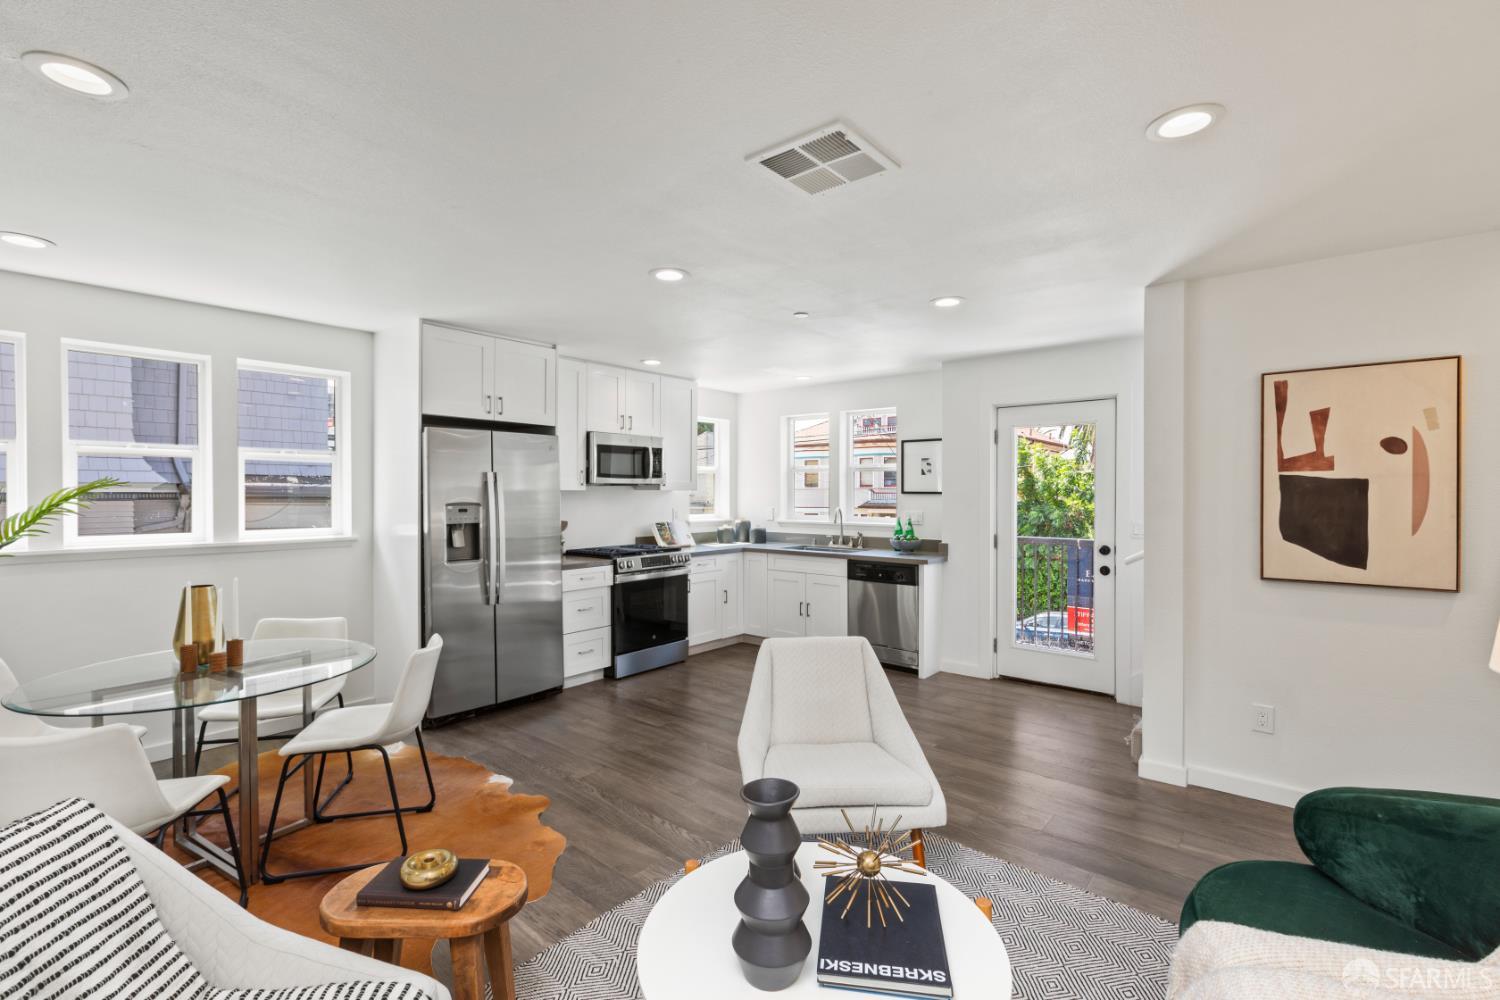
Property photo 1
Property photo 2
Property photo 3
Property photo 4
Property photo 5
3 Beds
2 Baths
1,193 sqft

$569,000

528 32nd Street, Oakland CA, 94609

Price per sqft$476.95
Property size1,193 sqft
Property typeCondominium

Overview

Active

Listed Oct 23, 2026

Updated 7h ago

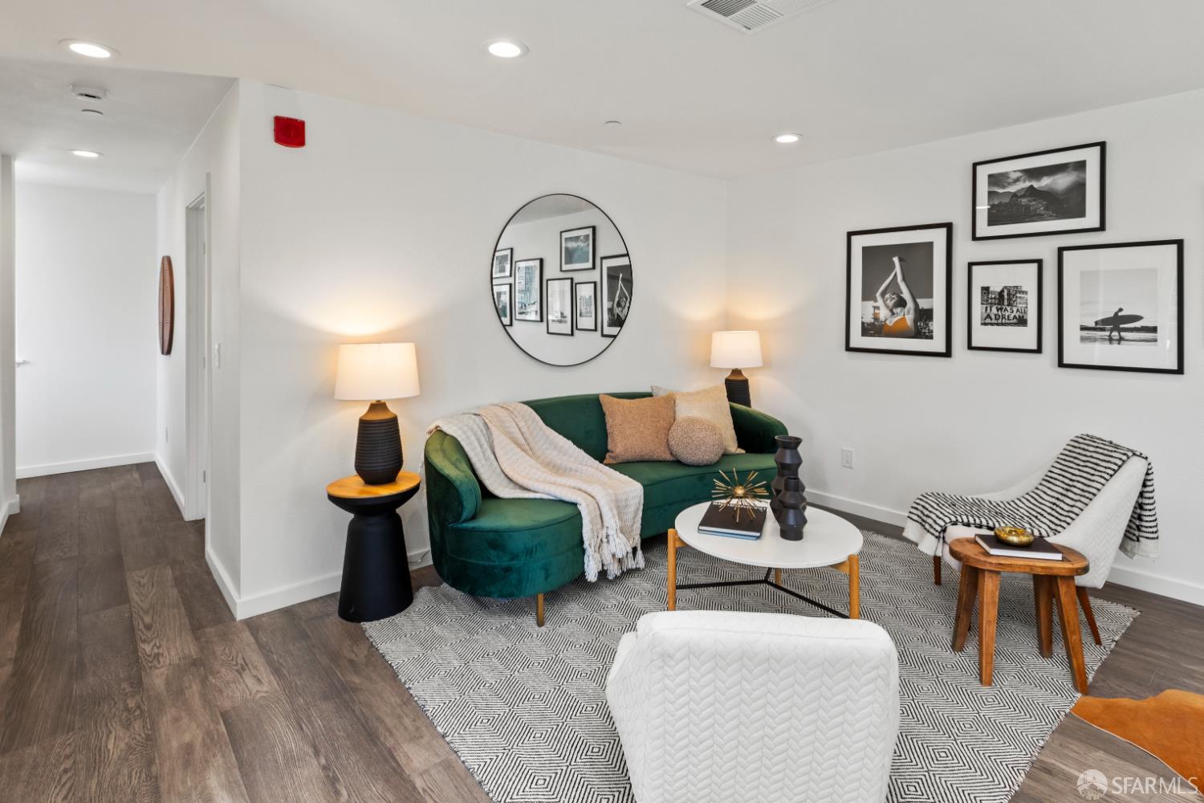
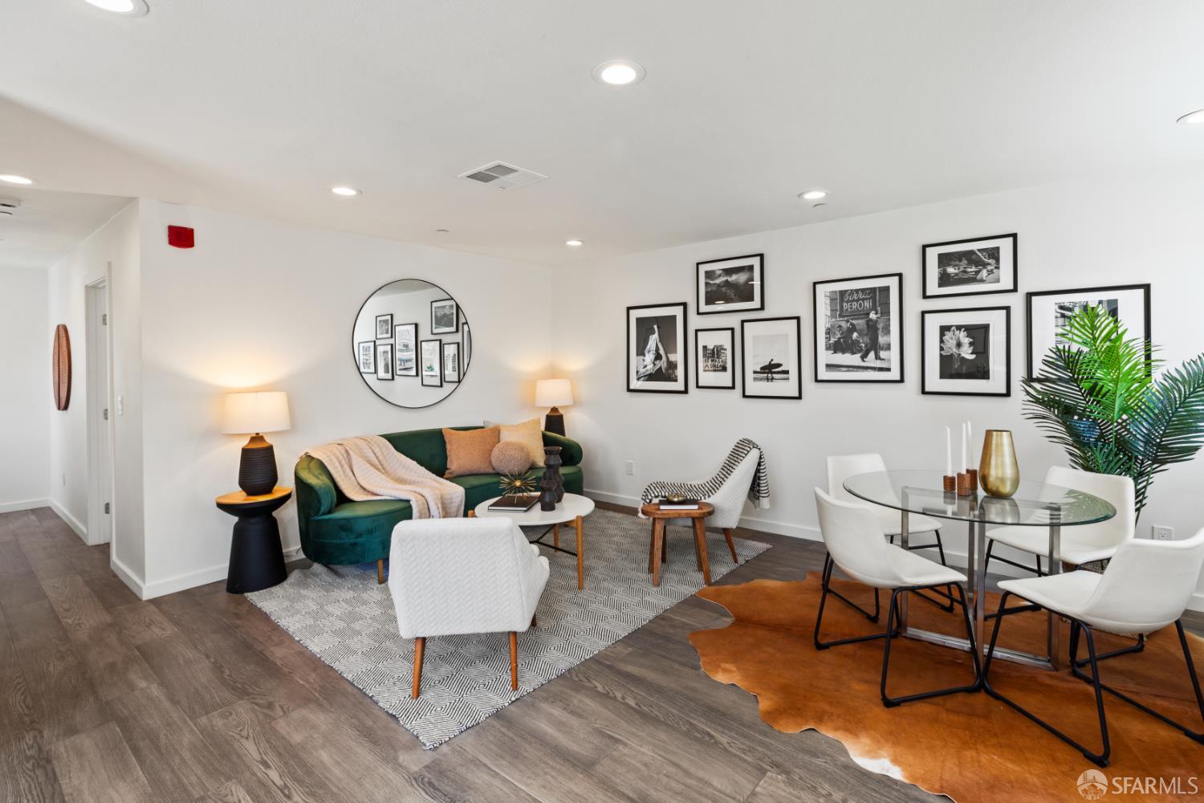
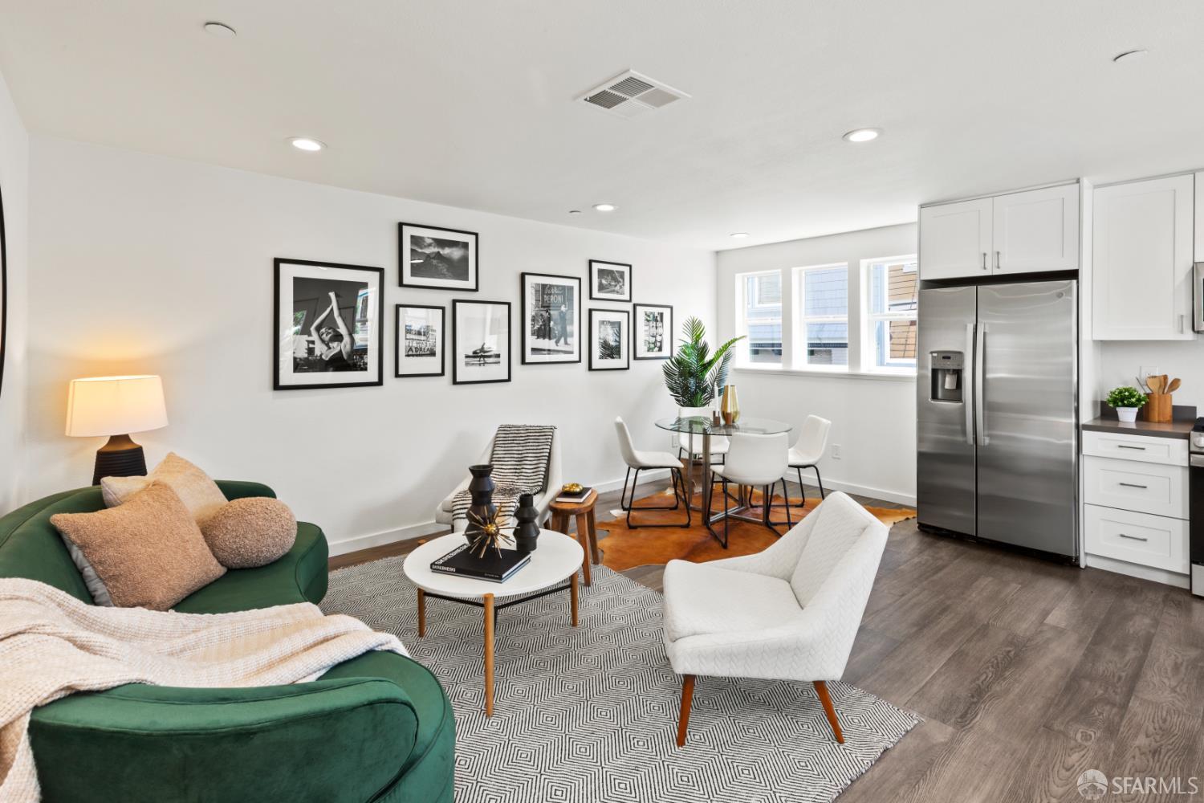
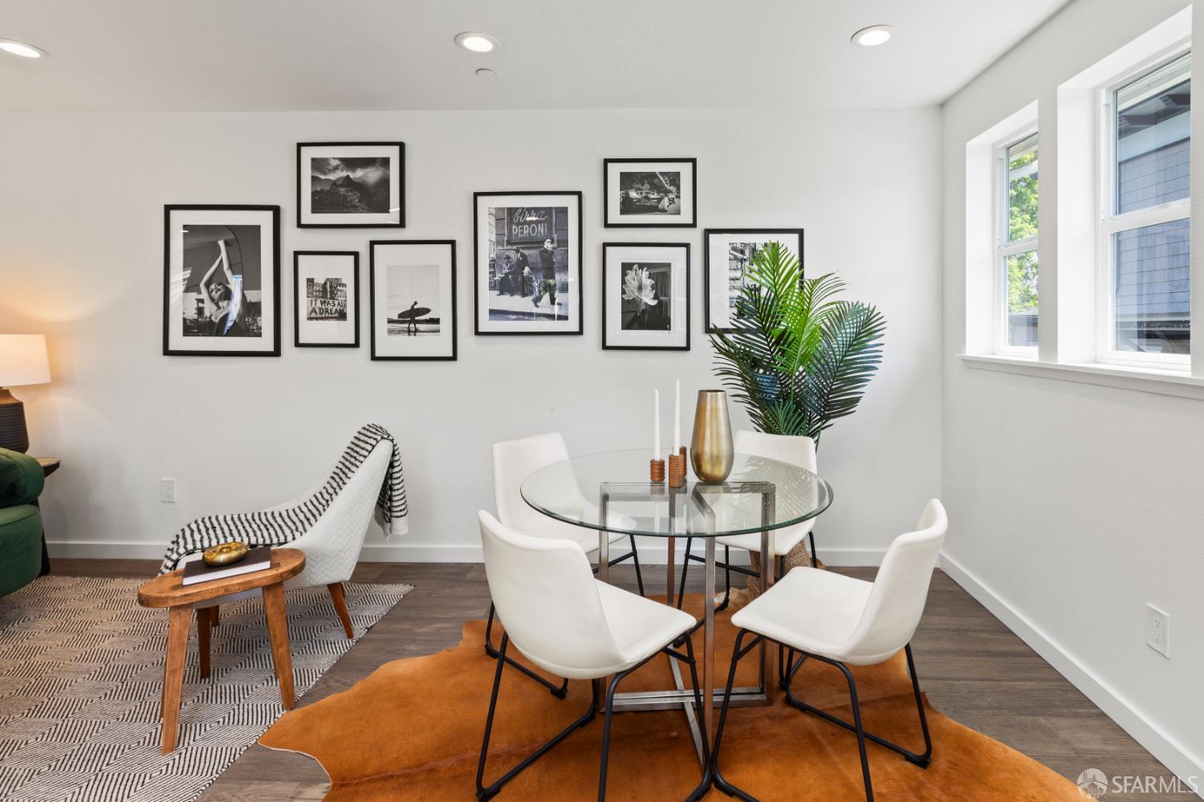
Light, bright, and full of charm! With windows on three sides, this sweet home is filled with natural light throughout the day. Thoughtfully arranged across three levels, the layout offers a wonderful blend of open living spaces, private retreats, and everyday convenience. The first floor welcomes you with an inviting entry and a spacious garage offering plenty of room for parking and storage. Upstairs, the main living level features an open living and dining area that flows into the kitchen, creating a comfortable, connected space for everyday living and entertaining. A cozy bedroom offers flexibility for guests or a home office, while the charming balcony is perfect for morning coffee or a little fresh air. The top floor is home to a generous primary suite with double sinks, a walk-in closet, and an en-suite bathroom. A third bedroom, second full bathroom, and convenient laundry closet complete the thoughtfully designed interior. Perfectly situated between Uptown, Temescal, and Piedmont Avenue, you'll be close to some of Oakland's favorite restaurants, coffee shops, neighborhood markets, and local gathering spots. MacArthur BART and major freeways, including 580, 980, and 24, are also within easy reach. With its light-filled interiors, versatile layout, private balcony, and central location, this charming home is a wonderful opportunity to enjoy the best of Oakland living. A sweet place to call home, with the city right at your doorstep!

$3,786/mo

Est. mortgage payment based on a $569,000 home price.

All estimates are provided by Luxury Presence for informational purposes only. Actual amounts may vary.

Additional information

MLS® ID
426171820

Interior Features

Bedrooms
3
Bathrooms
2
Cooling
Yes
Heating
Yes
Basement
No

Other Property Details

Association Fee Frequency
Monthly
Garage
Yes
Pets Allowed
Yes
New Construction
Yes
55+/Senior Community
No
MLS provider logo

Listed by Tiffany Pavon with BarbCo

Listings on this page identified as belonging to another listing firm are based upon data obtained from the SFAR MLS, which data is copyrighted by the San Francisco Association of REALTORS, but is not warranted. Data last updated on 10/24/2026.

All information deemed reliable but not guaranteed and should be independently verified. All properties are subject to prior sale, change or withdrawal. Neither listing broker(s) nor KELLI JOHNSON | CA DRE# 02142099 shall be responsible for any typographical errors, misinformation, misprints and shall be held totally harmless.

©2026 San Francisco Association of REALTORS. All rights reserved. 

Data last updated 3:19 AM UTC, 10/24/2026

Powered by Luxury Presence