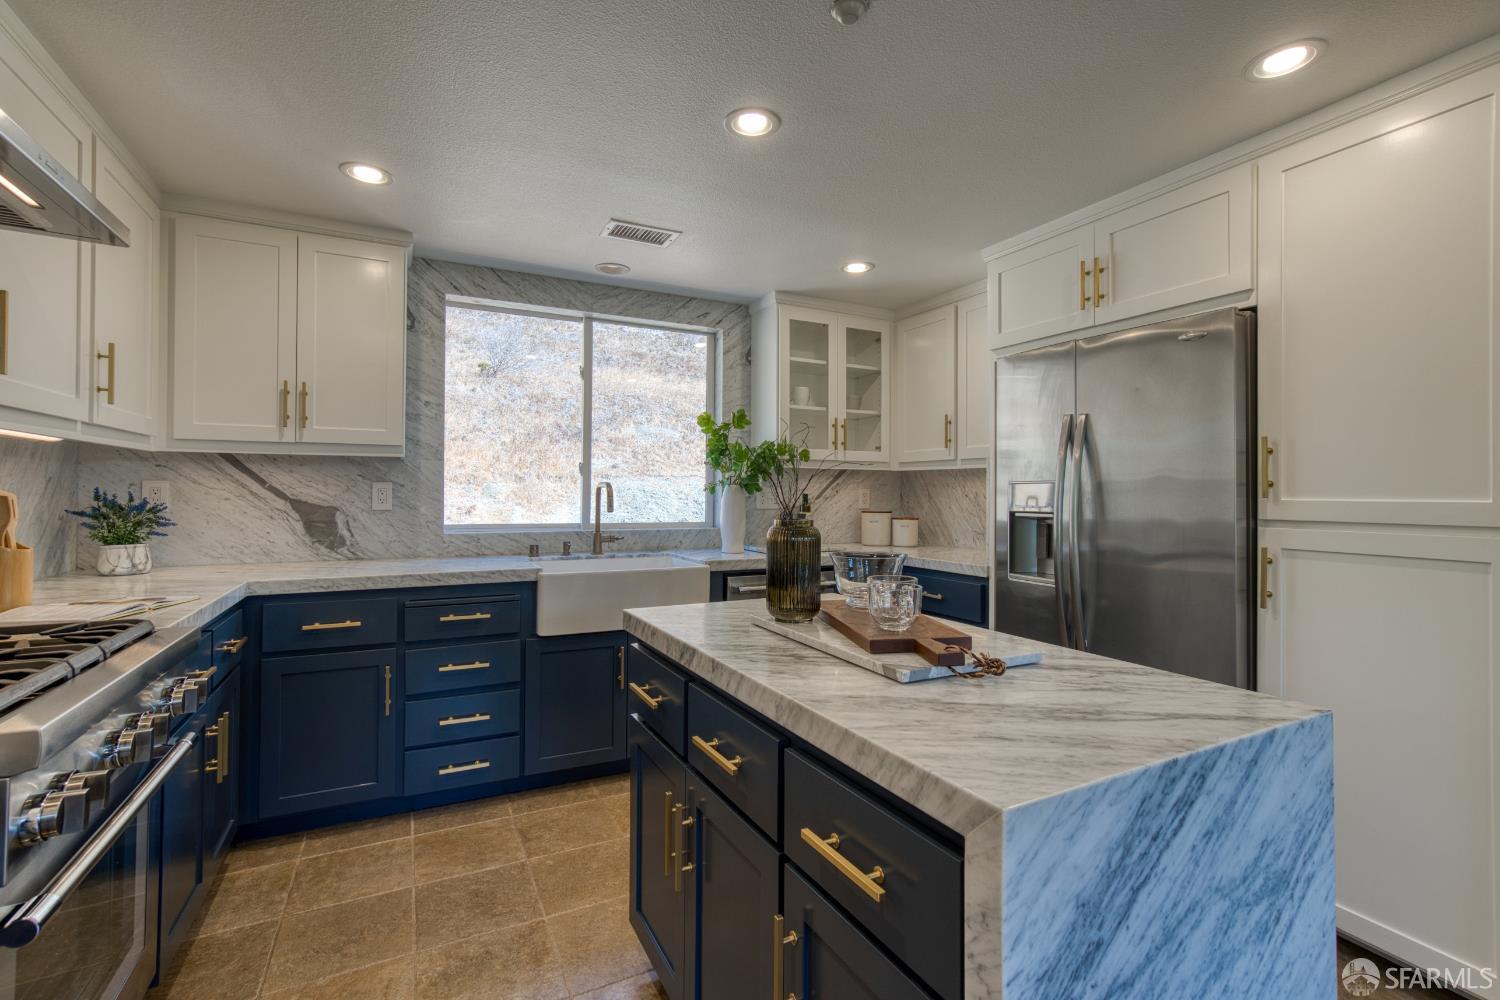
Remodeled kitchen with navy and white cabinets, marble counters, a large island, and stainless steel appliances.
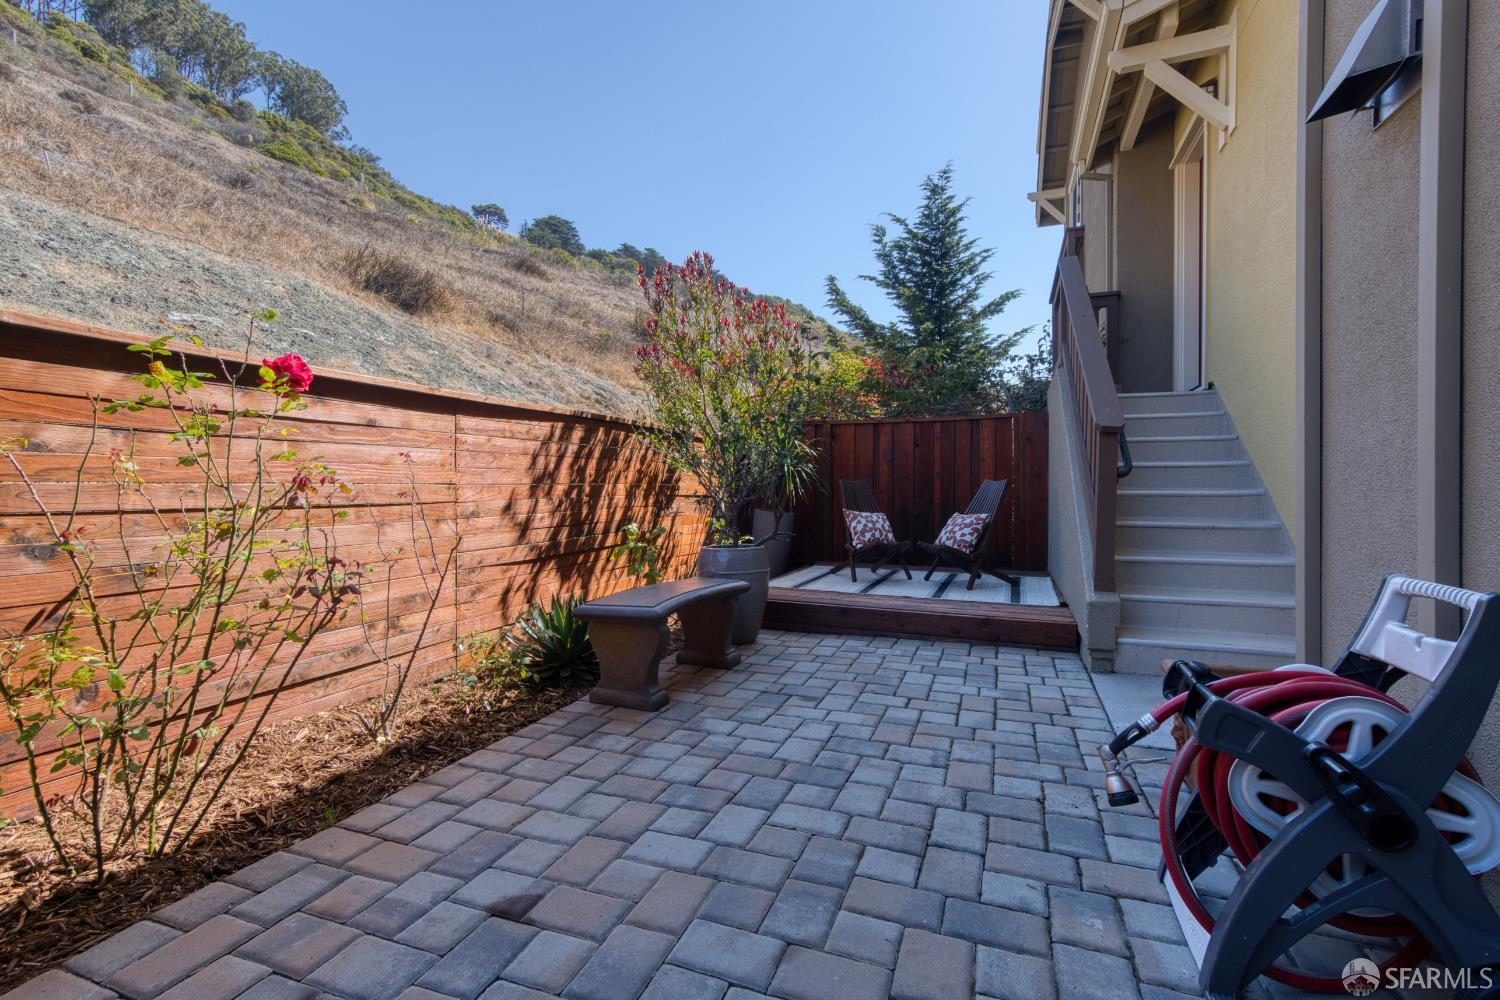
Paved patio beside the home, with a raised seating area, wooden fence, and hillside beyond.
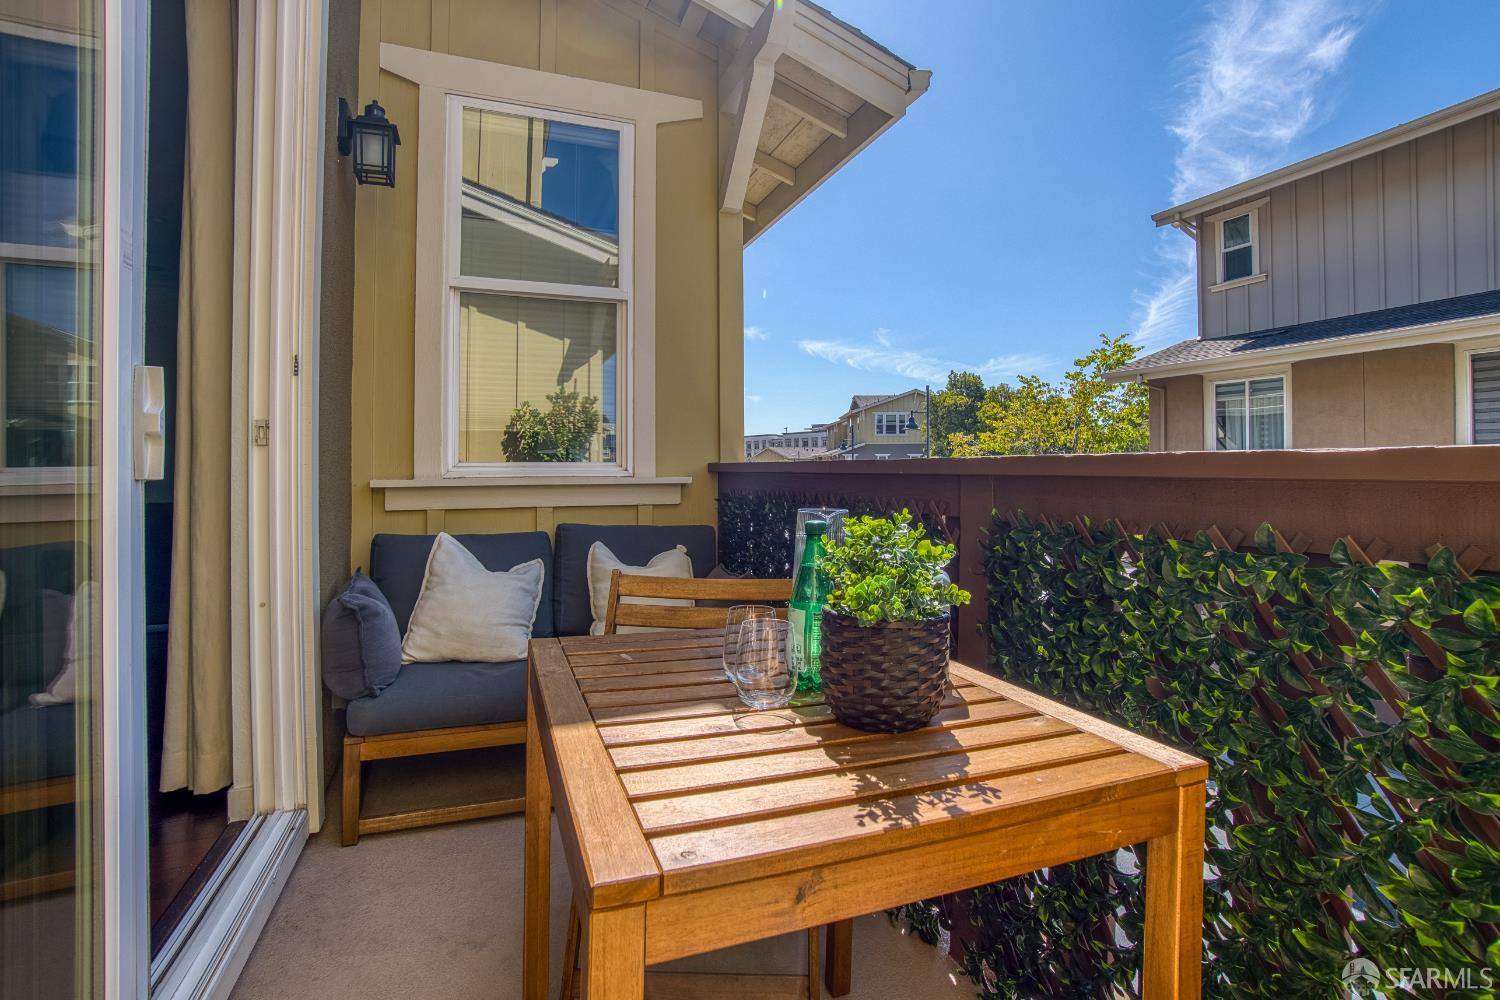
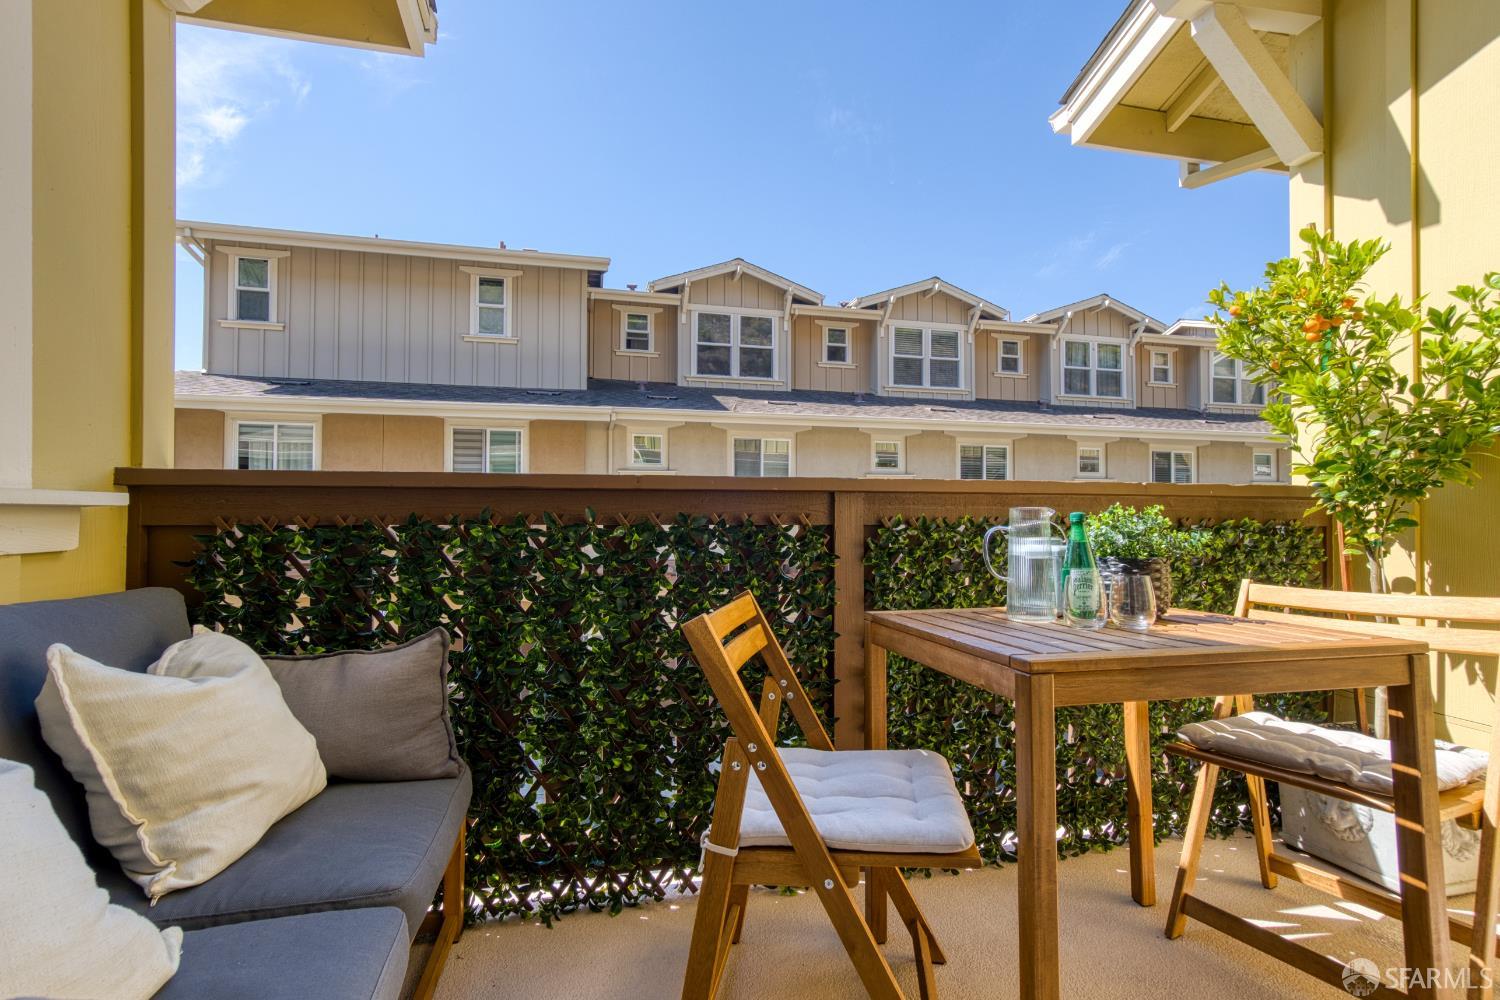
Furnished terrace with a wooden table, cushioned bench, and leafy privacy screen.
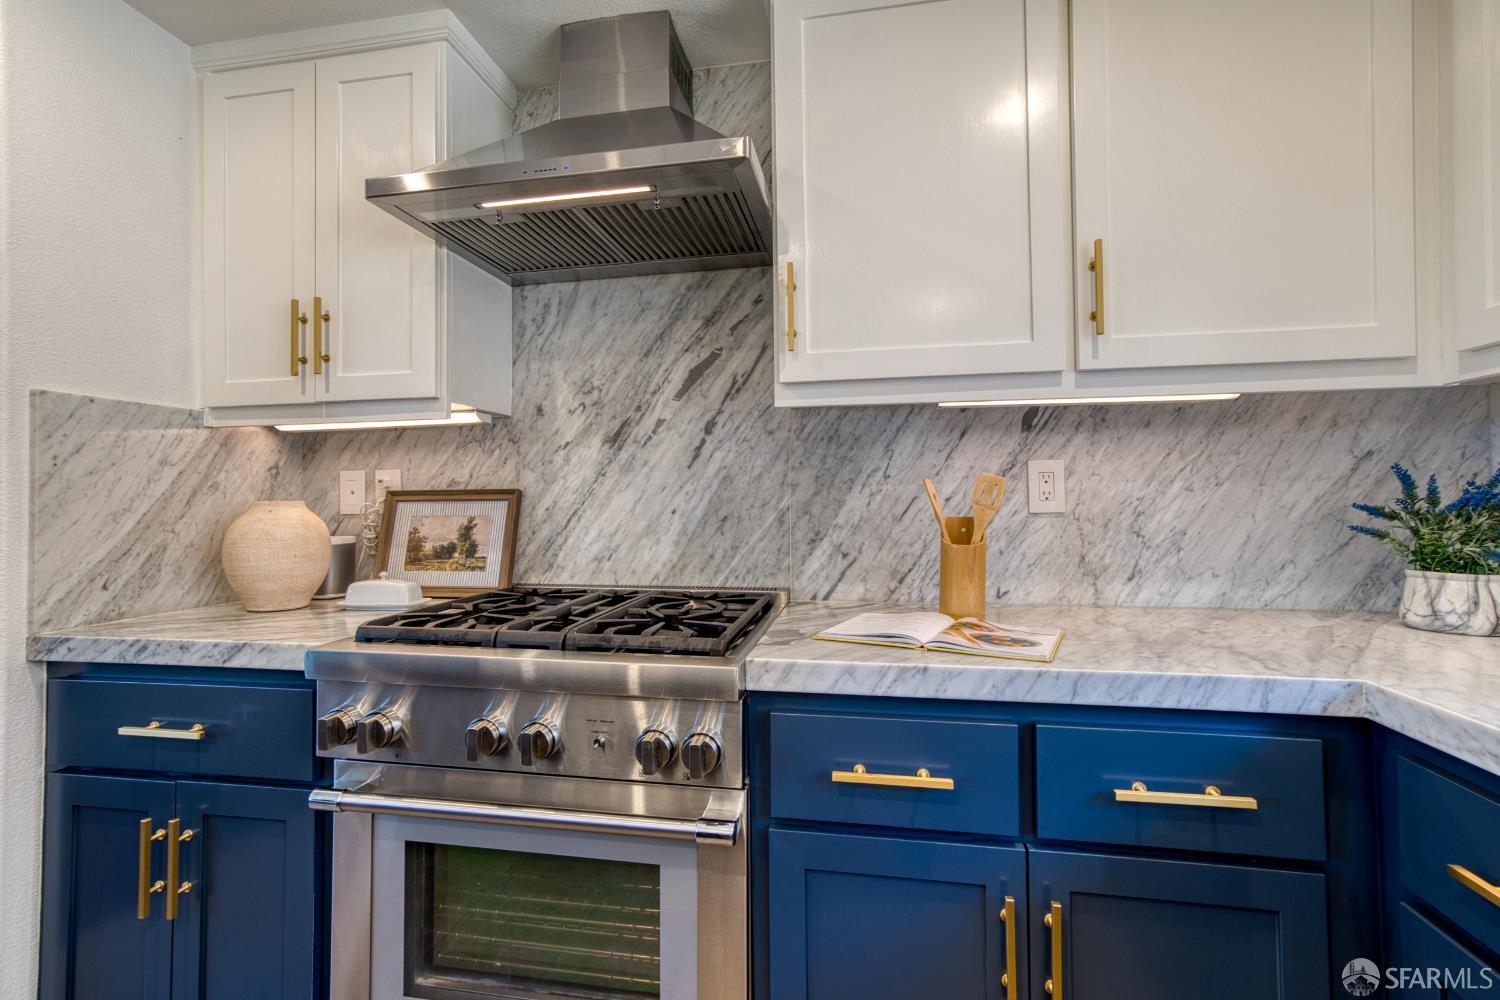
Kitchen with blue cabinets, veined marble counters, and a stainless-steel range.
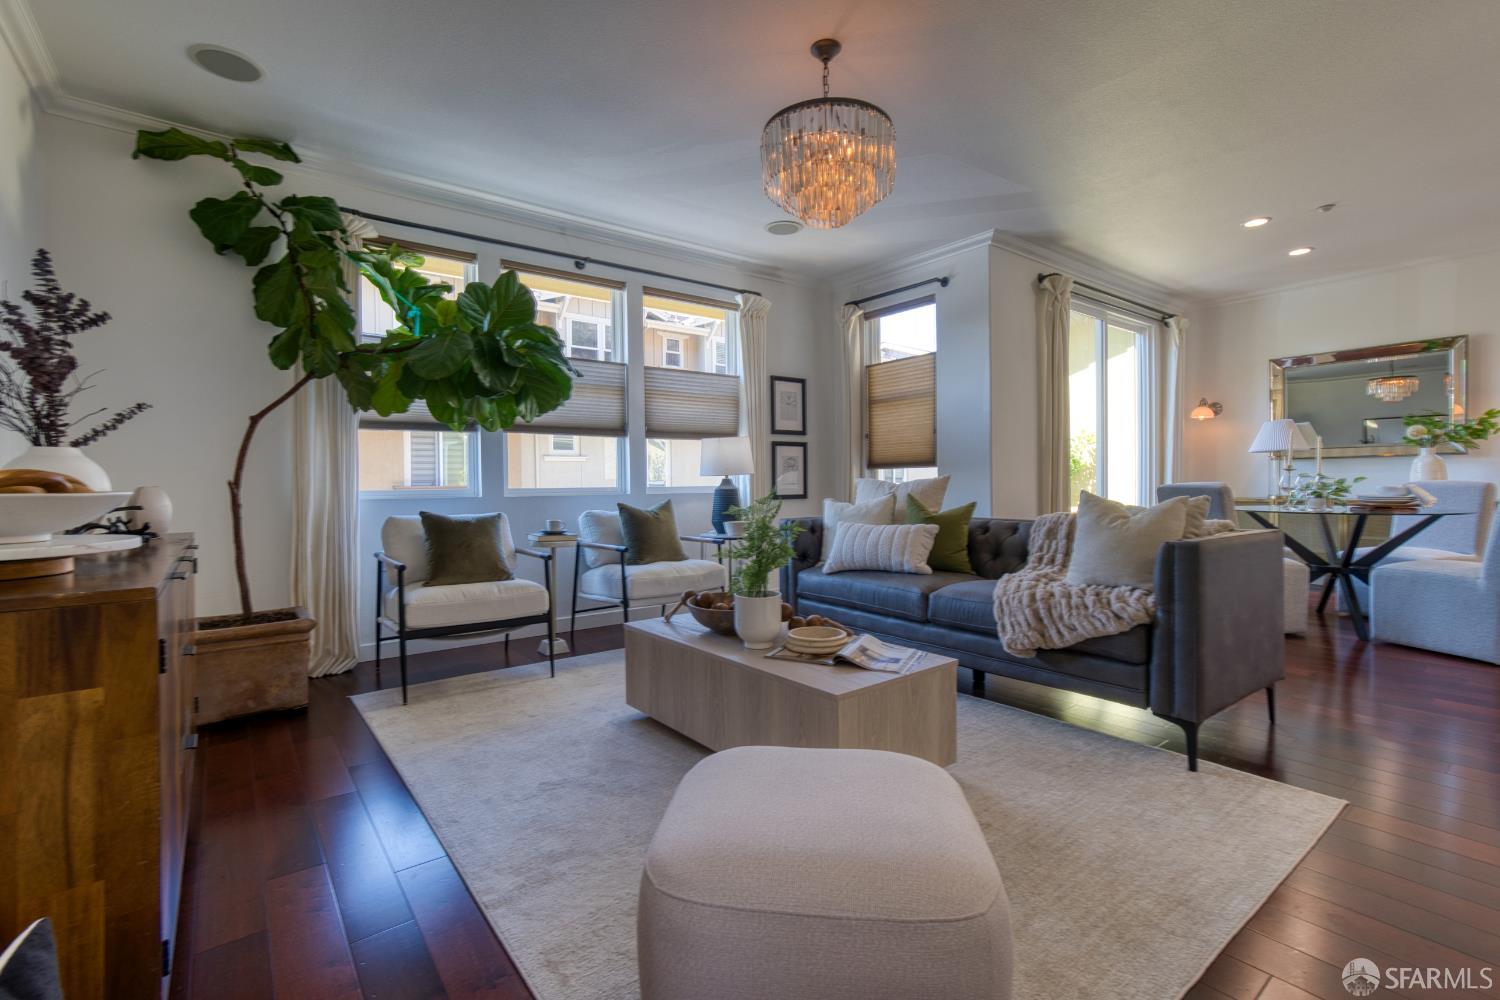
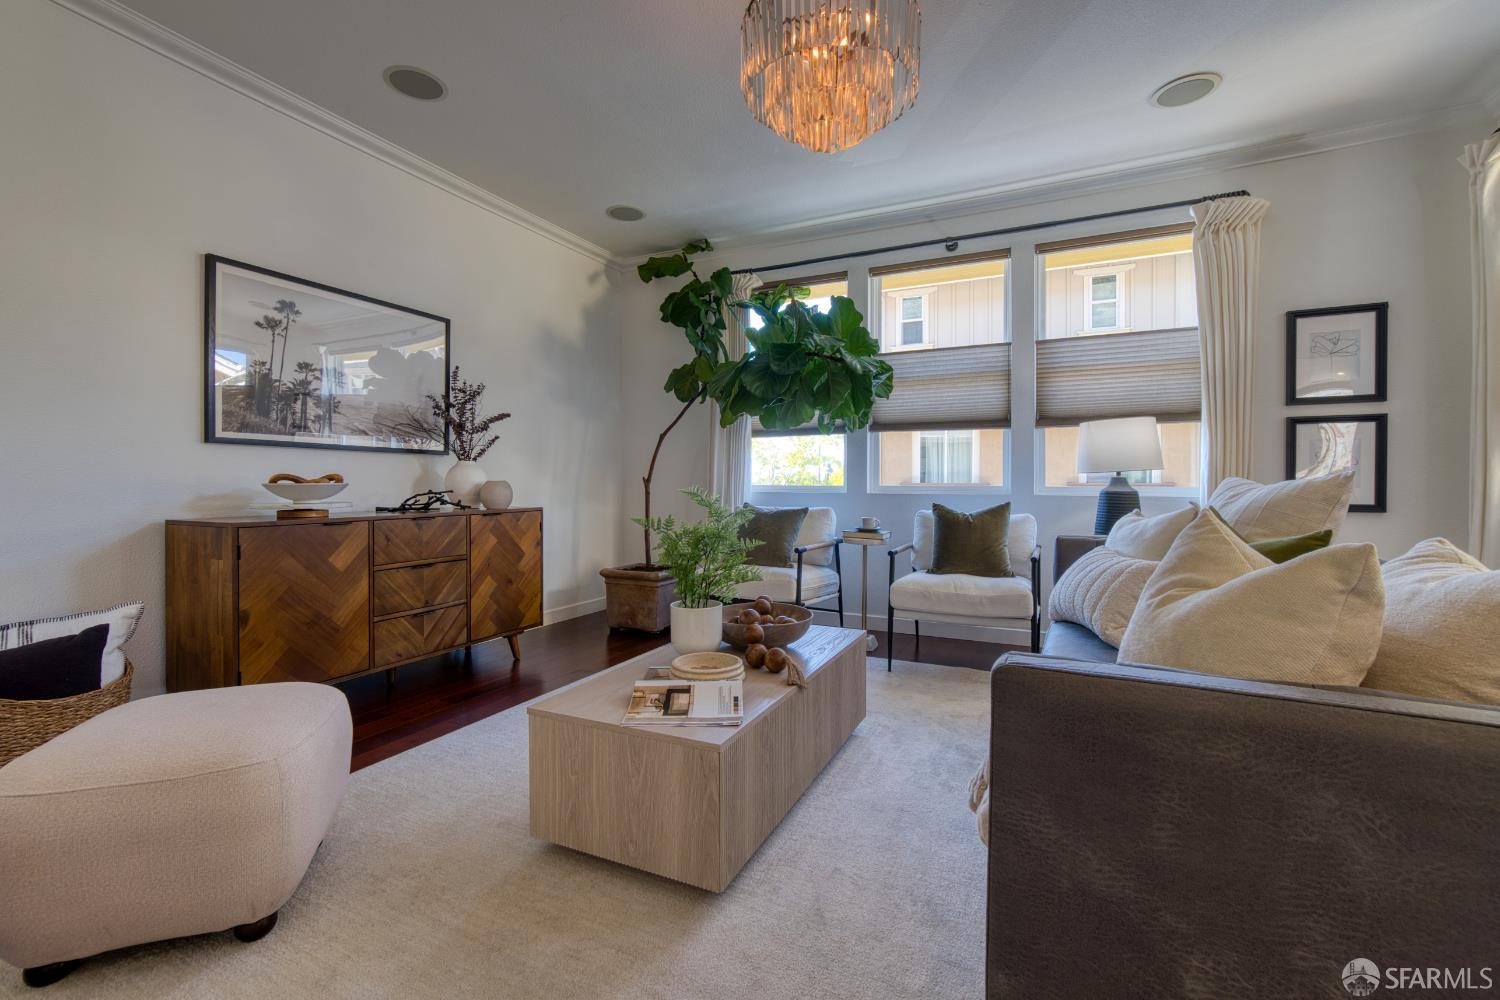
Staged living room with a gray sofa, large windows, and a crystal chandelier.
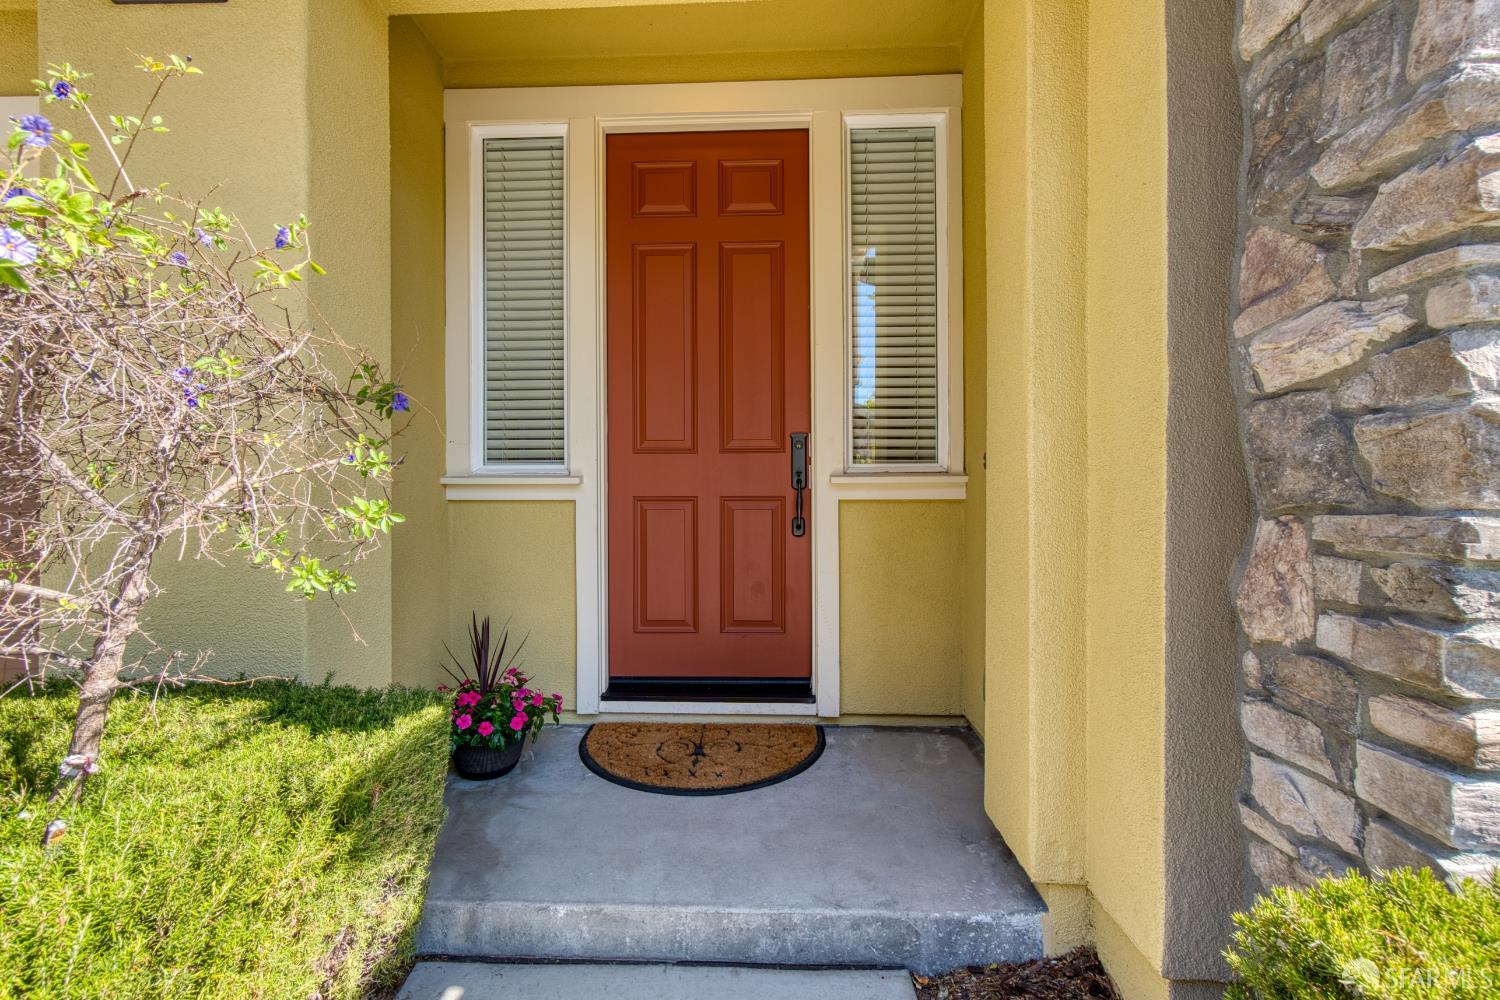
Home entrance with a red paneled door, yellow stucco facade, and stone wall.
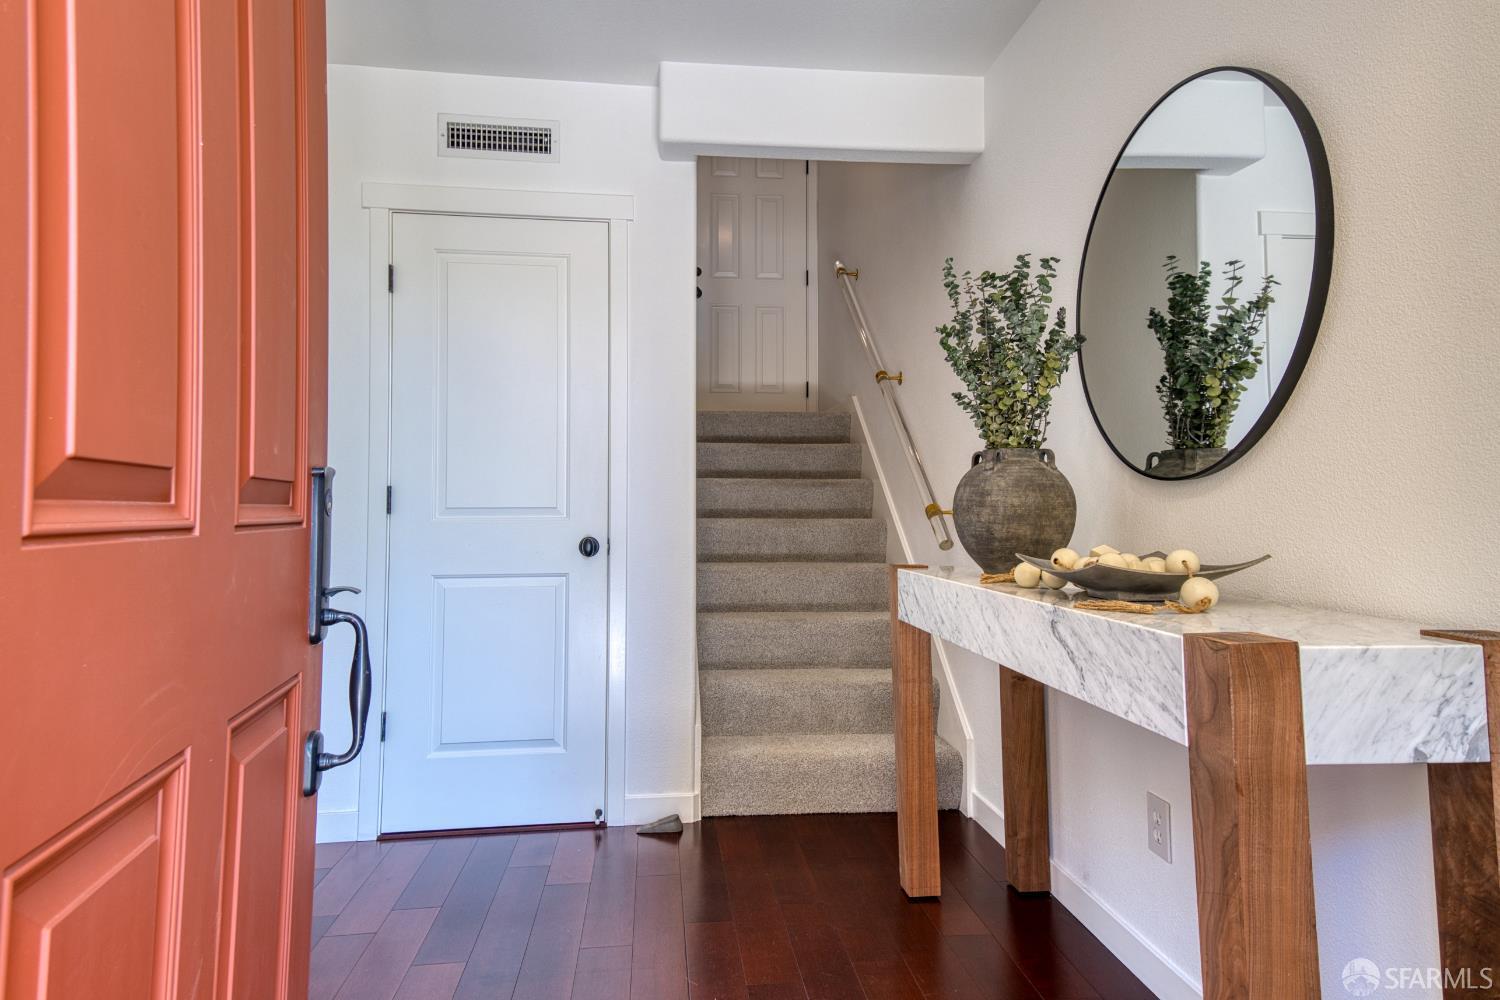
Entryway with an open coral-red door, carpeted stairs, and a marble-top console table beneath a round mirror.
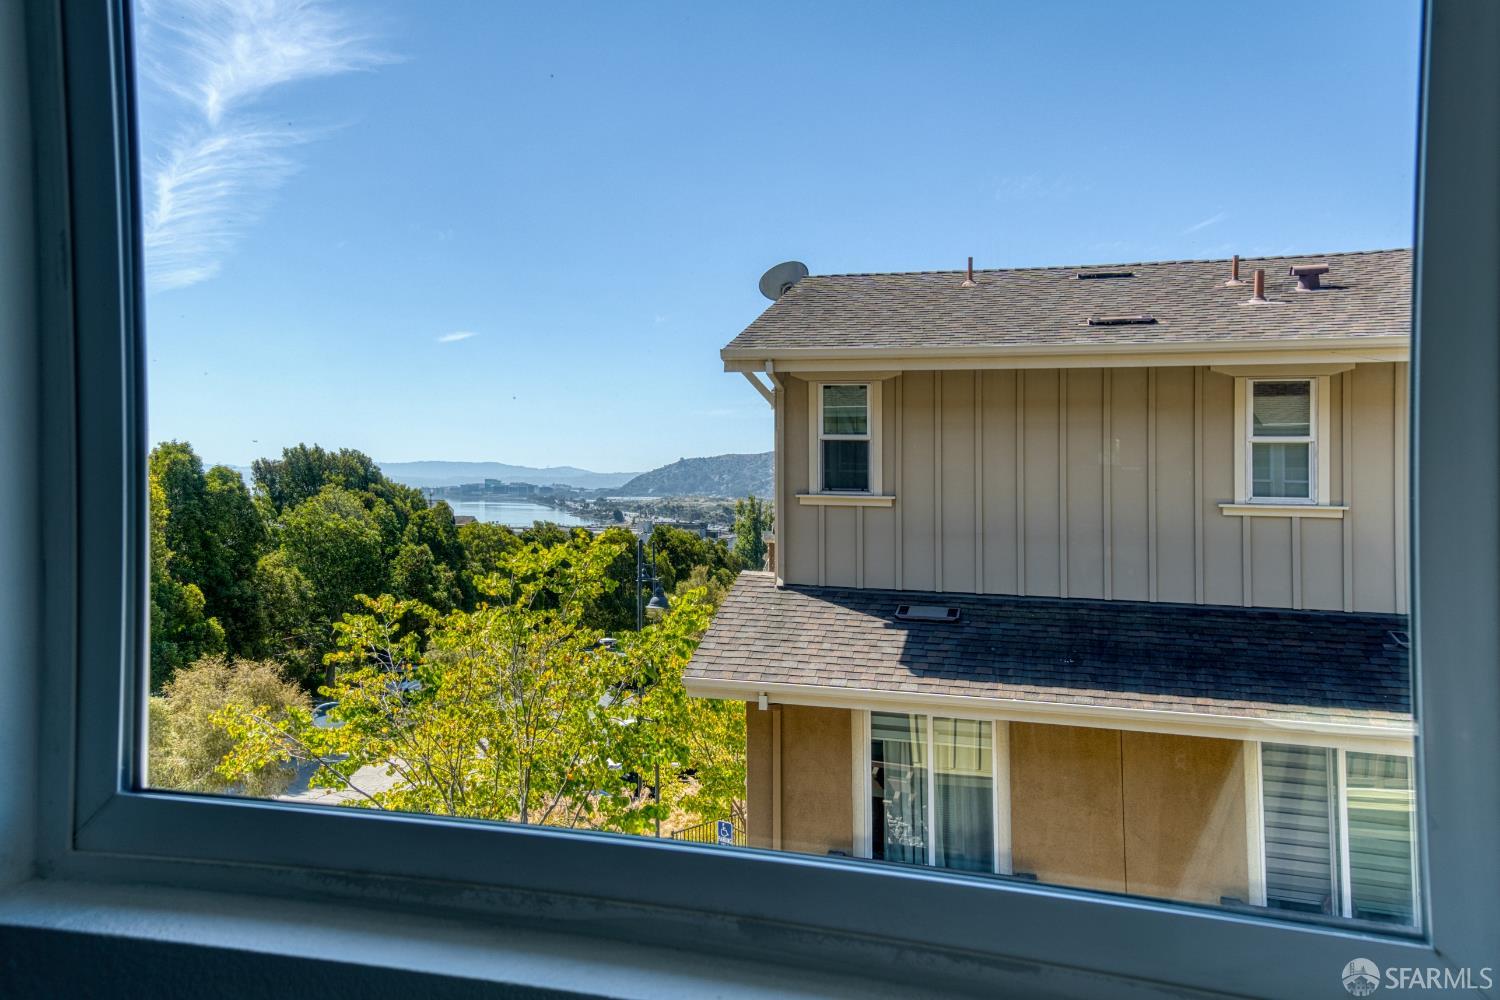
Window view of a neighboring house, leafy trees, distant water, and hills.
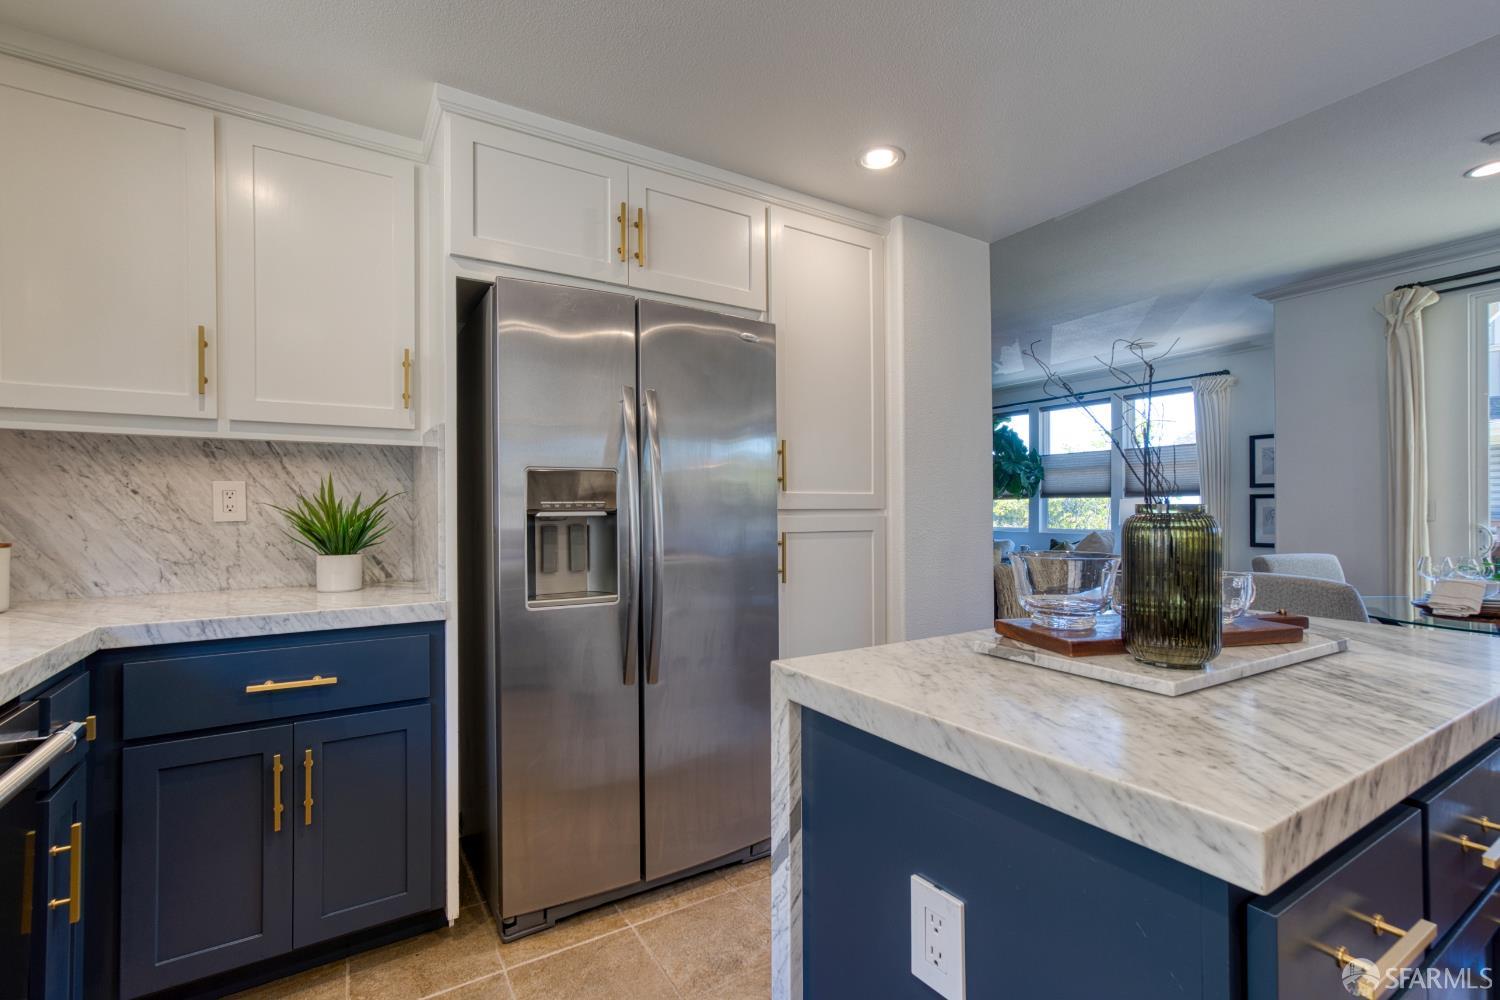
Kitchen with navy and white cabinets, marble island and backsplash, and stainless steel refrigerator.
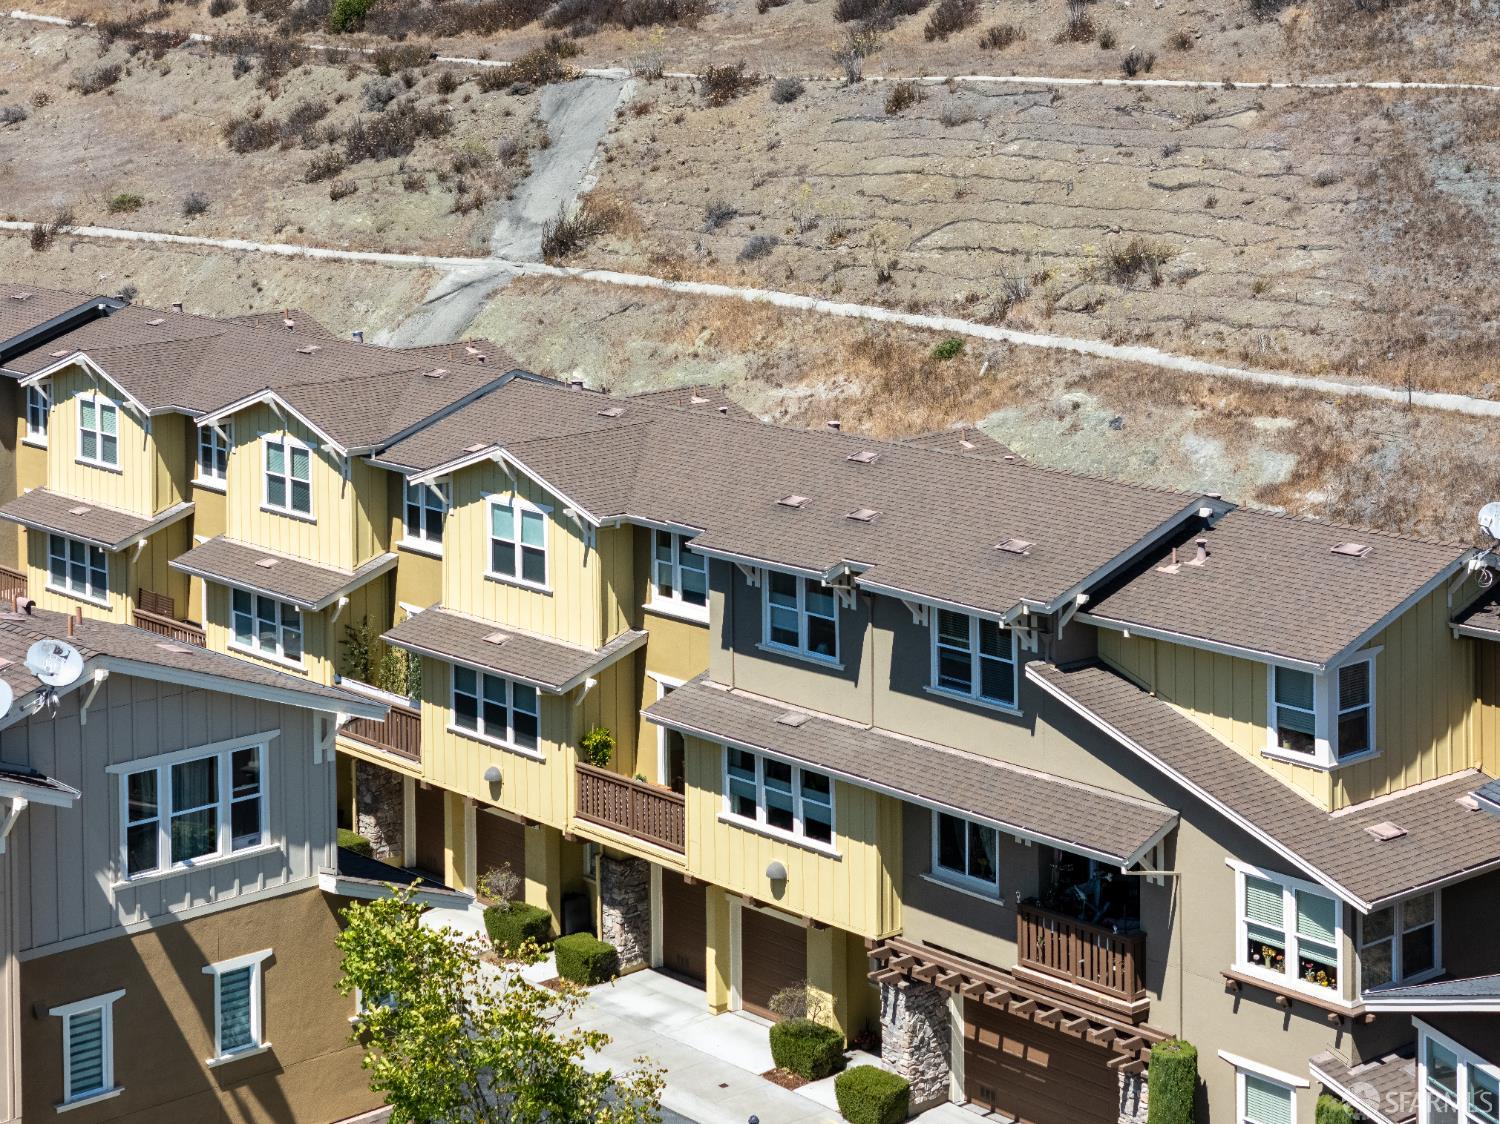
Attached yellow and gray townhomes with balconies and garages below a dry hillside.
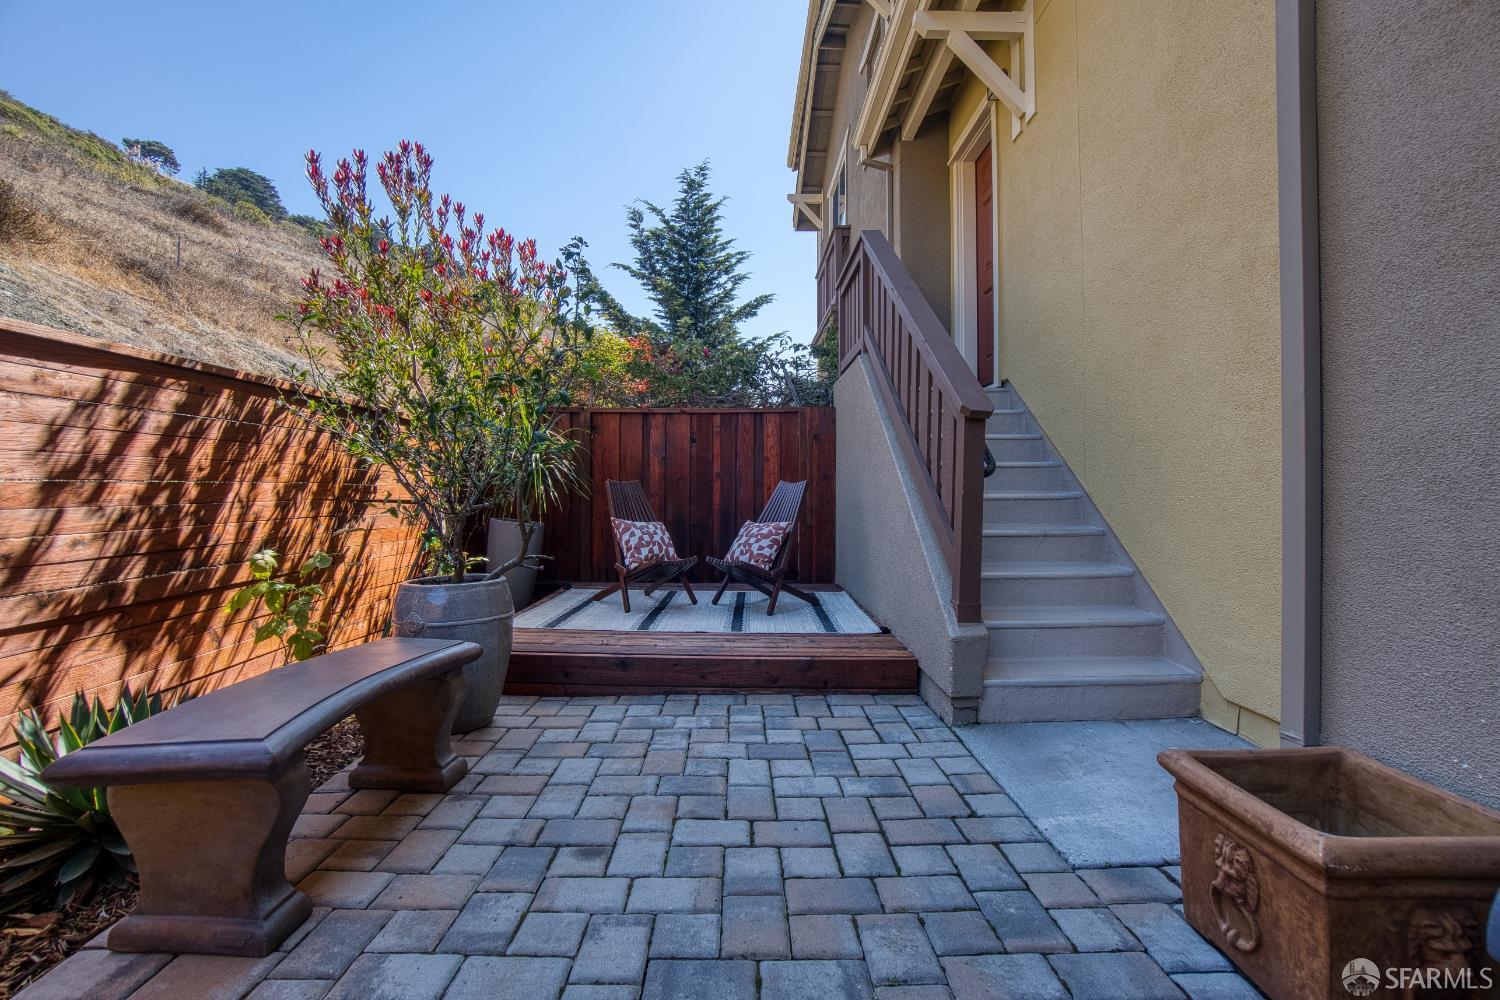
Side patio with paved courtyard, entry stairs, two chairs, and a wooden fence.
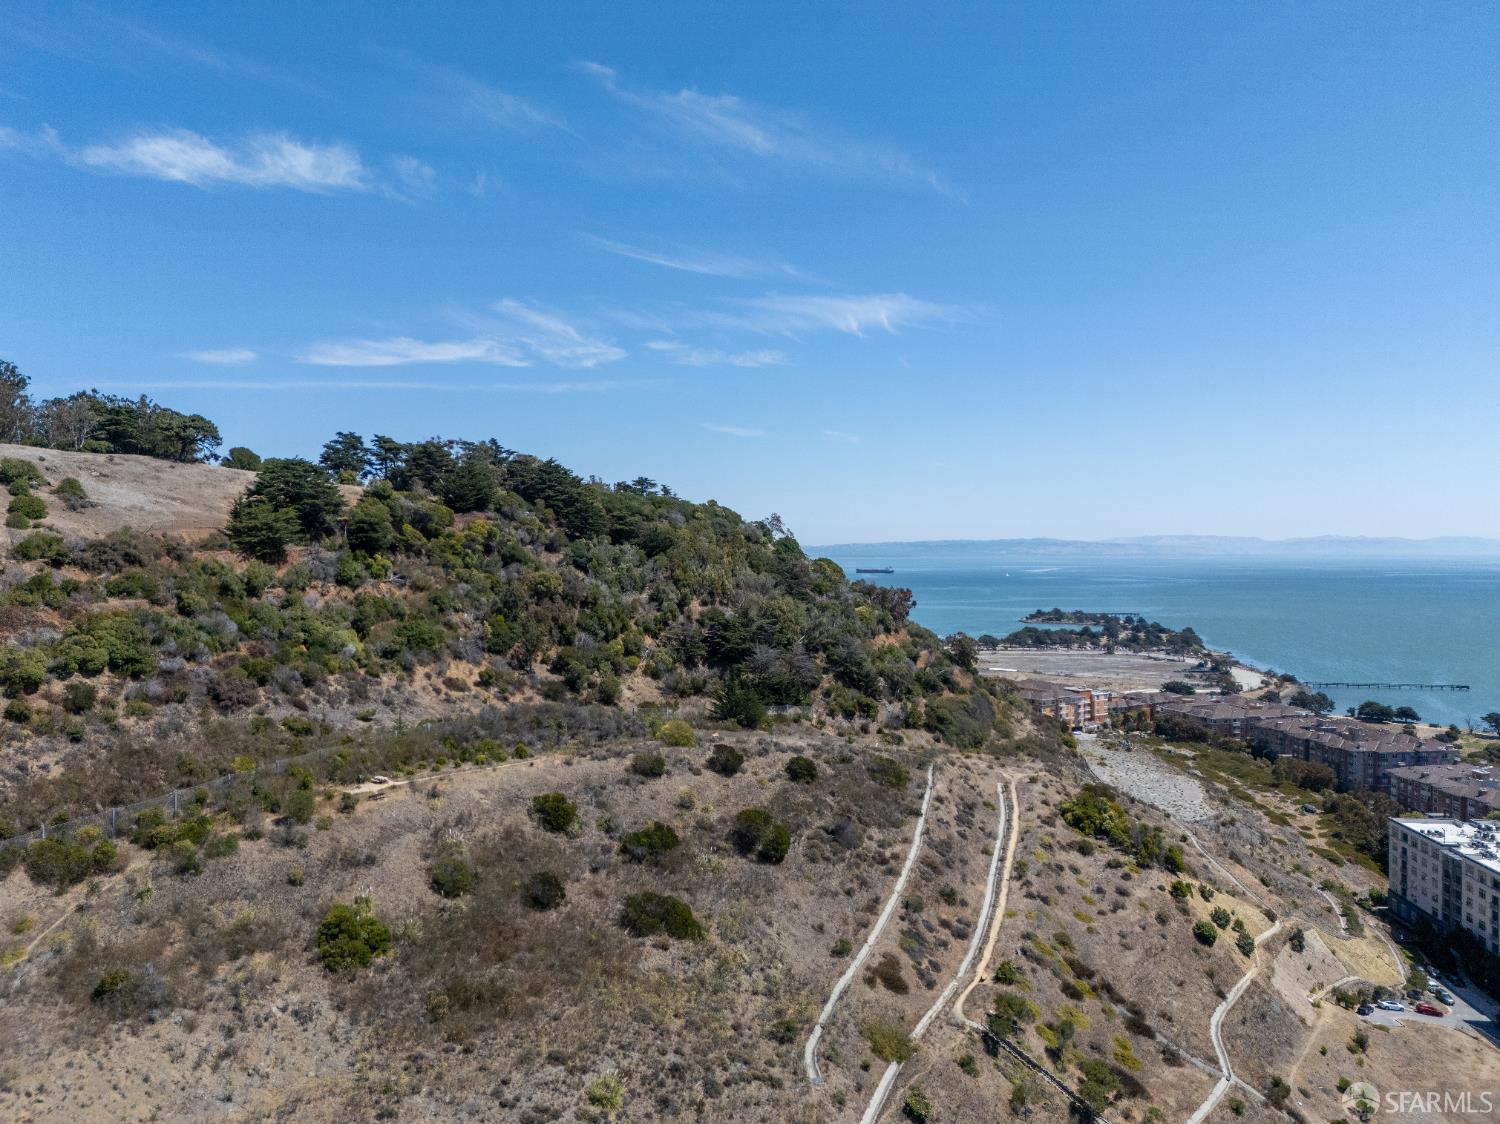
Aerial hillside above the bay, with winding paths, shoreline buildings, and a pier.
Staged living room with a gray sofa, cream armchairs, and large windows.
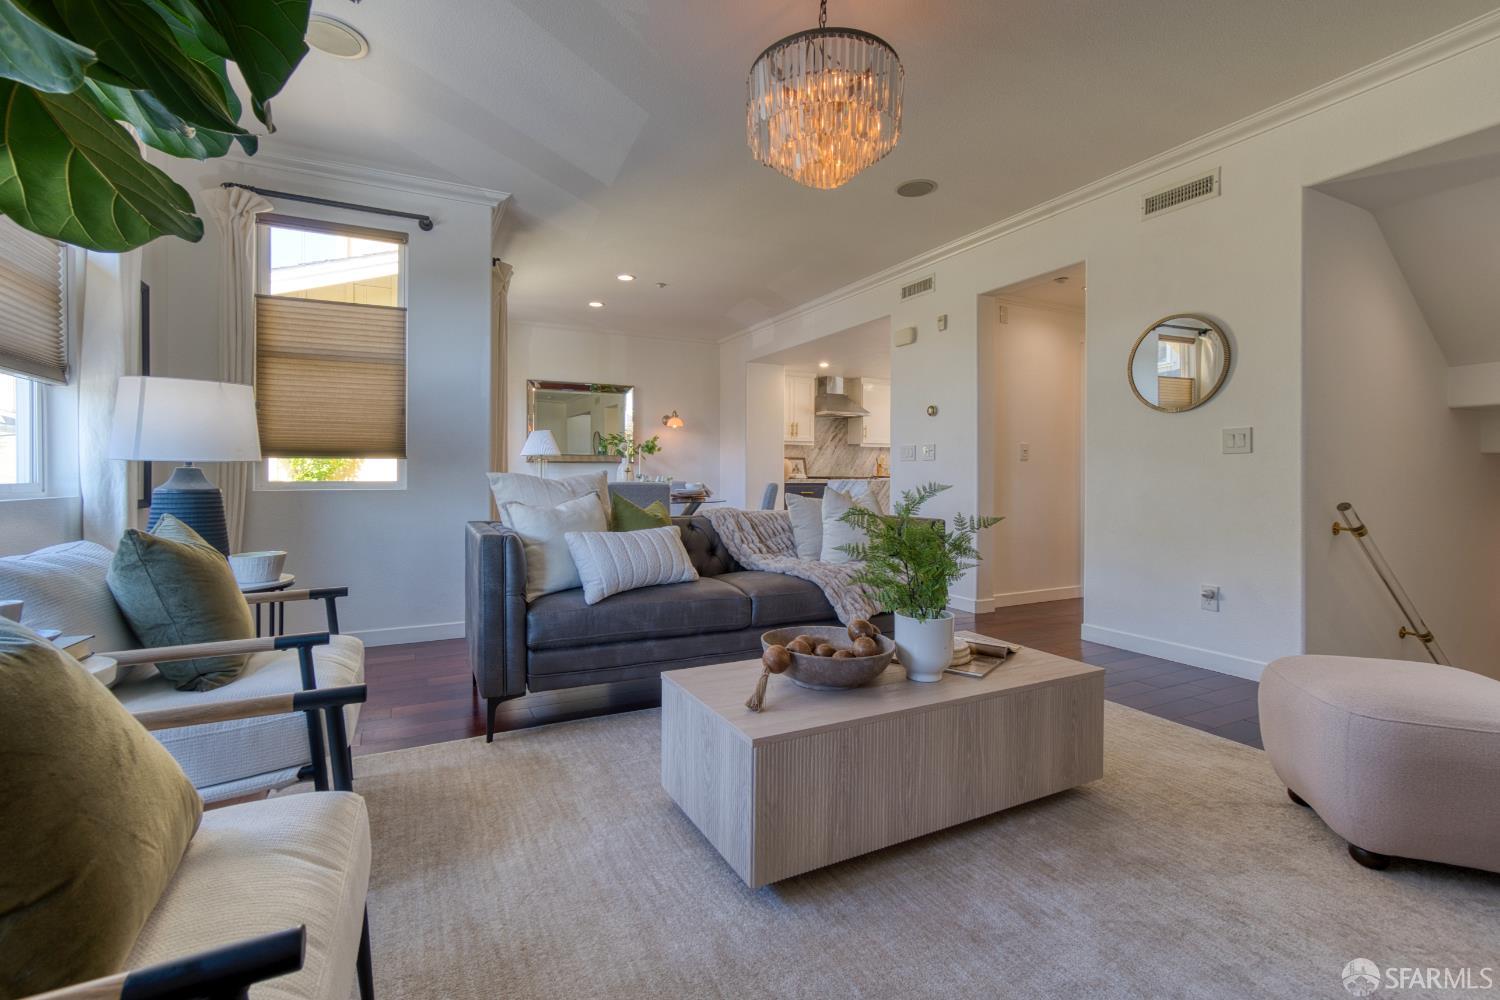
Living room with a gray sofa, cream armchairs, a wood coffee table, and a crystal chandelier.
Furnished patio with a wooden dining set, cushioned seating, leafy privacy screen, and potted citrus tree.
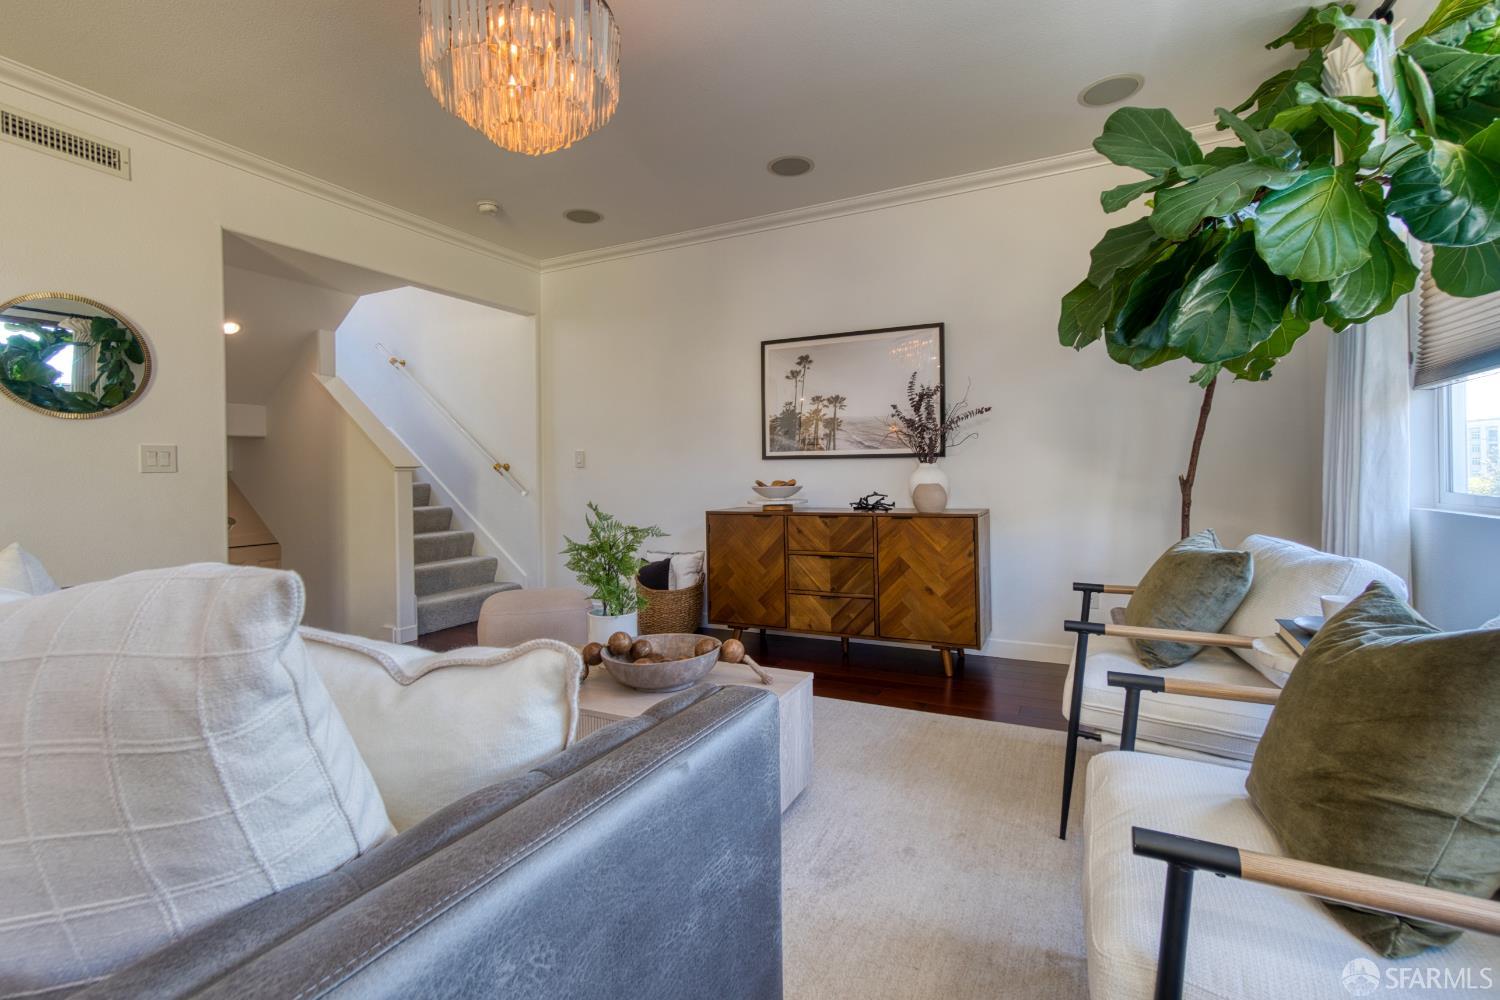
Staged living room with a wooden sideboard, staircase, and large fiddle-leaf fig tree.
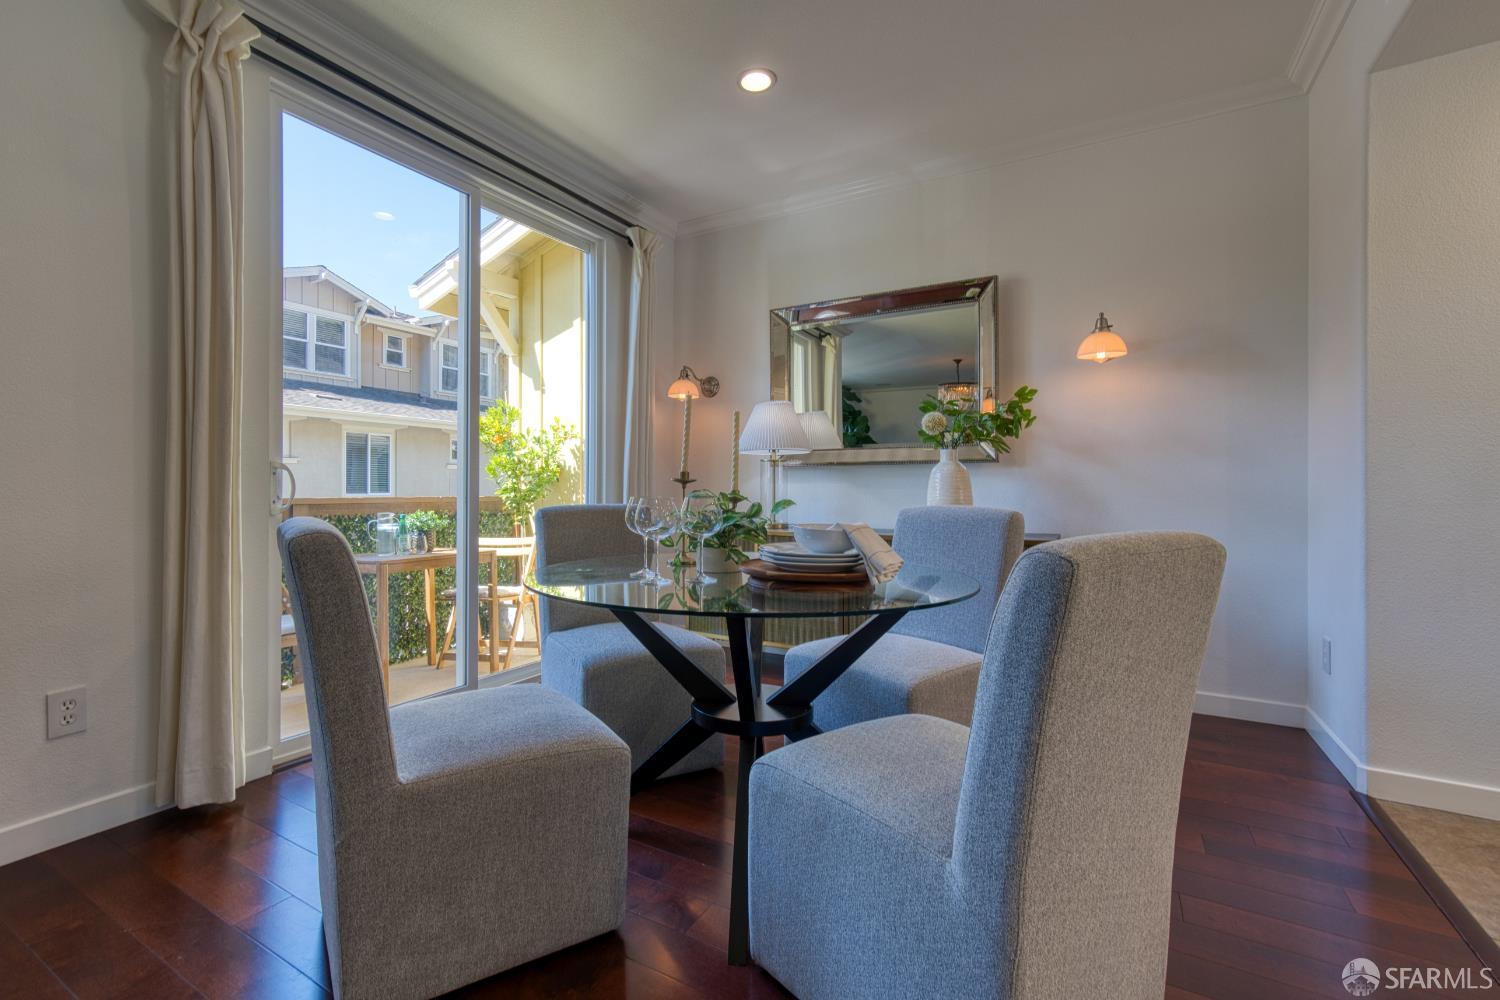
Dining room with a round glass table, gray chairs, and sliding doors to a patio.
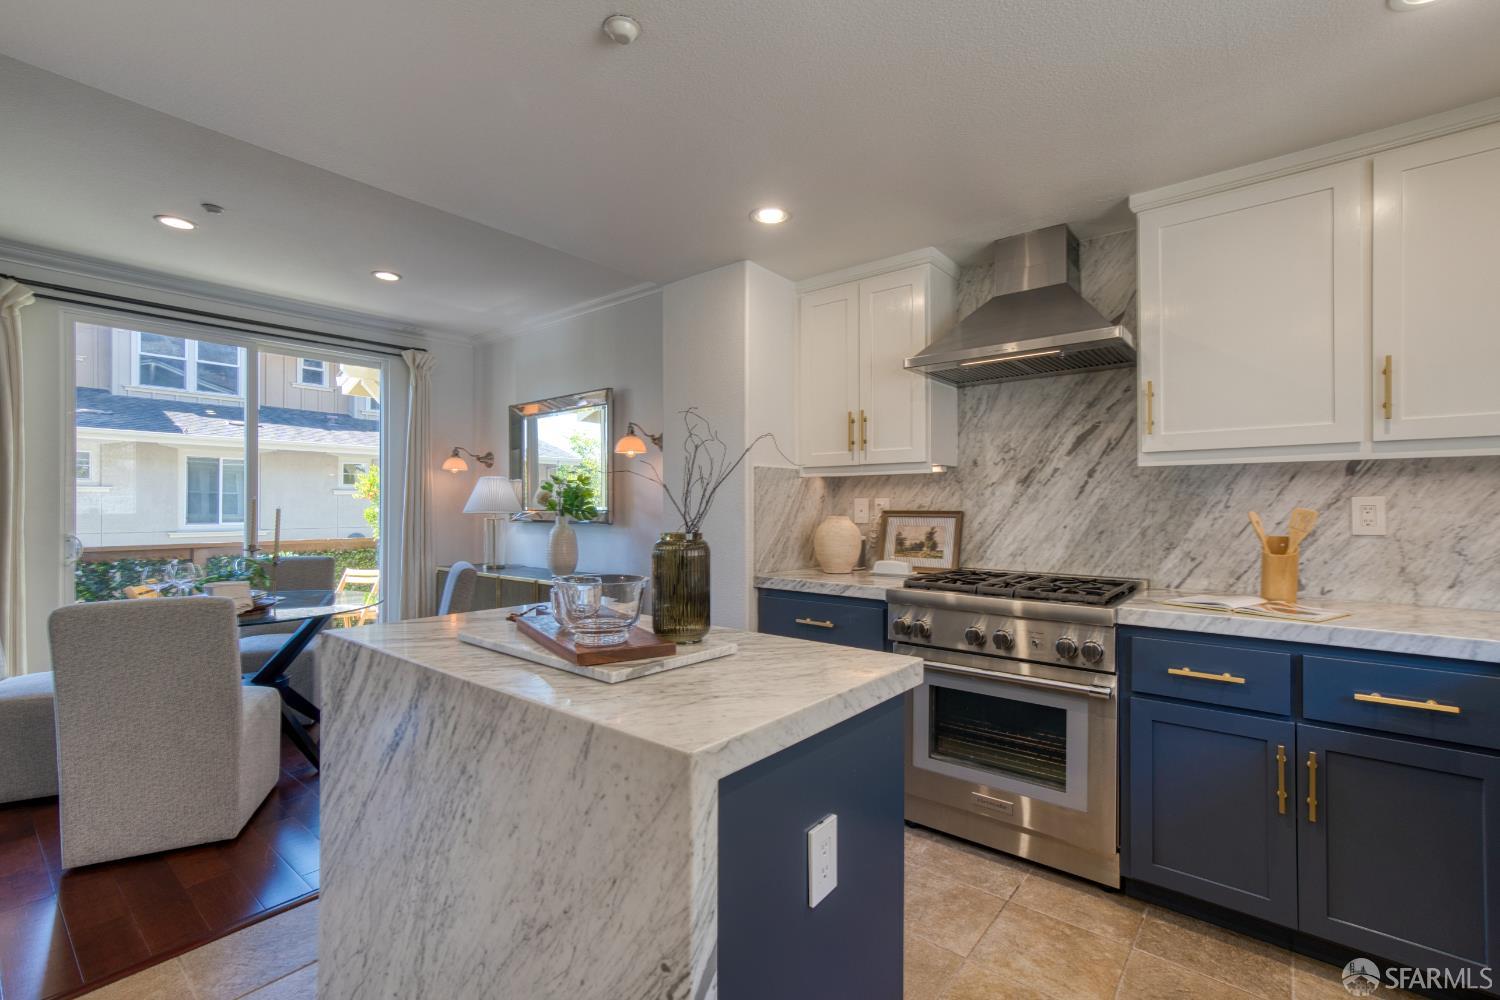
Kitchen with a marble island, navy cabinets, and stainless steel range beside a patio-facing dining area.
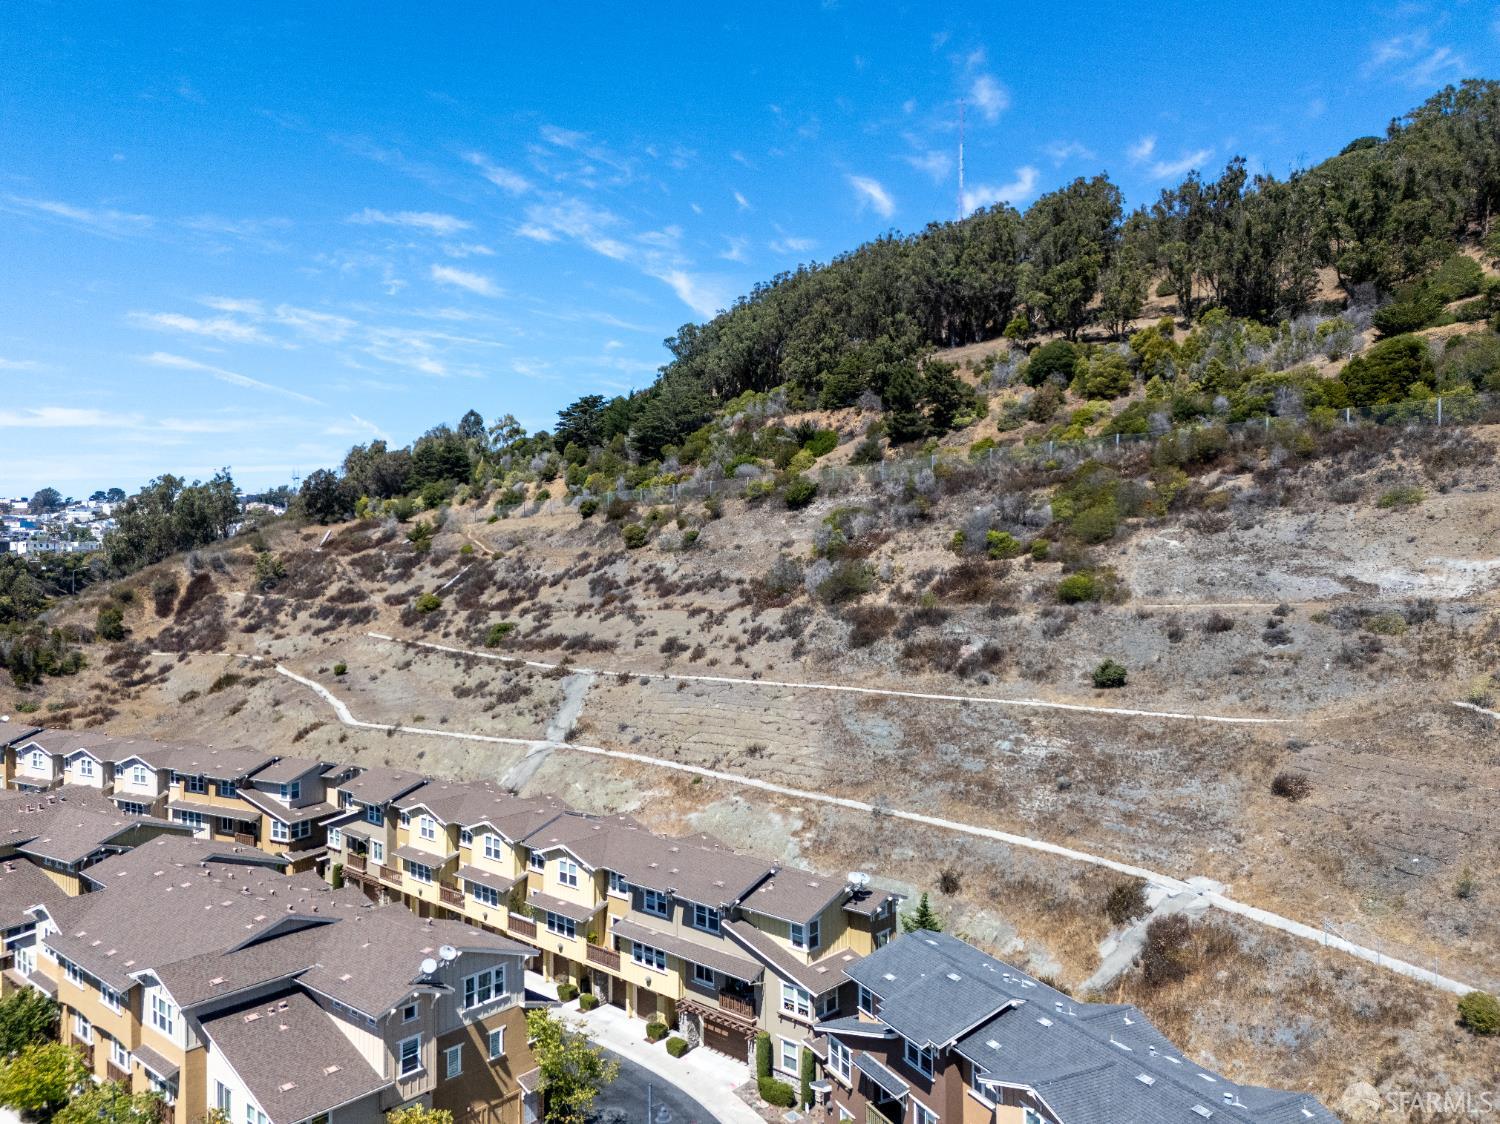
Aerial view of townhouses below a wooded hillside crossed by walking paths.
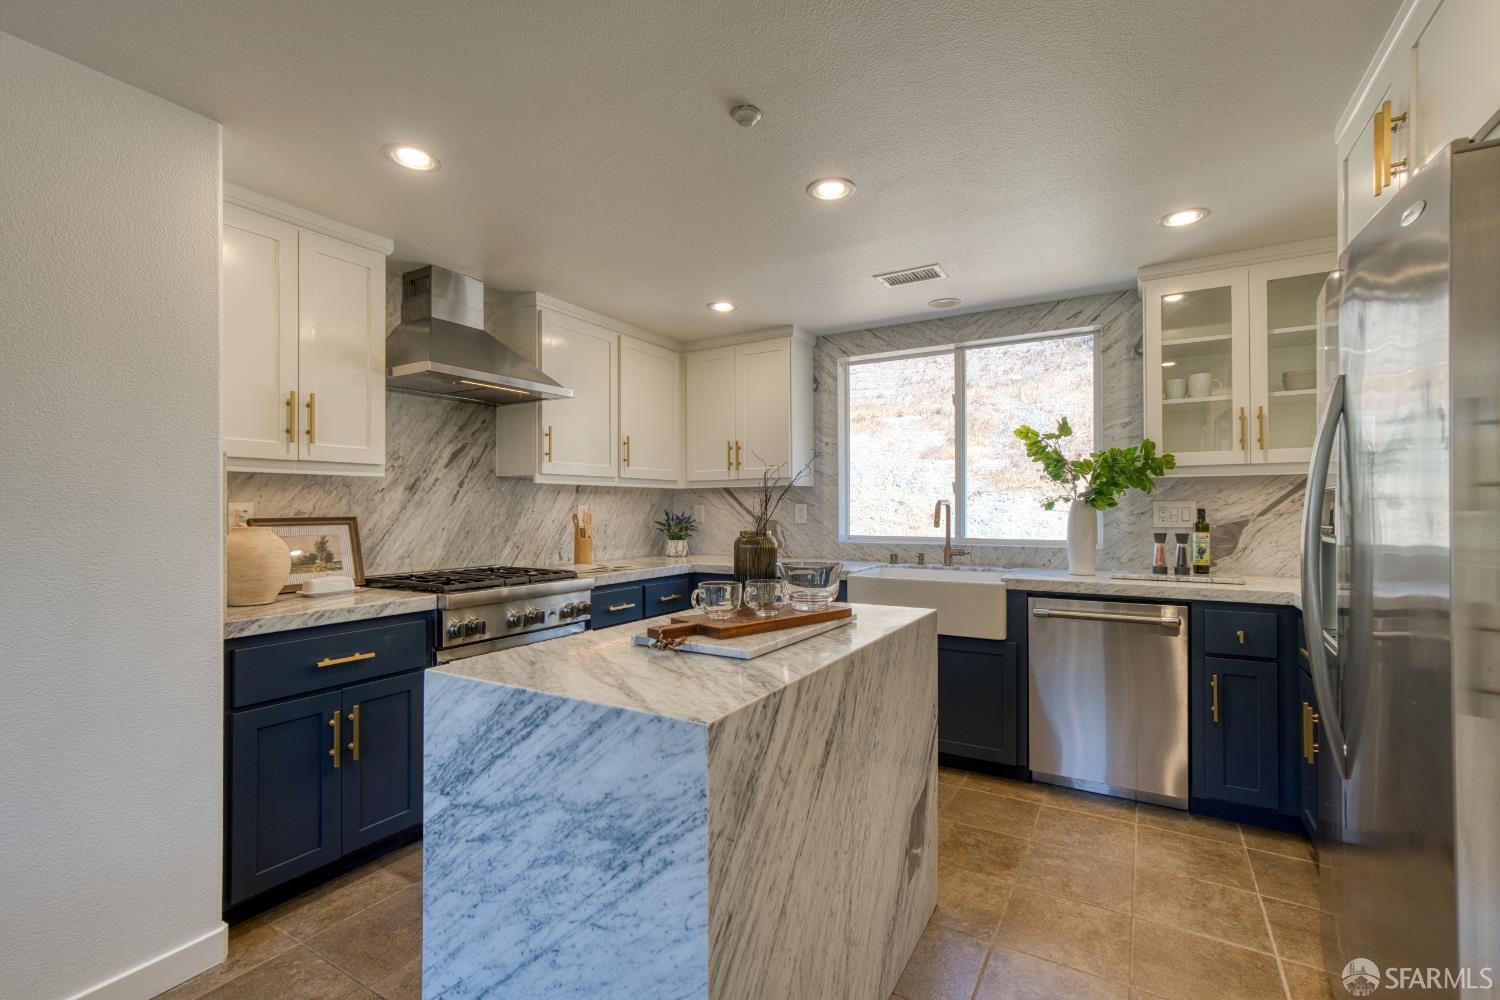
Renovated kitchen with a marble island, navy lower cabinets, and stainless steel appliances.
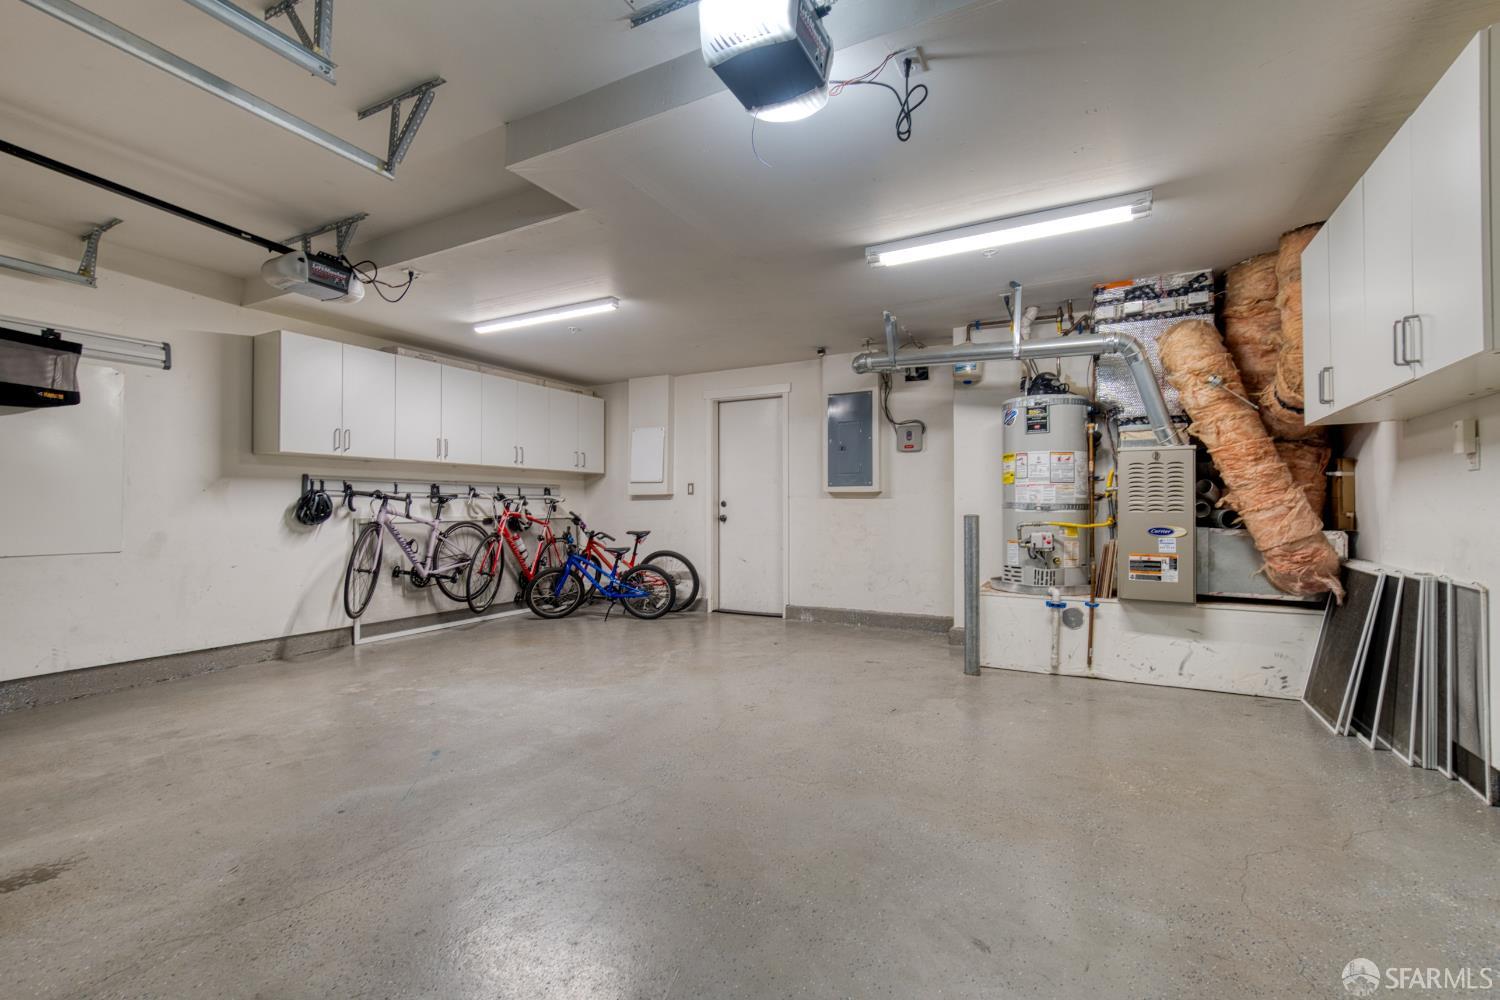
Garage with wall-mounted cabinets, bicycles, and exposed water-heating and HVAC equipment.
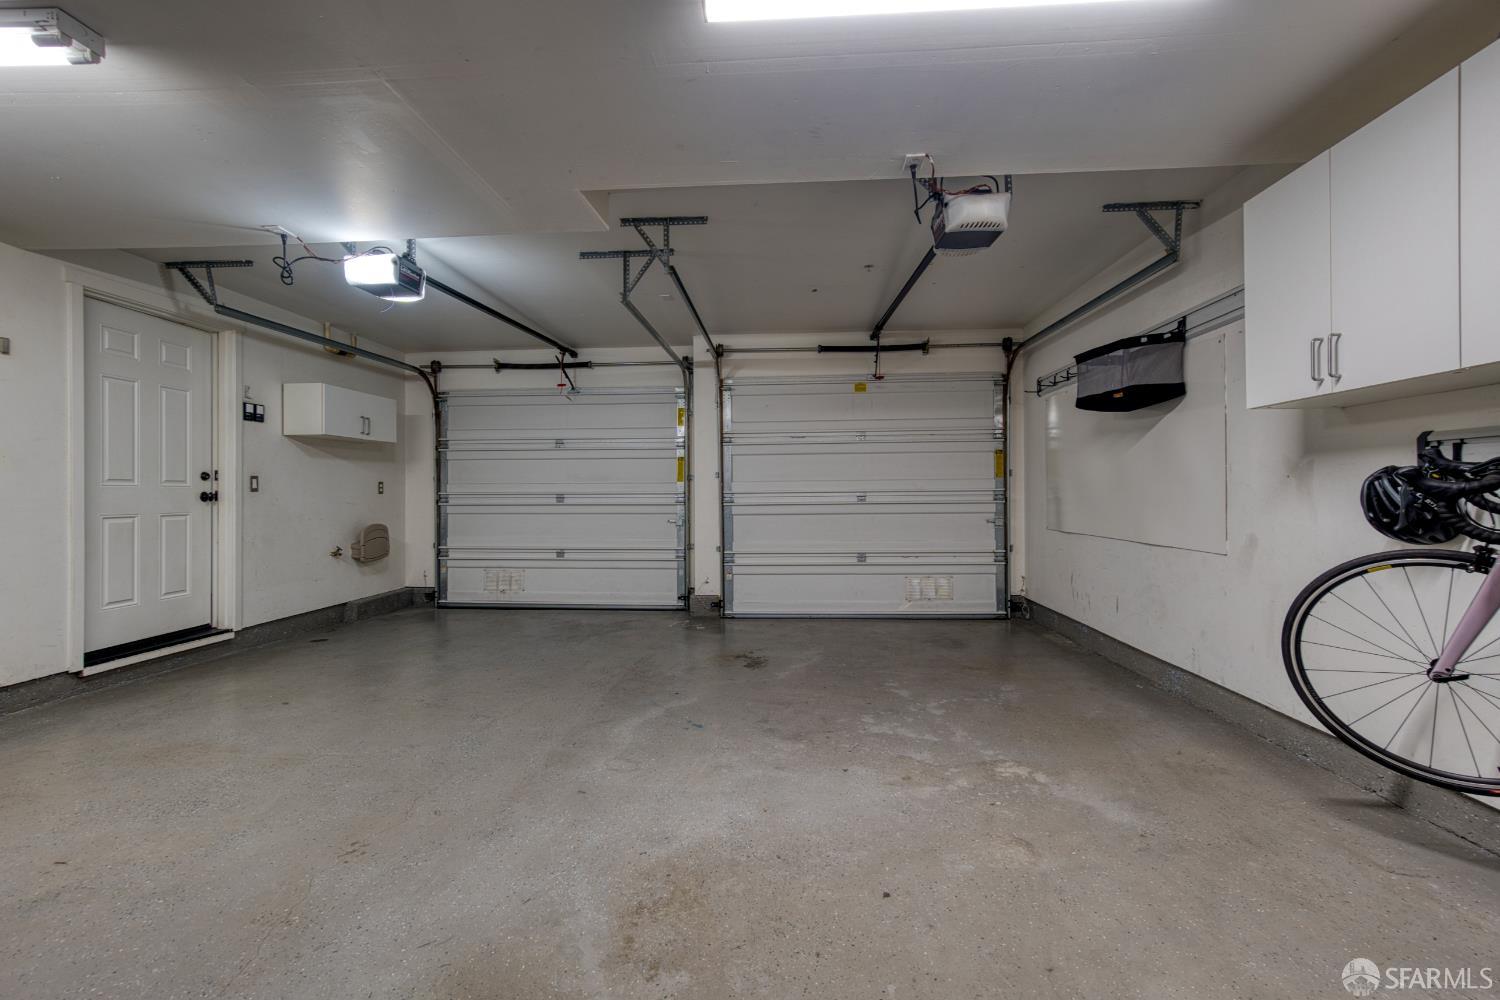
Two-car garage with closed overhead doors, white cabinets, and a bicycle at the right edge.
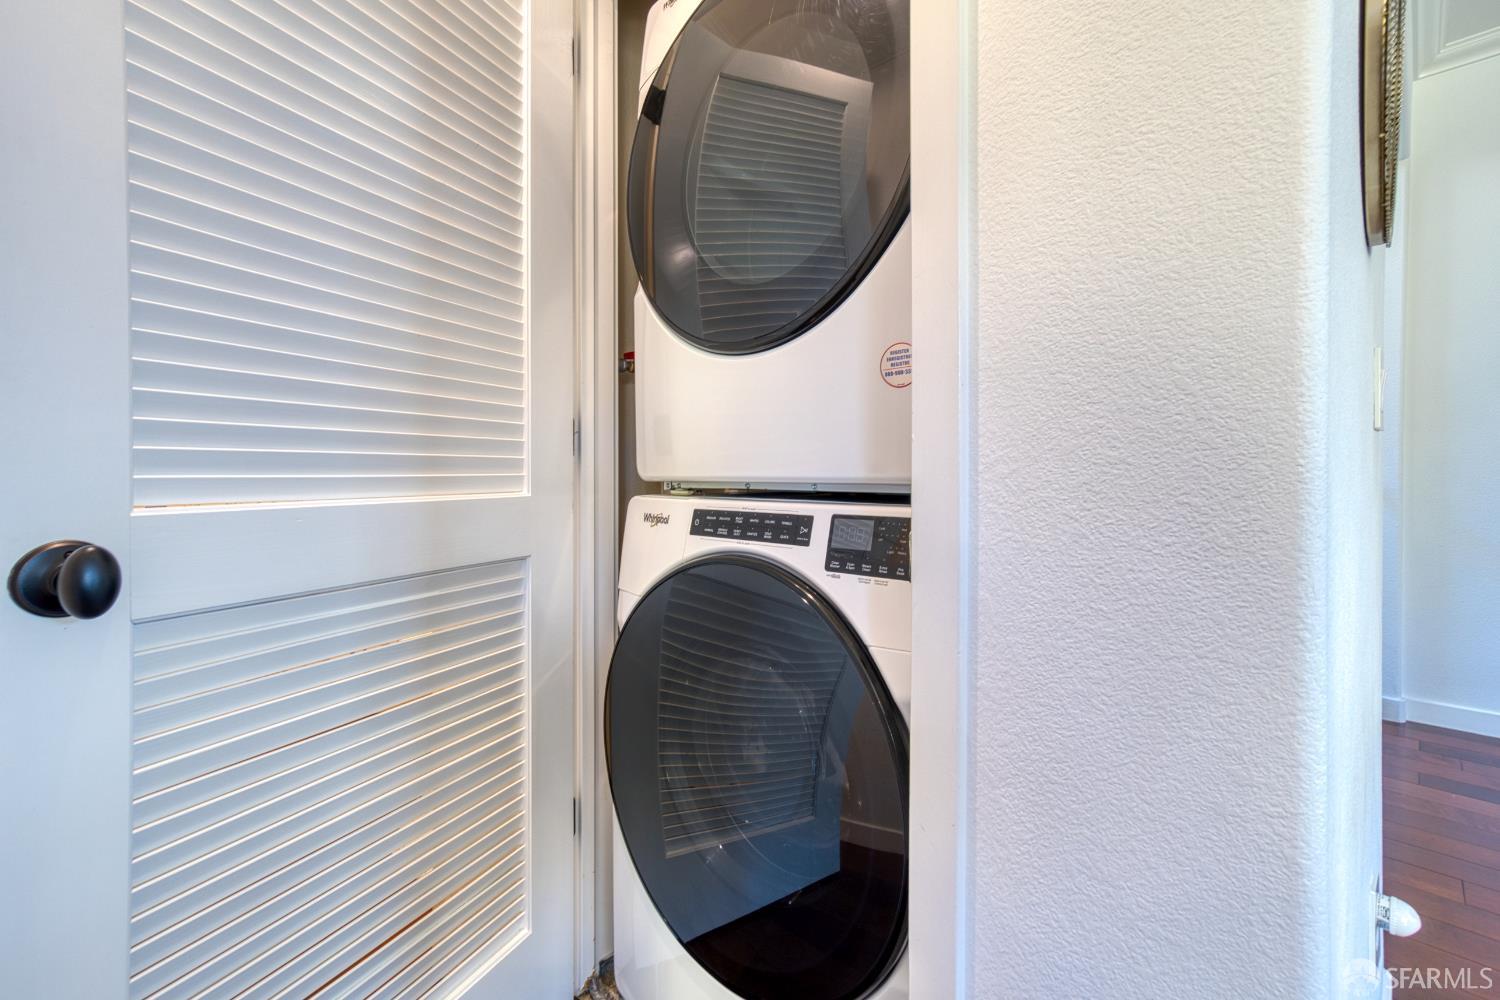
Stacked white washer and dryer in a laundry closet behind a louvered door.
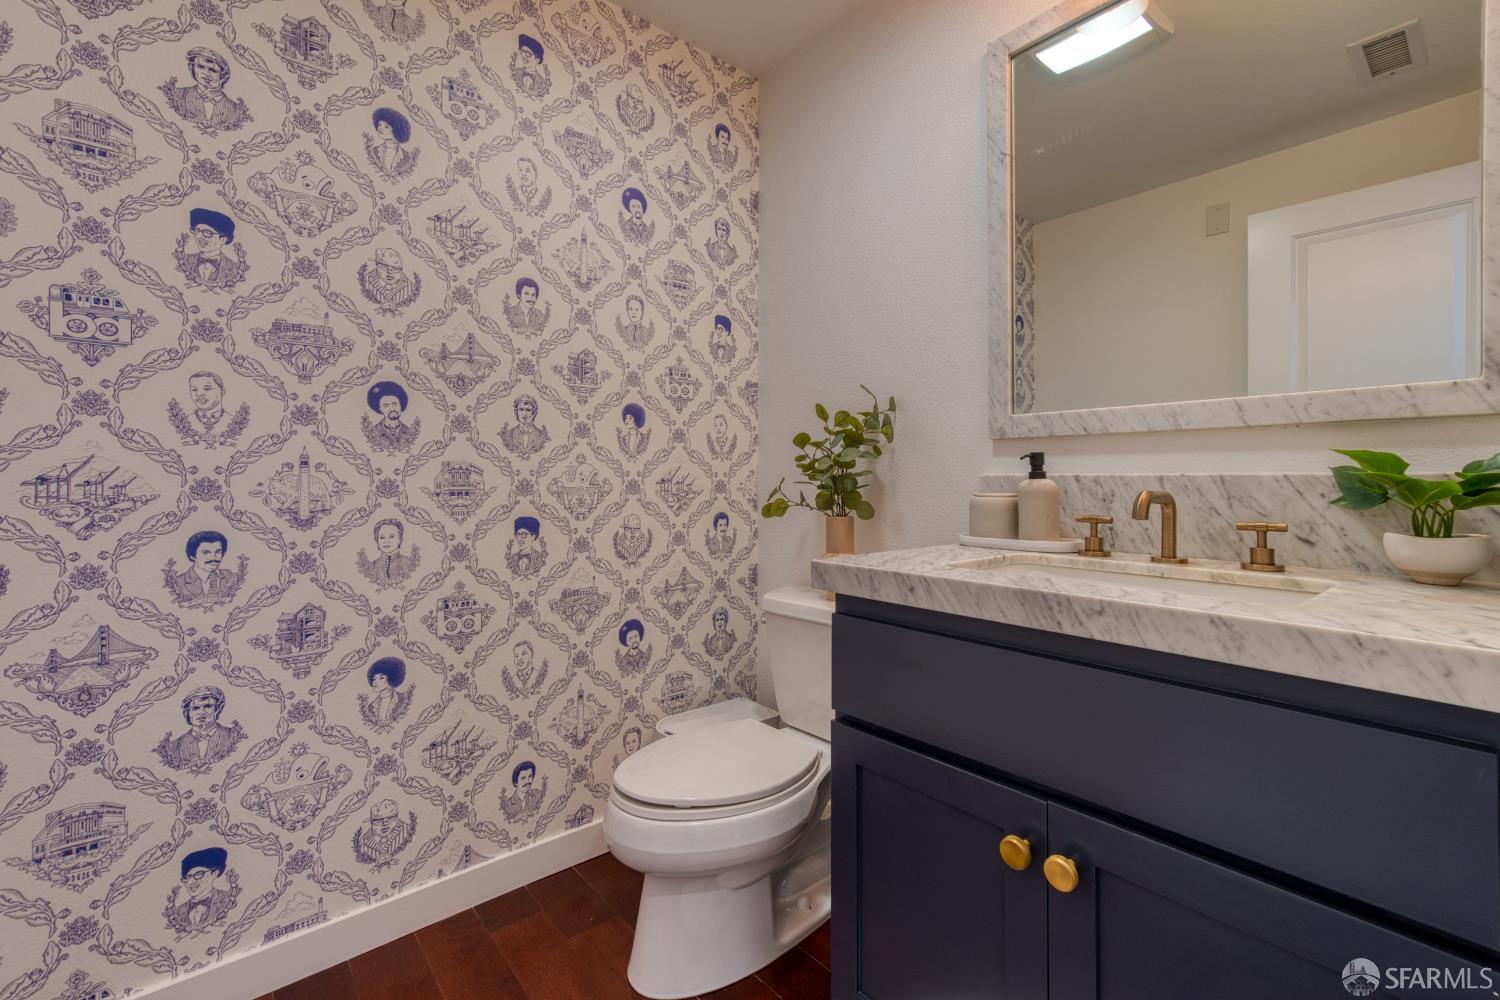
Bathroom with San Francisco-themed wallpaper, marble vanity, brass fixtures, and a large mirror.
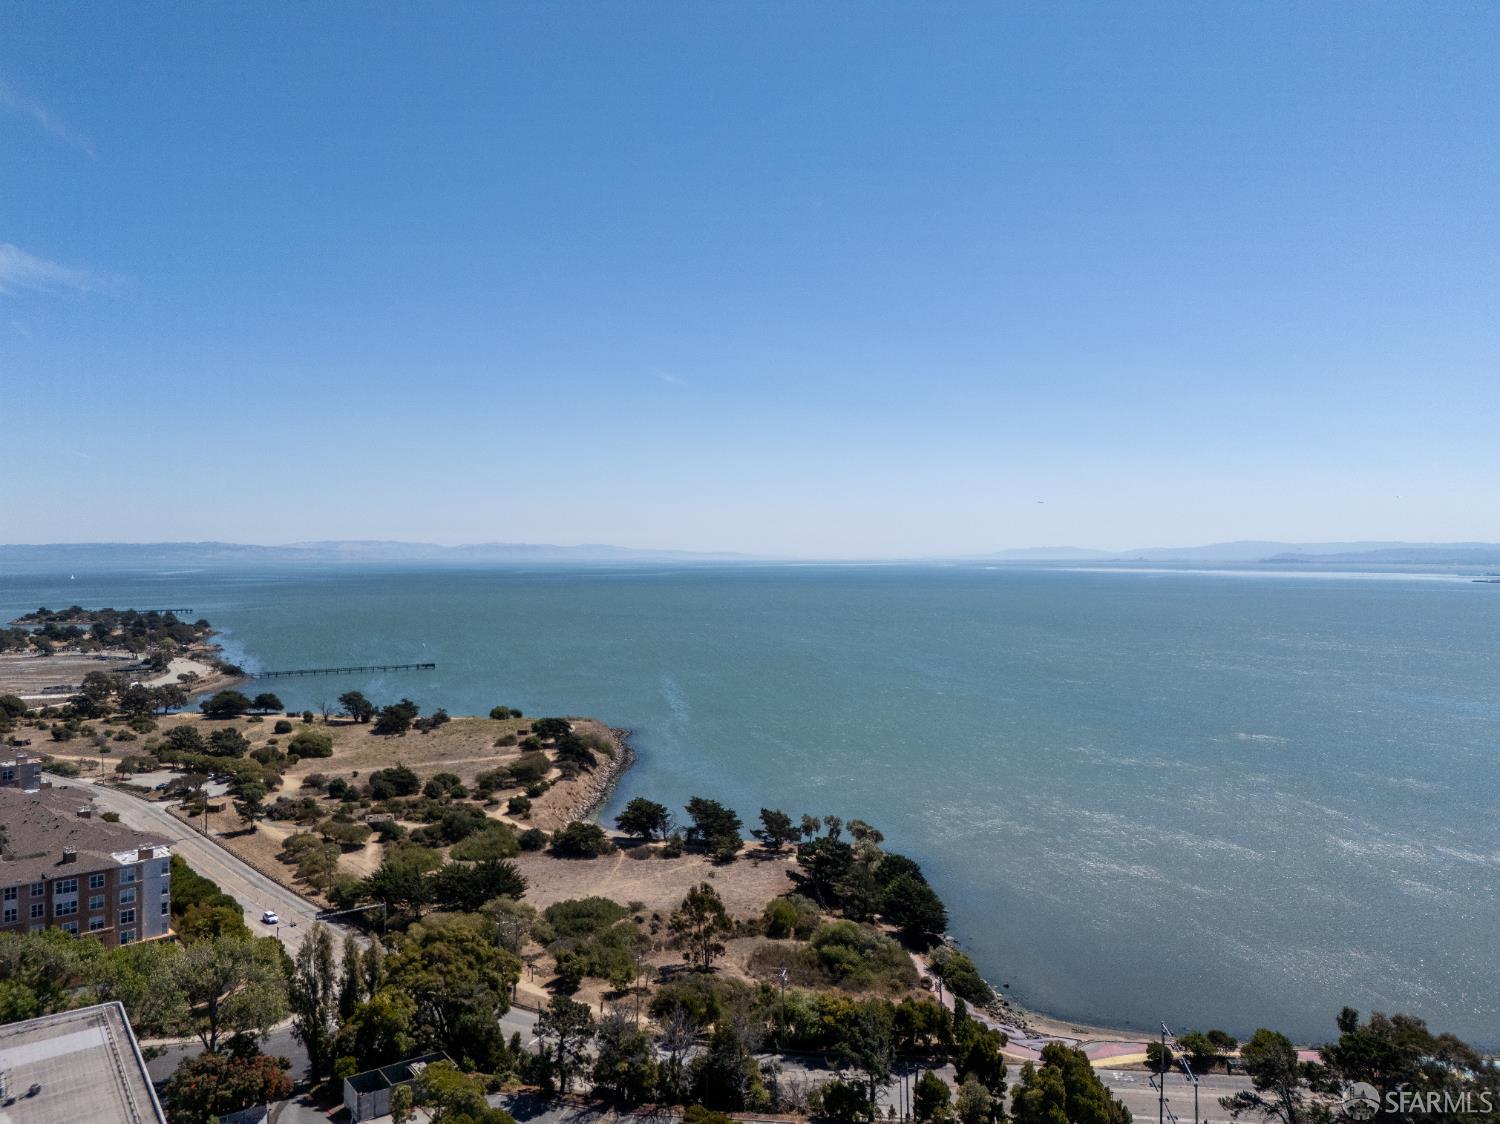
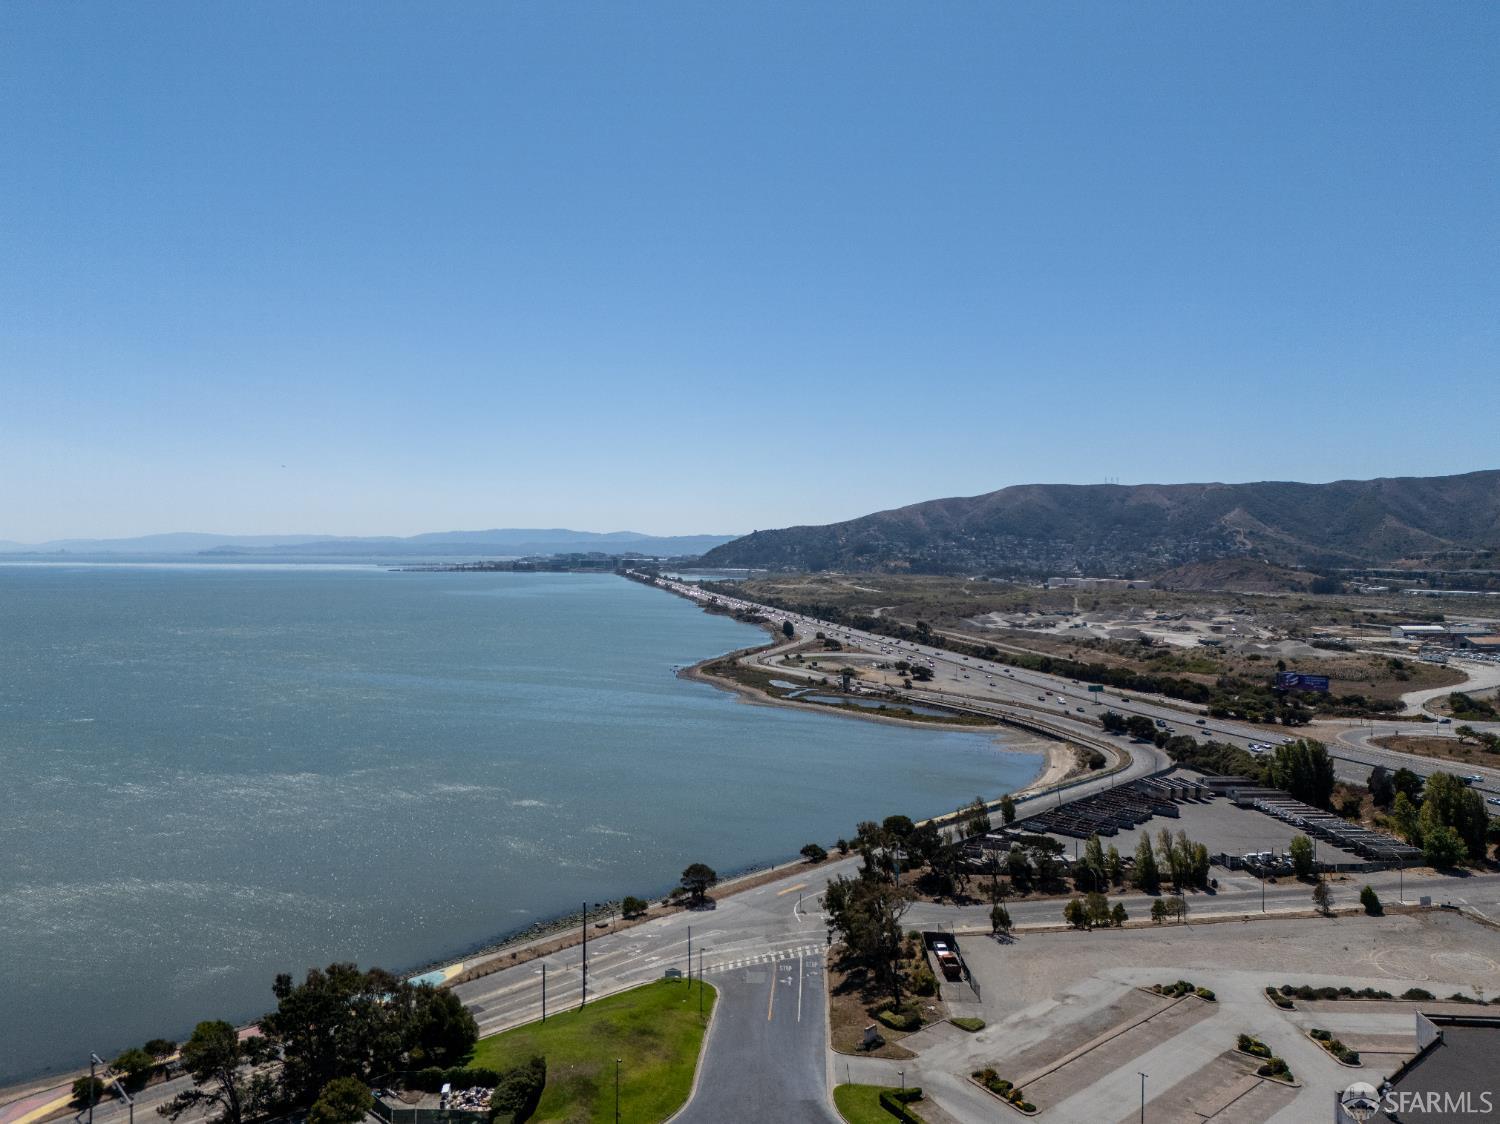
Aerial view of bay waters and shoreline near 121 Diamond Cove Terrace, with a small pier and waterfront road.
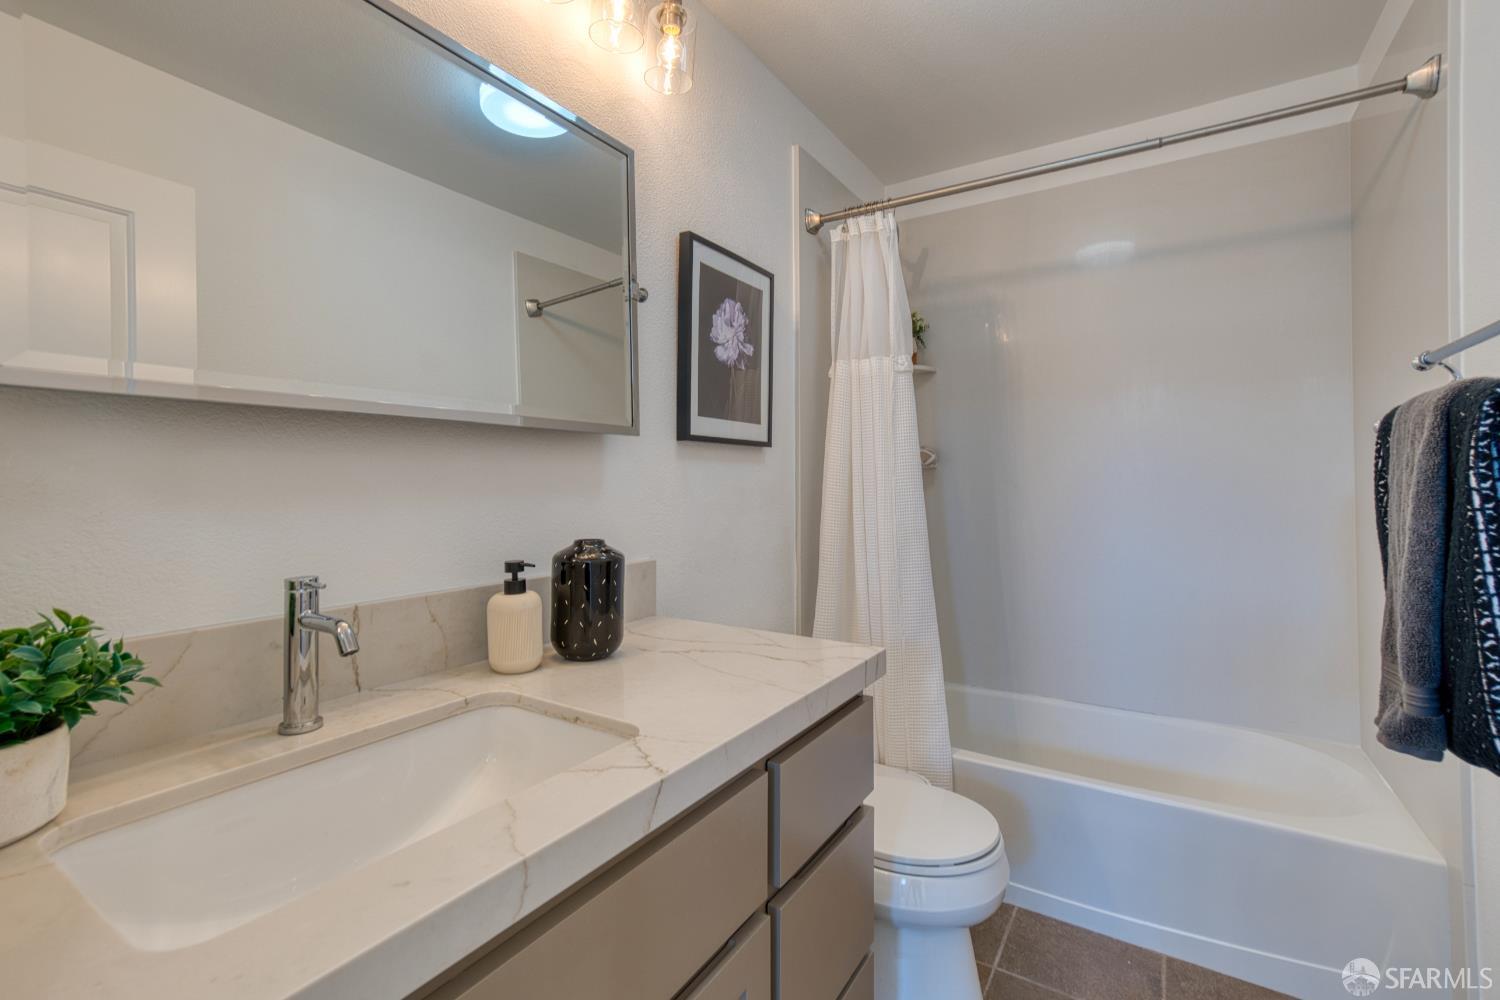
Bathroom with a marble-look vanity, large mirror, and white bathtub with shower curtain.
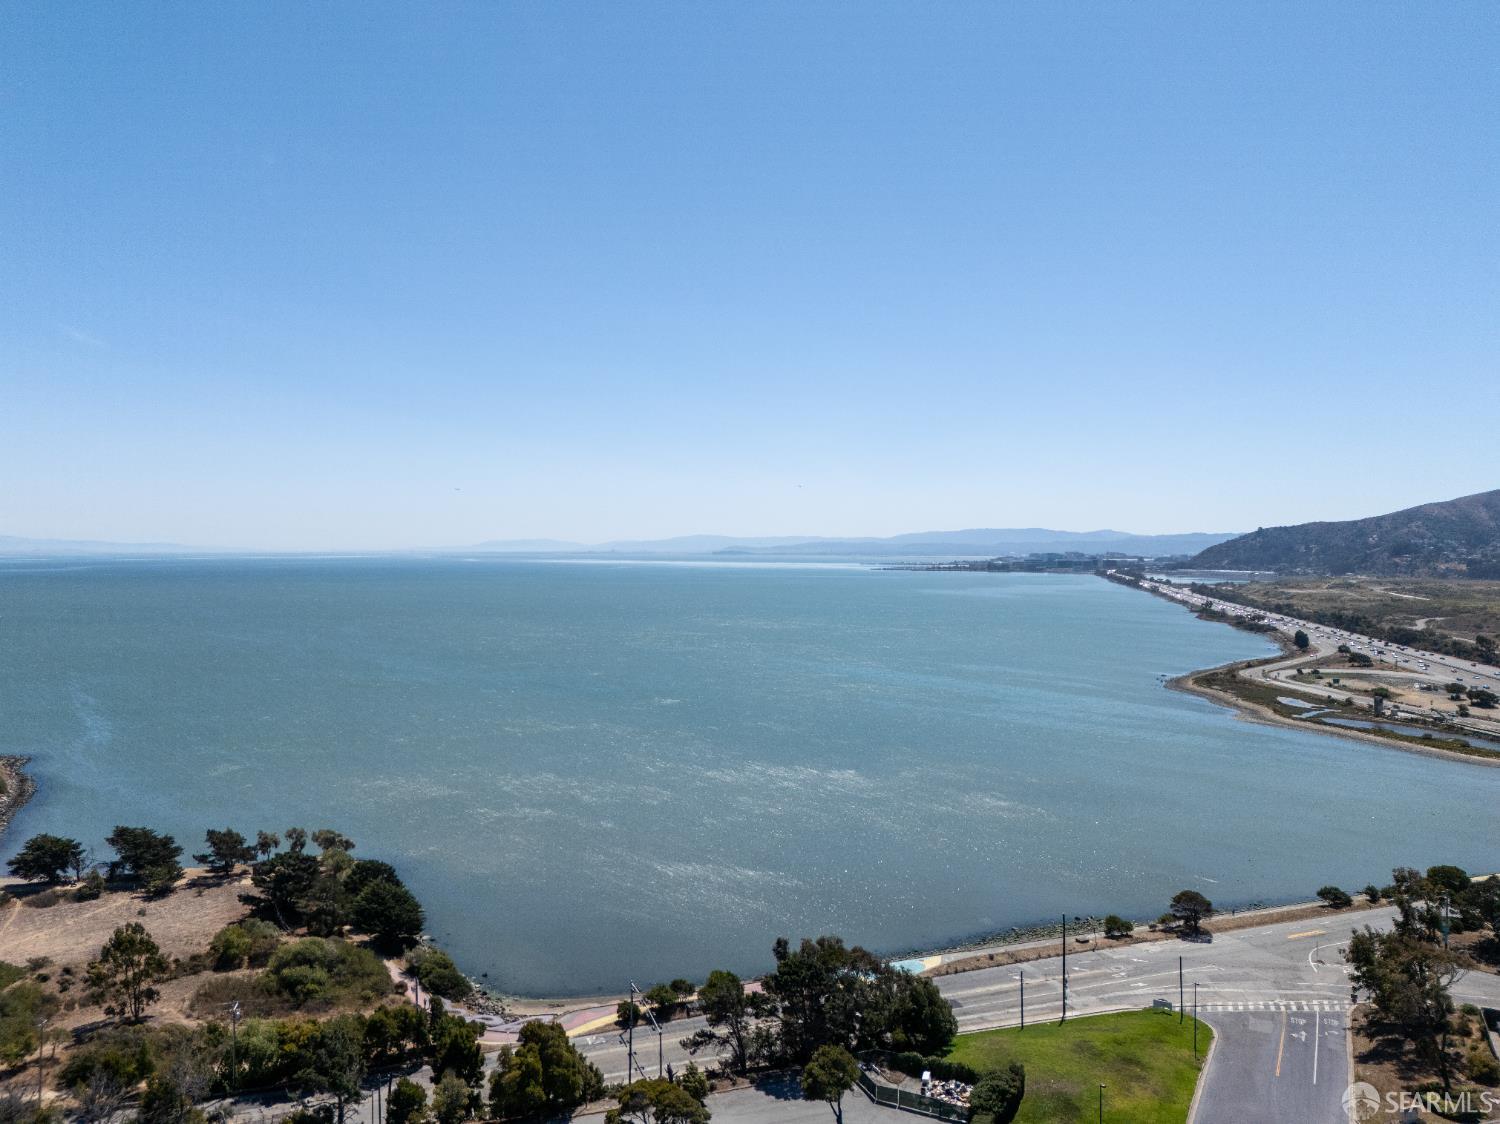
Aerial view over a bay, with a curving shoreline road and hills in the distance.
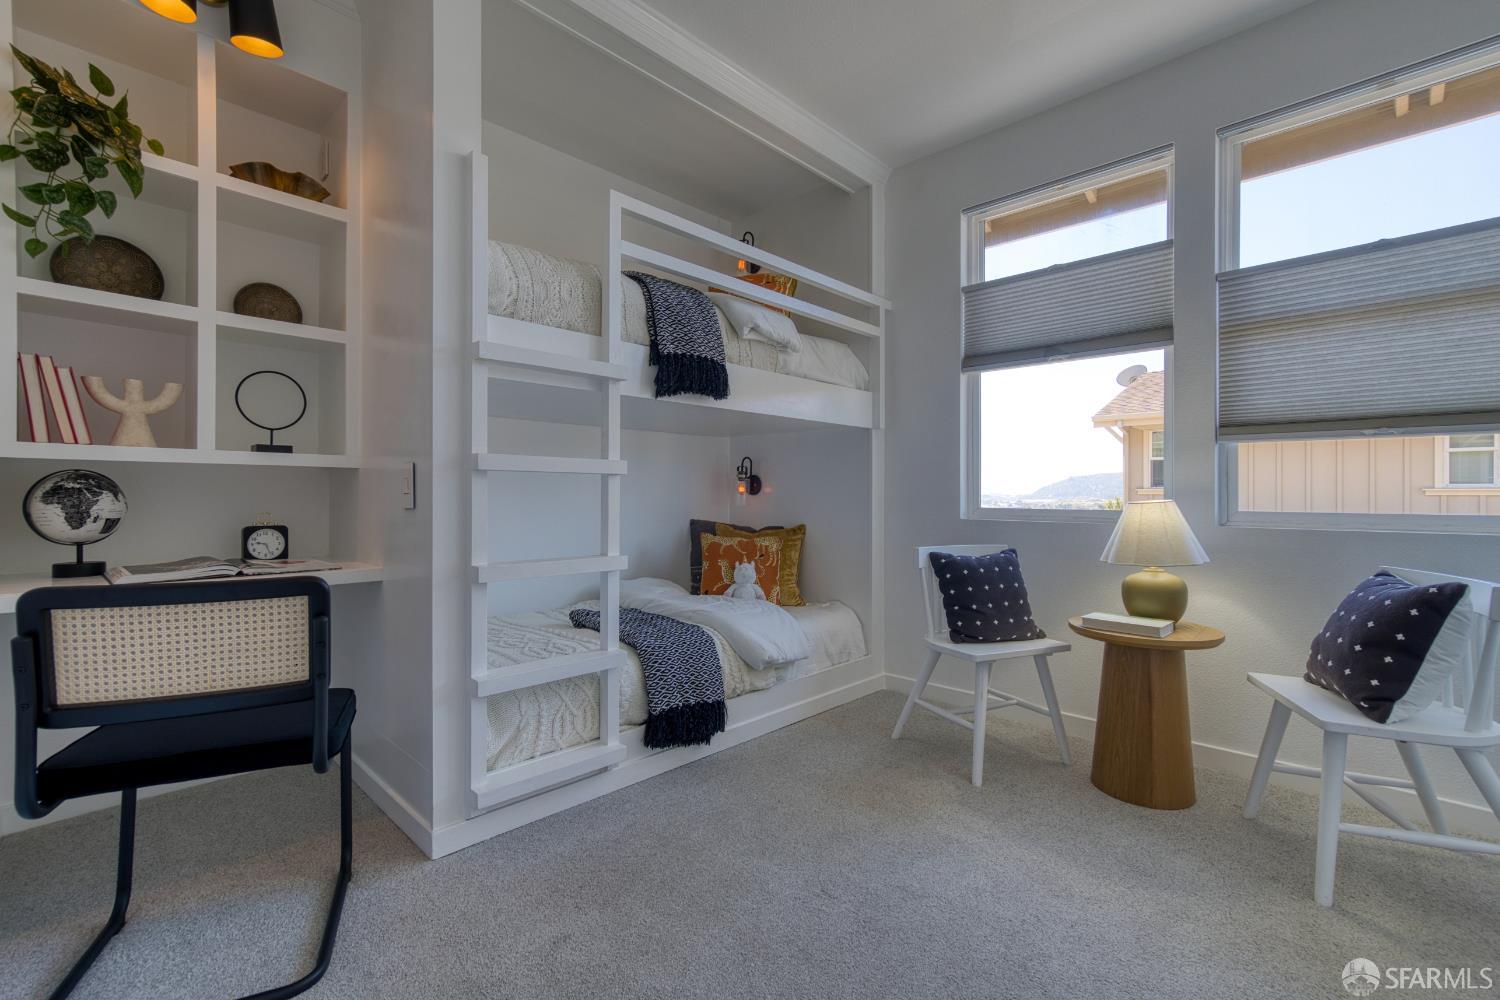
Bedroom with built-in white bunk beds, display shelving, and a seating area by large windows.
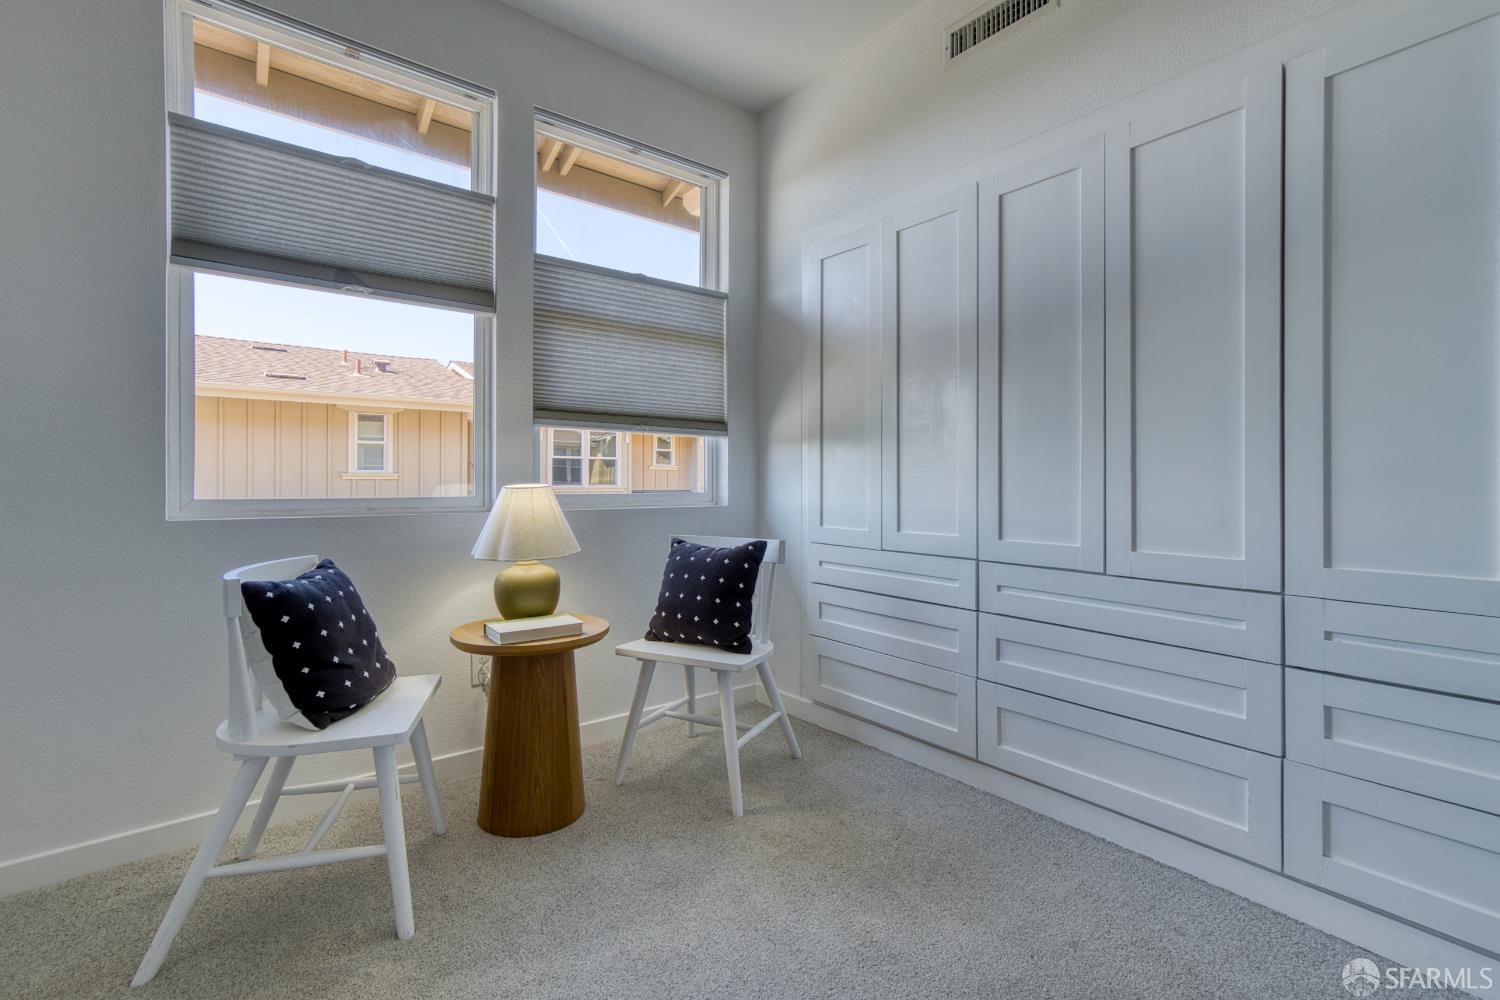
Furnished room with extensive white built-in storage, two cushioned chairs, and windows with lowered shades.
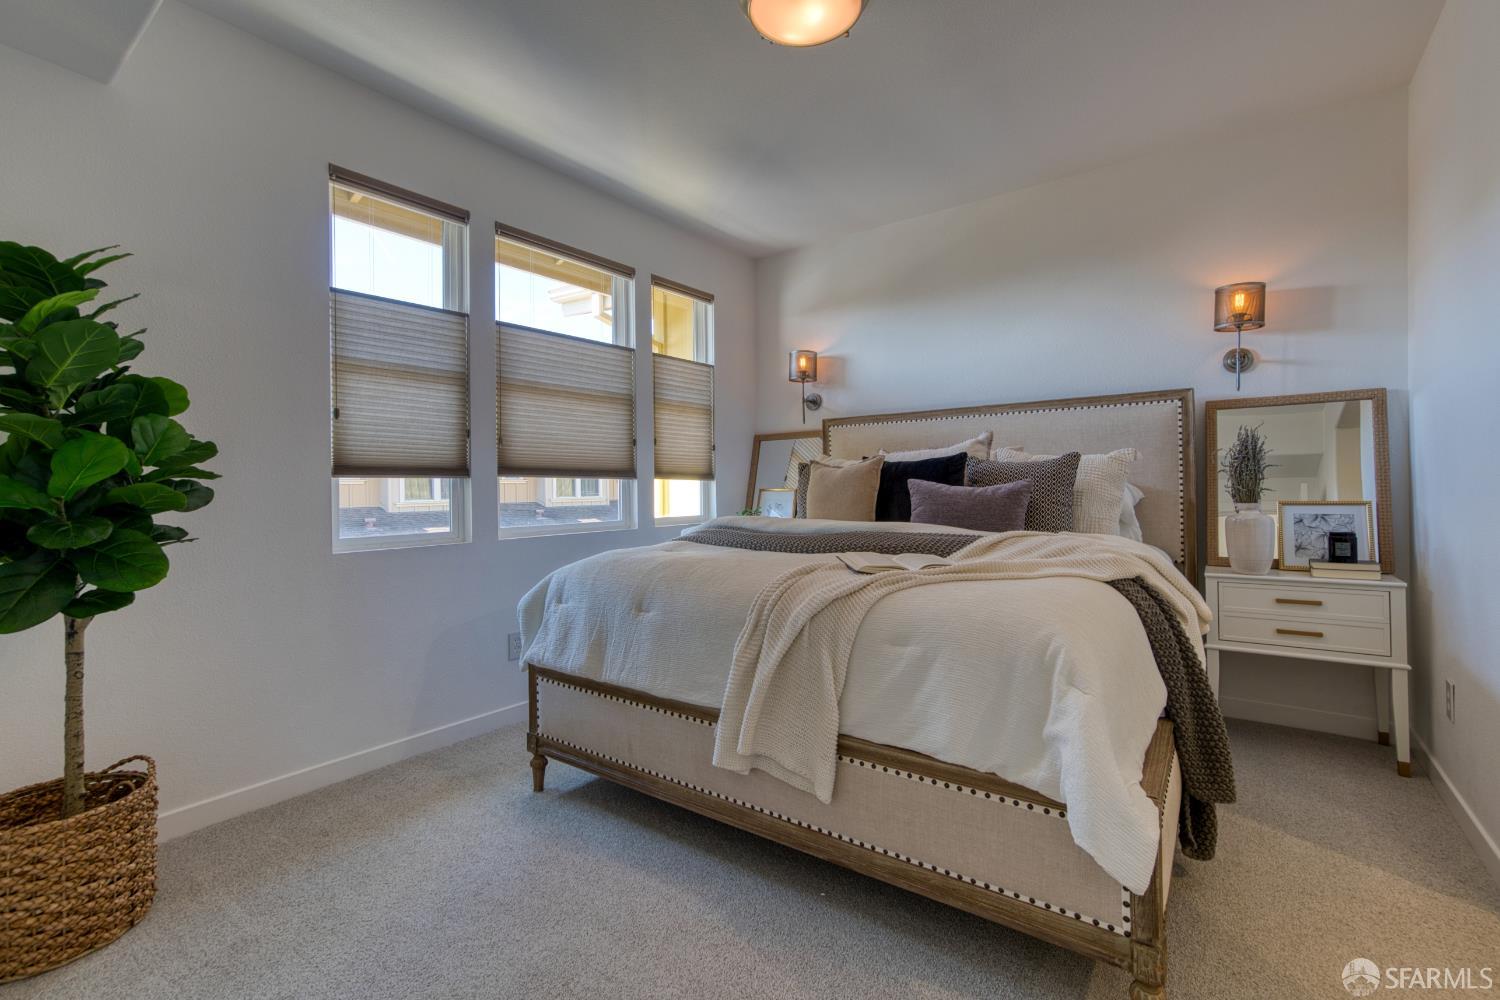
Staged bedroom with an upholstered bed, three narrow windows, and a potted plant.
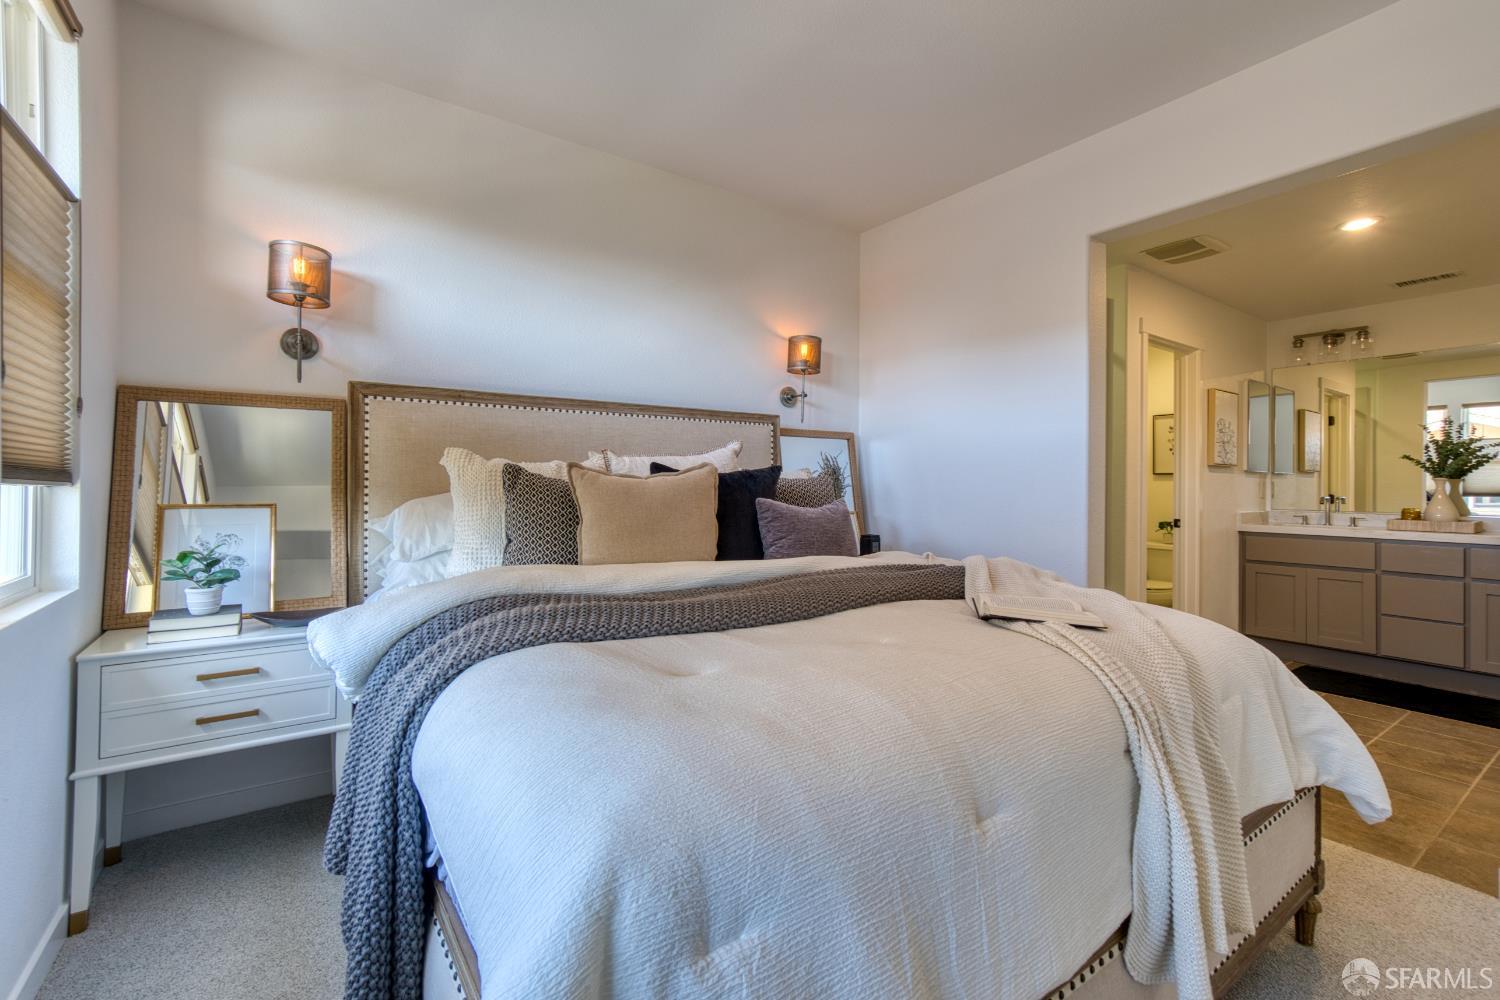
Staged bedroom with a white bed, gray throw, bedside mirrors, and an ensuite double vanity.
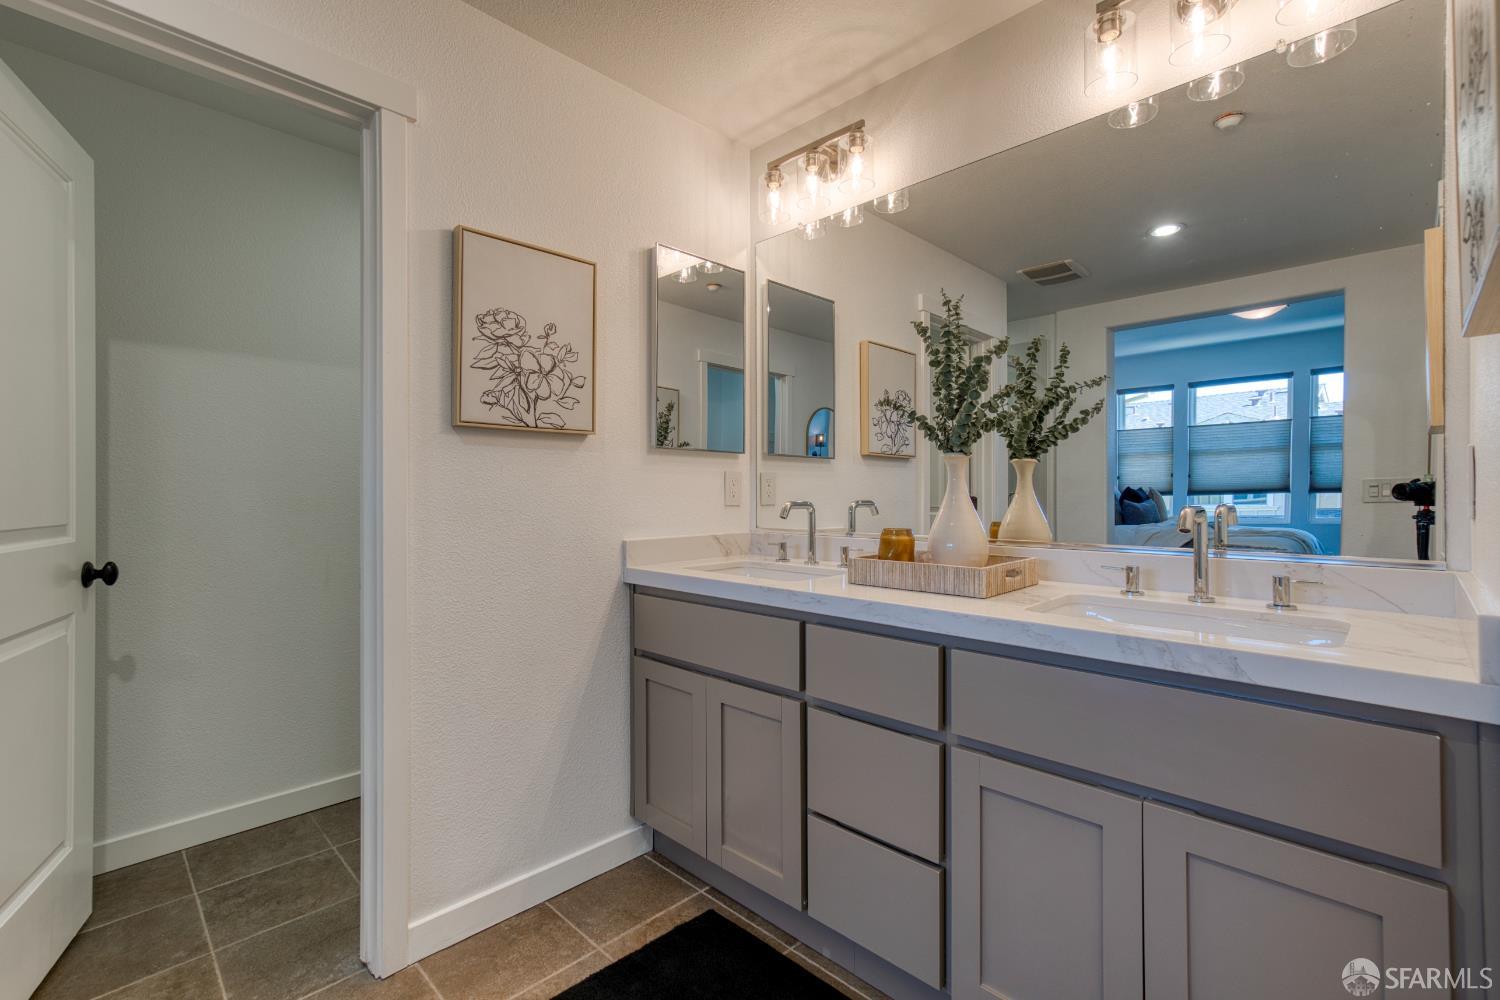
Bathroom with a gray double-sink vanity, broad mirrors, and illuminated vanity lights.
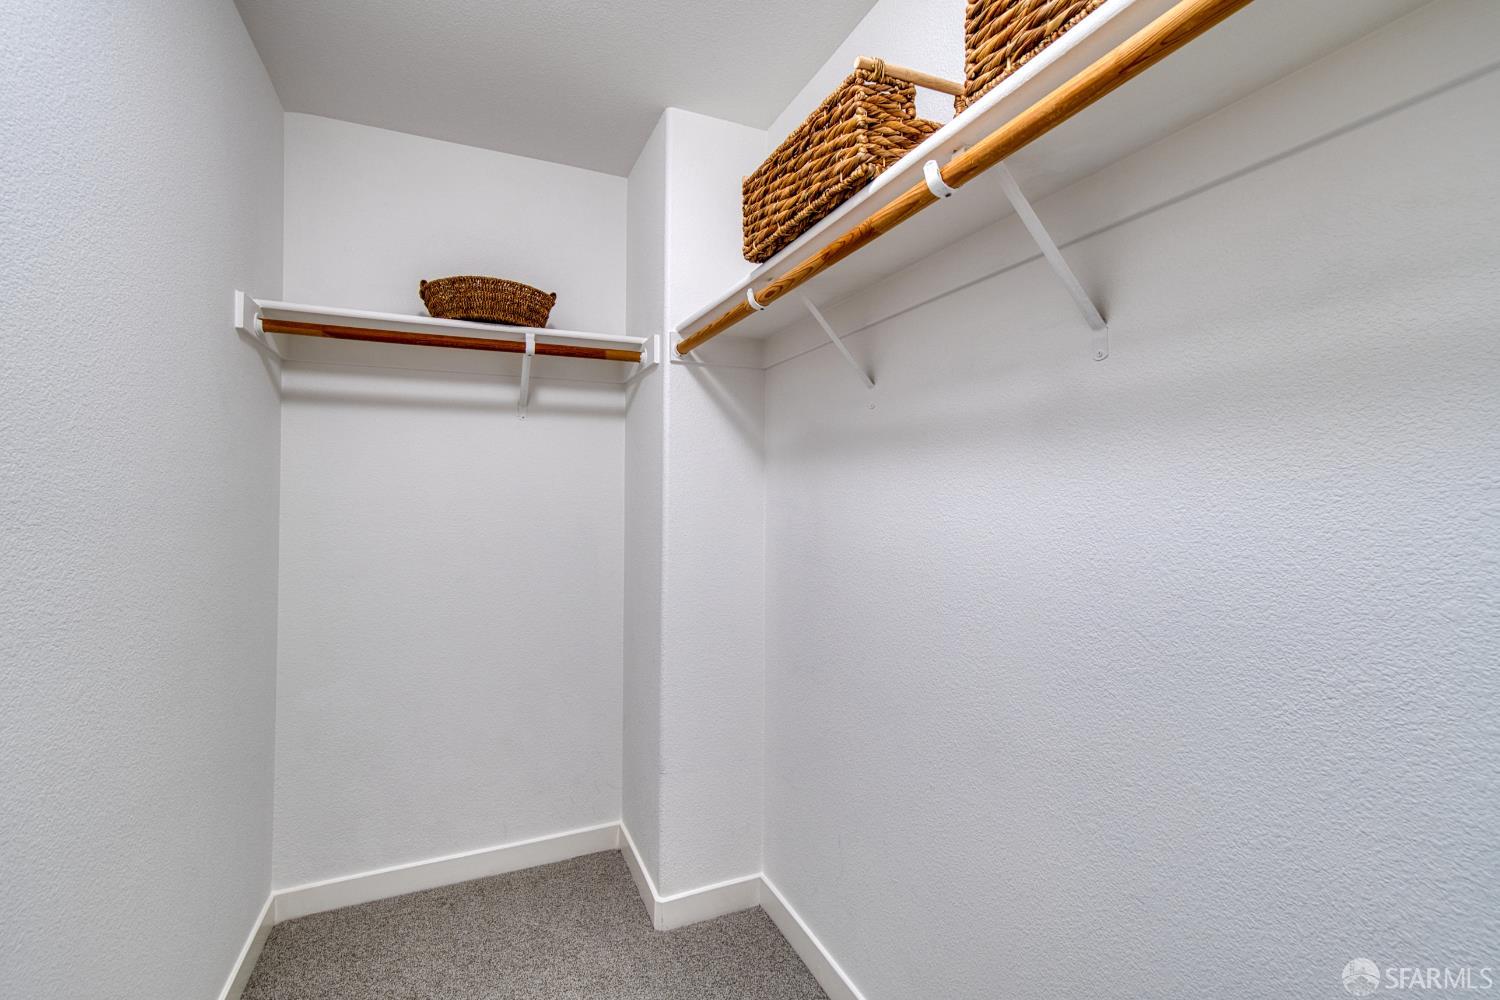
Walk-in closet with wooden hanging rods, white shelves, and woven baskets.
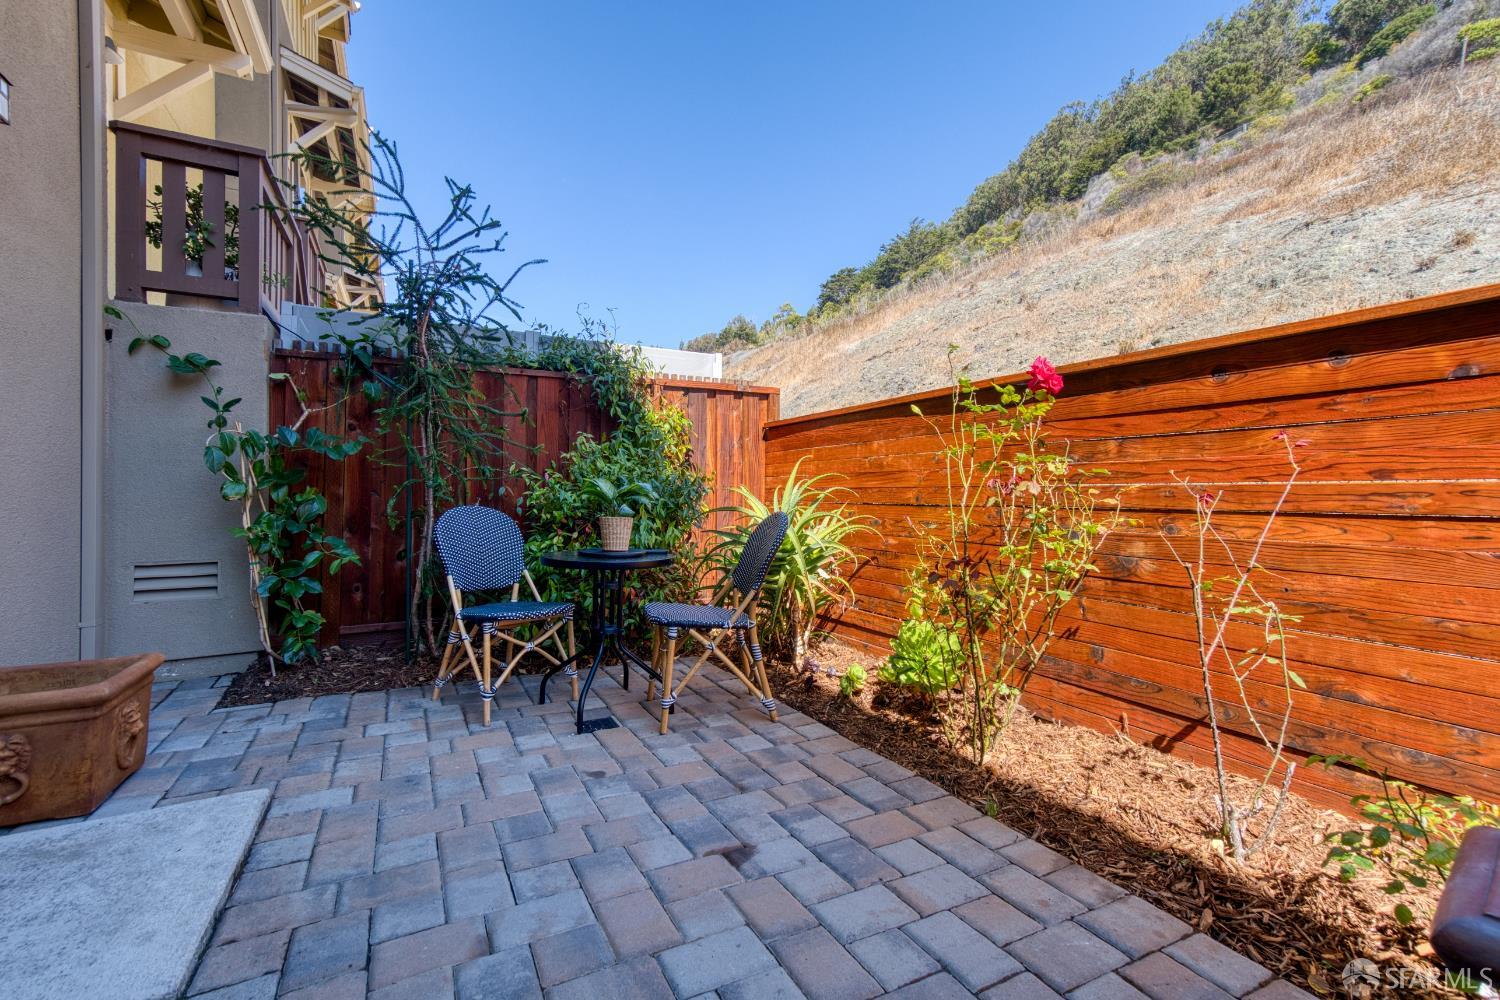
Paved backyard patio with two chairs, garden plants, and a tall redwood fence.
Aerial view of the bay and shoreline, with a curving highway and dry hills beyond.
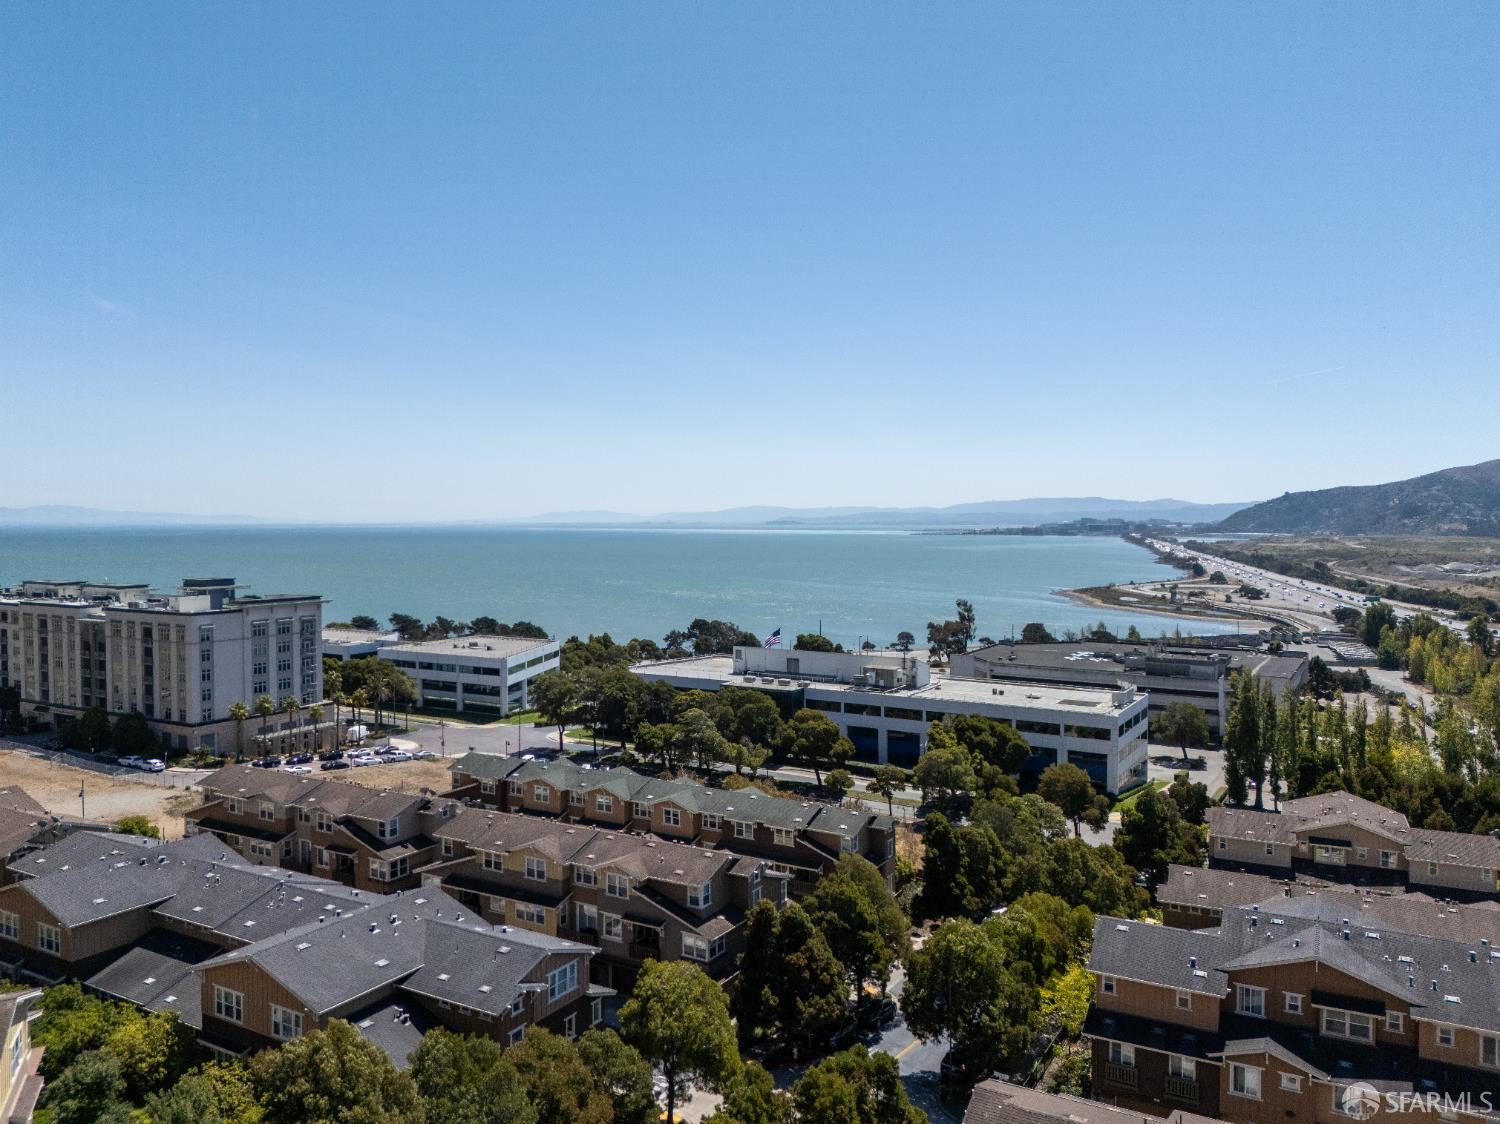
Aerial view of homes beside the bay, with a coastal highway and distant hills.
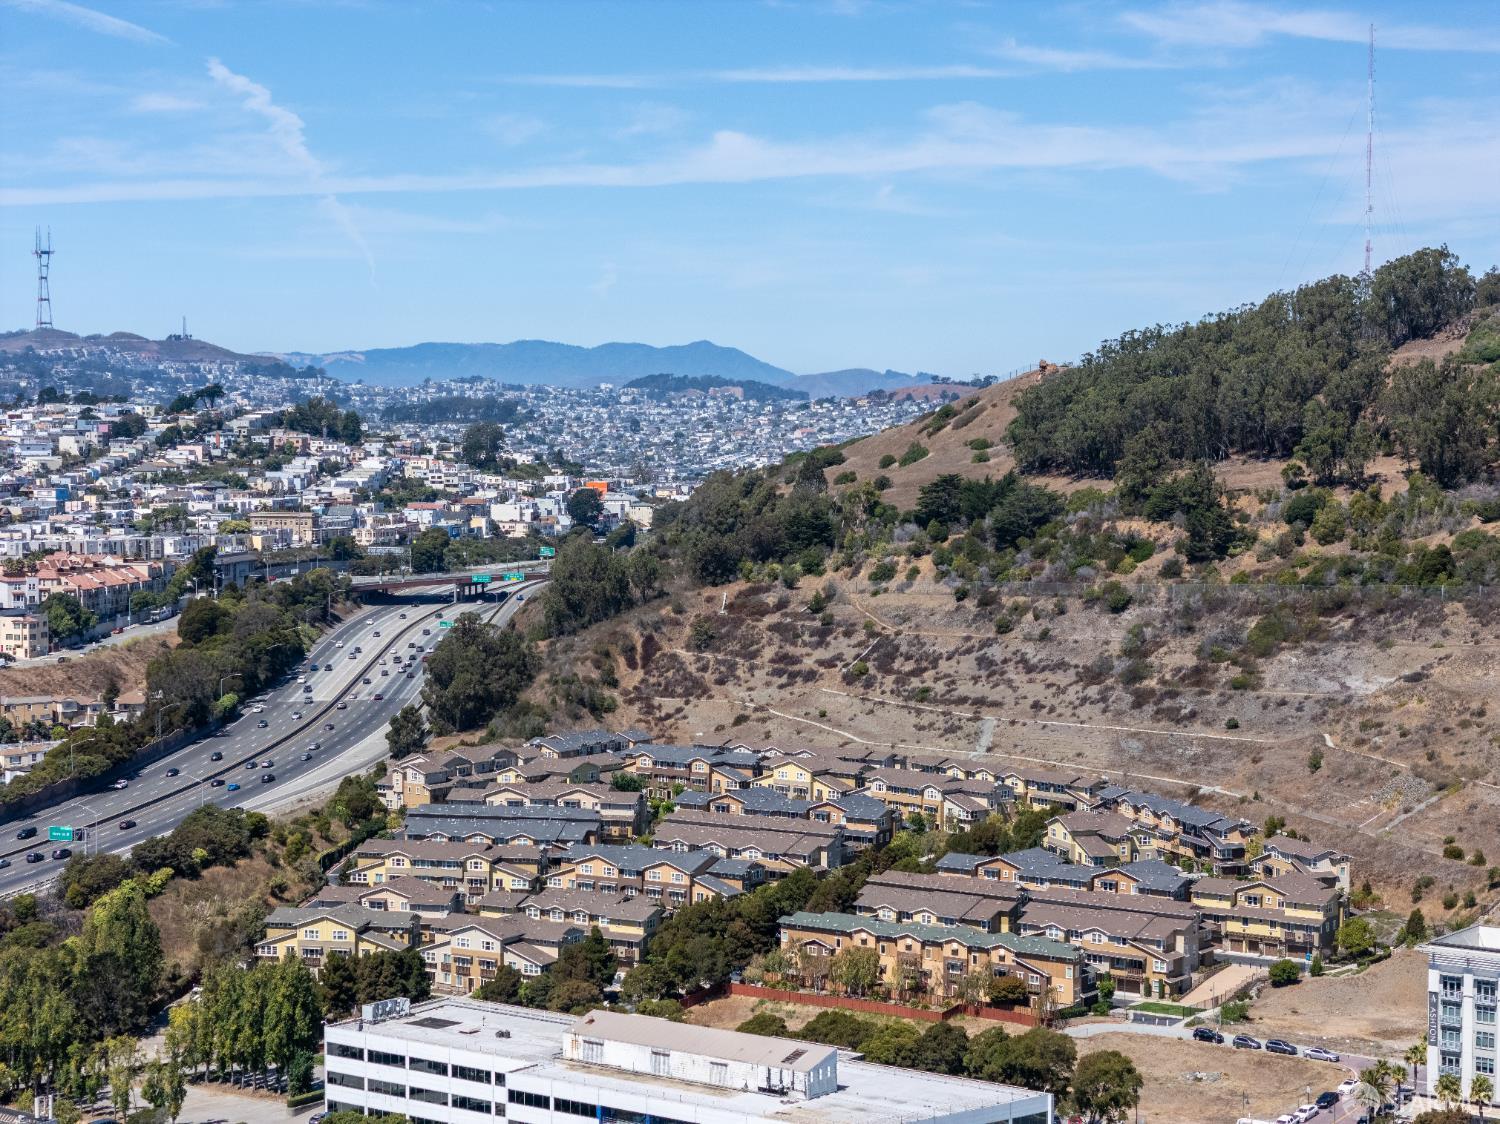
Aerial neighborhood view with rows of homes, a curving freeway, and a wooded hillside.
SEE ALL PHOTOS
Remodeled kitchen with navy and white cabinets, marble counters, a large island, and stainless steel appliances.
Paved patio beside the home, with a raised seating area, wooden fence, and hillside beyond.
Furnished terrace with a wooden table, cushioned bench, and leafy privacy screen.
Kitchen with blue cabinets, veined marble counters, and a stainless-steel range.
Staged living room with a gray sofa, large windows, and a crystal chandelier.
Home entrance with a red paneled door, yellow stucco facade, and stone wall.
Entryway with an open coral-red door, carpeted stairs, and a marble-top console table beneath a round mirror.
Window view of a neighboring house, leafy trees, distant water, and hills.
Kitchen with navy and white cabinets, marble island and backsplash, and stainless steel refrigerator.
Attached yellow and gray townhomes with balconies and garages below a dry hillside.
Side patio with paved courtyard, entry stairs, two chairs, and a wooden fence.
Aerial hillside above the bay, with winding paths, shoreline buildings, and a pier.
Staged living room with a gray sofa, cream armchairs, and large windows.
Living room with a gray sofa, cream armchairs, a wood coffee table, and a crystal chandelier.
Furnished patio with a wooden dining set, cushioned seating, leafy privacy screen, and potted citrus tree.
Staged living room with a wooden sideboard, staircase, and large fiddle-leaf fig tree.
Dining room with a round glass table, gray chairs, and sliding doors to a patio.
Kitchen with a marble island, navy cabinets, and stainless steel range beside a patio-facing dining area.
Aerial view of townhouses below a wooded hillside crossed by walking paths.
Renovated kitchen with a marble island, navy lower cabinets, and stainless steel appliances.
Garage with wall-mounted cabinets, bicycles, and exposed water-heating and HVAC equipment.
Two-car garage with closed overhead doors, white cabinets, and a bicycle at the right edge.
Stacked white washer and dryer in a laundry closet behind a louvered door.
Bathroom with San Francisco-themed wallpaper, marble vanity, brass fixtures, and a large mirror.
Aerial view of bay waters and shoreline near 121 Diamond Cove Terrace, with a small pier and waterfront road.
Bathroom with a marble-look vanity, large mirror, and white bathtub with shower curtain.
Aerial view over a bay, with a curving shoreline road and hills in the distance.
Bedroom with built-in white bunk beds, display shelving, and a seating area by large windows.
Furnished room with extensive white built-in storage, two cushioned chairs, and windows with lowered shades.
Staged bedroom with an upholstered bed, three narrow windows, and a potted plant.
Staged bedroom with a white bed, gray throw, bedside mirrors, and an ensuite double vanity.
Bathroom with a gray double-sink vanity, broad mirrors, and illuminated vanity lights.
Walk-in closet with wooden hanging rods, white shelves, and woven baskets.
Paved backyard patio with two chairs, garden plants, and a tall redwood fence.
Aerial view of the bay and shoreline, with a curving highway and dry hills beyond.
Aerial view of homes beside the bay, with a coastal highway and distant hills.
Aerial neighborhood view with rows of homes, a curving freeway, and a wooded hillside.
Sold

121 Diamond Cove Terrace

121 Diamond Cove Terrace, San Francisco, CA 94134

$855,000
Finally a home in San Francisco where you wake up to sun instead of fog. This unit sits in one of the best positions in Candlestick Cove with more privacy than others and low foot traffic. It has been owned by only one owner + received major elegant upgrades including a 2020 kitchen remodel that feels more intentional than a standard builder package. The backyard was professionally designed and is one of the few private outdoor spaces in the community that has ample space + low maintenance. There are 3 levels with no one above or below giving it the feel of a SFH w/o the price or upkeep of one. The main floor gets wonderful natural light with an open living and dining layout and access to a private balcony. Upstairs features two full size bedrooms. The primary has its own bath and walk in closet and the 2nd has a full bath right across the hall. A side by side two car garage adds flexibility for storage, gym or office. The home backs to private green space which keeps it personal and serene. Quick access to 101 N/S + close to SFO. Neighborhood shuttle connects to BART and Caltrain. Units in this position rarely come up for sale and this one has never been on the market making it a standout opportunity for buyers who value placement + quality.

2
beds

3
baths

1,390 Sq.Ft. LIVING AREA

8,709 Sq.Ft. lot

Katie  Fones

Katie Fones

Kelli Johnson

Kelli Johnson

Features & Amenities

Interior

  • total bedrooms2
  • Total bathrooms3
  • full bathrooms2
  • half bathroom1

Area & Lot

  • Status Sold
  • Date Sold December 15, 2025
  • Living Area1,390 Sq.Ft.
  • Total Area1,390 Sq.Ft.
  • Lot Area8,709 Sq.Ft.
  • MLS® ID425070236
  • TypeTownhouse
  • YEAR BUILT2011

Exterior

  • Garage Space2.0
  • parkingGarage Faces Front, Side by Side, On Site

Financial

  • Sales Price$855,000
  • HOA $477/mo
View Virtual Tour

Work With Us

Discover a smarter, more seamless luxury real estate experience with The K2 Collective. Connect today for expert guidance, tailored strategy, and results that move you forward with confidence.

Follow Us on Instagram