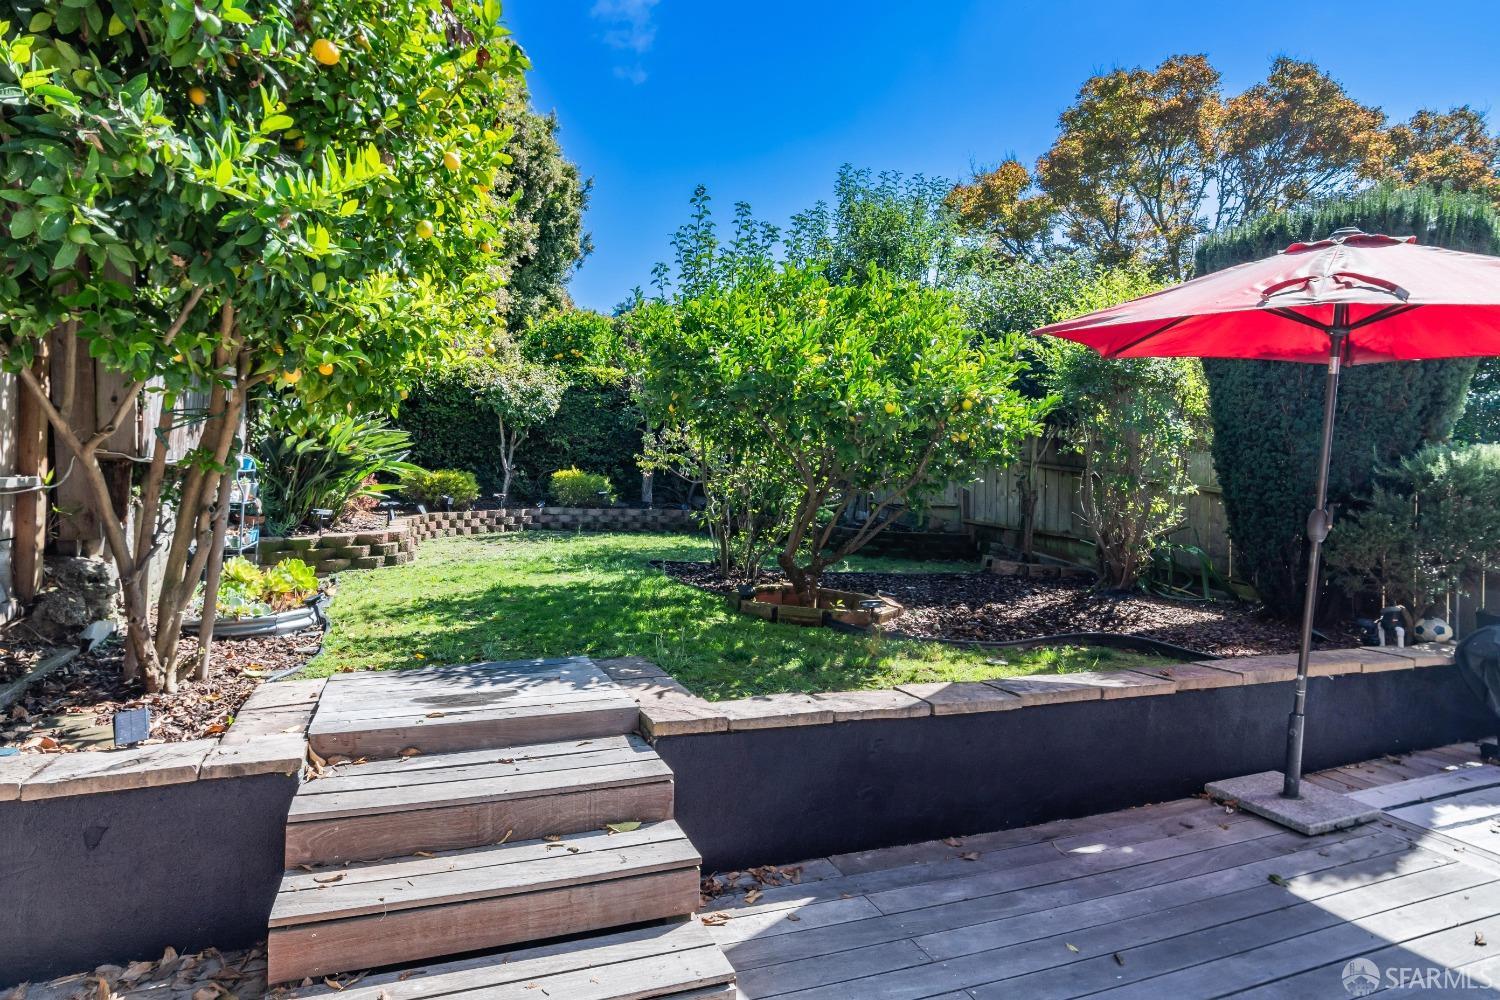
Landscaped backyard with a lawn, fruit trees, raised beds, and a deck shaded by a red umbrella.
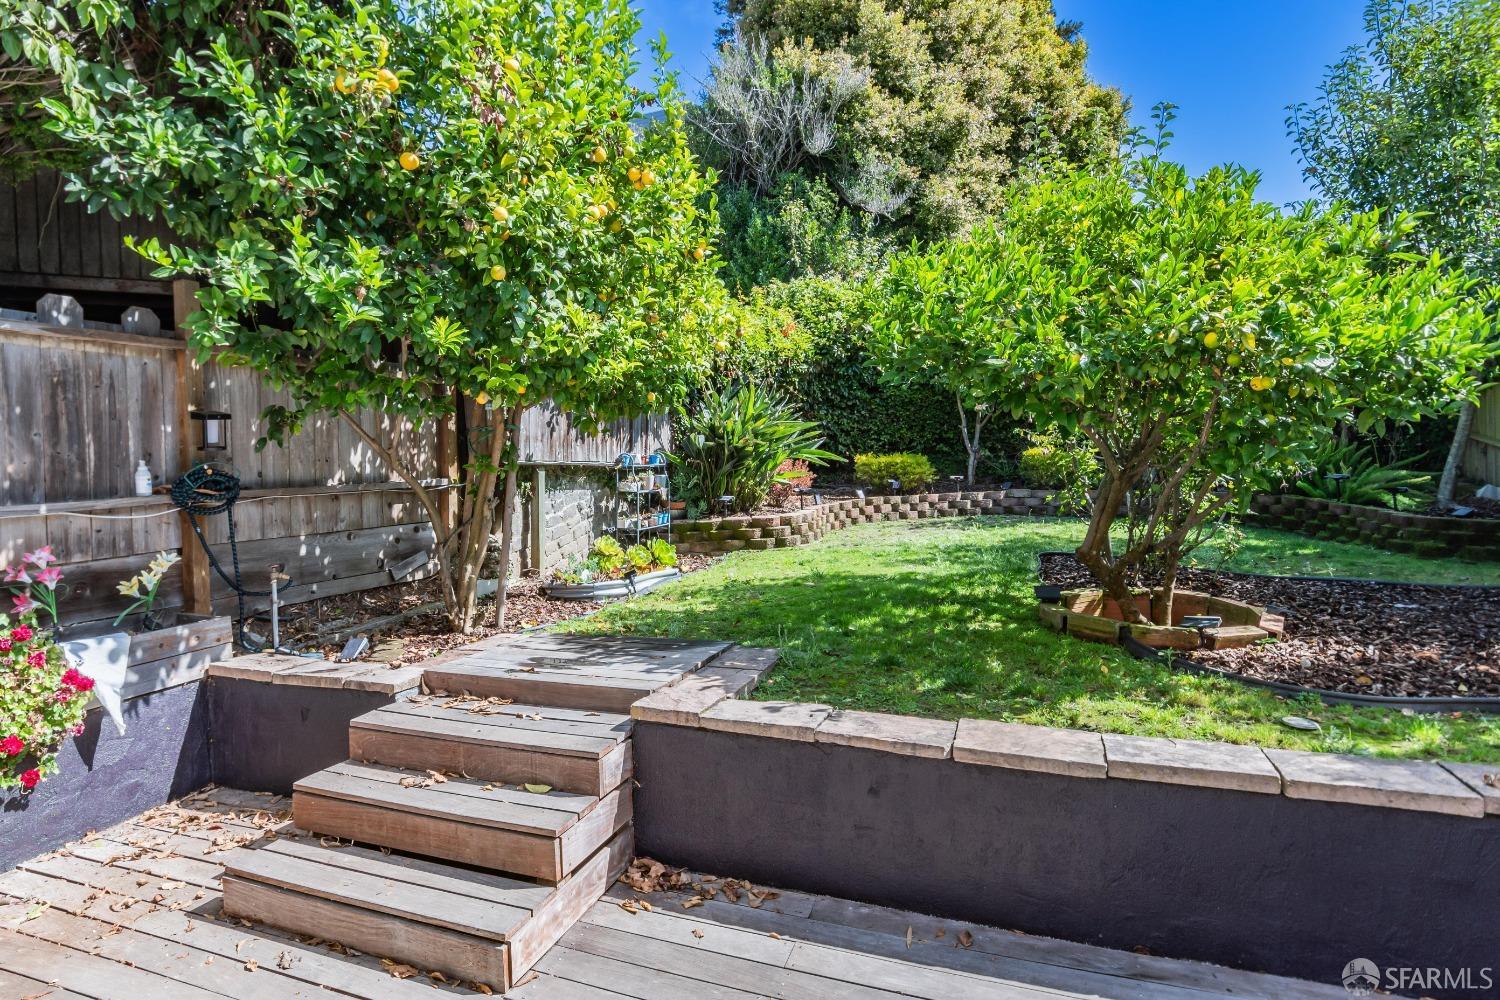
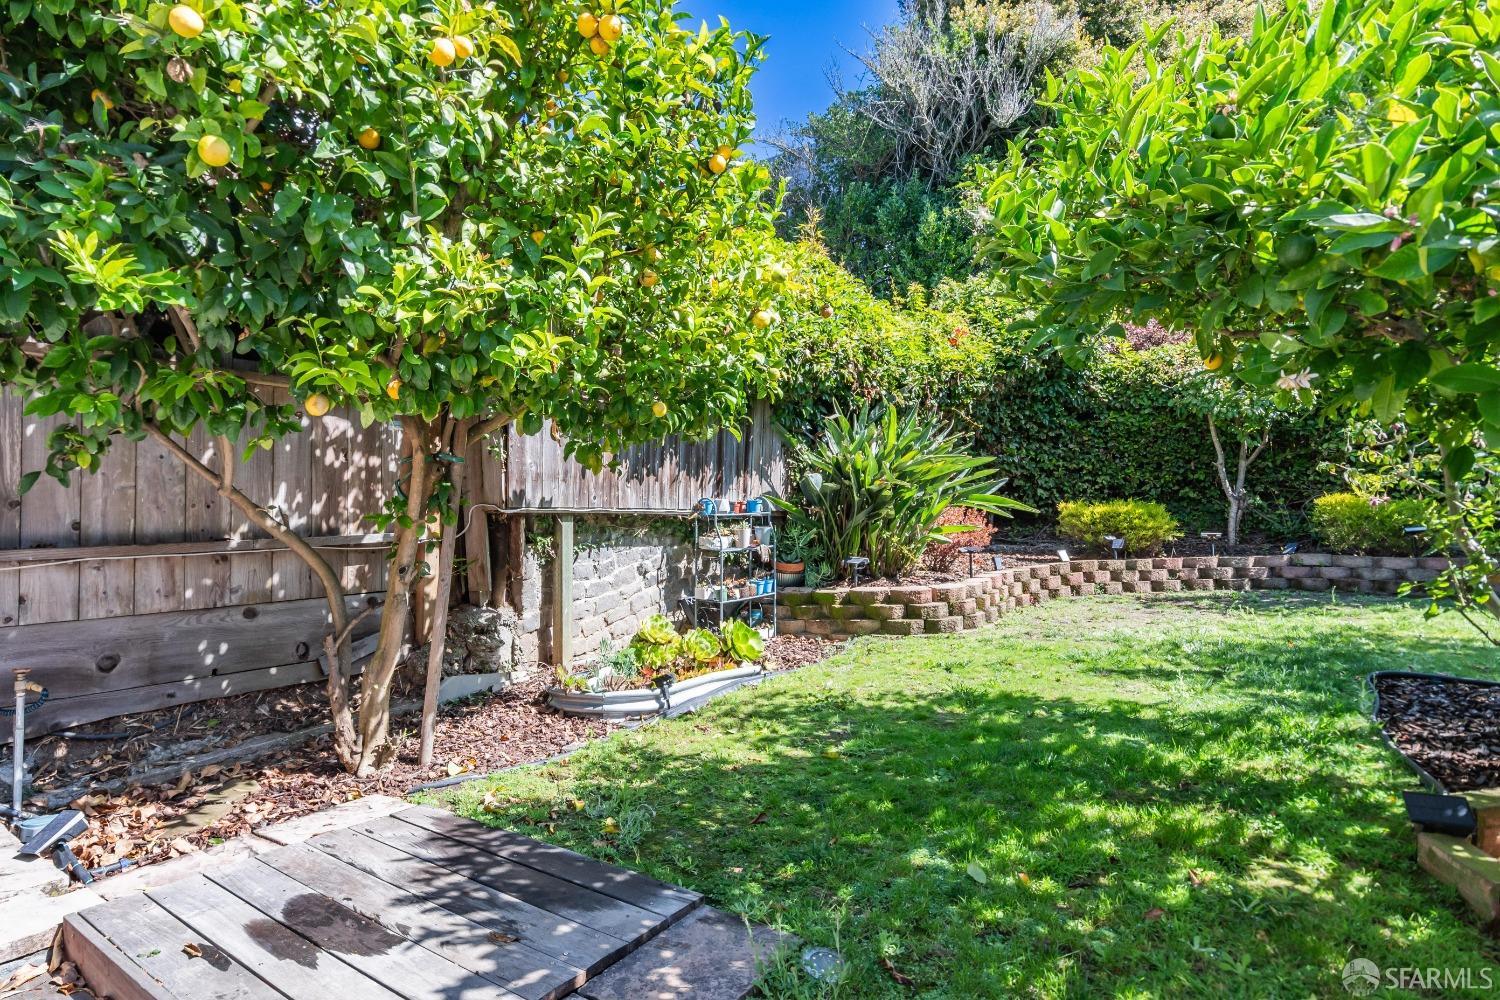
Landscaped backyard with citrus trees, raised garden beds, and wooden steps leading to a lawn.
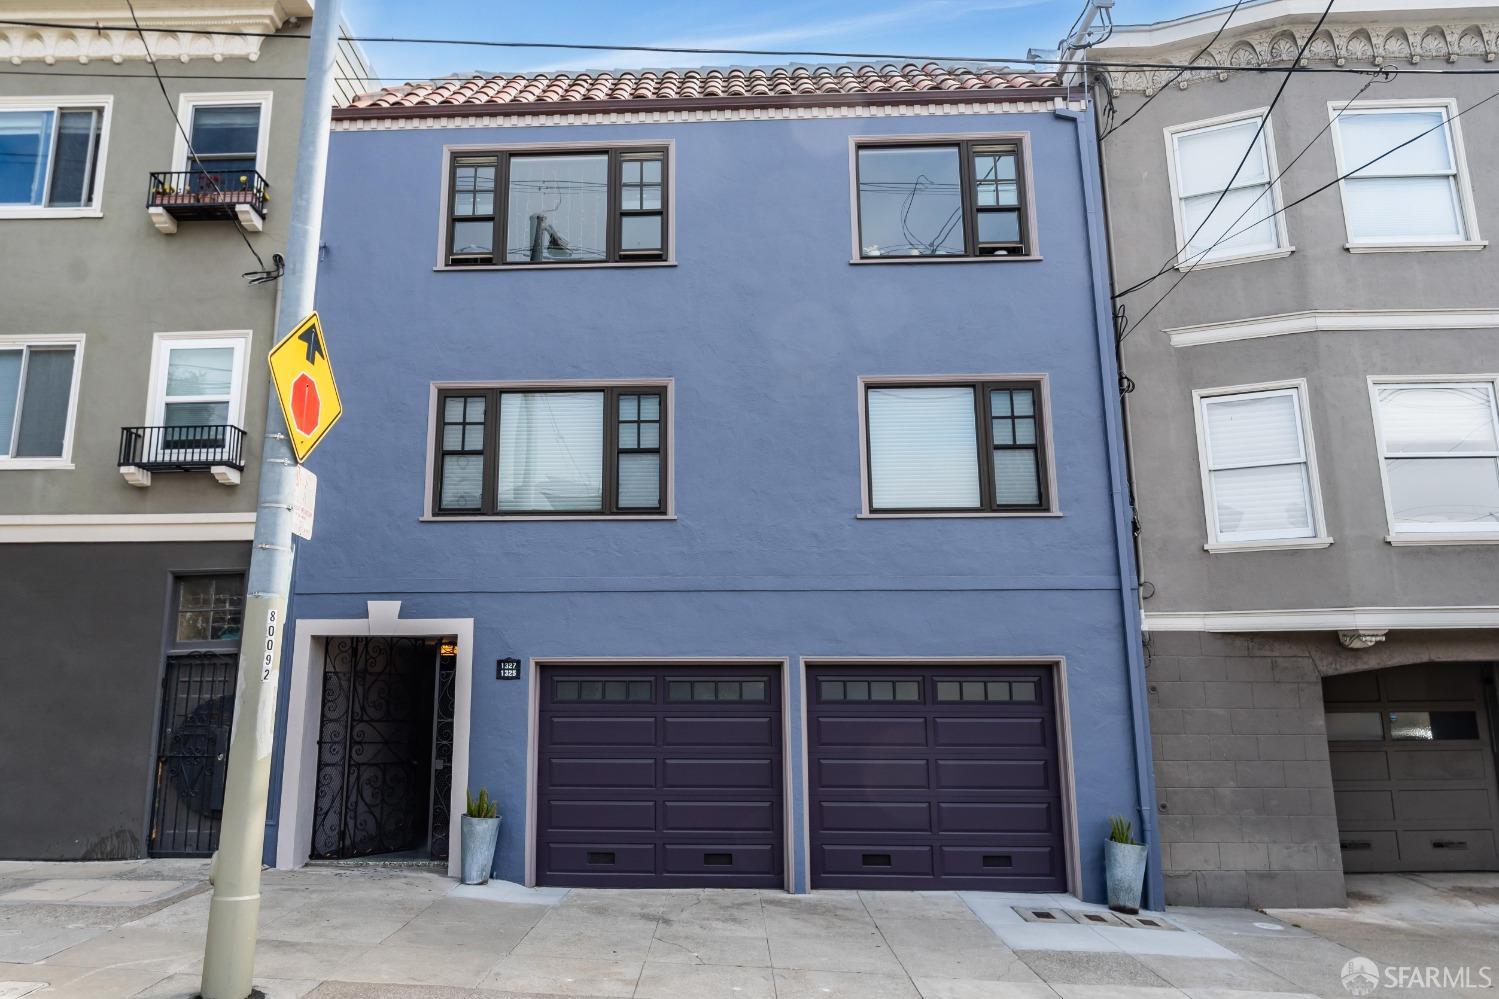
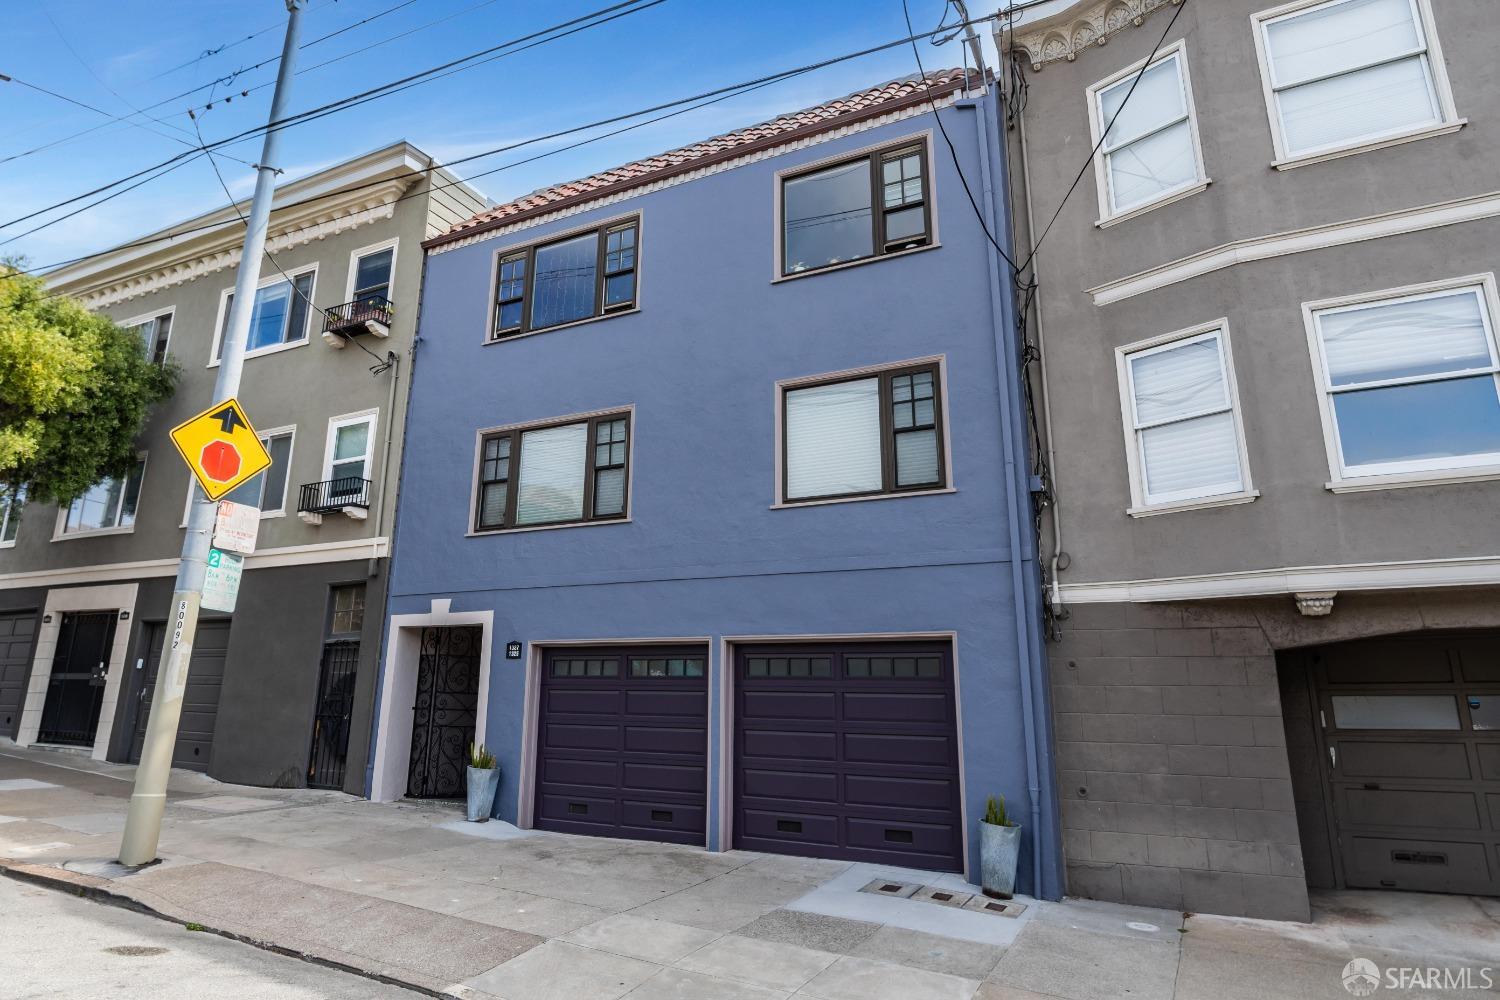
Blue San Francisco building with tiled roof, dark-framed windows, and two purple garage doors.
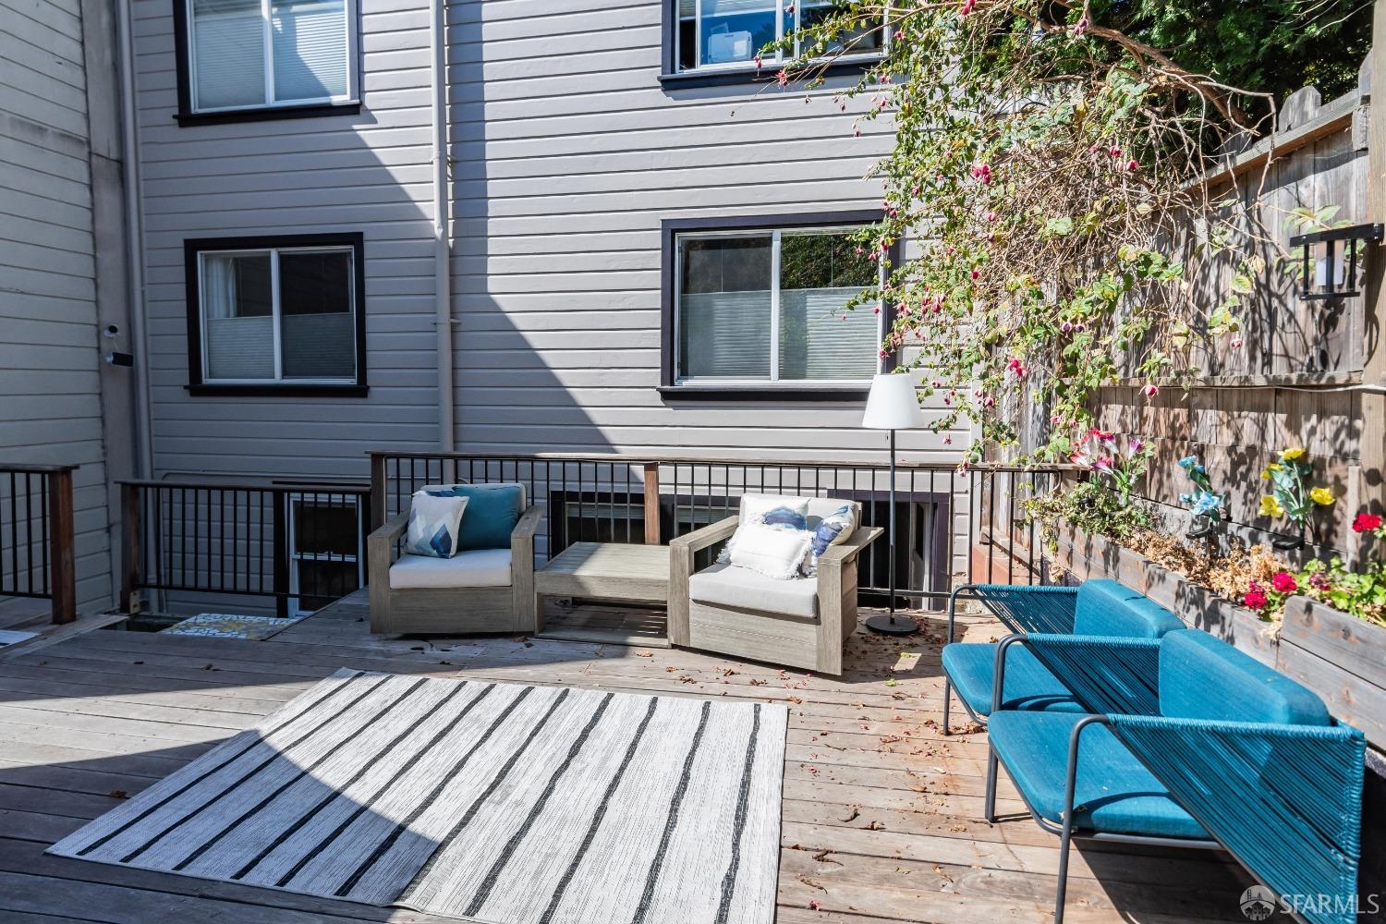
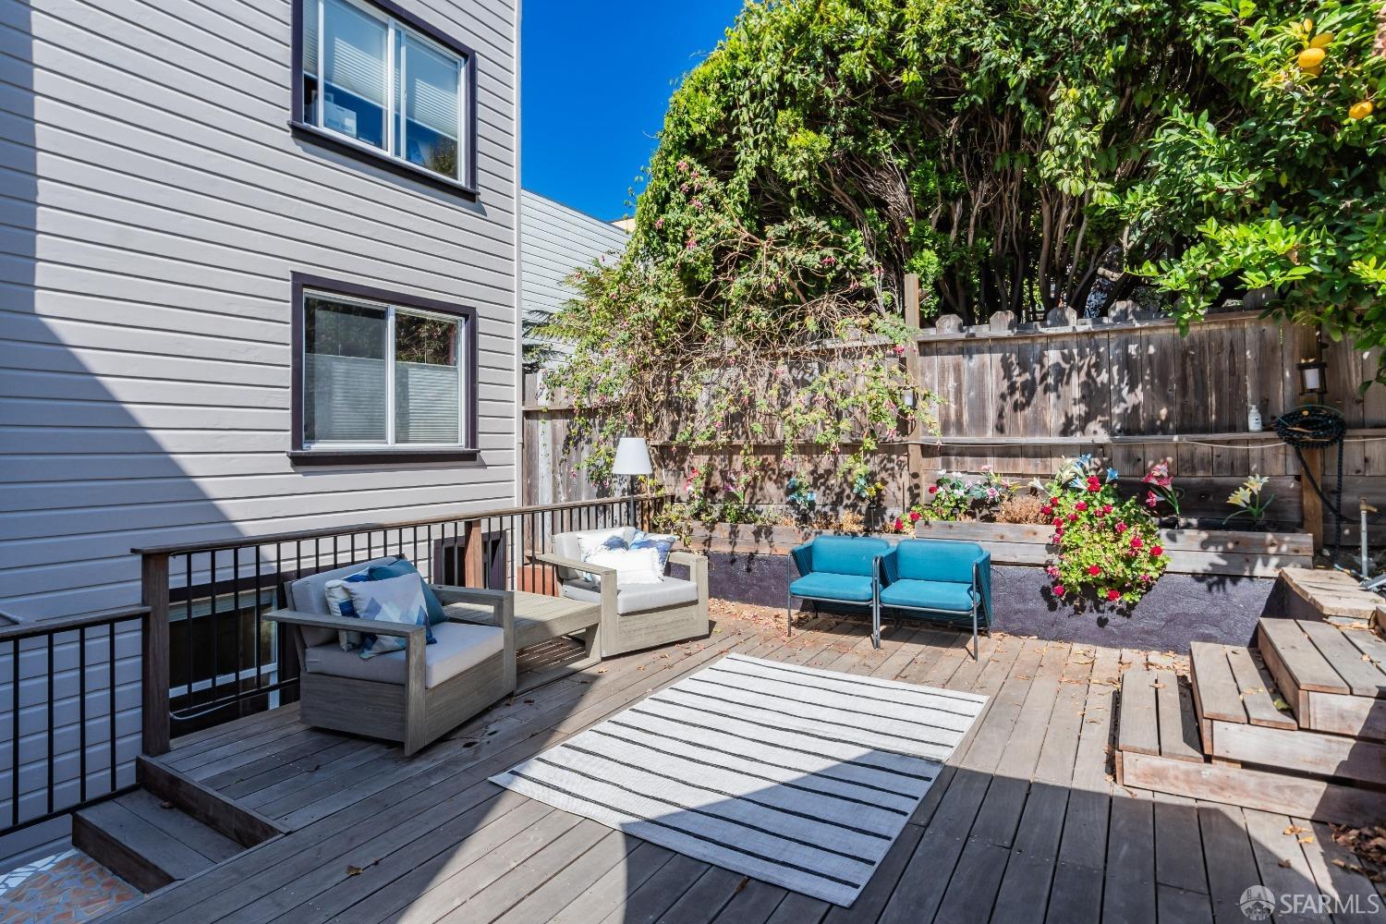
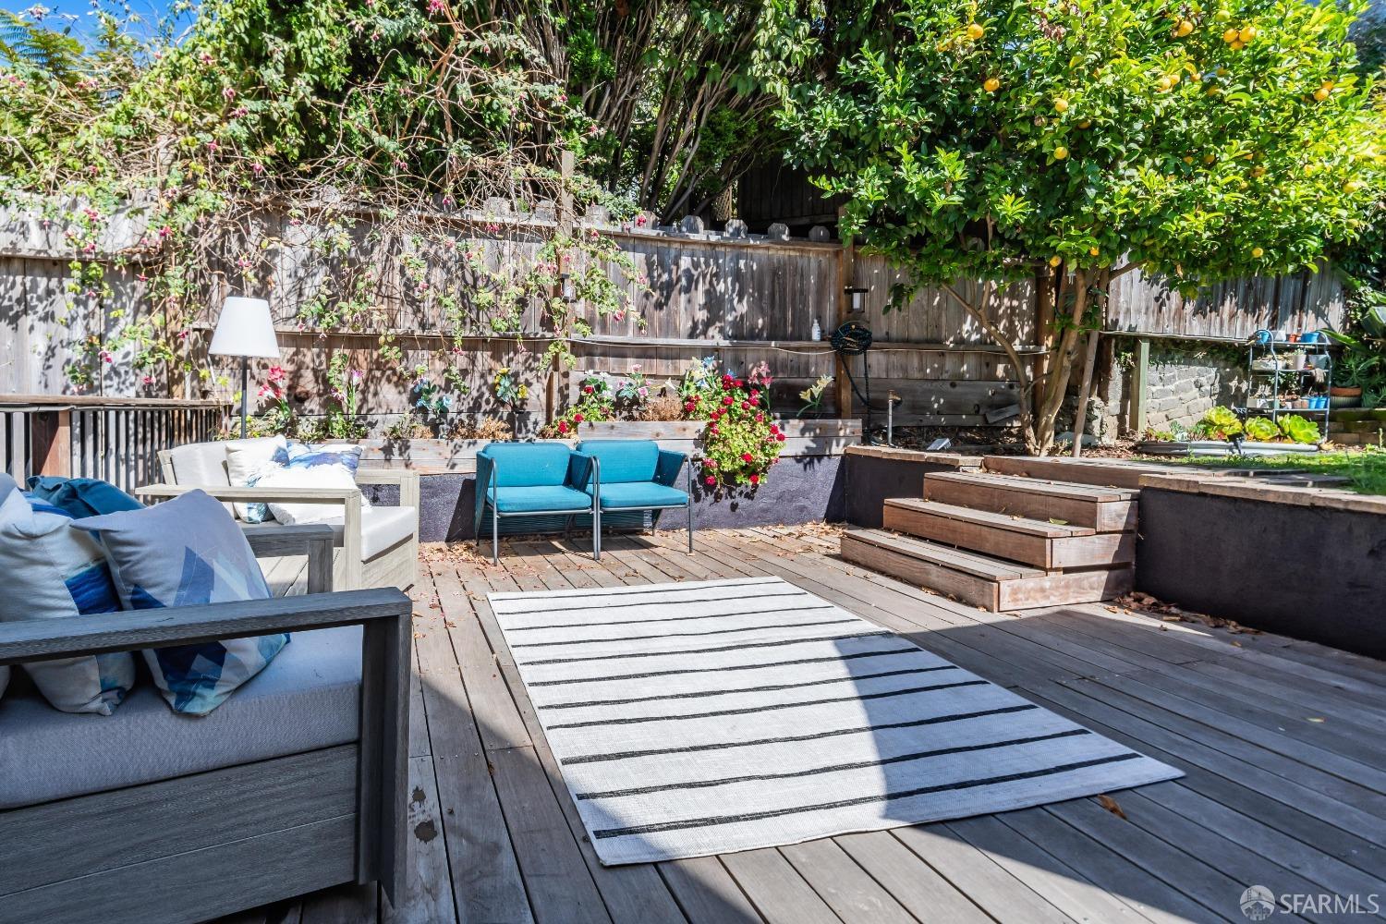
Furnished wooden patio with lounge chairs, a striped rug, and flowering vines beside a gray-sided home.
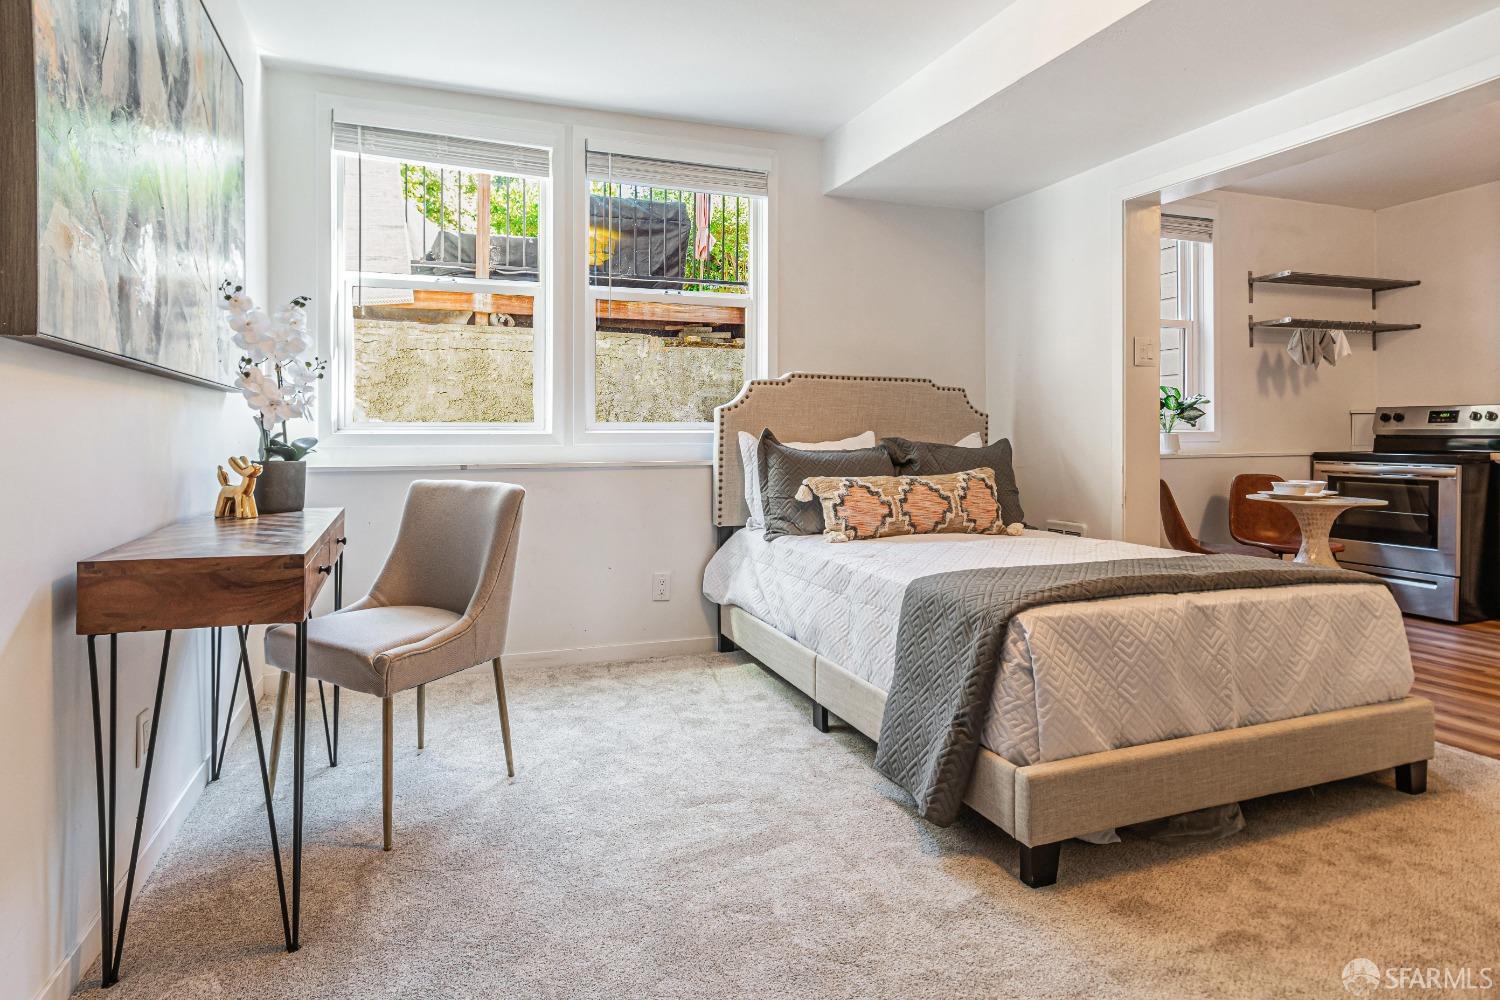
Staged bedroom with a beige upholstered bed, two bright windows, and an adjoining compact kitchen.
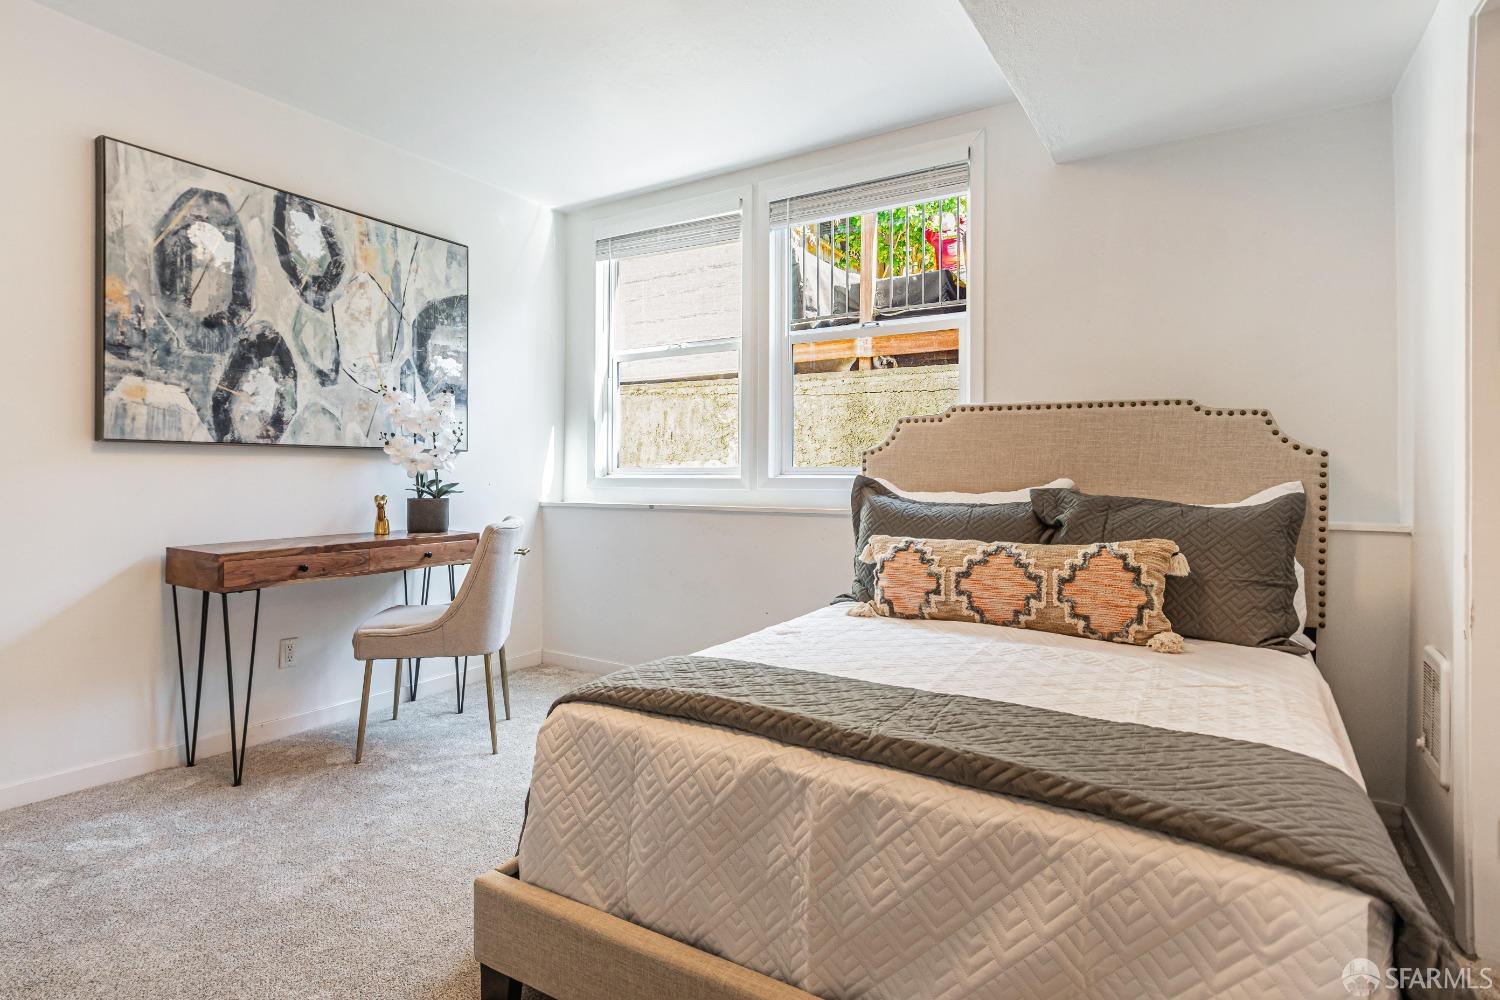
Staged bedroom with an upholstered bed, abstract wall art, and two bright windows.
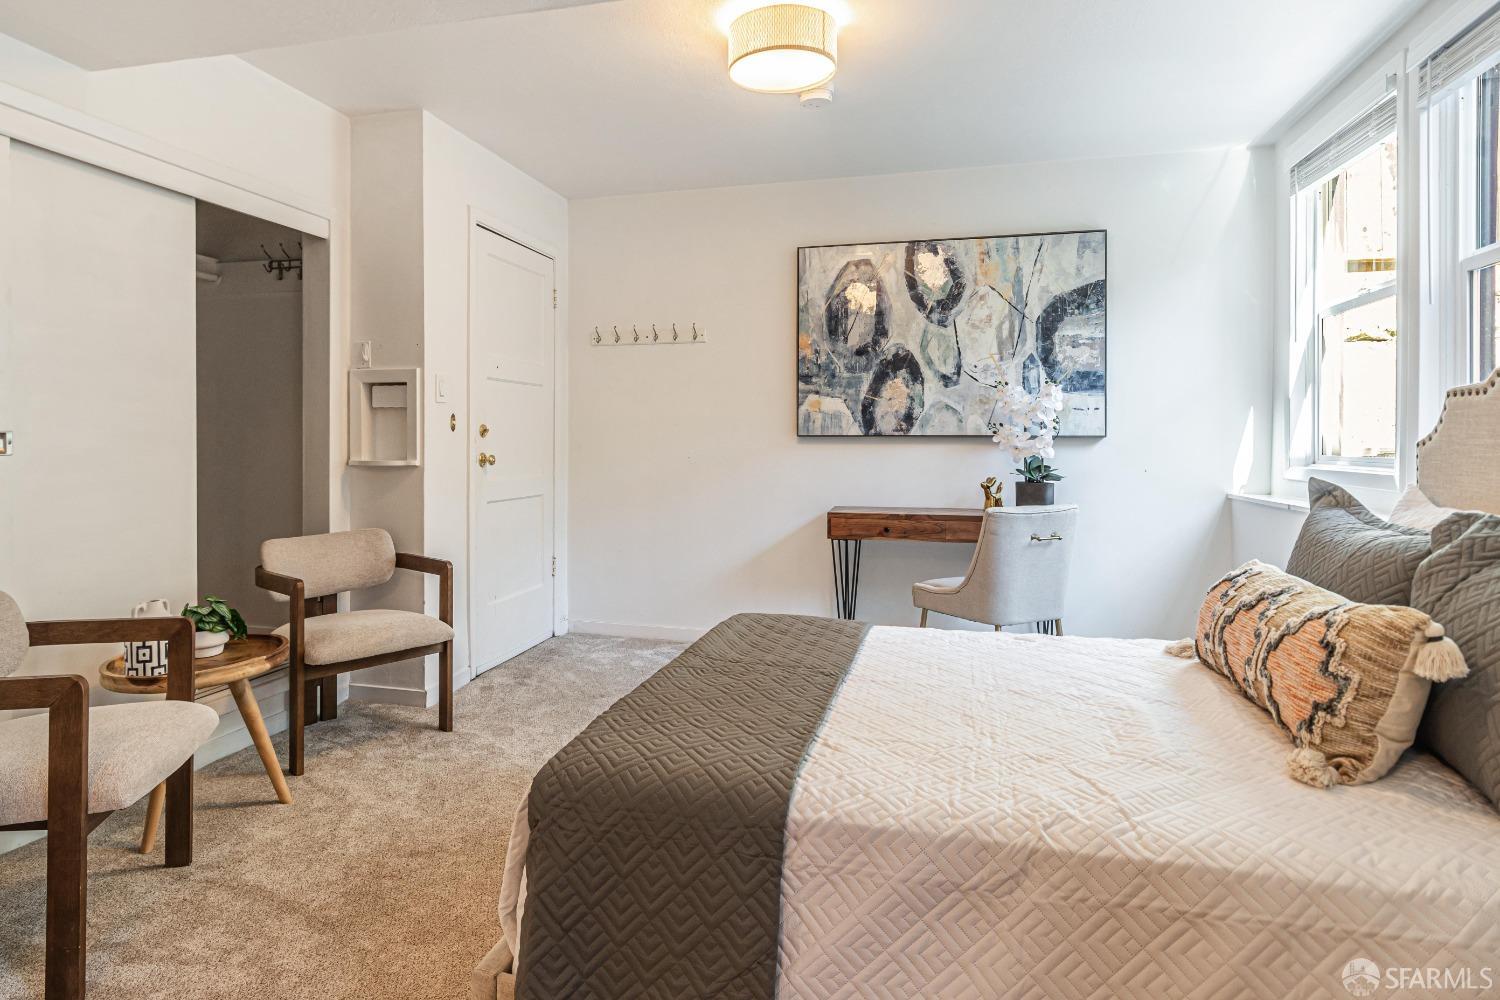
Staged bedroom with a quilted bed, small desk, and bright windows.
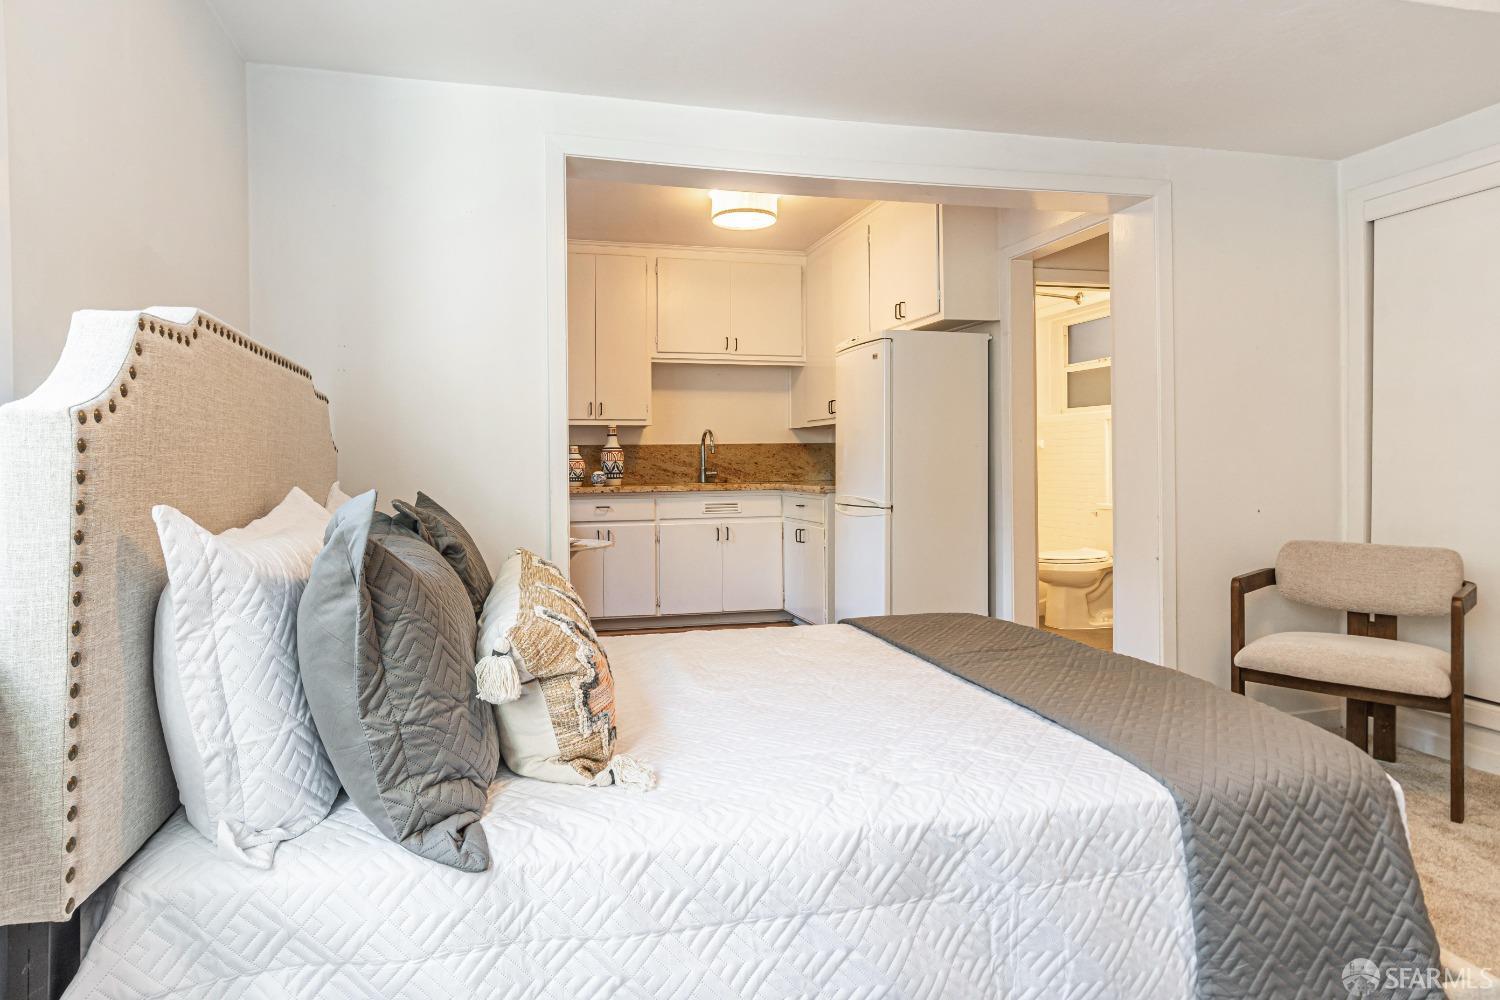
Staged bedroom with white and gray bedding, opening onto a compact kitchen and bathroom.
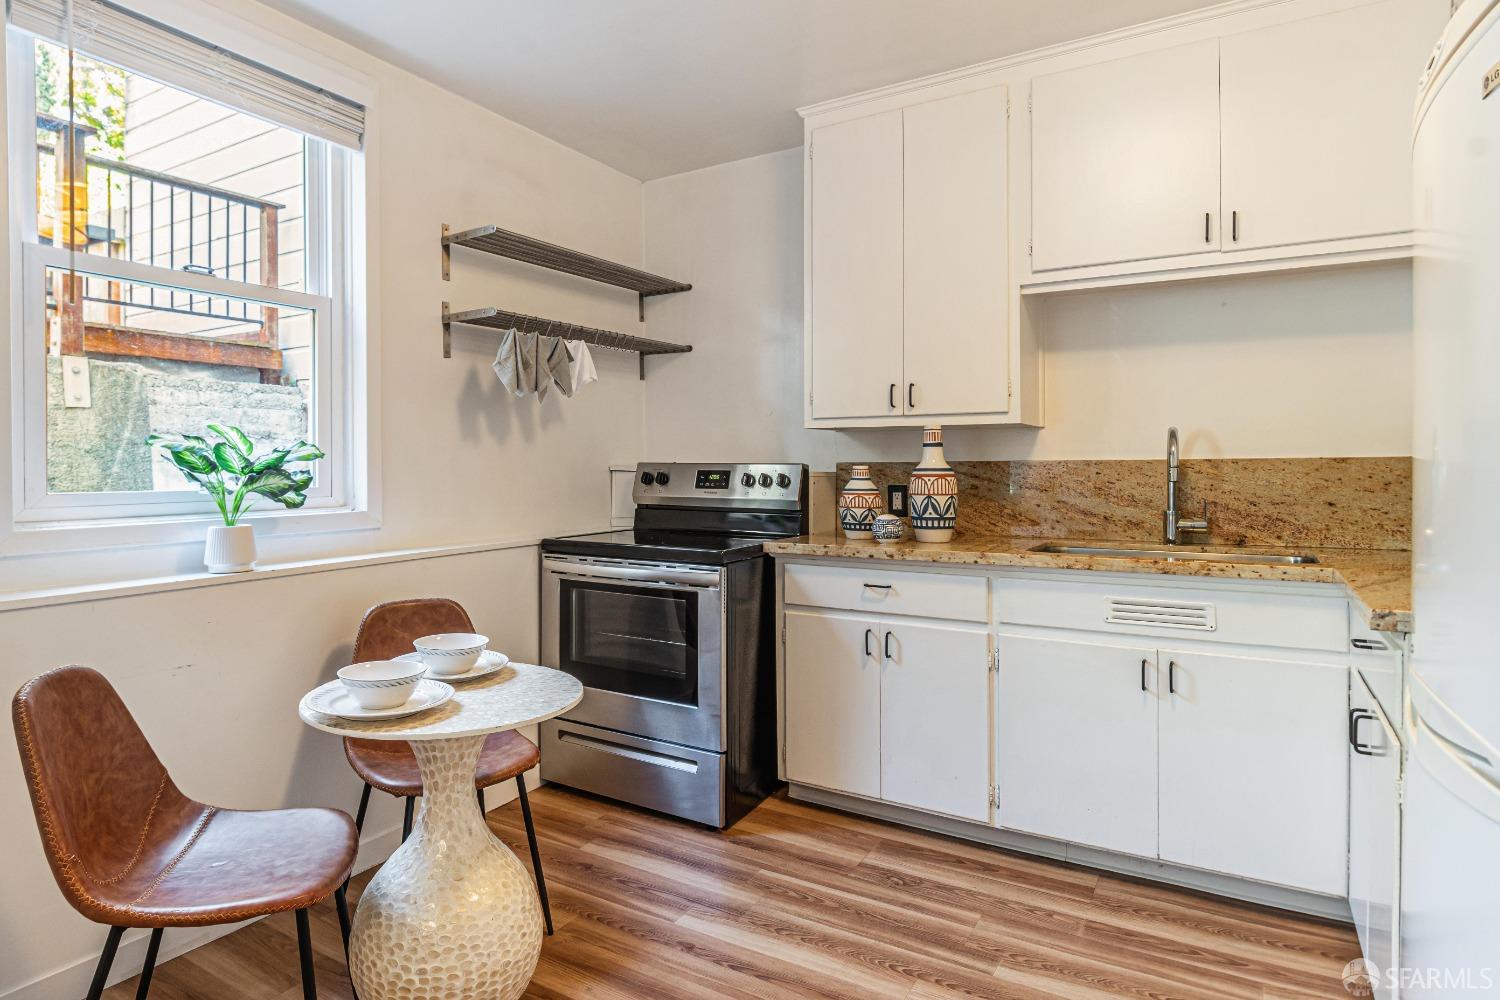
Kitchen with white cabinets, stainless steel appliances, granite counters, and a small dining table by the window.
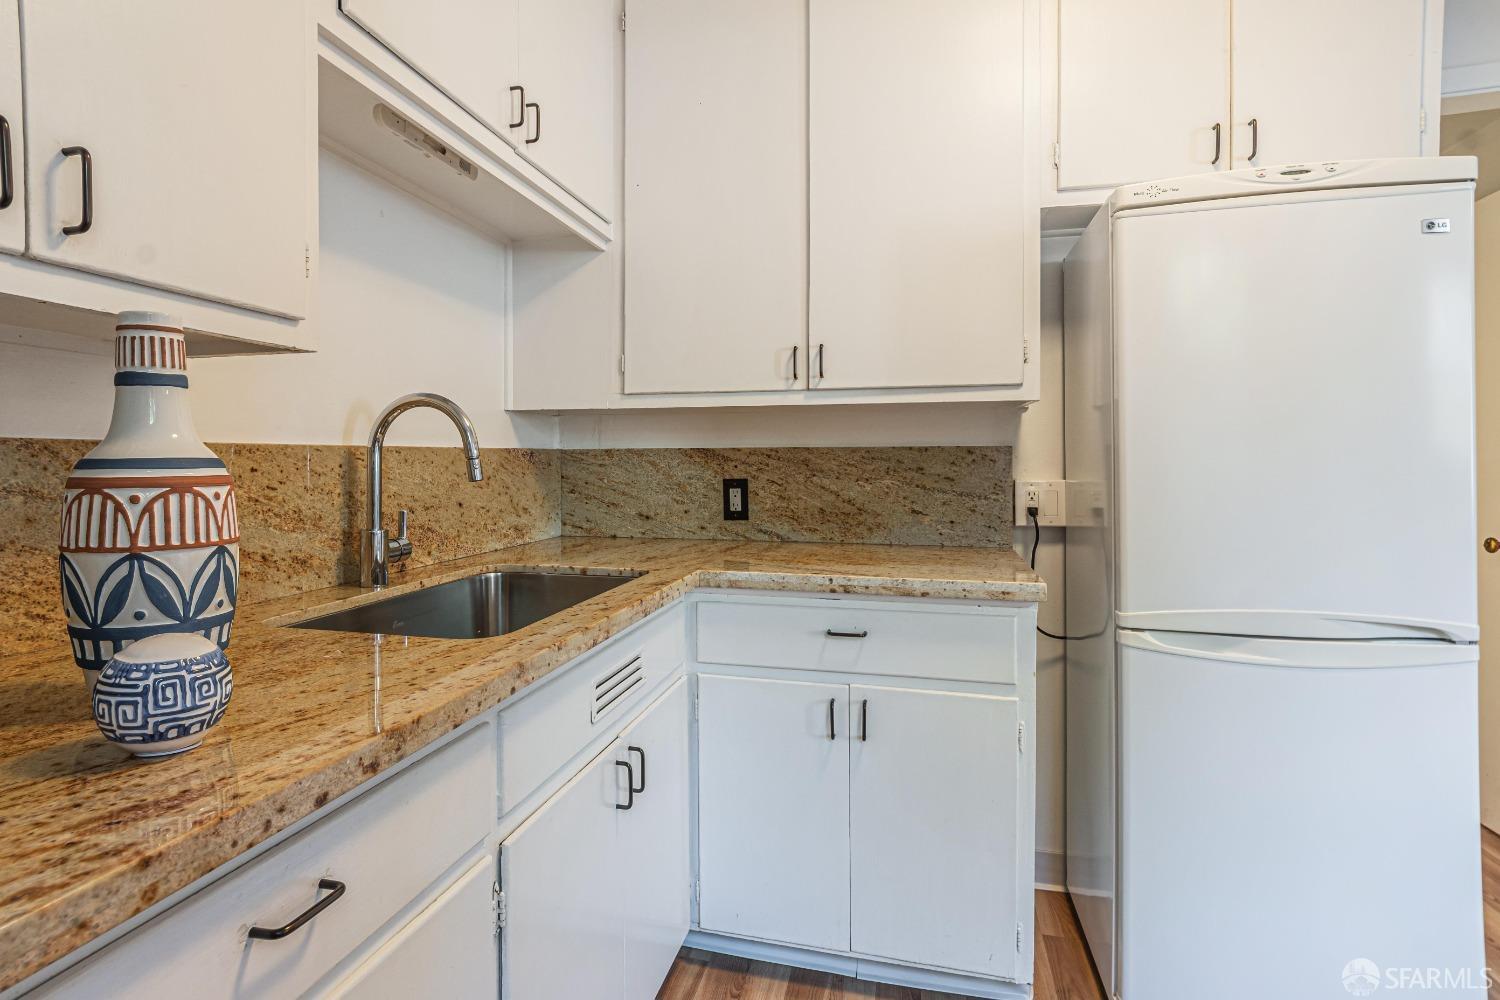
Kitchen with white cabinetry, tan stone counters, a stainless-steel sink, and white refrigerator.
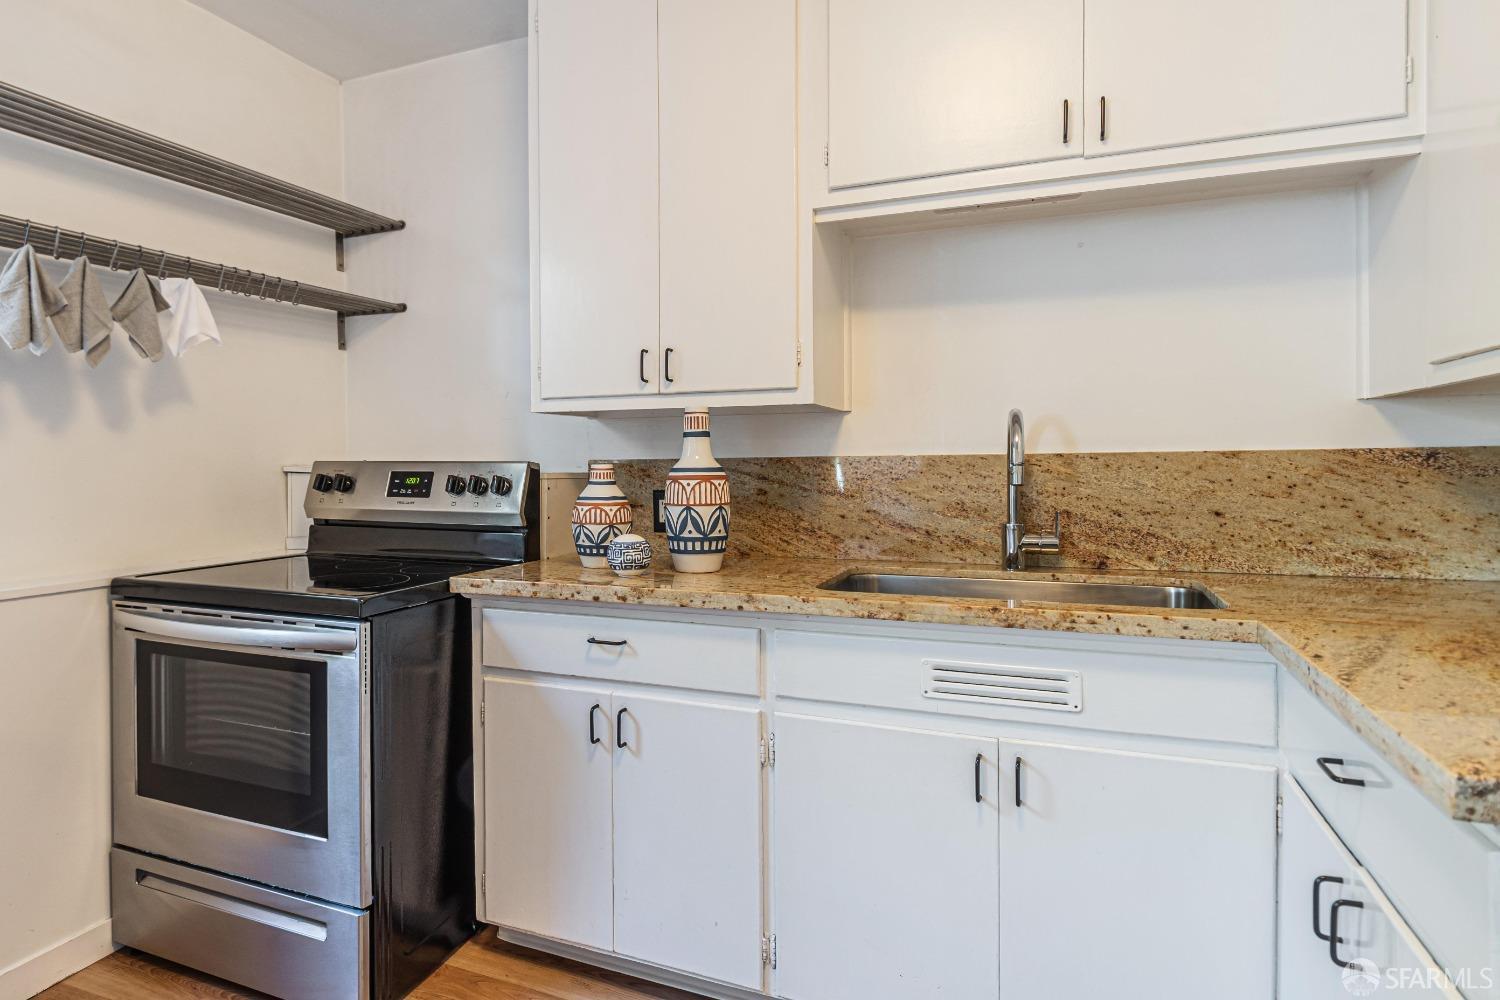
Kitchen with white cabinets, granite counters, stainless steel range, and open towel shelves.
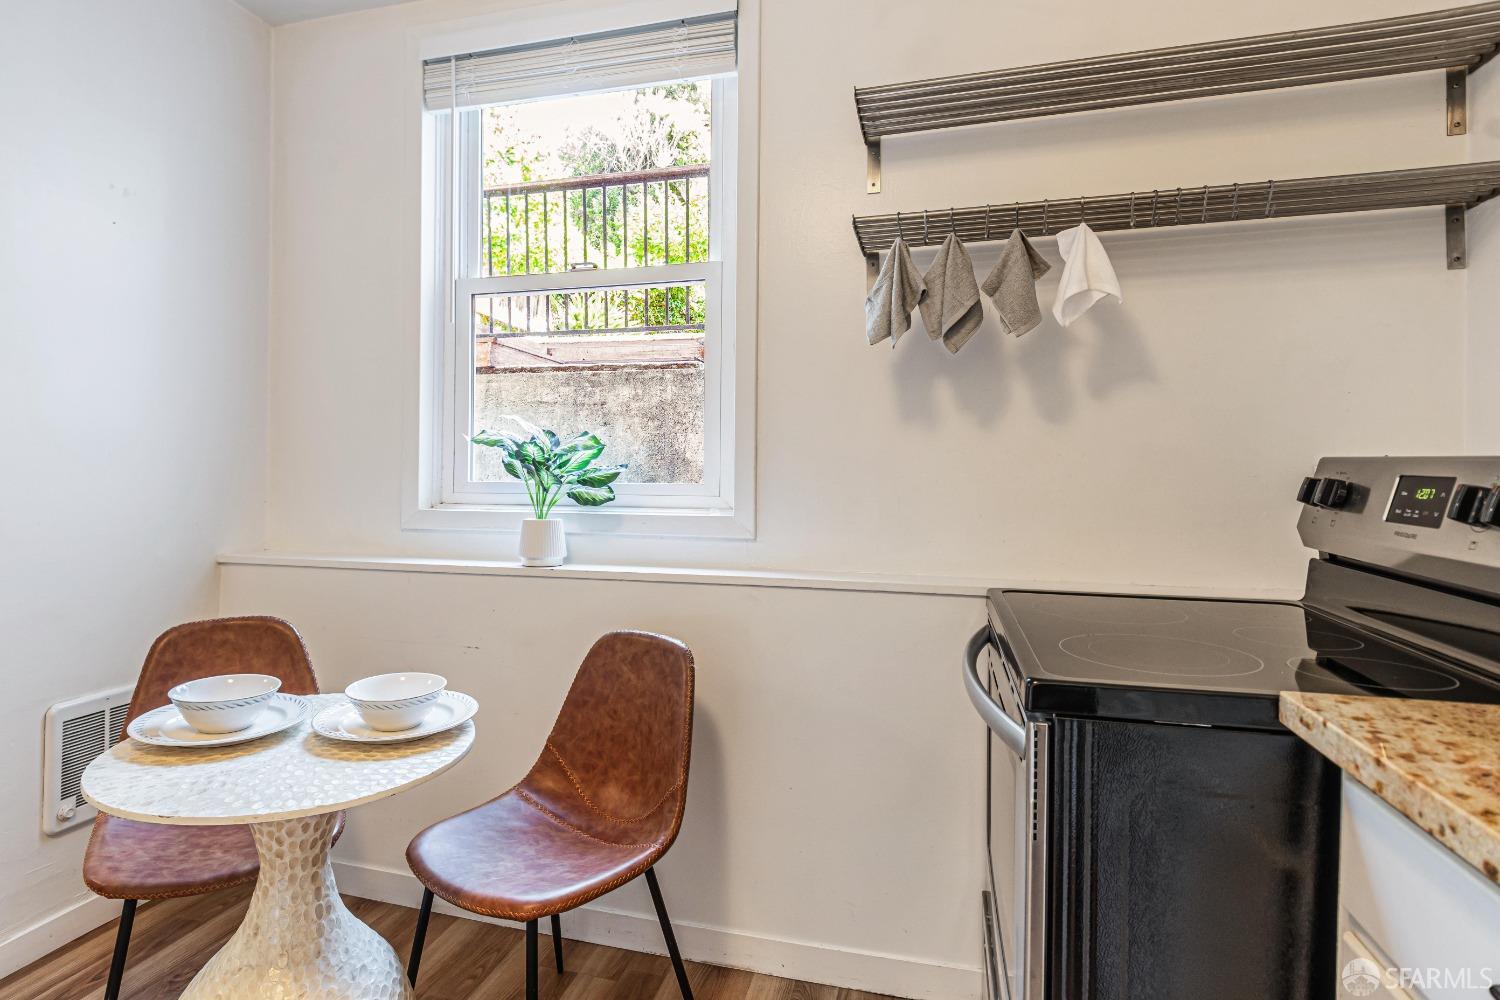
Compact kitchen with a black electric range and a two-chair dining nook beside the window.
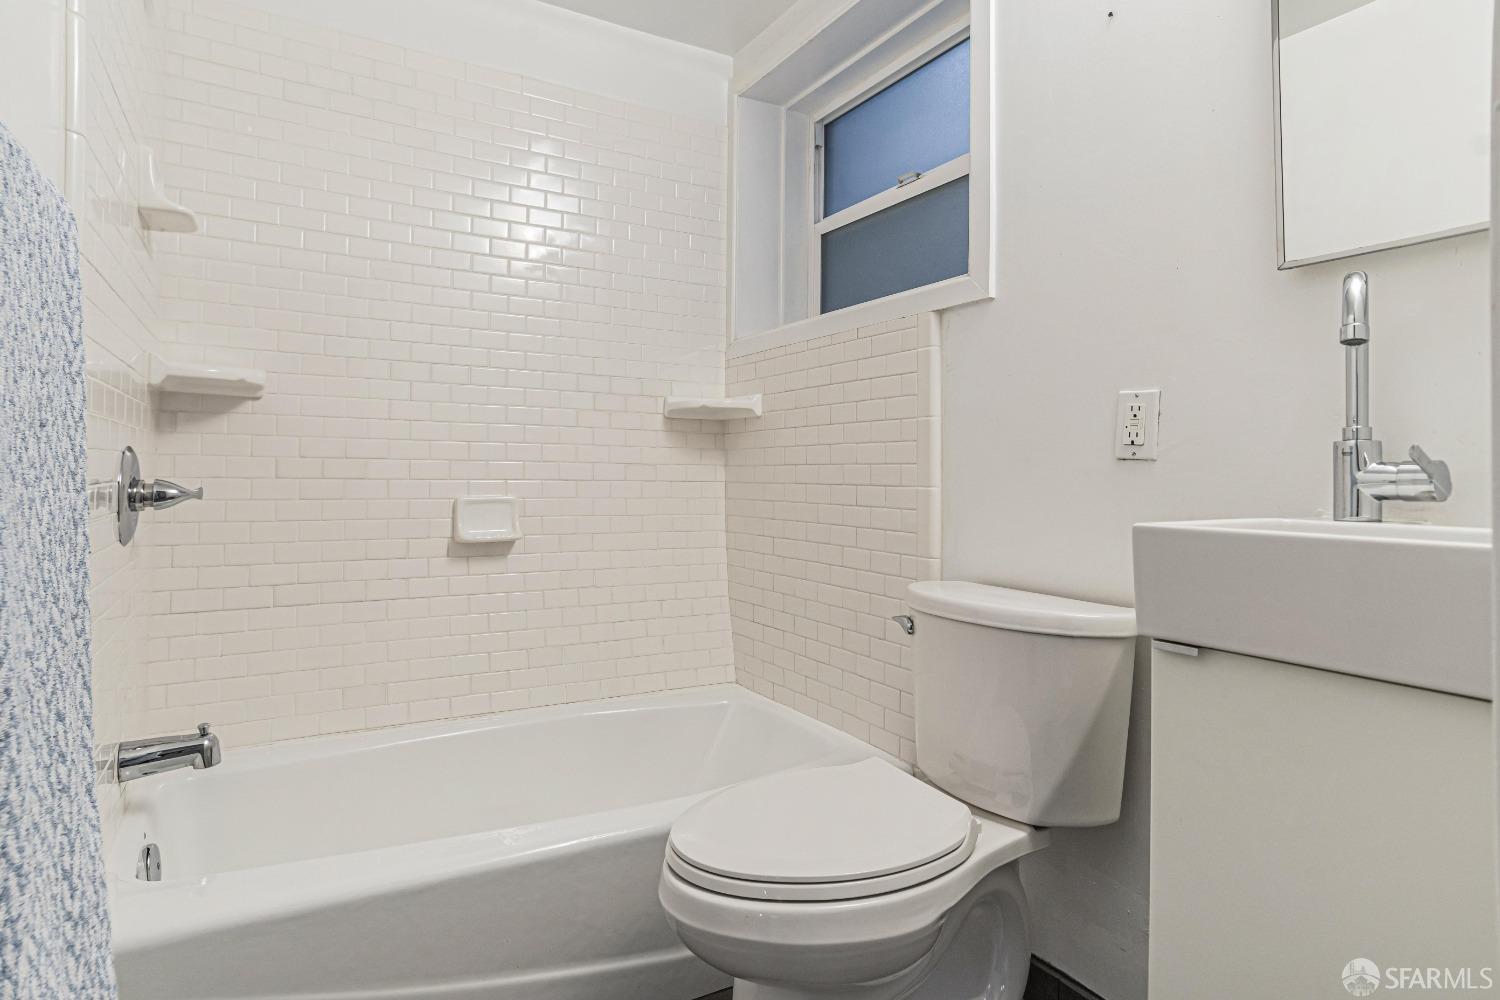
Bathroom with a white subway-tile tub surround, bathtub, toilet, and compact vanity.
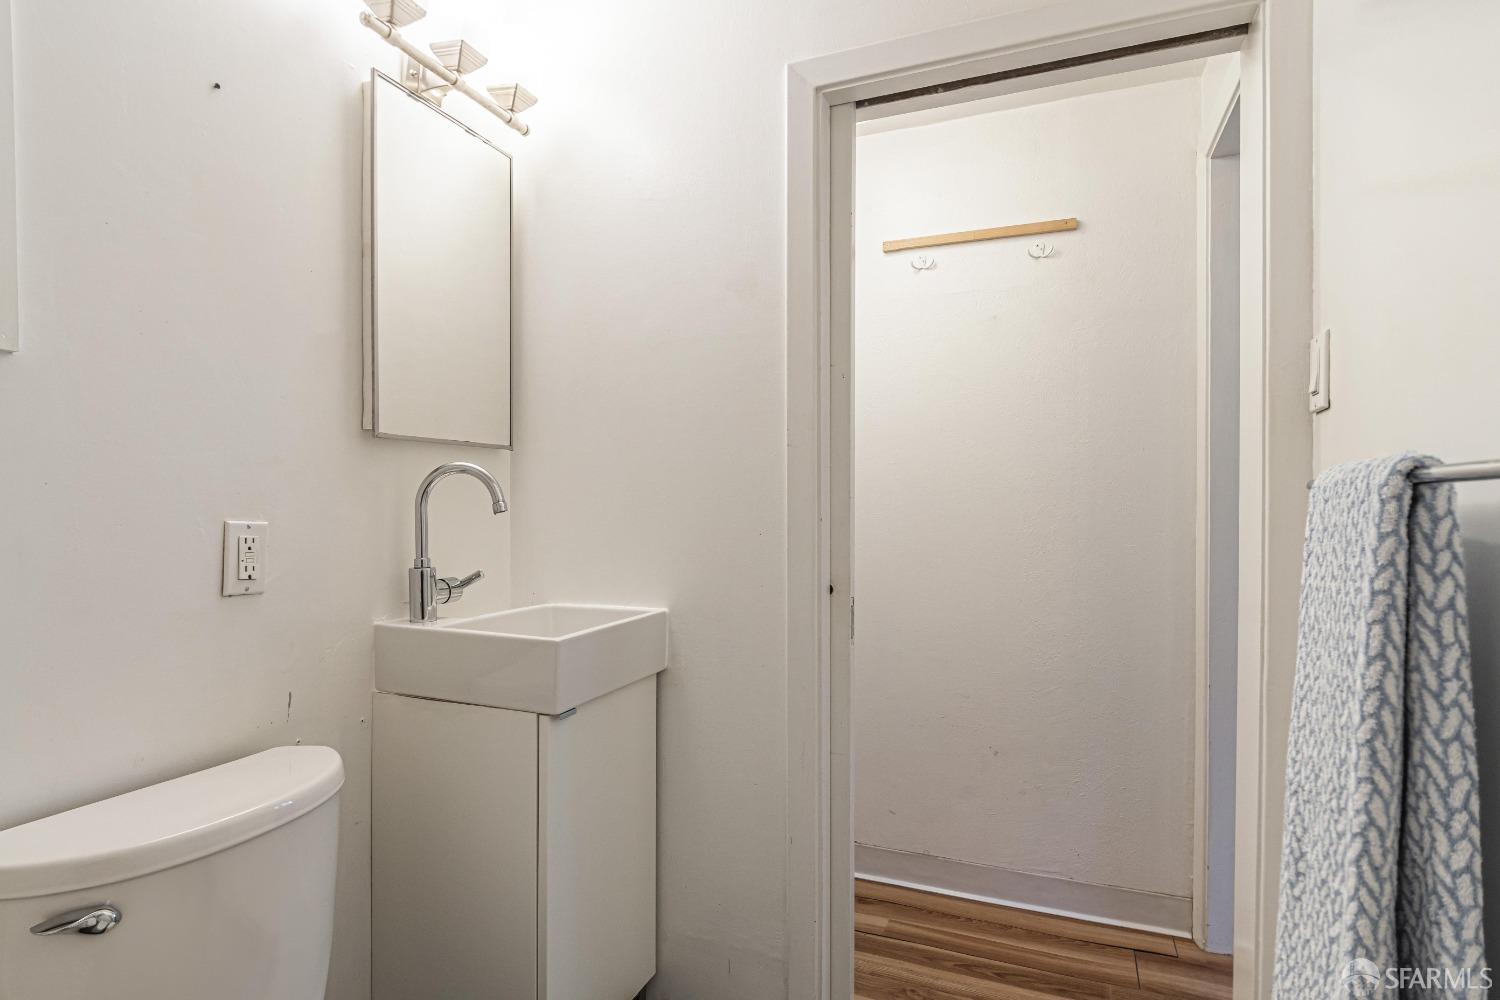
Compact bathroom with a white sink and mirror beside a doorway to a wood-floored room.
Wooden patio with outdoor seating, a striped rug, flowering planters, and a leafy fence.
Backyard with a lawn, citrus trees, raised garden beds, and a wooden deck.
Backyard patio with deck seating, raised planters, and a fruiting lemon tree.
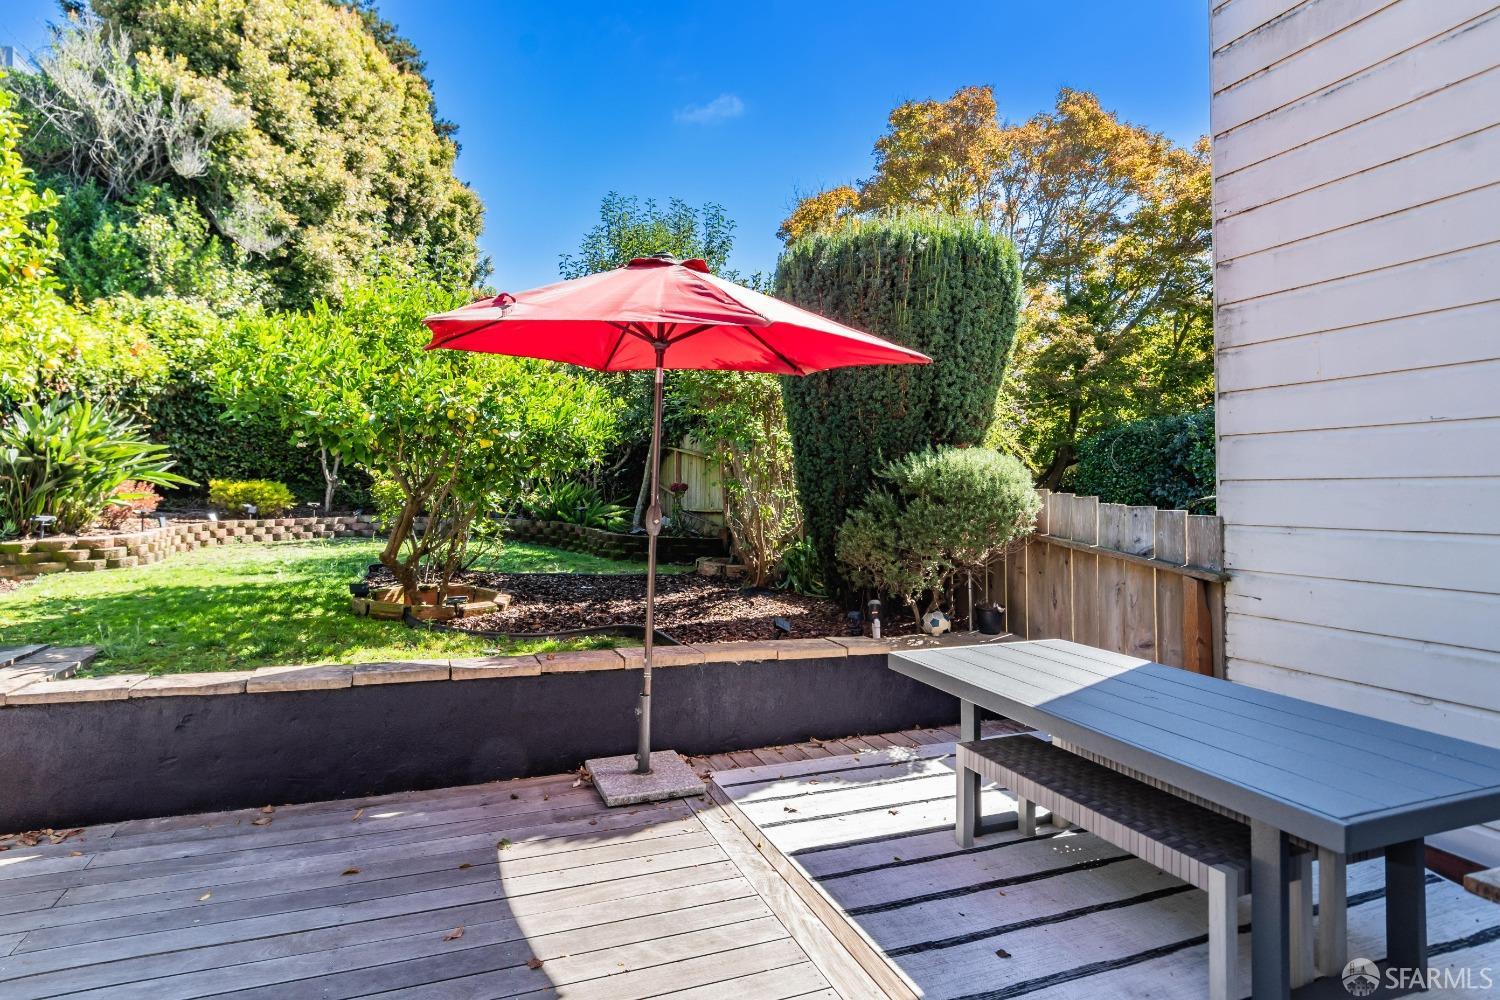
Backyard deck and garden with a red umbrella, outdoor table, and mature landscaping.
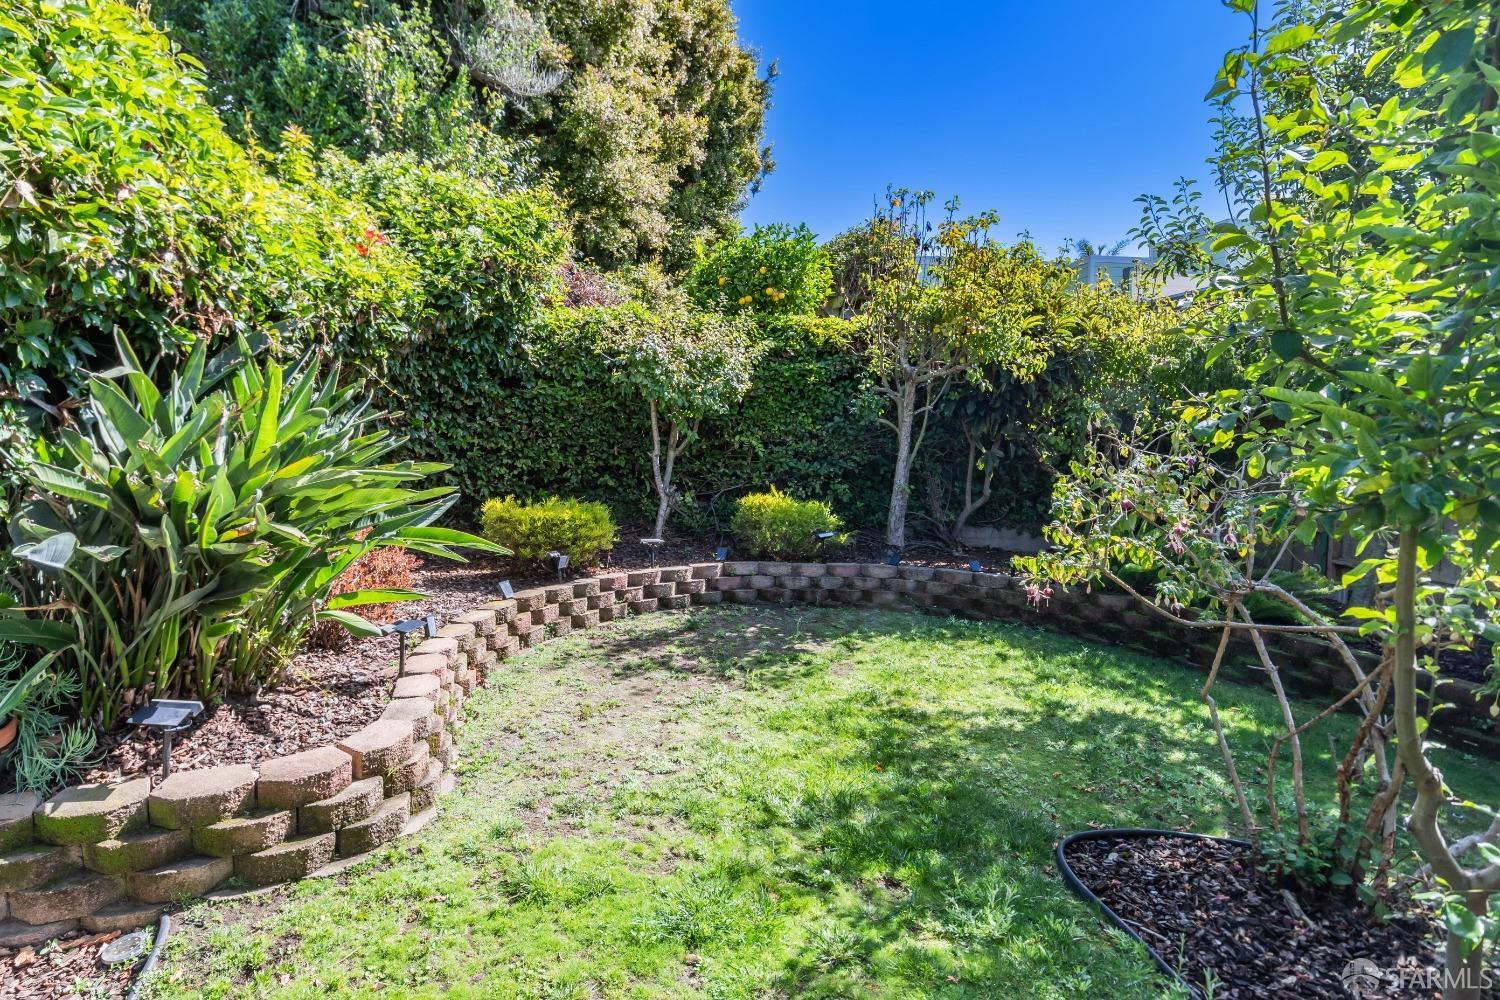
Landscaped backyard with a lawn, curved stone borders, dense hedges, and fruit trees.
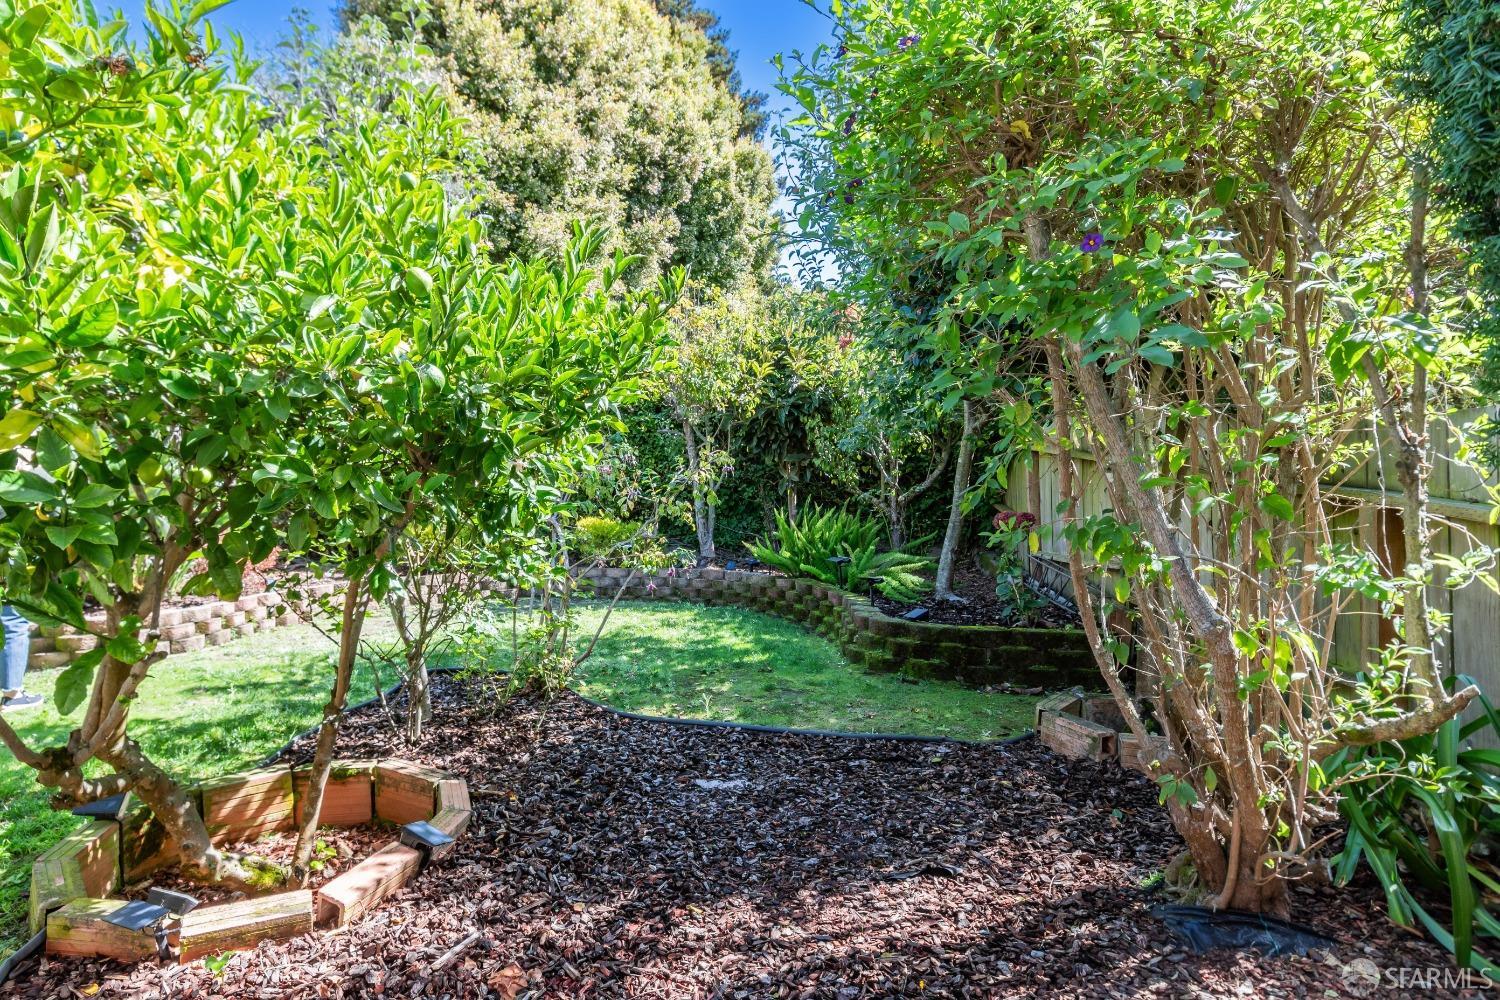
Leafy backyard garden with a small lawn, raised planting beds, and mature trees.
Blue San Francisco residence with a tiled roof, two dark garage doors, and a recessed entry.
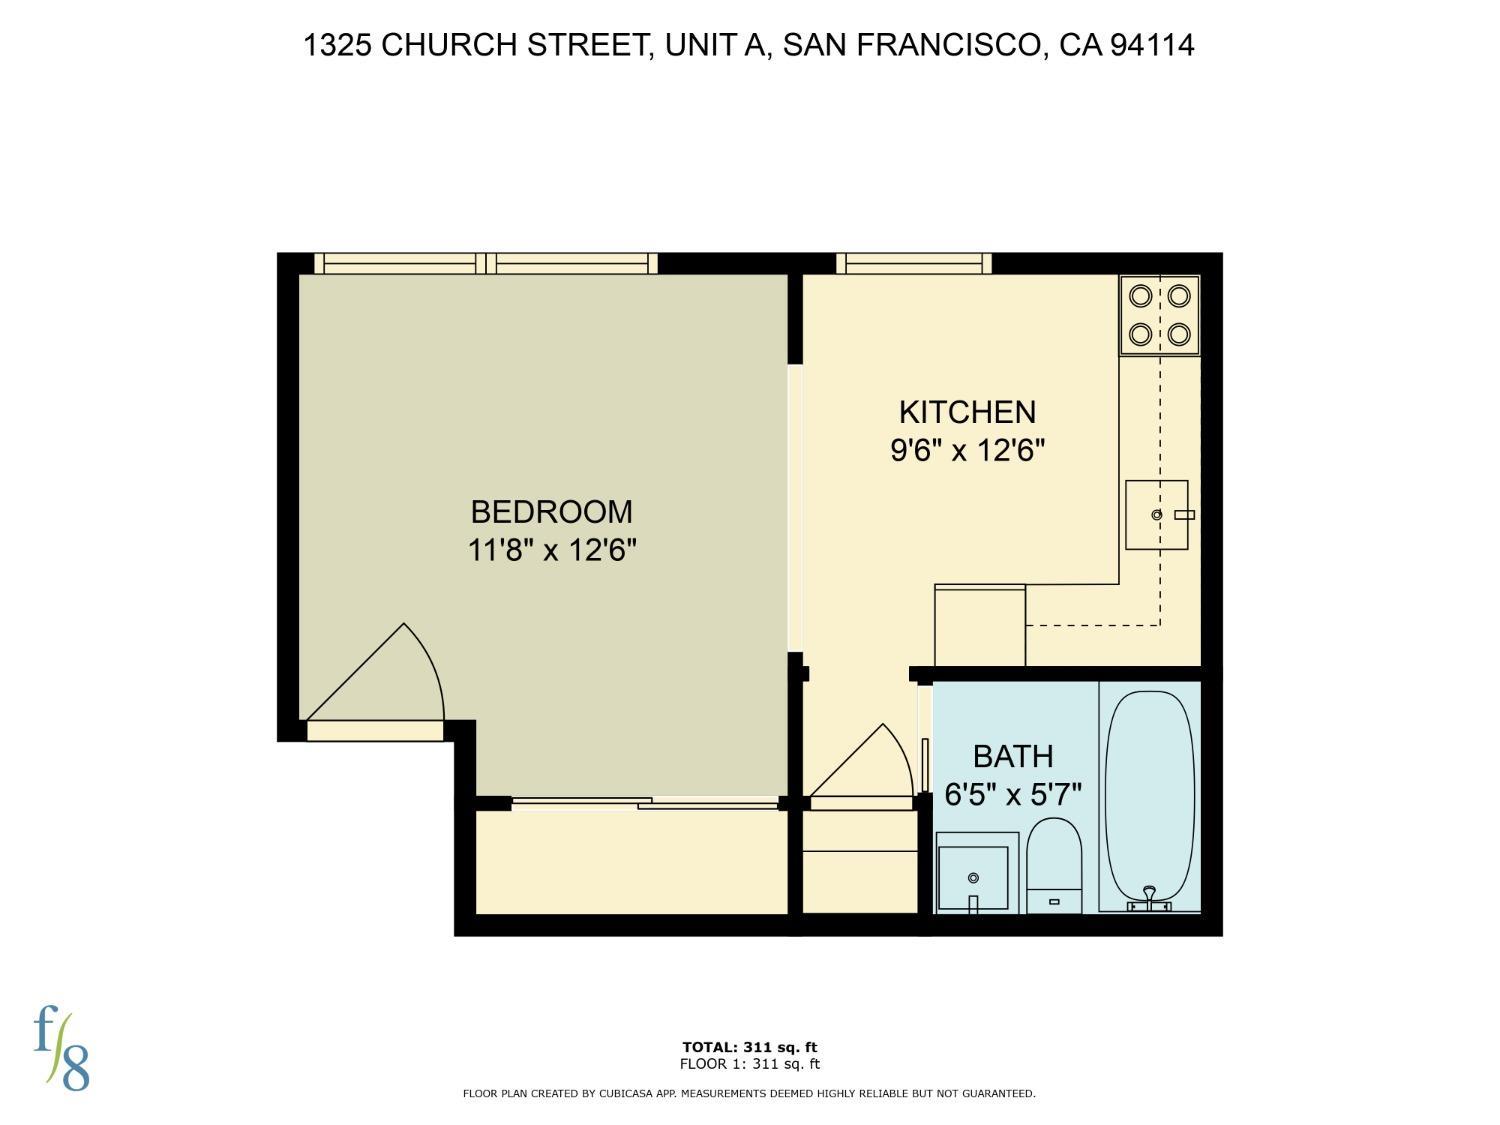
Floor plan of a 311-square-foot unit with one bedroom, kitchen, and bathroom.
SEE ALL PHOTOS
Landscaped backyard with a lawn, fruit trees, raised beds, and a deck shaded by a red umbrella.
Landscaped backyard with citrus trees, raised garden beds, and wooden steps leading to a lawn.
Blue San Francisco building with tiled roof, dark-framed windows, and two purple garage doors.
Furnished wooden patio with lounge chairs, a striped rug, and flowering vines beside a gray-sided home.
Staged bedroom with a beige upholstered bed, two bright windows, and an adjoining compact kitchen.
Staged bedroom with an upholstered bed, abstract wall art, and two bright windows.
Staged bedroom with a quilted bed, small desk, and bright windows.
Staged bedroom with white and gray bedding, opening onto a compact kitchen and bathroom.
Kitchen with white cabinets, stainless steel appliances, granite counters, and a small dining table by the window.
Kitchen with white cabinetry, tan stone counters, a stainless-steel sink, and white refrigerator.
Kitchen with white cabinets, granite counters, stainless steel range, and open towel shelves.
Compact kitchen with a black electric range and a two-chair dining nook beside the window.
Bathroom with a white subway-tile tub surround, bathtub, toilet, and compact vanity.
Compact bathroom with a white sink and mirror beside a doorway to a wood-floored room.
Wooden patio with outdoor seating, a striped rug, flowering planters, and a leafy fence.
Backyard with a lawn, citrus trees, raised garden beds, and a wooden deck.
Backyard patio with deck seating, raised planters, and a fruiting lemon tree.
Backyard deck and garden with a red umbrella, outdoor table, and mature landscaping.
Landscaped backyard with a lawn, curved stone borders, dense hedges, and fruit trees.
Leafy backyard garden with a small lawn, raised planting beds, and mature trees.
Blue San Francisco residence with a tiled roof, two dark garage doors, and a recessed entry.
Floor plan of a 311-square-foot unit with one bedroom, kitchen, and bathroom.
Sold

1325 Church Street # A

1325 Church Street # A, San Francisco, CA 94114

$320,000
This perfectly situated ground floor studio TIC apartment is just what you have been waiting for. A pied-a-terre for your in-laws? A starter home for you? A home-away-from-home for your caregiver? Located in a 3 unit building, just paces away from bustling 24th Street in Noe Valley, this home has it all. There is plenty of room for a queen size bed, a work-from-home desk facing a beautifully manicured, shared yard, a comfortable sitting area and a dining table in the well appointed kitchen. There is a surprisingly large closet, a linen/pantry closet, a full bathroom, and double-paned windows. The kitchen has granite countertops, modern fixtures and full-sized appliances. The shared yard is wonderfully manicured, with two lemon trees, lots of seating, a dining table, a deck and a newly sodded lawn. You really do have to see this to believe it! Please note that the current TIC agreement states that the maximum occupancy for this unit is one adult.

Studio

1
bath

Katie  Fones

Katie Fones

Features & Amenities

Interior

  • total bedrooms0
  • Total bathroom1
  • full bathroom1

Area & Lot

  • Status Sold
  • Date Sold April 10, 2025
  • MLS® ID424070794
  • TypeResidential
  • NeighborhoodNoe Valley

Financial

  • Sales Price$320,000
  • HOA $162/mo
View Virtual Tour

Noe Valley

Offering a village-like atmosphere with strong community ties and excellent livability.

Explore

Work With Us

Discover a smarter, more seamless luxury real estate experience with The K2 Collective. Connect today for expert guidance, tailored strategy, and results that move you forward with confidence.

Follow Us on Instagram