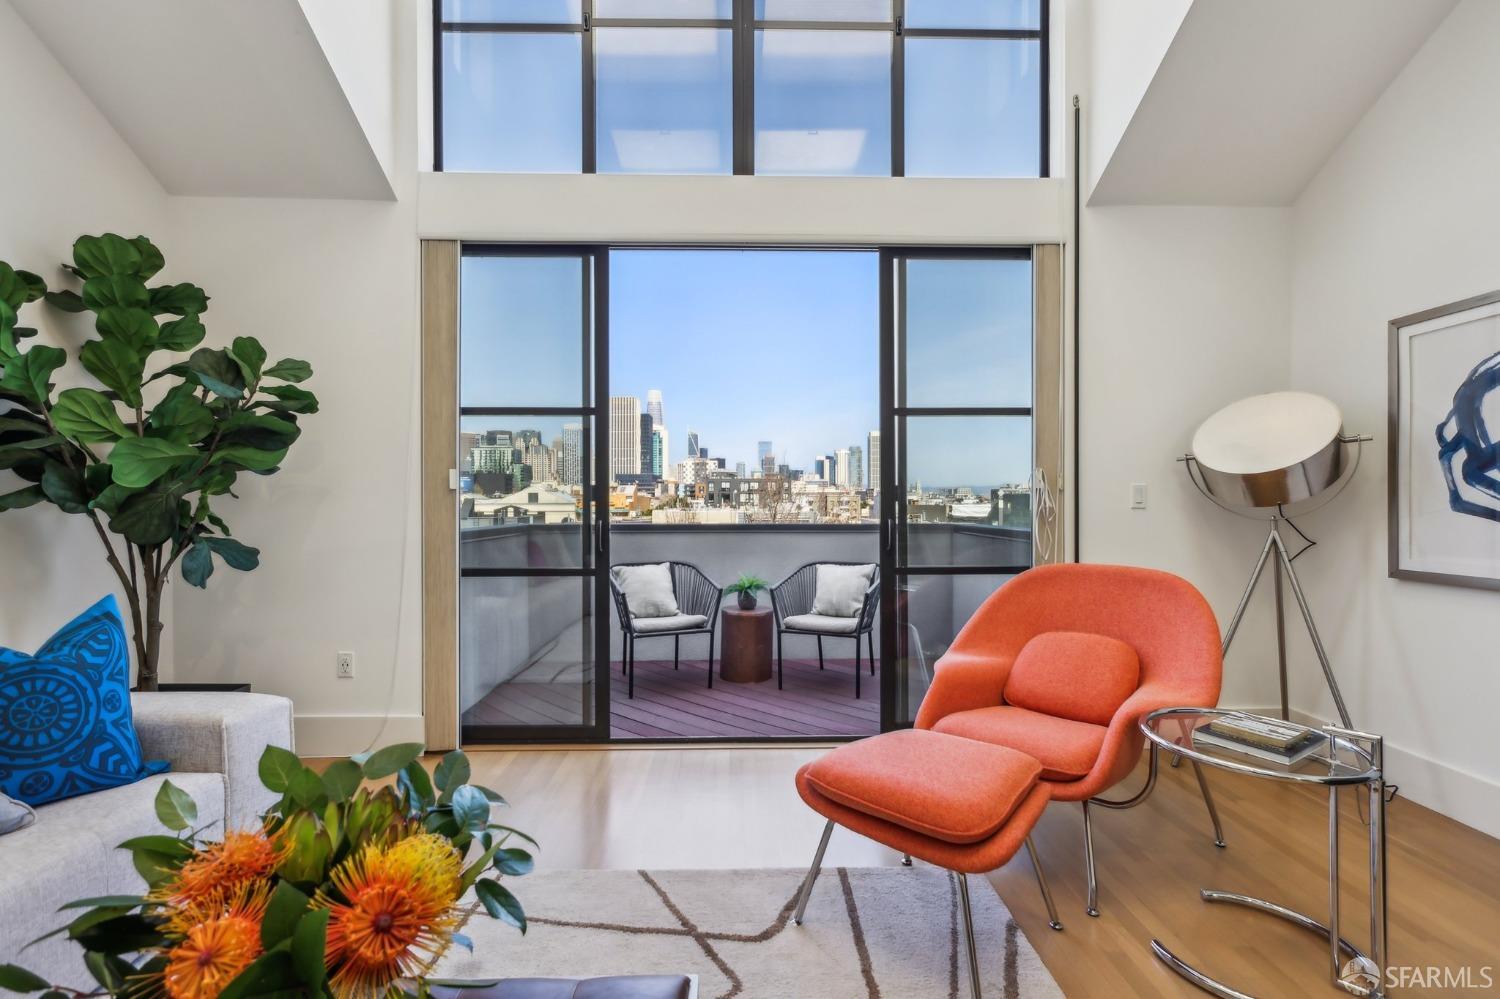
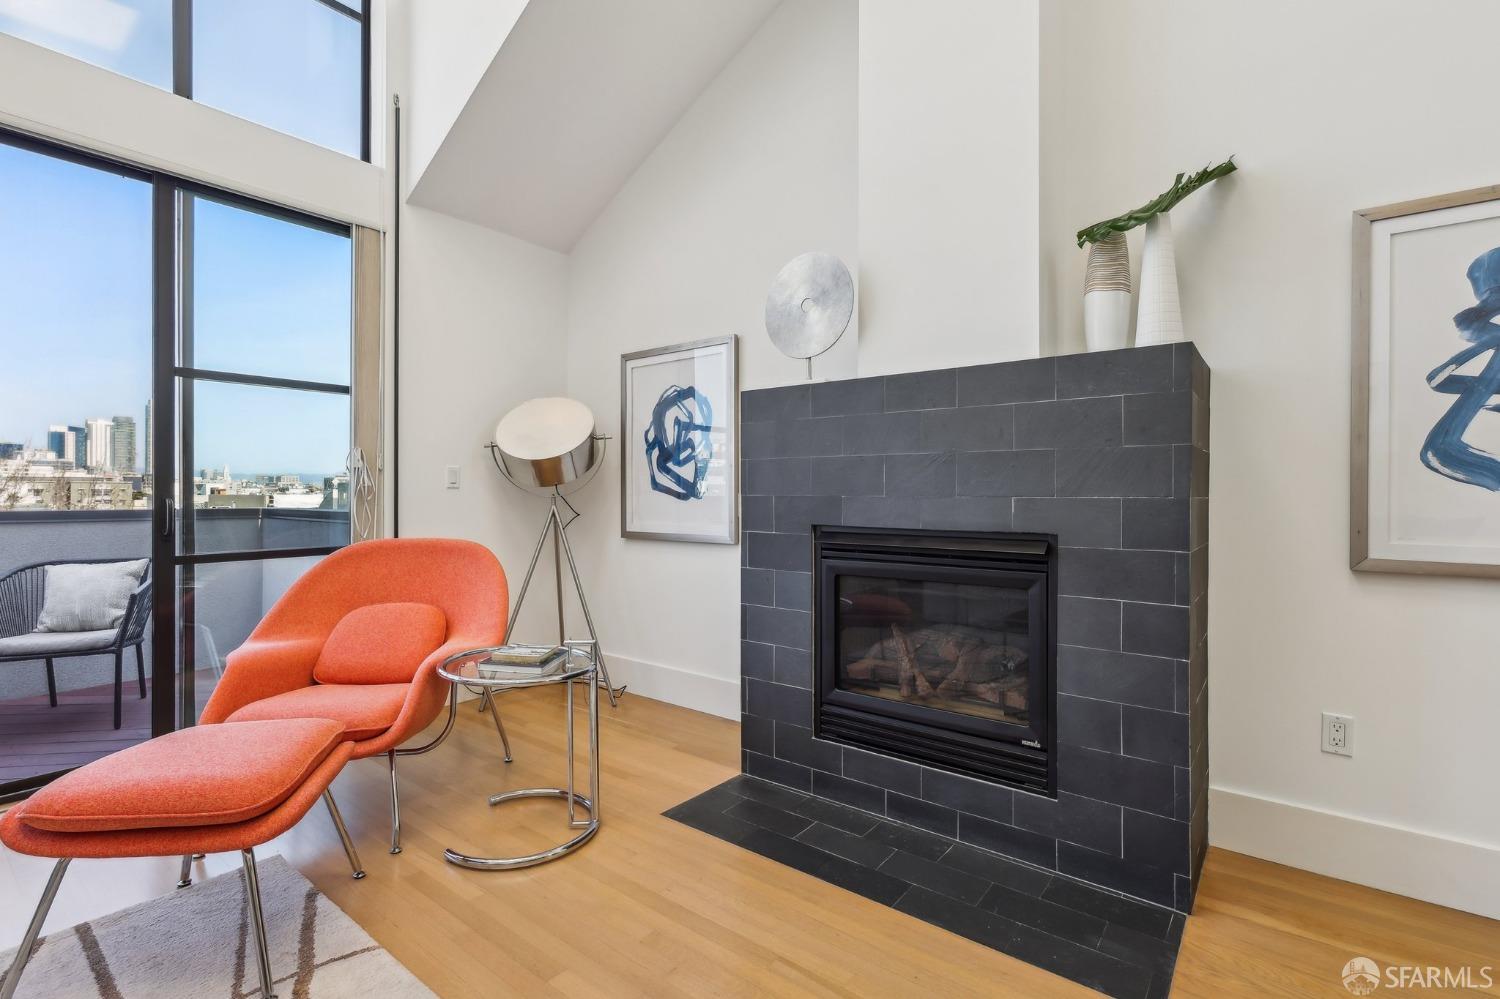
Staged living room with double-height windows, an orange lounge chair, and a balcony overlooking the San Francisco skyline.
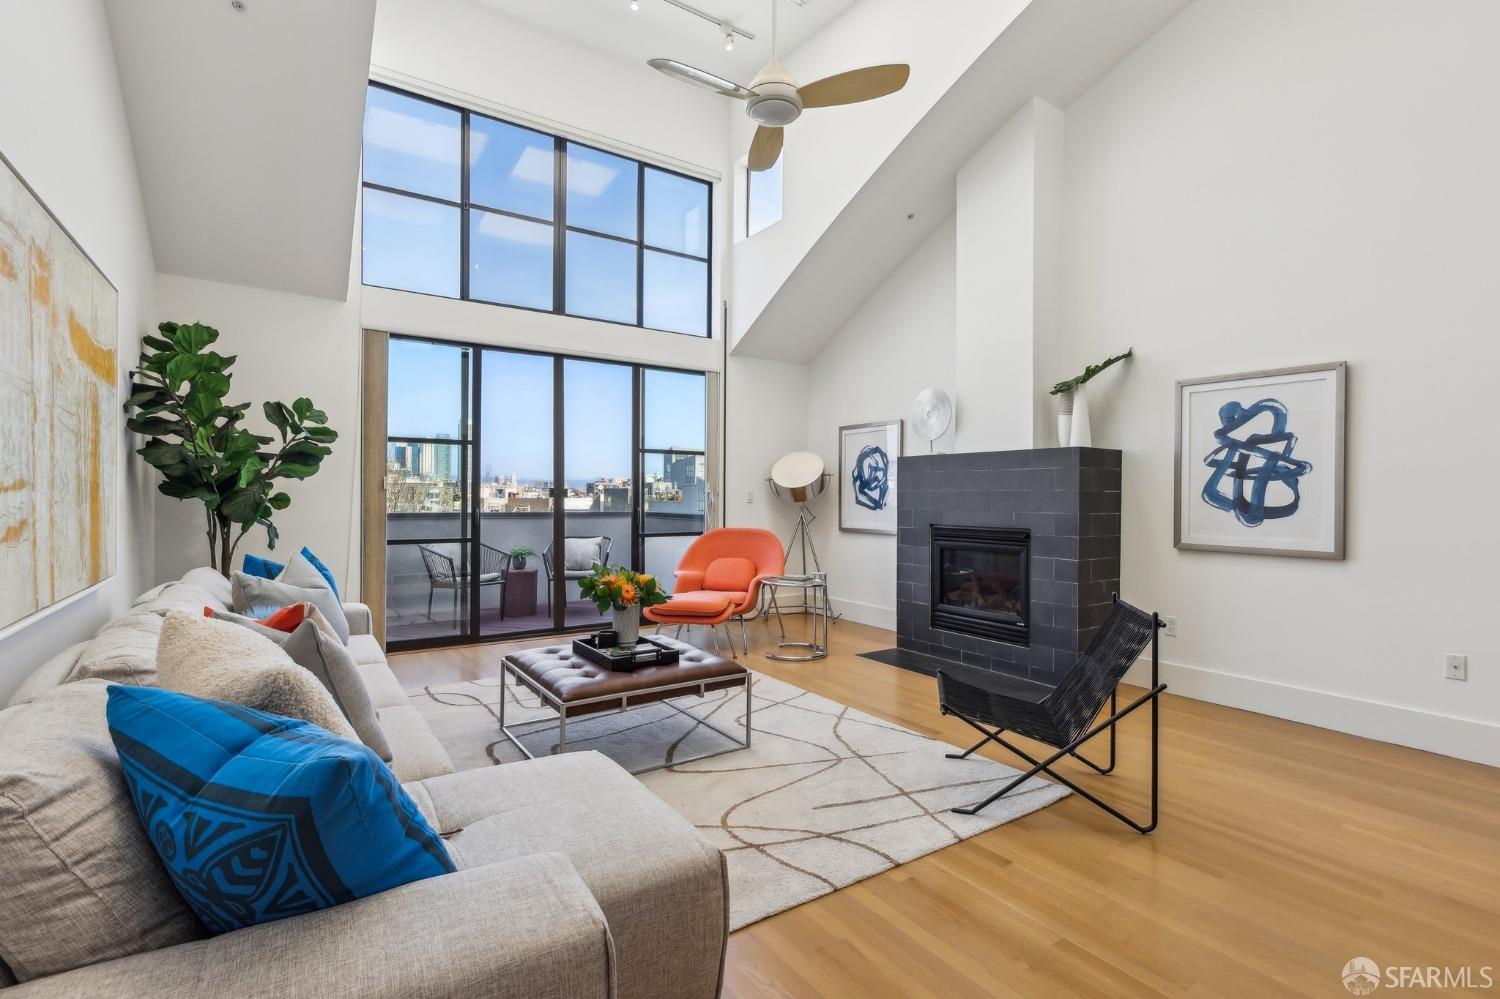
Living room with double-height windows, a tiled fireplace, and a balcony with city views.
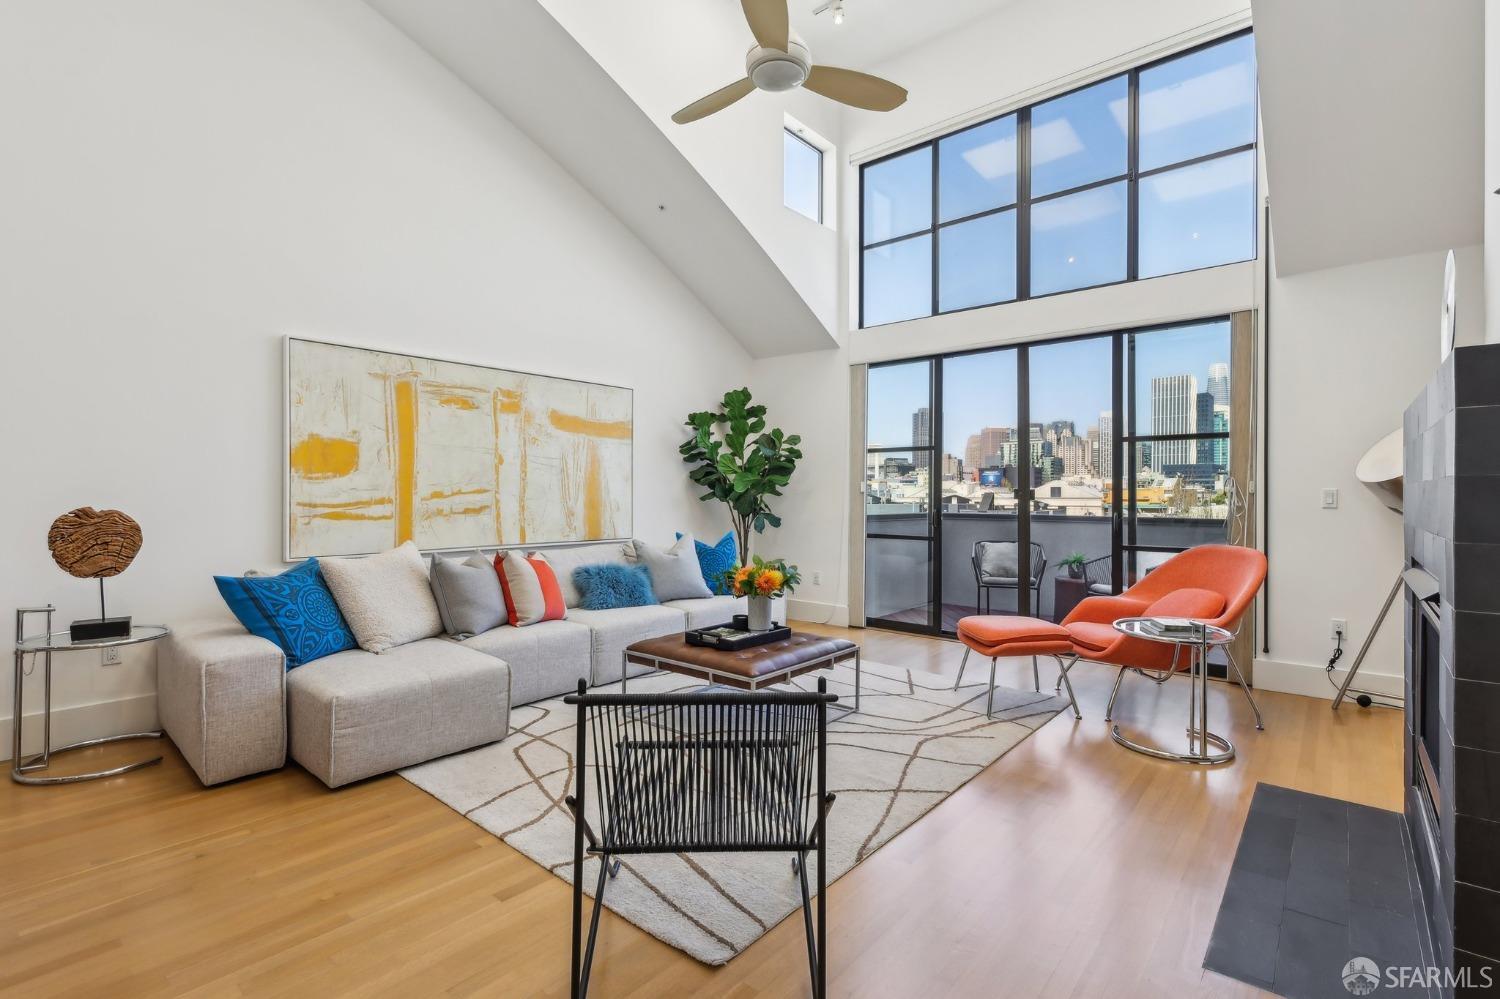
Furnished living room with a vaulted ceiling, large skyline-facing windows, and hardwood floors.
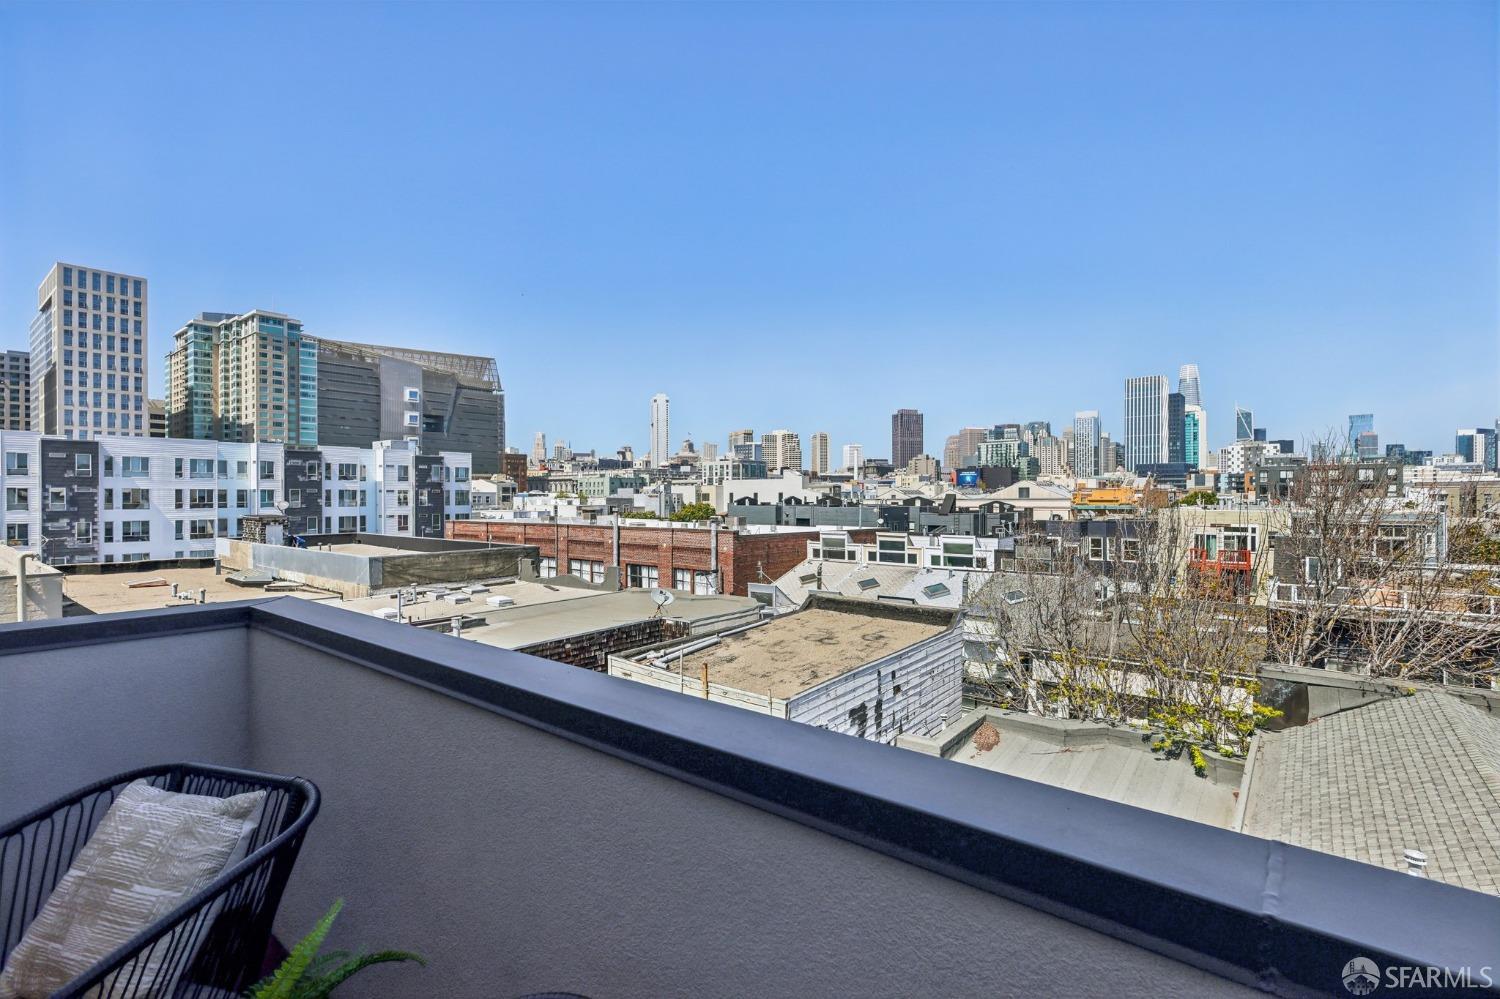
Apartment balcony with outdoor chair overlooking San Francisco rooftops and skyline.
Living room with a dark tiled fireplace, orange lounge chair, and tall windows overlooking the city.
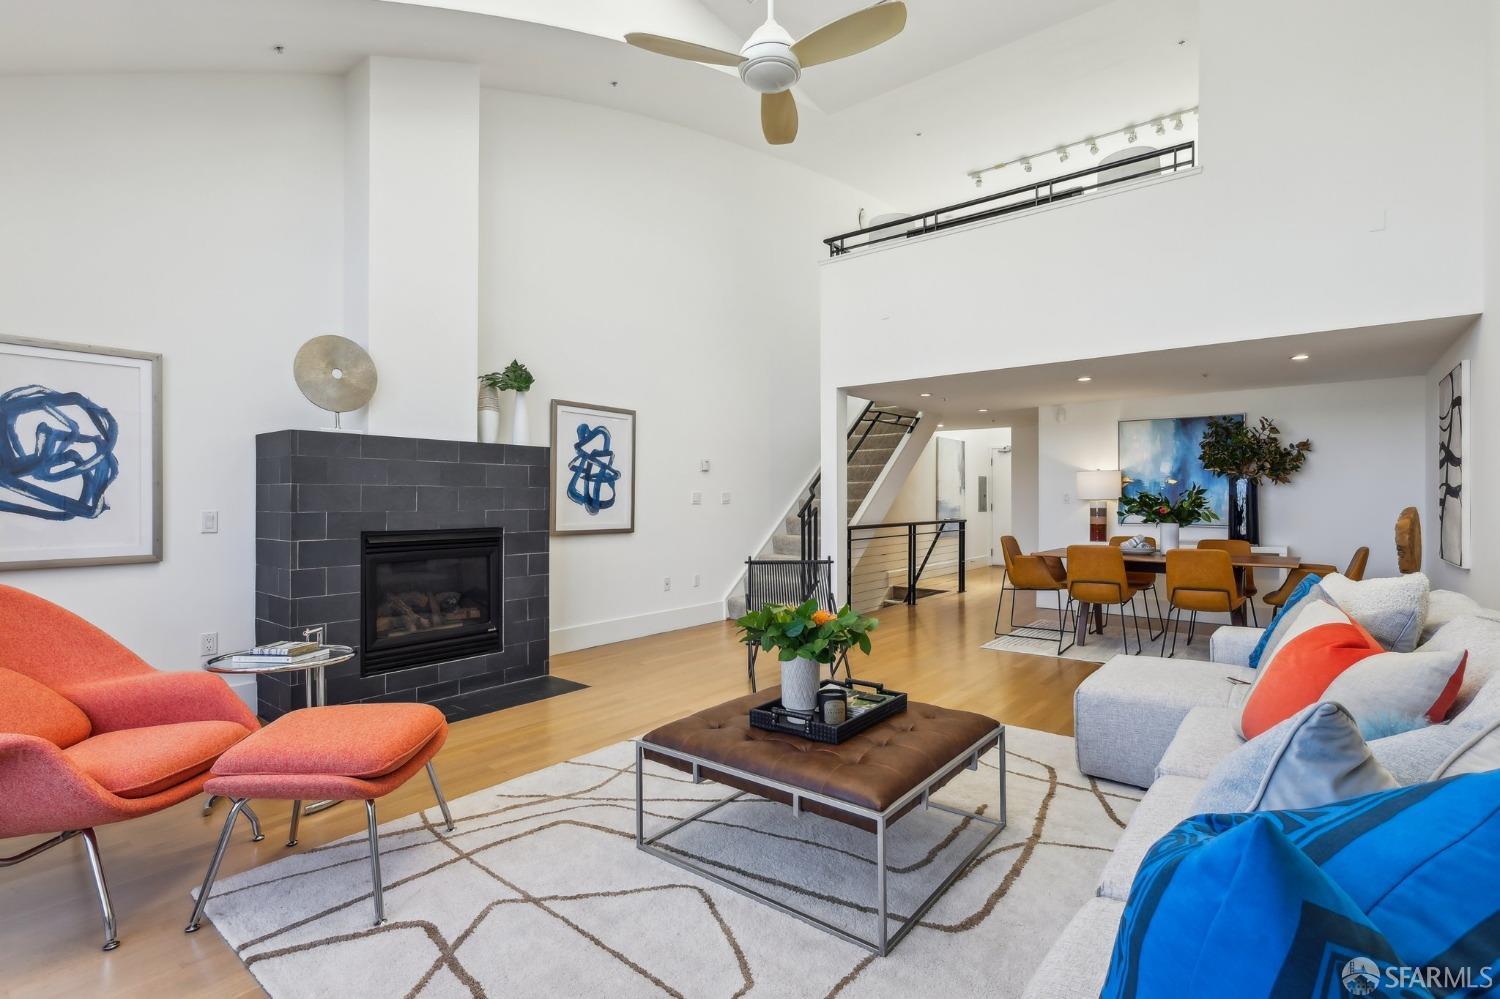
Double-height living room with a tiled fireplace, colorful chairs, and an open dining area.
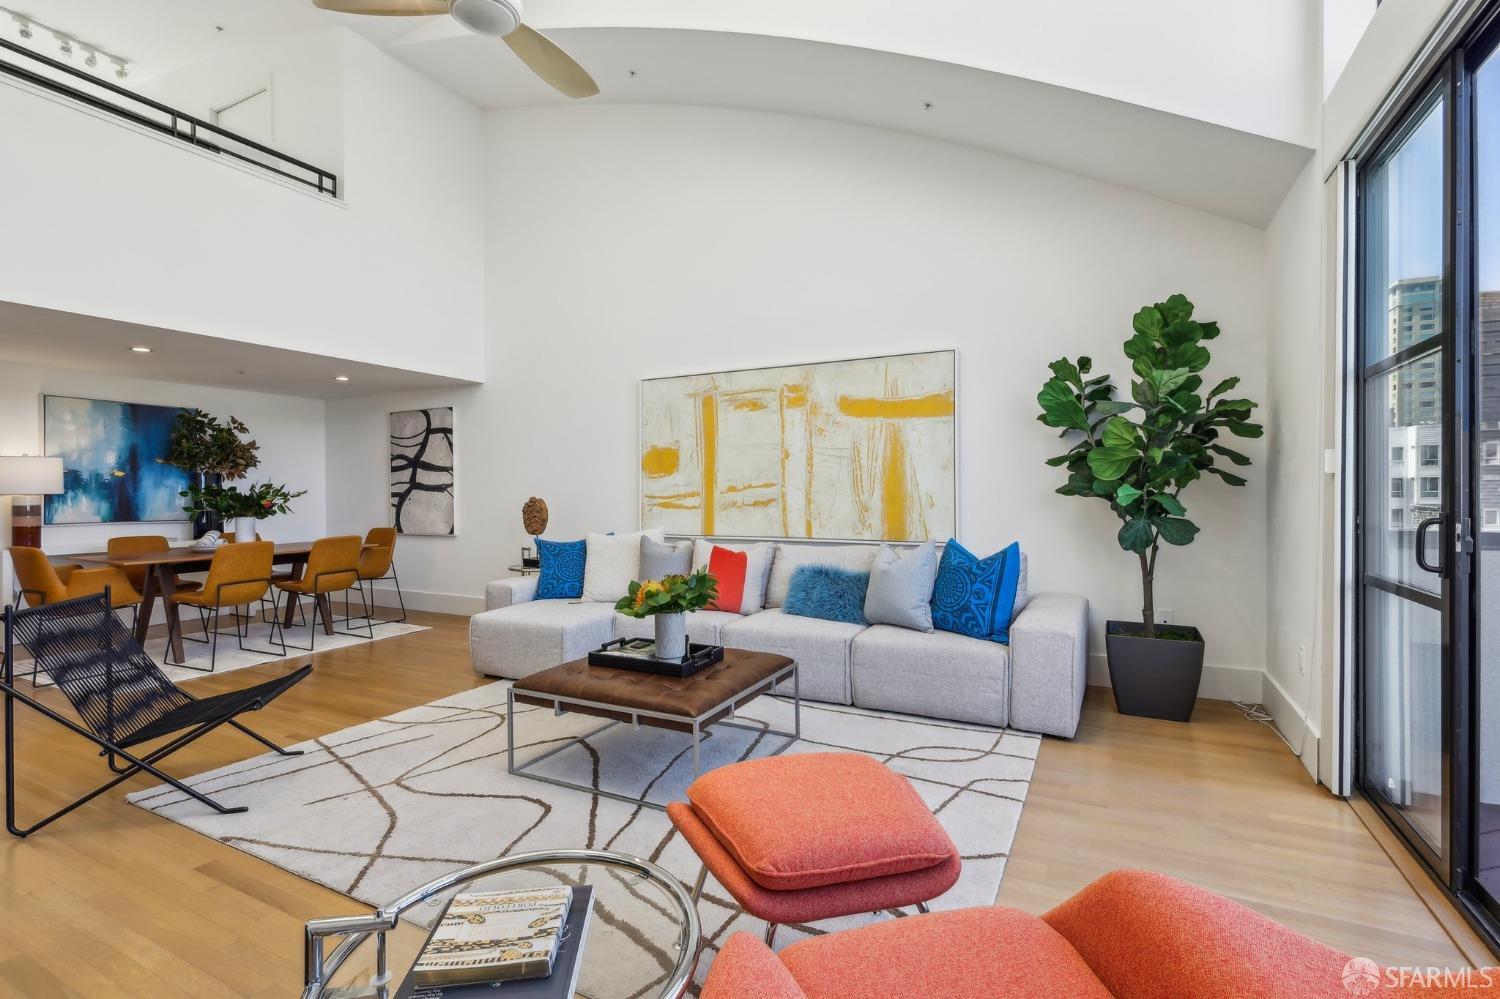
Furnished living room with a high ceiling, colorful seating, and large glass doors overlooking city buildings.
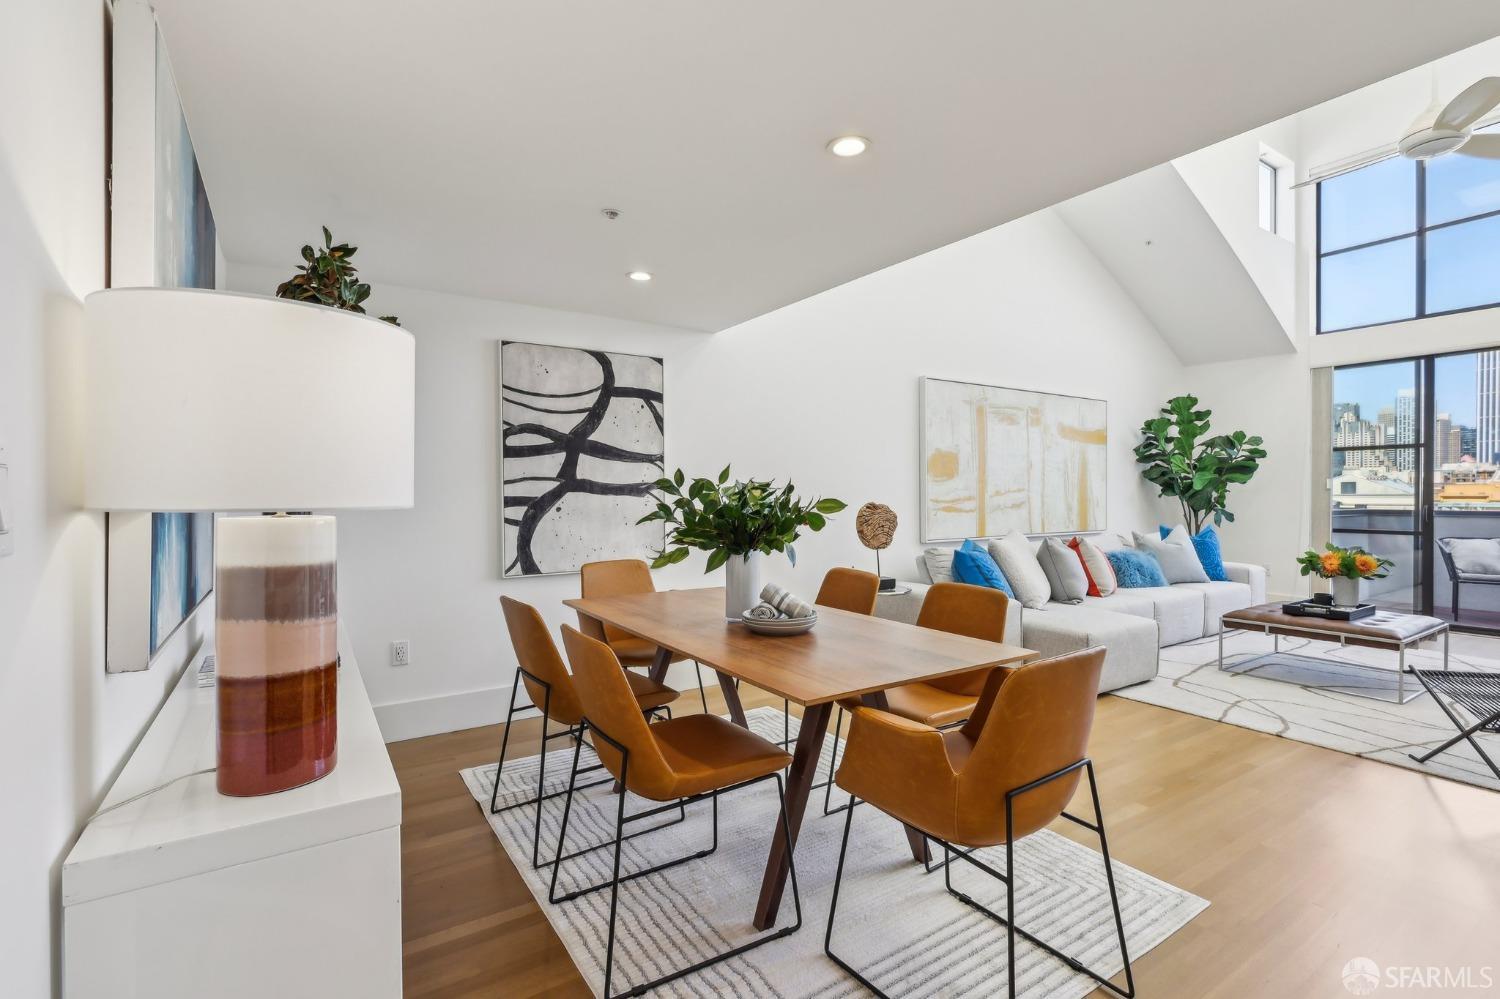
Open-plan living and dining room with high ceilings, a white sofa, and city views.
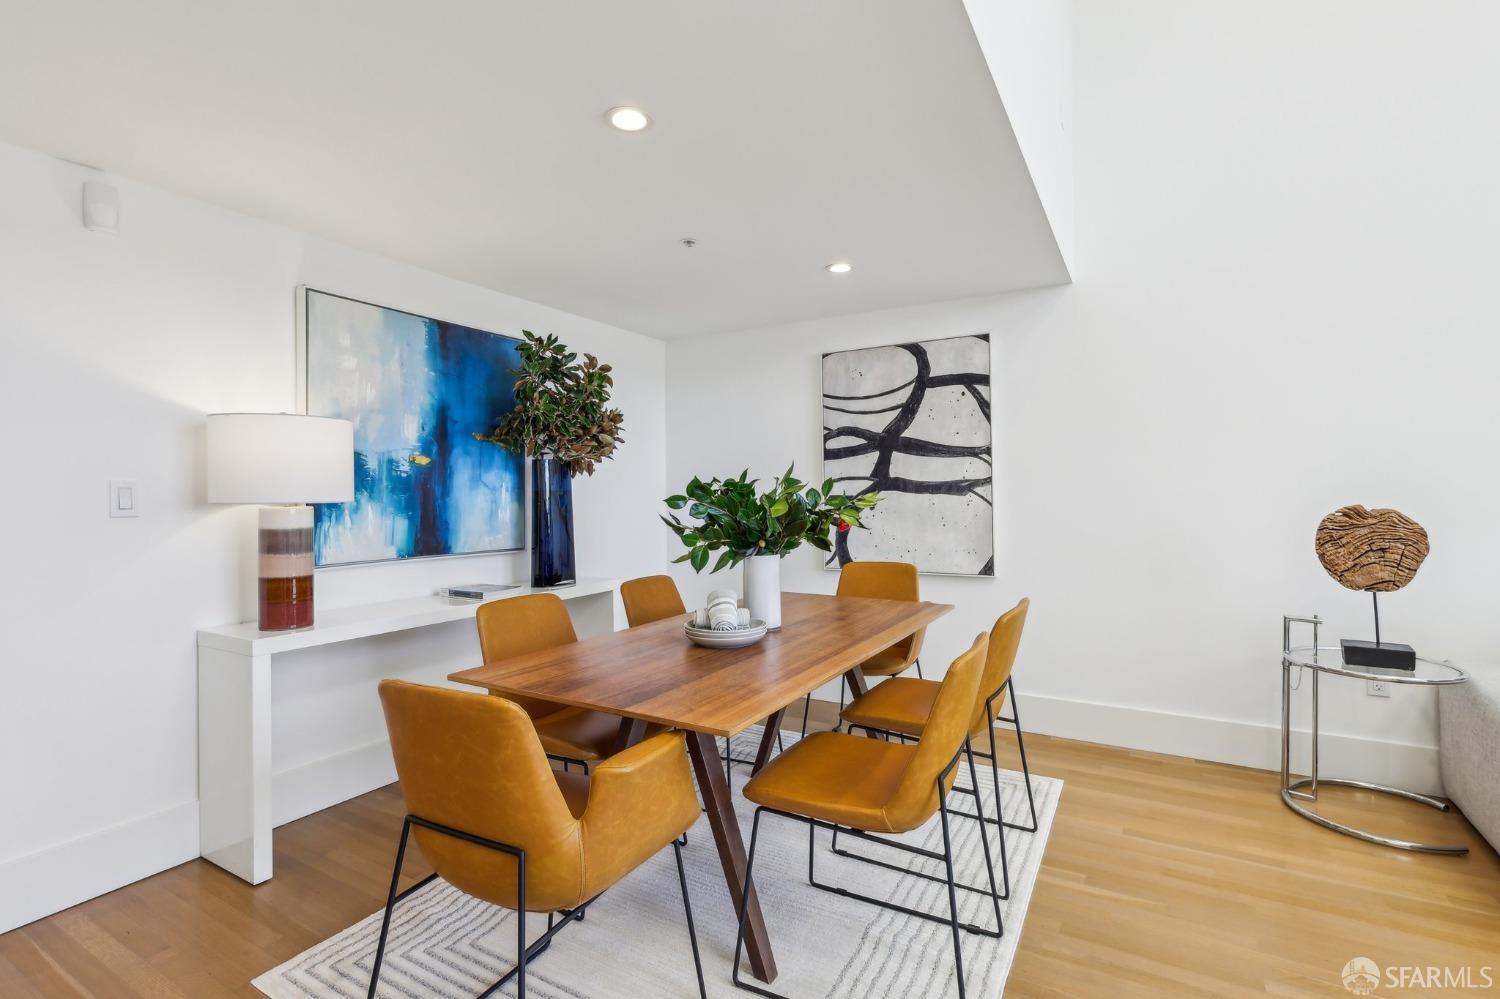
Dining area with a wooden table, mustard chairs, abstract artwork, and a pale geometric rug.
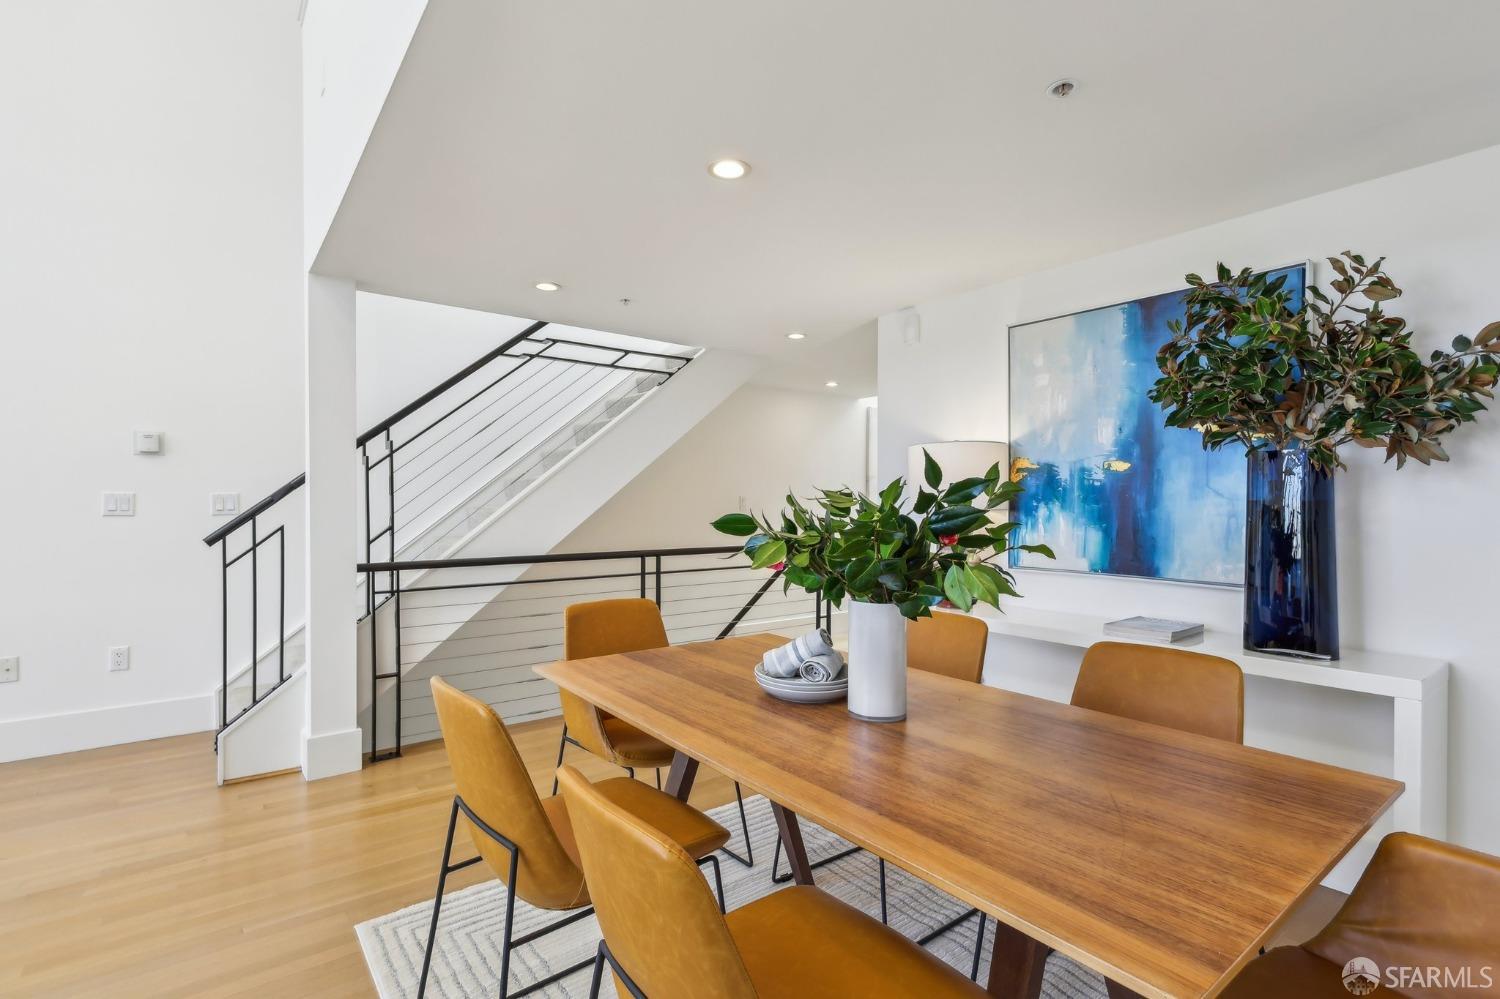
Dining room with a long wood table, mustard chairs, and an open staircase.
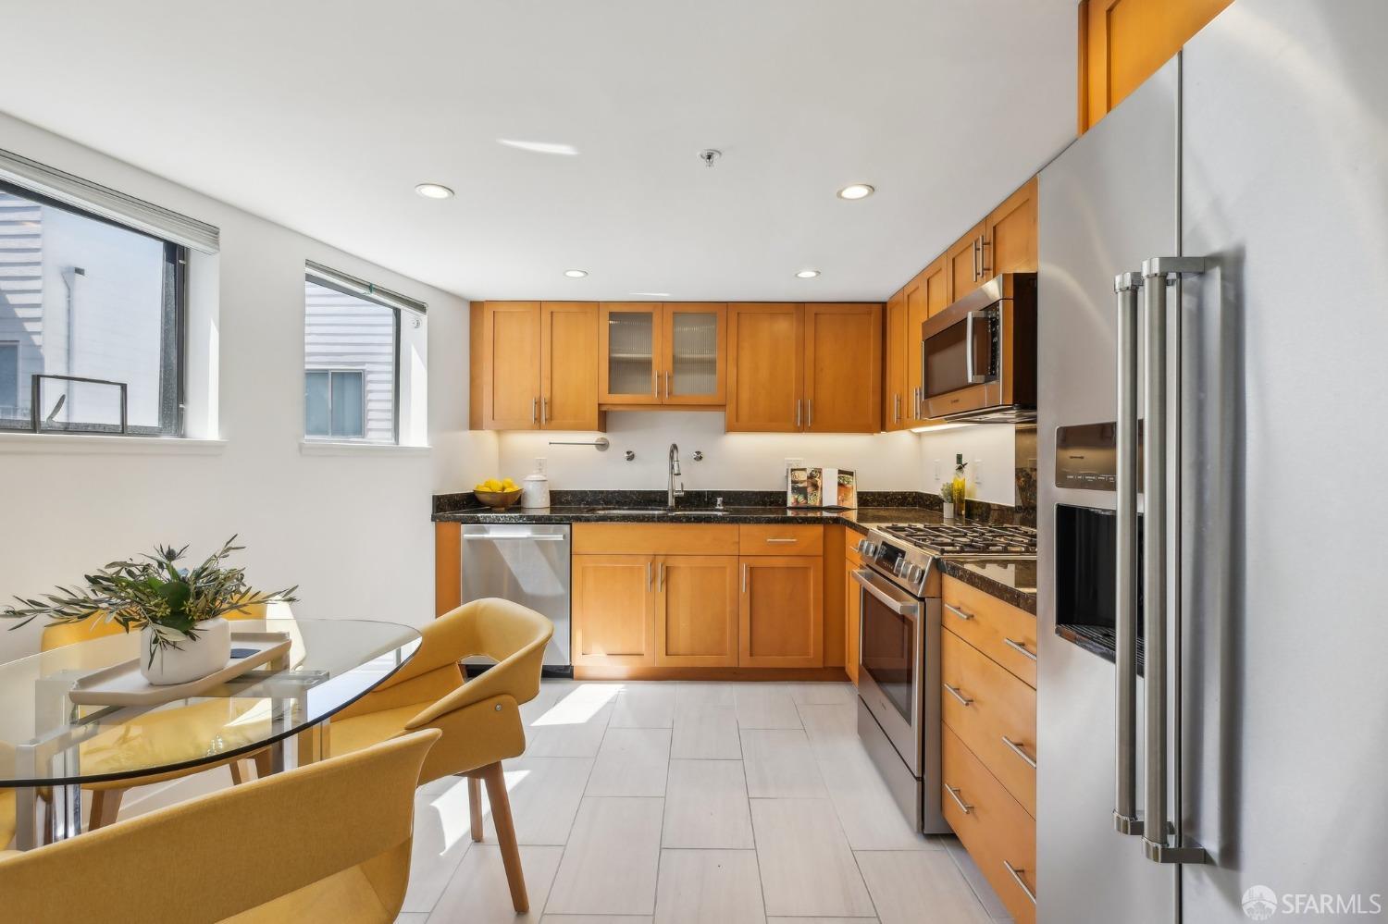
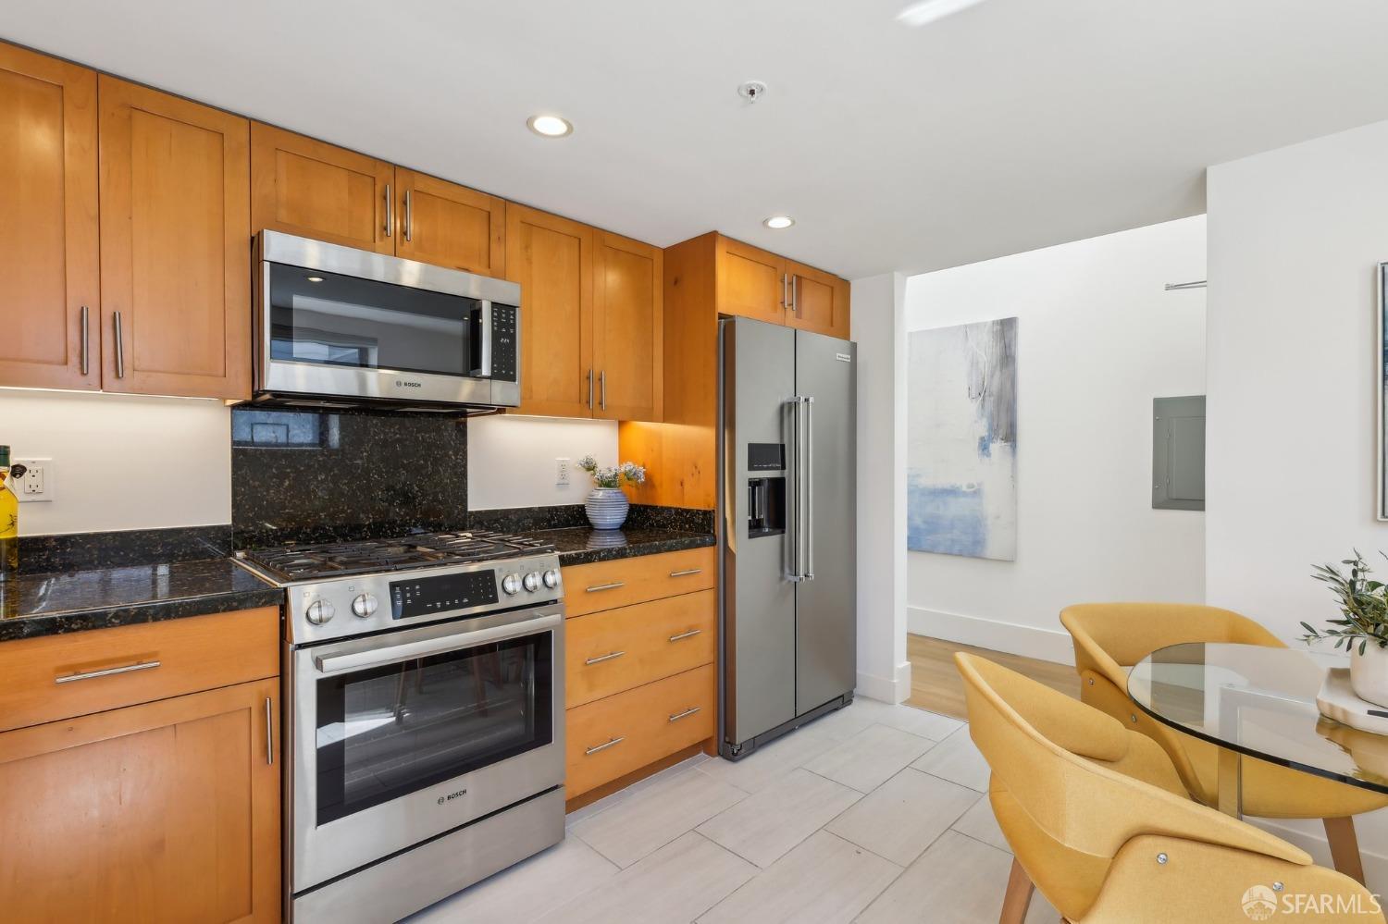
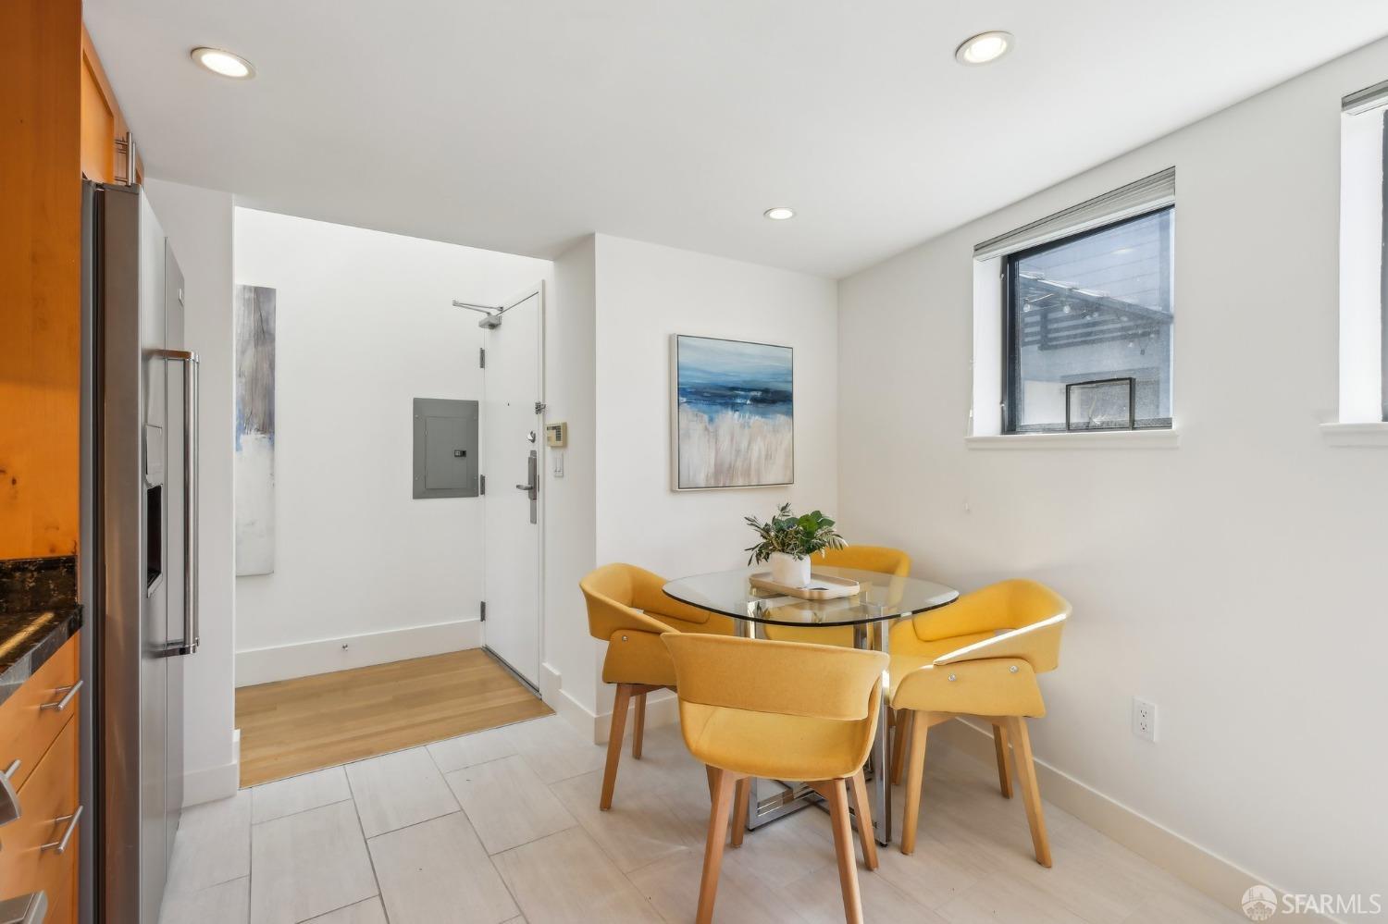
Kitchen with warm wood cabinetry, stainless steel appliances, and a glass dining table.
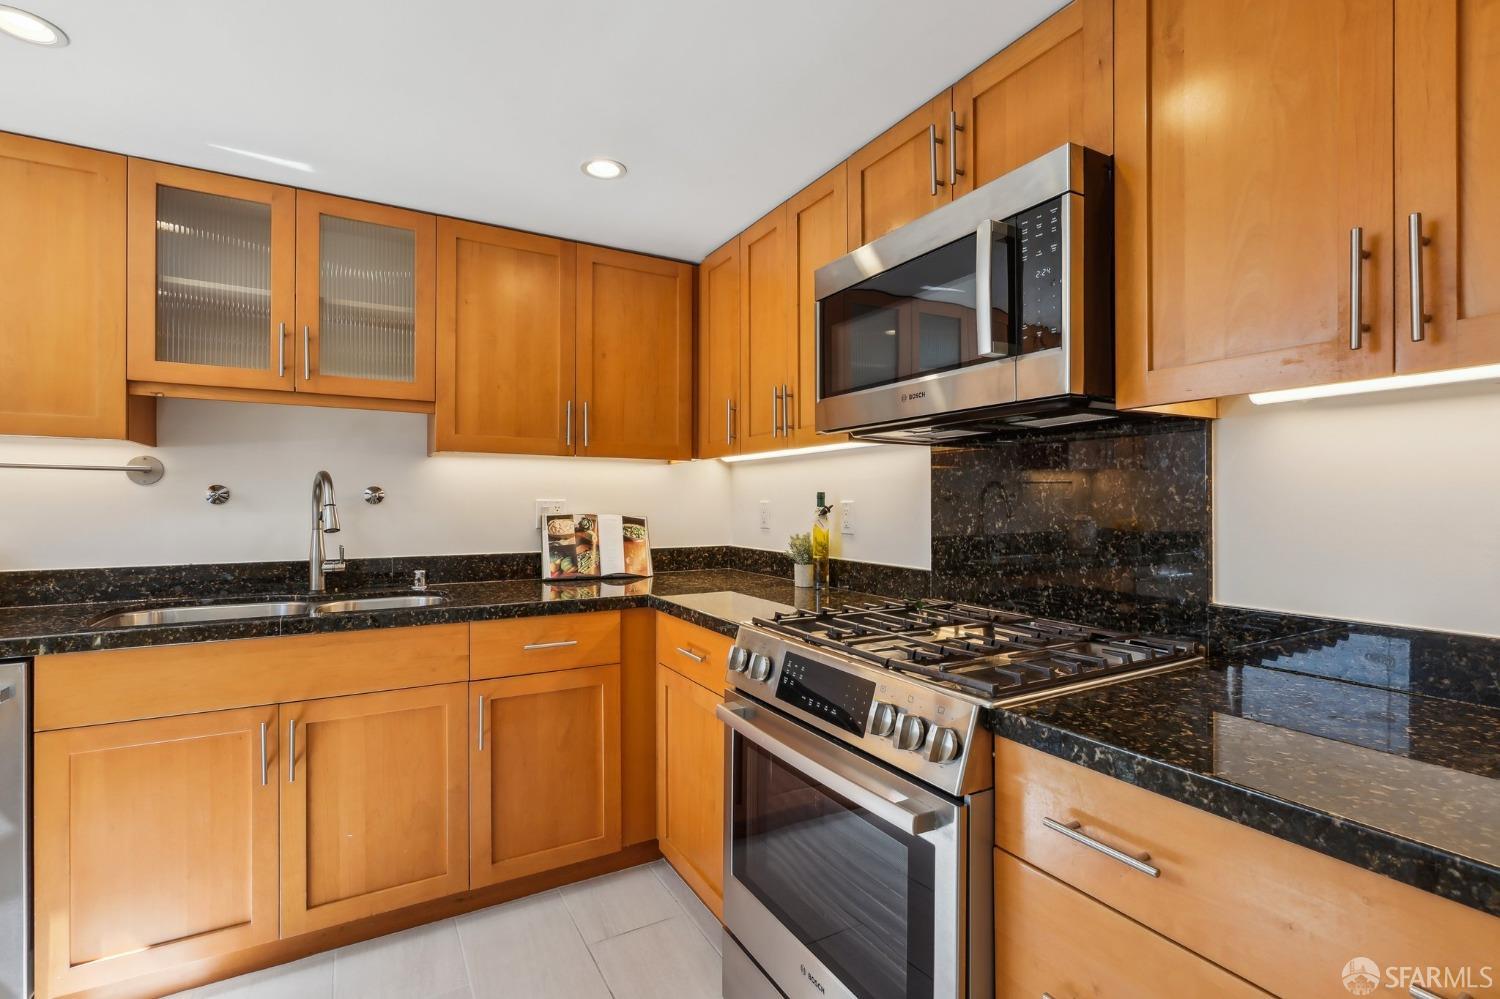
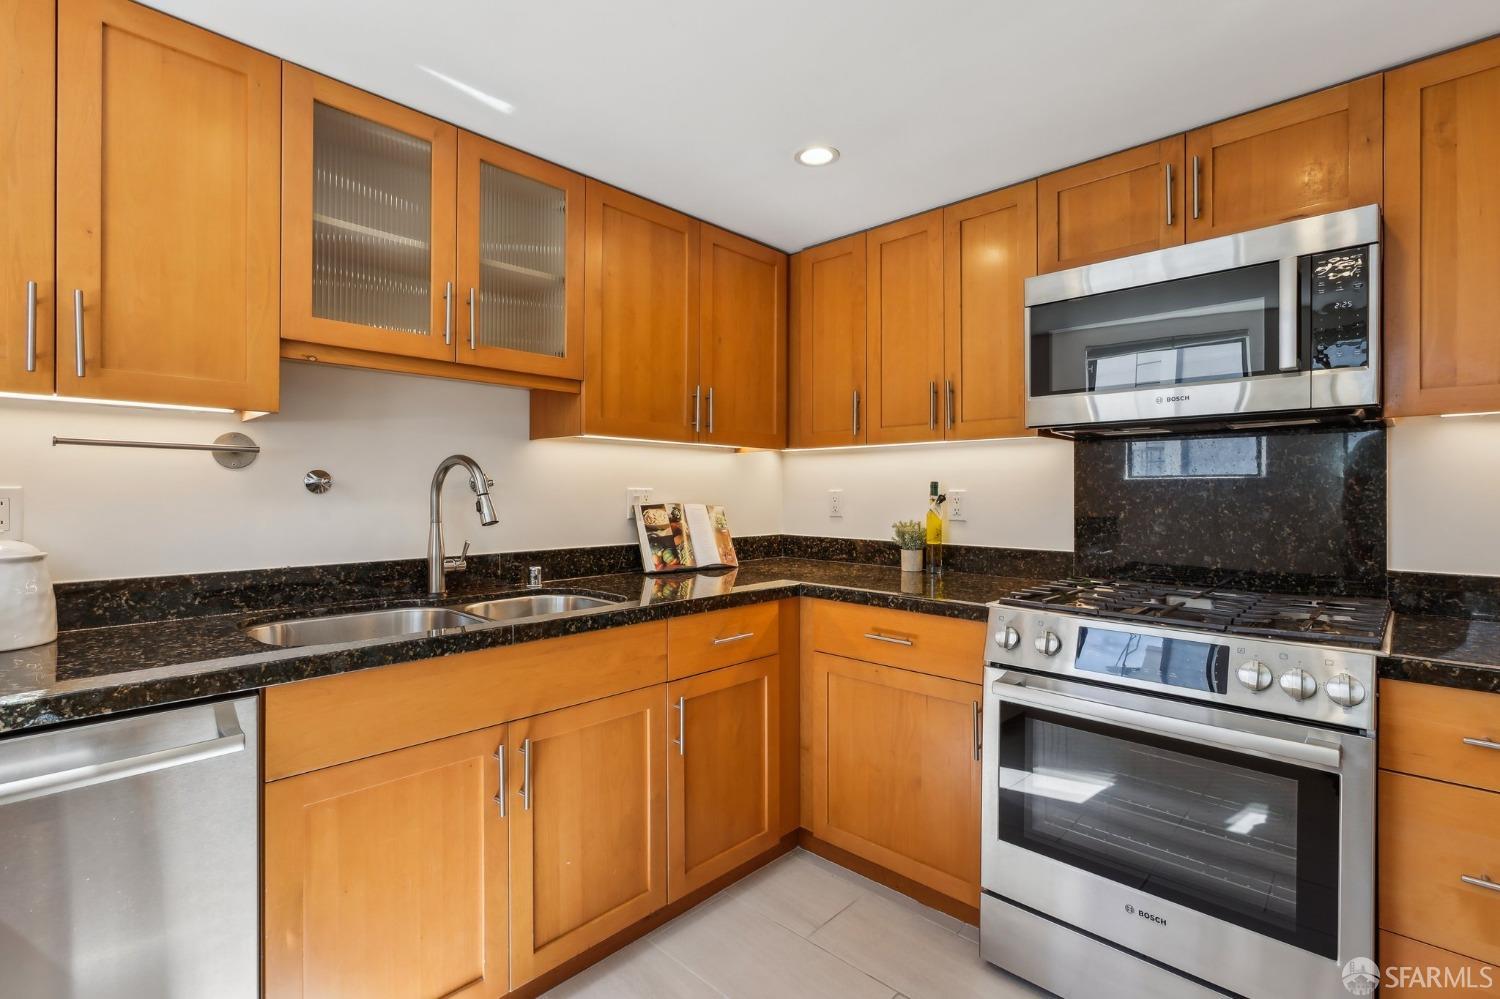
Kitchen with honey-colored cabinets, dark granite counters, and a stainless steel gas range.
Kitchen with warm wood cabinets, dark stone counters, stainless appliances, and a dining nook with mustard-yellow chairs.
Kitchen with honey-colored cabinets, dark granite counters, and stainless-steel appliances.
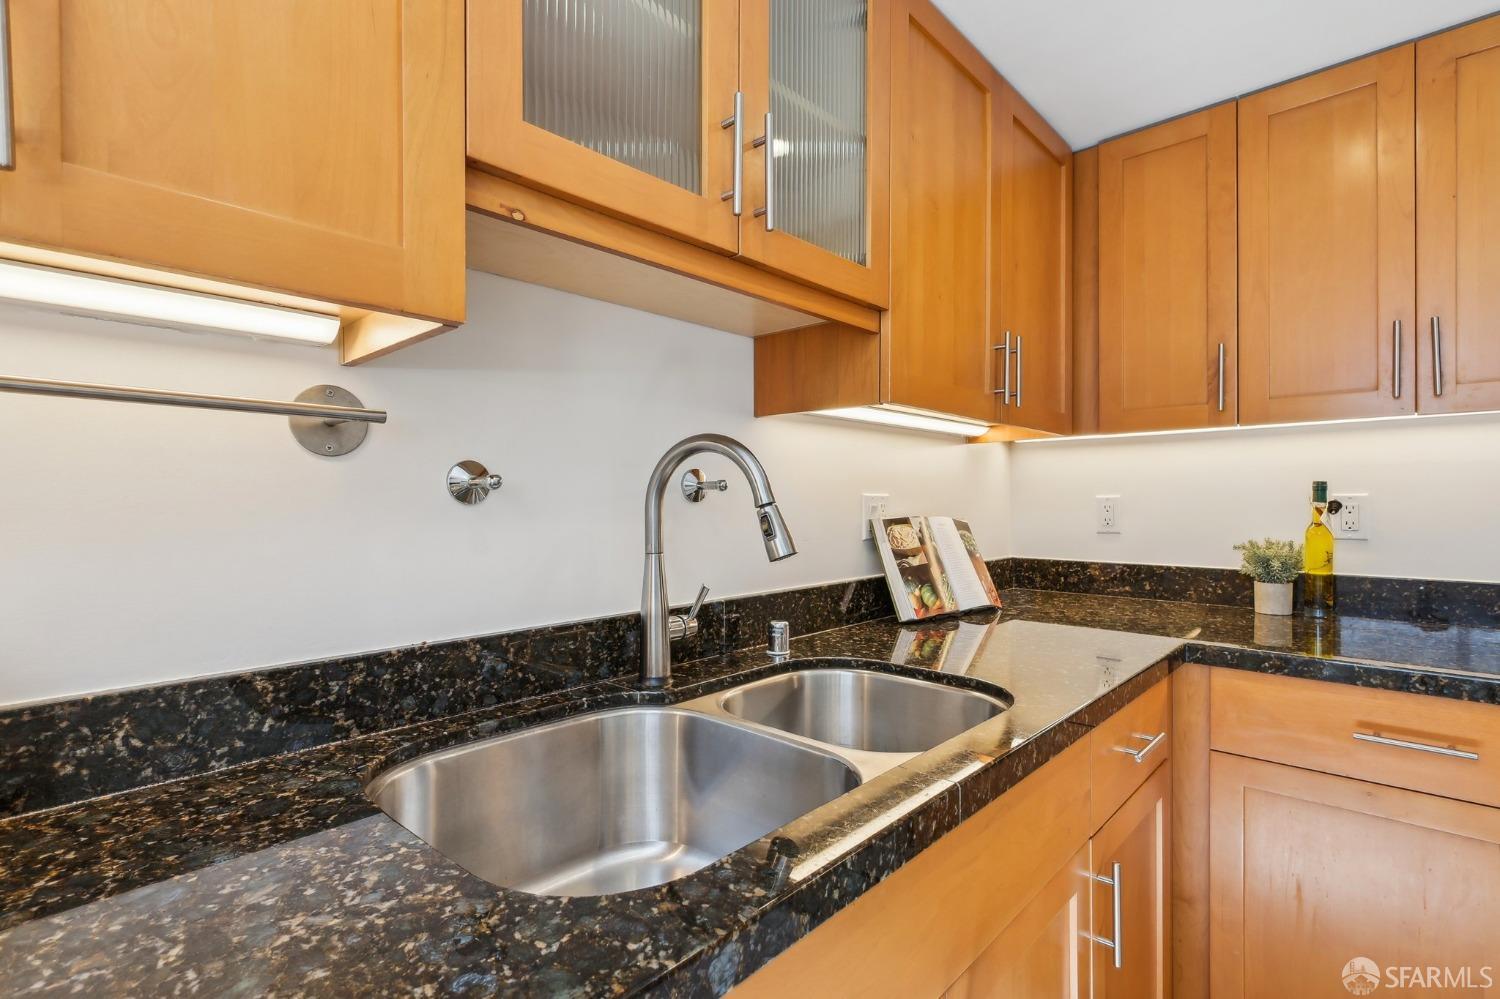
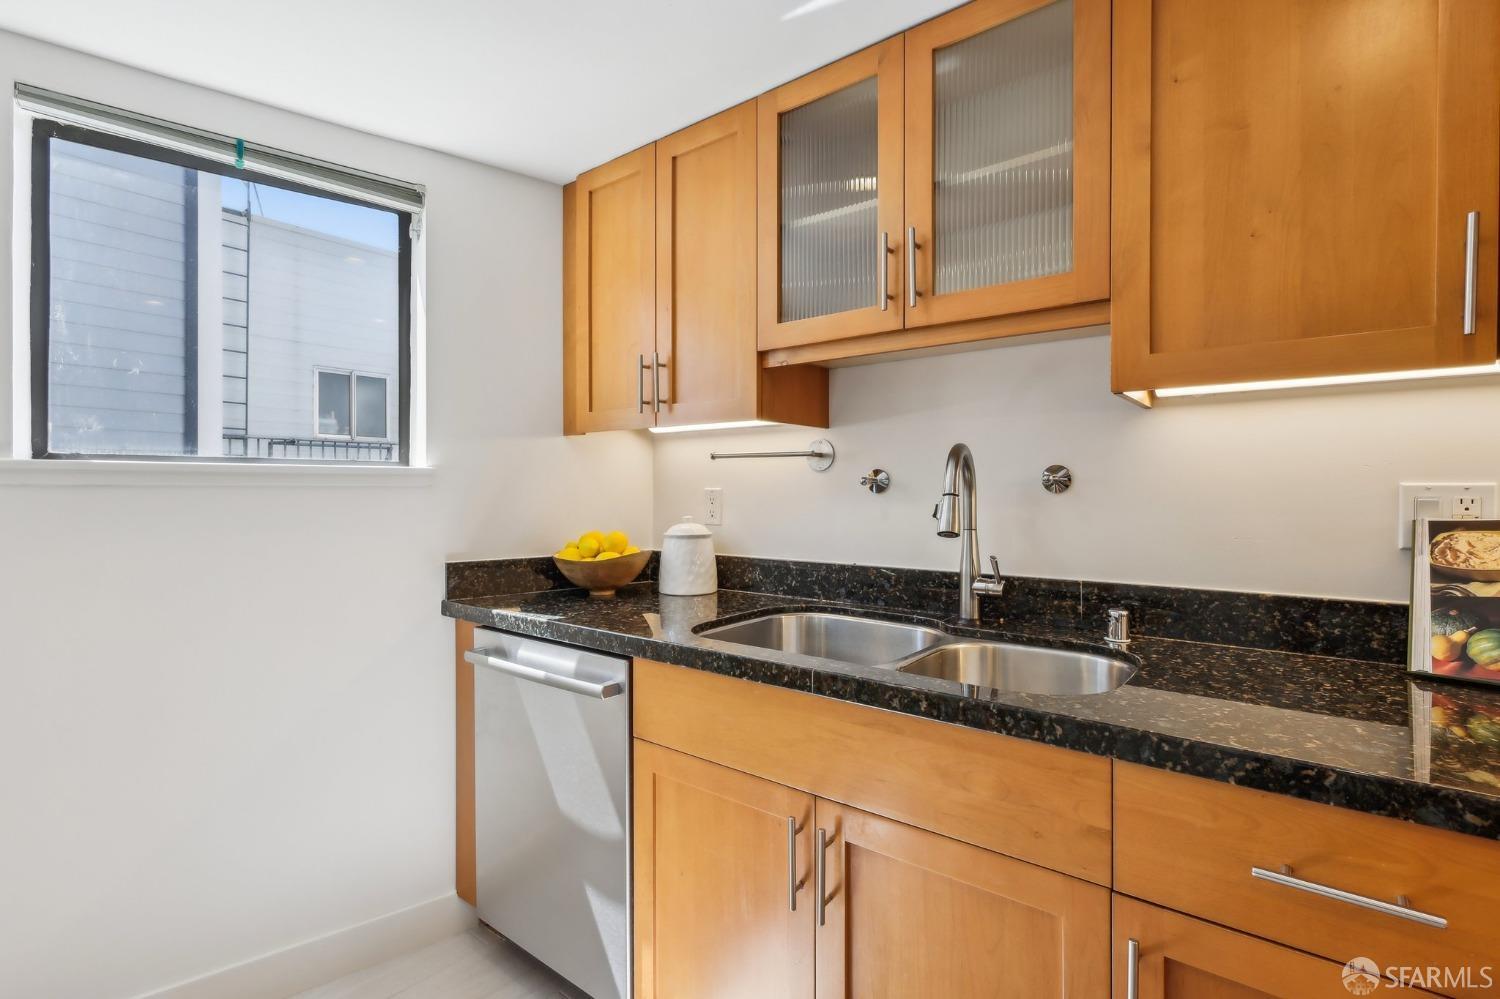
Kitchen with warm wood cabinets, granite counters, and a stainless steel double sink.
Kitchen with honey-colored cabinets, black stone counters, and a stainless steel double sink.
Dining area with a glass table, mustard-yellow chairs, and warm wood kitchen cabinetry.
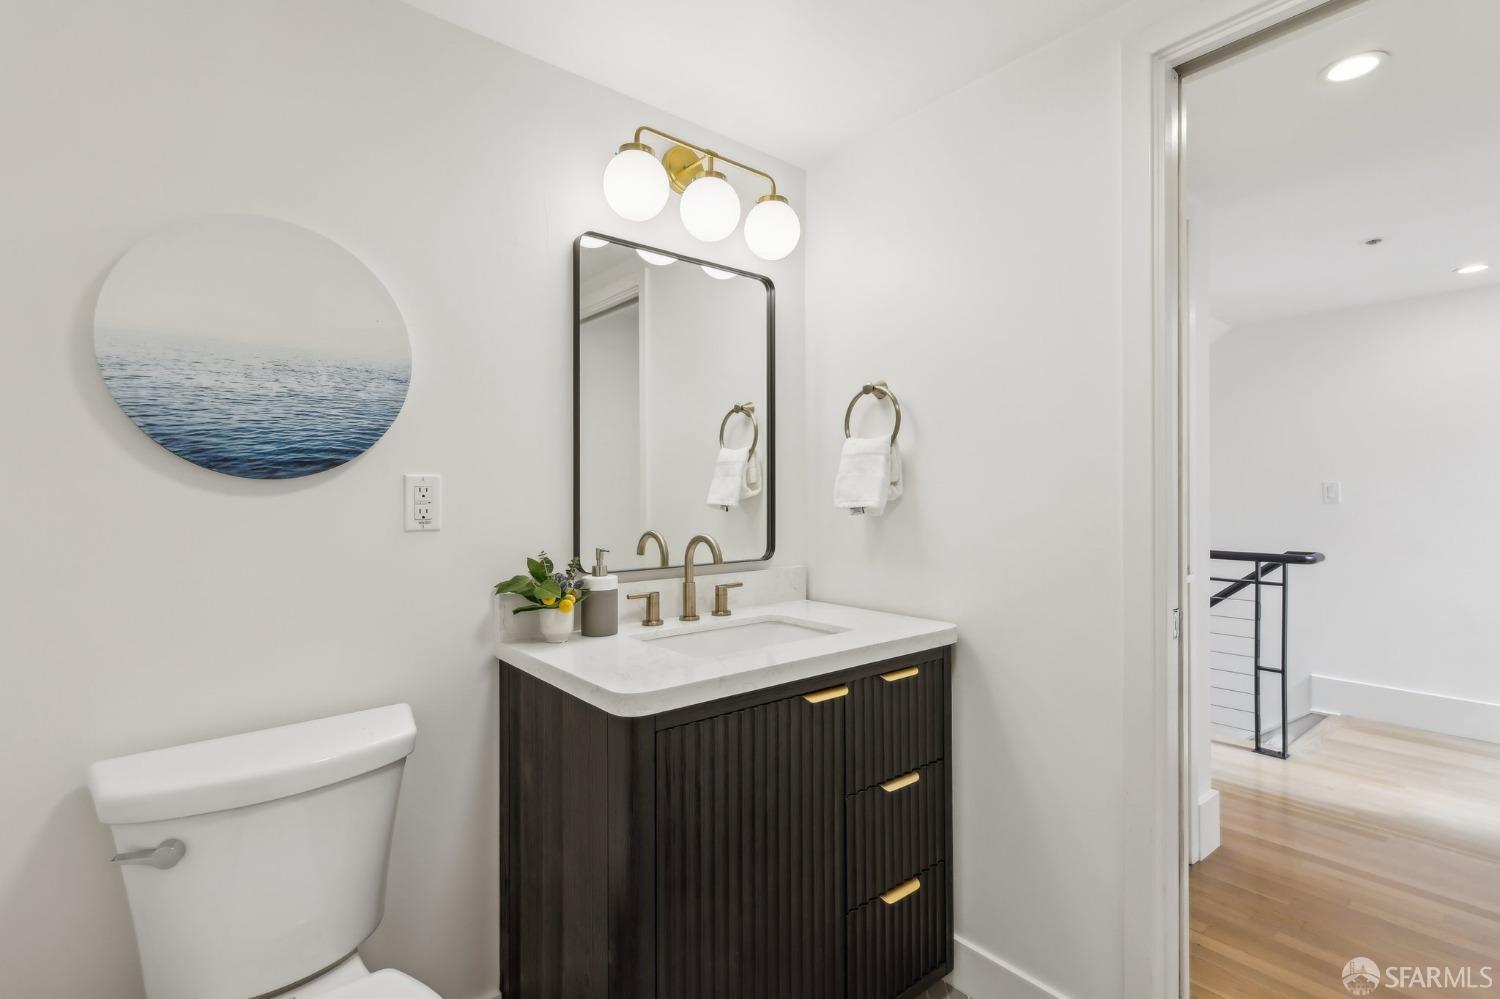
Bathroom with a dark fluted vanity, brass fixtures, oval ocean print, and doorway to a wood-floored landing.
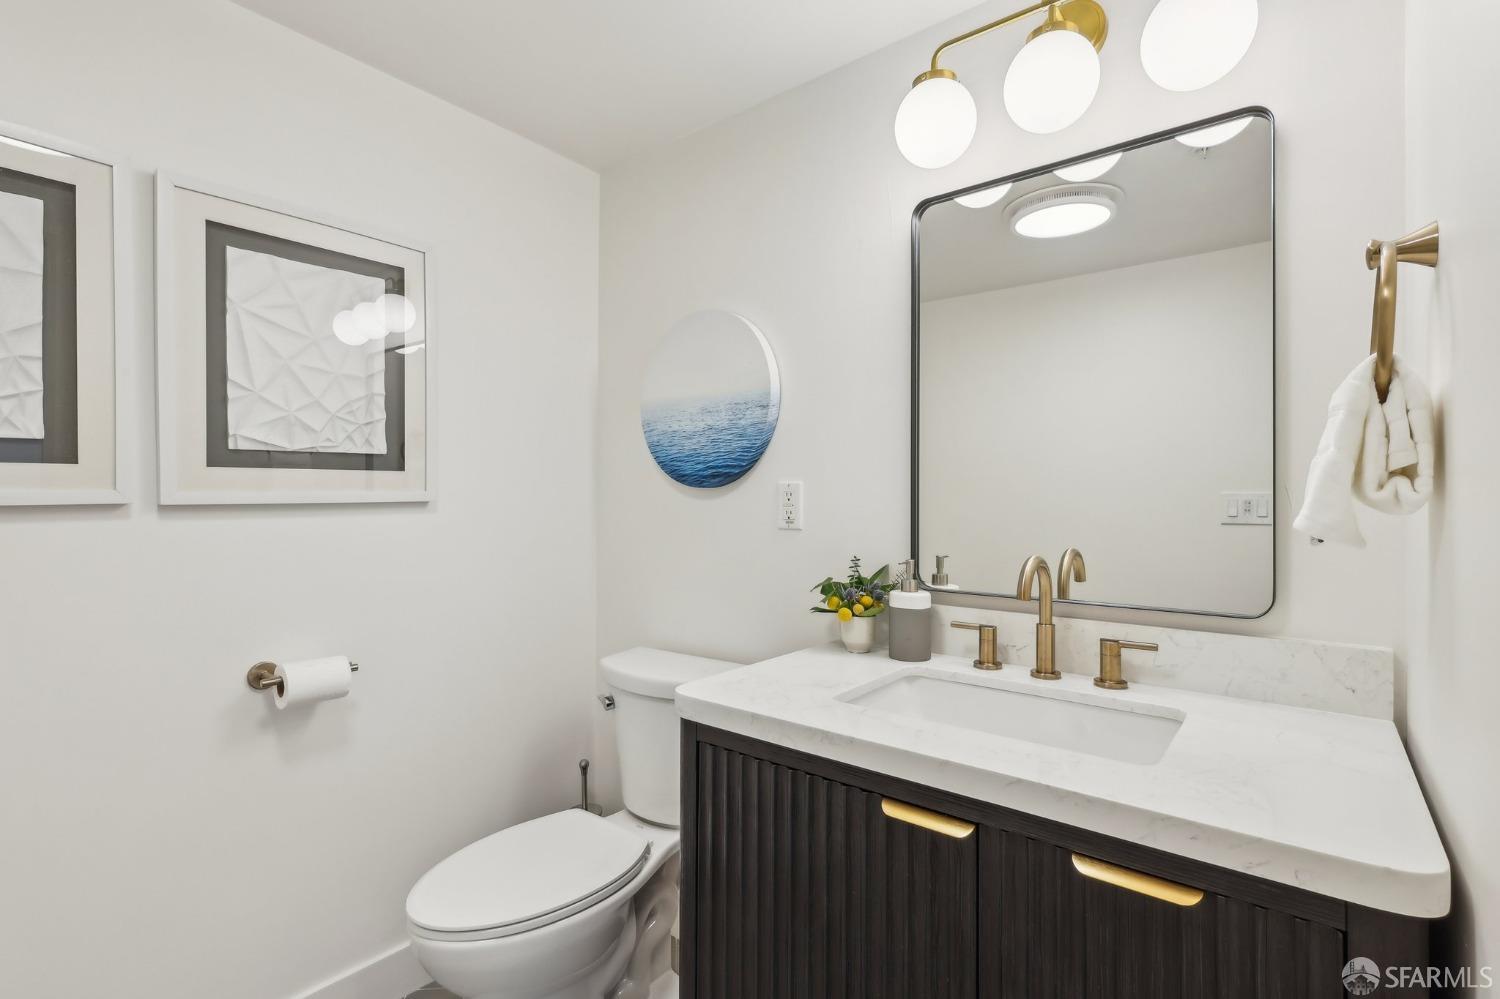
Modern bathroom with a marble vanity, dark wood cabinetry, and brass fixtures.
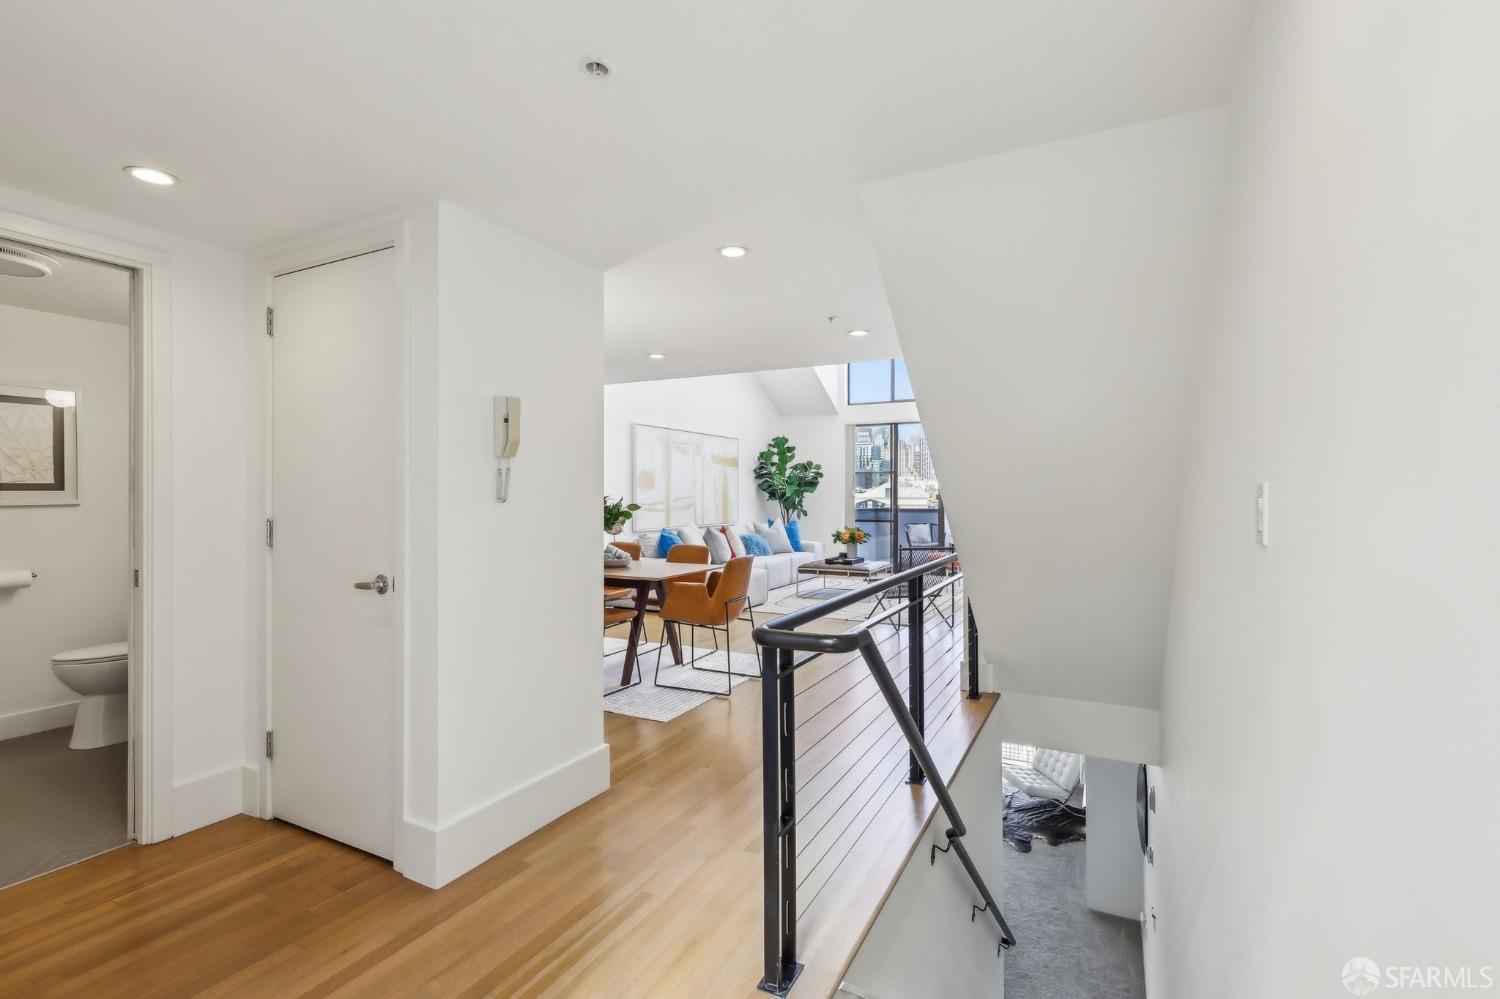
Loft landing overlooking a furnished living and dining area, with wood floors and city views through tall windows.
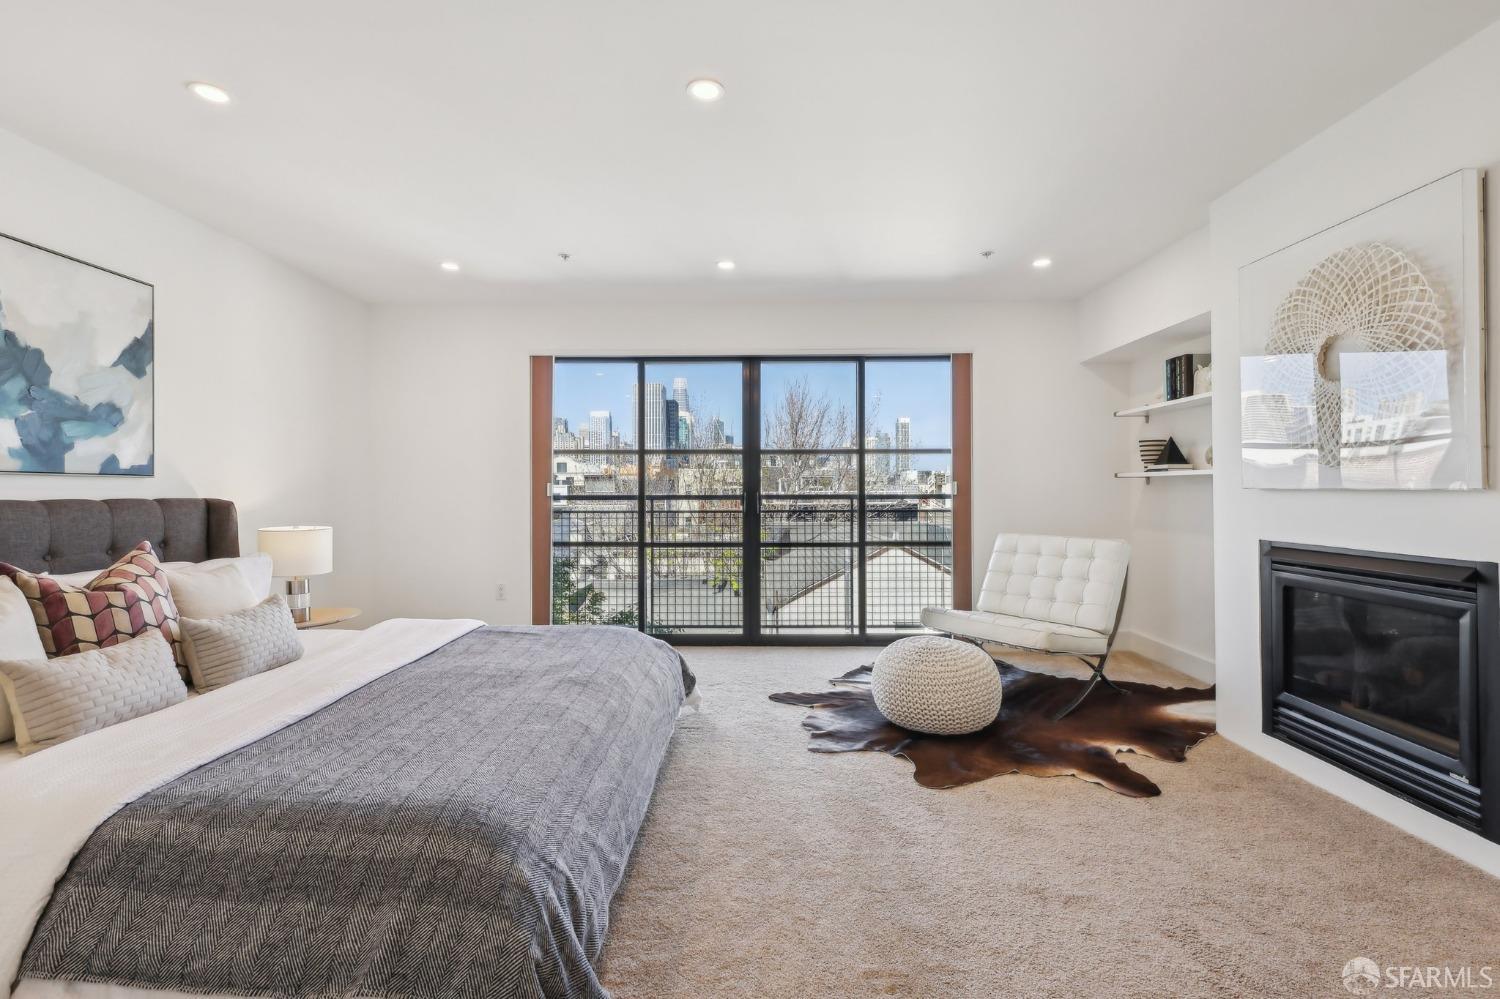
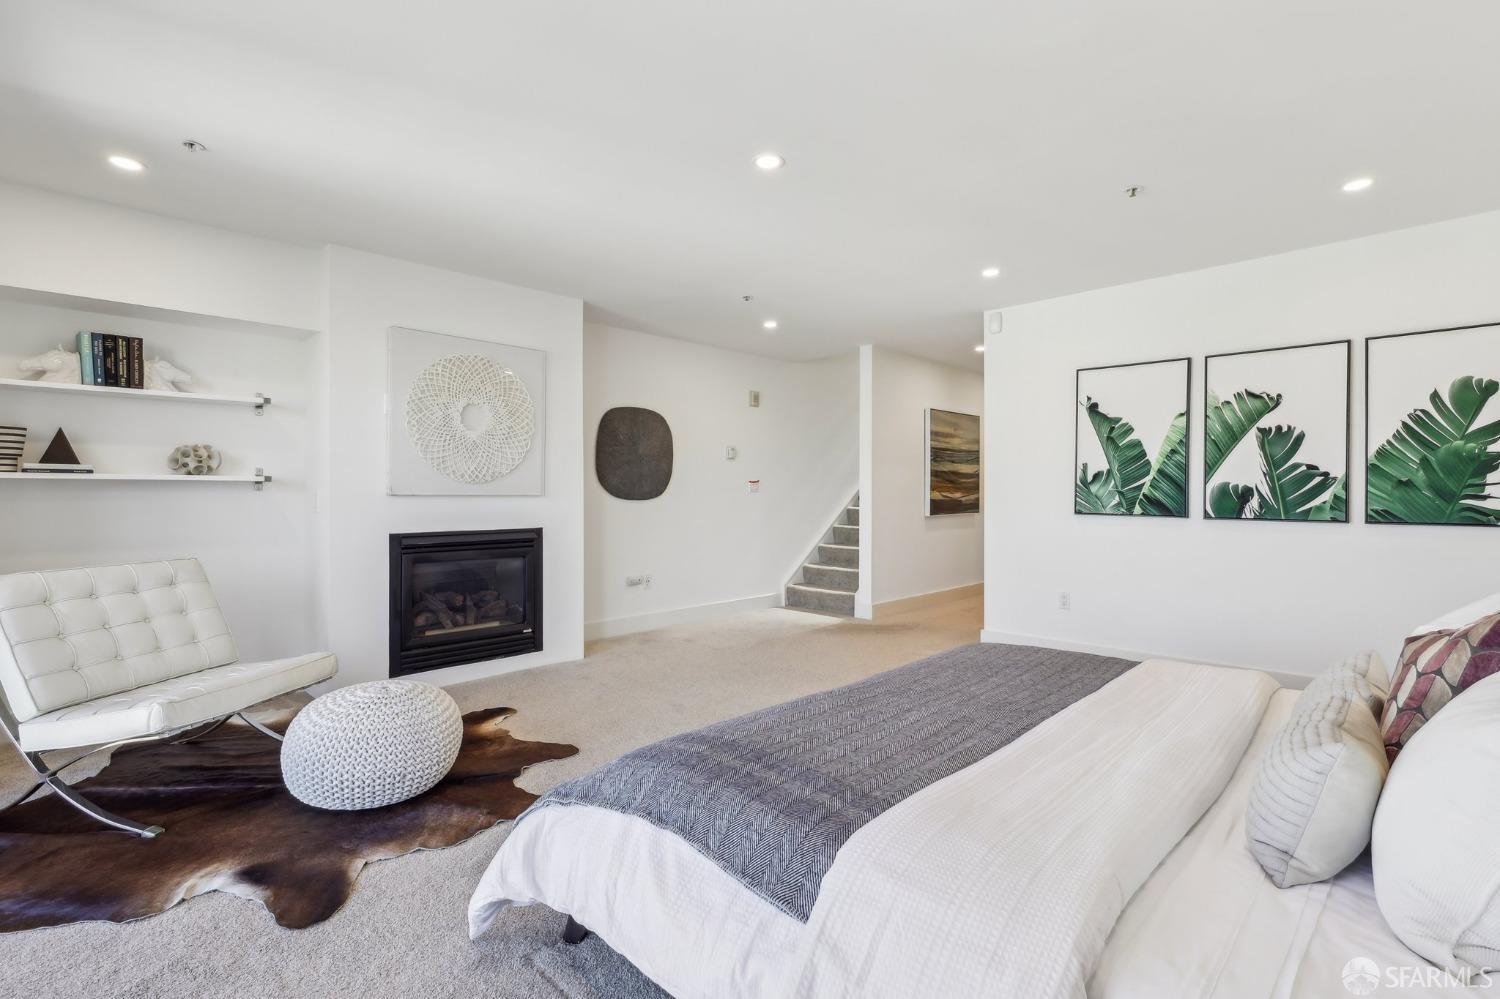
Staged bedroom with a large bed, fireplace, and city skyline views through broad windows.
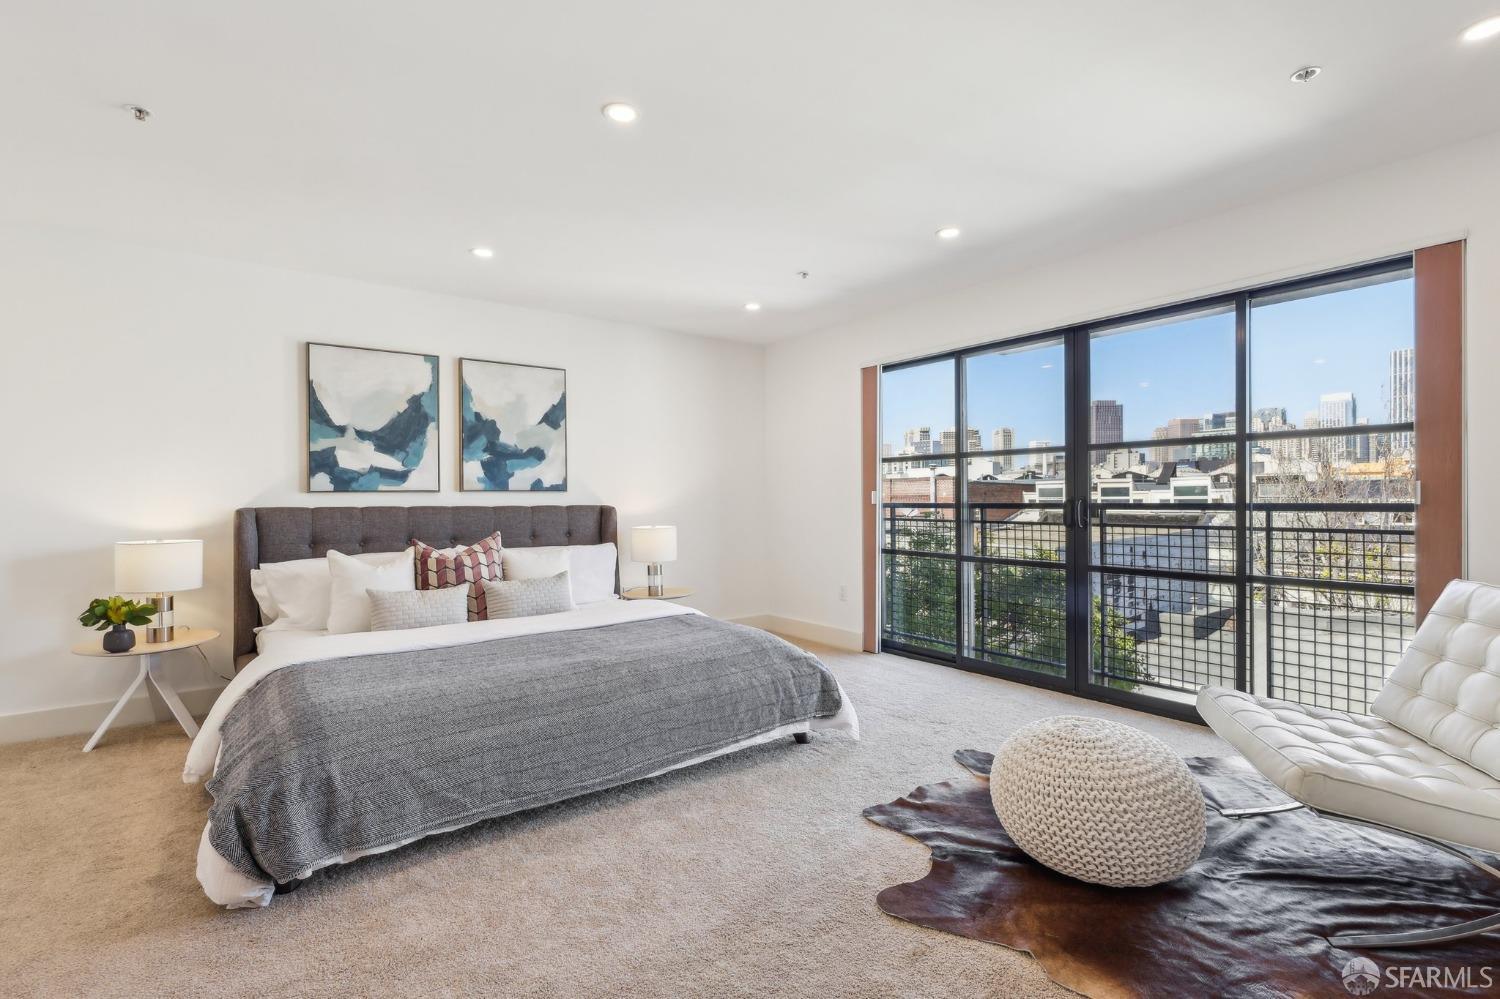
Staged bedroom with a large bed and floor-to-ceiling windows overlooking the city skyline.
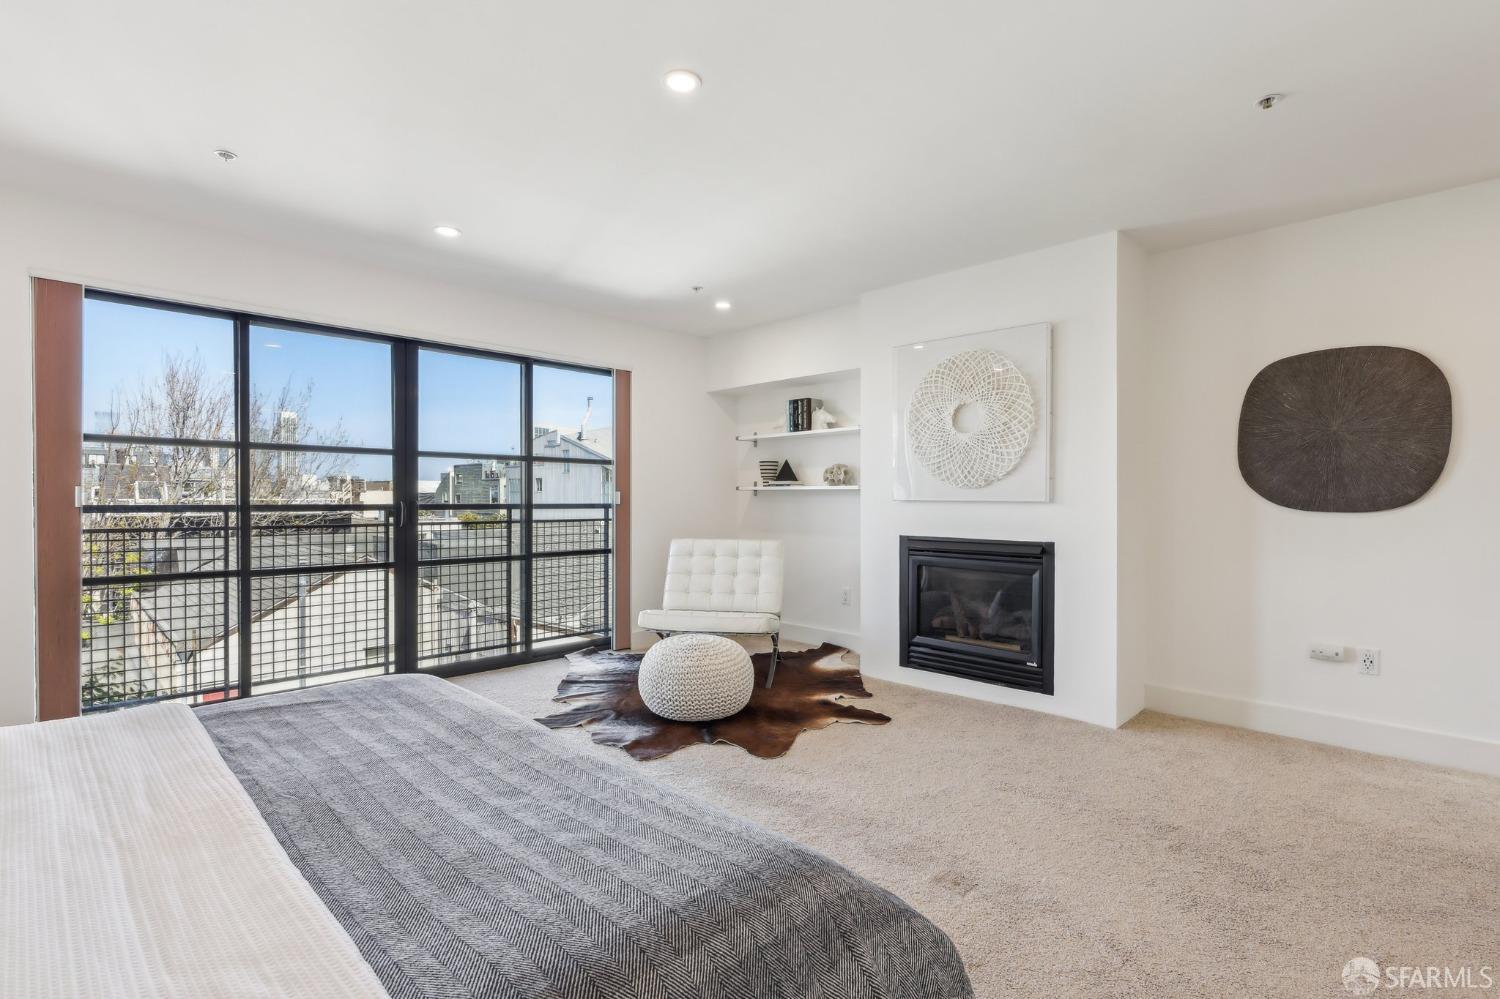
Staged bedroom with a fireplace and large glass doors opening onto a balcony.
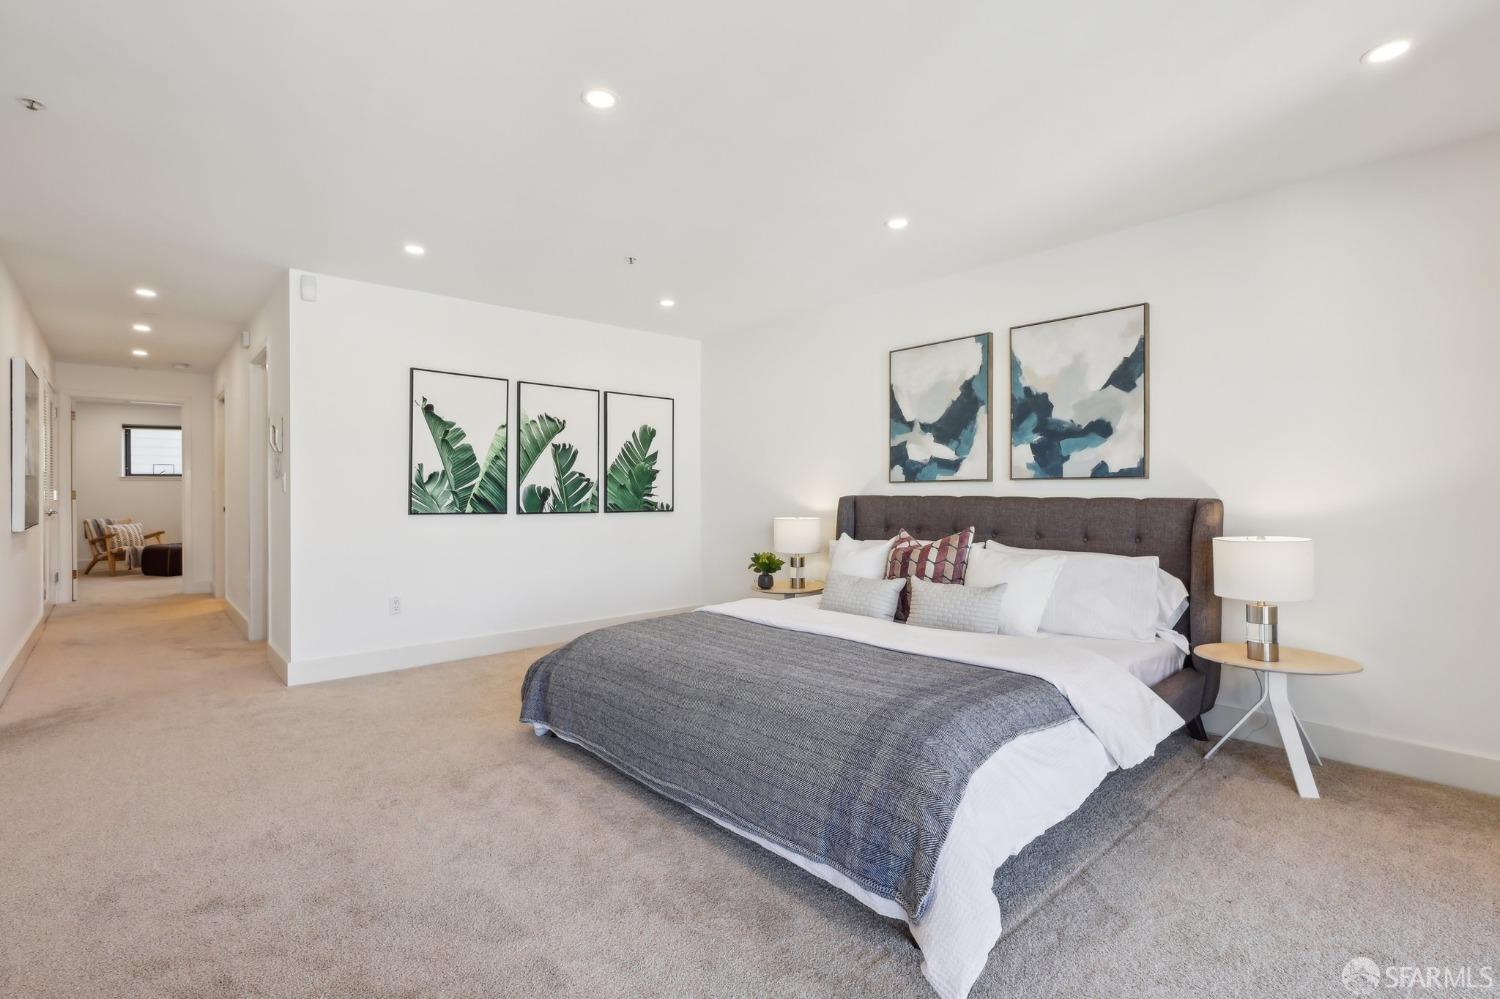
Staged bedroom with an upholstered bed, gray throw, framed art, and a hallway leading to a sitting area.
Staged bedroom with a fireplace, sitting area, and carpeted stairs.
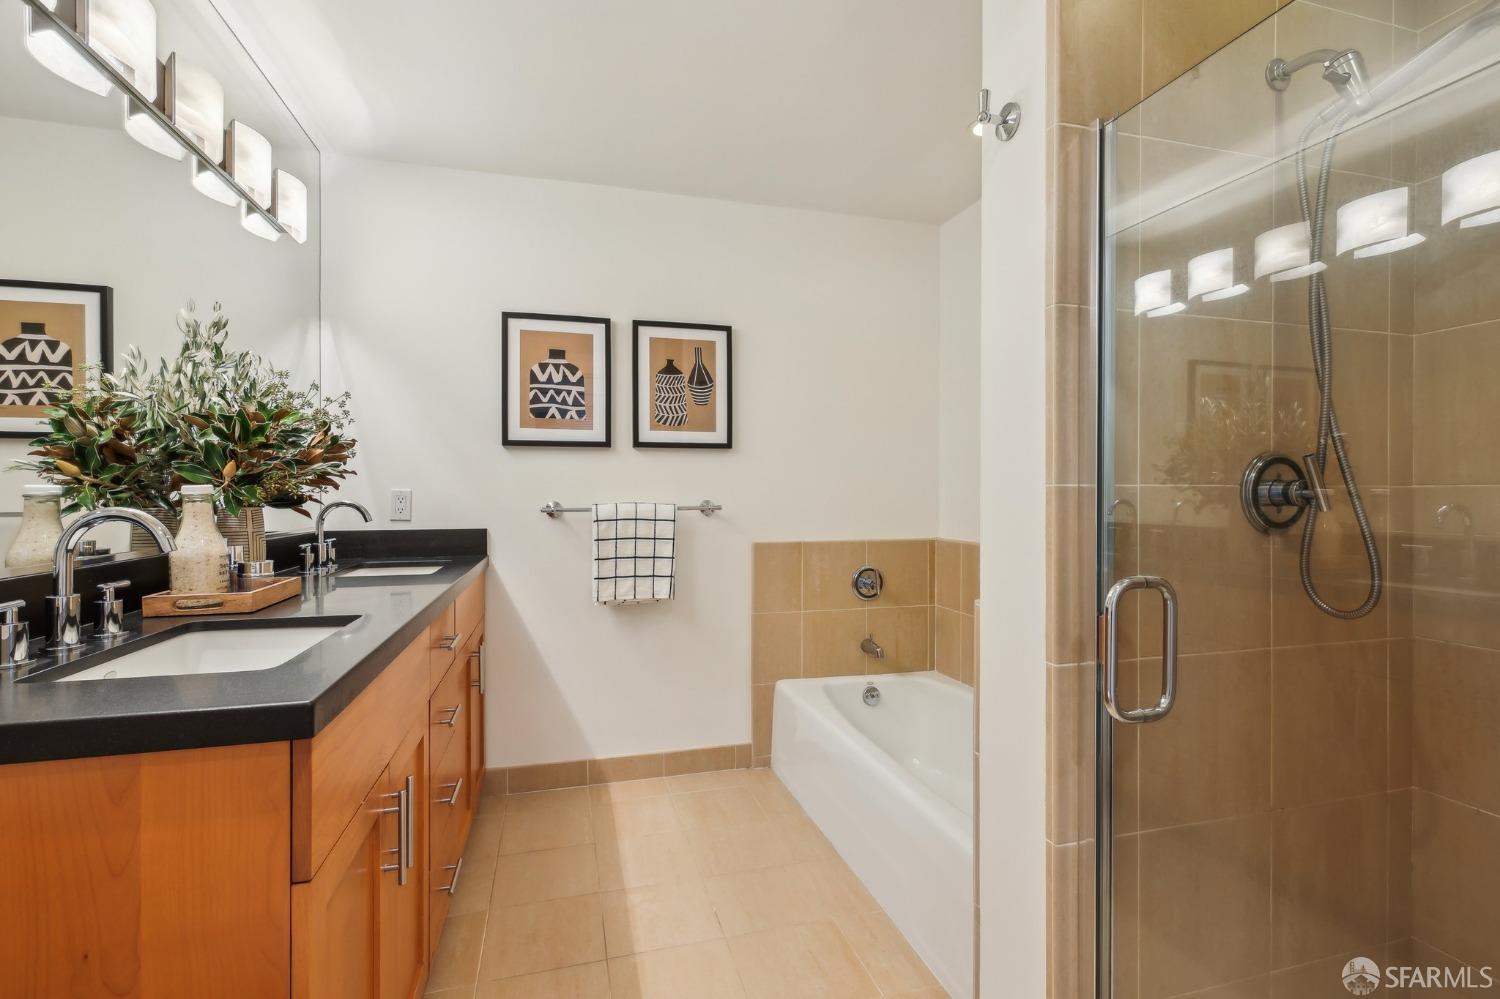
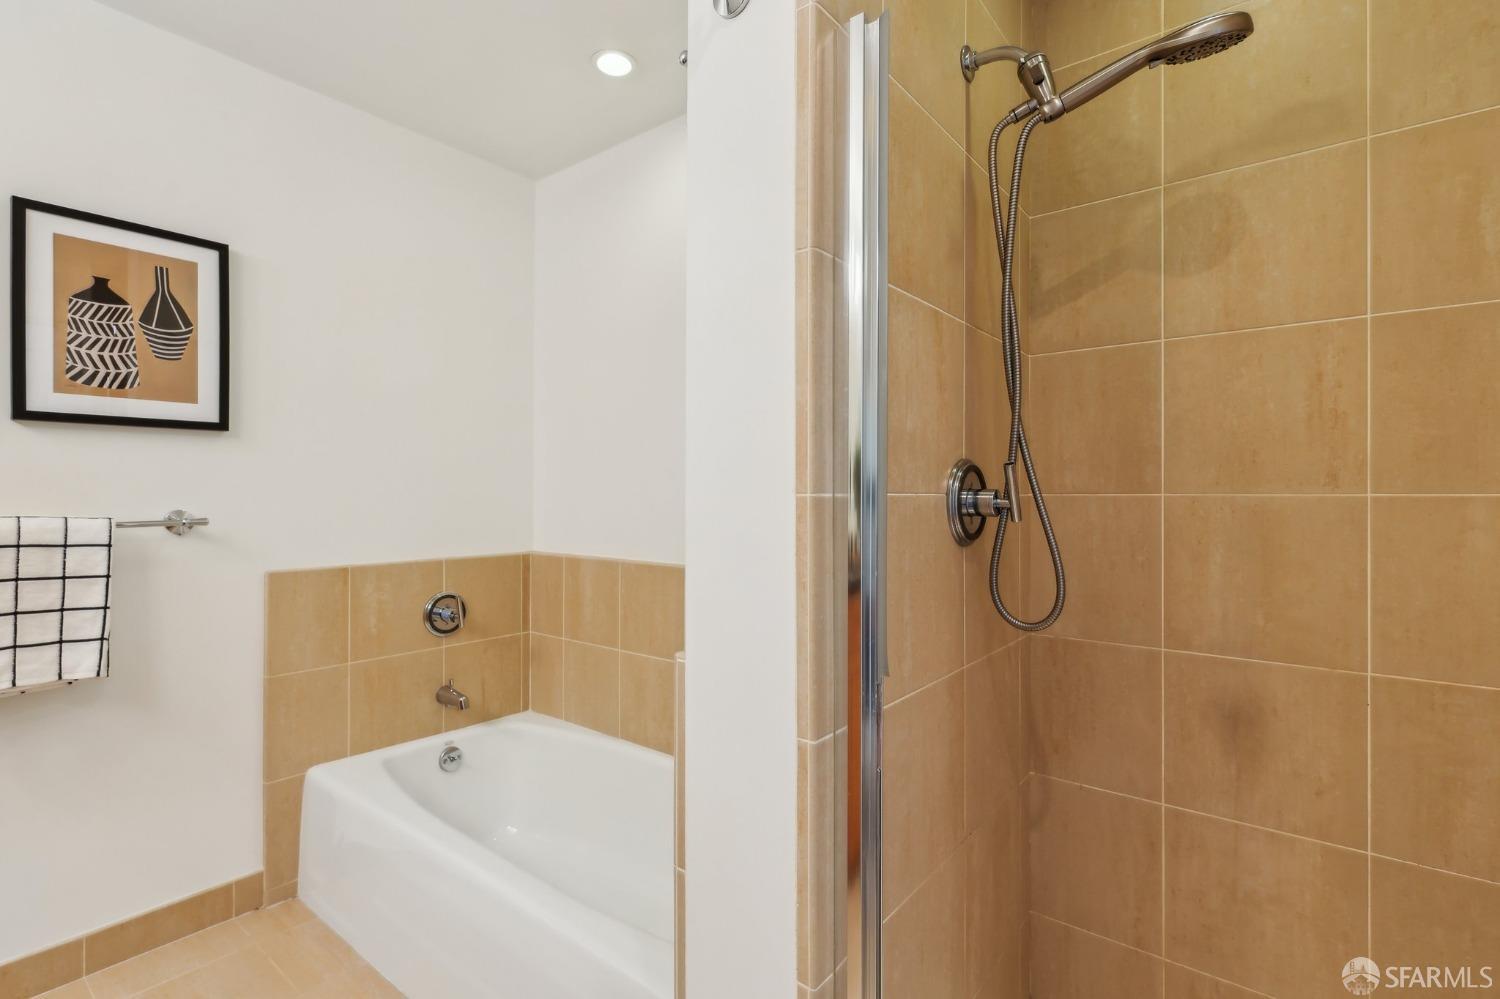
Bathroom with a wood vanity, white bathtub, and glass-enclosed tan-tiled shower.
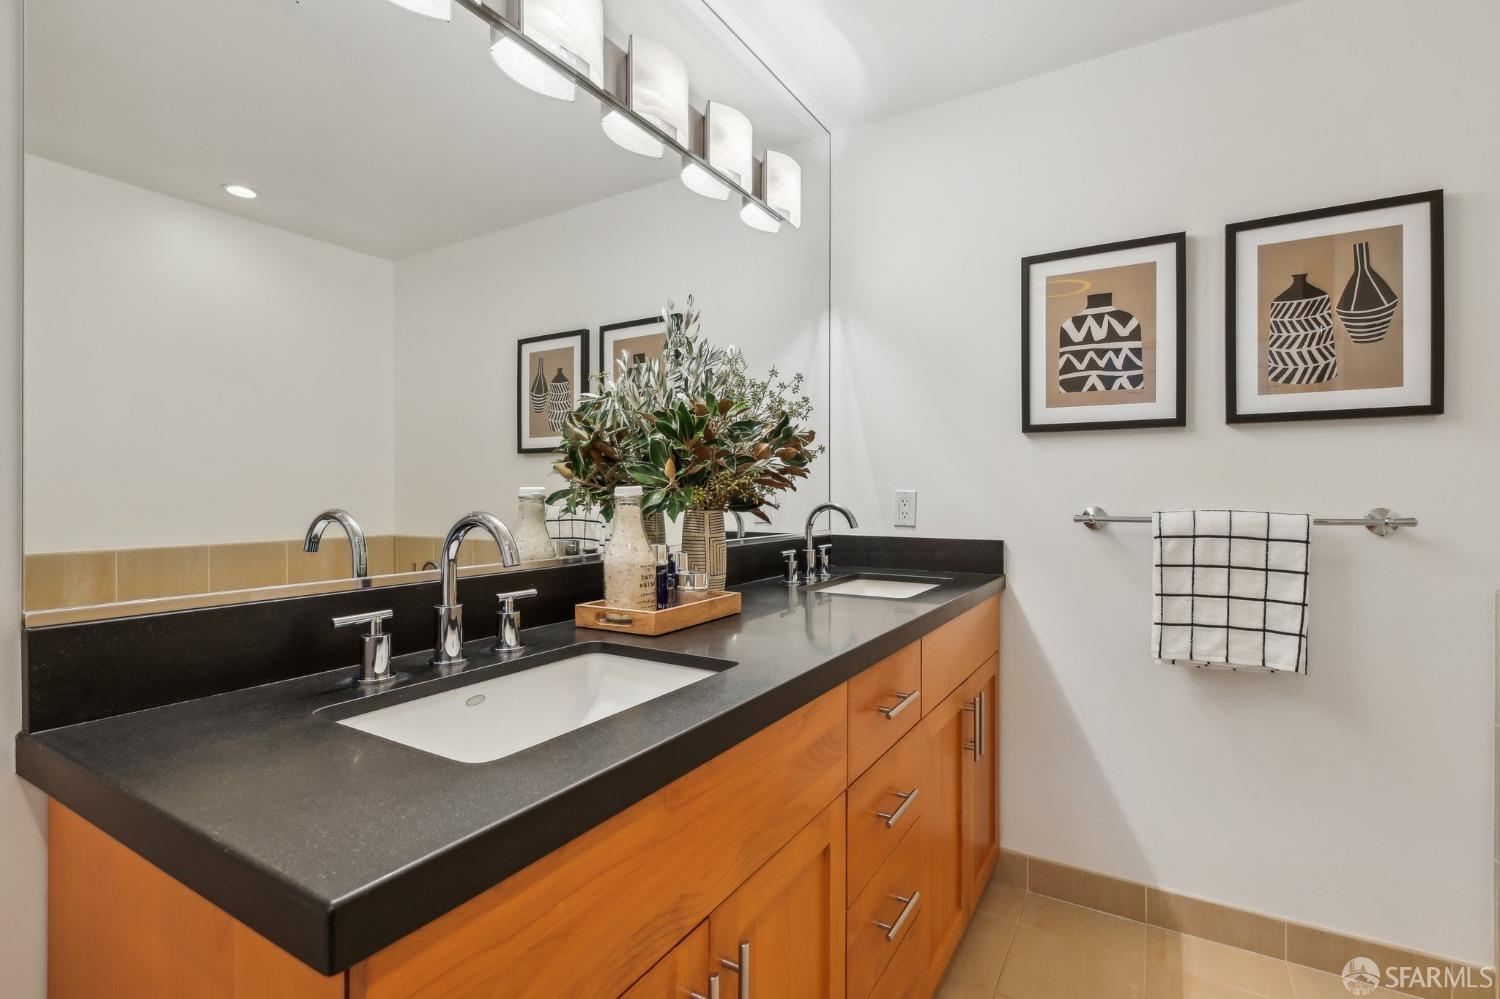
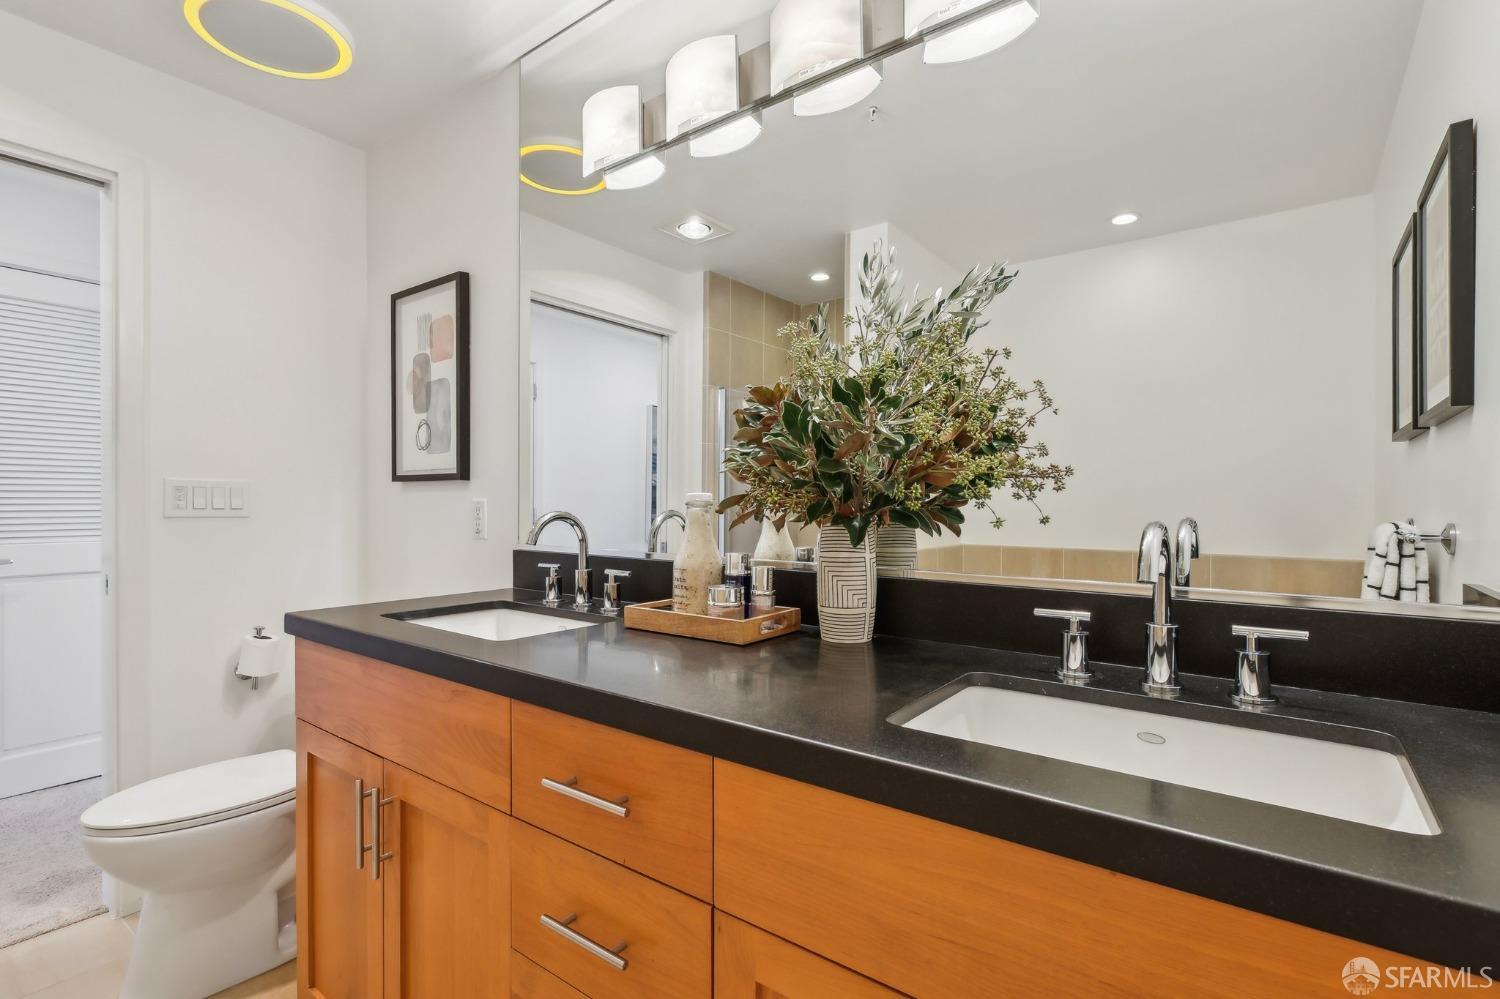
Bathroom vanity with two sinks, dark countertops, and warm wood cabinetry.
Bathroom with a double-sink vanity, dark countertop, and warm wood cabinetry.
Bathroom with a white bathtub beside a tan-tiled glass shower and handheld showerhead.
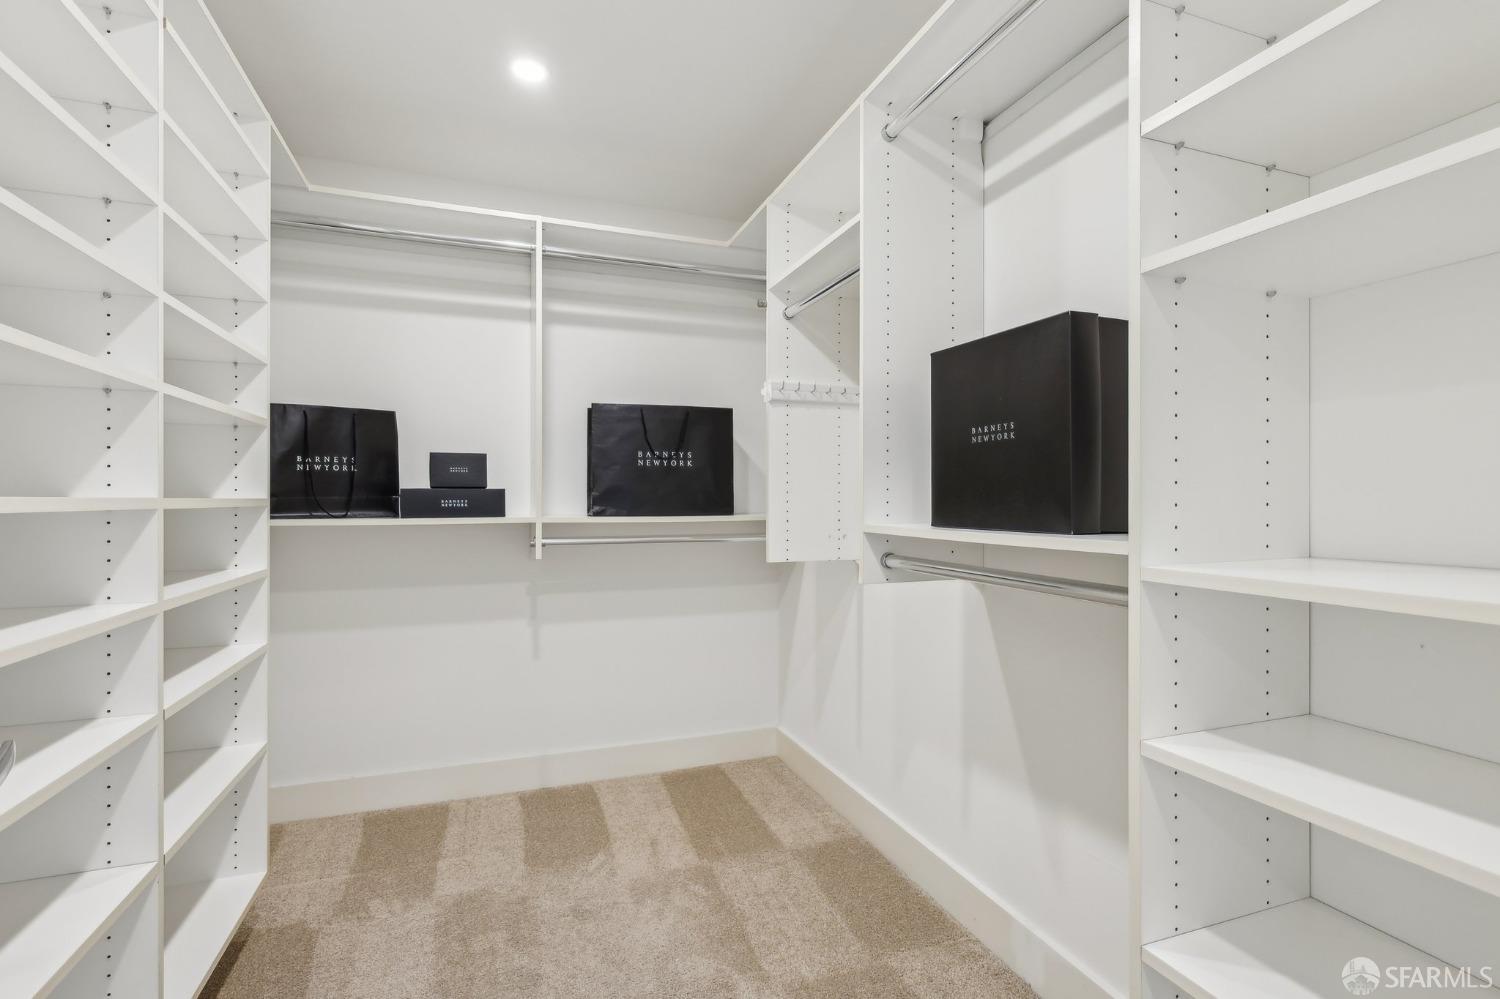
Walk-in closet with white built-in shelving, beige carpet, and black shopping bags.
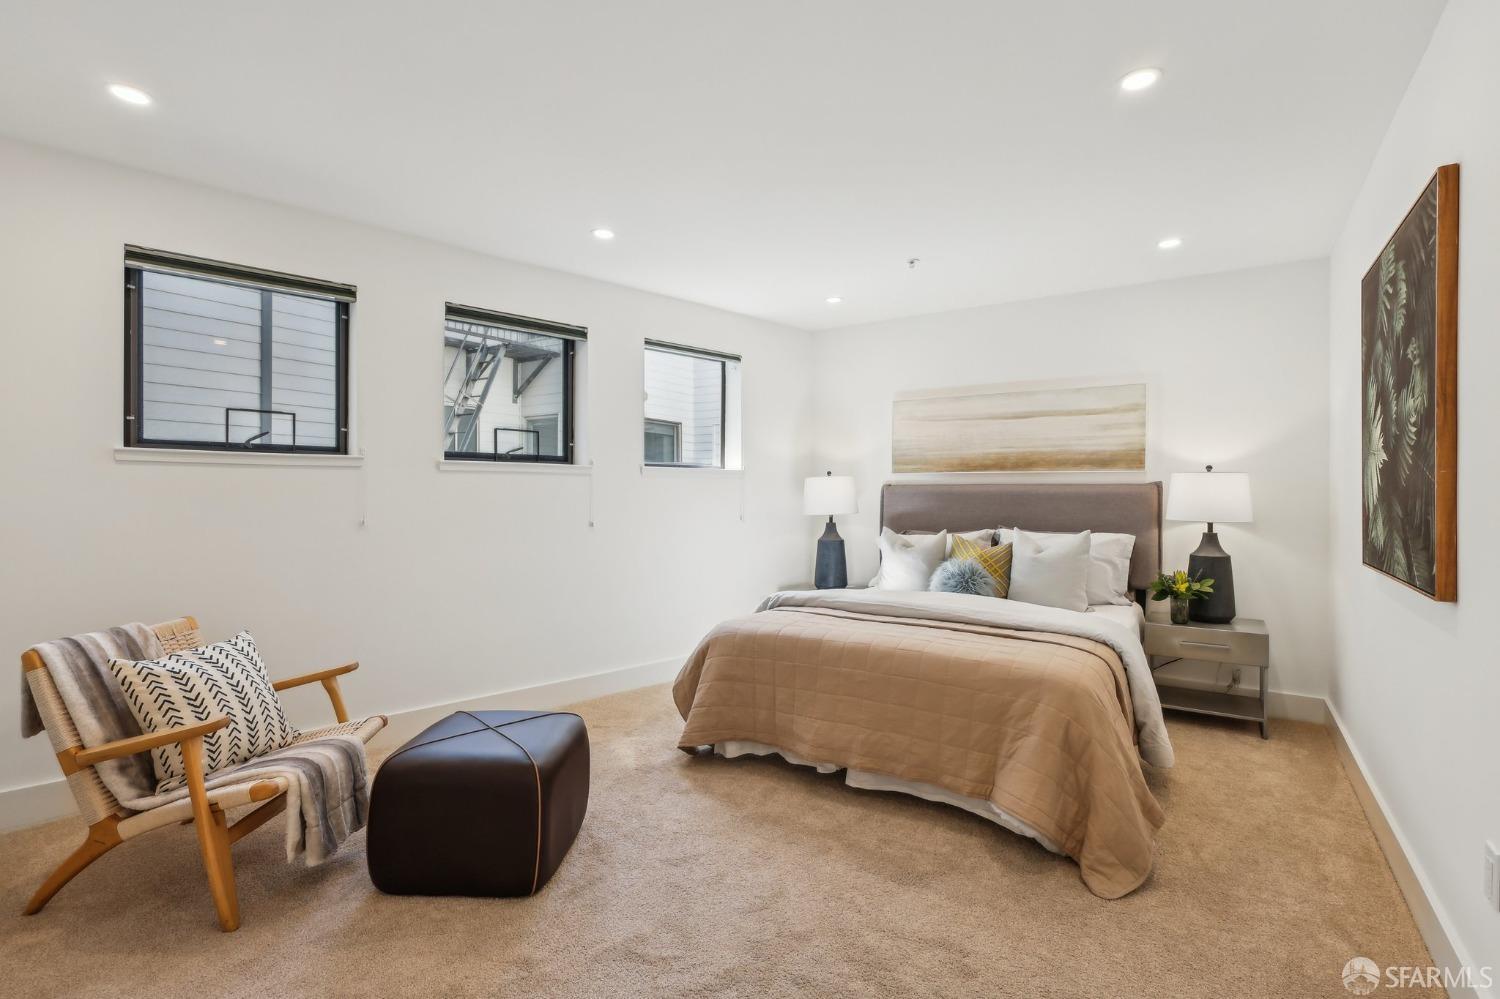
Staged bedroom with three windows, a tan-covered bed, and a wood-arm lounge chair.
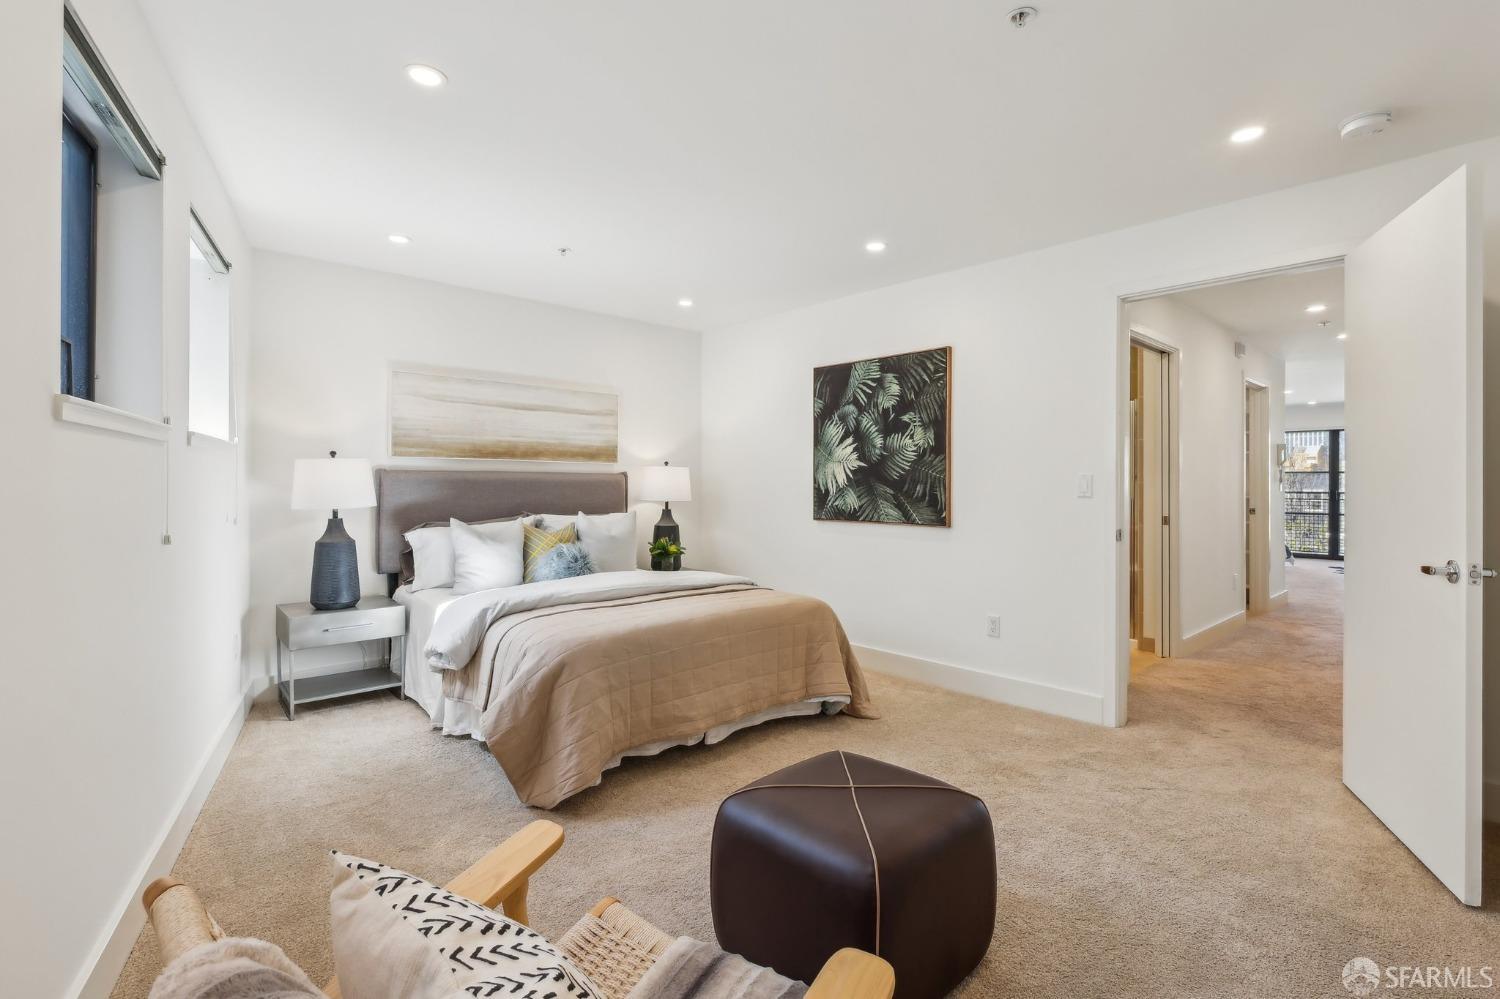
Staged bedroom with a king bed, beige carpet, and an open doorway to the hall.
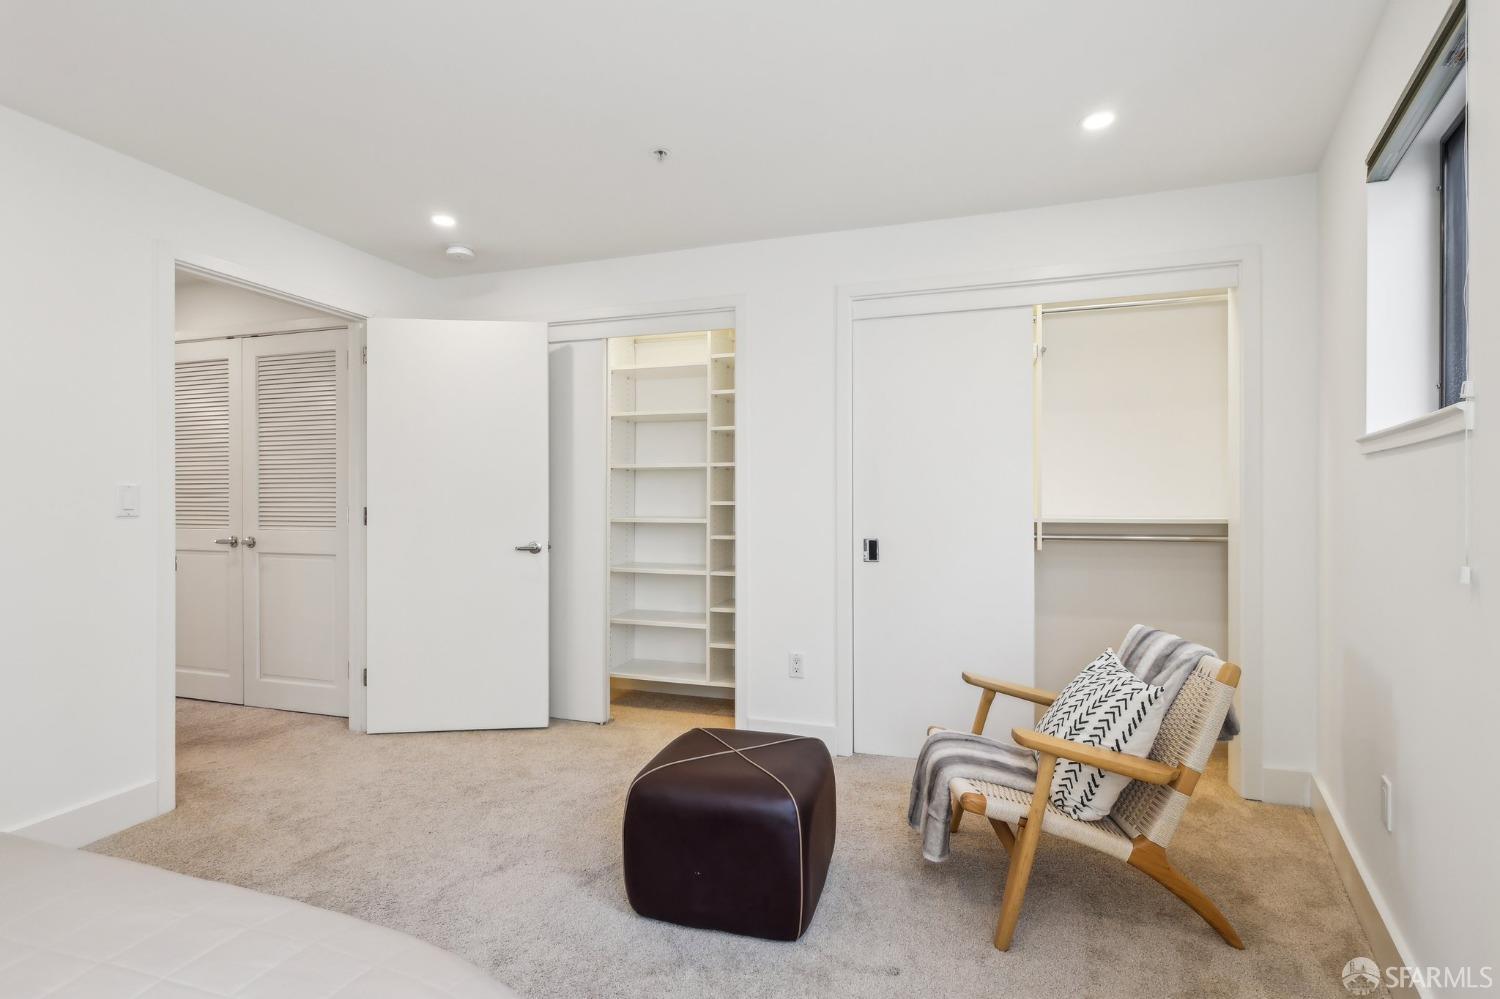
Furnished bedroom with open closets, built-in shelving, and a wooden armchair beside a dark ottoman.
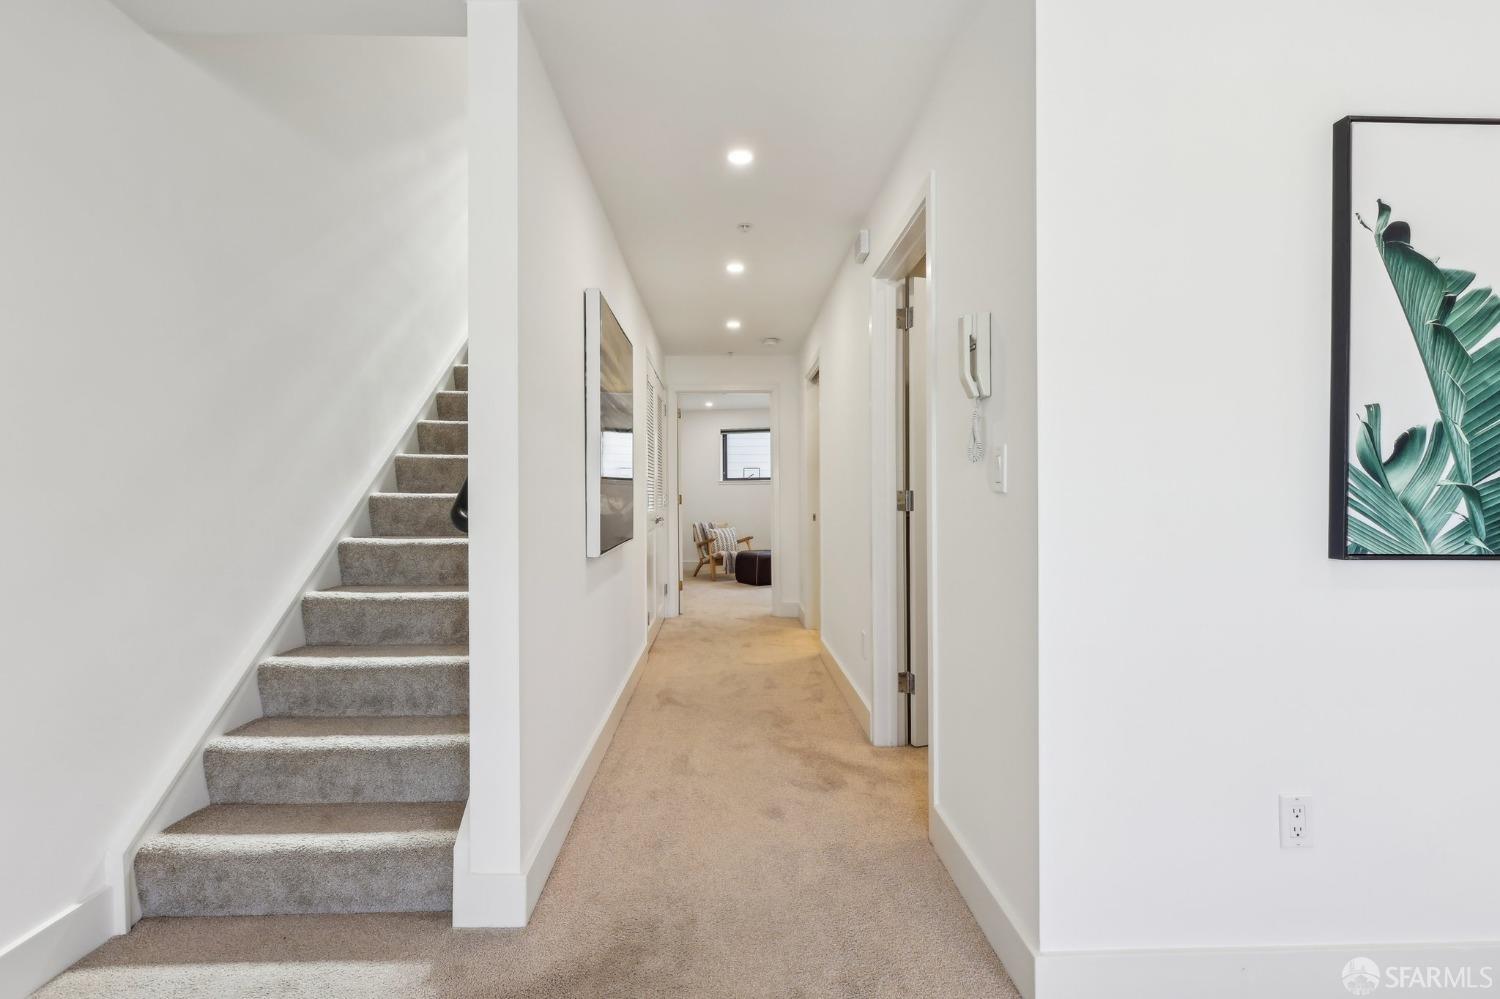
Carpeted hallway with a staircase, recessed lights, and framed botanical artwork.
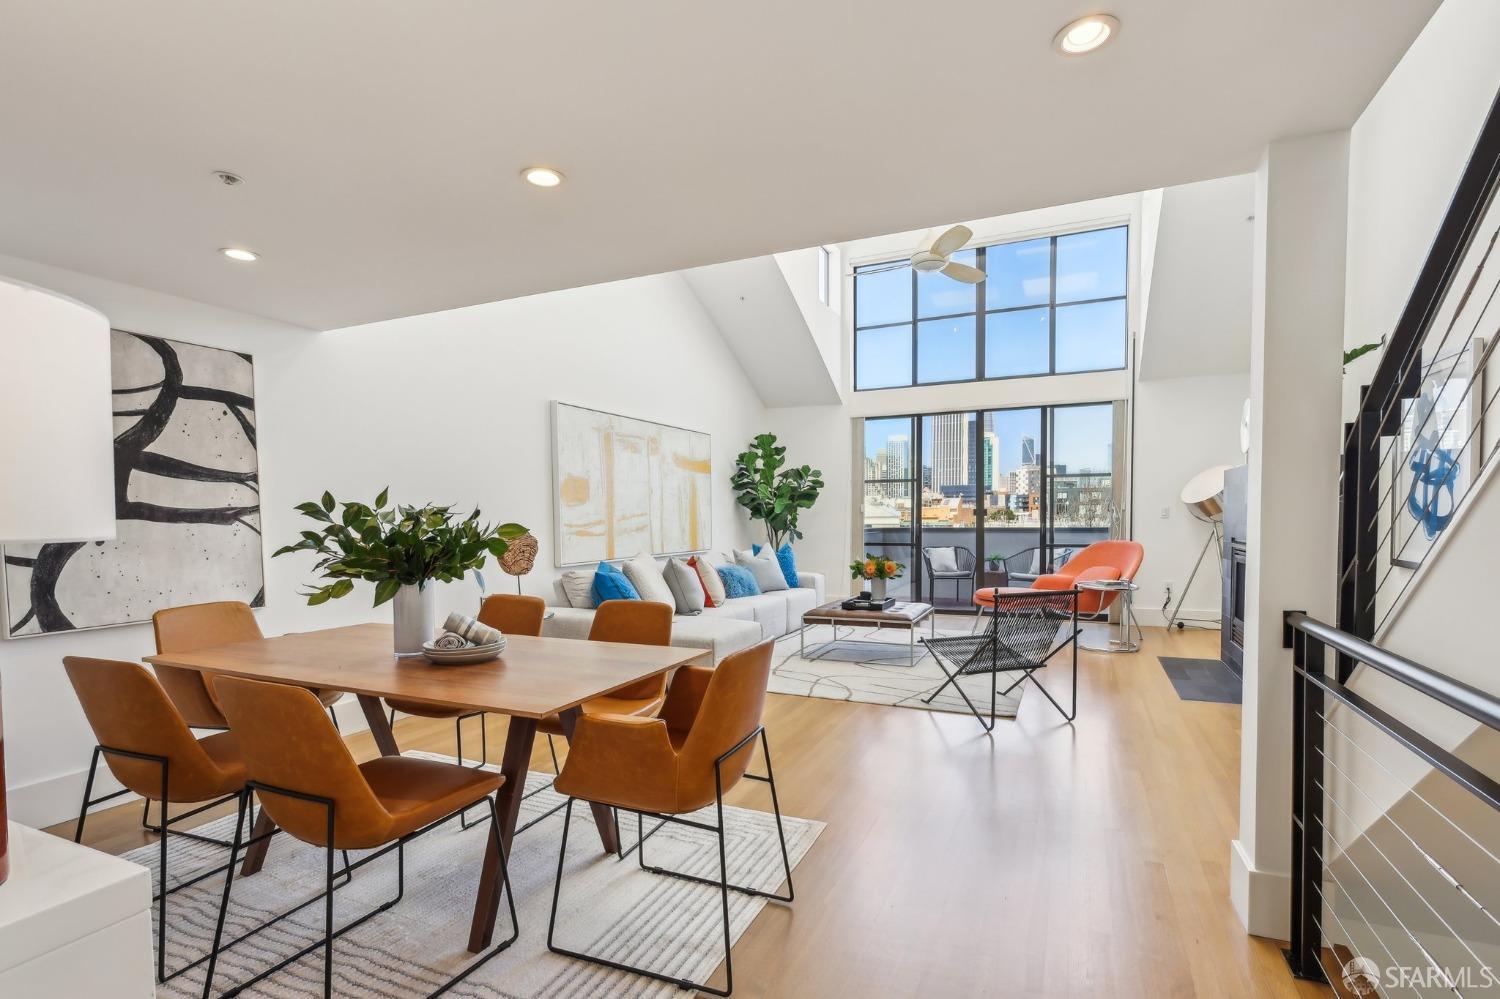
Open-plan living and dining room with vaulted ceiling, tall windows, and San Francisco skyline views.
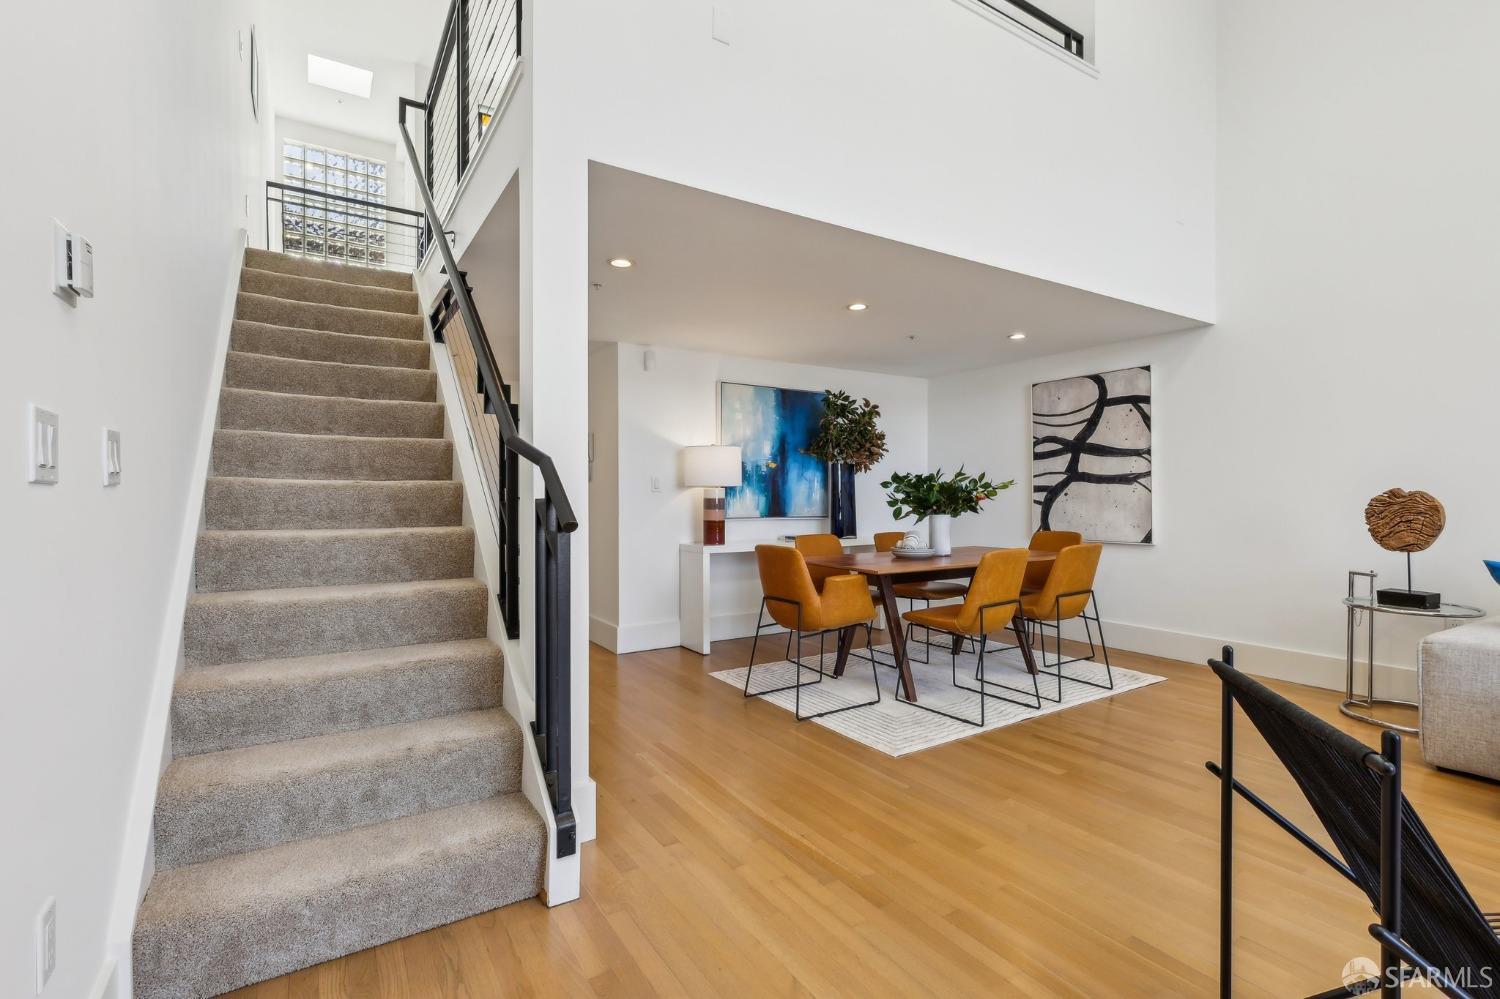
Staged dining area beside a carpeted staircase with black railings and a glass-block window.
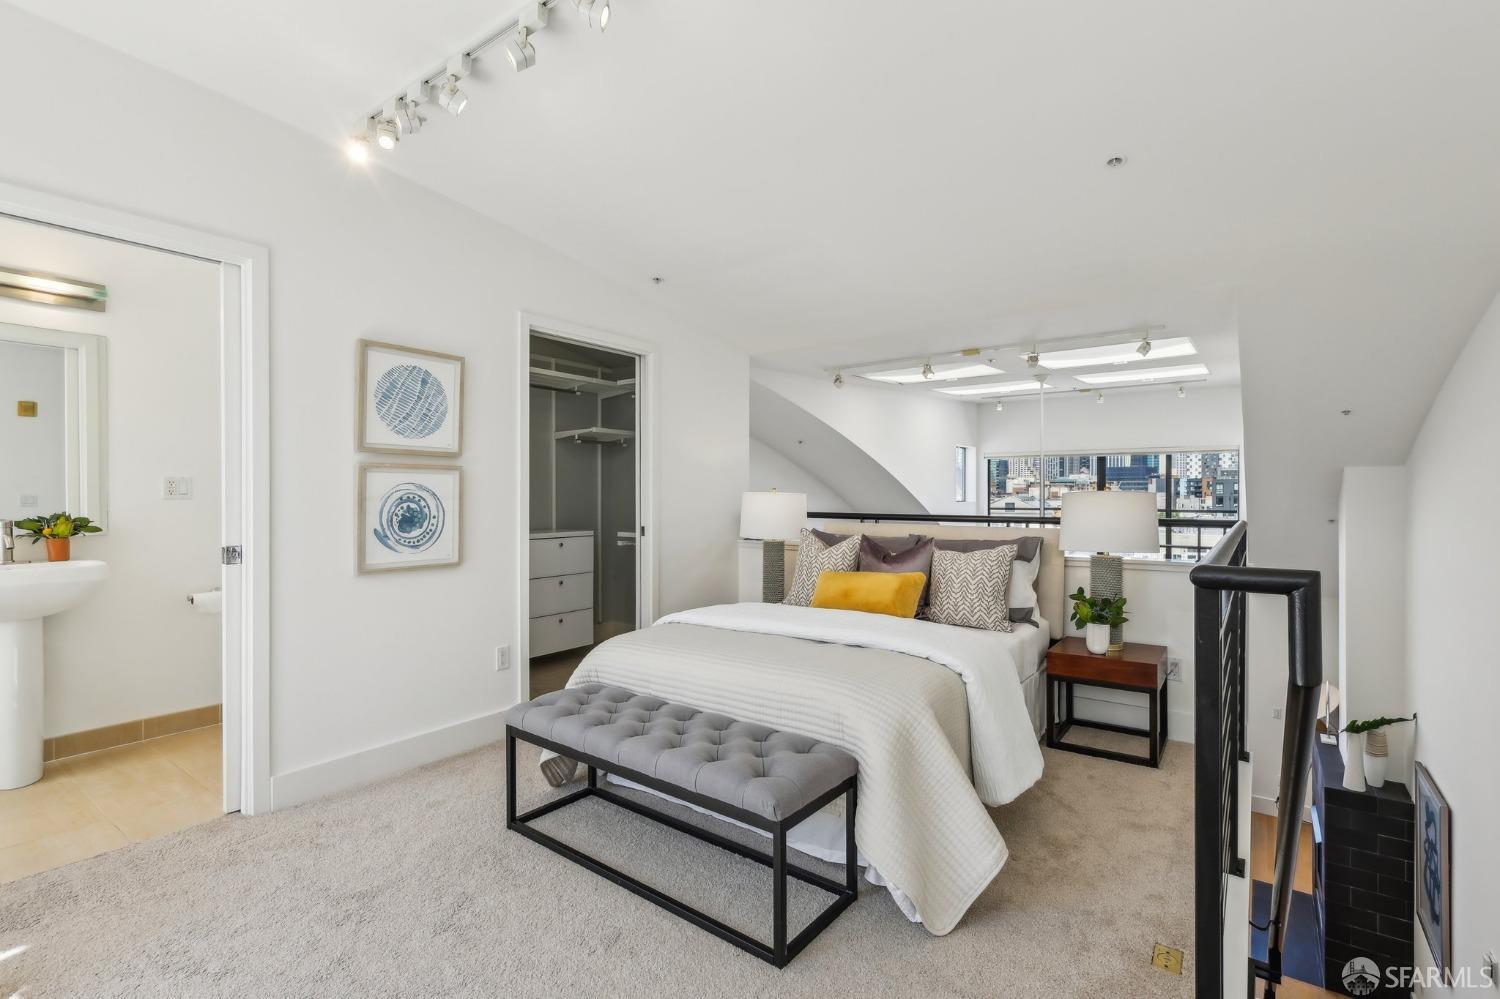
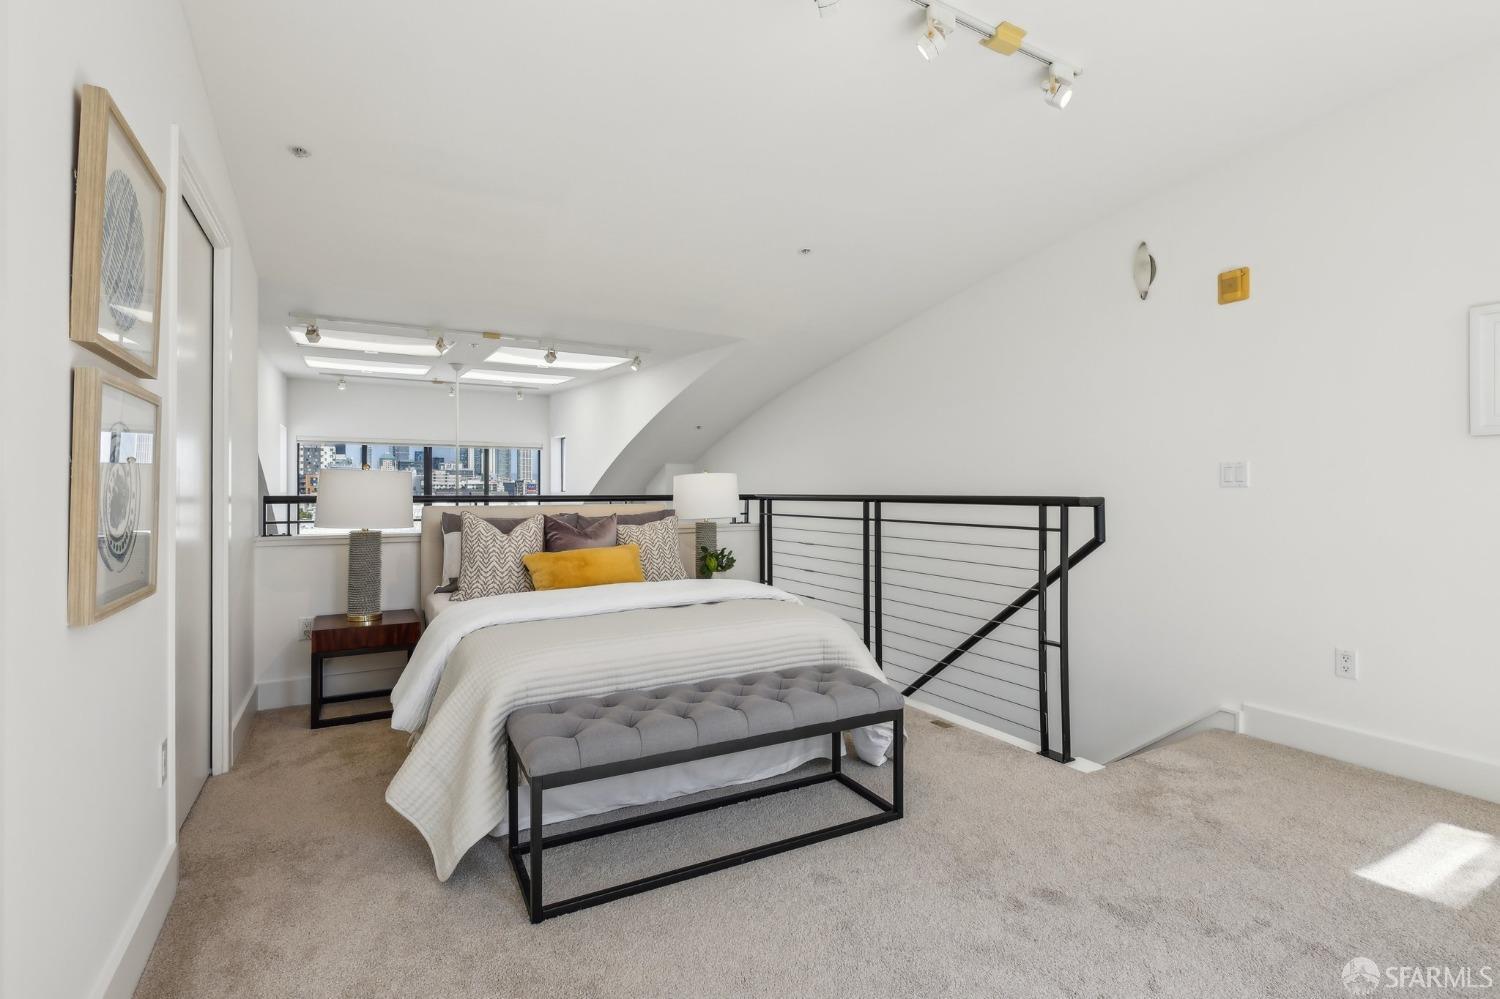
Staged loft bedroom with a tufted bench, open closet, and city buildings beyond the window.
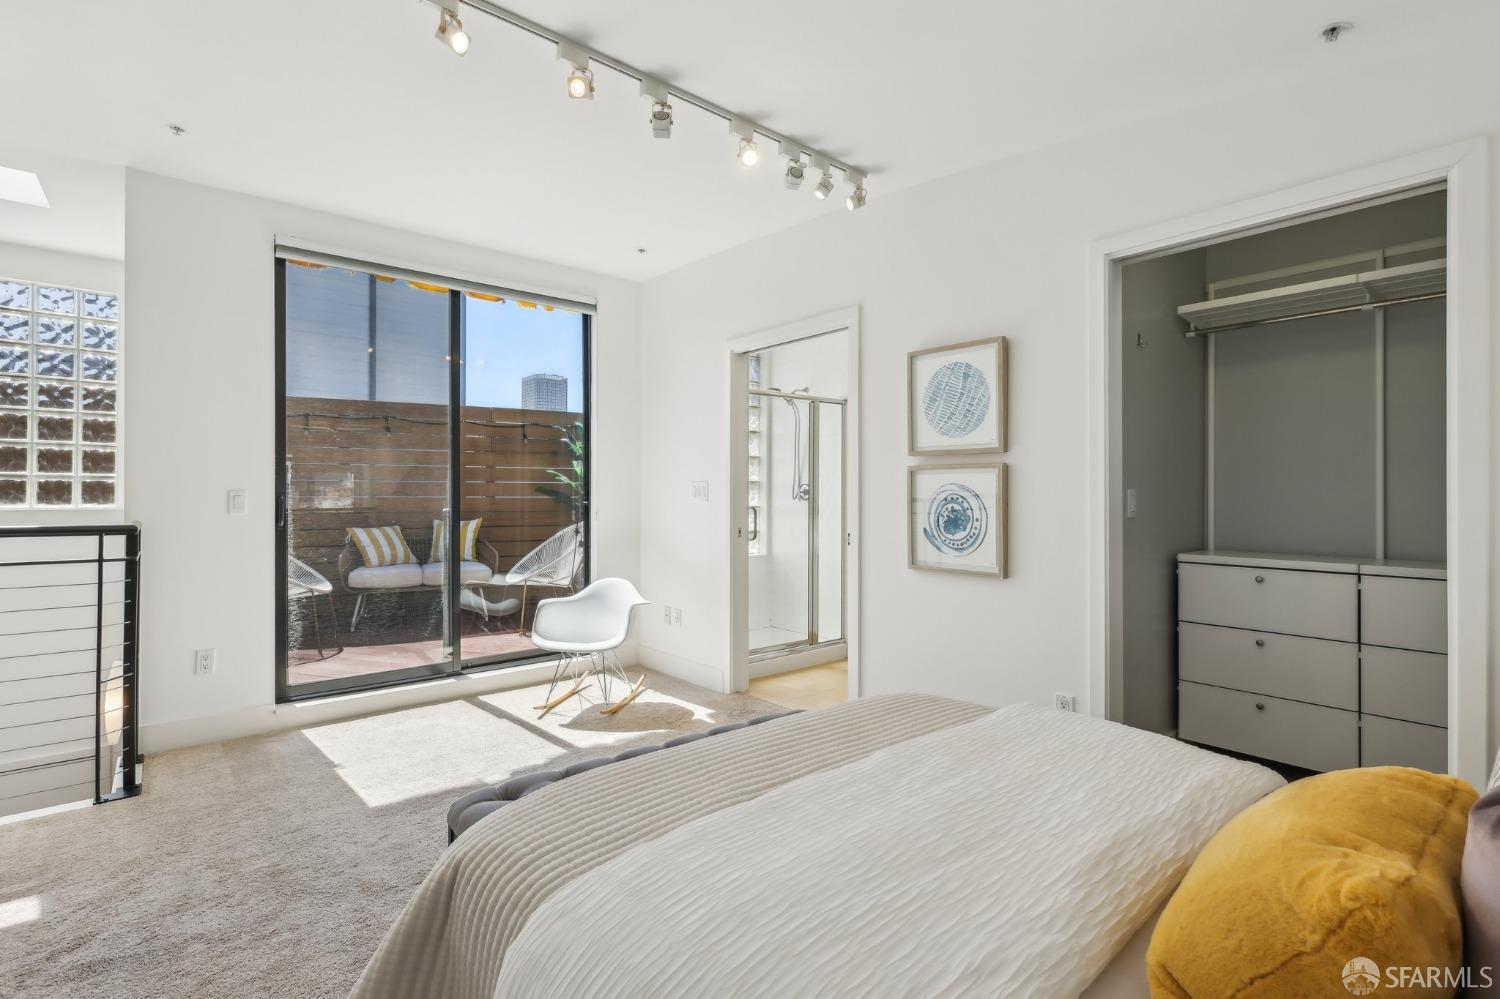
Bright bedroom with a large bed, walk-in closet, and sliding glass doors to a patio.
Staged loft bedroom with a white bed, tufted gray bench, and black railing beside the open stairwell.
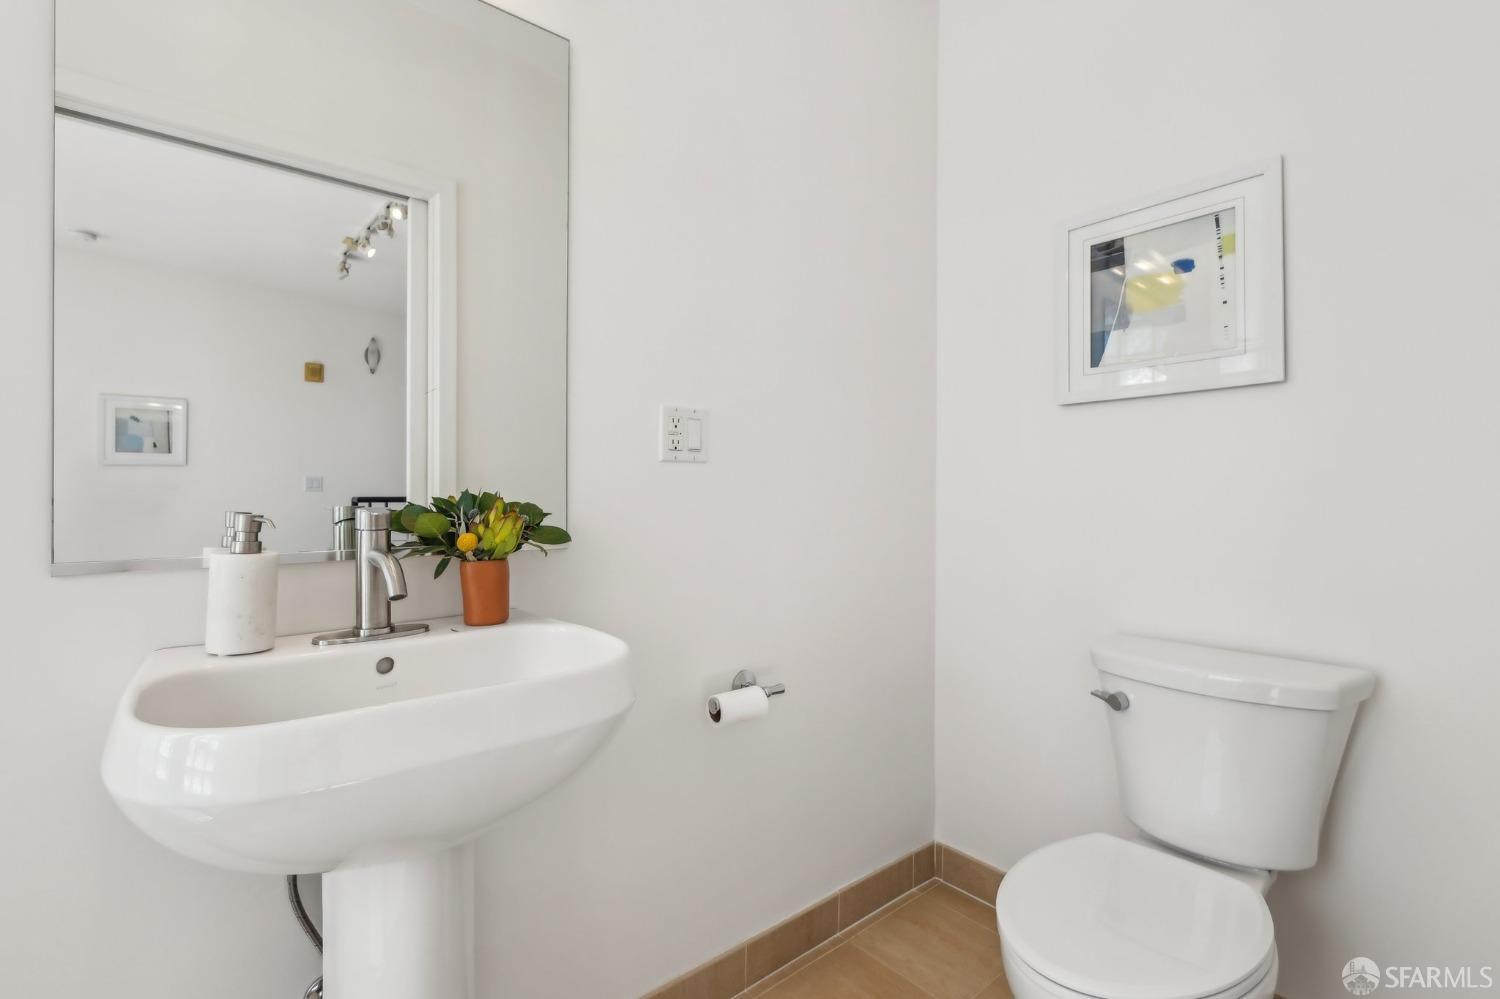
Bright bathroom with a wall-mounted sink, large mirror, and white toilet.
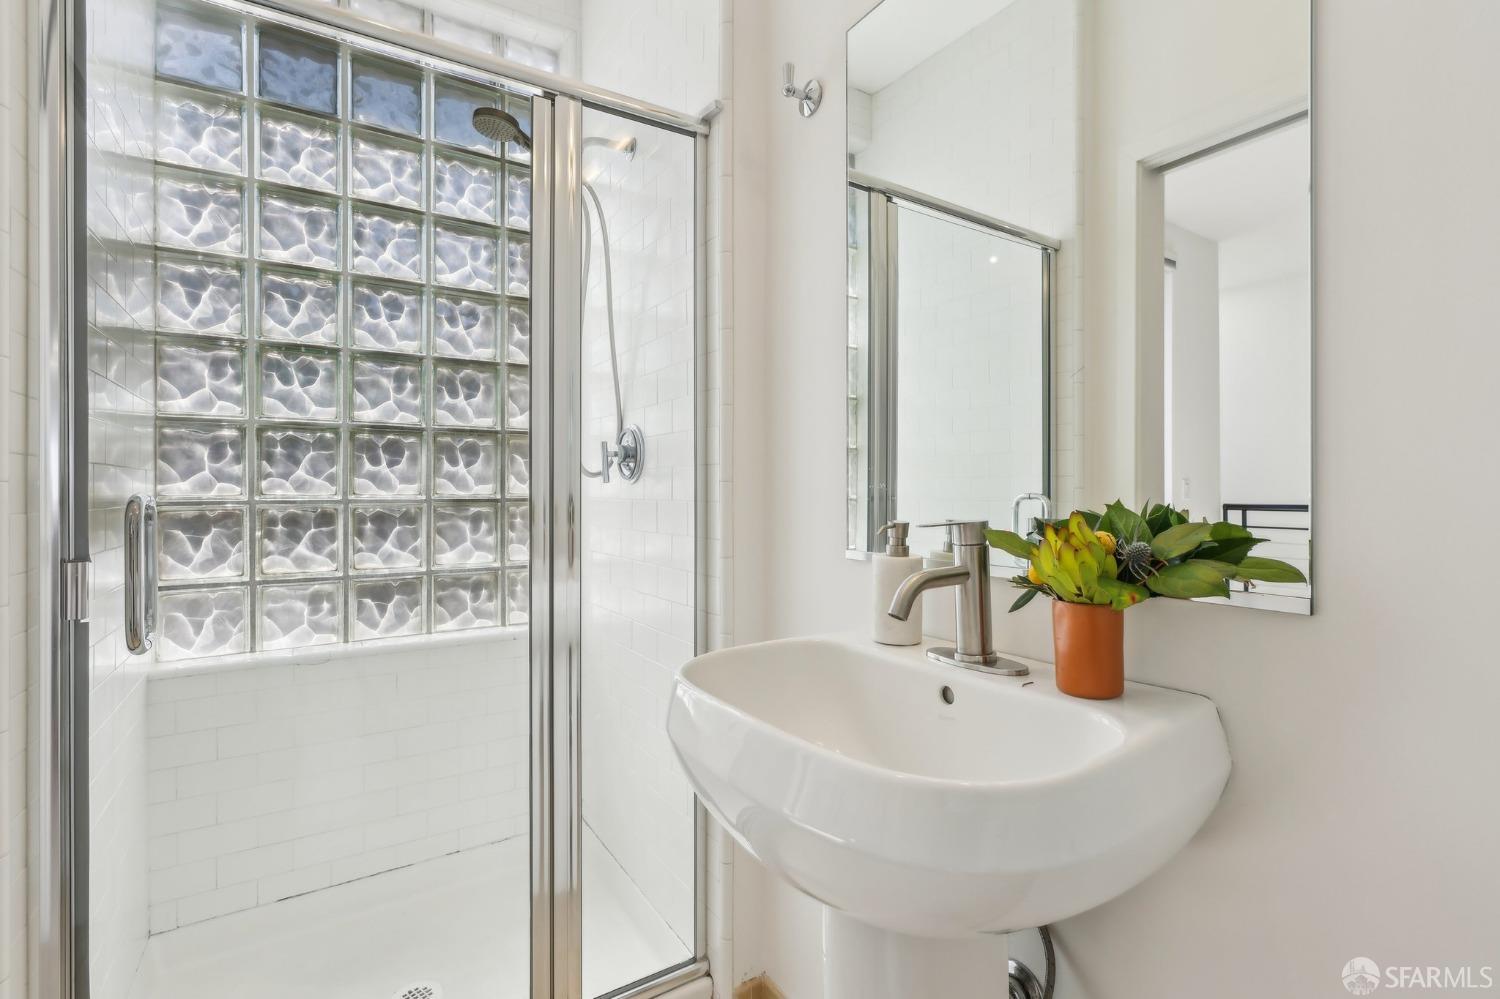
White bathroom with a glass-block shower window and pedestal sink topped with a potted plant.
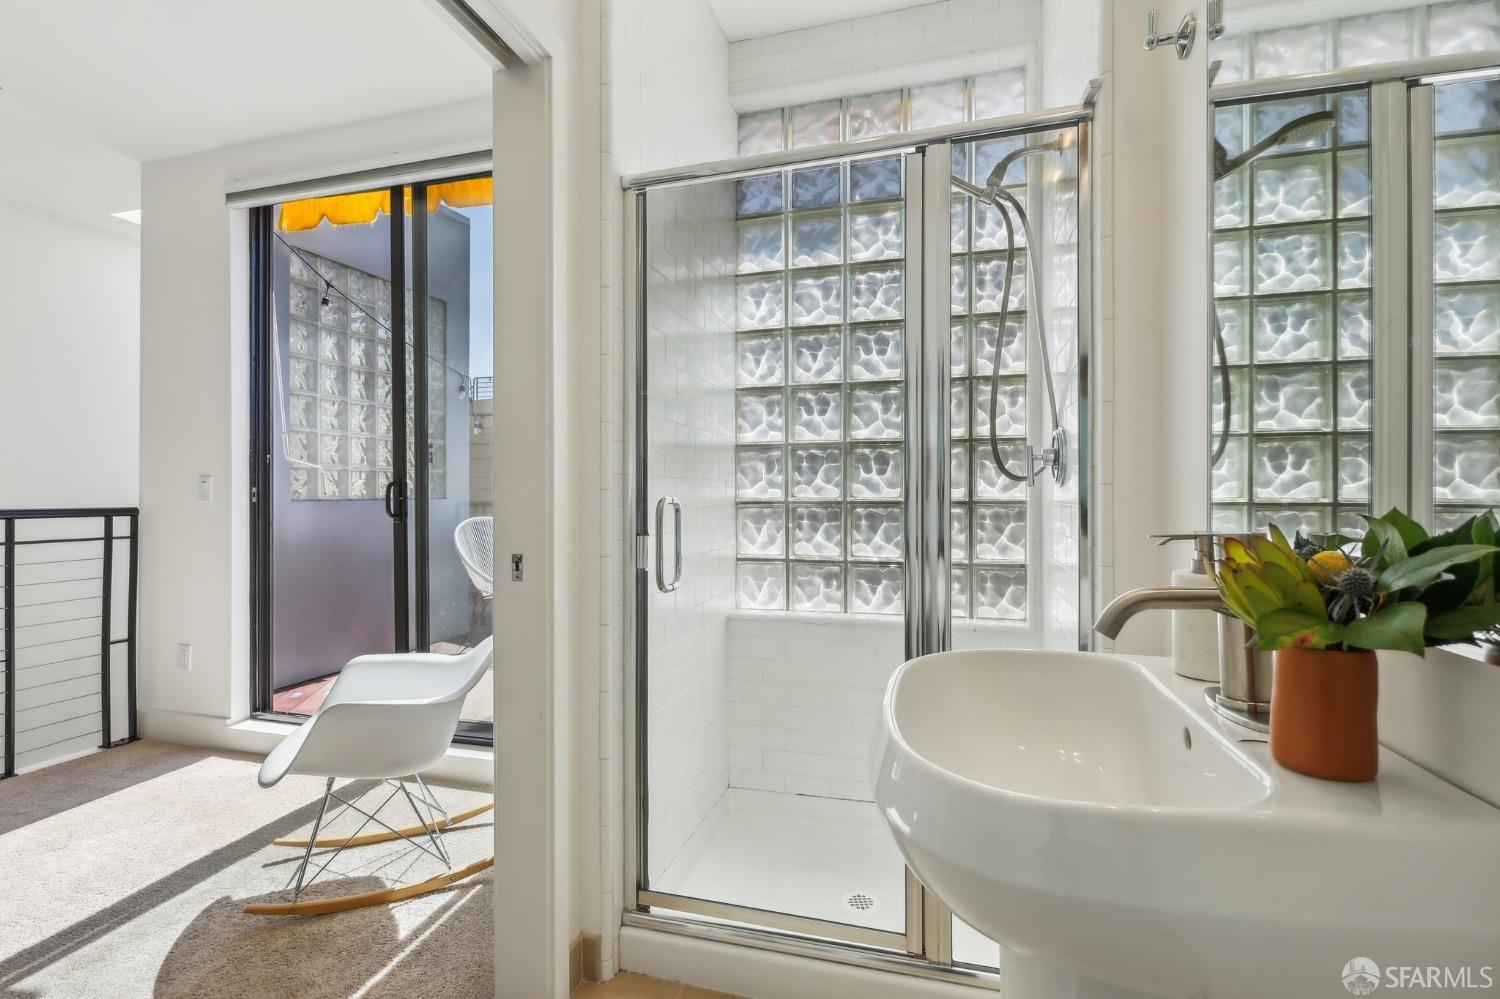
Bright bathroom with a glass-block shower, sculptural white sink, and potted plant.
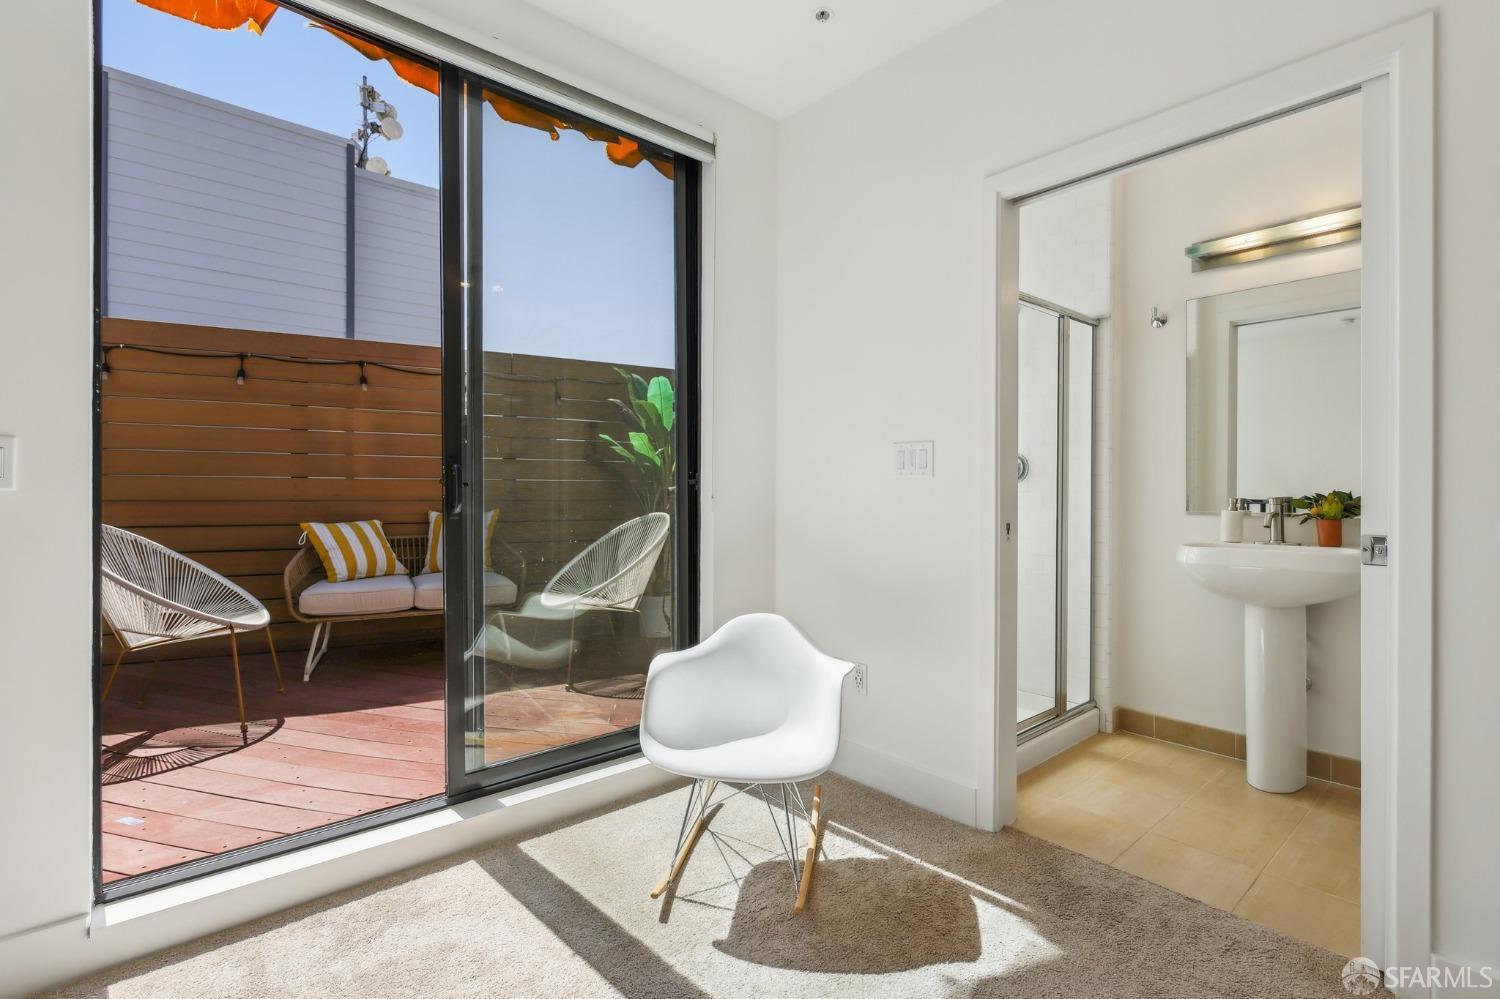
Bedroom with sliding doors to a furnished private patio and an adjoining bathroom.
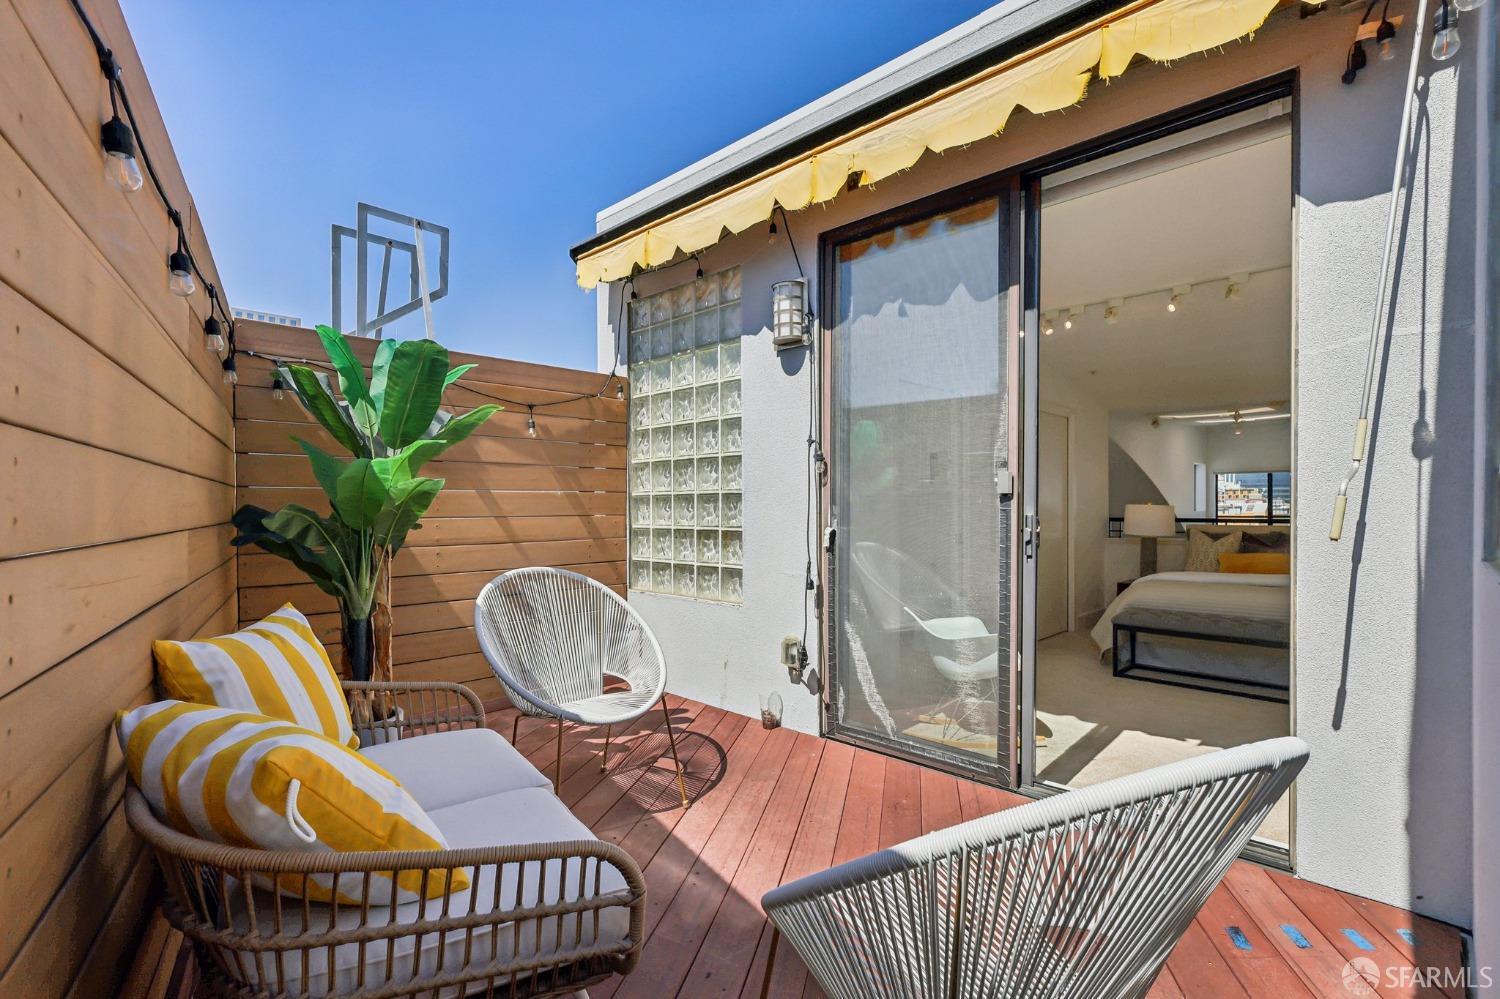
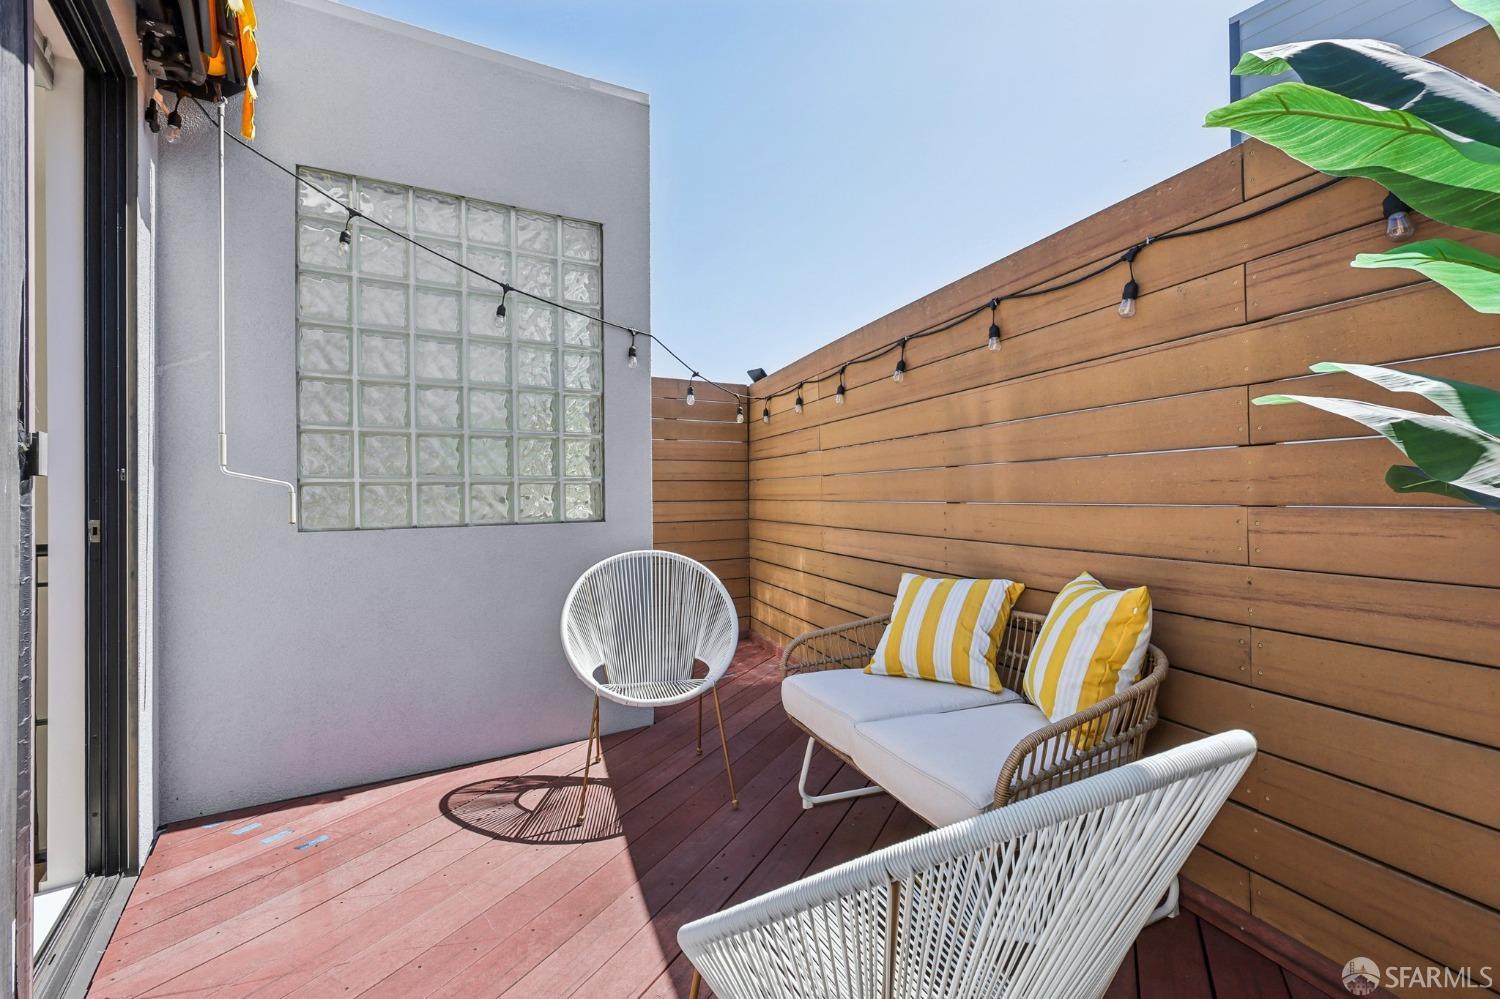
Private rooftop patio with redwood decking, woven seating, yellow cushions, and sliding doors to the bedroom.
Furnished patio with reddish wood decking, woven seating, yellow-striped pillows, and a tall wood privacy fence.
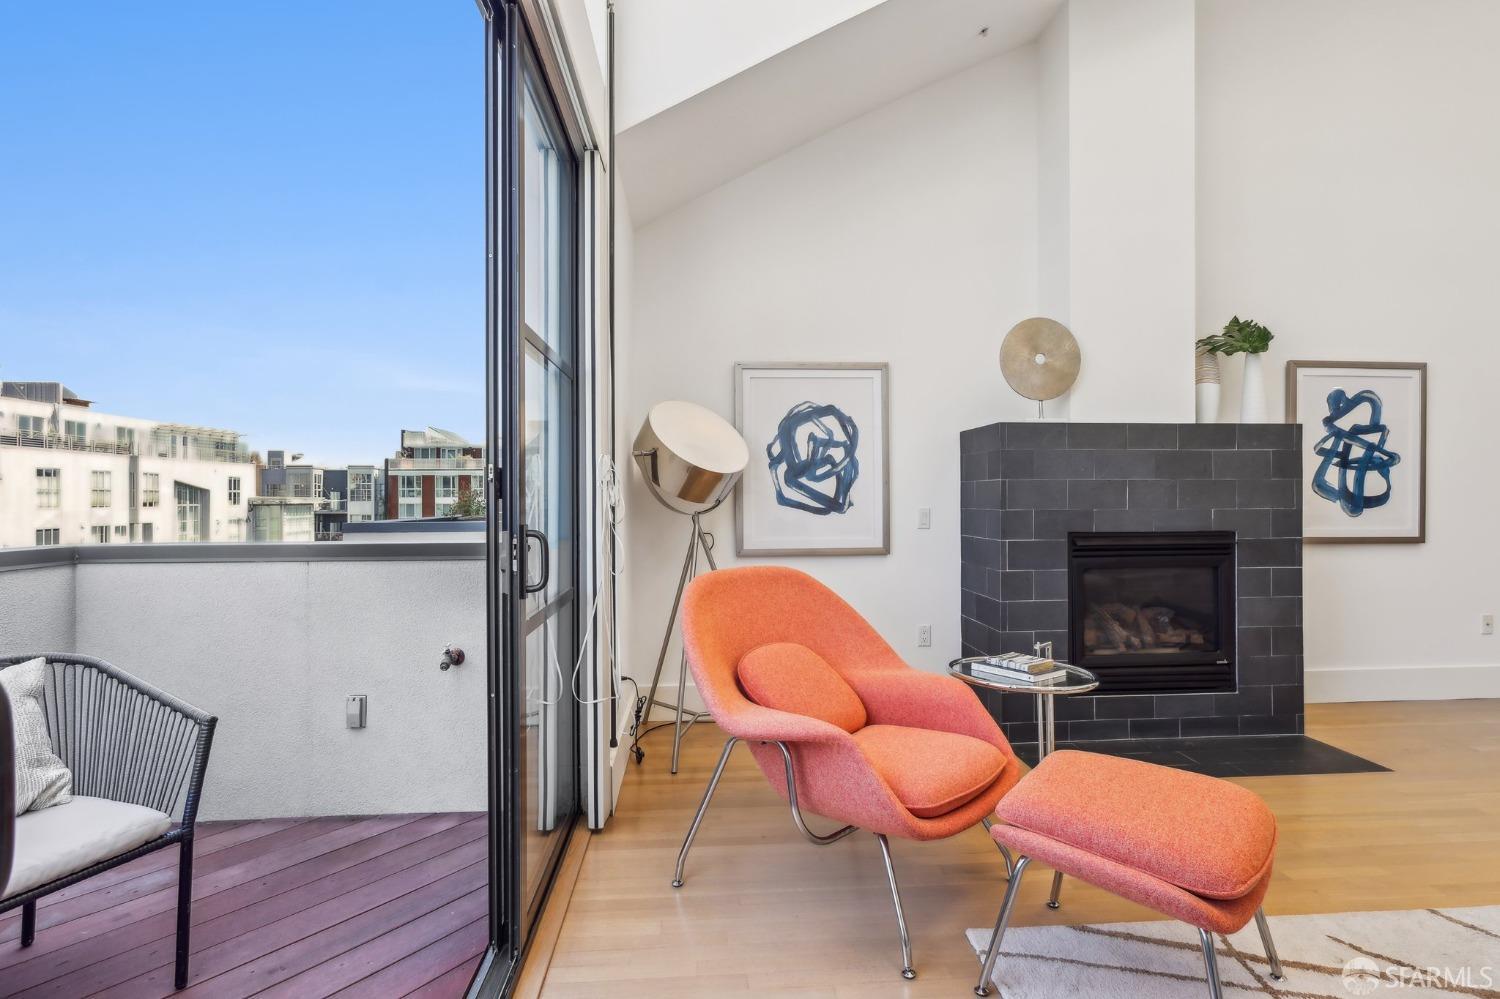
Living room with a tiled fireplace, orange lounge chair, and sliding doors to a city-view balcony.
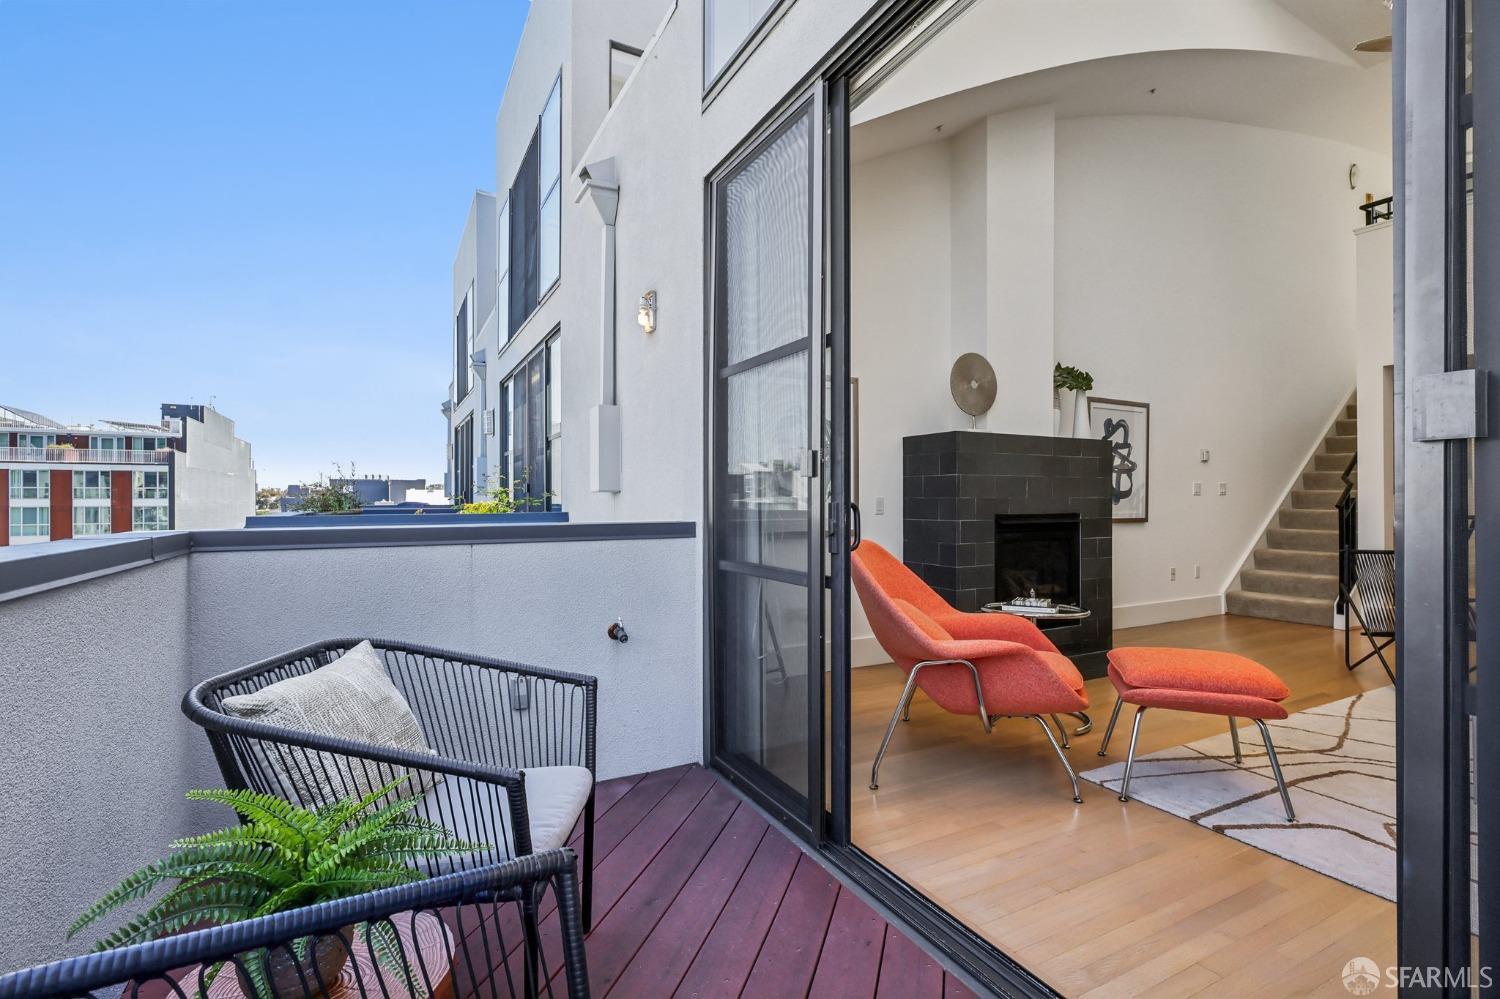
Outdoor deck with woven chairs beside an open living room with a tiled fireplace.
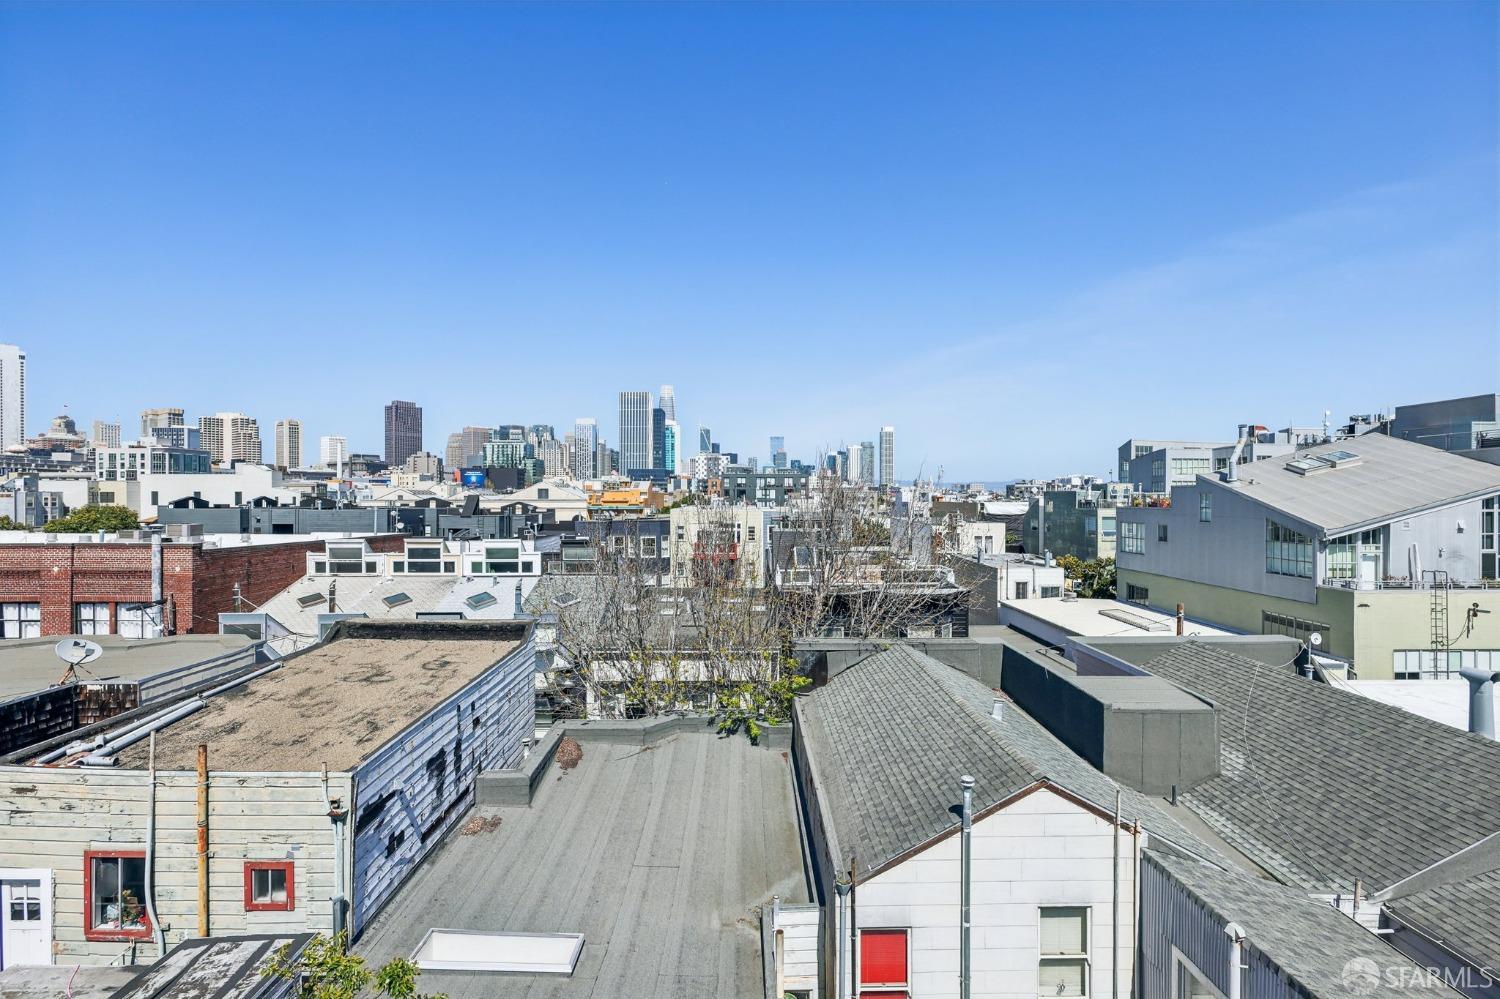
San Francisco skyline beyond a dense expanse of rooftops beneath a clear blue sky.
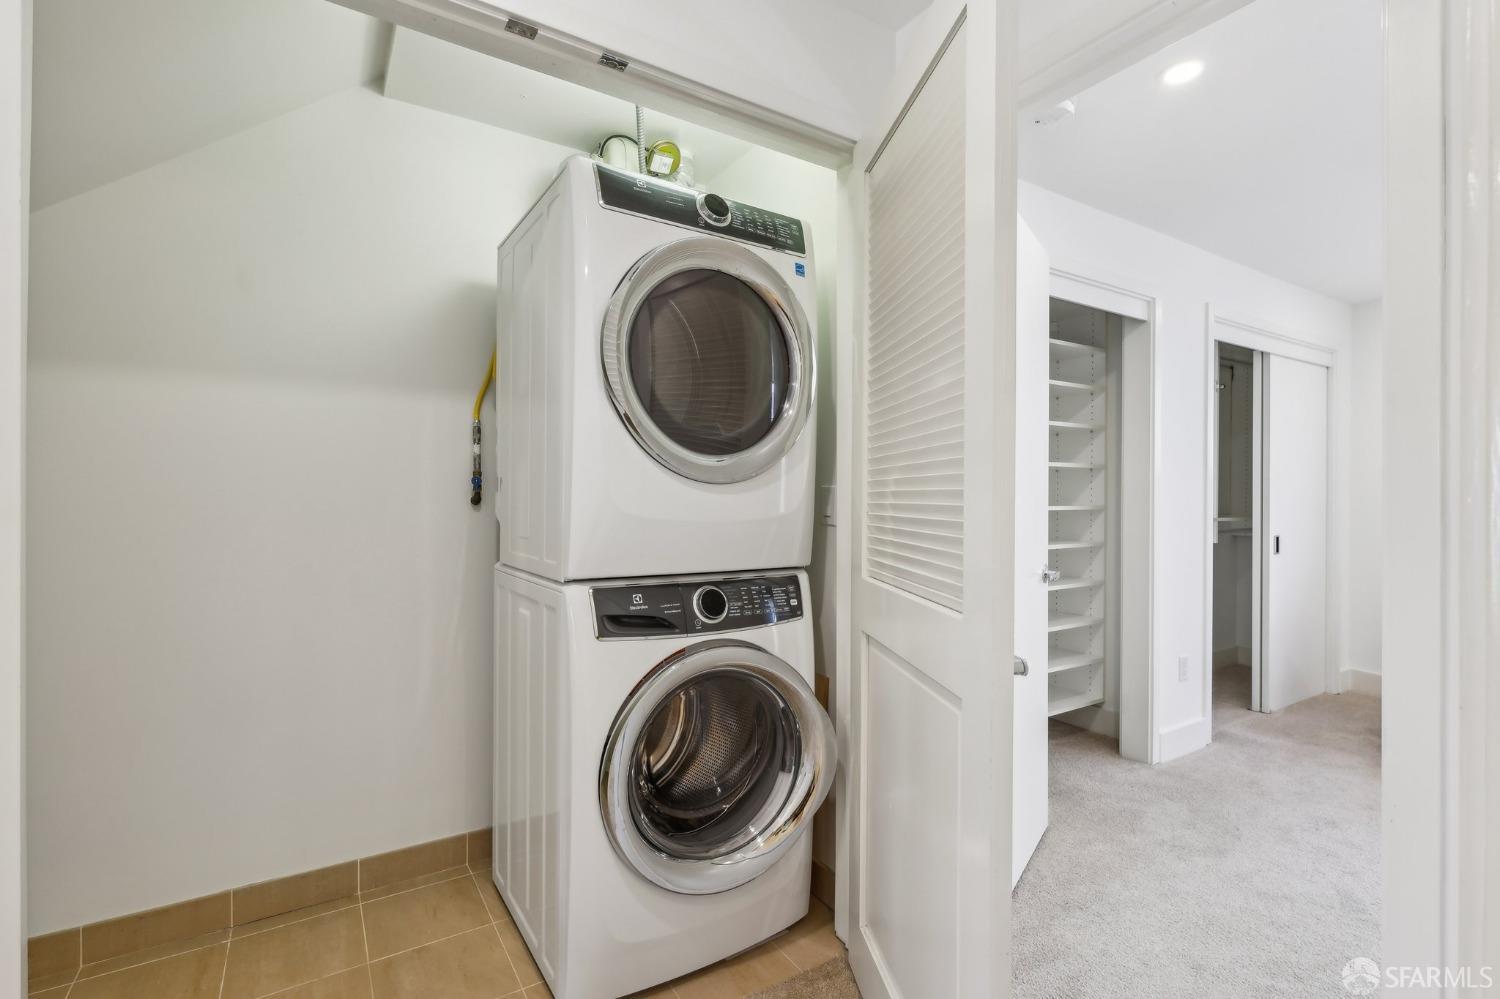
Laundry area with stacked front-loading washer and dryer beside a carpeted hallway and built-in shelves.
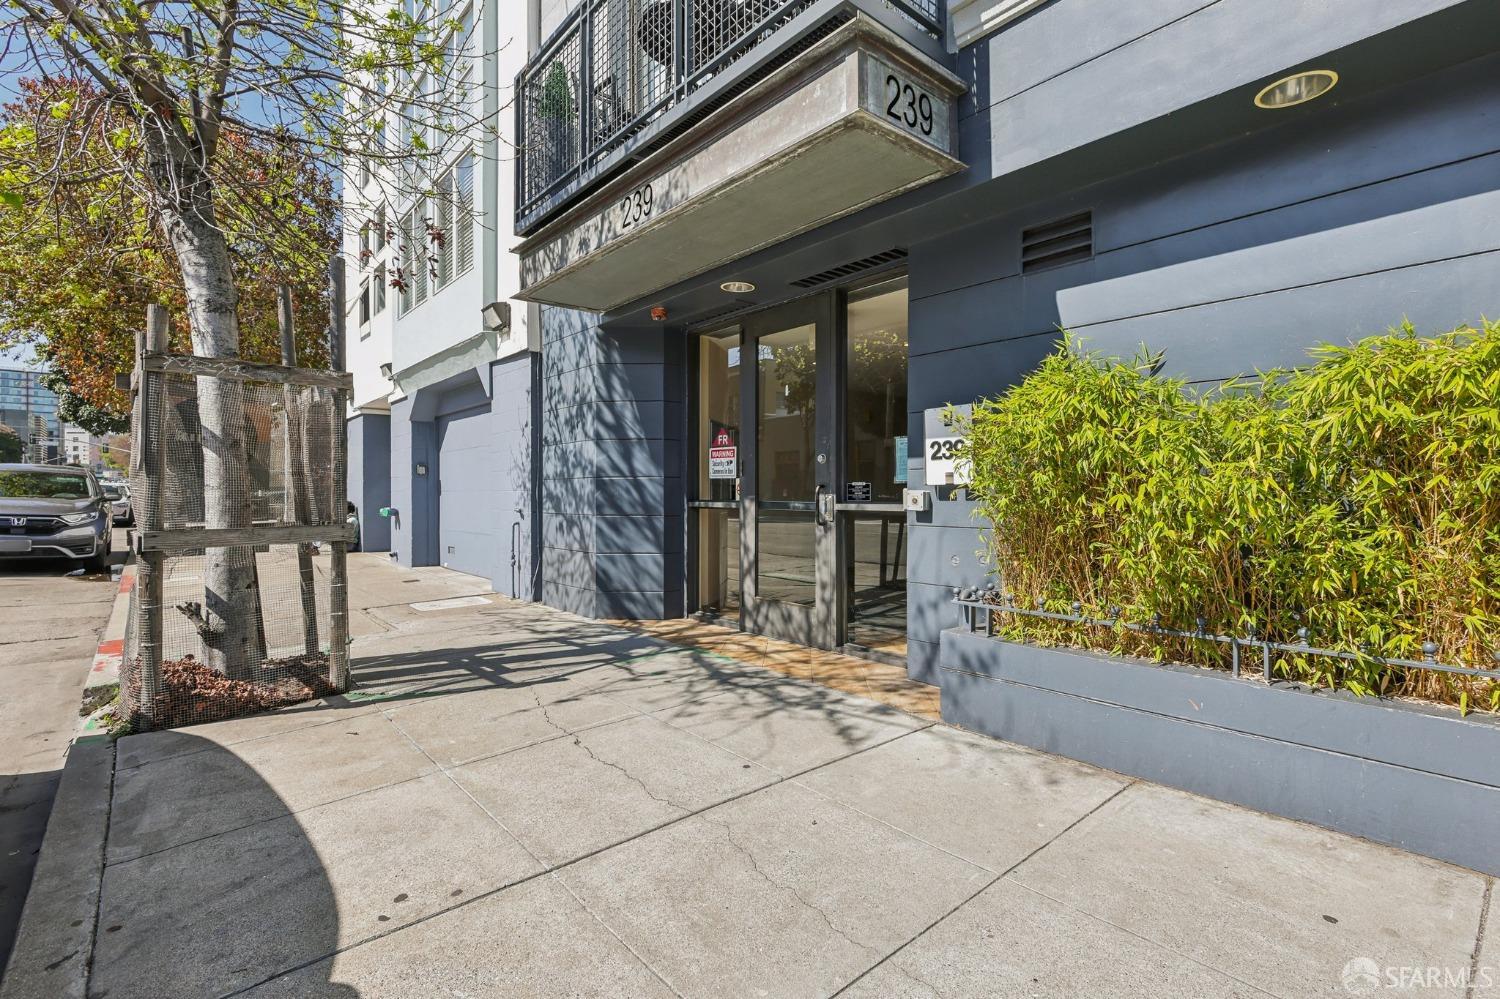
Building entrance at 239 8th Street, with a glass doorway and bamboo planter.
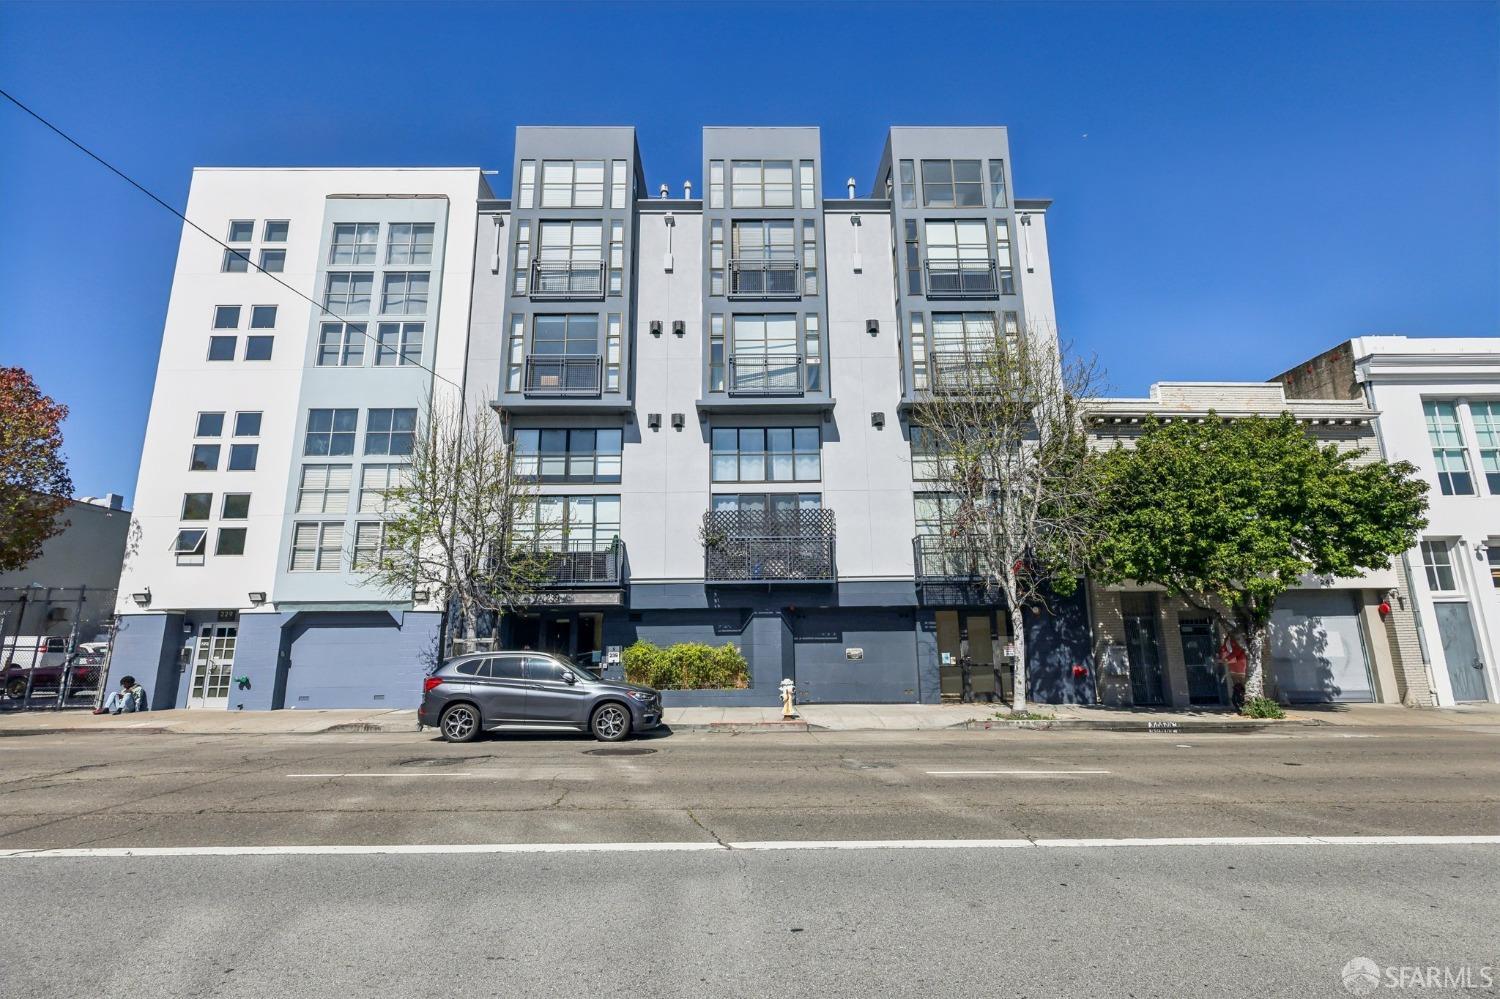
Modern white apartment building with multiple balconies and a gray SUV parked along the curb.
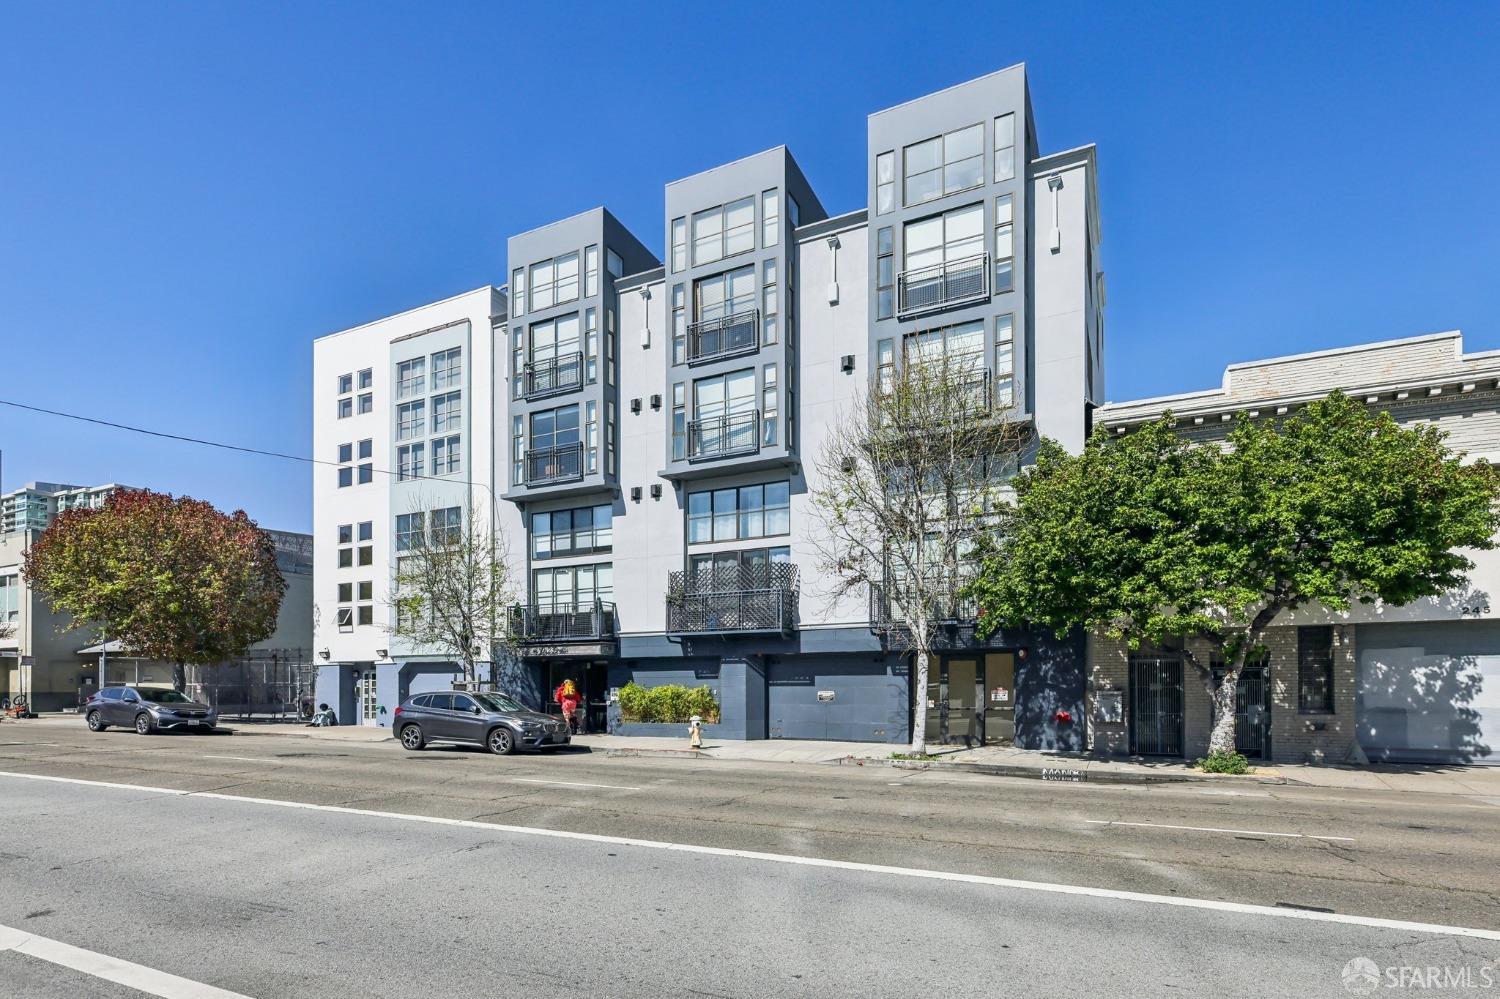
Modern multi-story apartment building with projecting balconies and large windows along a San Francisco street.
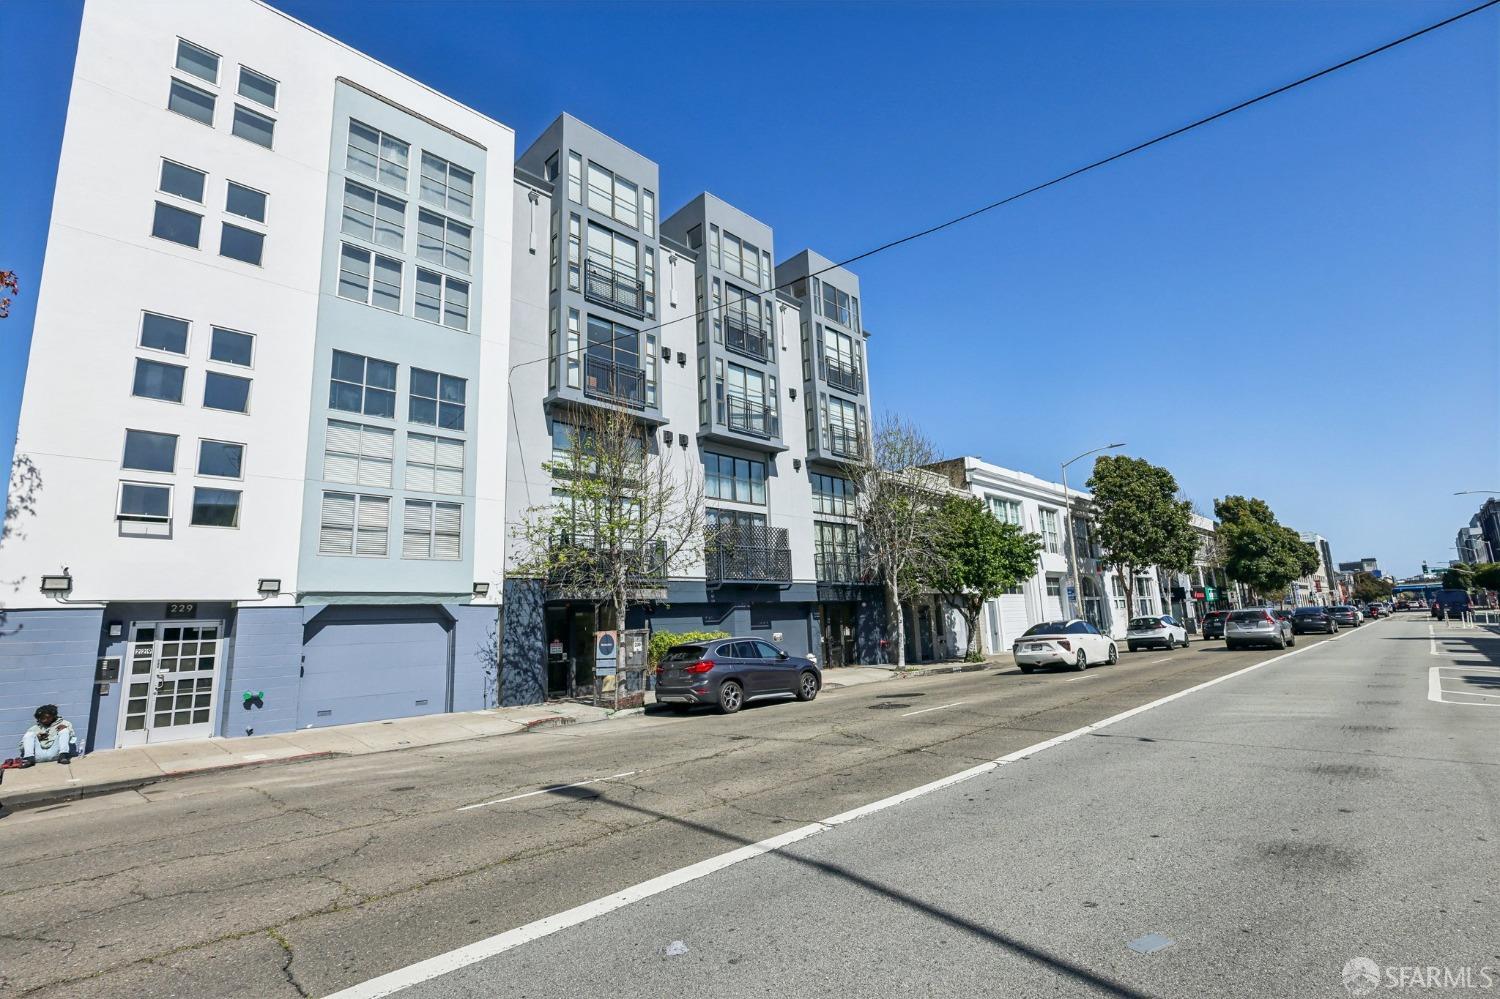
Modern white and gray residential building with projecting window bays and balconies on a sunny San Francisco street.
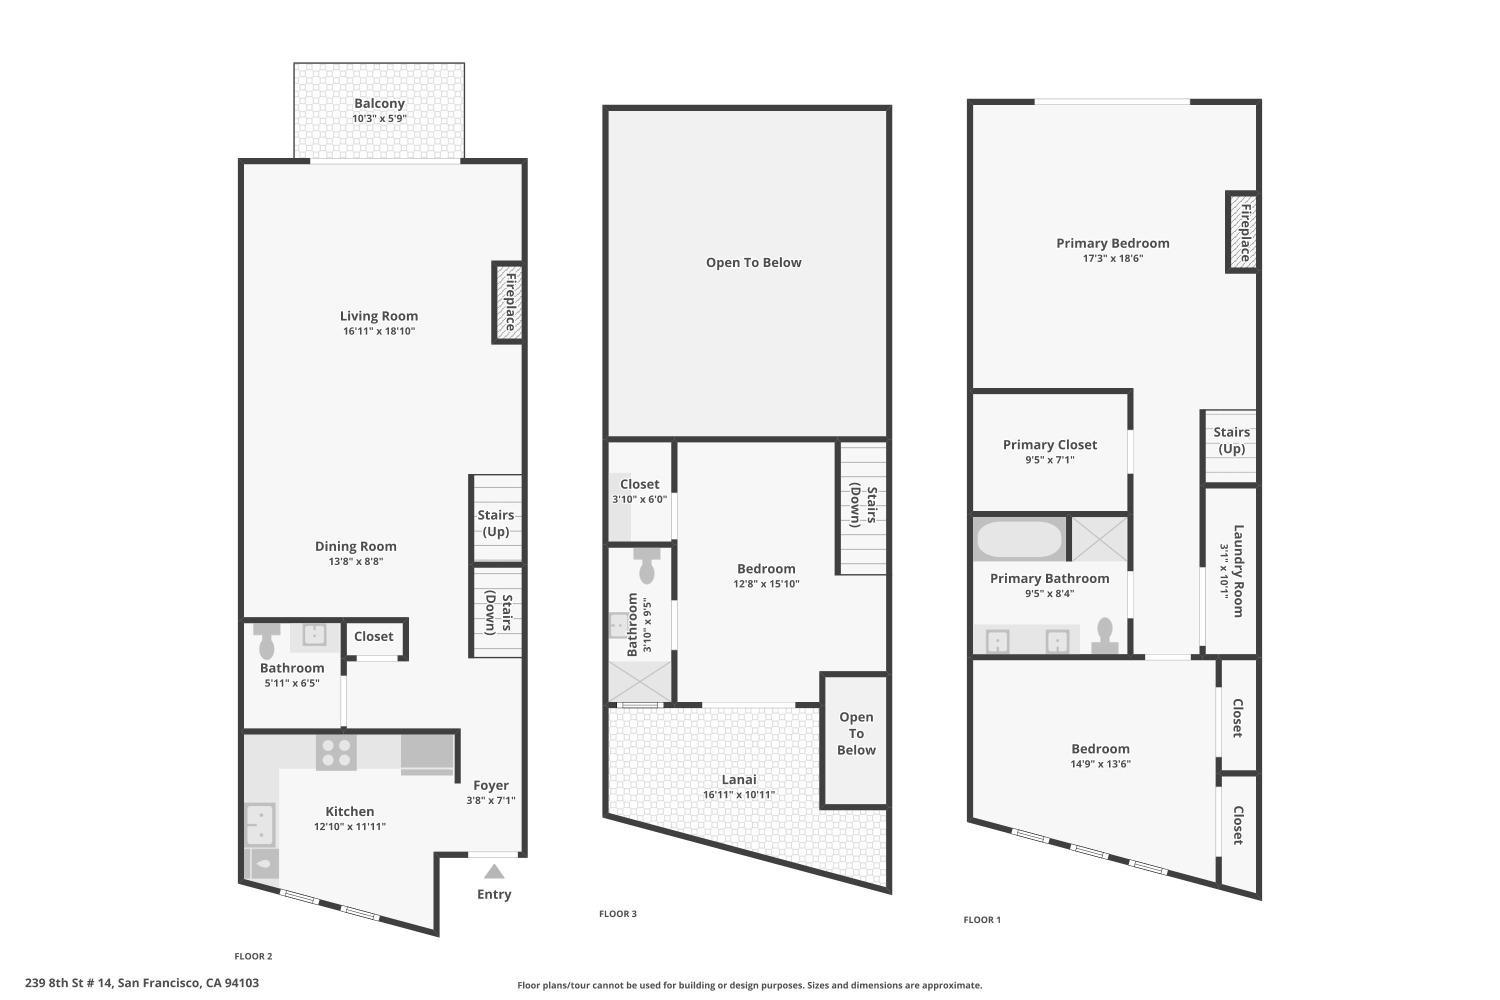
Three-level floor plan showing room layouts and dimensions for 239 8th Street #14.
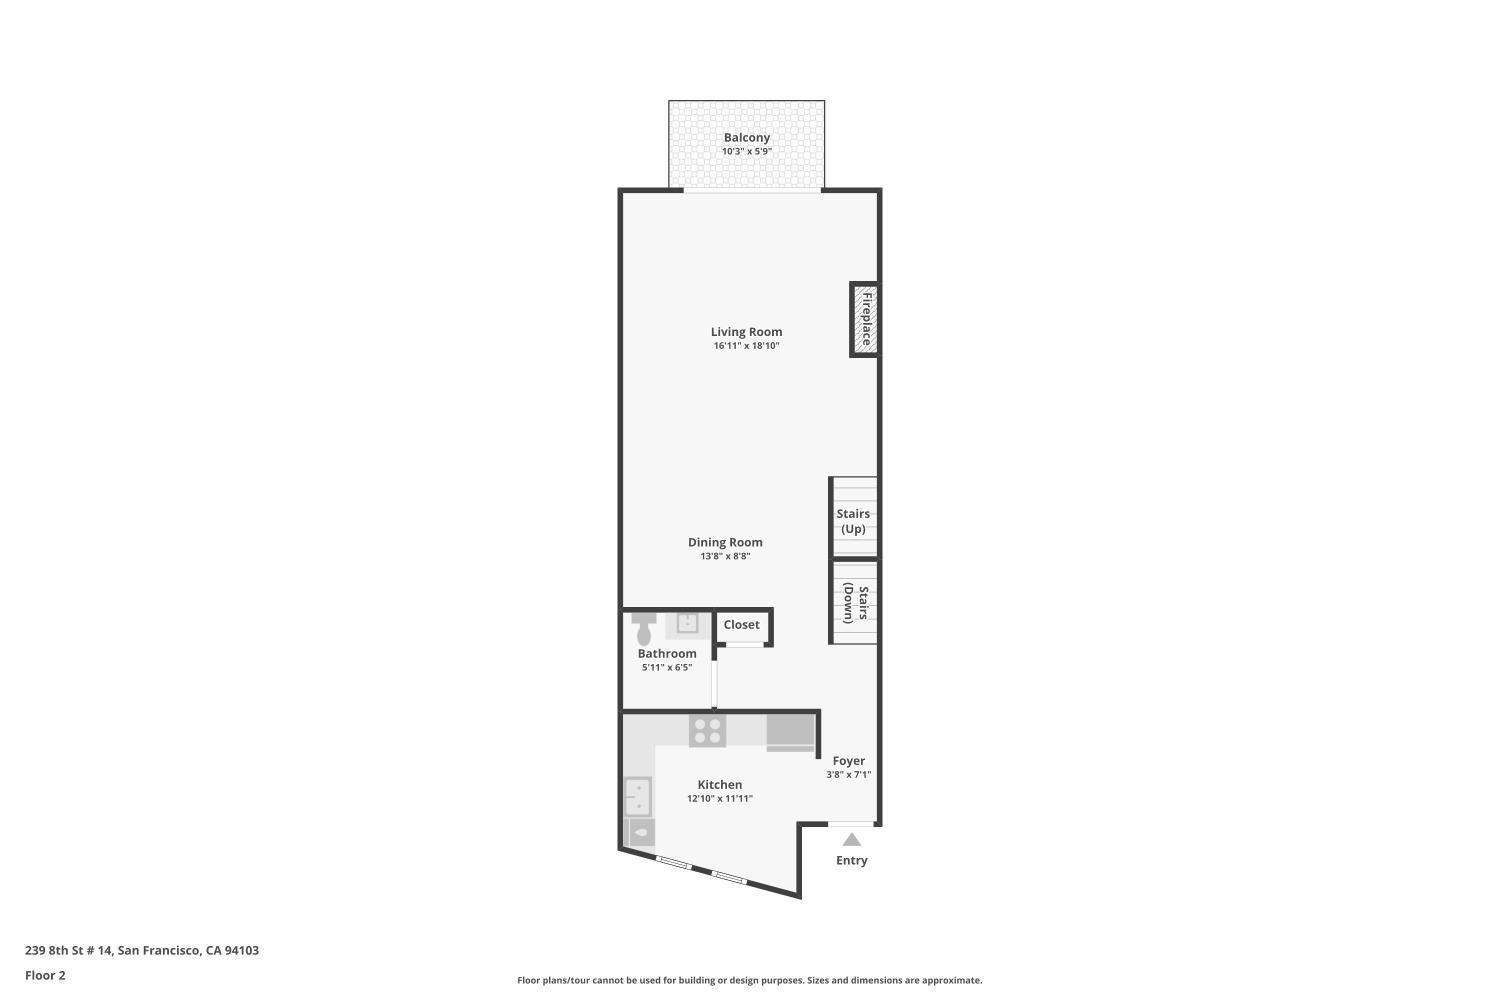
Second-floor plan of 239 8th Street #14, showing the living and dining rooms, kitchen, bathroom, and balcony.
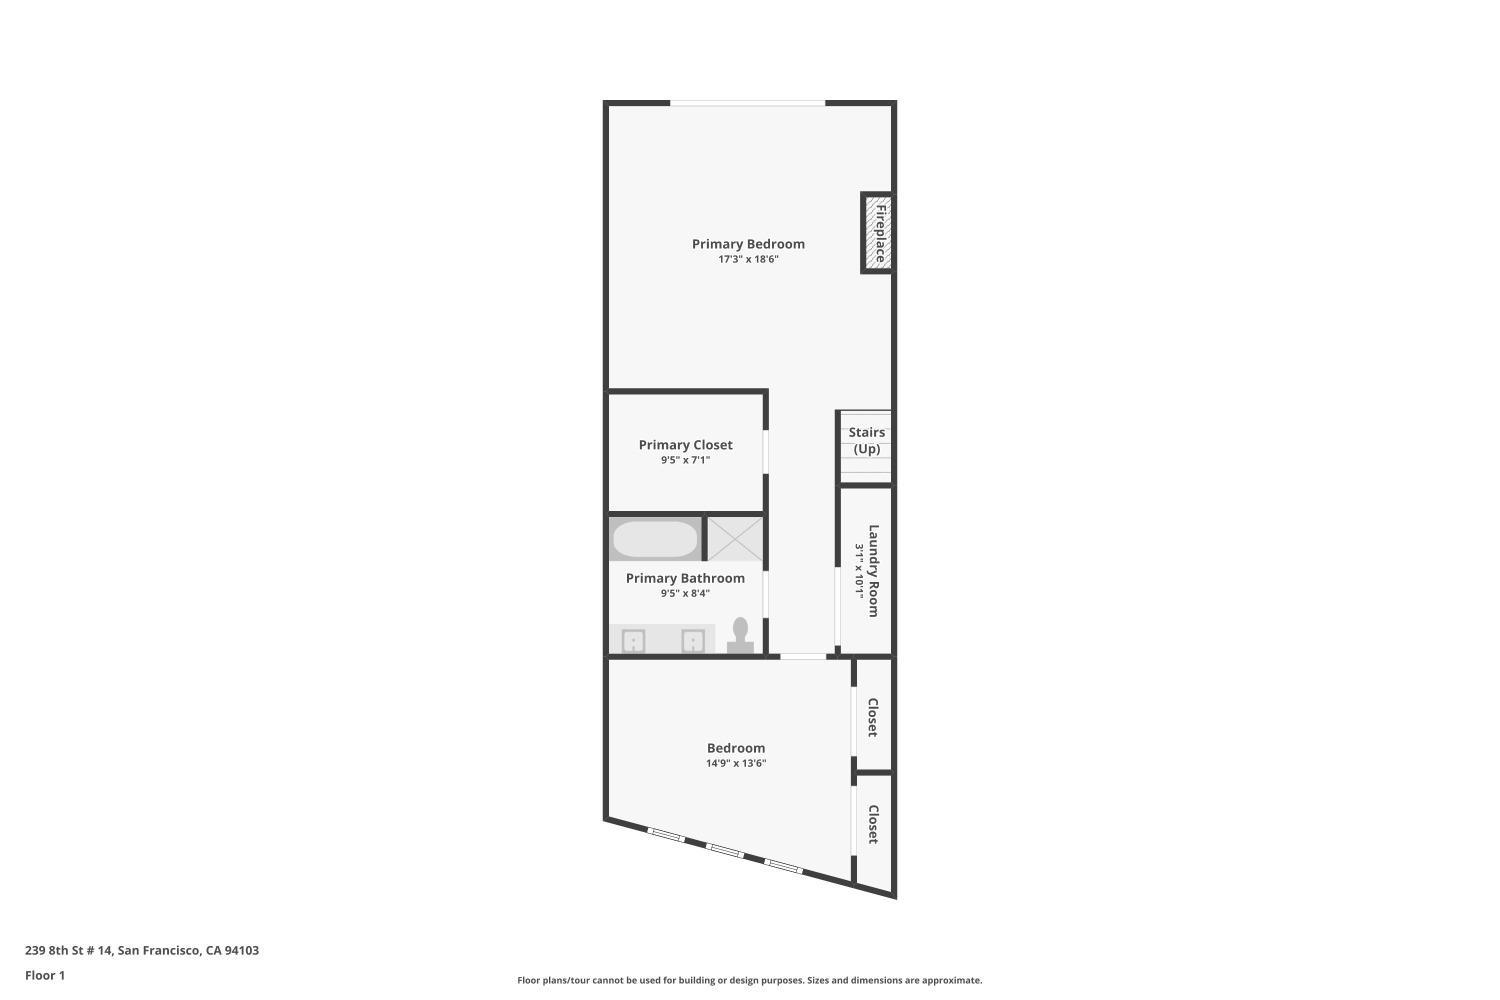
Floor plan showing a primary bedroom, second bedroom, bathroom, laundry room, and closets.
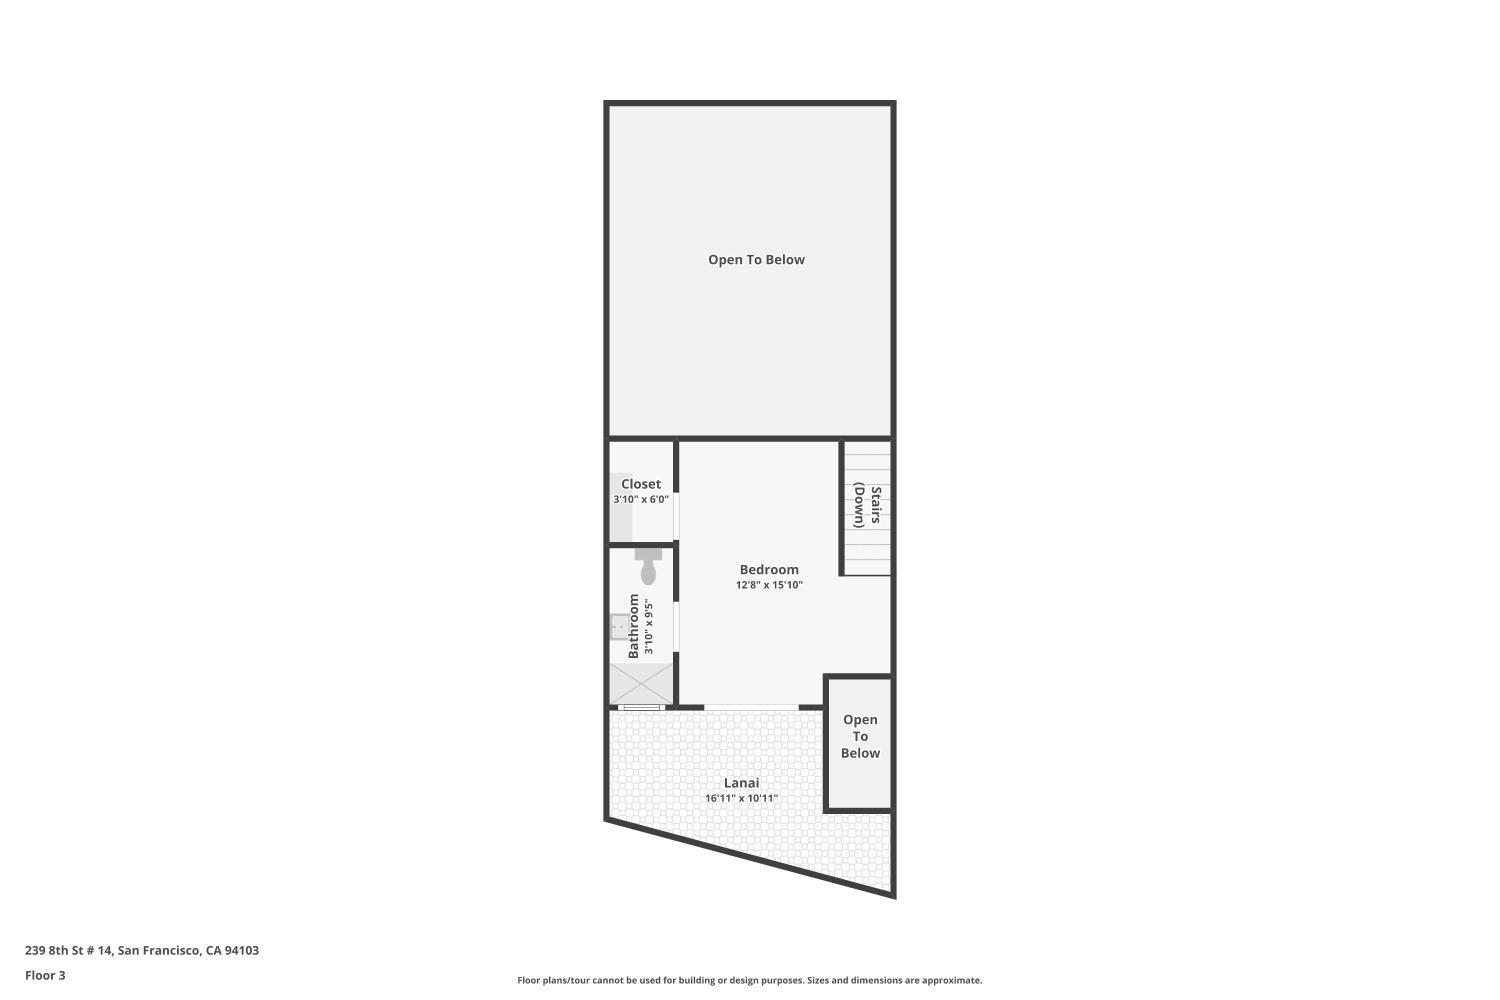
Third-floor plan showing a bedroom, bathroom, closet, stairs, and lanai with areas open to below.
SEE ALL PHOTOS
Staged living room with double-height windows, an orange lounge chair, and a balcony overlooking the San Francisco skyline.
Living room with double-height windows, a tiled fireplace, and a balcony with city views.
Furnished living room with a vaulted ceiling, large skyline-facing windows, and hardwood floors.
Apartment balcony with outdoor chair overlooking San Francisco rooftops and skyline.
Living room with a dark tiled fireplace, orange lounge chair, and tall windows overlooking the city.
Double-height living room with a tiled fireplace, colorful chairs, and an open dining area.
Furnished living room with a high ceiling, colorful seating, and large glass doors overlooking city buildings.
Open-plan living and dining room with high ceilings, a white sofa, and city views.
Dining area with a wooden table, mustard chairs, abstract artwork, and a pale geometric rug.
Dining room with a long wood table, mustard chairs, and an open staircase.
Kitchen with warm wood cabinetry, stainless steel appliances, and a glass dining table.
Kitchen with honey-colored cabinets, dark granite counters, and a stainless steel gas range.
Kitchen with warm wood cabinets, dark stone counters, stainless appliances, and a dining nook with mustard-yellow chairs.
Kitchen with honey-colored cabinets, dark granite counters, and stainless-steel appliances.
Kitchen with warm wood cabinets, granite counters, and a stainless steel double sink.
Kitchen with honey-colored cabinets, black stone counters, and a stainless steel double sink.
Dining area with a glass table, mustard-yellow chairs, and warm wood kitchen cabinetry.
Bathroom with a dark fluted vanity, brass fixtures, oval ocean print, and doorway to a wood-floored landing.
Modern bathroom with a marble vanity, dark wood cabinetry, and brass fixtures.
Loft landing overlooking a furnished living and dining area, with wood floors and city views through tall windows.
Staged bedroom with a large bed, fireplace, and city skyline views through broad windows.
Staged bedroom with a large bed and floor-to-ceiling windows overlooking the city skyline.
Staged bedroom with a fireplace and large glass doors opening onto a balcony.
Staged bedroom with an upholstered bed, gray throw, framed art, and a hallway leading to a sitting area.
Staged bedroom with a fireplace, sitting area, and carpeted stairs.
Bathroom with a wood vanity, white bathtub, and glass-enclosed tan-tiled shower.
Bathroom vanity with two sinks, dark countertops, and warm wood cabinetry.
Bathroom with a double-sink vanity, dark countertop, and warm wood cabinetry.
Bathroom with a white bathtub beside a tan-tiled glass shower and handheld showerhead.
Walk-in closet with white built-in shelving, beige carpet, and black shopping bags.
Staged bedroom with three windows, a tan-covered bed, and a wood-arm lounge chair.
Staged bedroom with a king bed, beige carpet, and an open doorway to the hall.
Furnished bedroom with open closets, built-in shelving, and a wooden armchair beside a dark ottoman.
Carpeted hallway with a staircase, recessed lights, and framed botanical artwork.
Open-plan living and dining room with vaulted ceiling, tall windows, and San Francisco skyline views.
Staged dining area beside a carpeted staircase with black railings and a glass-block window.
Staged loft bedroom with a tufted bench, open closet, and city buildings beyond the window.
Bright bedroom with a large bed, walk-in closet, and sliding glass doors to a patio.
Staged loft bedroom with a white bed, tufted gray bench, and black railing beside the open stairwell.
Bright bathroom with a wall-mounted sink, large mirror, and white toilet.
White bathroom with a glass-block shower window and pedestal sink topped with a potted plant.
Bright bathroom with a glass-block shower, sculptural white sink, and potted plant.
Bedroom with sliding doors to a furnished private patio and an adjoining bathroom.
Private rooftop patio with redwood decking, woven seating, yellow cushions, and sliding doors to the bedroom.
Furnished patio with reddish wood decking, woven seating, yellow-striped pillows, and a tall wood privacy fence.
Living room with a tiled fireplace, orange lounge chair, and sliding doors to a city-view balcony.
Outdoor deck with woven chairs beside an open living room with a tiled fireplace.
San Francisco skyline beyond a dense expanse of rooftops beneath a clear blue sky.
Laundry area with stacked front-loading washer and dryer beside a carpeted hallway and built-in shelves.
Building entrance at 239 8th Street, with a glass doorway and bamboo planter.
Modern white apartment building with multiple balconies and a gray SUV parked along the curb.
Modern multi-story apartment building with projecting balconies and large windows along a San Francisco street.
Modern white and gray residential building with projecting window bays and balconies on a sunny San Francisco street.
Three-level floor plan showing room layouts and dimensions for 239 8th Street #14.
Second-floor plan of 239 8th Street #14, showing the living and dining rooms, kitchen, bathroom, and balcony.
Floor plan showing a primary bedroom, second bedroom, bathroom, laundry room, and closets.
Third-floor plan showing a bedroom, bathroom, closet, stairs, and lanai with areas open to below.
Sold

239 8th Street # 14

239 8th Street # 14, San Francisco, CA 94103

$1,250,000
Wake up to stunning, unobstructed views of San Francisco in this spacious and serene 3 bed, 2.5 bath penthouse loft in the center of the city. Enjoy abundant natural light, soaring ceilings, skylights, rarely found quiet, and 2 private patios perfect for entertaining or unwinding under the stars. Watch the Blue Angels fly or fireworks light up the skyline all from the comfort of home. Main level has a spacious kitchen with stainless steel appliances, open-concept living/dining and powder room. Upstairs is a lofted en-suite bedroom with full bathroom and private balcony. The lower level spans the full length of the home and offers privacy for 2 bedrooms and a full bath with separate tub & standing shower. Additional features of the immense primary bedroom: Juliet balcony with city views, massive walk-in closet & gas fireplace. In-unit laundry, deeded extra long 1-car parking & additional storage space complete this 1761-sq ft home. Located in a meticulously well-maintained building with elevator access, this spacious top-floor retreat is ideally positioned for both work from home, and professionals returning to the office, with quick access to Downtown, transit, tech hubs, and freeways. A truly special blend of luxury, light, and serenityjust steps from the best of San Francisco.

3
beds

3
baths

1,761 Sq.Ft. LIVING AREA

7,429 Sq.Ft. lot

Katie  Fones

Katie Fones

Features & Amenities

Interior

  • total bedrooms3
  • Total bathrooms3
  • full bathrooms2
  • half bathroom1
  • Laundry room Laundry Closet
  • Flooring Carpet, Wood
  • Fireplace Gas, Living Room, Master Bedroom
  • APPLIANCES Dishwasher, Disposal

Area & Lot

  • Status Sold
  • Date Sold November 26, 2025
  • Living Area1,761 Sq.Ft.
  • Total Area1,761 Sq.Ft.
  • Lot Area7,429 Sq.Ft.
  • MLS® ID425070193
  • TypeCondo
  • YEAR BUILT2003
  • Architecture StylesContemporary
  • View DescriptionCity Lights, Downtown, Panoramic, San Francisco
  • School DistrictSan Francisco

Exterior

  • Garage Space1.0
  • roofAsphalt
  • parkingAttached, Garage Door Opener, Inside Entrance, Independent, On Site
  • HEAT TYPEGas
  • SubstructureConcrete Perimeter
  • Disability FeaturesAccessible Elevator Installed
  • HOA AmenitiesRoof Deck

Financial

  • Sales Price$1,250,000
  • HOA $948/mo

Work With Us

Discover a smarter, more seamless luxury real estate experience with The K2 Collective. Connect today for expert guidance, tailored strategy, and results that move you forward with confidence.

Follow Us on Instagram