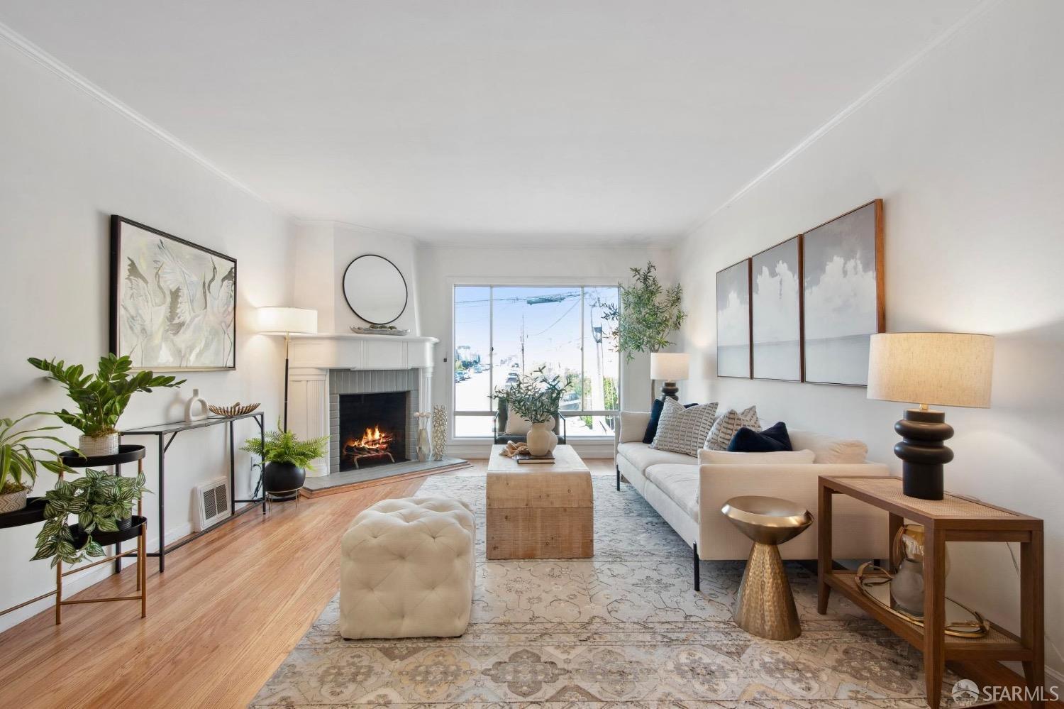
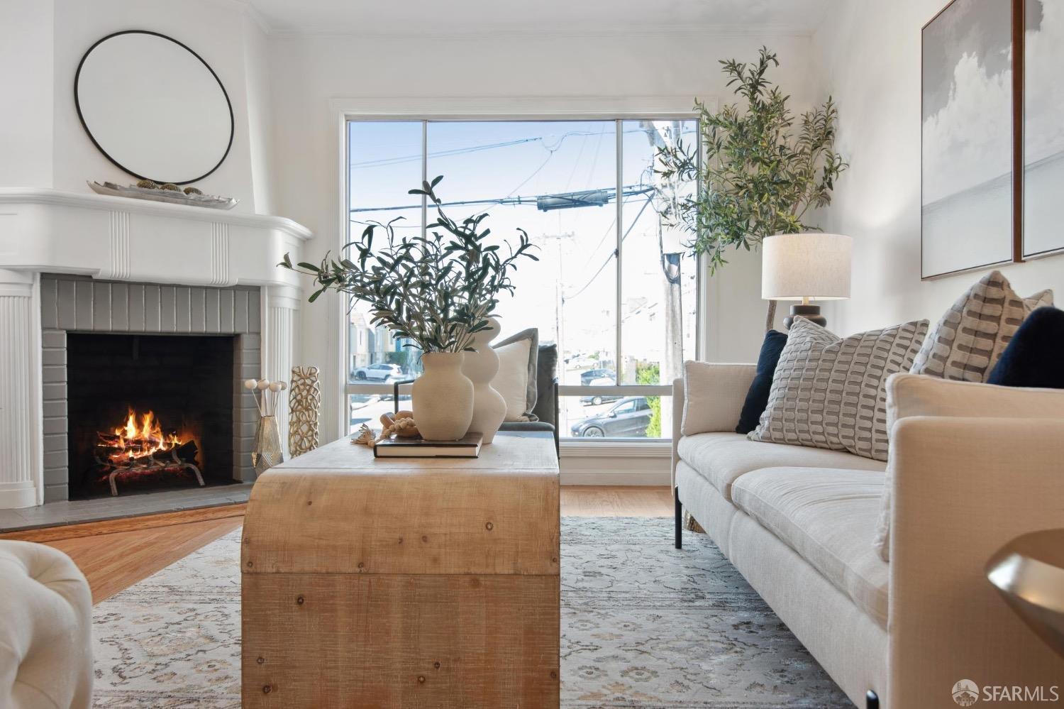
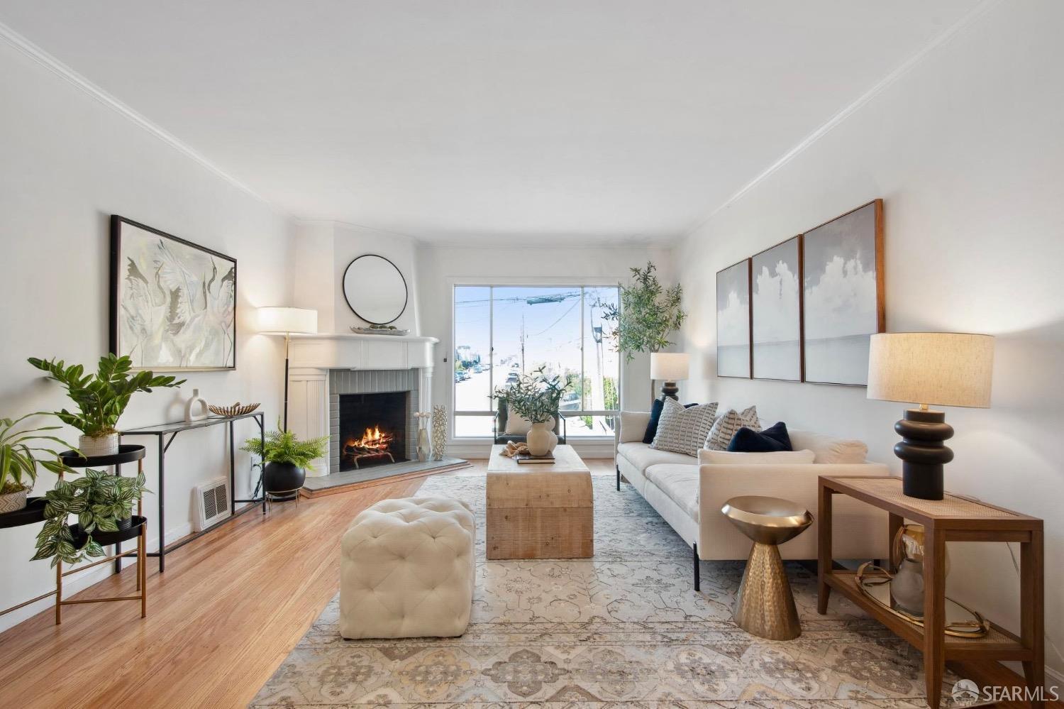
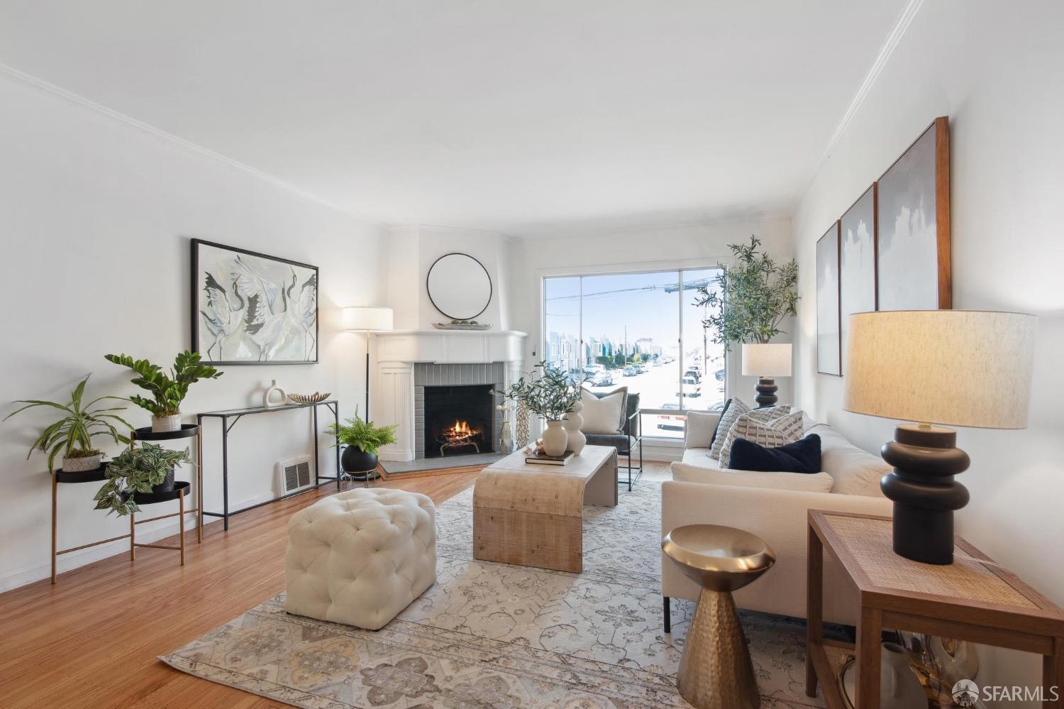
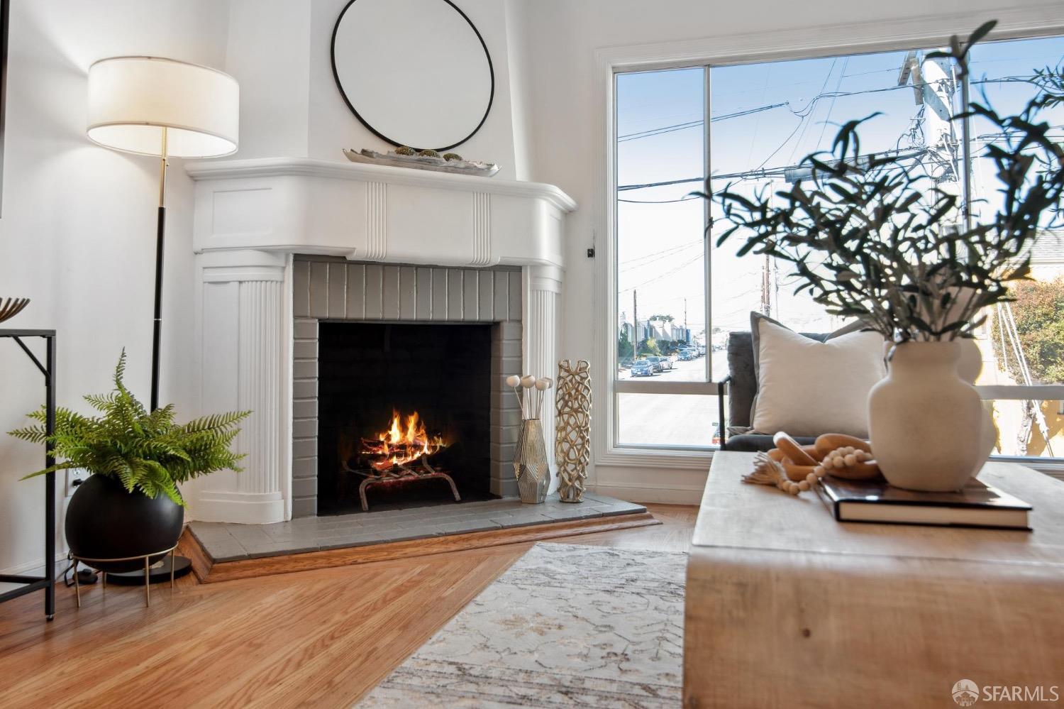




Staged living room with a lit fireplace, white sofa, patterned rug, and large windows.
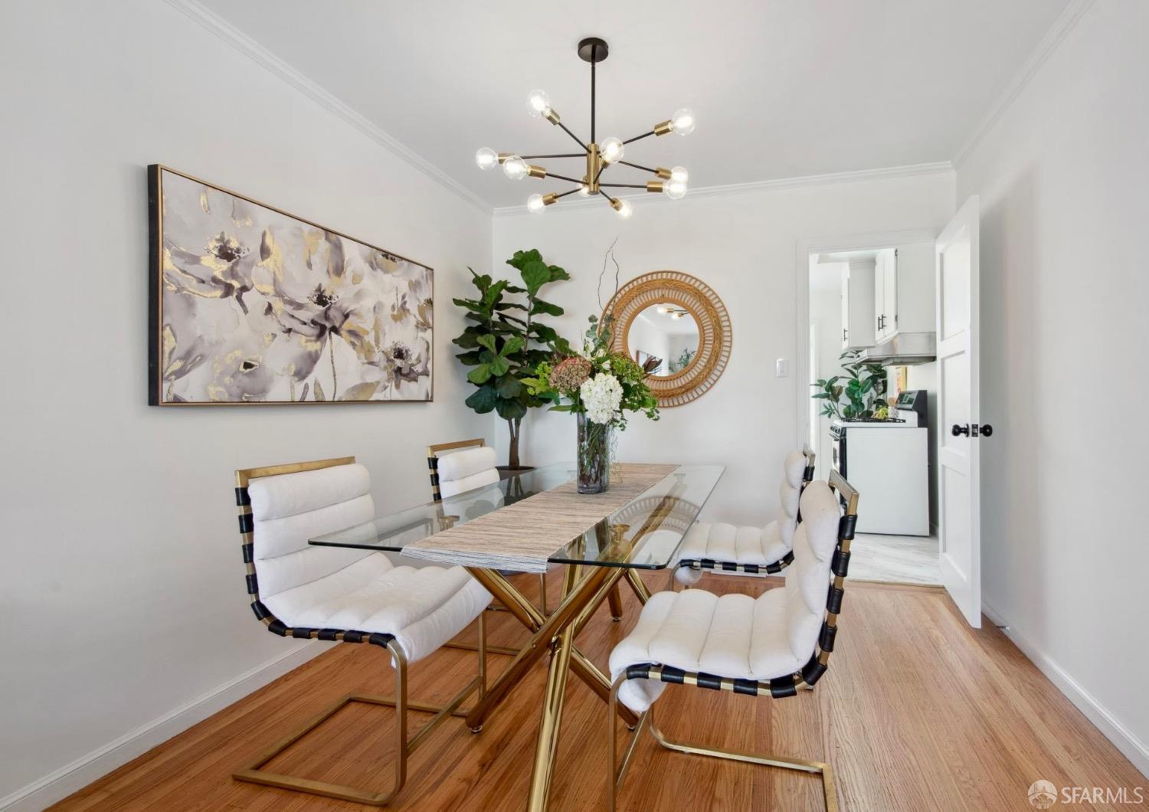
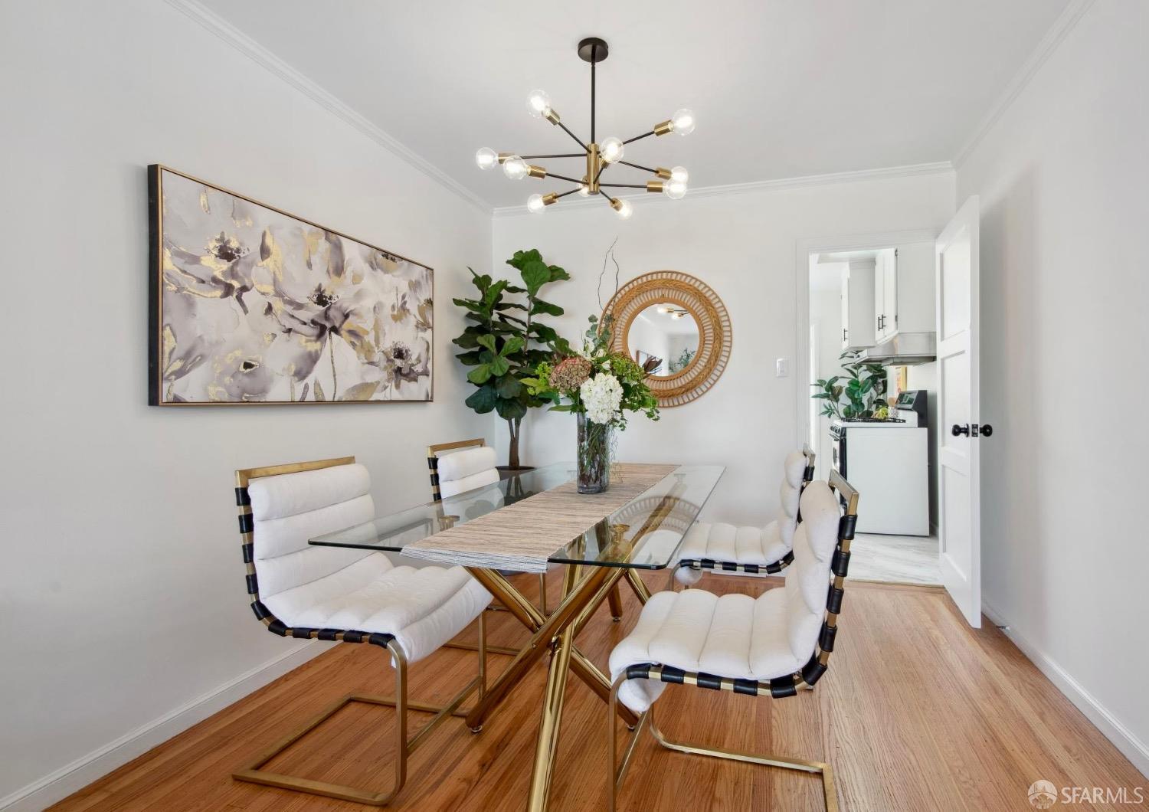
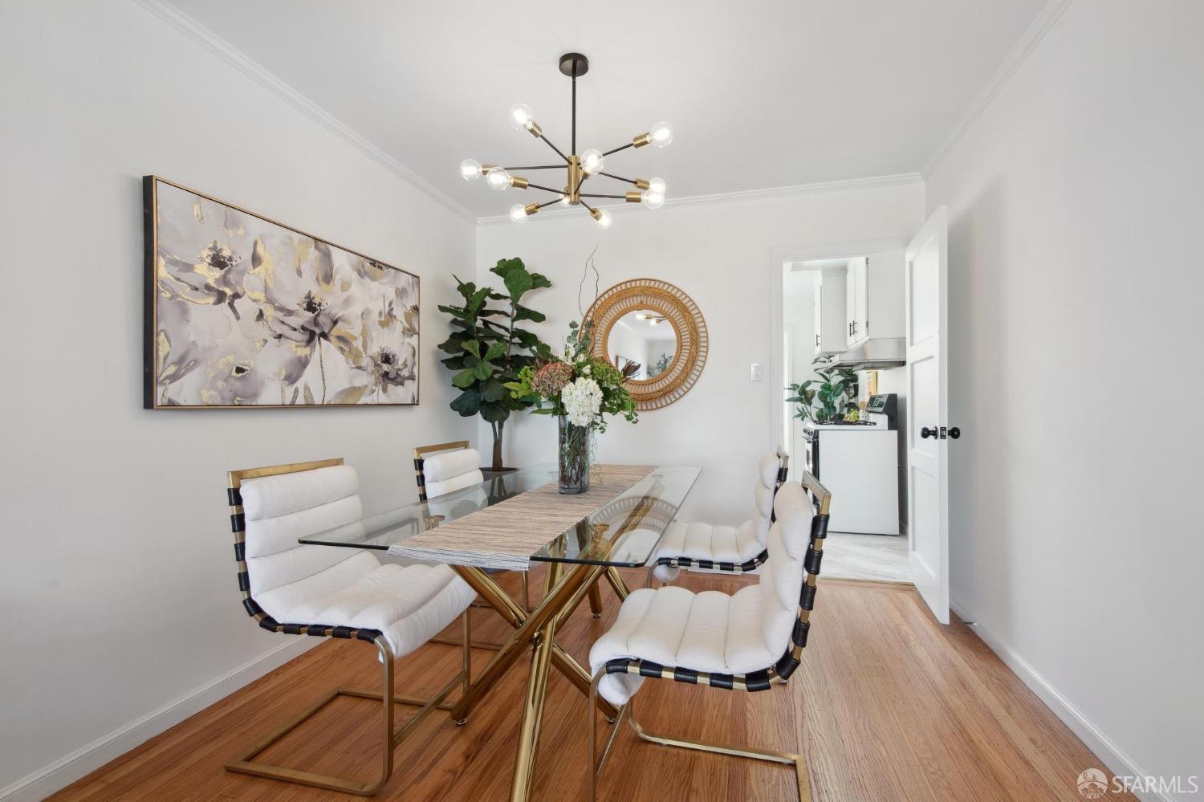
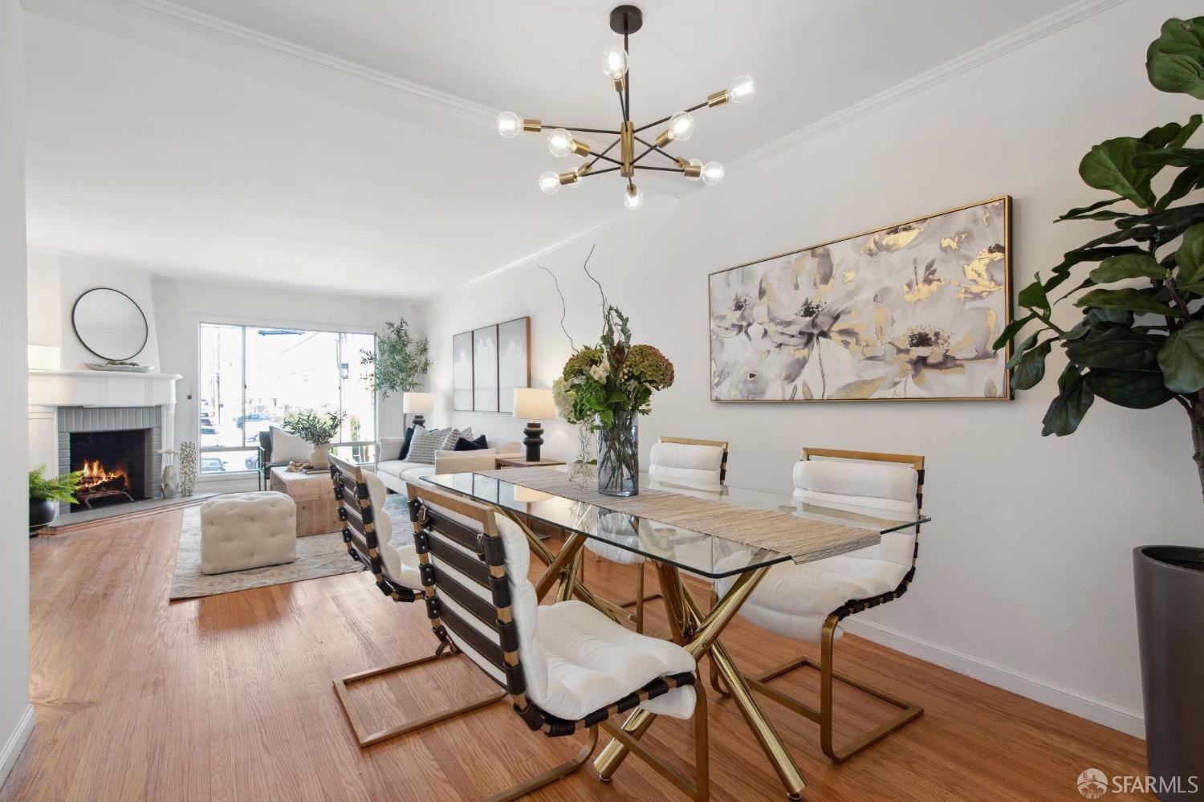
Dining room with a glass-top table, white chairs, hardwood floors, and a modern chandelier.
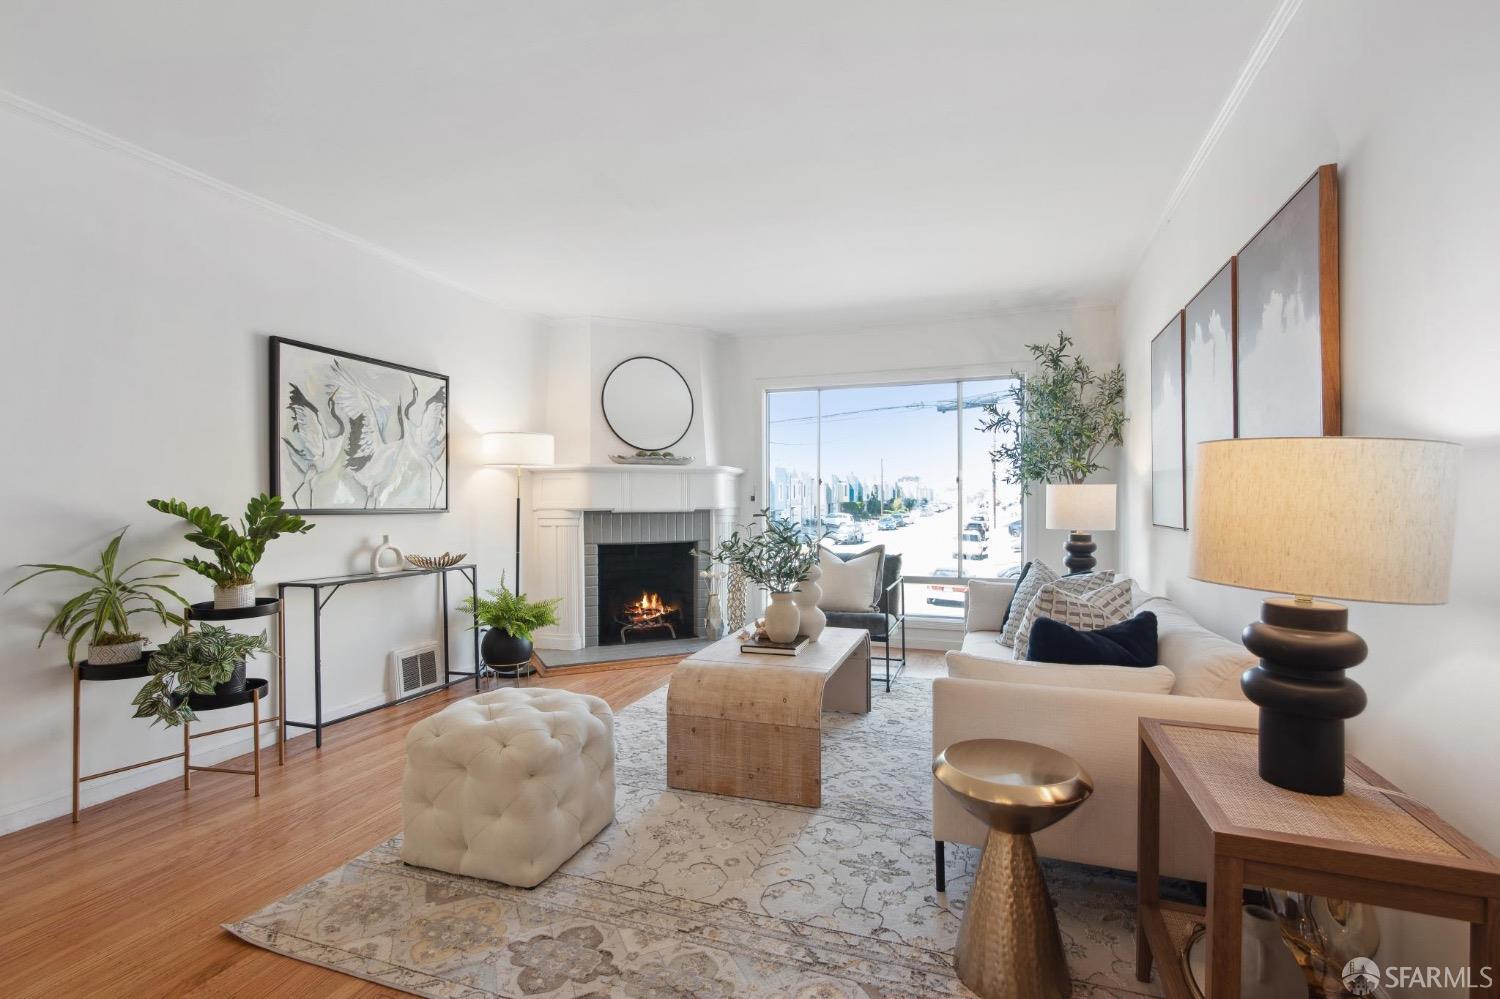
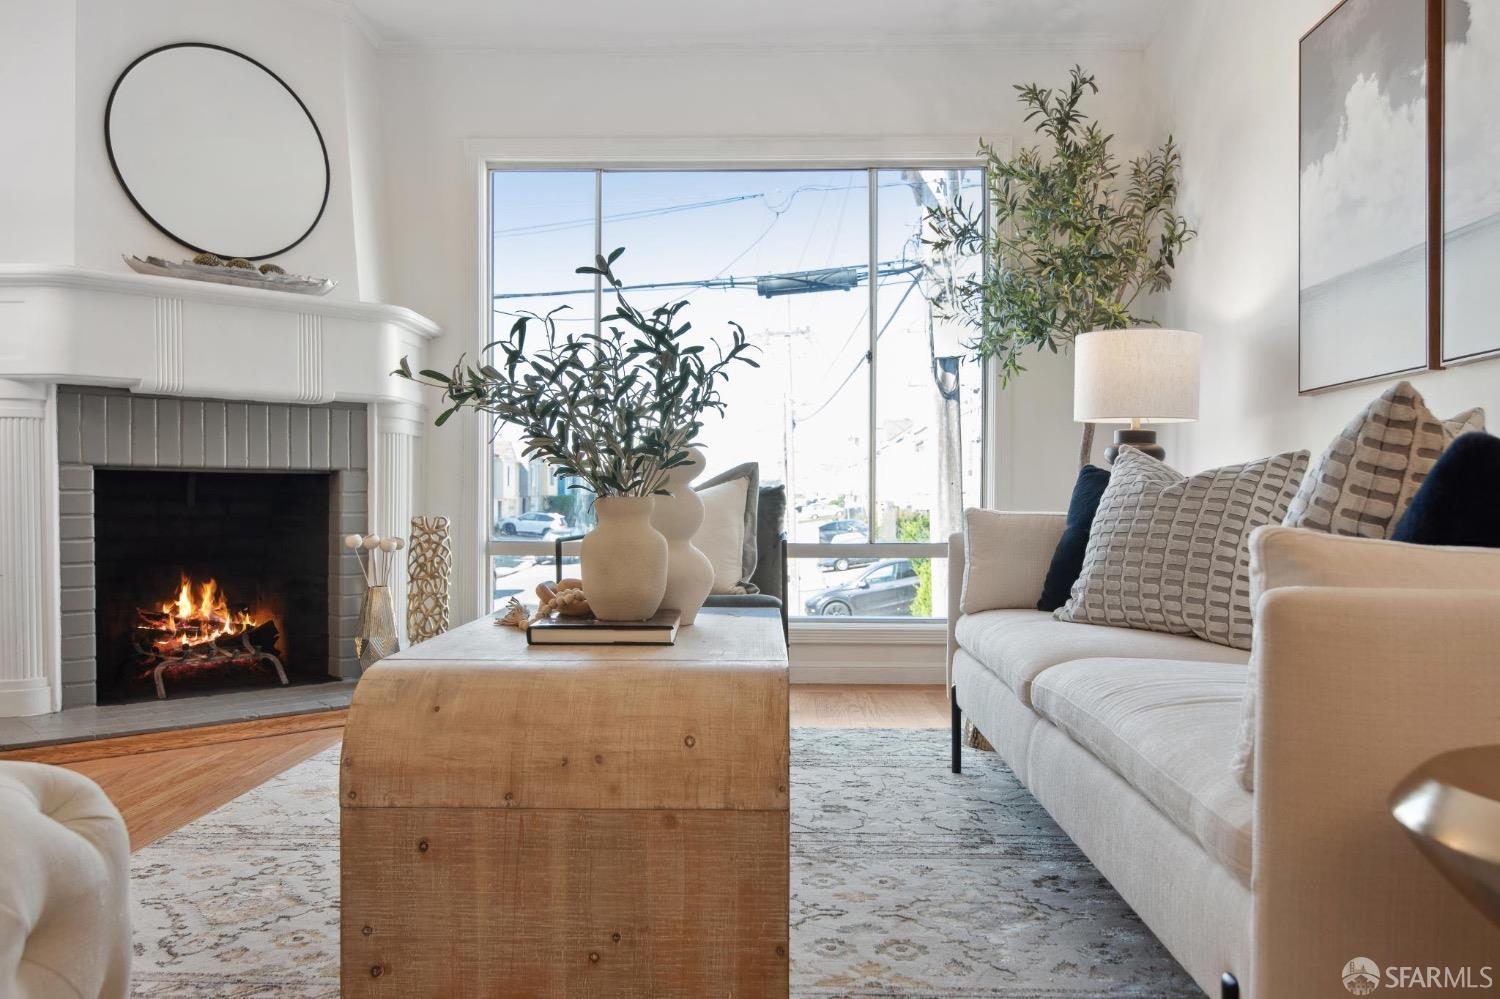
Staged living room with a fireplace, cream seating, hardwood floors, and large street-facing windows.
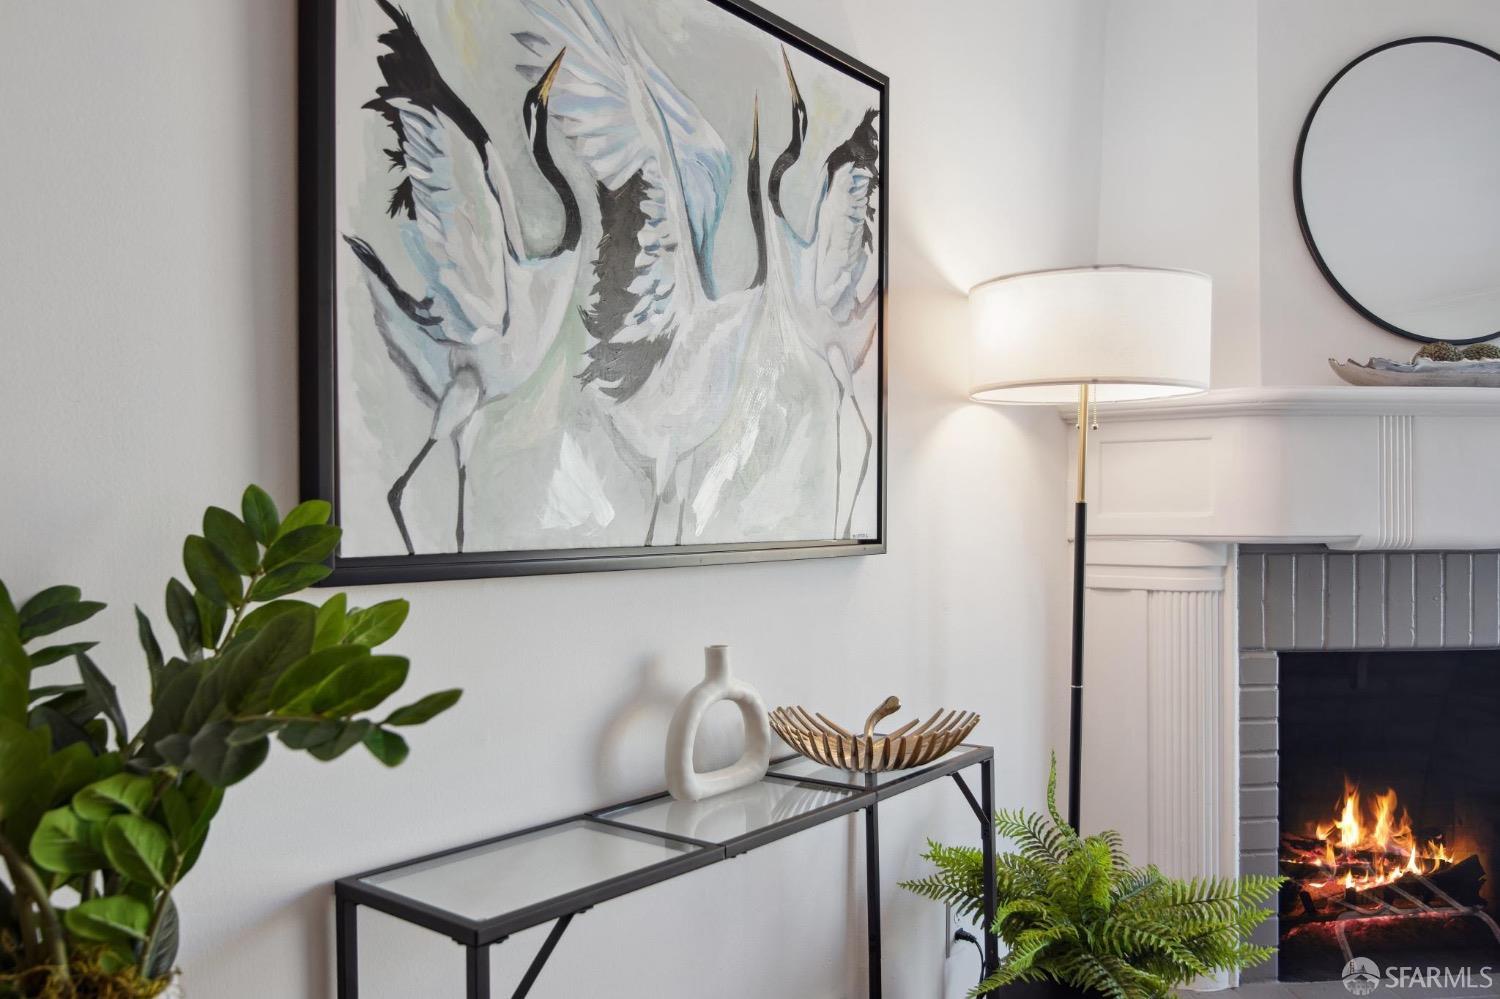
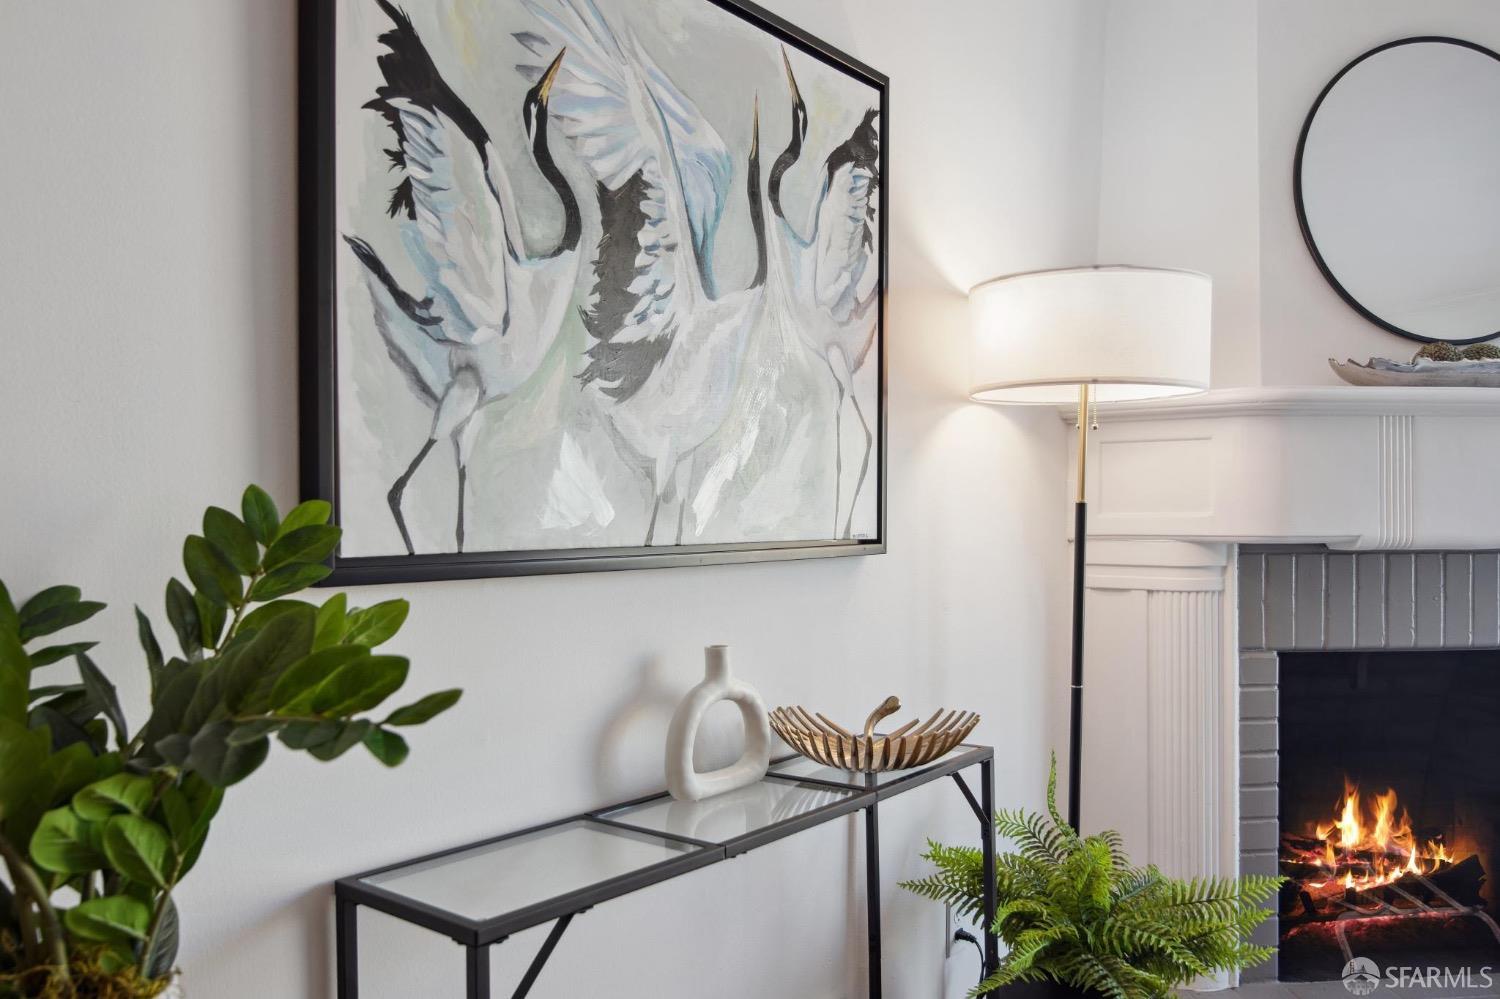
Living room fireplace with a lit fire, console table, plants, and crane artwork.
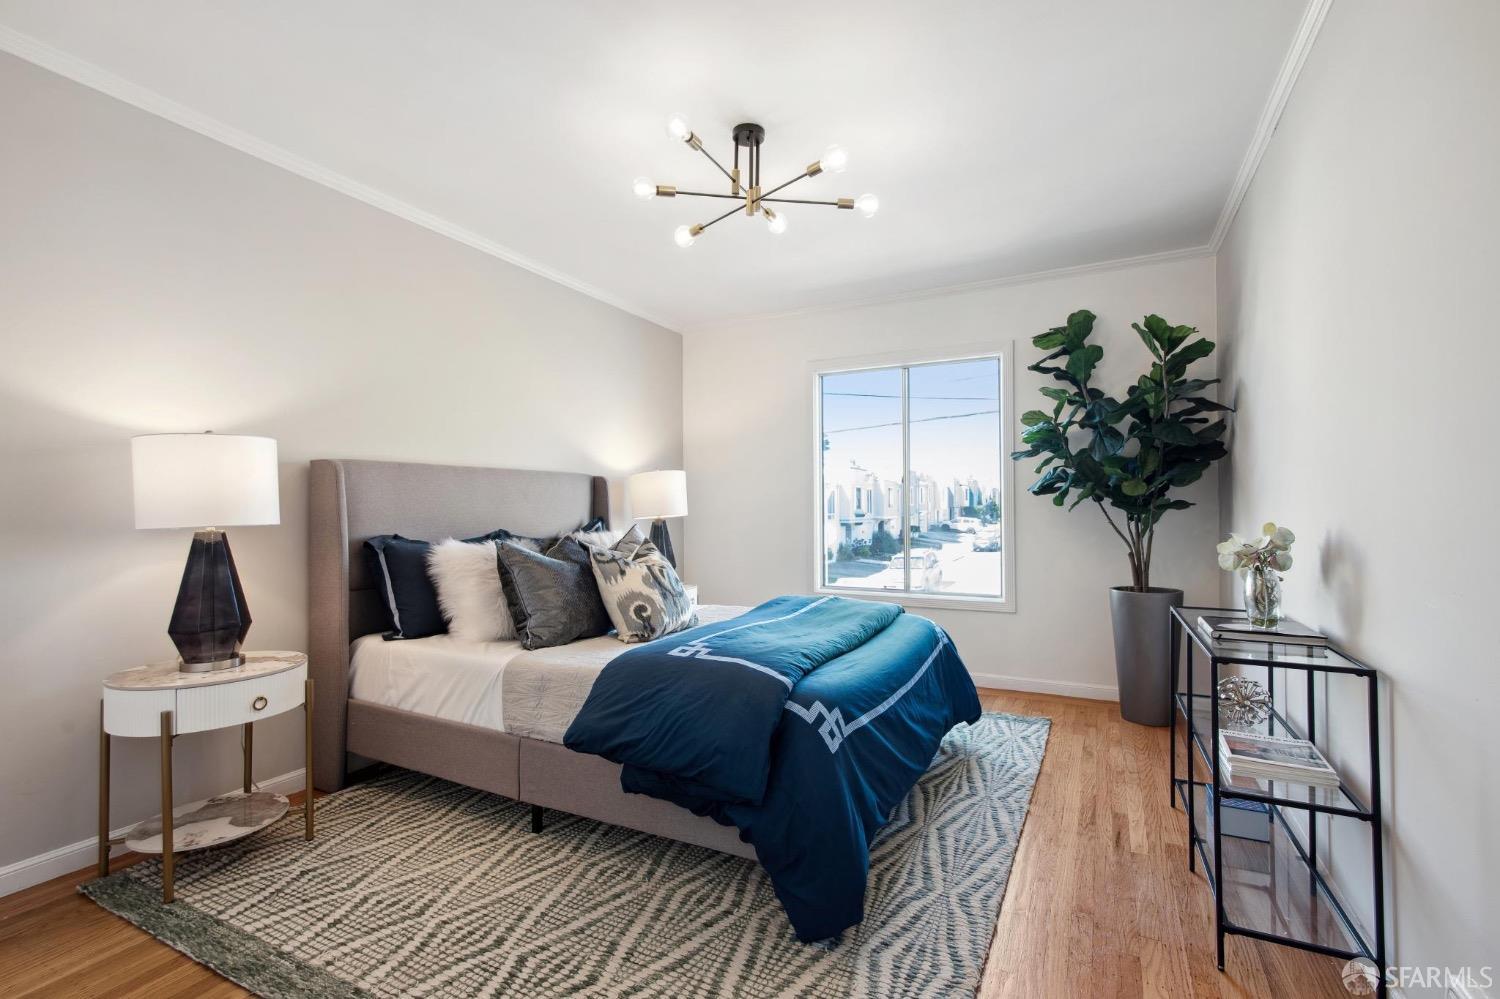
Staged bedroom with blue bedding, hardwood floors, and a large potted plant beside the window.
Living room with a lit fireplace, white sofa, and large street-facing window.
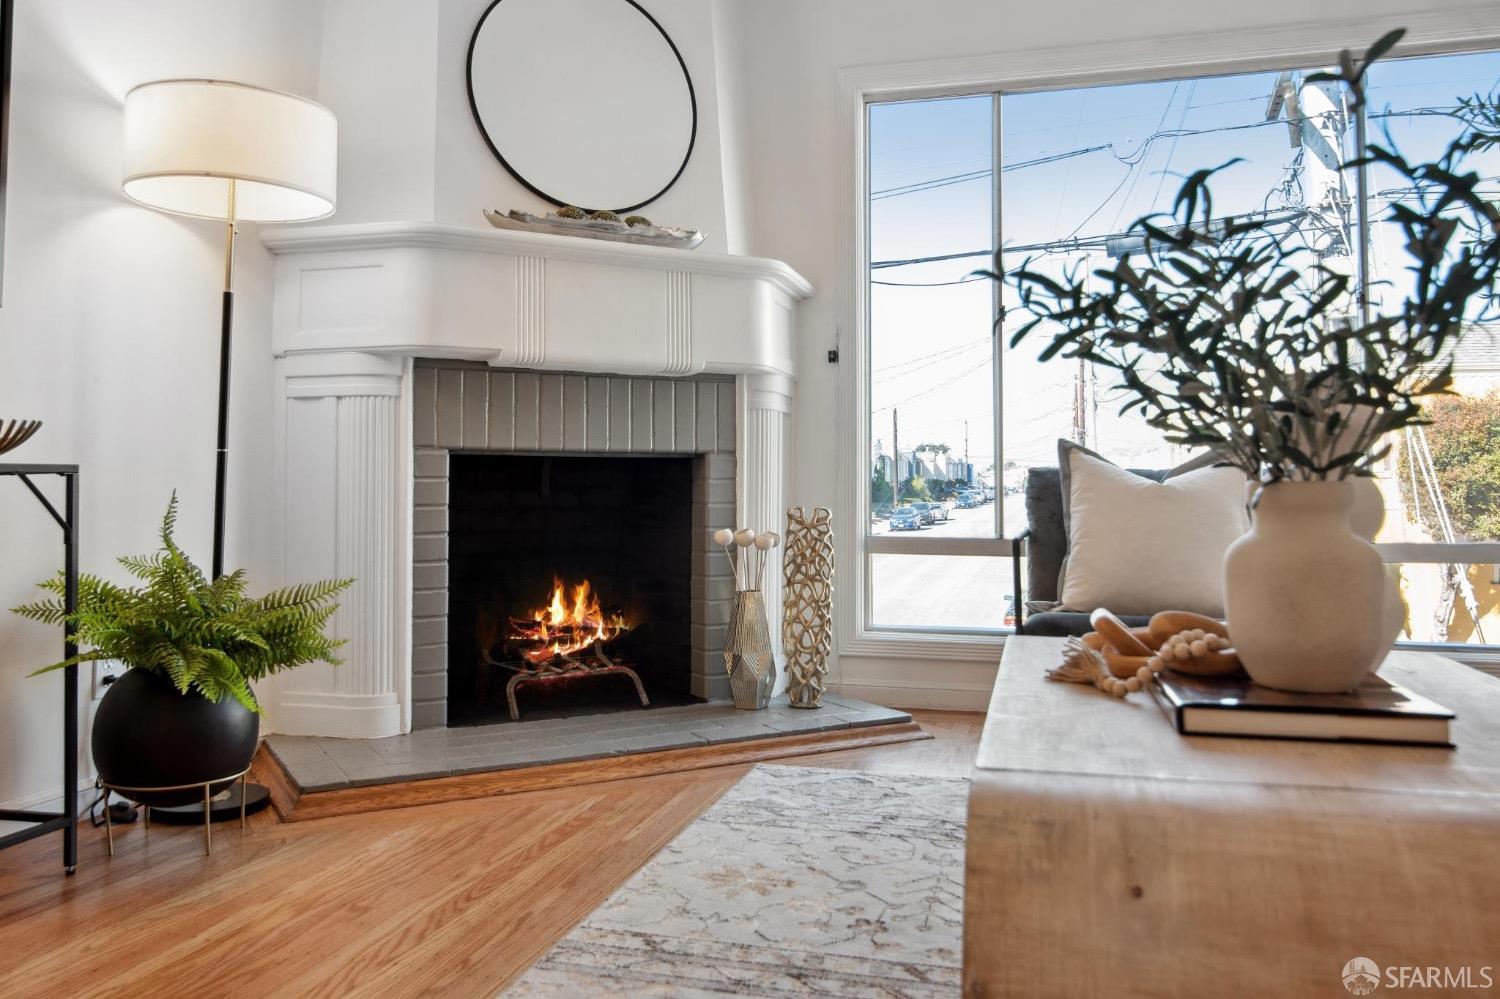
Staged living room with a lit fireplace and a large window overlooking the street.
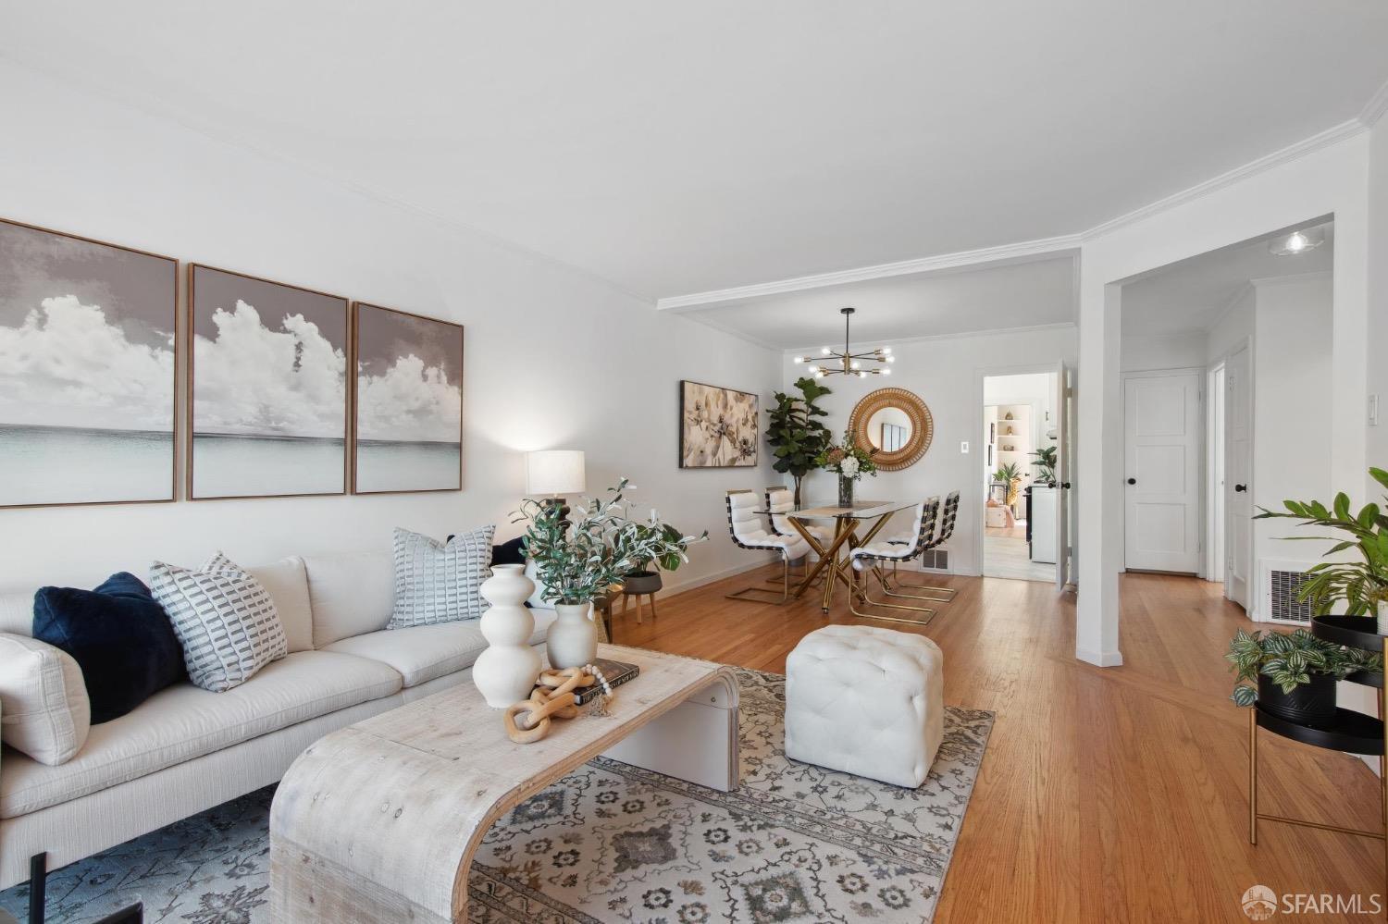
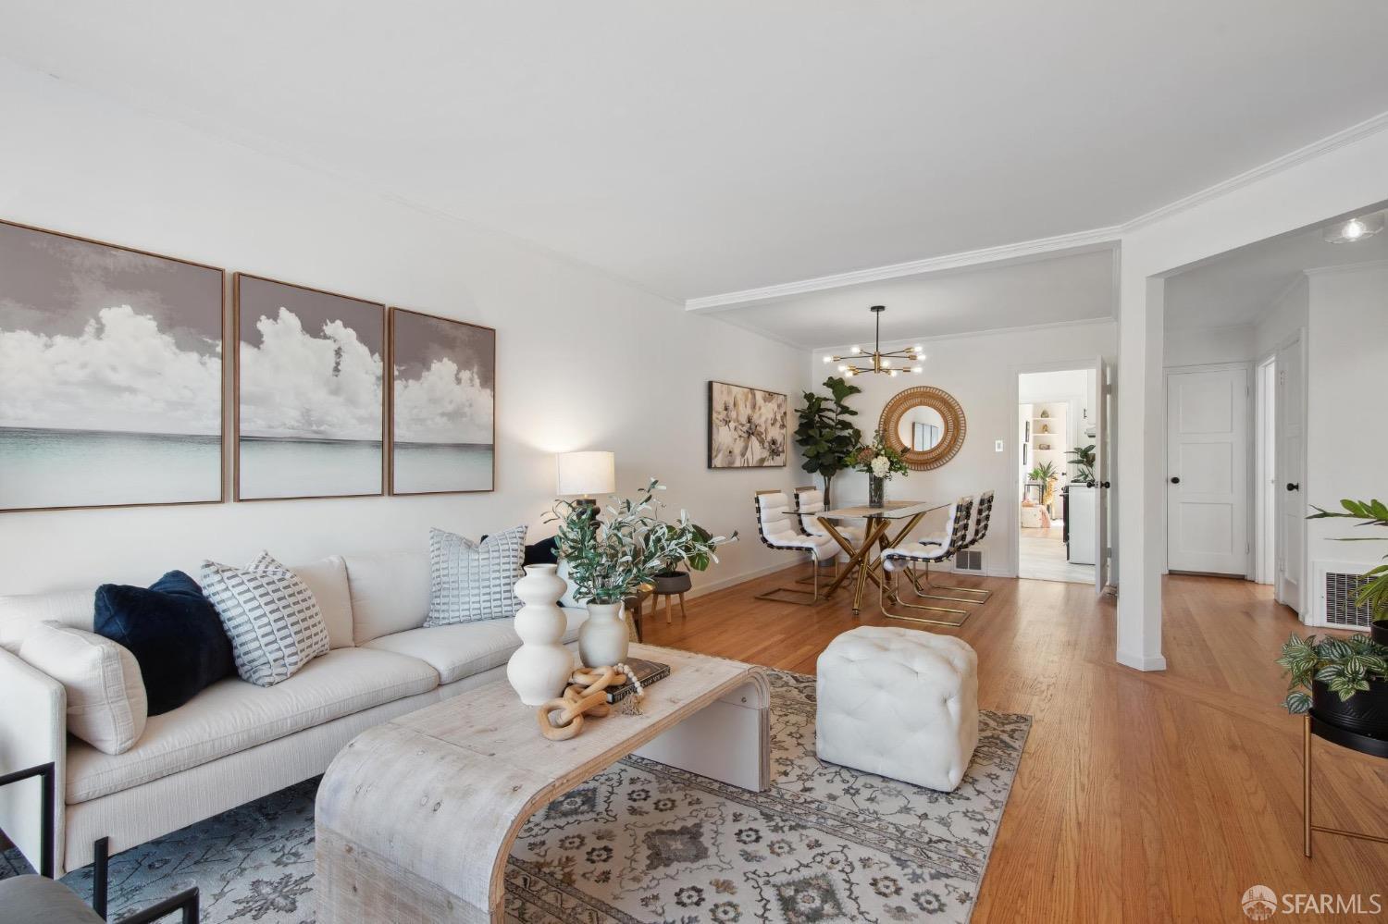
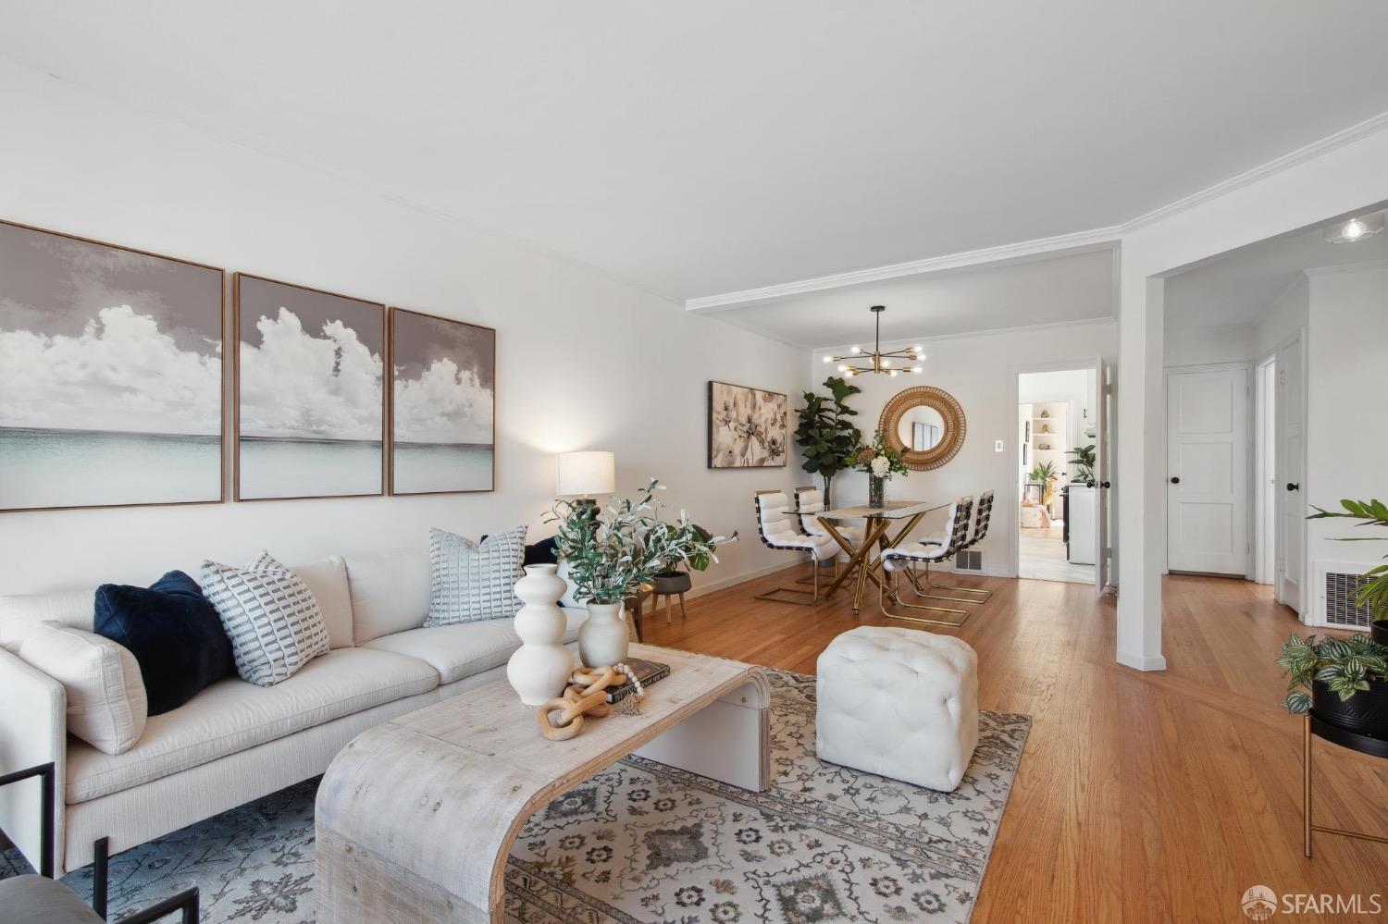
Living and dining room with a white sofa, patterned rugs, and warm hardwood floors.
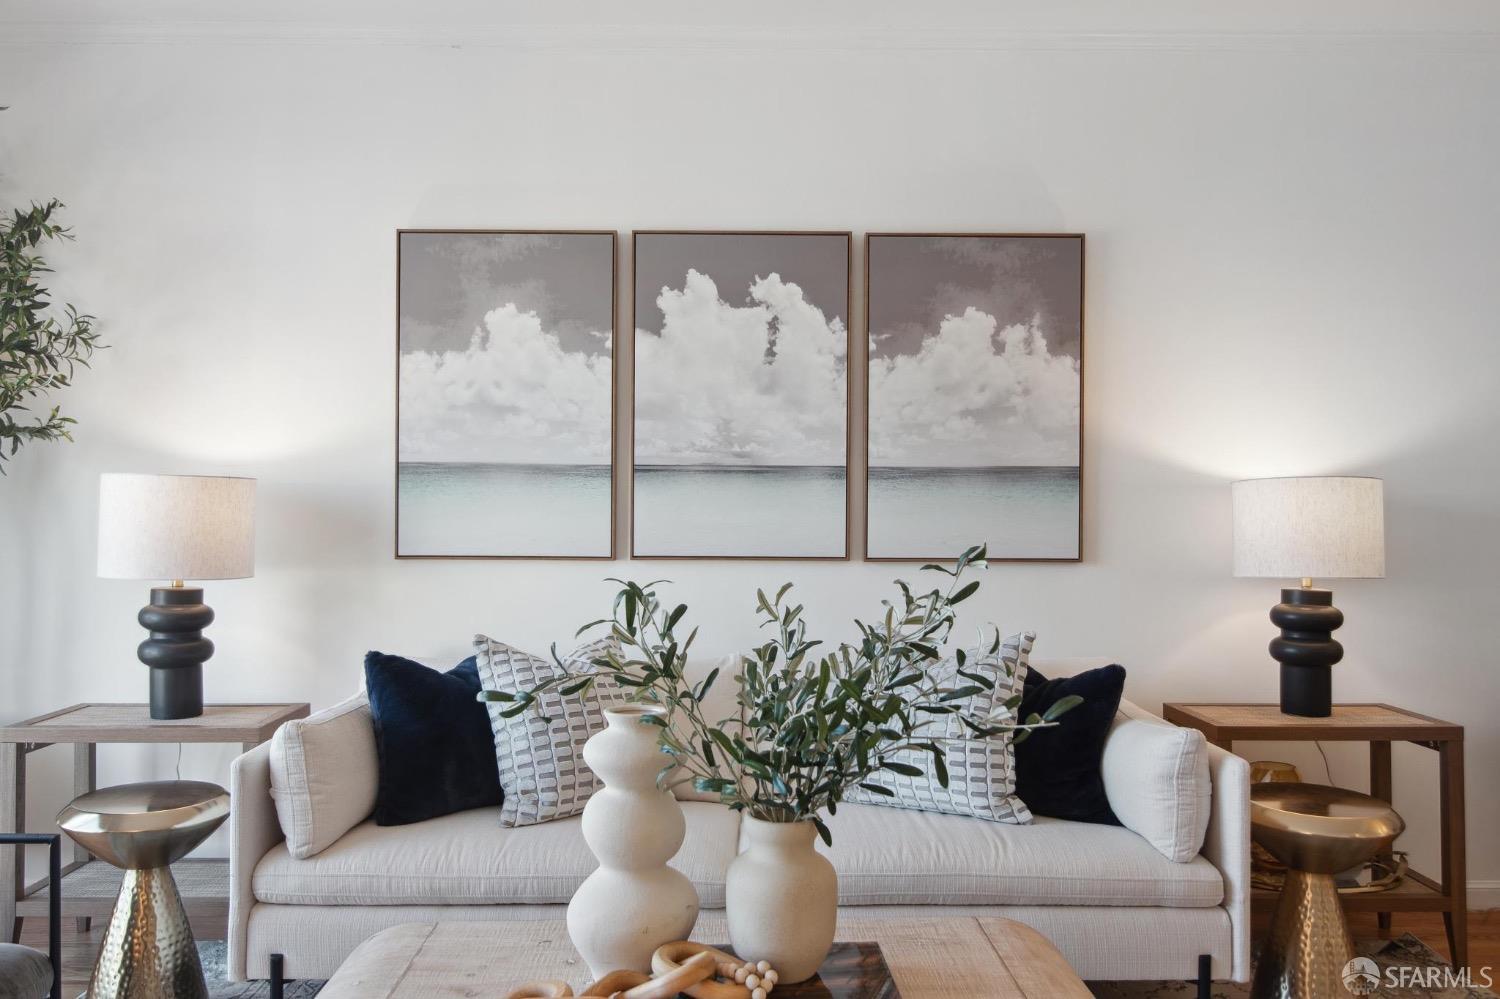
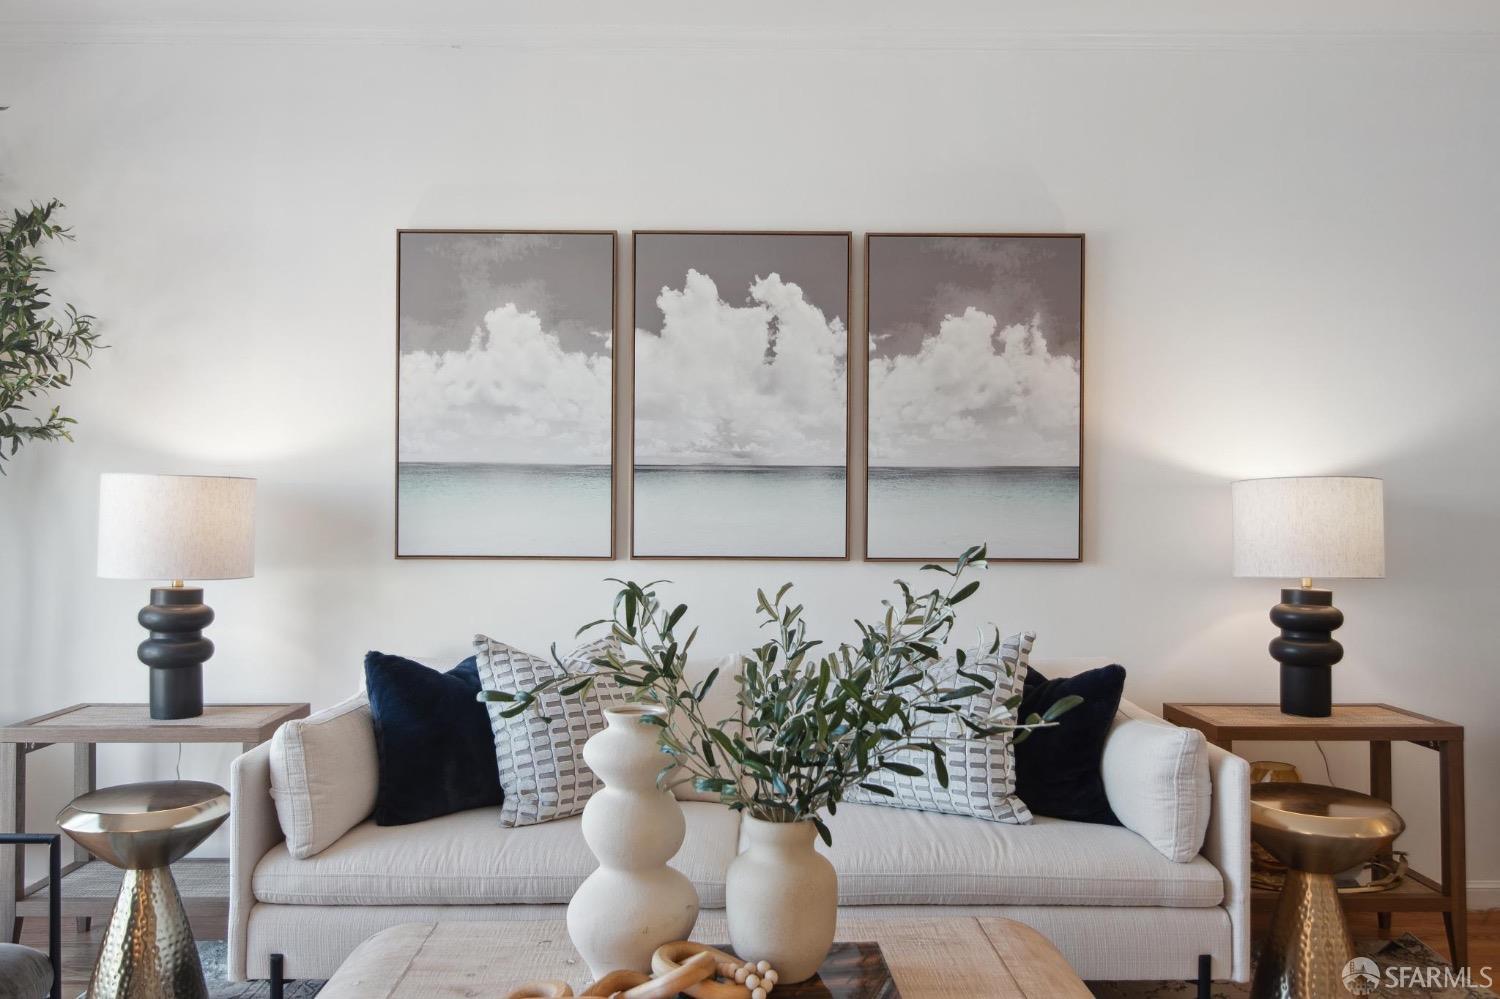
Living room with a cream sofa, paired lamps, and three framed cloud-and-sea prints.
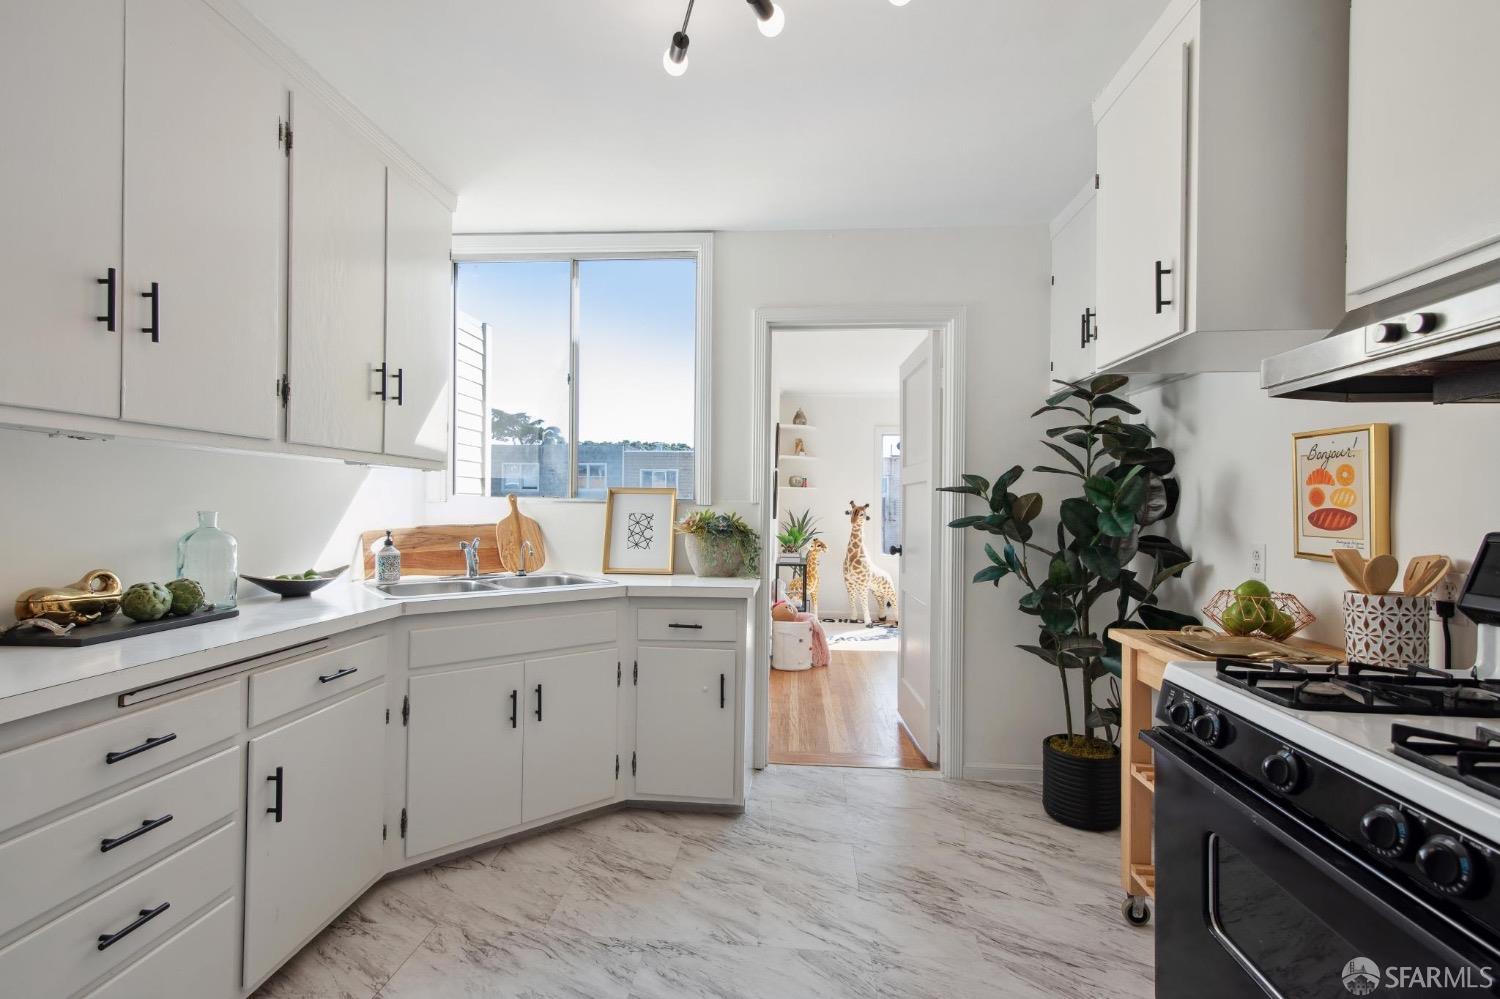
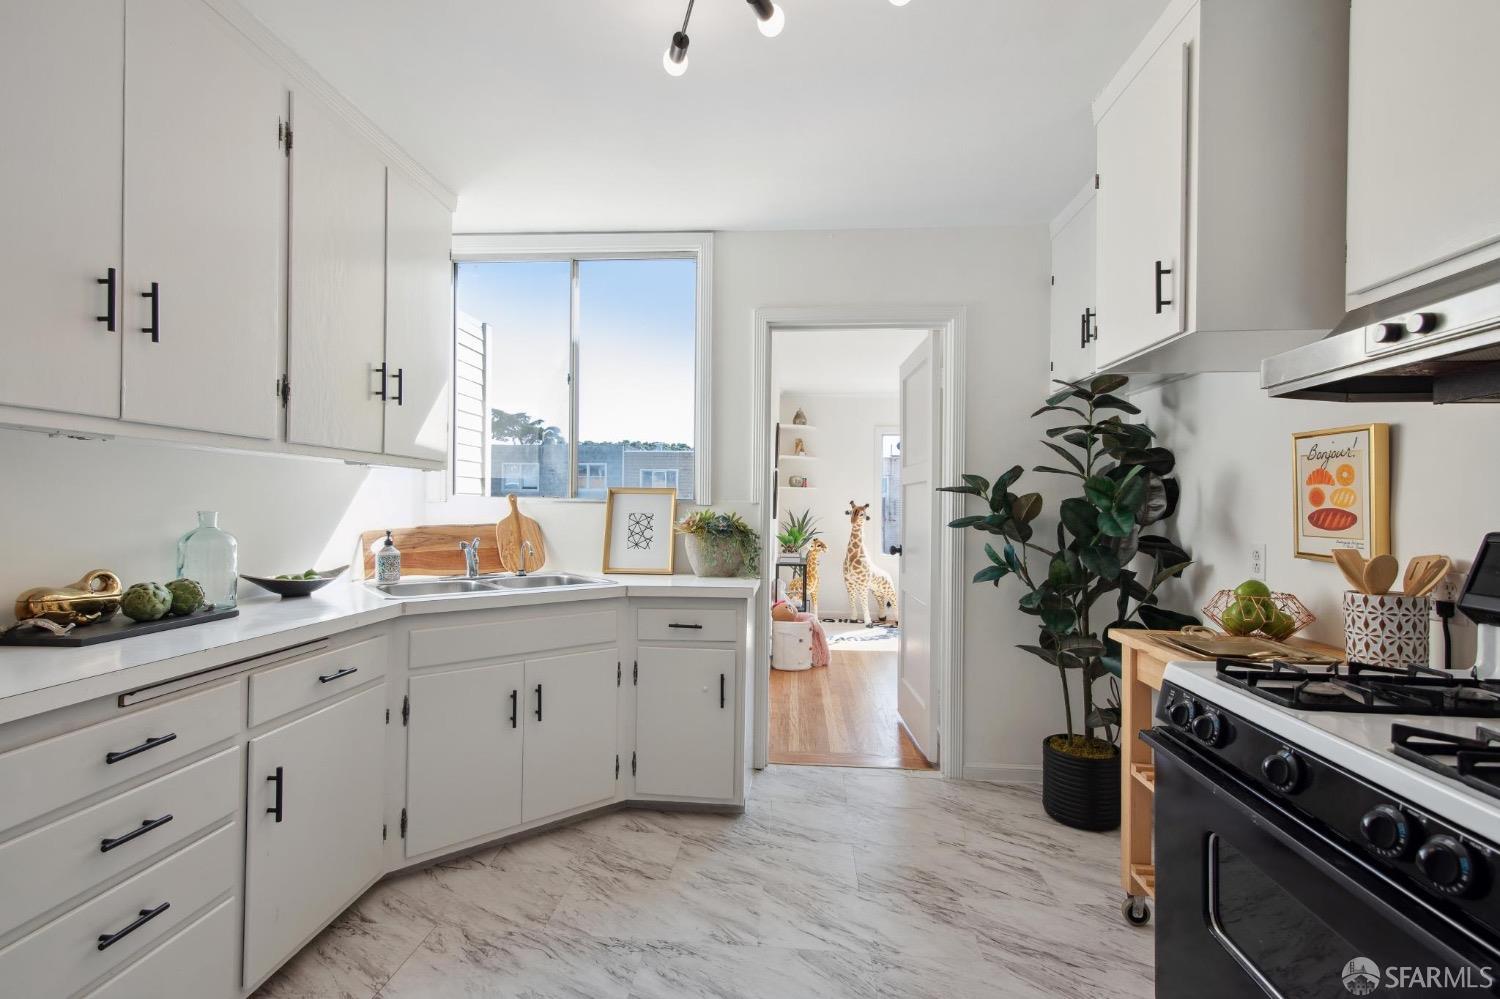
Bright white kitchen with marble-look floors, a large window, and stainless steel range.
Staged living and dining room with a white sofa, patterned rug, and warm hardwood floors.
Staged living room with a white sofa, fireplace, and large front window.
Dining room with a glass table, white upholstered chairs, modern chandelier, and hardwood floors.
Staged living room with a lit fireplace, hardwood floors, and a large window overlooking the city.
Living room with a cream sofa, navy pillows, and three framed seascape prints.
Living room fireplace with gray tile surround, console table, plants, and large bird artwork.
Living room with a white fireplace, hardwood floors, and a large window.
Staged living and dining room with a white sofa, patterned rug, and warm wood floors.
Staged living room with a lit fireplace, white sofa, and large street-facing window.
Staged dining room with a glass table, white upholstered chairs, hardwood floors, and a brass chandelier.
Open living and dining room with a glass table, hardwood floors, and a fireplace by the front window.
Bright white kitchen with marble counters and flooring, a gas range, and a large window.
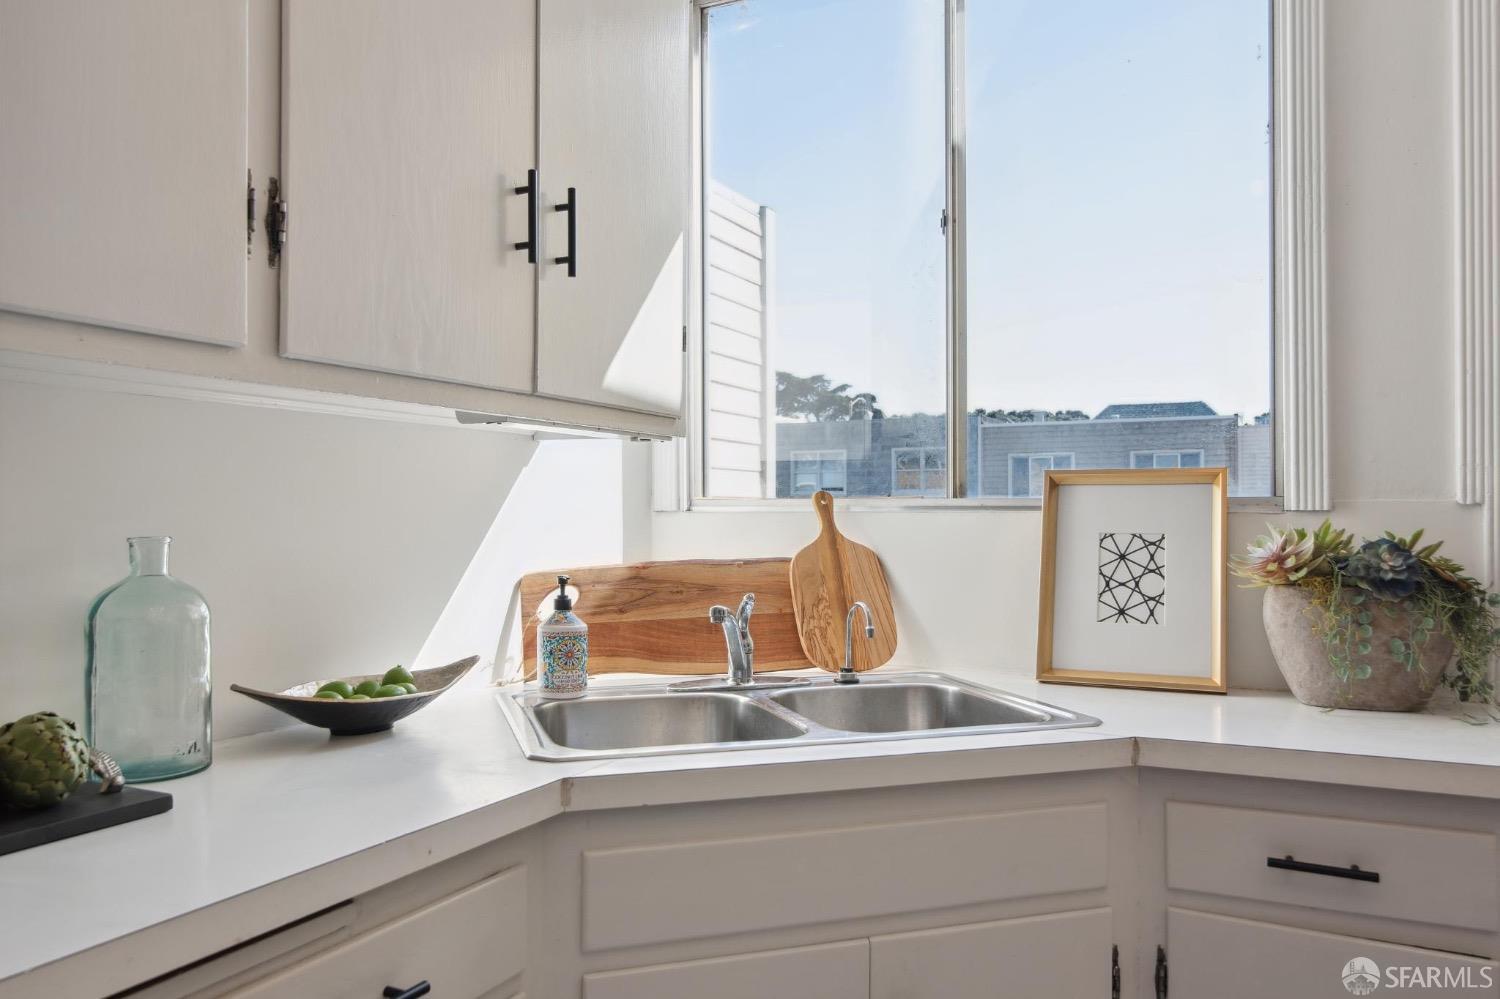
Bright kitchen with a double-basin sink beneath a large window and white cabinetry.
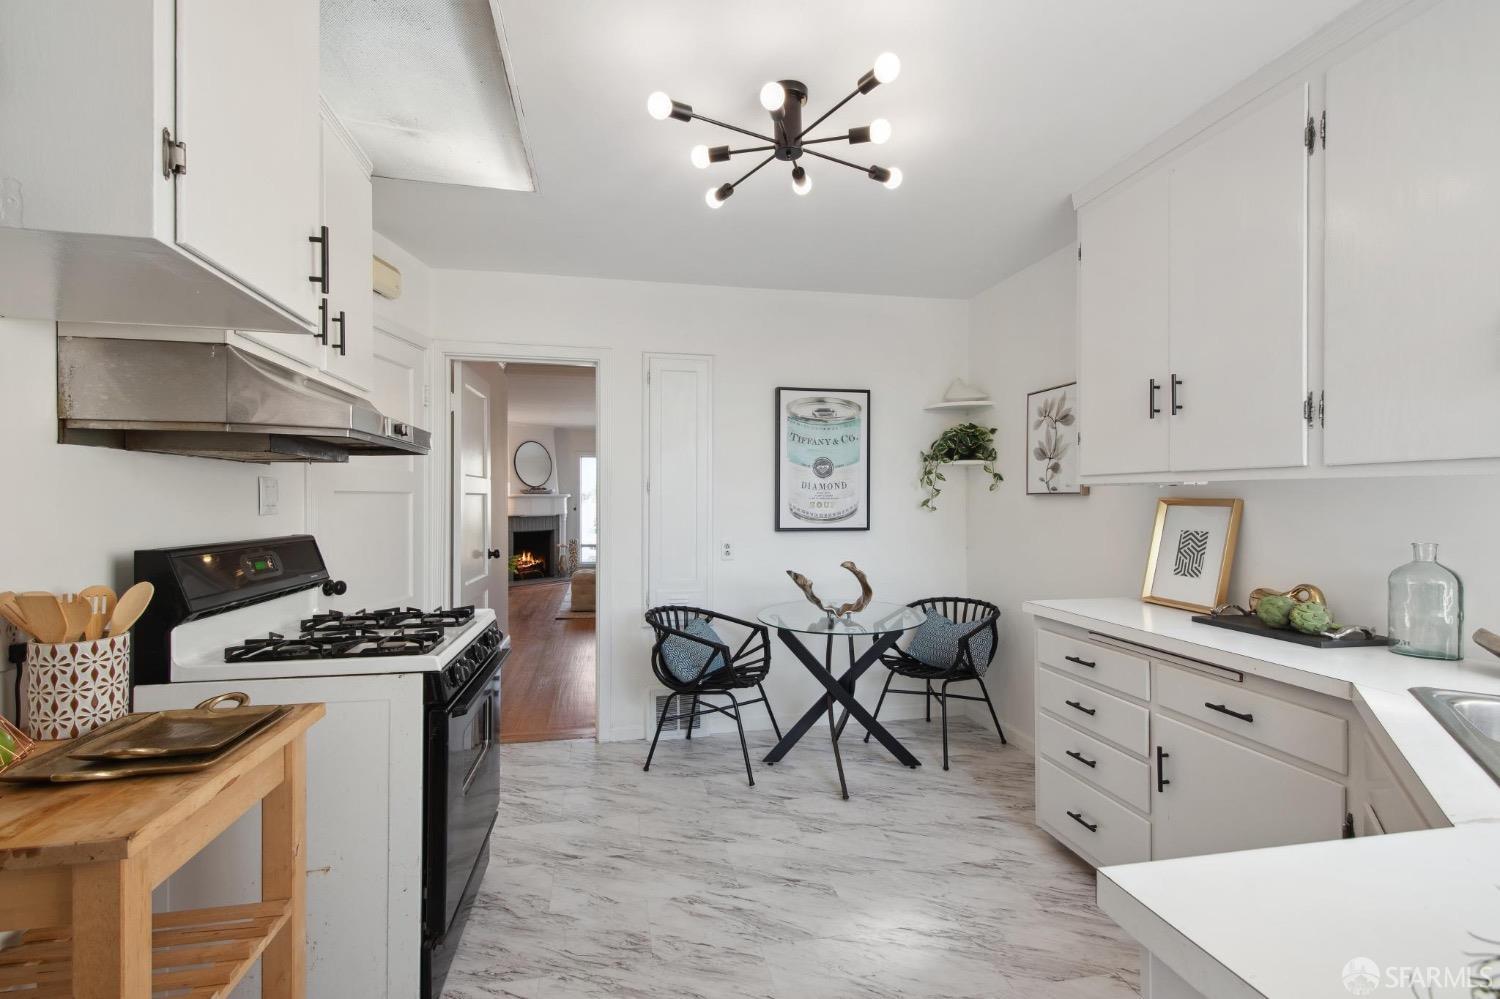
Bright white kitchen with a gas range, marble-look floors, and a glass dining table beneath a starburst pendant.
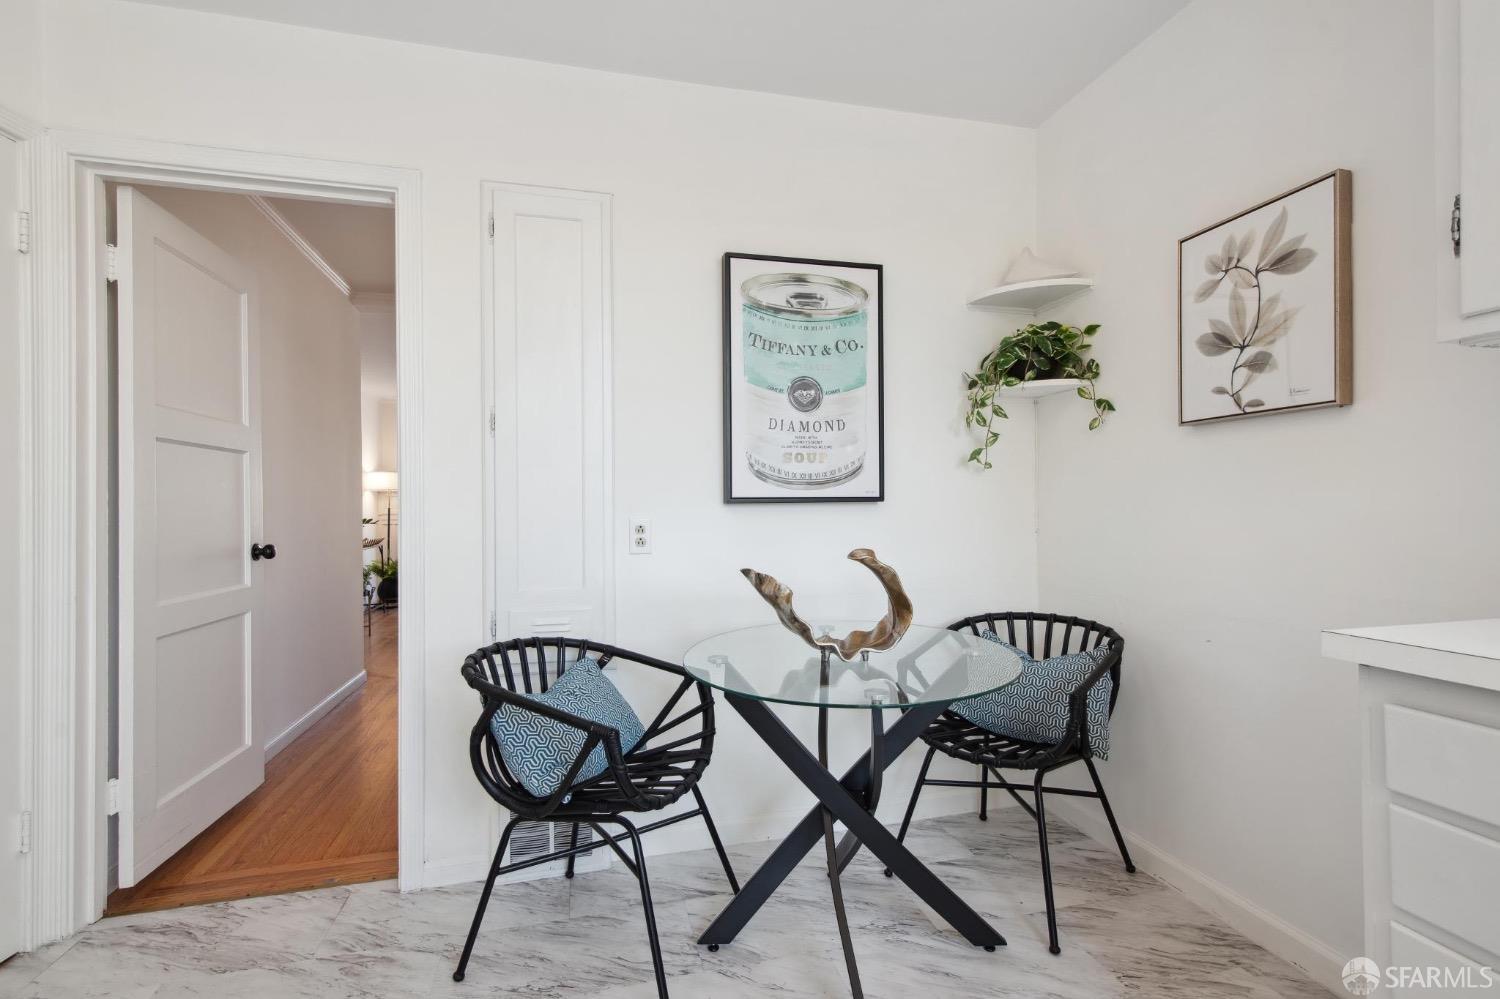
Dining nook with a round glass table, black woven chairs, and marble-look flooring.
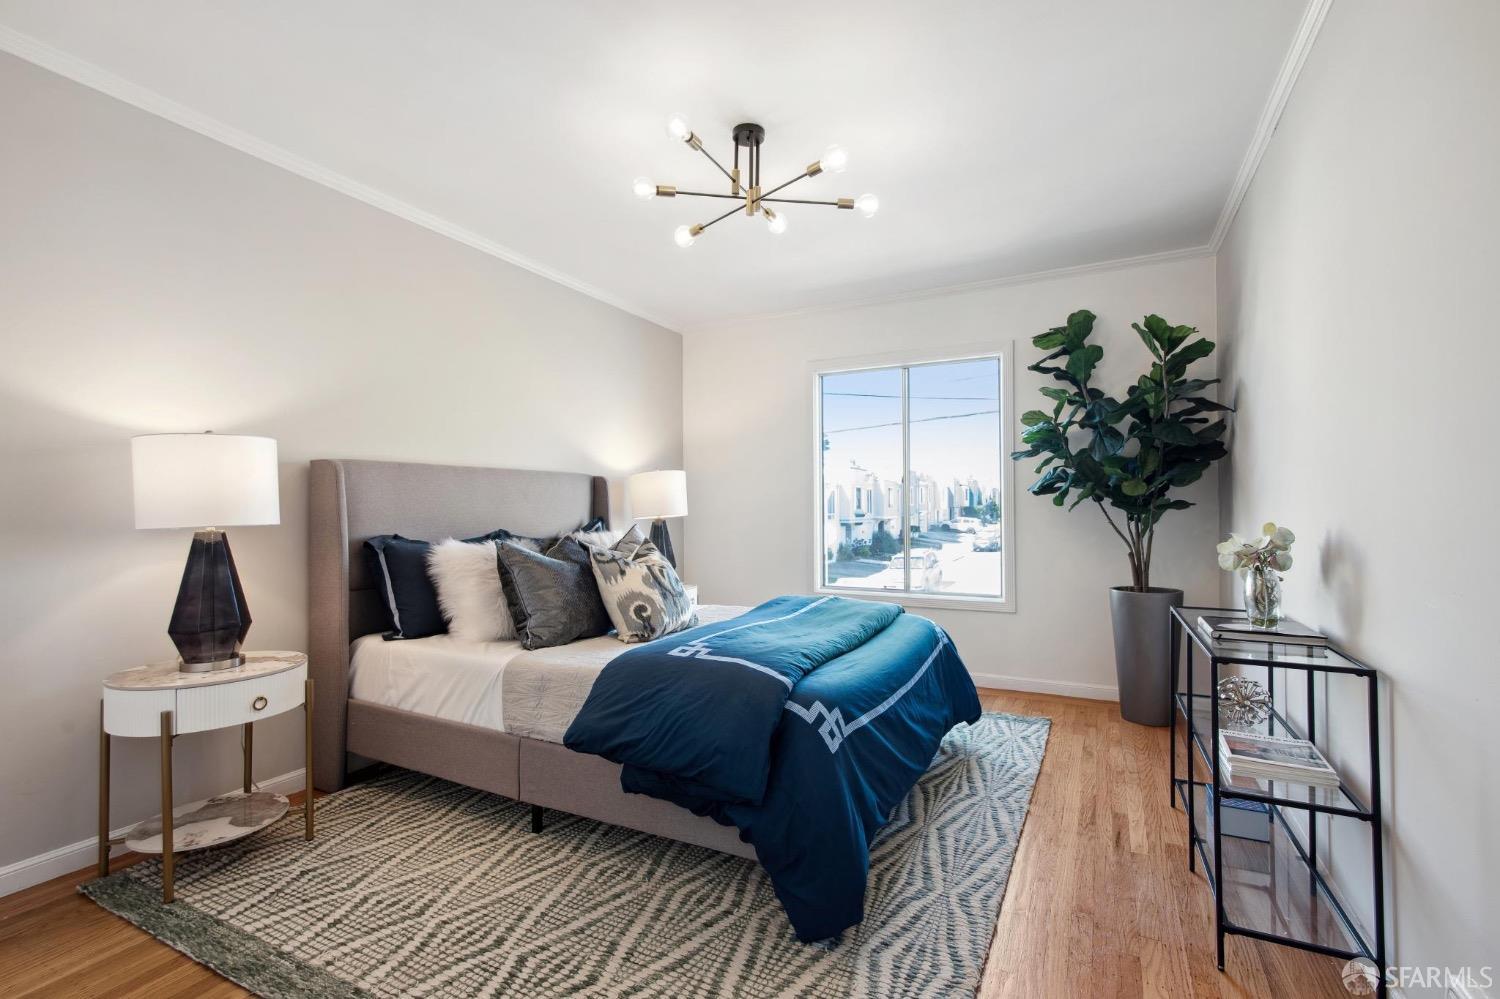
Staged bedroom with a gray upholstered bed, blue bedding, and a window overlooking neighboring homes.
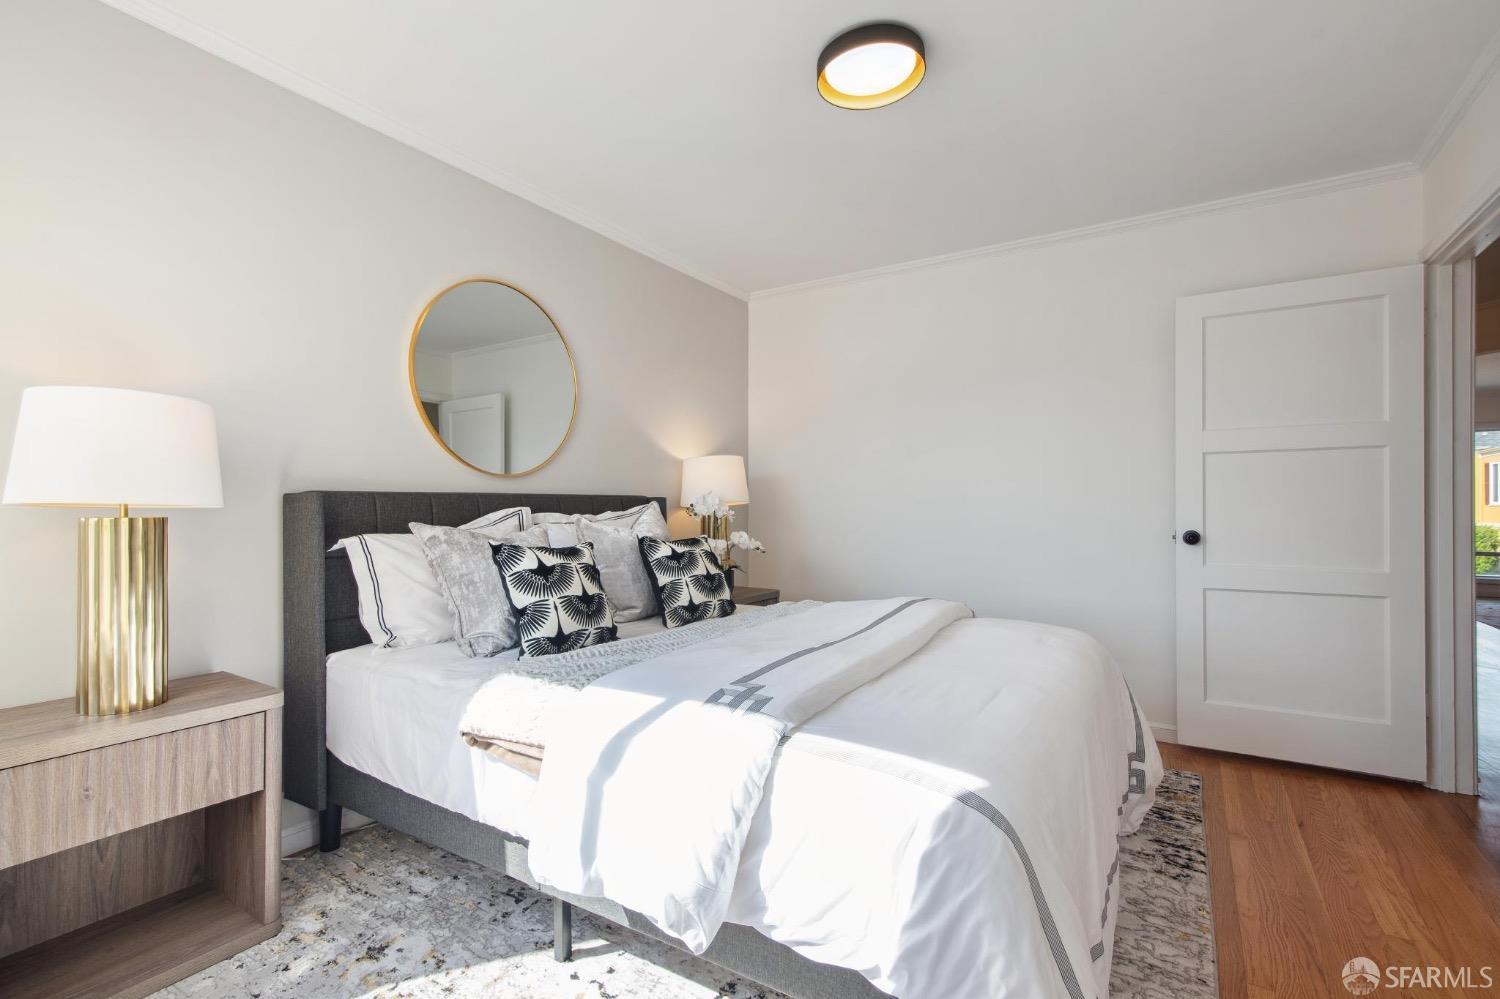
Staged bedroom with a white bed, dark upholstered headboard, round mirror, and hardwood floors.
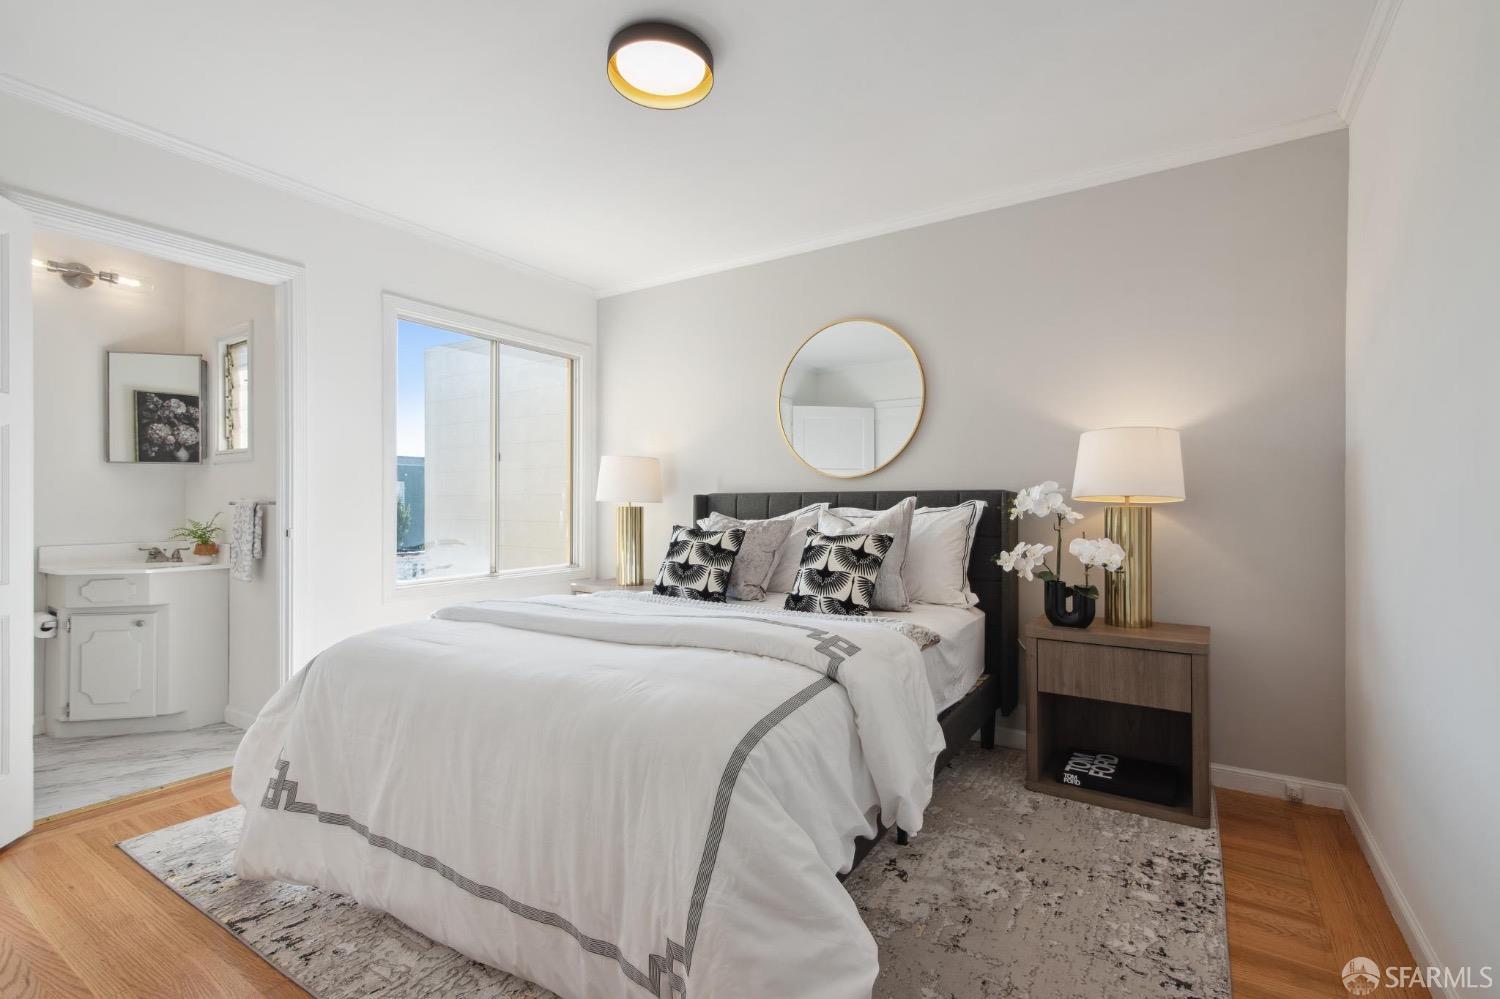
Staged bedroom with a white bed, dark headboard, round mirror, and open bathroom doorway.
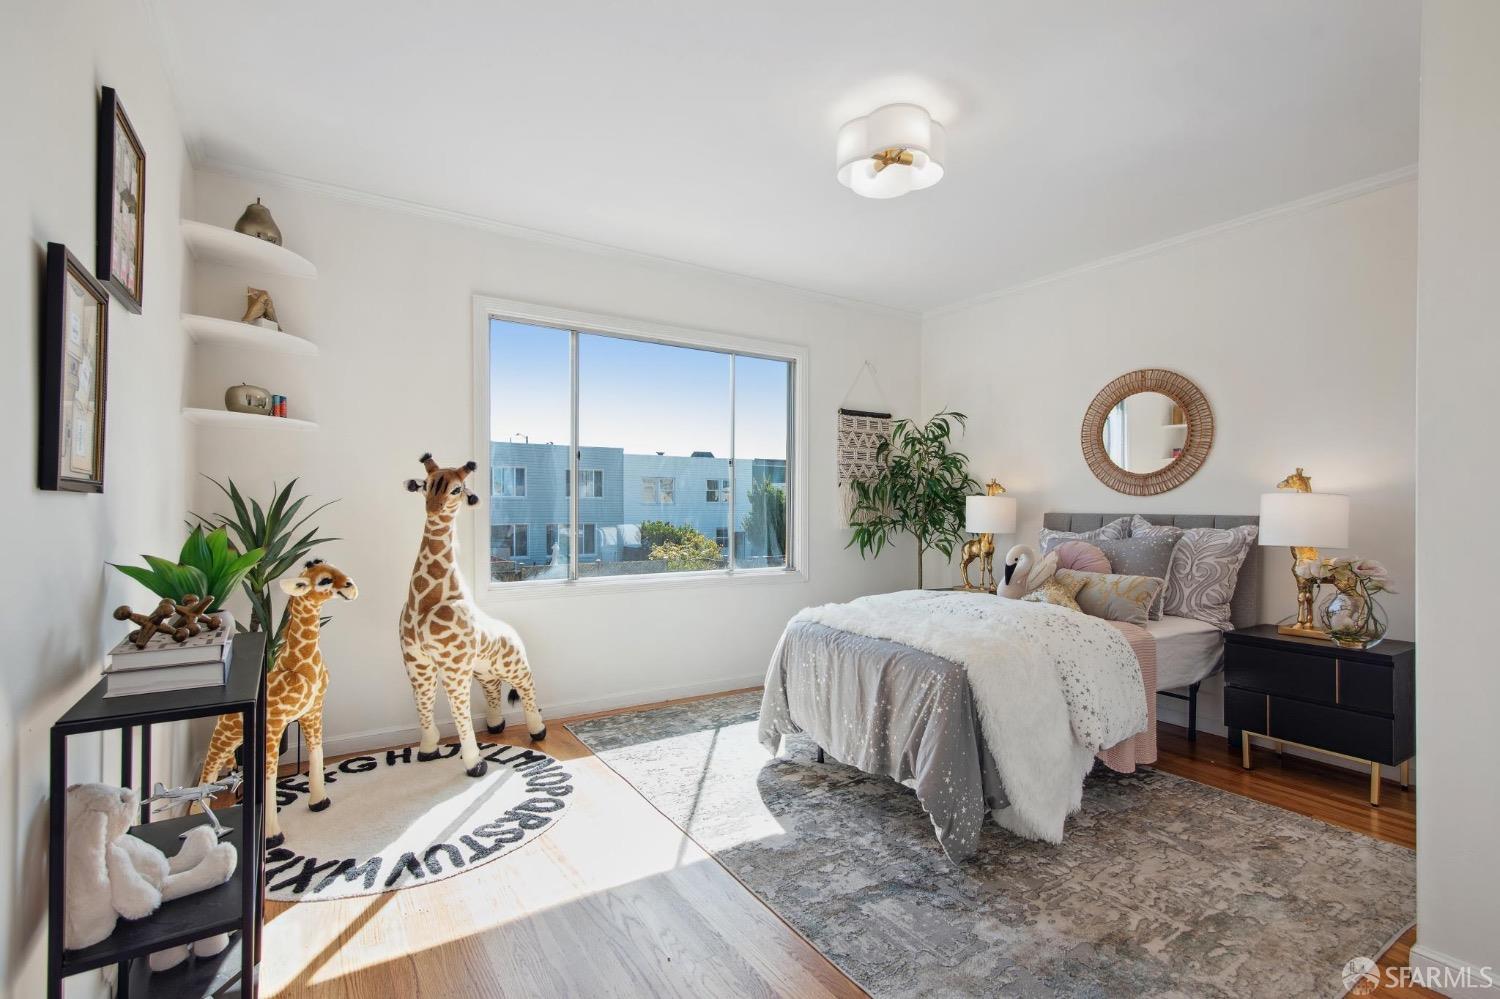
Furnished bedroom with a gray bed, patterned rugs, and giraffe decorations beside a sunny window.
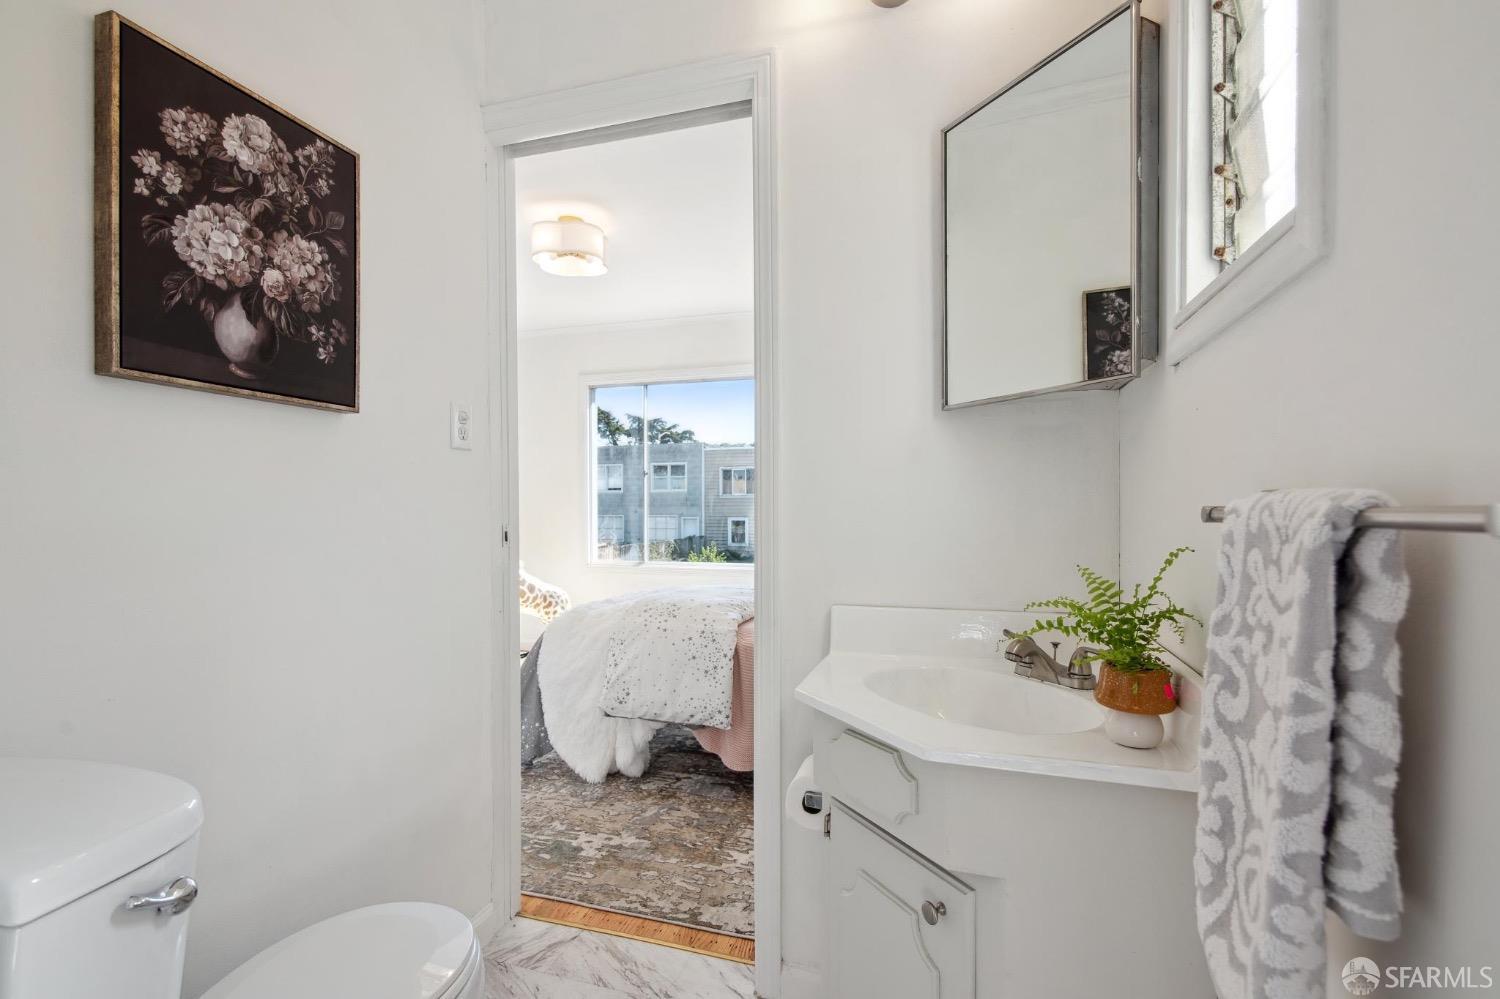
Bathroom with a white vanity and toilet, opening onto a bright bedroom.
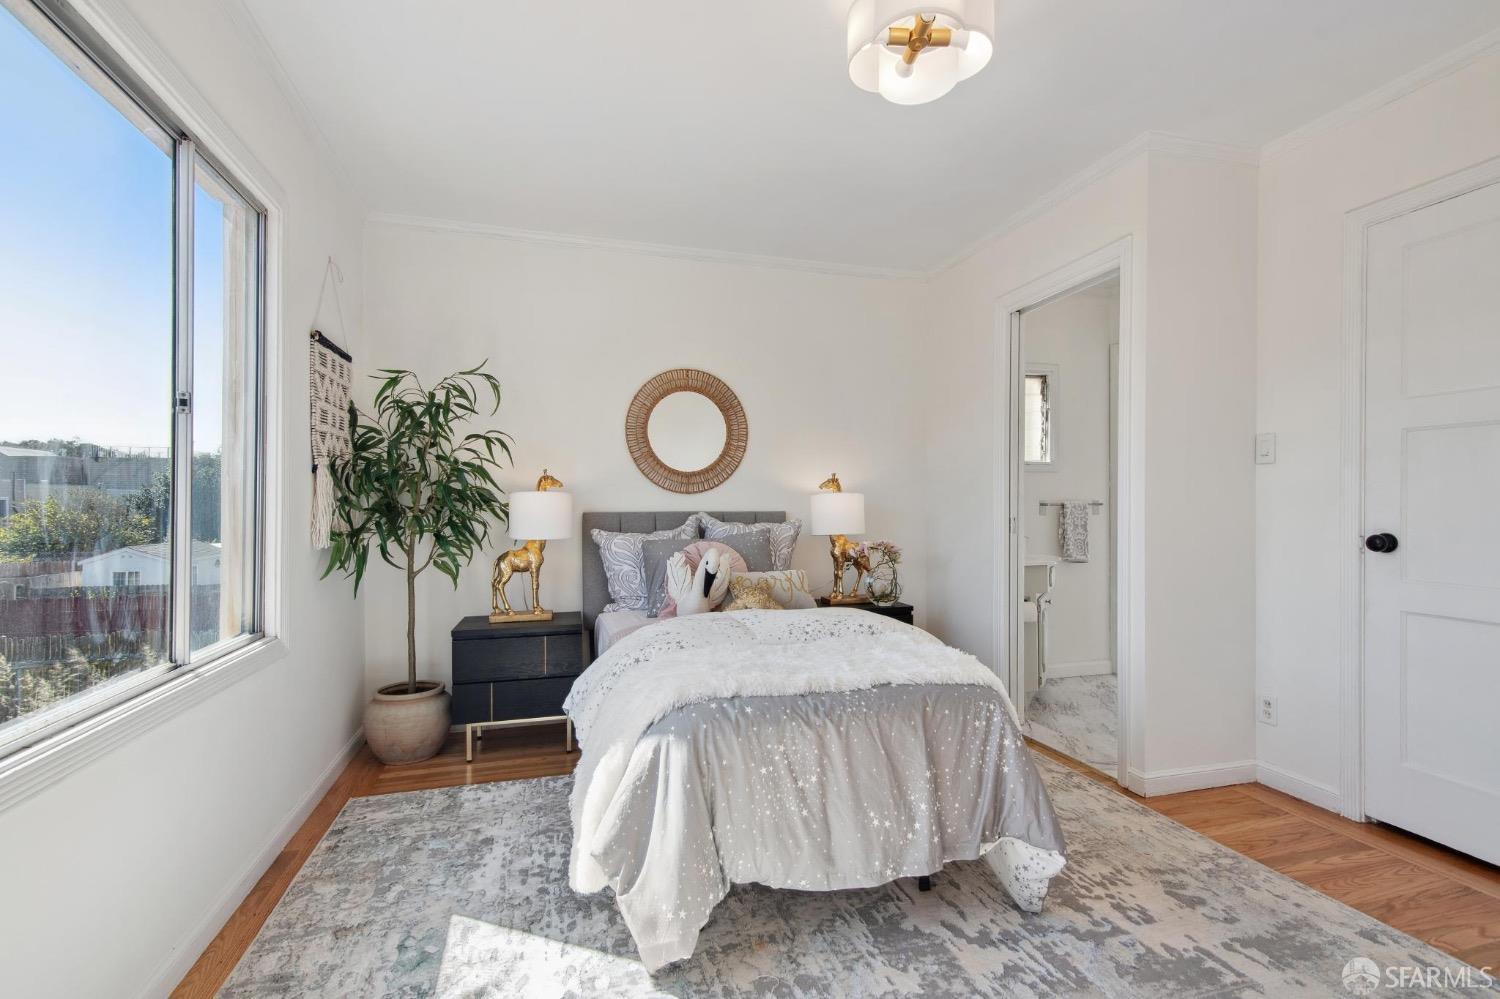
Staged bedroom with a gray bed, round woven mirror, and large window.
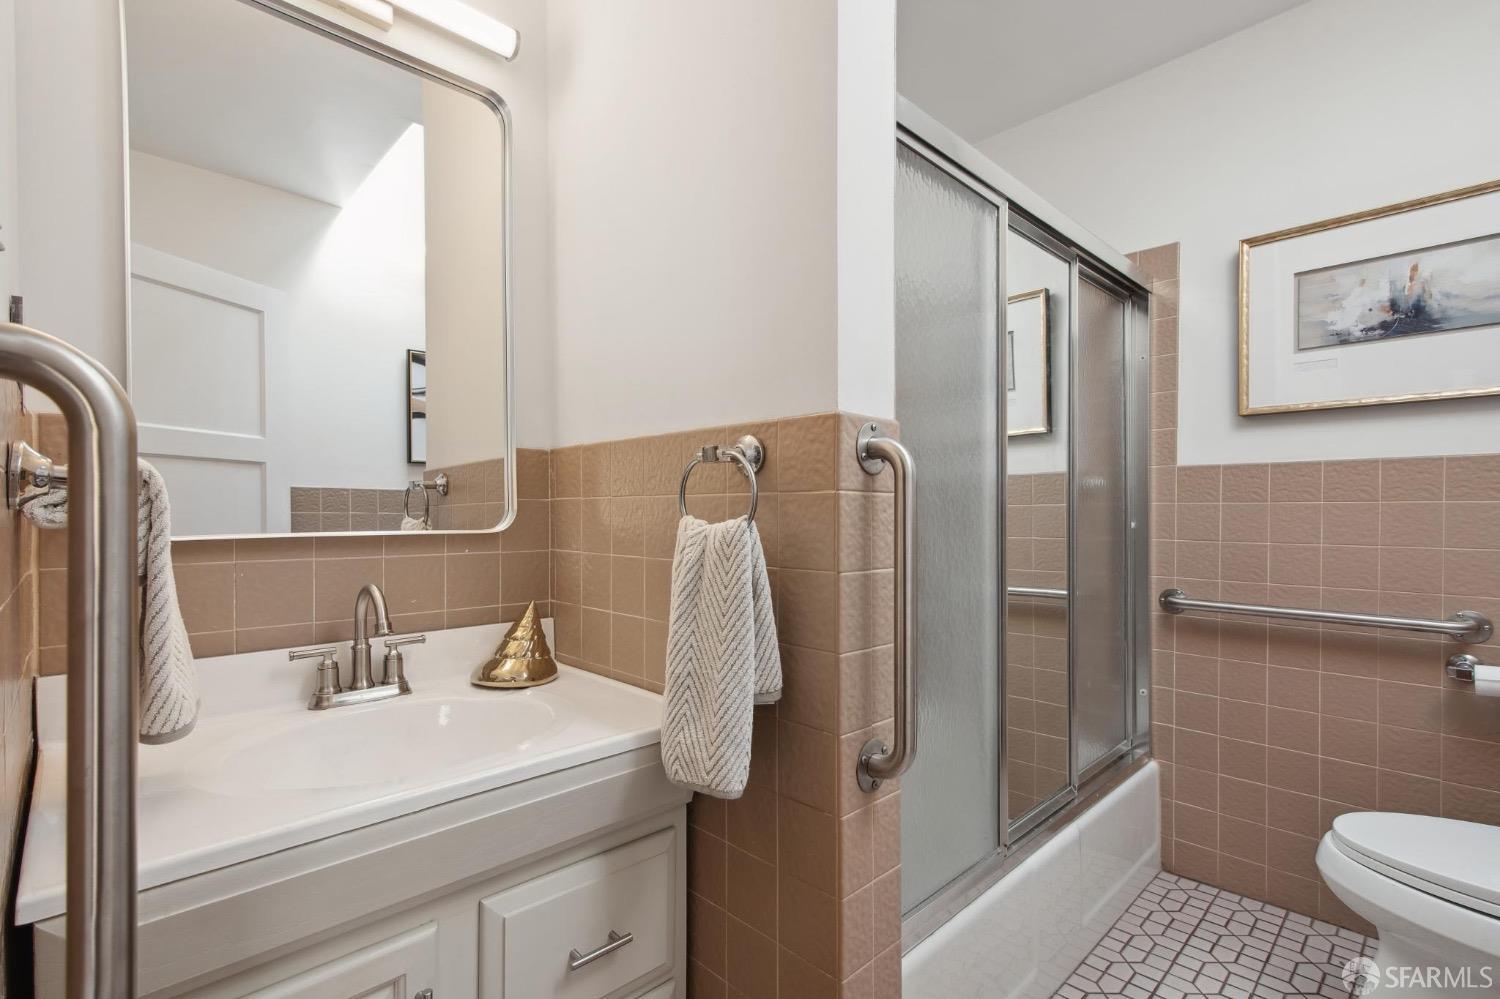
Bathroom with a white vanity, tan tile, and a frosted-glass tub-shower enclosure.
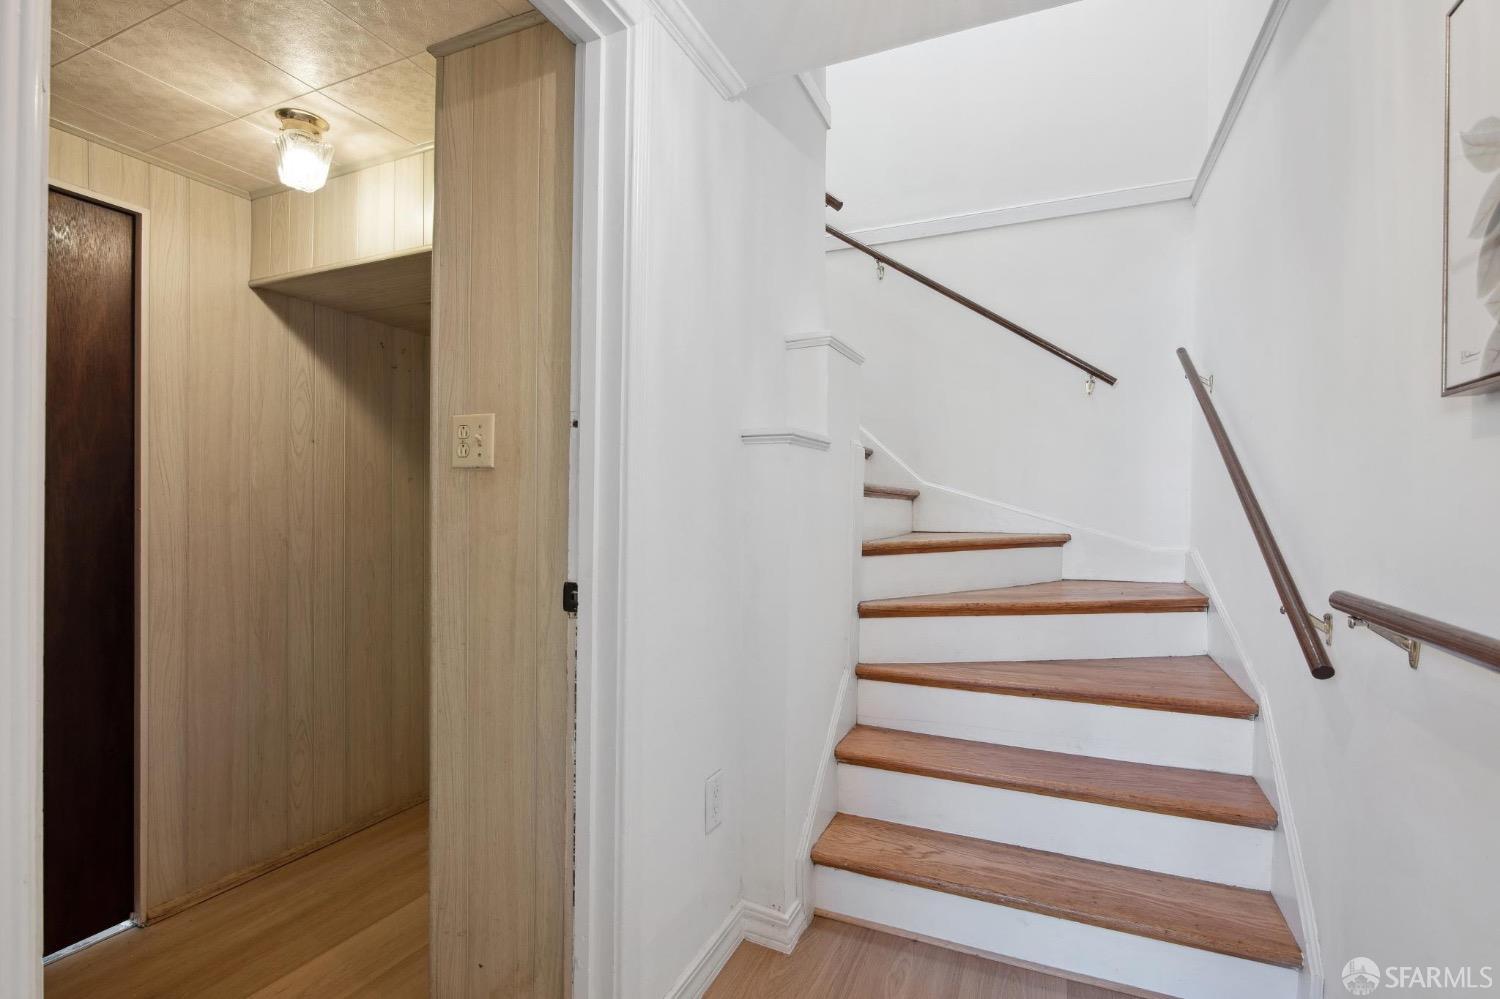
Interior staircase with wooden treads and handrails beside a wood-paneled nook.
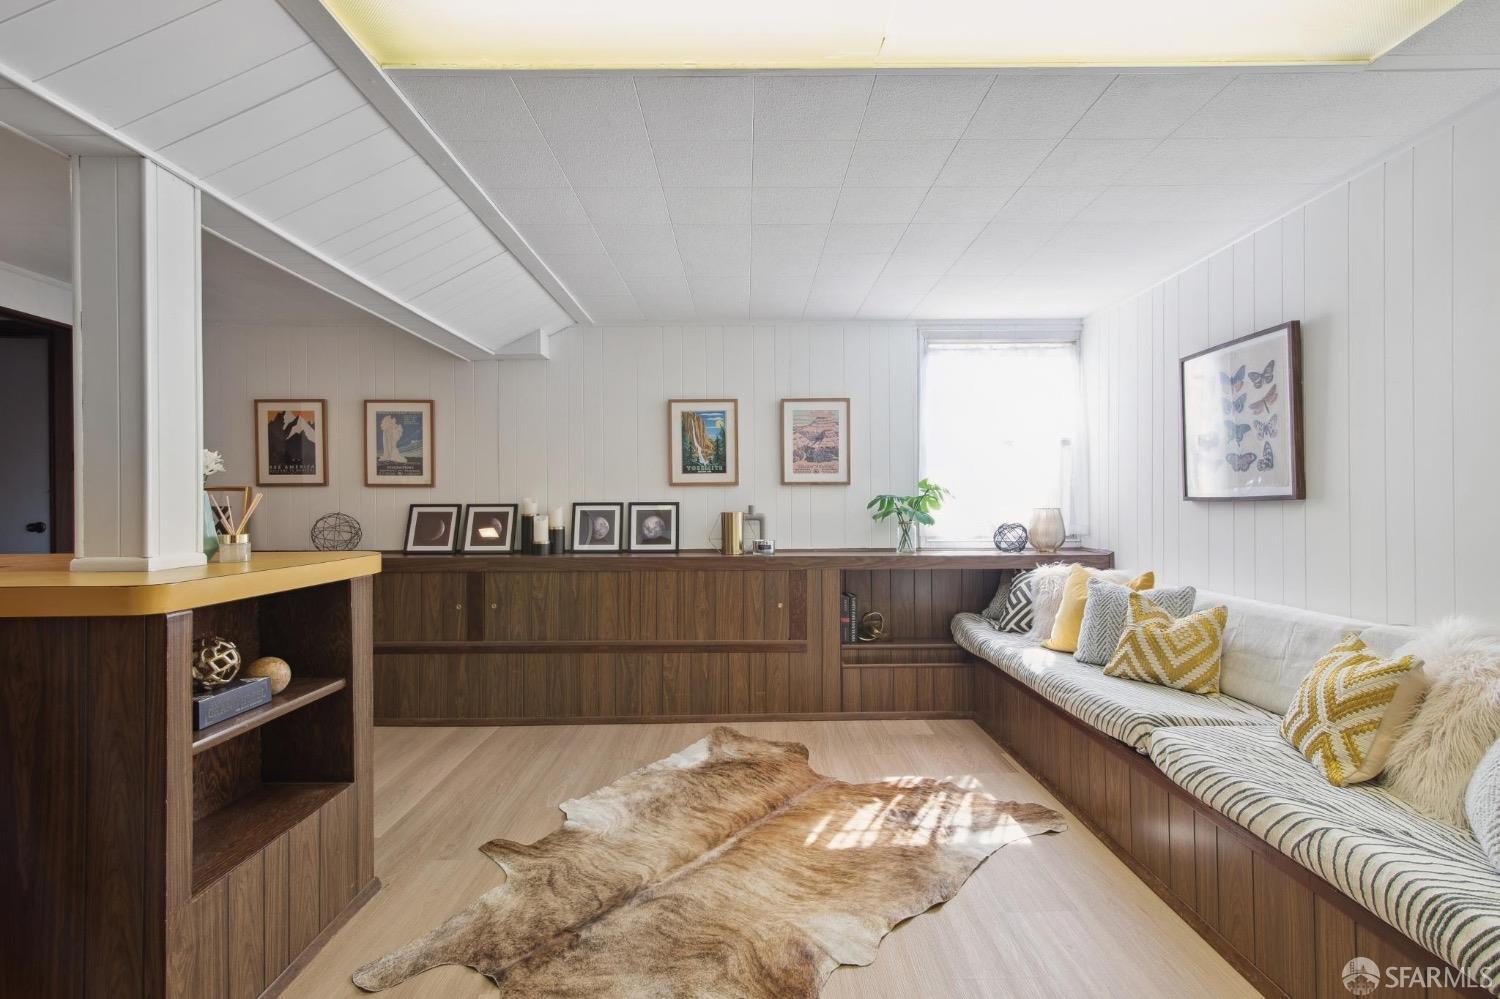
Family room with dark wood built-ins, a window-side sofa, and a cowhide rug.
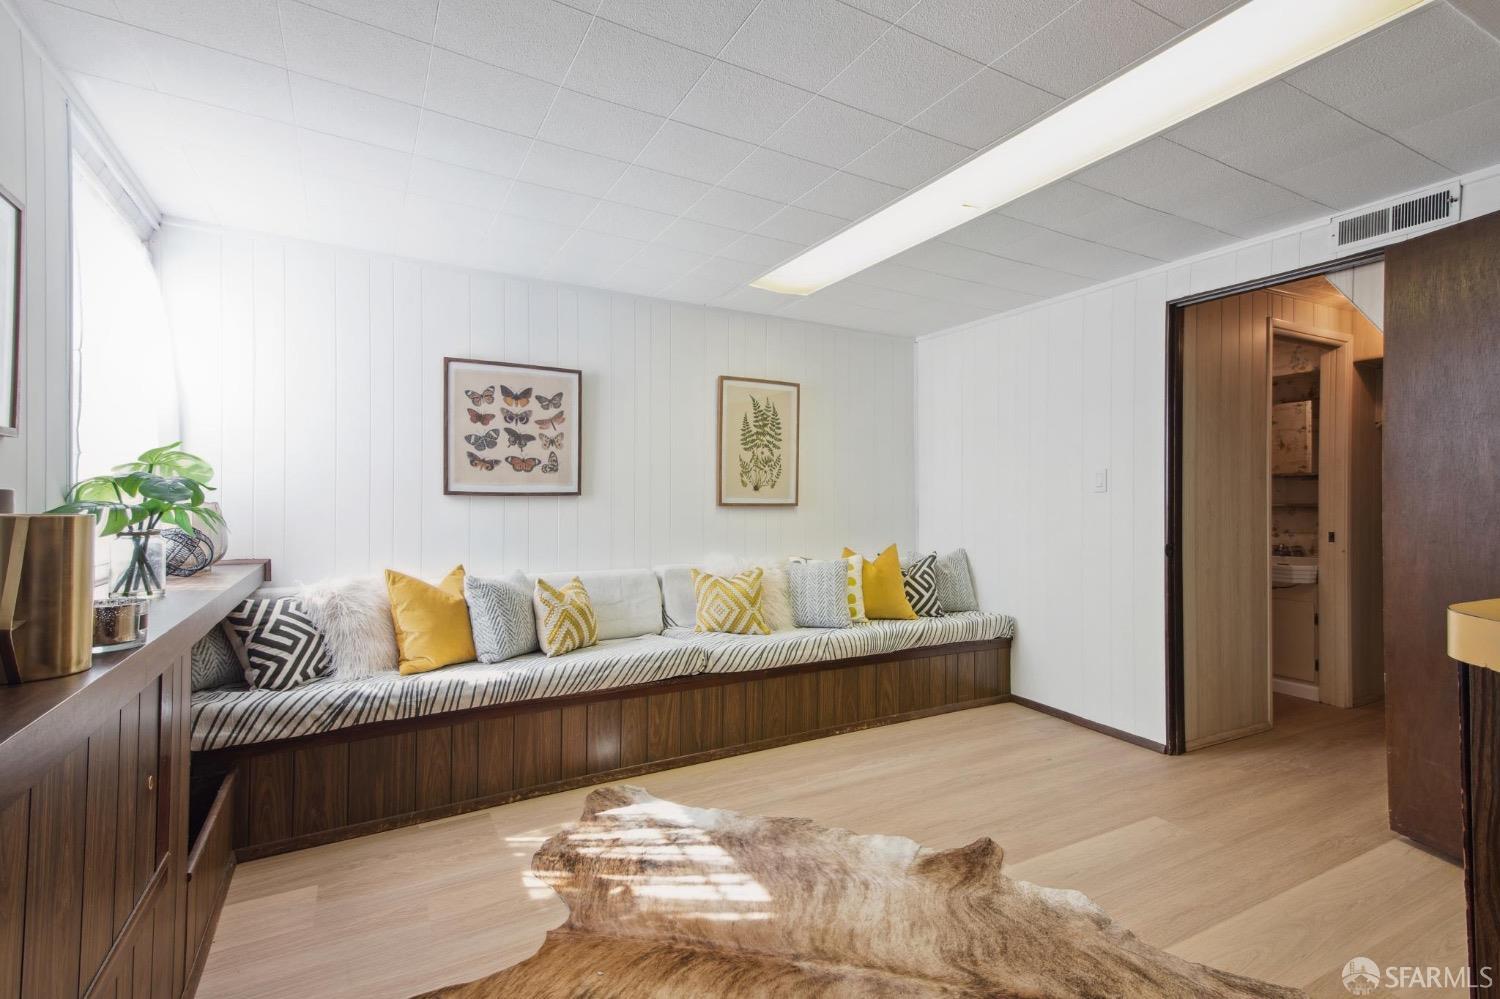
Sitting room with built-in wood bench seating, striped cushions, and yellow accent pillows.
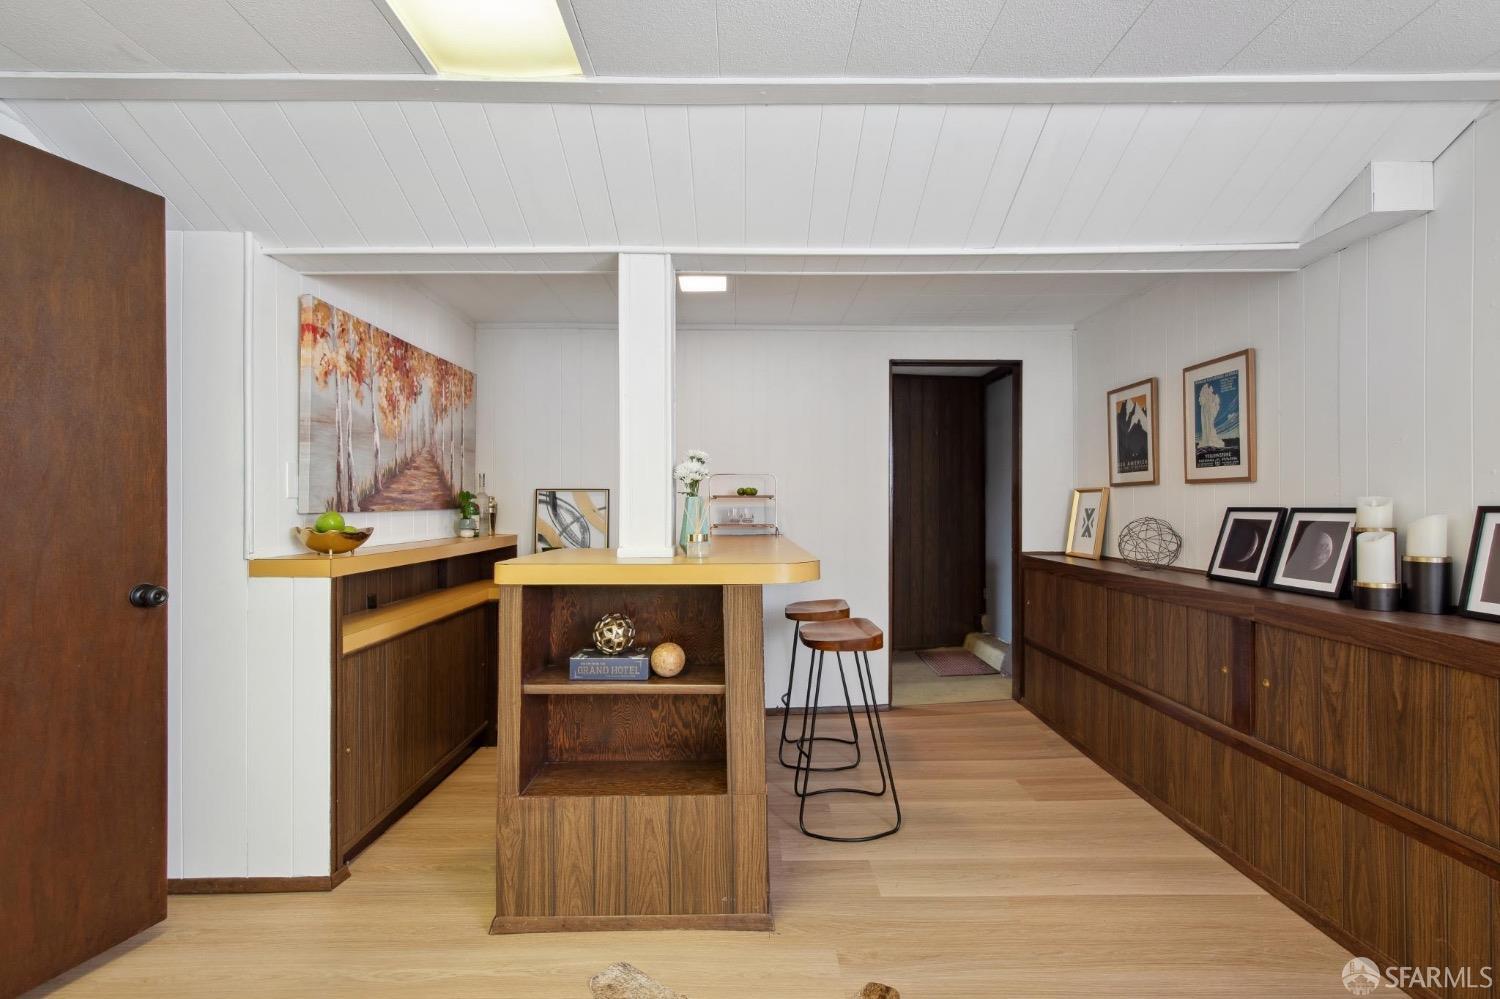
Wood-paneled basement bar with a central counter, stools, and framed artwork.
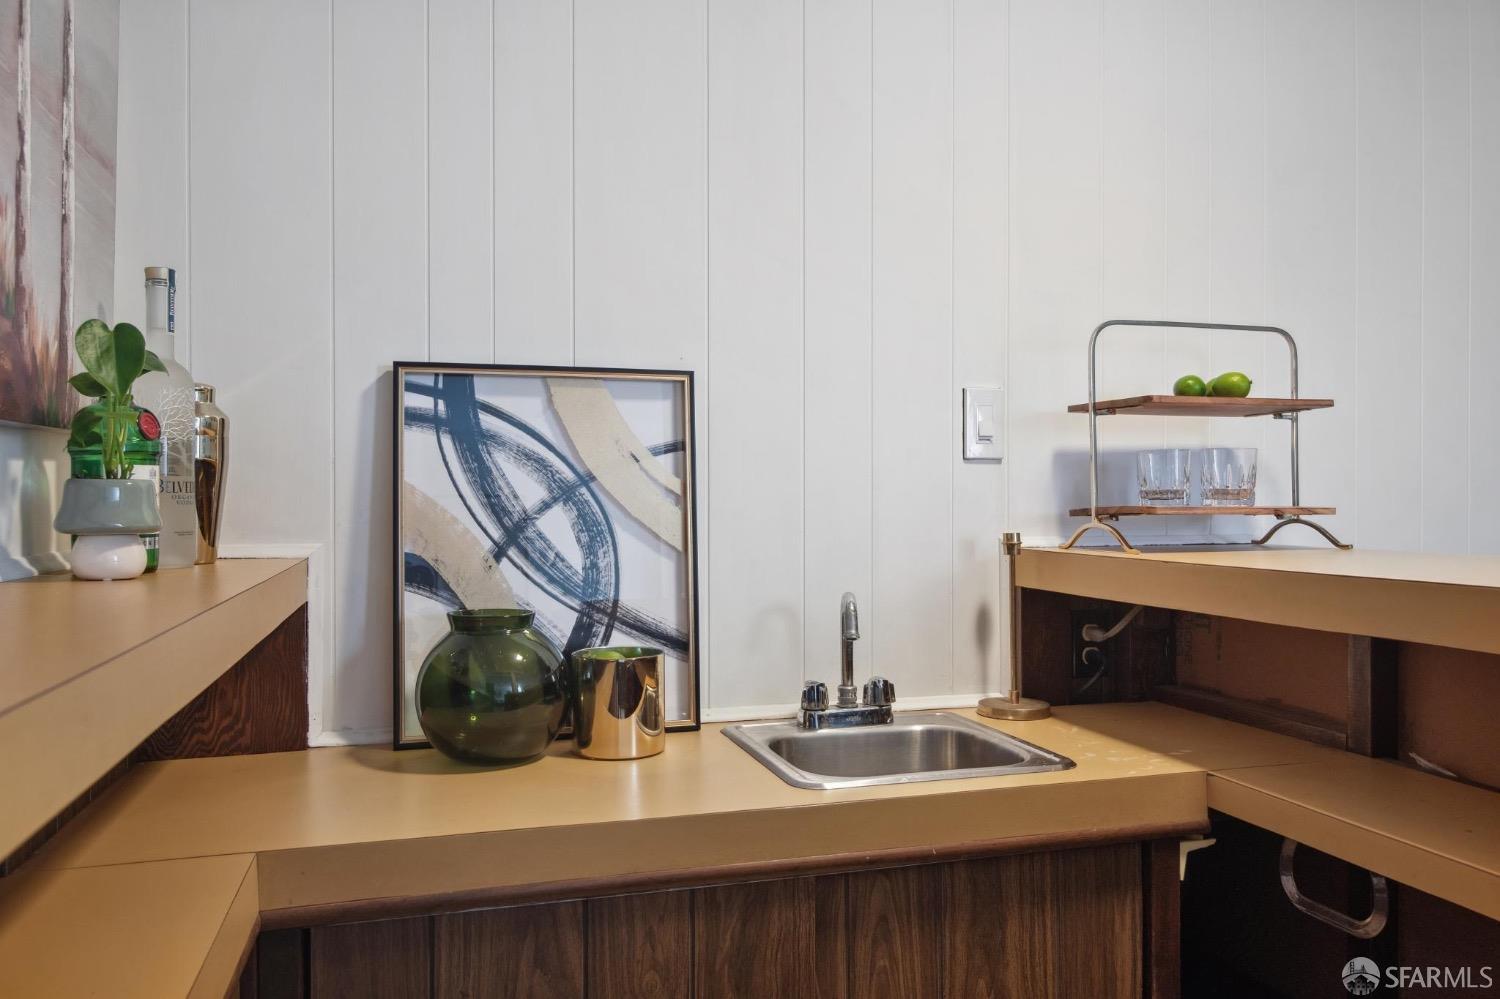
Kitchen sink set into mustard-colored counters, with dark wood cabinets and framed abstract art.
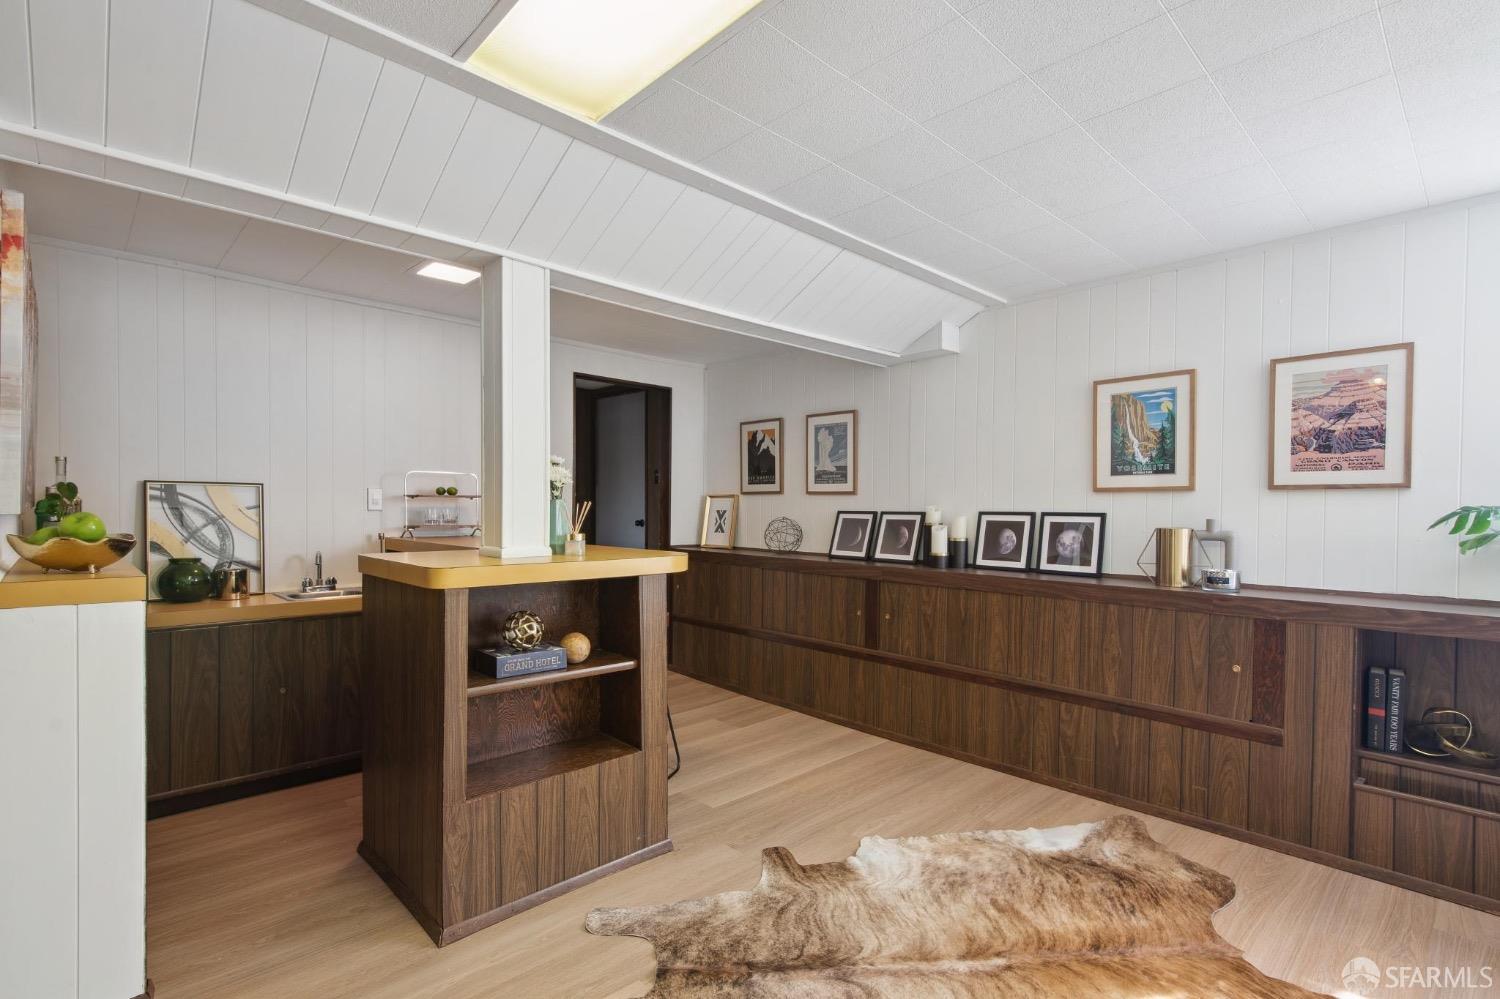
Furnished room with a wood-paneled built-in bar, framed artwork, and a hide rug.
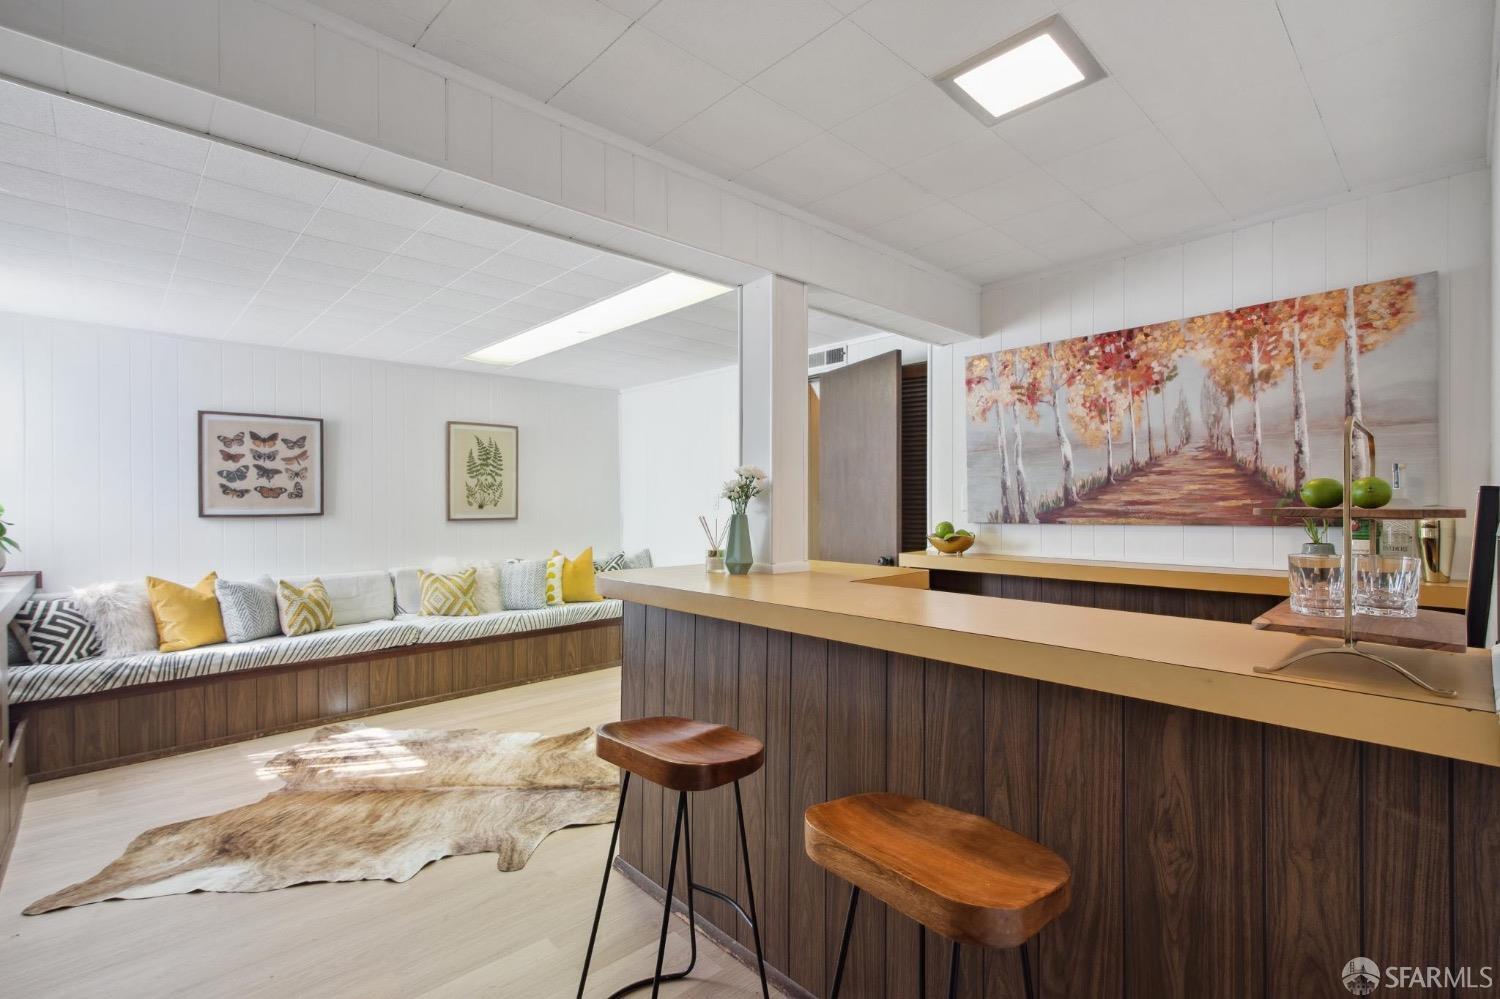
Living room with a built-in bench and wood-paneled bar counter with stools.
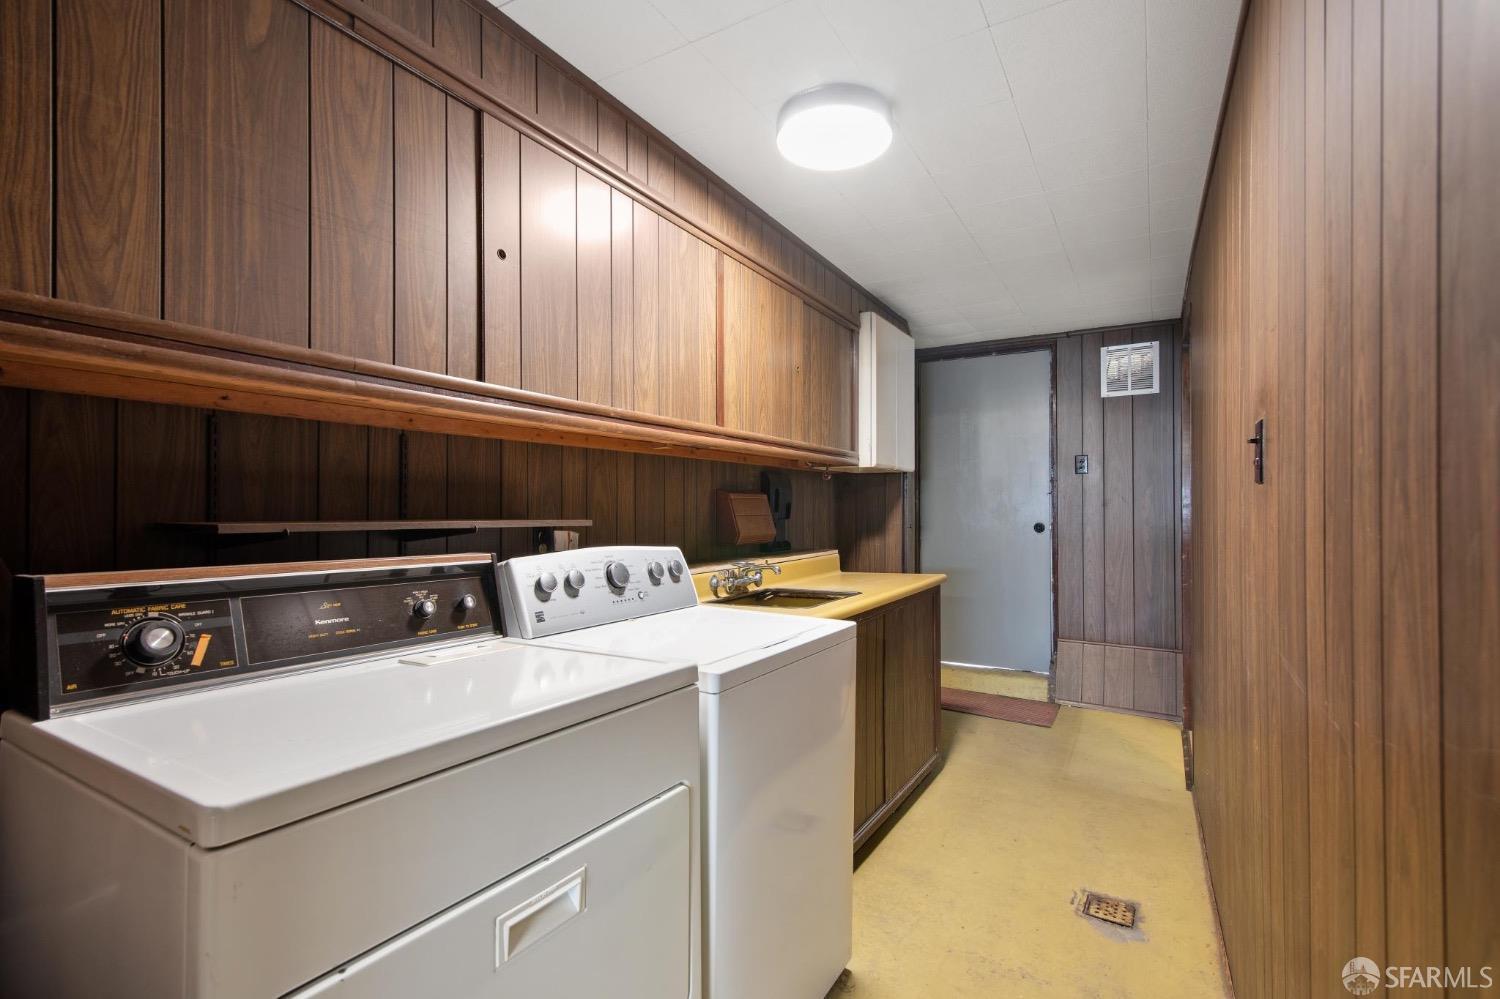
Laundry room with white washer and dryer, wood cabinets, utility sink, and yellow floor.
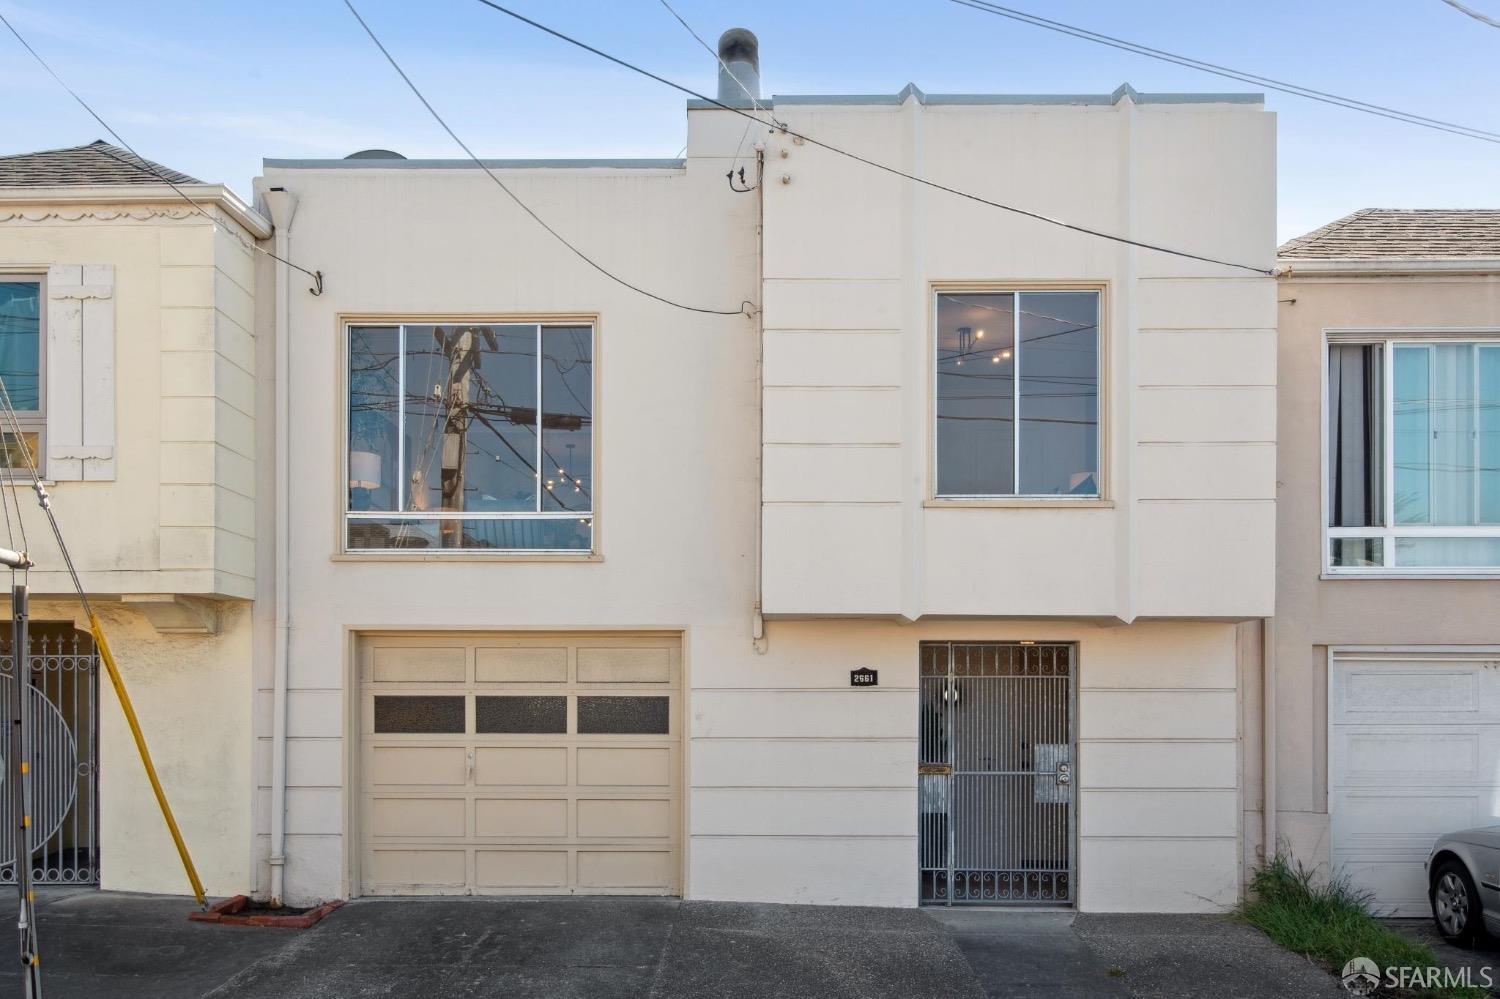
Front of a pale home with a garage and barred entrance, between neighboring houses.
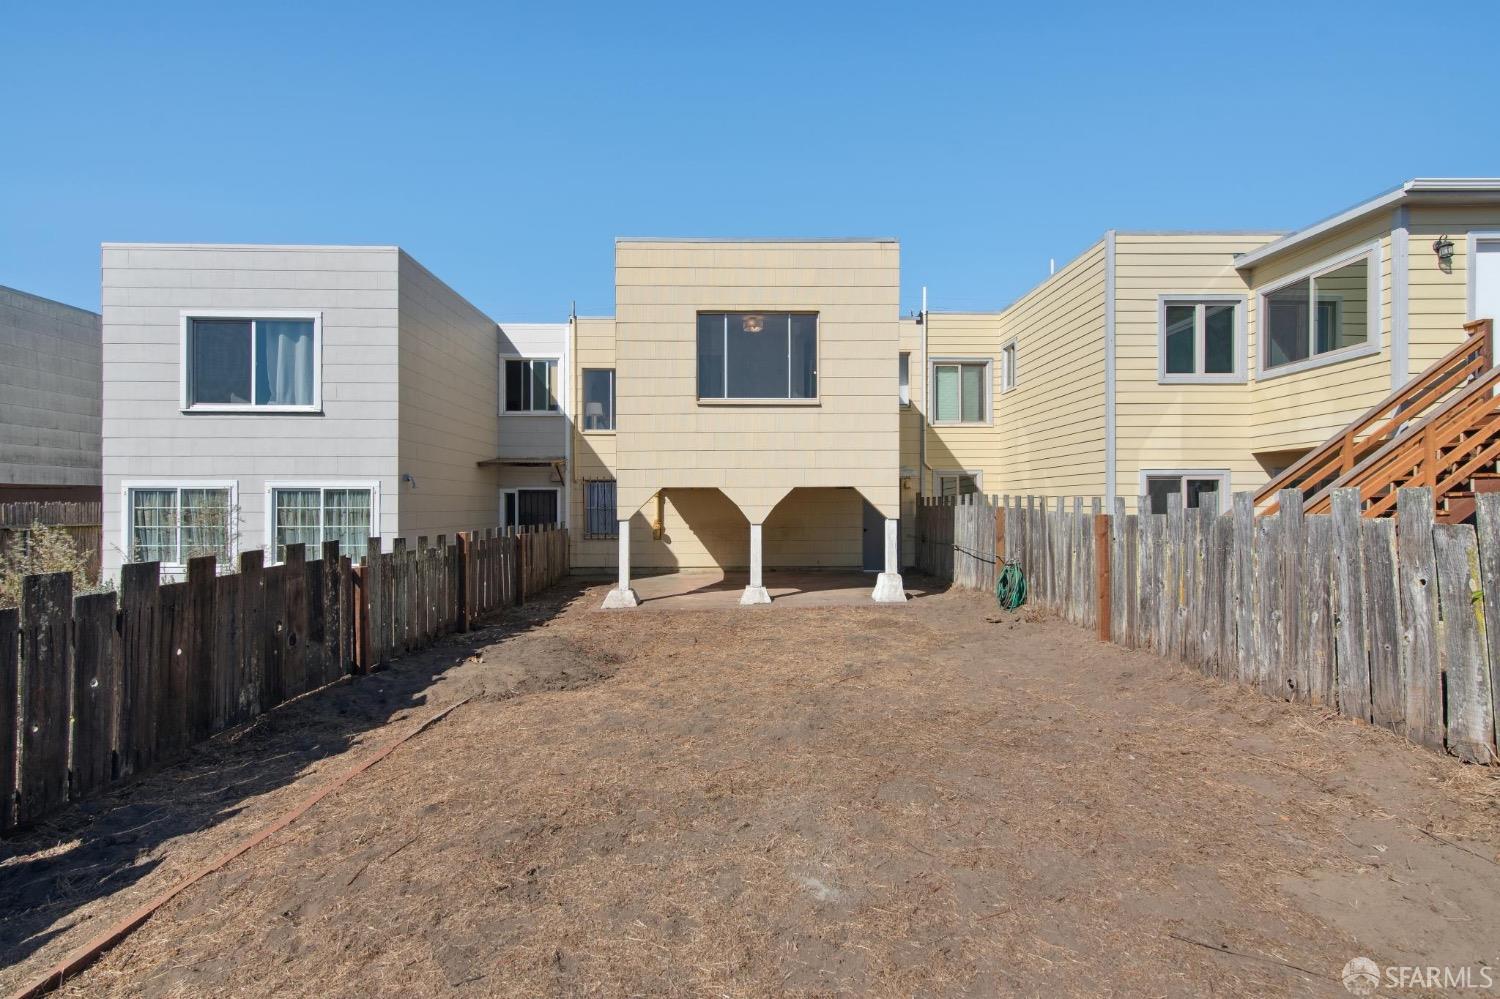
Rear of a light-sided home beyond a bare, fenced backyard.
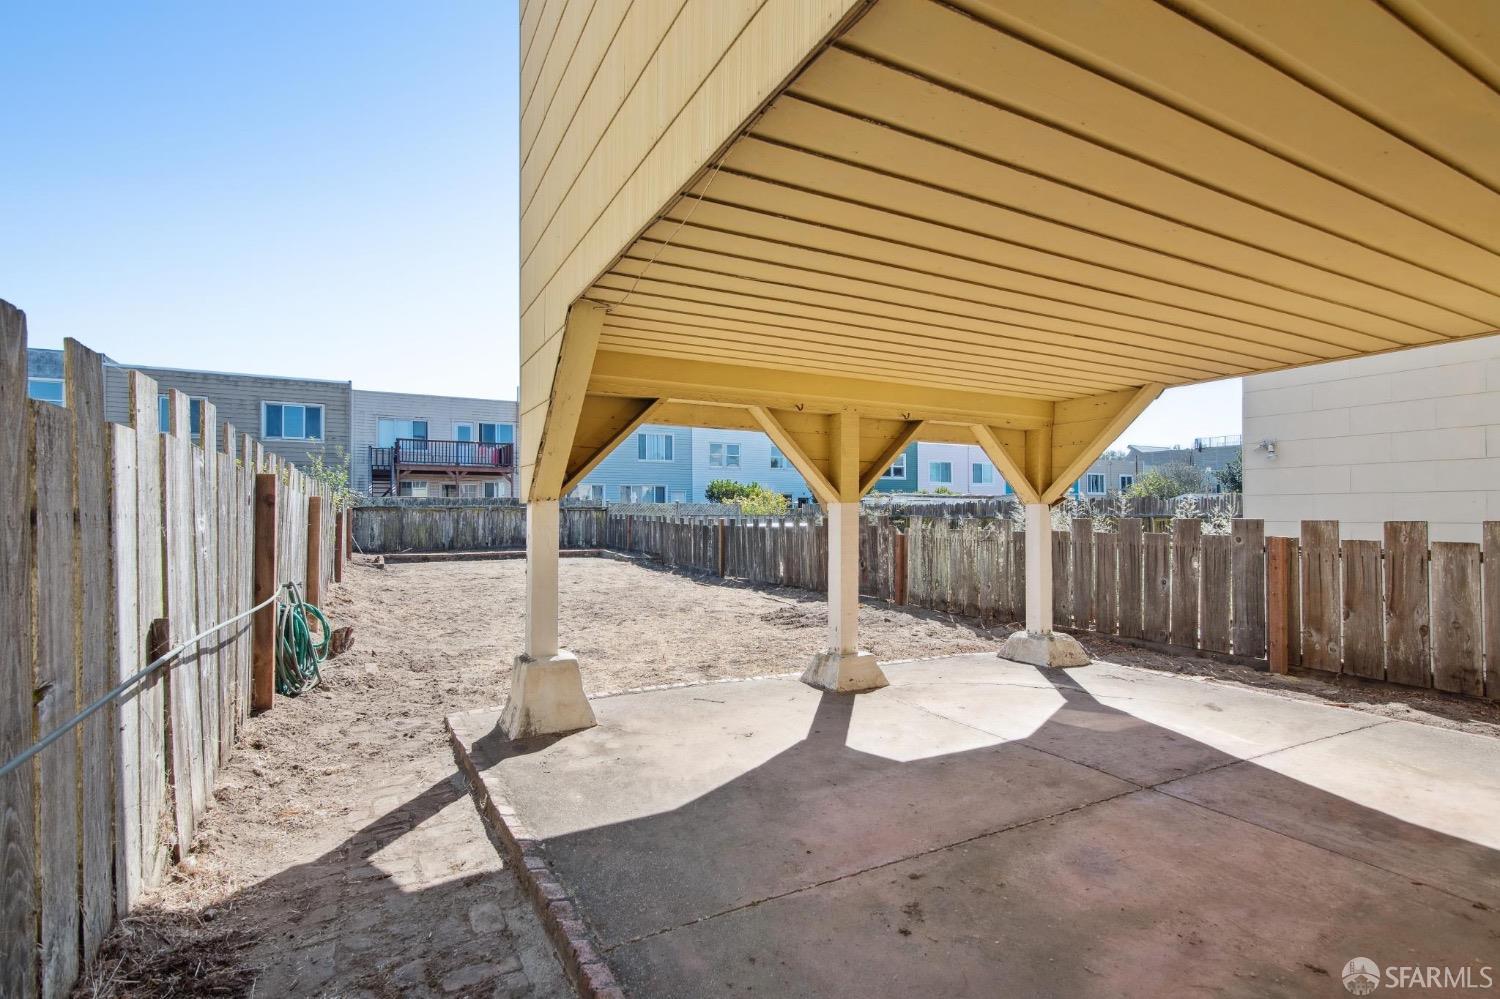
Fenced backyard with a concrete patio beneath a large wooden covered structure.
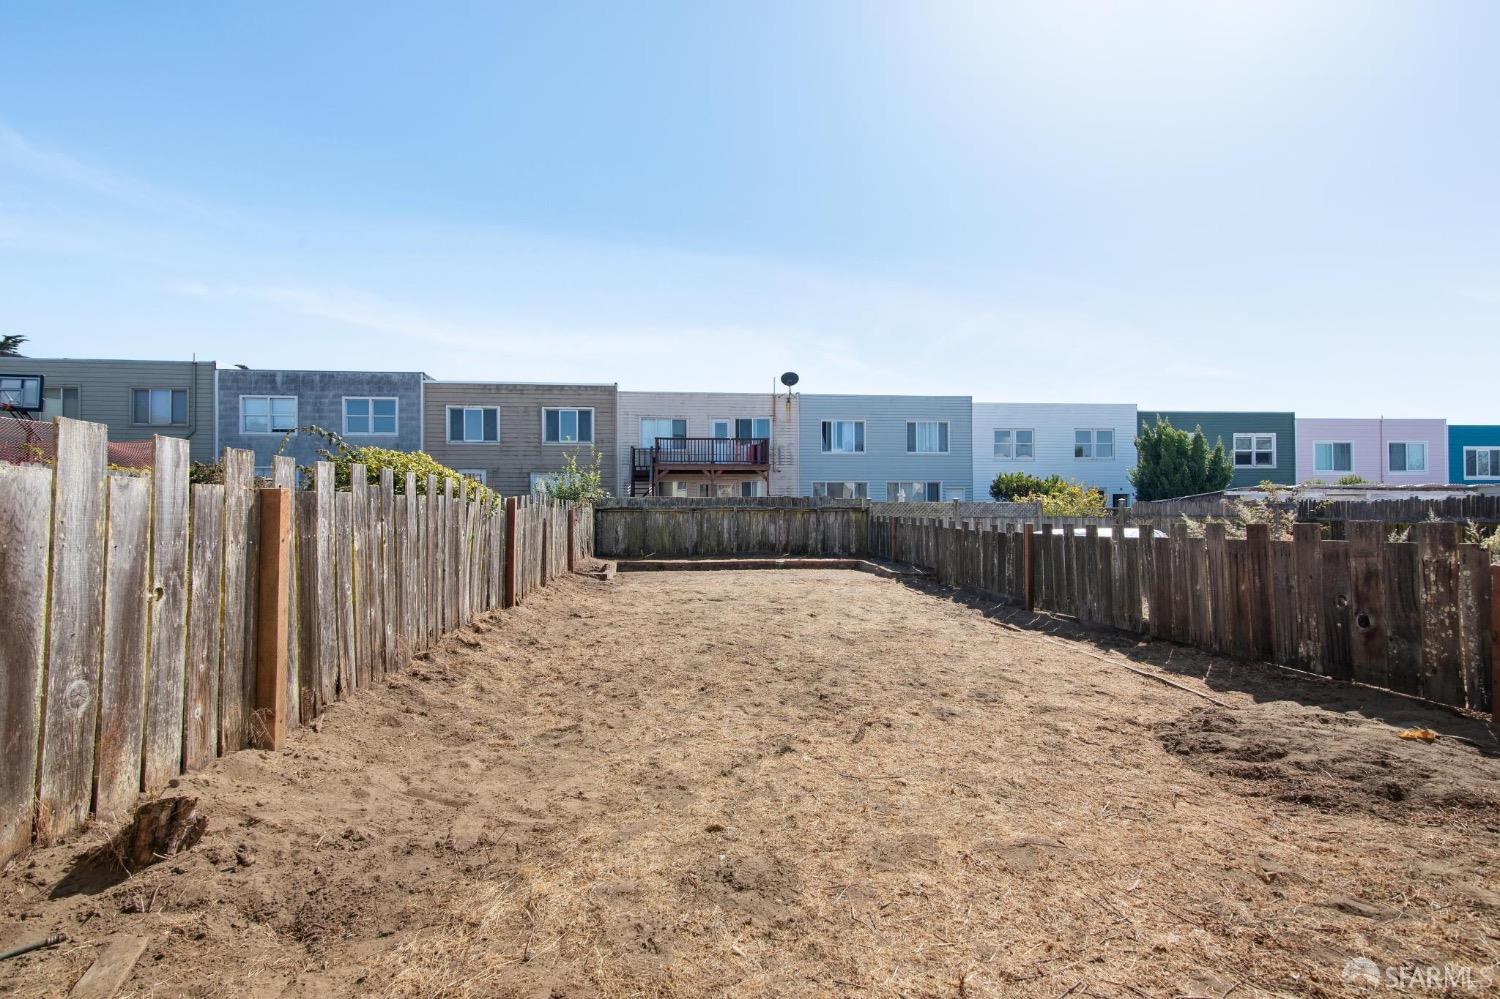
Bare dirt backyard enclosed by weathered wooden fences, with neighboring homes beyond.
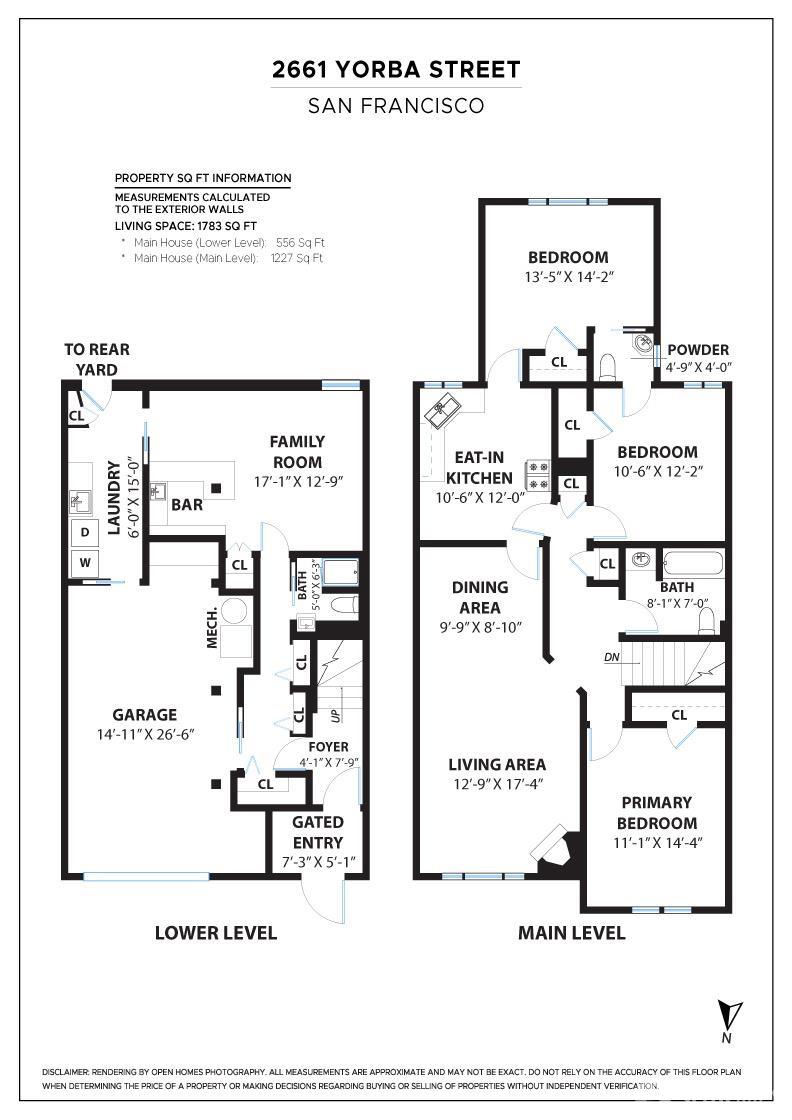
Floor plan for 2661 Yorba Street showing its lower and main levels.
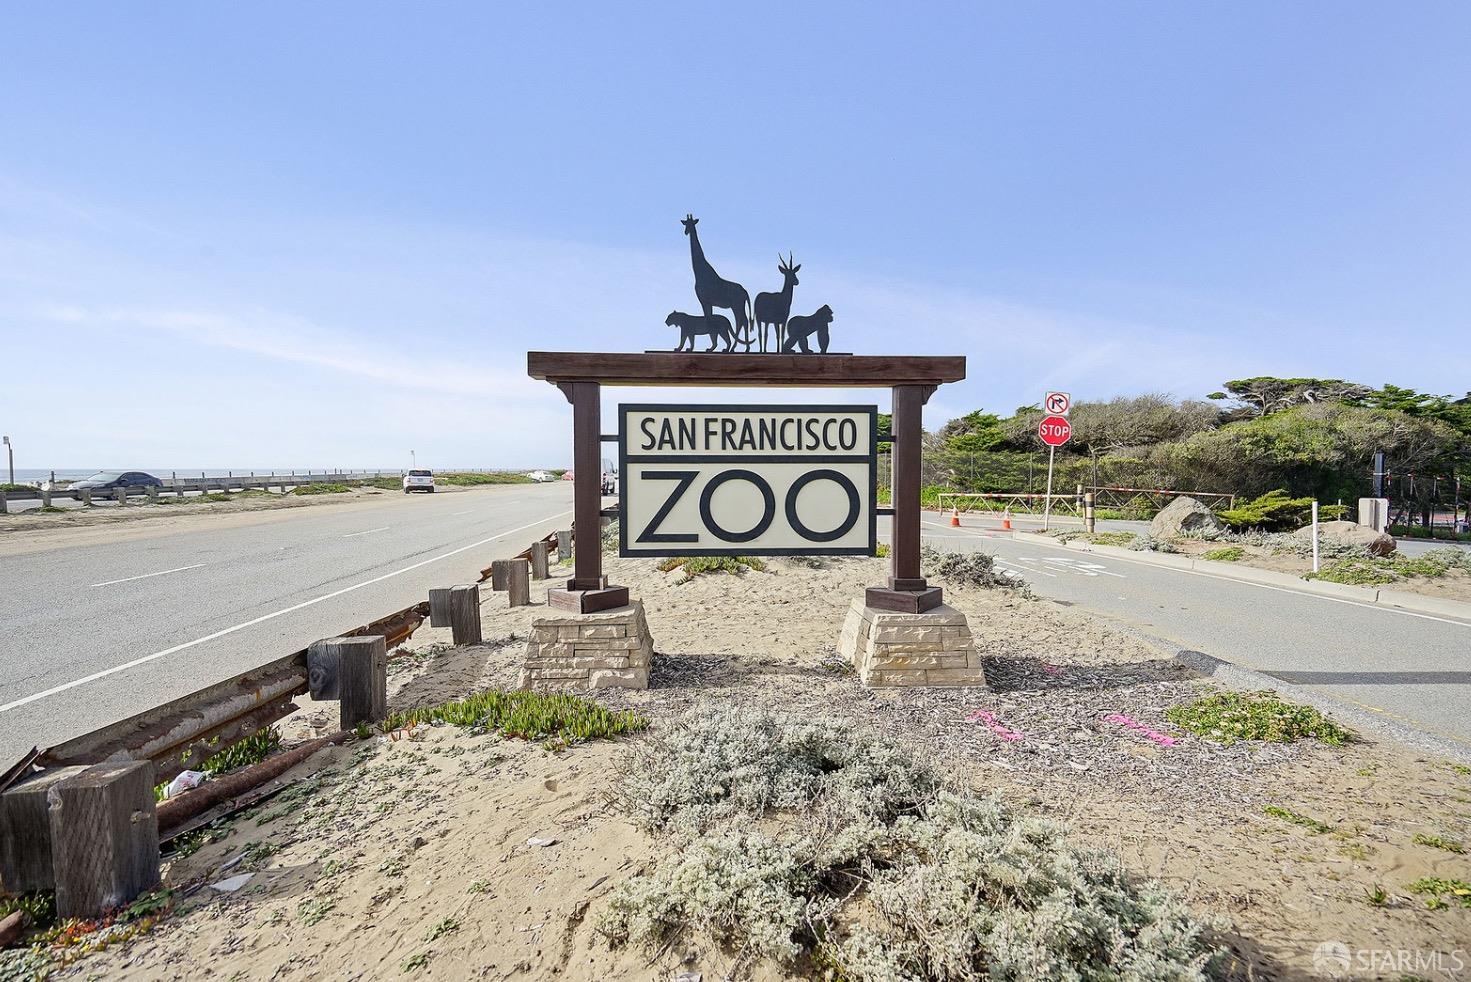
San Francisco Zoo sign beside a coastal road, topped with silhouettes of animals.
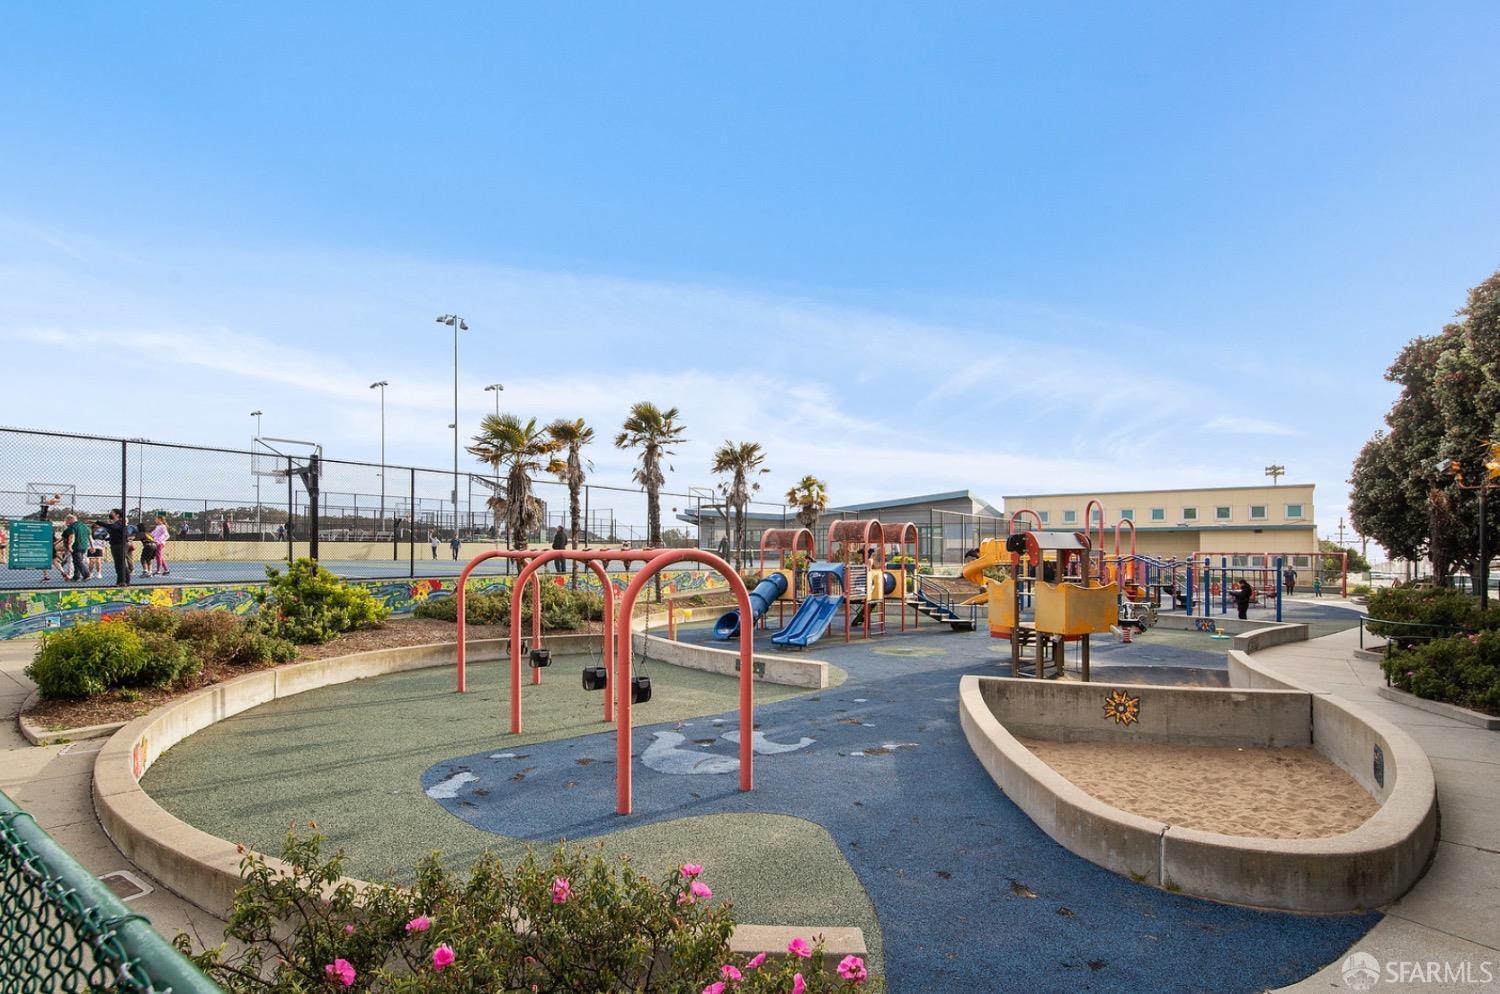
Playground with colorful climbing structures and swings beside fenced basketball courts.
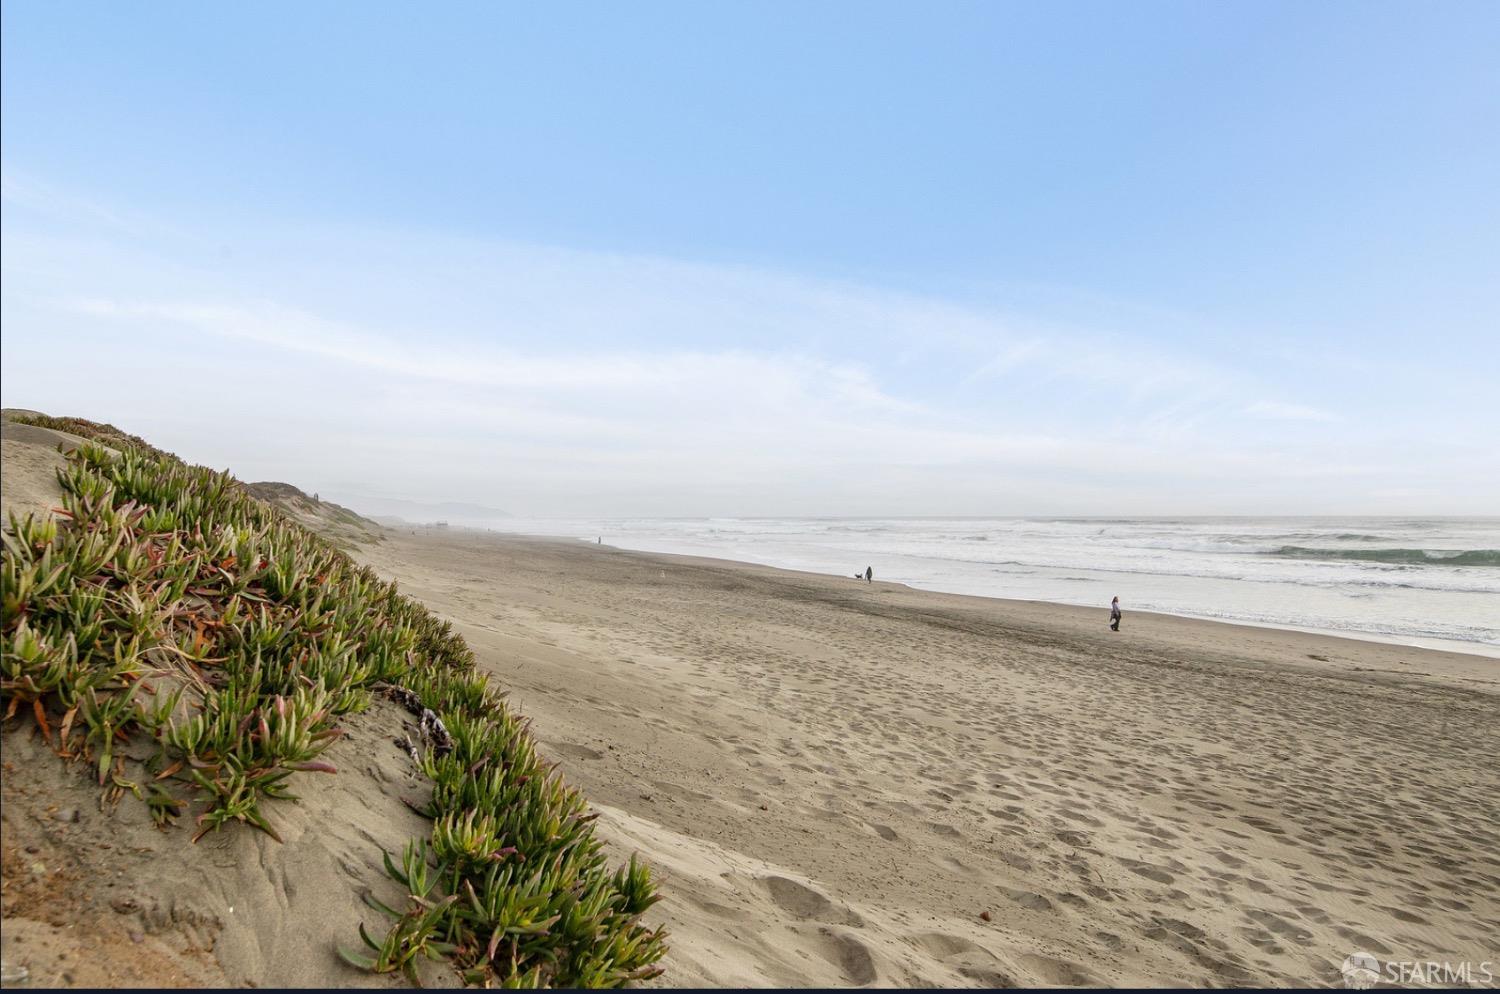
Sandy beach and ocean shoreline with coastal plants on the foreground dune.
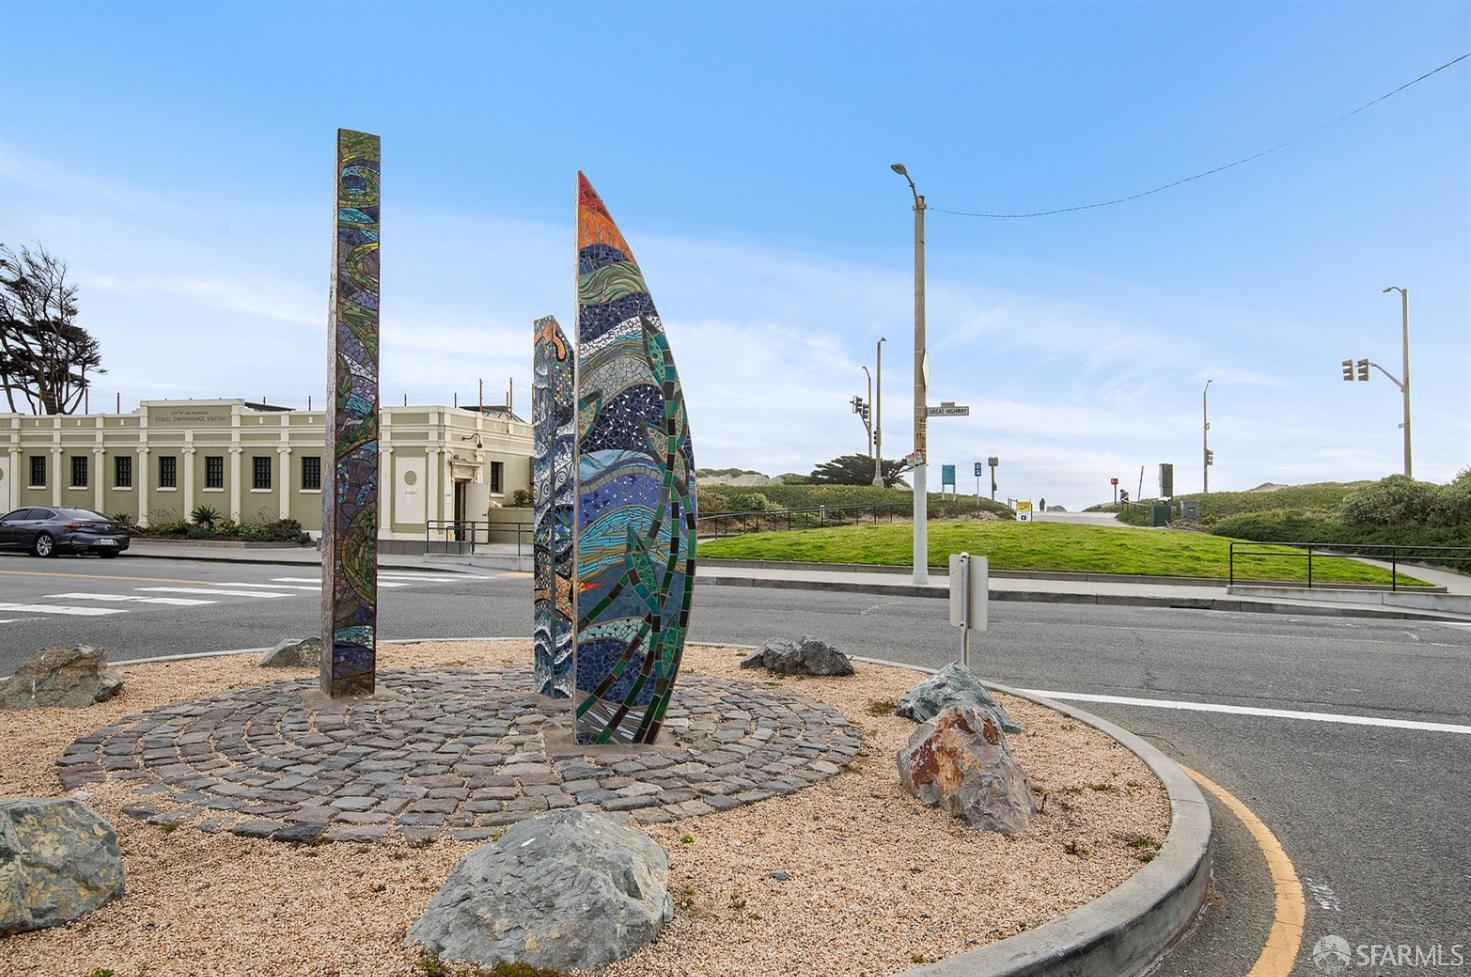
Colorful mosaic sculptures beside the Great Highway, with a low cream-colored building and grassy dunes beyond.
Shopping center with Lucky and Bank of America signs, red carts, and a colorful mural.
Peet's Coffee & Tea storefront with large windows and a metal-railed walkway.
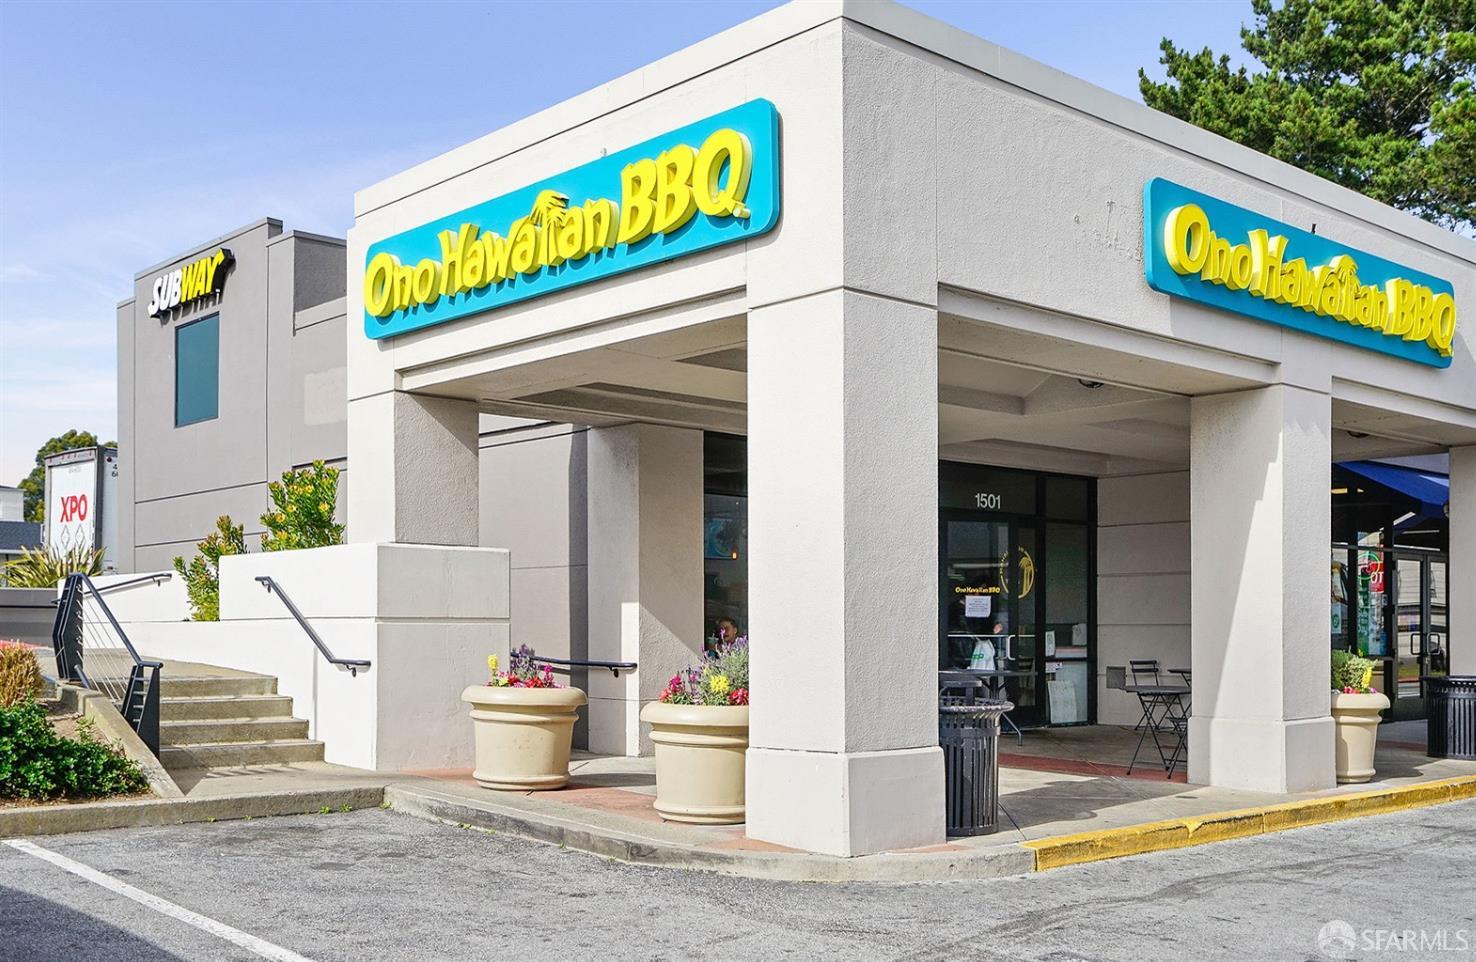
Commercial storefront with Ono Hawaiian BBQ signs, a covered entrance, and planters.
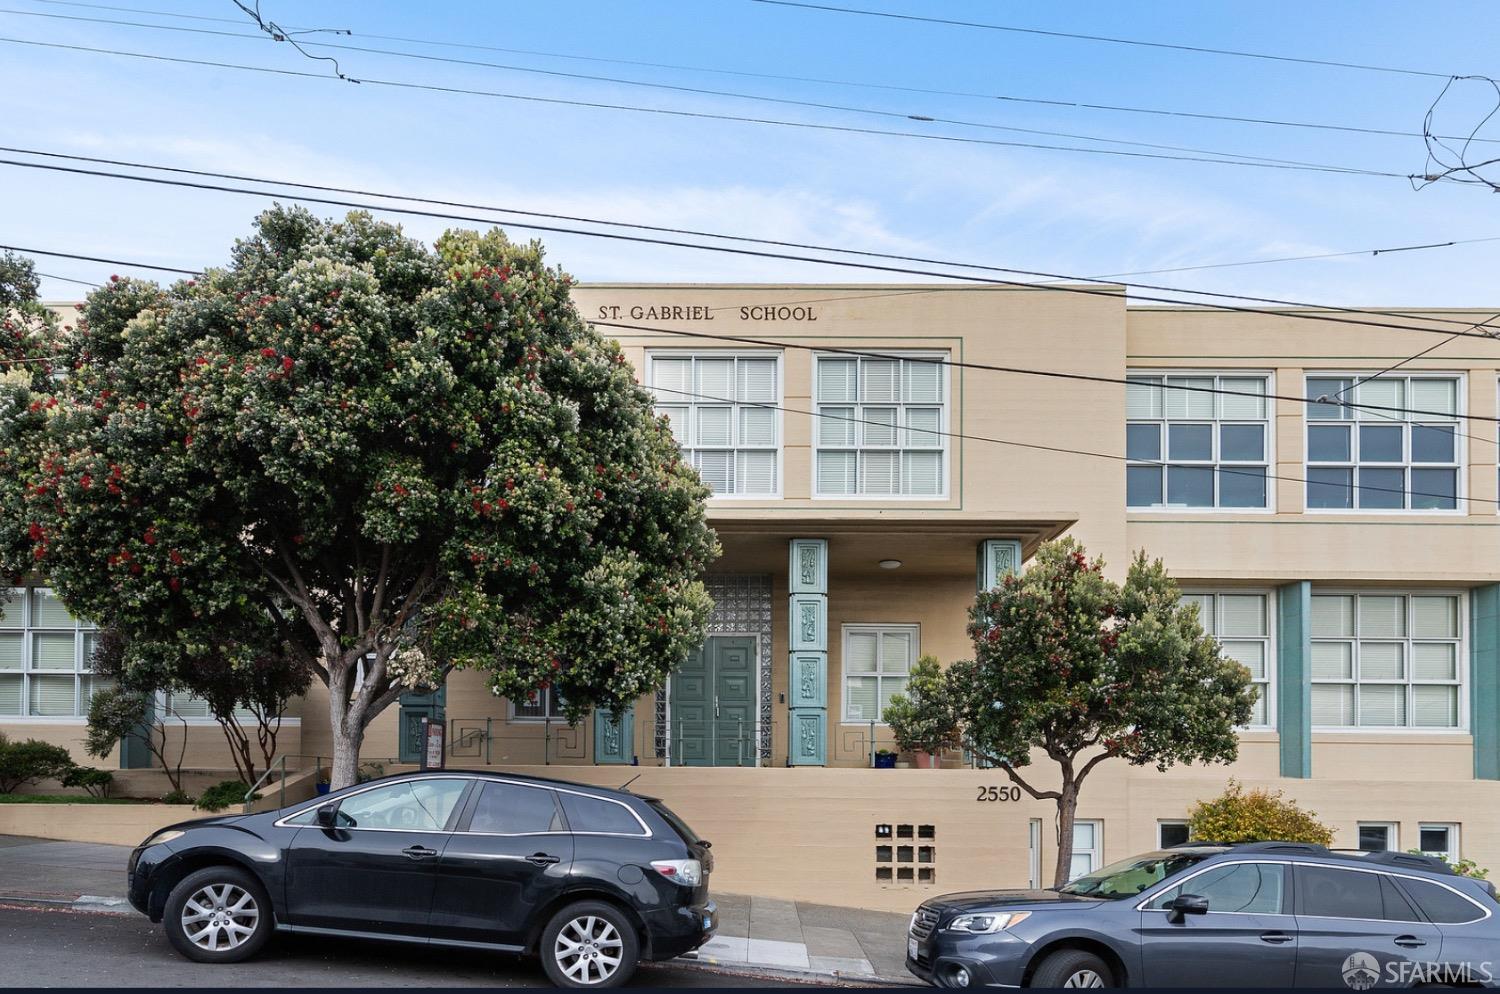
St. Gabriel School exterior behind flowering trees, with parked cars along the street.
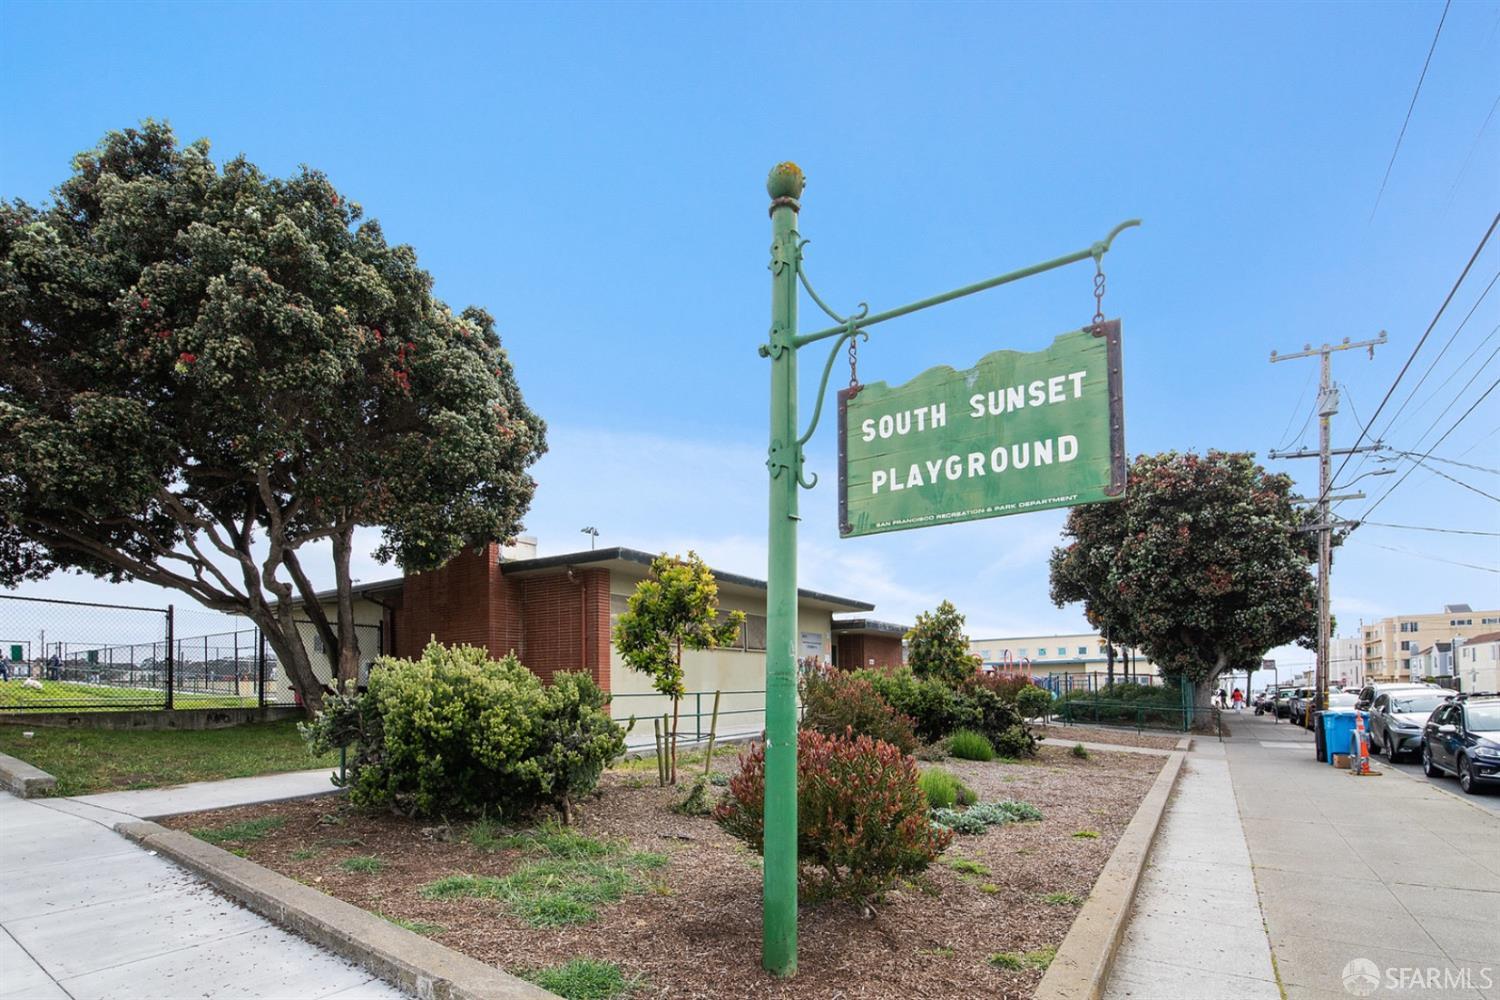
South Sunset Playground sign beside a landscaped sidewalk and fenced recreation area.
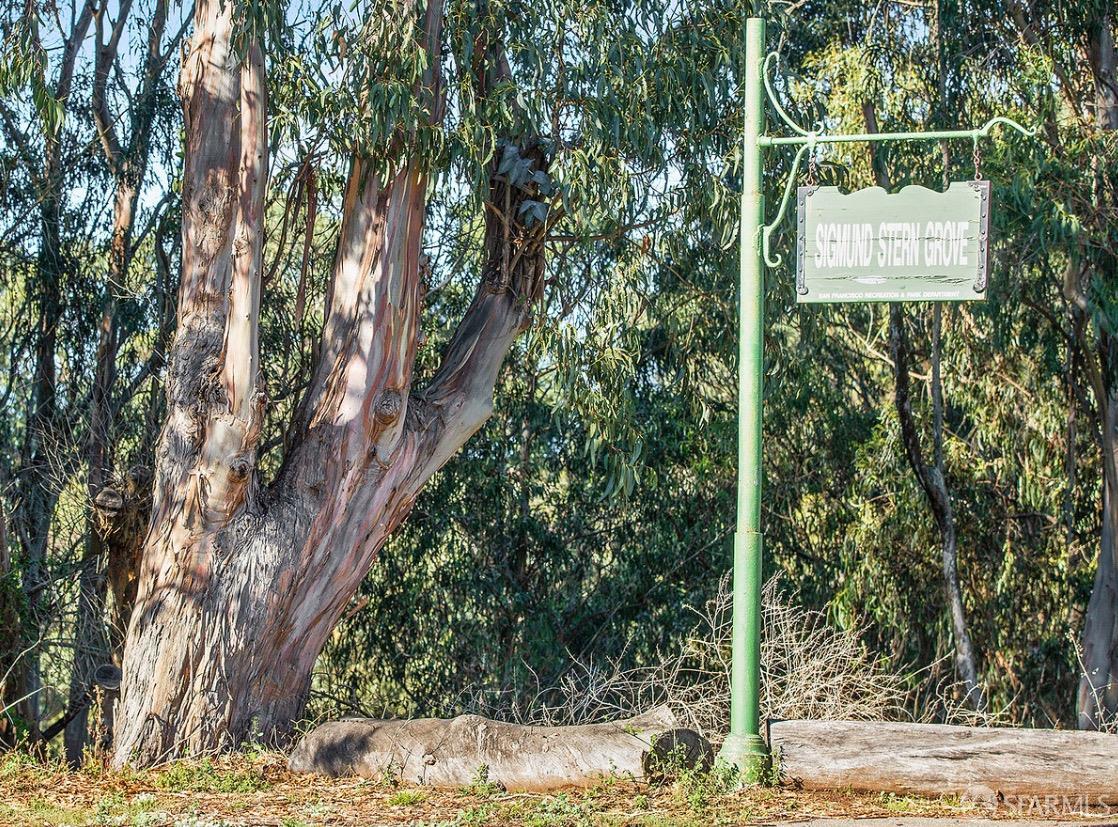
Seward Street Grove sign among eucalyptus trees.
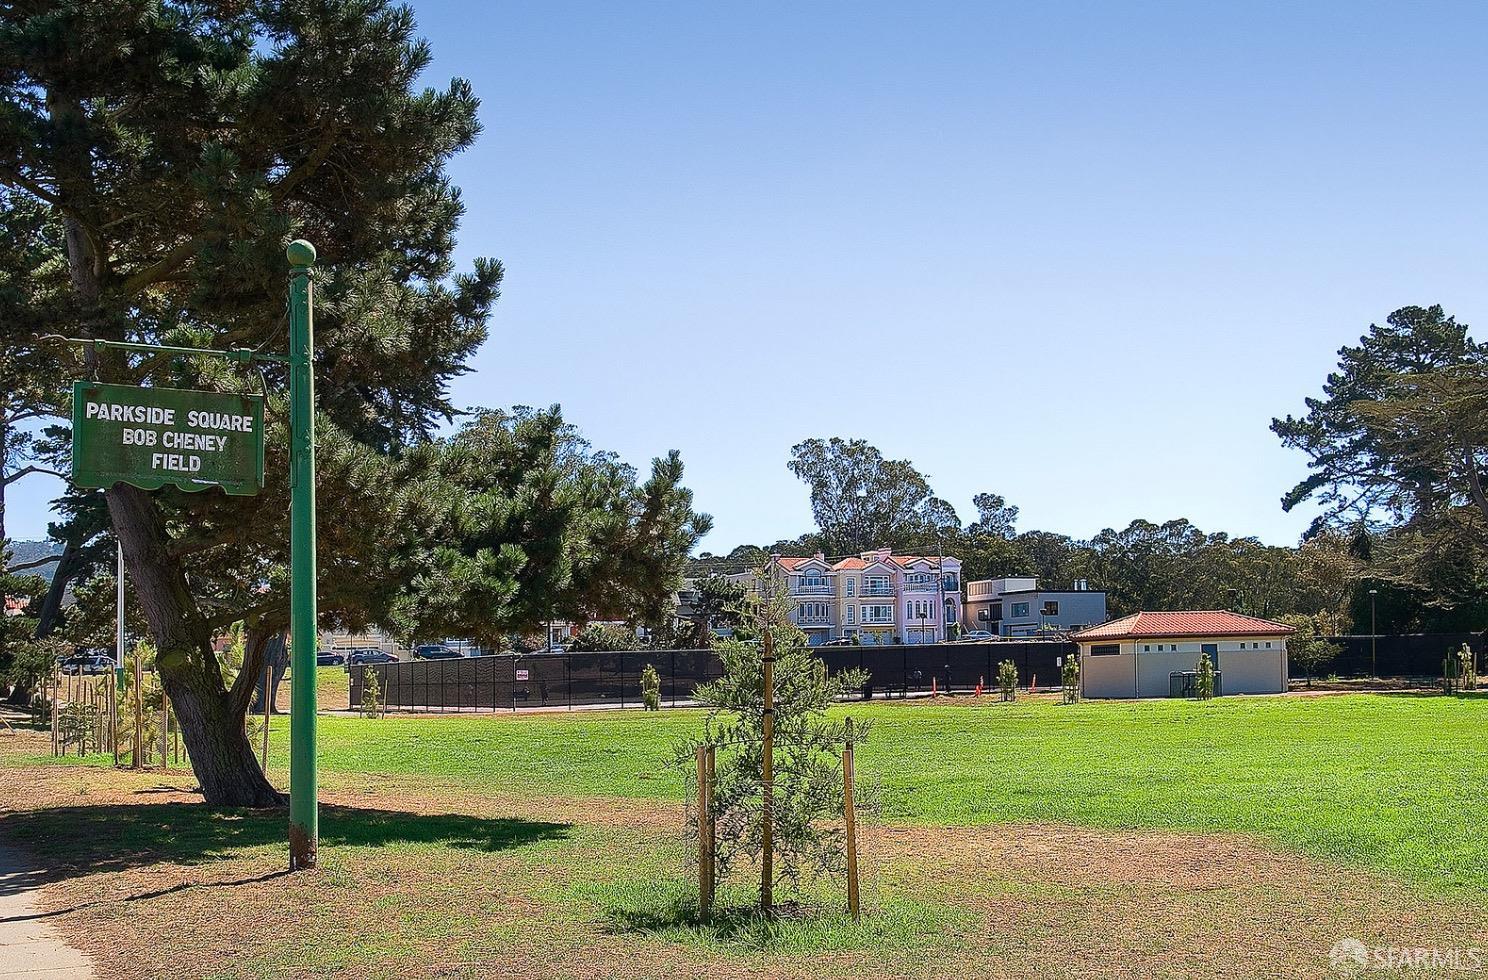
Parkside Square’s green field and mature trees, with homes beyond.
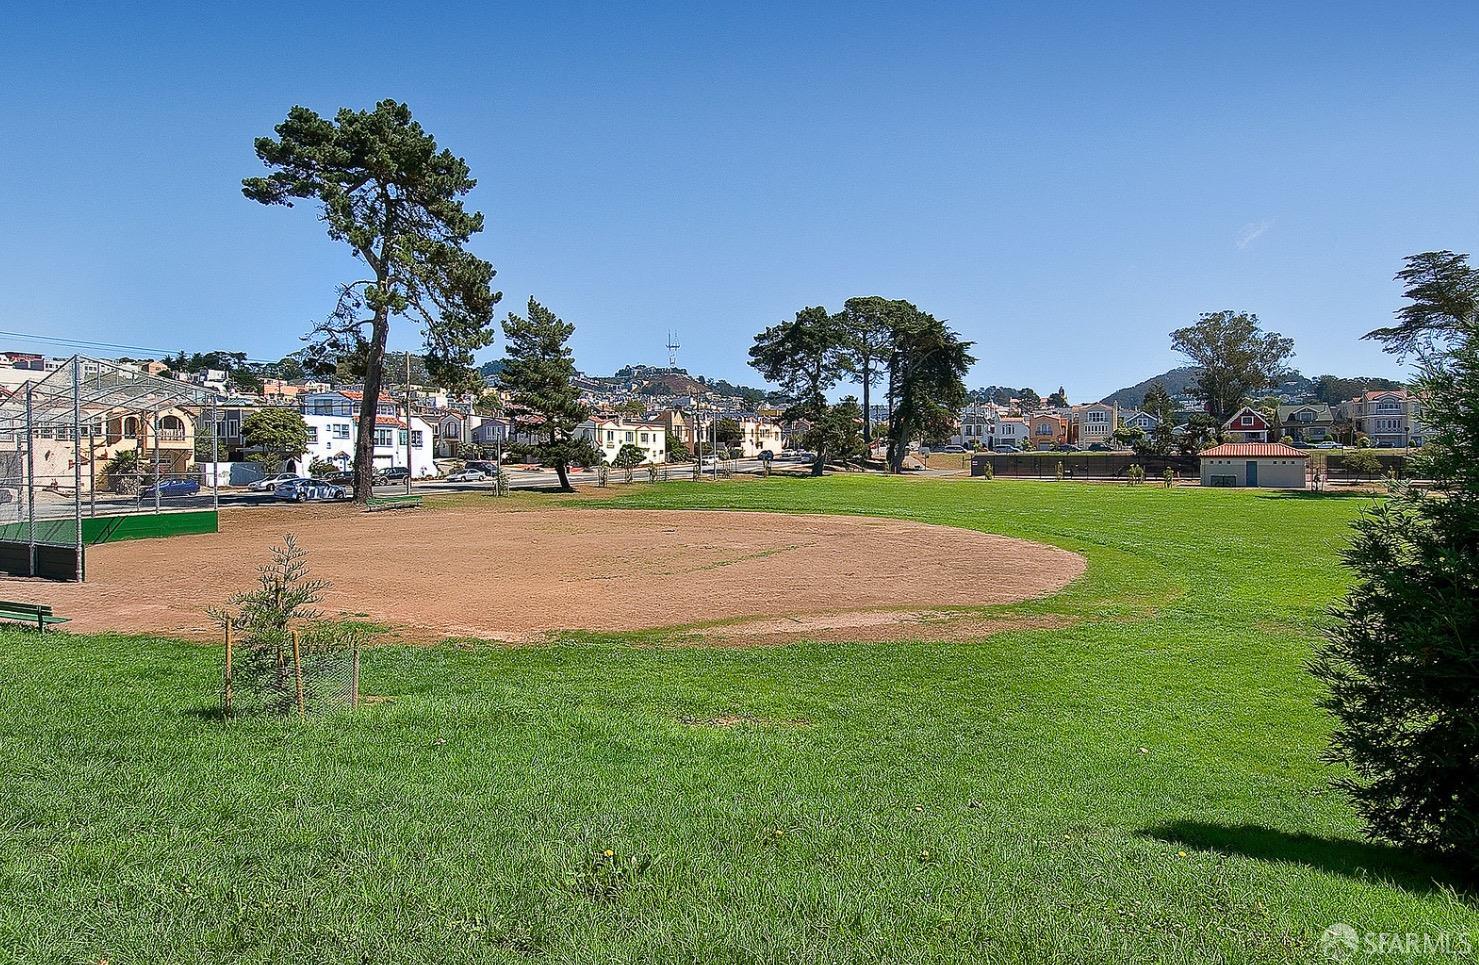
Neighborhood park with a baseball field, mature trees, and houses beyond.
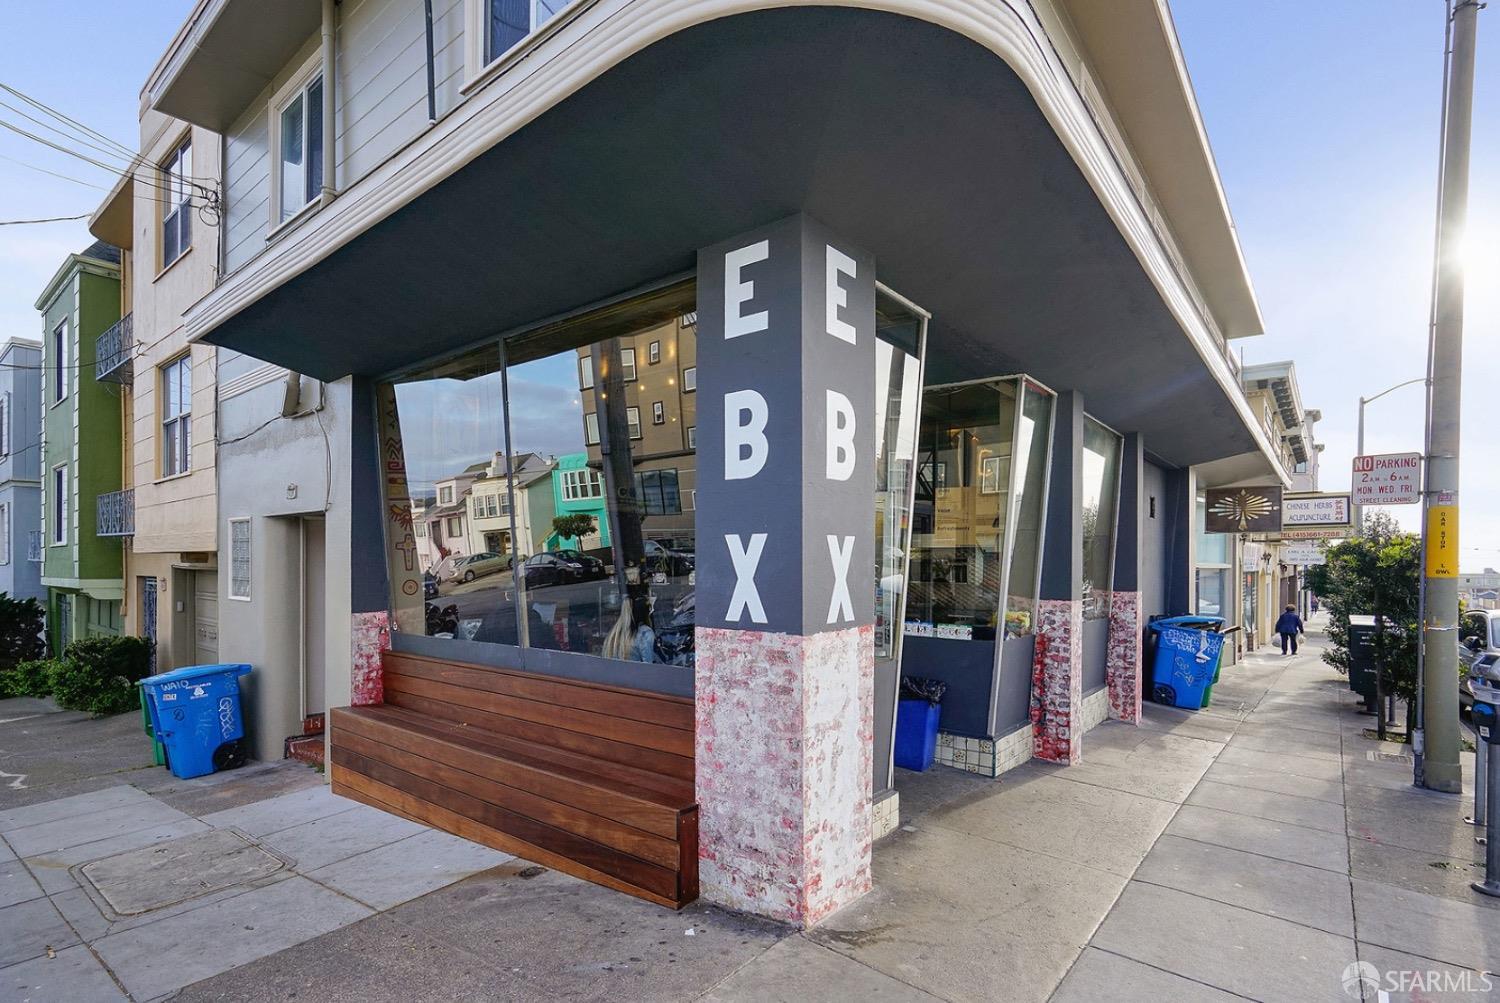
Corner storefront with broad glass windows, a wood-paneled bench, and large letters on its support column.
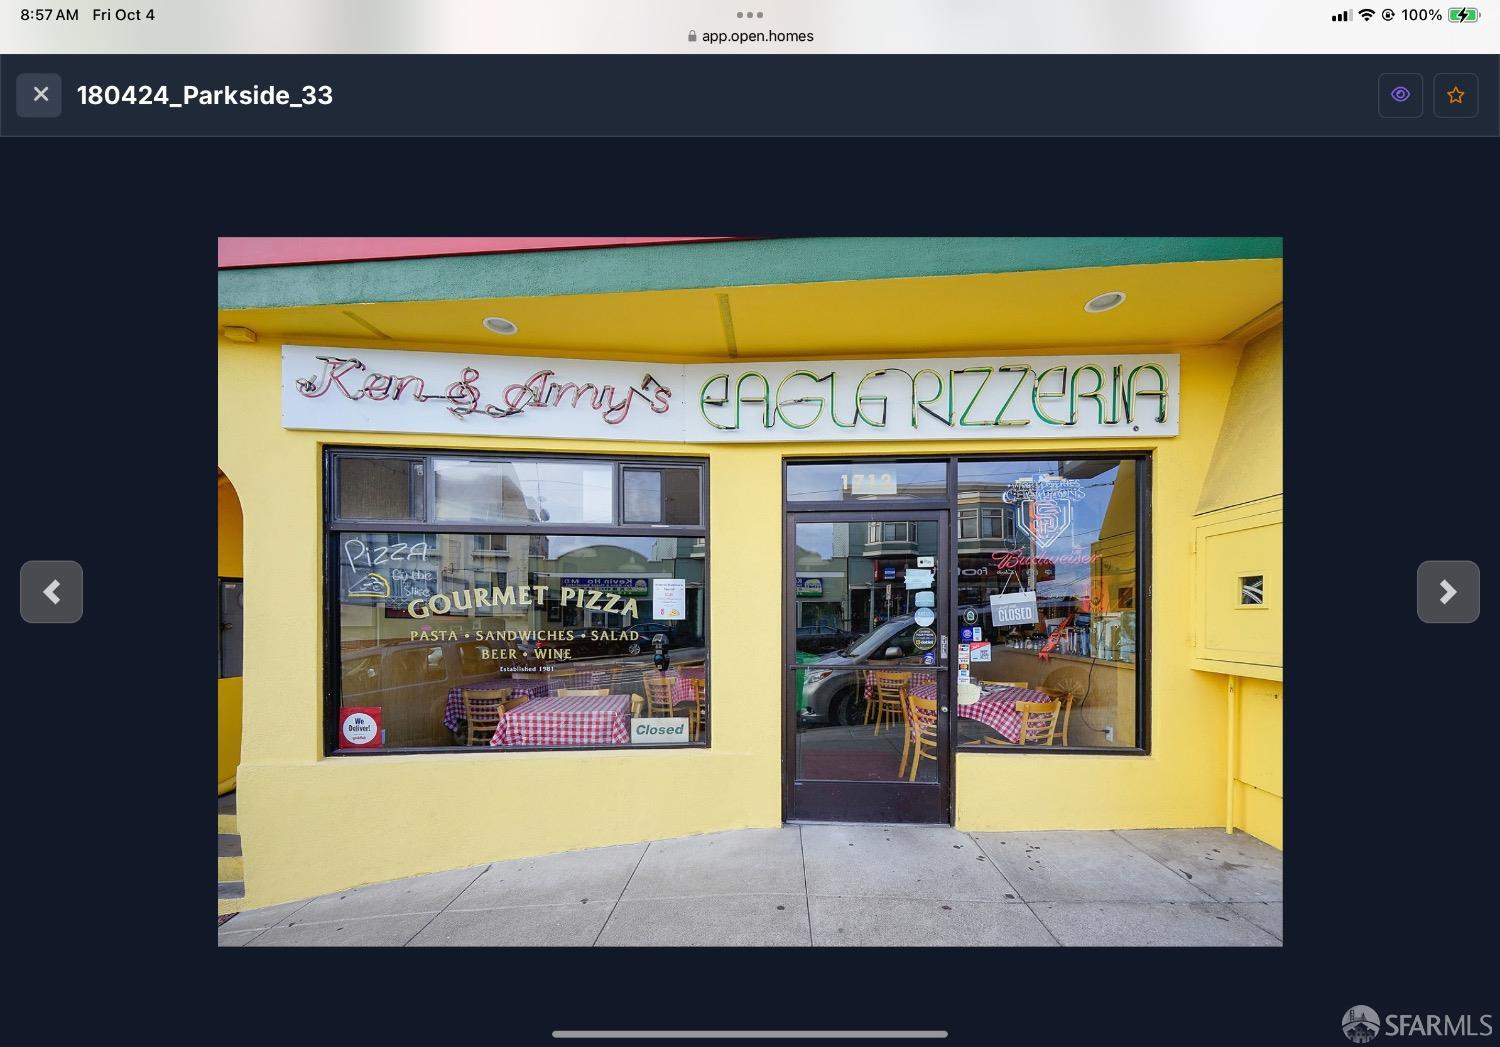
Ken & Amy's Pizzeria storefront with a bright yellow facade and checkered tables visible through the windows.
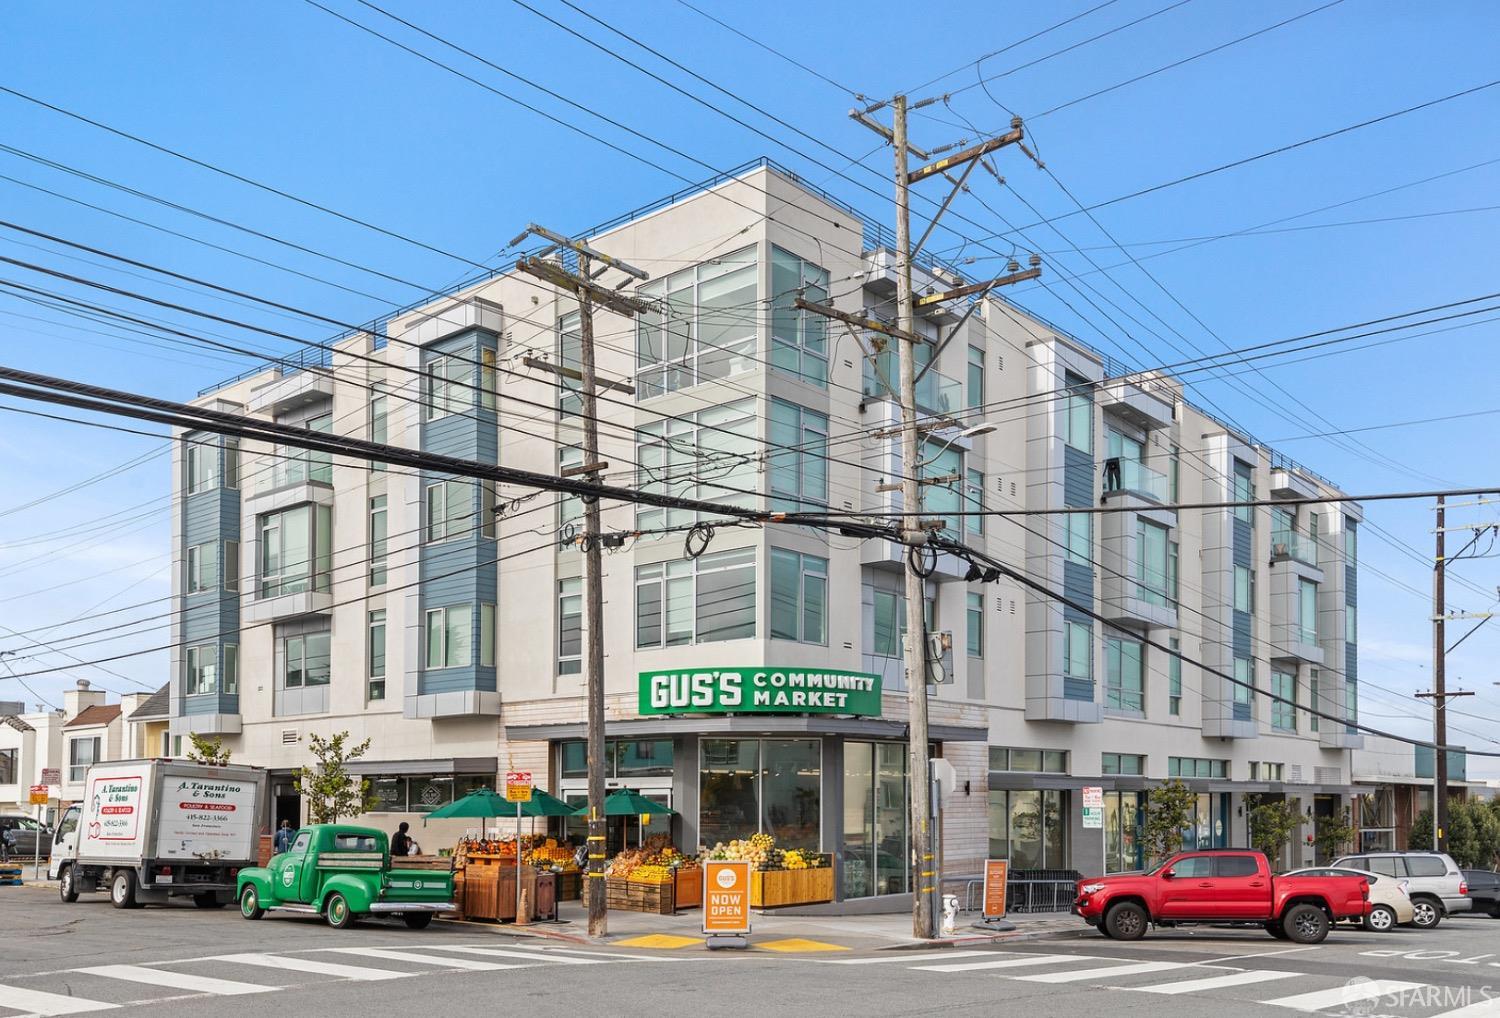
Modern multi-story corner building with Gus’s Community Market at street level.
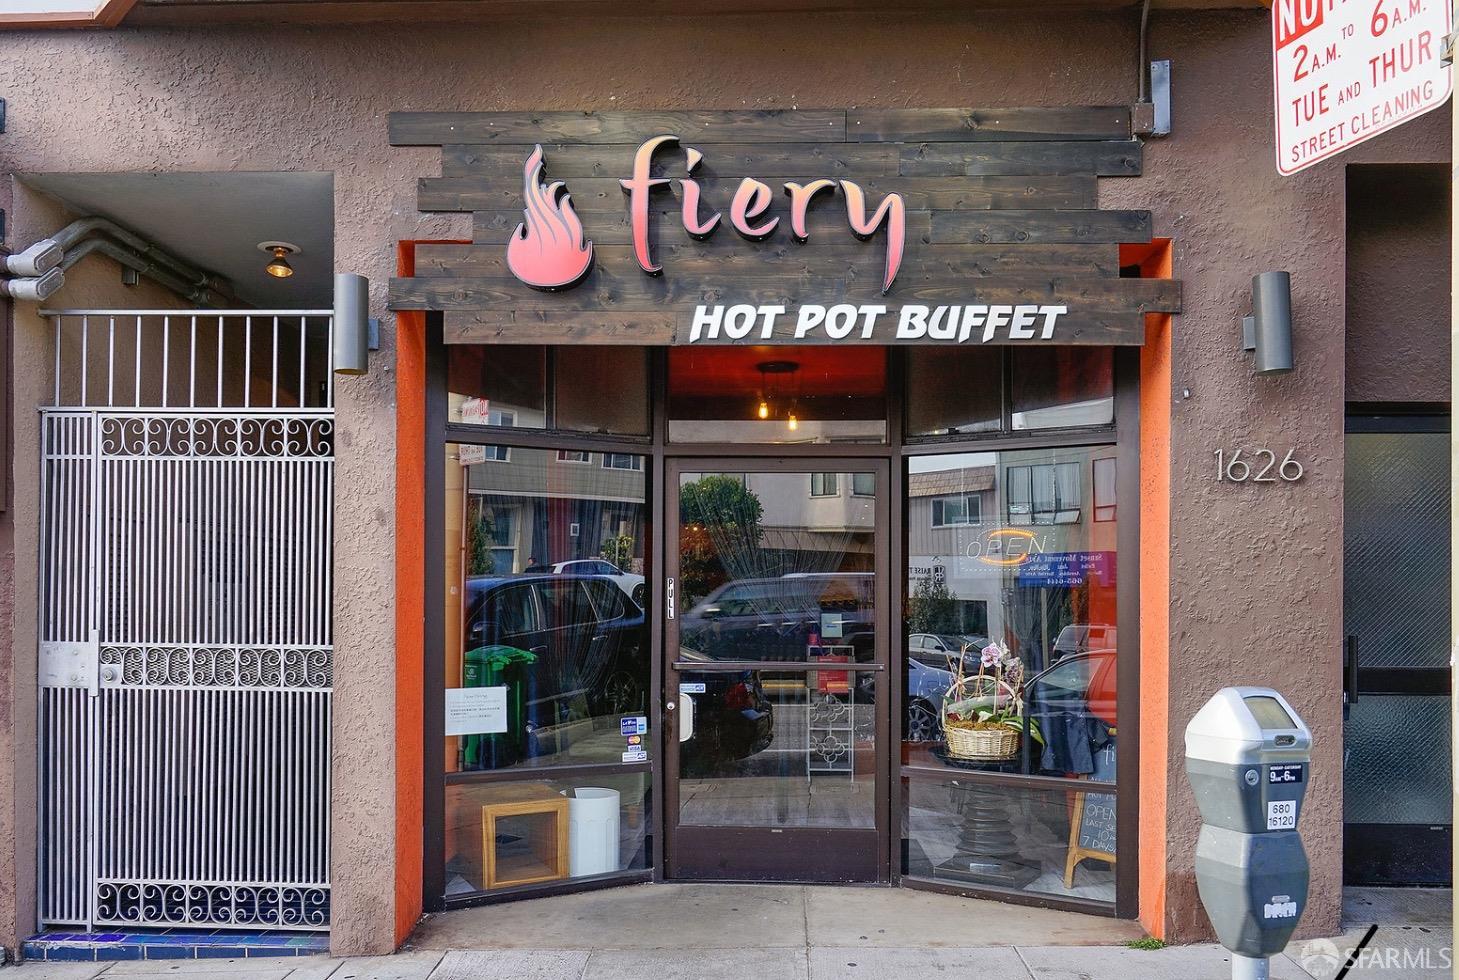
Fiery Hot Pot Buffet storefront with a wooden sign and glass entrance.
Dumpling Kitchen storefront on Taraval Street, with a tan awning and wood-paneled entrance.
The Four Deuces bar storefront with an open entrance and a sign inviting visitors to watch Giants games.
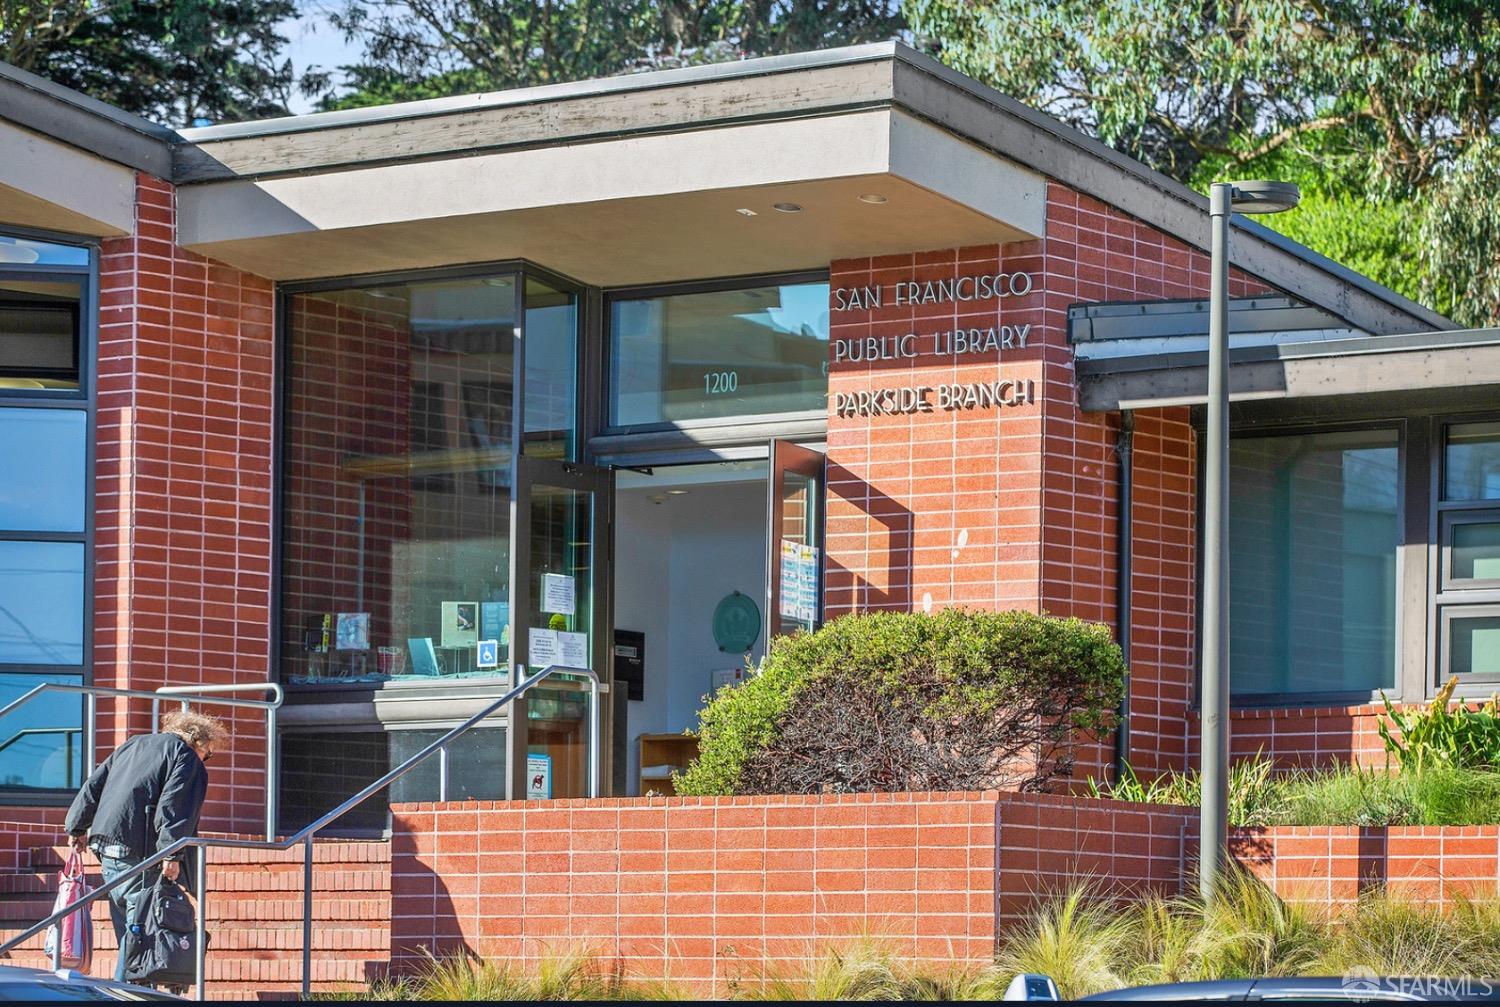
San Francisco Public Library Parkside Branch, with red-brick walls and a landscaped entrance.
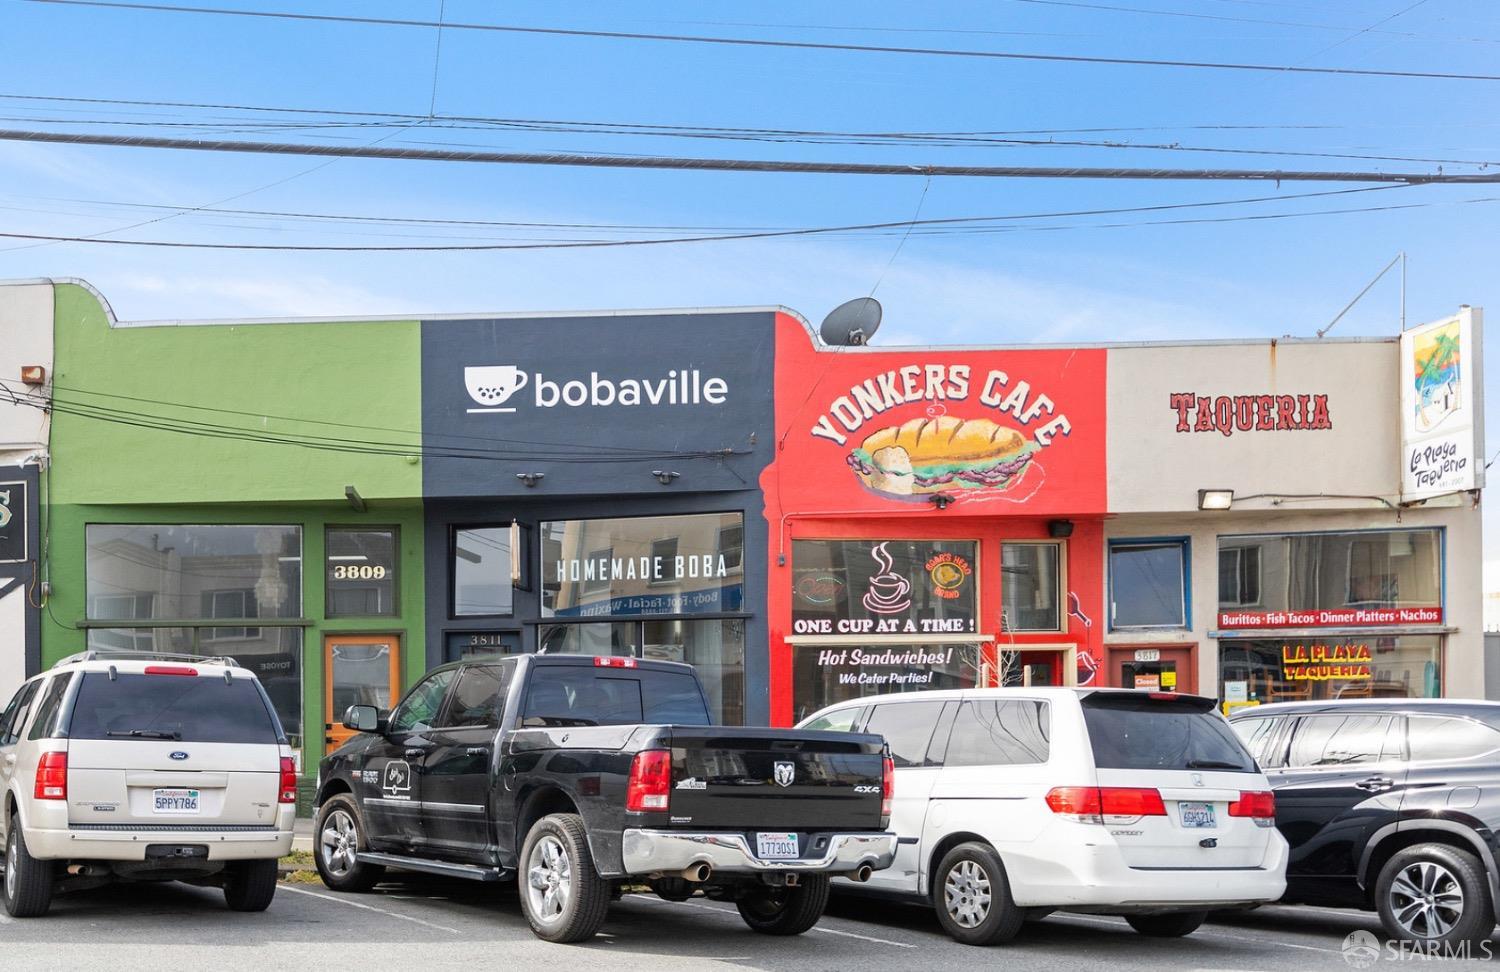
Colorful neighborhood storefronts for boba, sandwiches, and taqueria dining, with cars parked along the street.
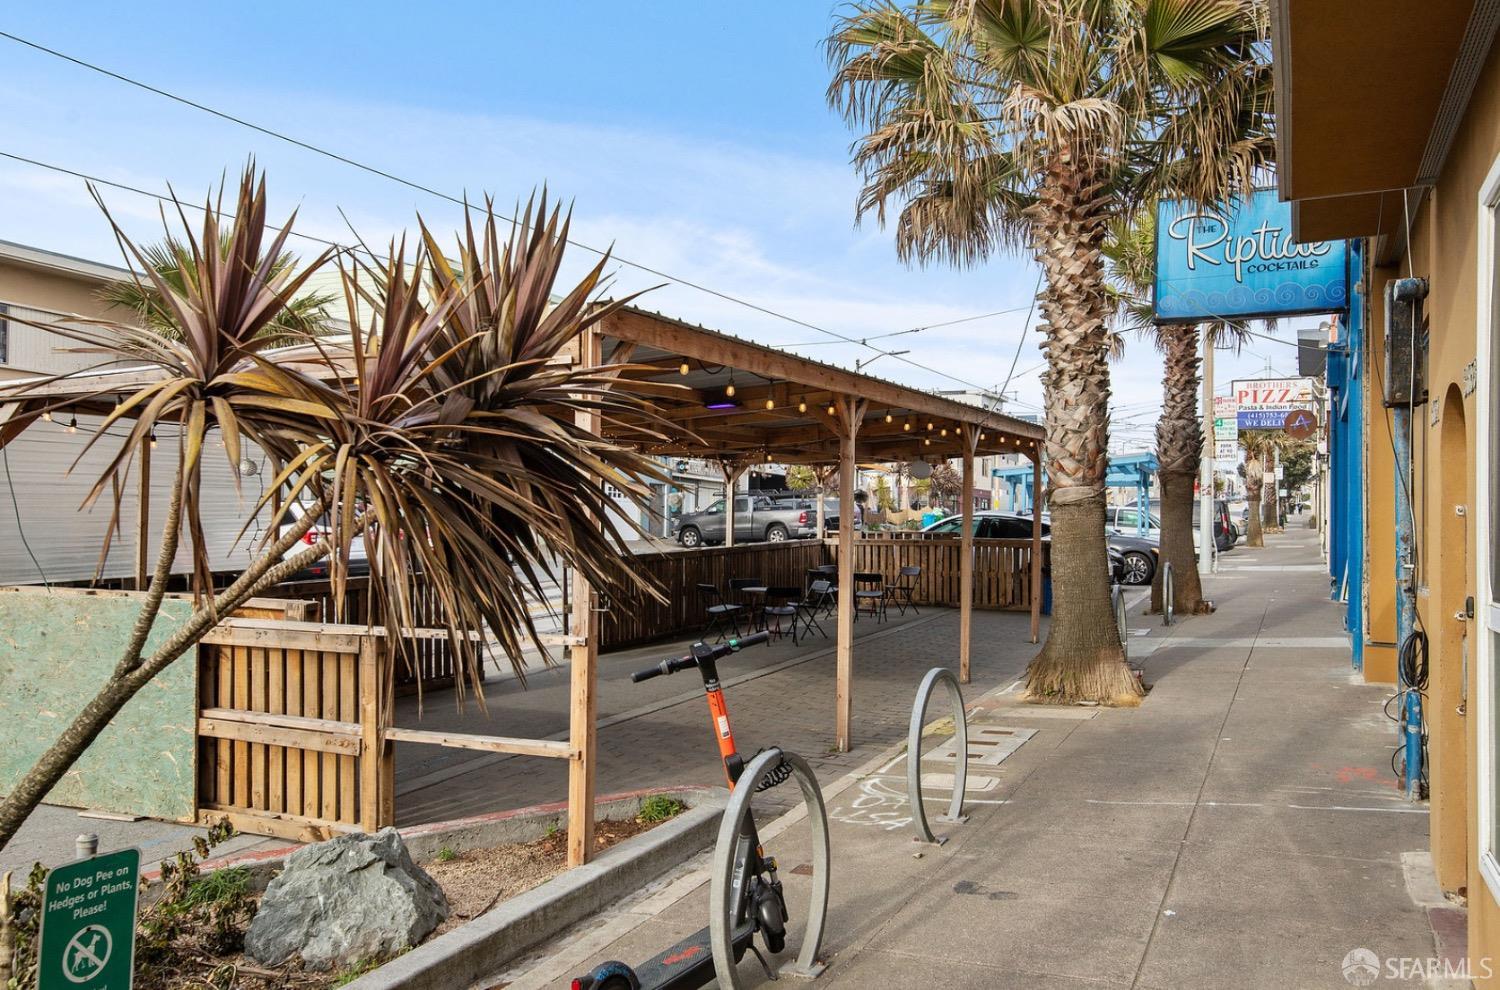
Outdoor dining patio beneath a wooden canopy, with palm trees and restaurant signs along the sidewalk.
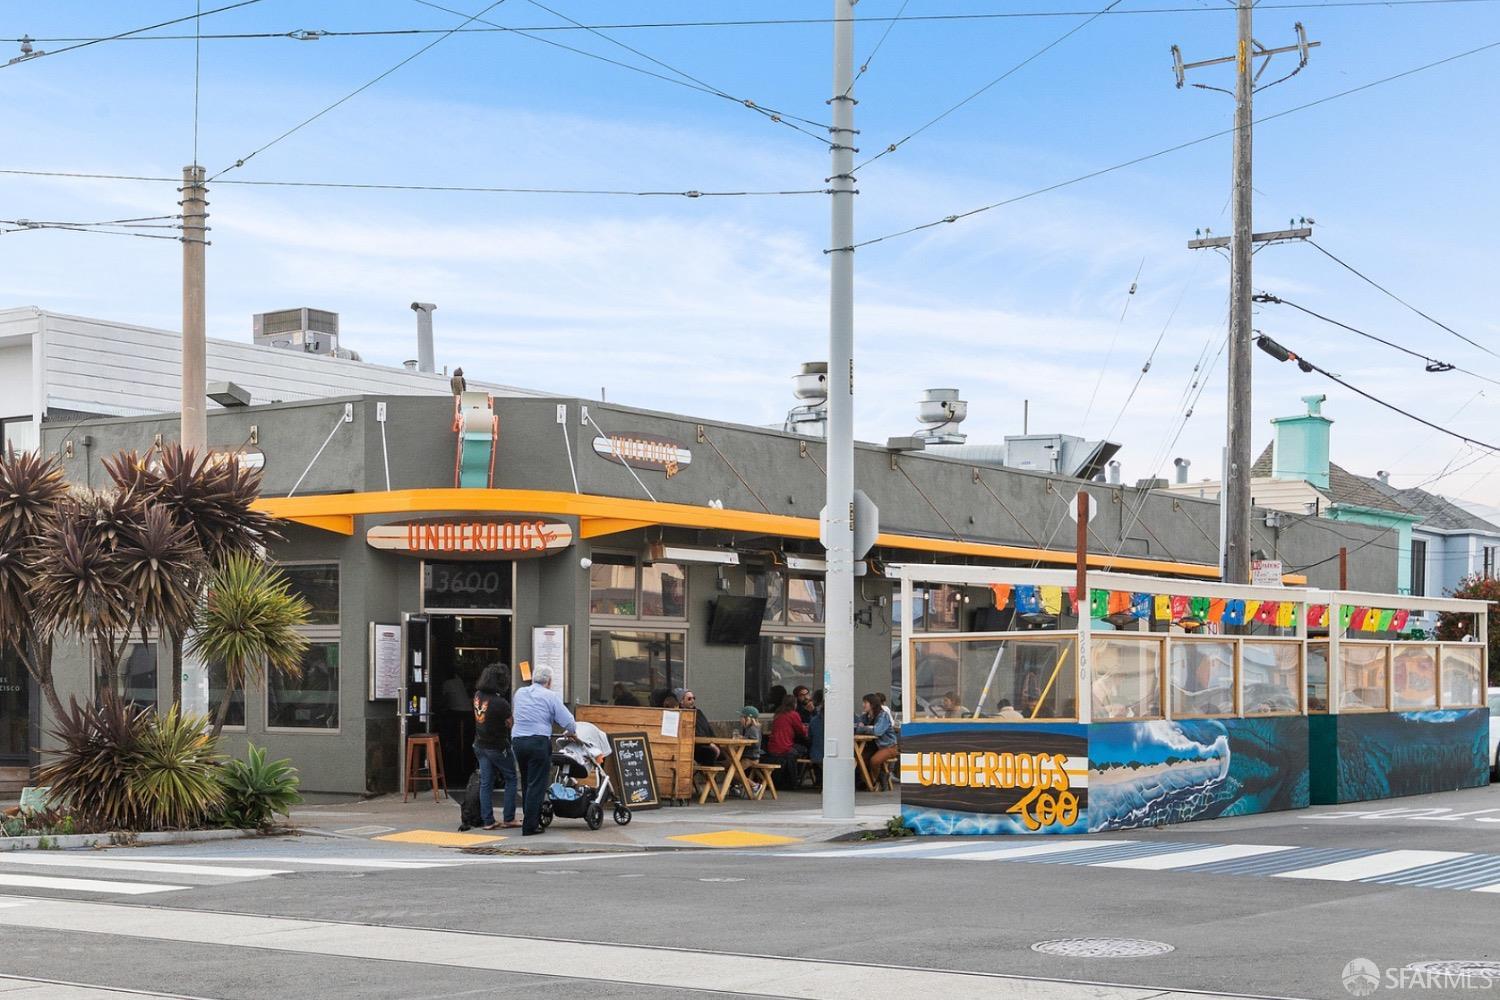
Underdogs restaurant with an orange canopy and outdoor dining enclosure on a street corner.
SEE ALL PHOTOS
Staged living room with a lit fireplace, white sofa, patterned rug, and large windows.
Dining room with a glass-top table, white chairs, hardwood floors, and a modern chandelier.
Staged living room with a fireplace, cream seating, hardwood floors, and large street-facing windows.
Living room fireplace with a lit fire, console table, plants, and crane artwork.
Staged bedroom with blue bedding, hardwood floors, and a large potted plant beside the window.
Living room with a lit fireplace, white sofa, and large street-facing window.
Staged living room with a lit fireplace and a large window overlooking the street.
Living and dining room with a white sofa, patterned rugs, and warm hardwood floors.
Living room with a cream sofa, paired lamps, and three framed cloud-and-sea prints.
Bright white kitchen with marble-look floors, a large window, and stainless steel range.
Staged living and dining room with a white sofa, patterned rug, and warm hardwood floors.
Staged living room with a white sofa, fireplace, and large front window.
Dining room with a glass table, white upholstered chairs, modern chandelier, and hardwood floors.
Staged living room with a lit fireplace, hardwood floors, and a large window overlooking the city.
Living room with a cream sofa, navy pillows, and three framed seascape prints.
Living room fireplace with gray tile surround, console table, plants, and large bird artwork.
Living room with a white fireplace, hardwood floors, and a large window.
Staged living and dining room with a white sofa, patterned rug, and warm wood floors.
Staged living room with a lit fireplace, white sofa, and large street-facing window.
Staged dining room with a glass table, white upholstered chairs, hardwood floors, and a brass chandelier.
Open living and dining room with a glass table, hardwood floors, and a fireplace by the front window.
Bright white kitchen with marble counters and flooring, a gas range, and a large window.
Bright kitchen with a double-basin sink beneath a large window and white cabinetry.
Bright white kitchen with a gas range, marble-look floors, and a glass dining table beneath a starburst pendant.
Dining nook with a round glass table, black woven chairs, and marble-look flooring.
Staged bedroom with a gray upholstered bed, blue bedding, and a window overlooking neighboring homes.
Staged bedroom with a white bed, dark upholstered headboard, round mirror, and hardwood floors.
Staged bedroom with a white bed, dark headboard, round mirror, and open bathroom doorway.
Furnished bedroom with a gray bed, patterned rugs, and giraffe decorations beside a sunny window.
Bathroom with a white vanity and toilet, opening onto a bright bedroom.
Staged bedroom with a gray bed, round woven mirror, and large window.
Bathroom with a white vanity, tan tile, and a frosted-glass tub-shower enclosure.
Interior staircase with wooden treads and handrails beside a wood-paneled nook.
Family room with dark wood built-ins, a window-side sofa, and a cowhide rug.
Sitting room with built-in wood bench seating, striped cushions, and yellow accent pillows.
Wood-paneled basement bar with a central counter, stools, and framed artwork.
Kitchen sink set into mustard-colored counters, with dark wood cabinets and framed abstract art.
Furnished room with a wood-paneled built-in bar, framed artwork, and a hide rug.
Living room with a built-in bench and wood-paneled bar counter with stools.
Laundry room with white washer and dryer, wood cabinets, utility sink, and yellow floor.
Front of a pale home with a garage and barred entrance, between neighboring houses.
Rear of a light-sided home beyond a bare, fenced backyard.
Fenced backyard with a concrete patio beneath a large wooden covered structure.
Bare dirt backyard enclosed by weathered wooden fences, with neighboring homes beyond.
Floor plan for 2661 Yorba Street showing its lower and main levels.
San Francisco Zoo sign beside a coastal road, topped with silhouettes of animals.
Playground with colorful climbing structures and swings beside fenced basketball courts.
Sandy beach and ocean shoreline with coastal plants on the foreground dune.
Colorful mosaic sculptures beside the Great Highway, with a low cream-colored building and grassy dunes beyond.
Shopping center with Lucky and Bank of America signs, red carts, and a colorful mural.
Peet's Coffee & Tea storefront with large windows and a metal-railed walkway.
Commercial storefront with Ono Hawaiian BBQ signs, a covered entrance, and planters.
St. Gabriel School exterior behind flowering trees, with parked cars along the street.
South Sunset Playground sign beside a landscaped sidewalk and fenced recreation area.
Seward Street Grove sign among eucalyptus trees.
Parkside Square’s green field and mature trees, with homes beyond.
Neighborhood park with a baseball field, mature trees, and houses beyond.
Corner storefront with broad glass windows, a wood-paneled bench, and large letters on its support column.
Ken & Amy's Pizzeria storefront with a bright yellow facade and checkered tables visible through the windows.
Modern multi-story corner building with Gus’s Community Market at street level.
Fiery Hot Pot Buffet storefront with a wooden sign and glass entrance.
Dumpling Kitchen storefront on Taraval Street, with a tan awning and wood-paneled entrance.
The Four Deuces bar storefront with an open entrance and a sign inviting visitors to watch Giants games.
San Francisco Public Library Parkside Branch, with red-brick walls and a landscaped entrance.
Colorful neighborhood storefronts for boba, sandwiches, and taqueria dining, with cars parked along the street.
Outdoor dining patio beneath a wooden canopy, with palm trees and restaurant signs along the sidewalk.
Underdogs restaurant with an orange canopy and outdoor dining enclosure on a street corner.
Sold

2661 Yorba Street

2661 Yorba Street, San Francisco, CA 94116

$1,266,000
Nestled on one of Outer Parkside's best streets, 2661 Yorba is a beautifully maintained 3 bedroom/2.5 bath home blends midcentury charm with modern living. Conveniently located minutes from Lakeshore Plaza's shops, San Francisco Zoo, Ocean Beach, schools and transit routes. This midcentury gem has been lovingly cared for & offers the coveted 3 bedrooms + 1.5 baths on a single level. The inviting living room is adorned w/a handsome fireplace & has a great outlook and faces a nice quiet street. The open flr plan seamlessly flows into the dining area, creating an ideal space for elegant entertaining. The spacious eat-in kitchen is cheerful, sunny & ready for Sunday dinners with friends & family. Large windows and multiple skylights flood the home w/ natural light. The beautiful oak hardwood floors have been newly refinished. Bonus lower level features a spacious family room with a custom wet bar, built-ins, and a full bath offering endless potential plus a laundry room & access to the HUGE south-facing backyard that has development potential. It is a gardener's dream & ready for your vision of BBQs, play dates & relaxation. 1 car garage + plenty of storage. A+ location by Lakeshore shops, Ocean Beach, Zoo, Park Merced, 280, Muni, everything you need just moments away.

3
beds

3
baths

1,783 Sq.Ft. LIVING AREA

2,944.66 Sq.Ft. lot

Katie  Fones

Katie Fones

Features & Amenities

Interior

  • total bedrooms3
  • Total bathrooms3
  • full bathrooms2
  • half bathroom1
  • Laundry room Ground Floor, Inside Room
  • Flooring Tile, Wood

Area & Lot

  • Status Sold
  • Date Sold November 4, 2024
  • Living Area1,783 Sq.Ft.
  • Total Area1,783 Sq.Ft.
  • Lot Area2,944.66 Sq.Ft.
  • MLS® ID424071093
  • TypeResidential
  • YEAR BUILT1947

Exterior

  • roofAsphalt
  • lot featuresGarden, Shape Regular
  • parkingEnclosed, Independent, On Site (Single Family Only)
  • HEAT TYPECentral, Fireplace(s)
  • SubstructureConcrete

Financial

  • Sales Price$1,266,000

Work With Us

Discover a smarter, more seamless luxury real estate experience with The K2 Collective. Connect today for expert guidance, tailored strategy, and results that move you forward with confidence.

Follow Us on Instagram