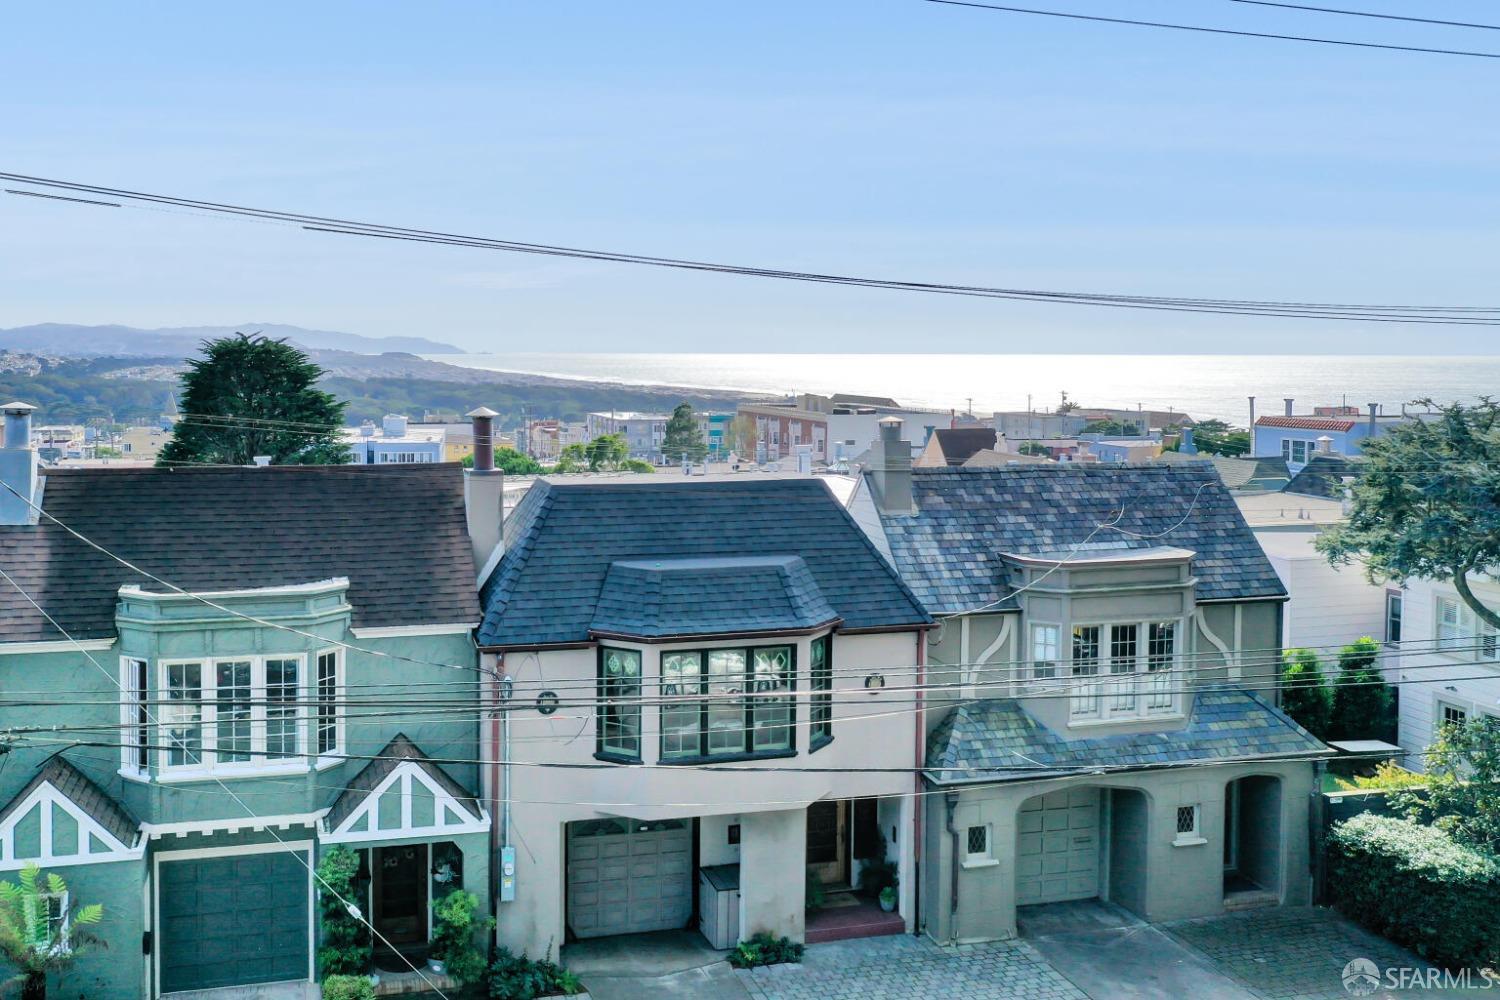

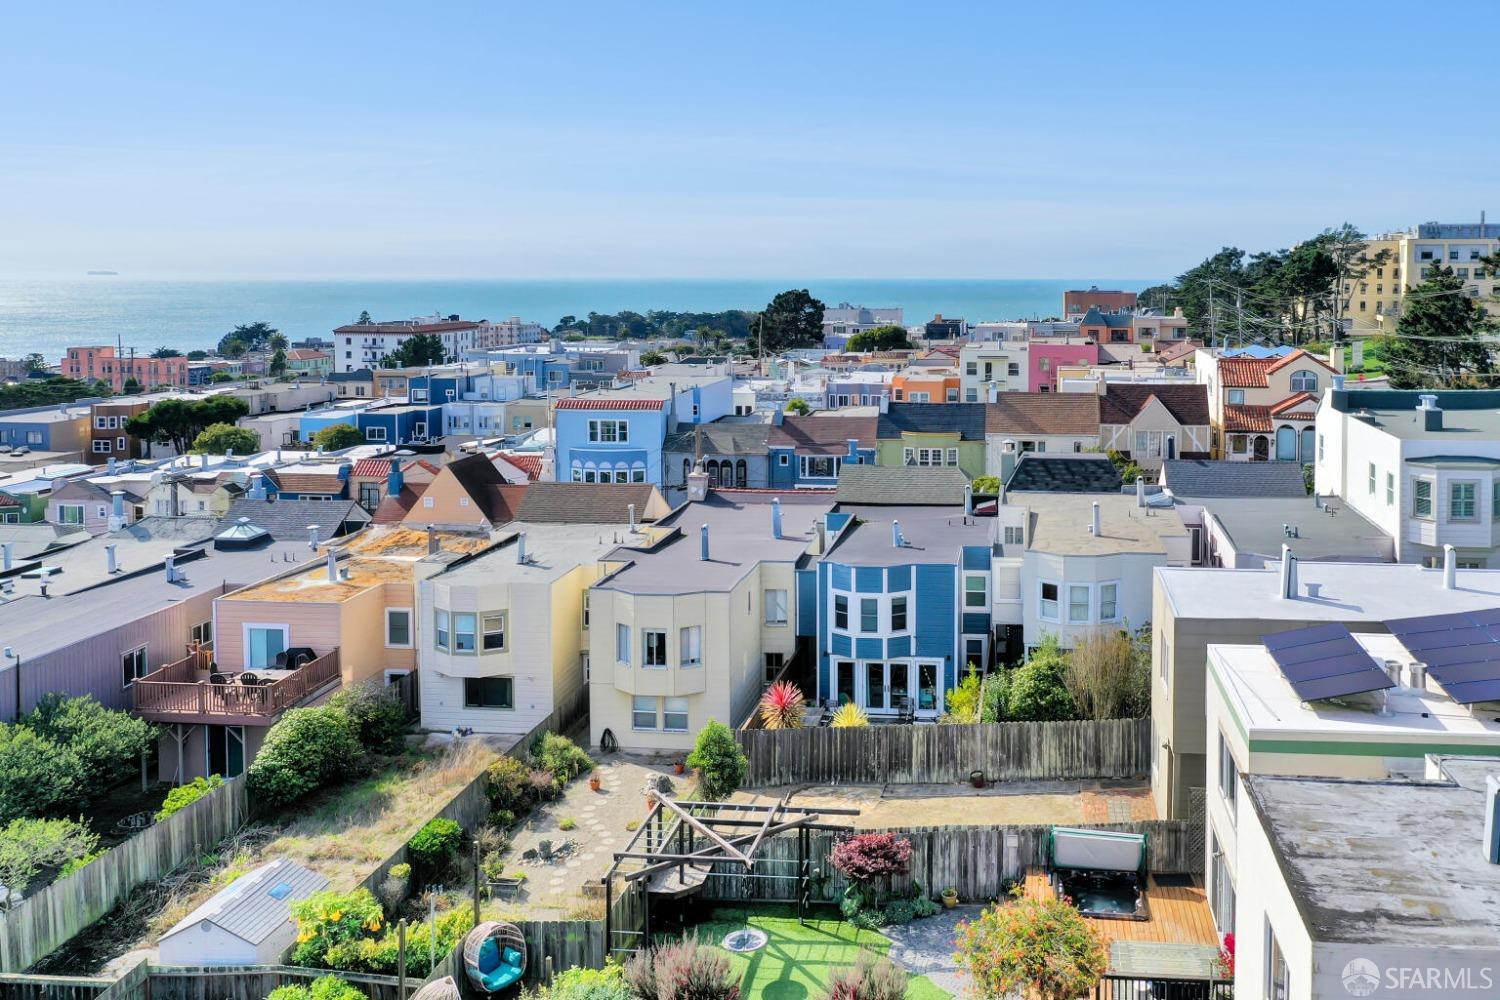








San Francisco homes with bay windows and shingle roofs, with the ocean visible beyond.
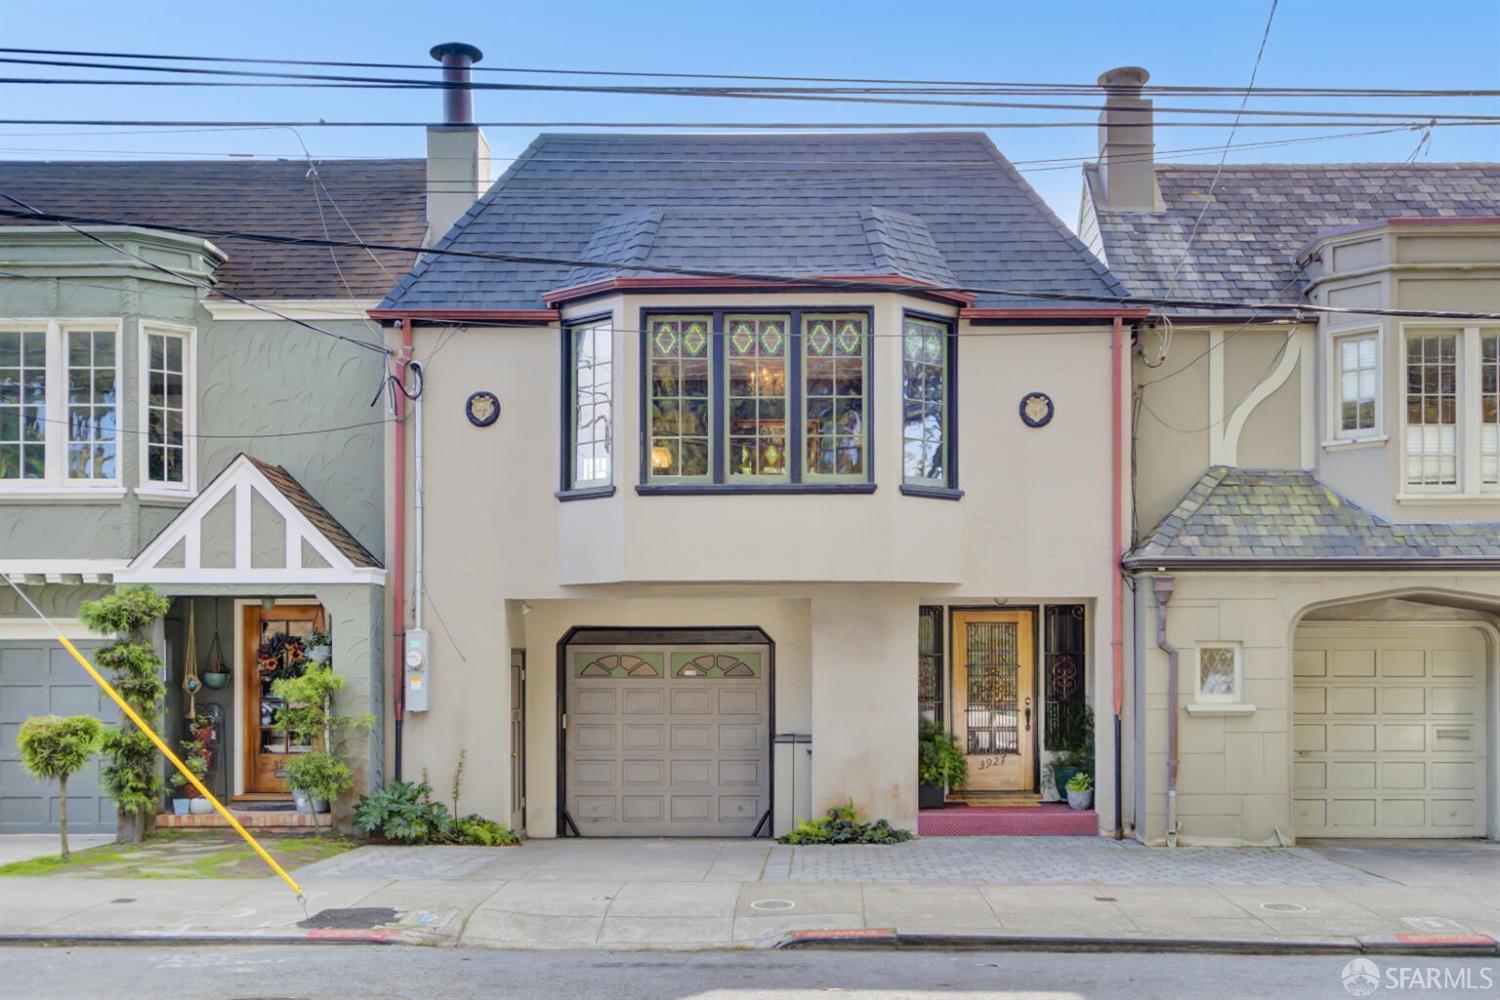
Beige San Francisco home with a stained-glass bay window, garage, and recessed front entry.
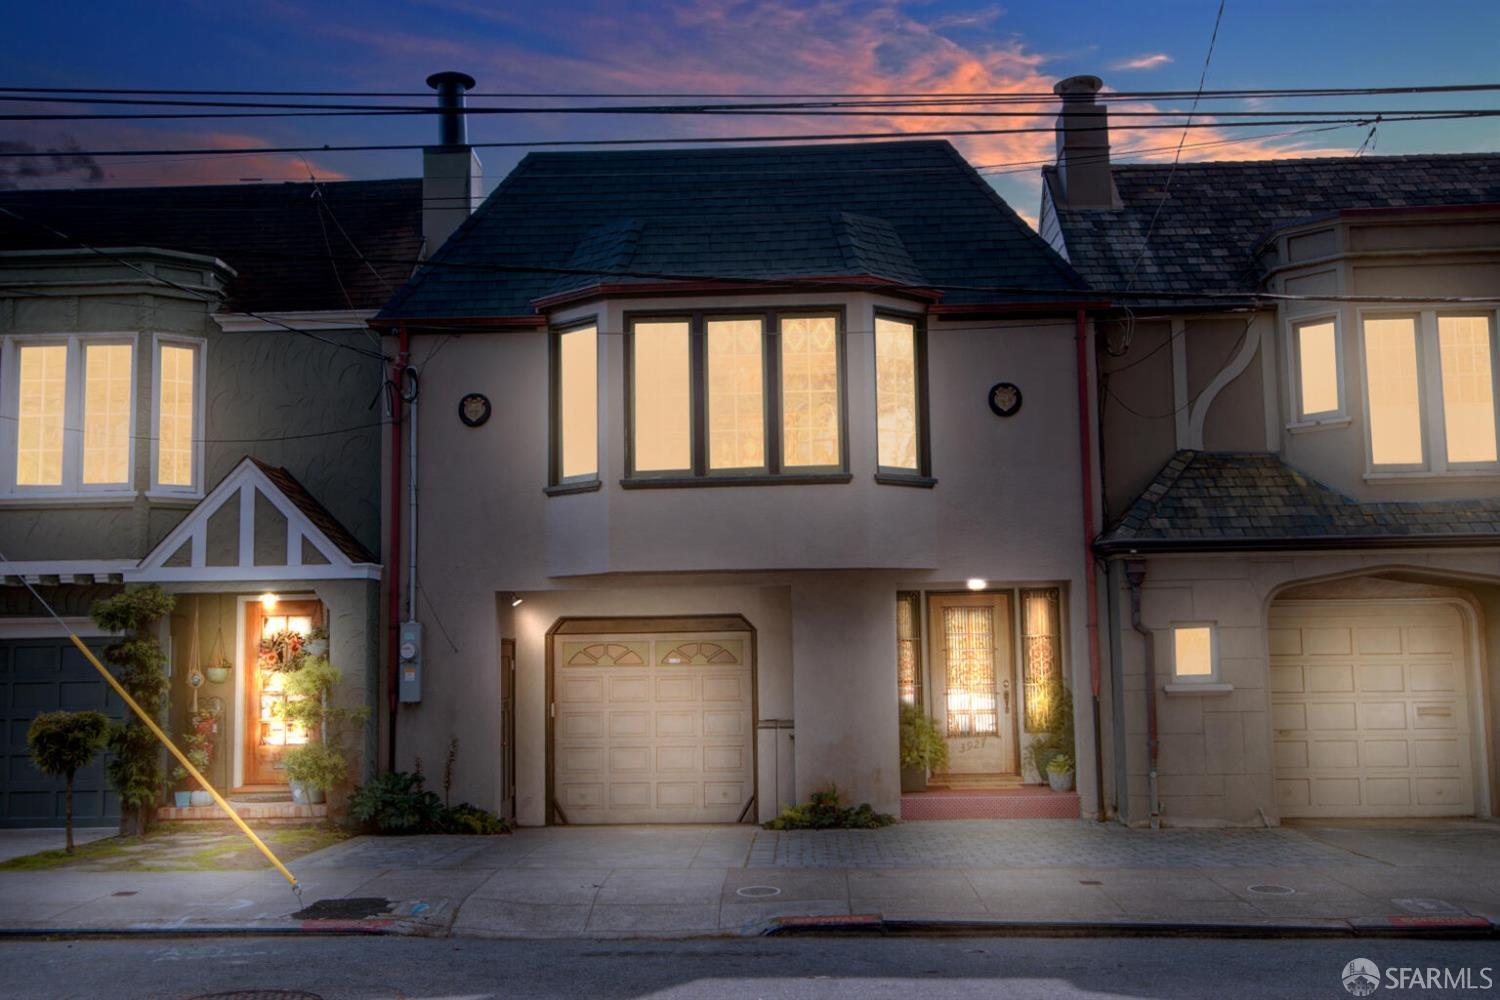
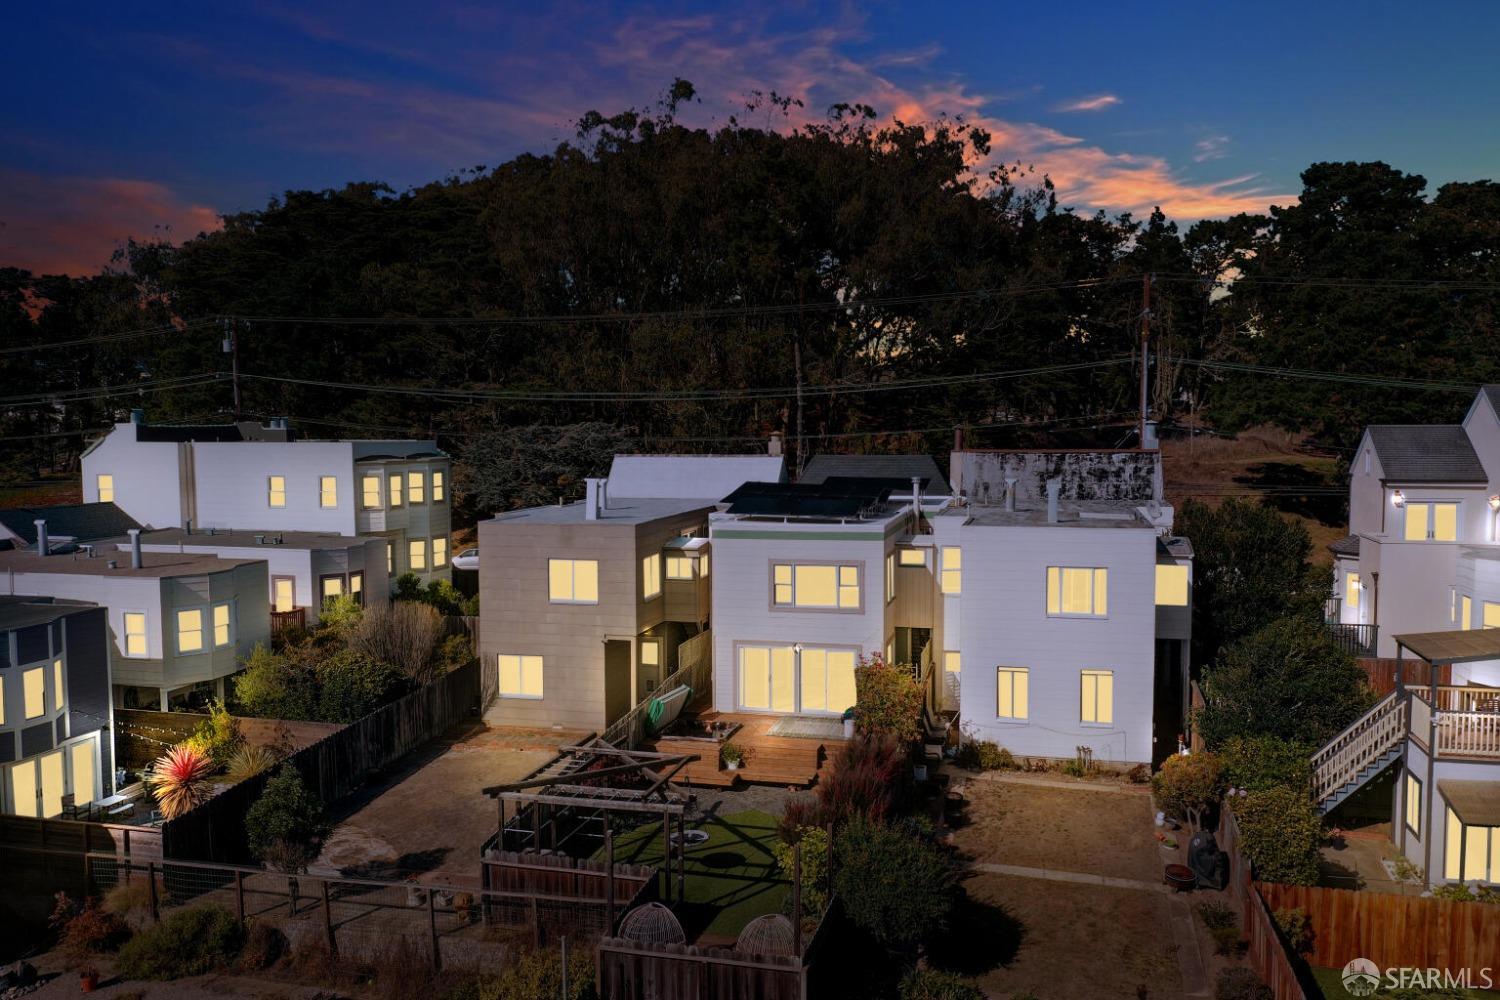
San Francisco home at dusk with glowing windows, a bay window, and a garage.
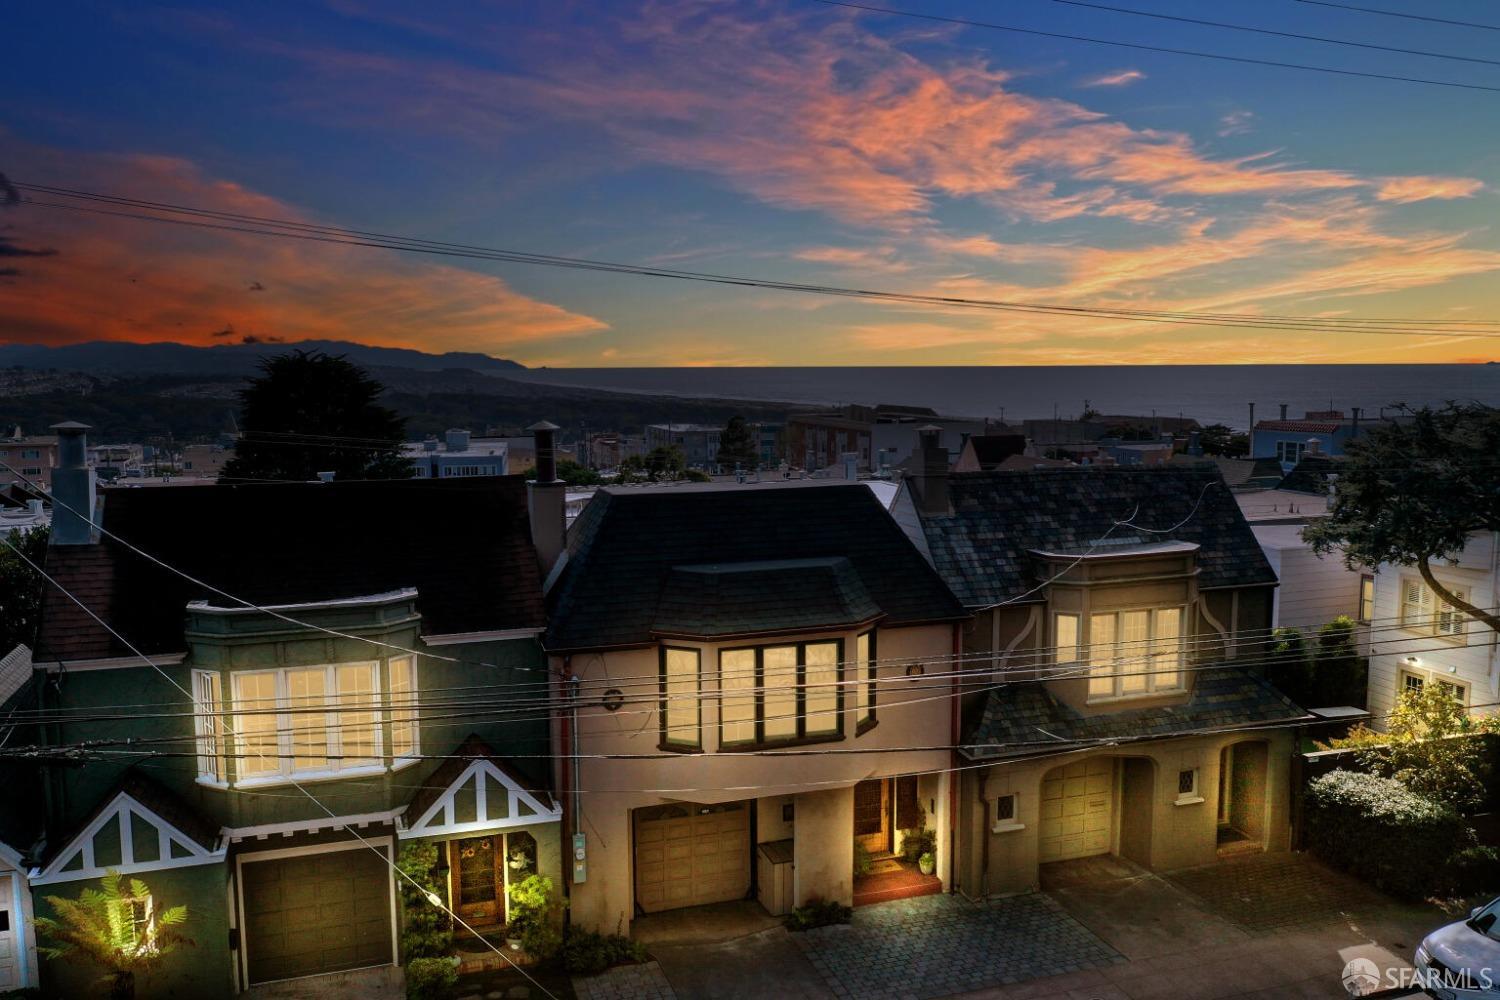
San Francisco homes at dusk, with the ocean and sunset visible beyond the rooftops.
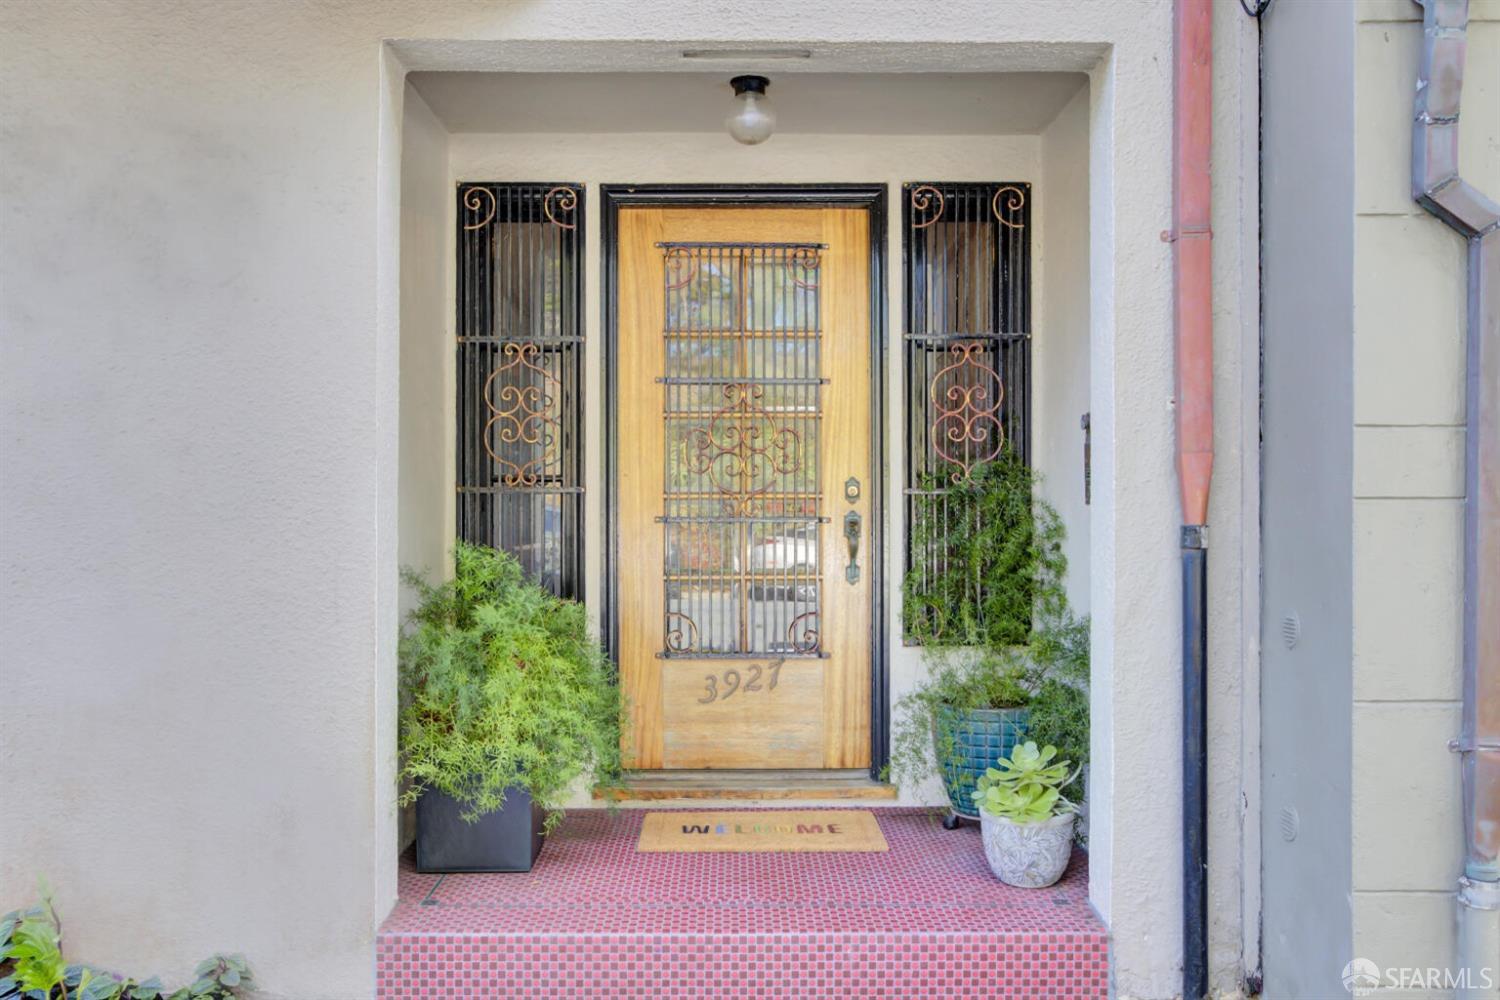
Recessed home entrance with a wooden door, ornate metal grilles, potted plants, and a red mosaic-tile stoop.
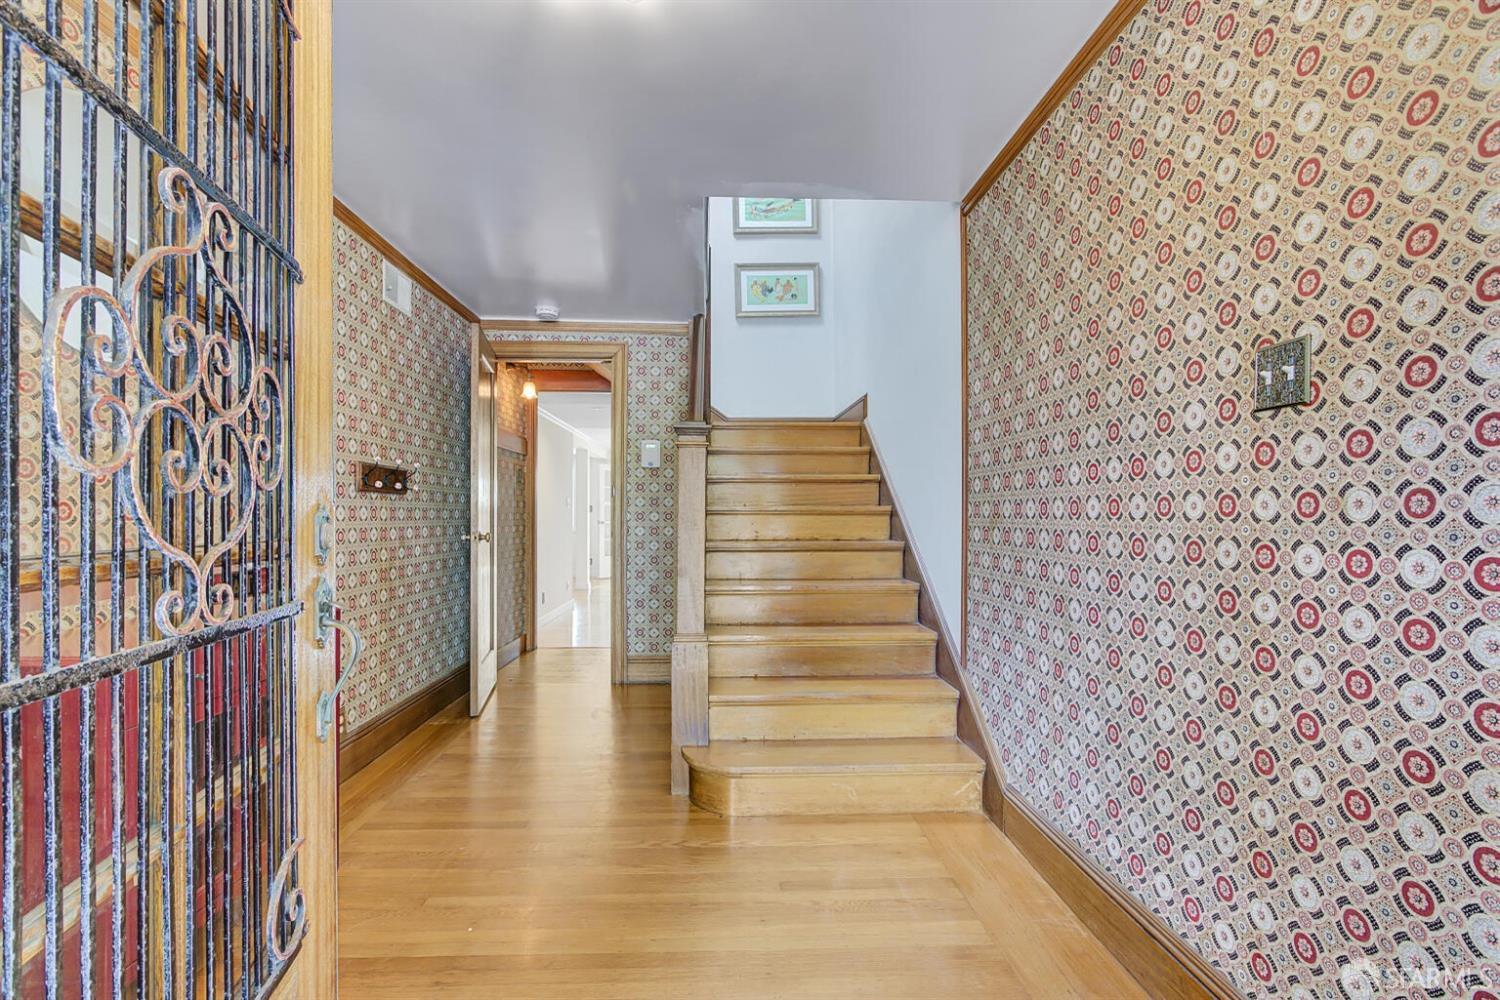
Entry hall with a wooden staircase, patterned wallpaper, and ornate metal security gate.
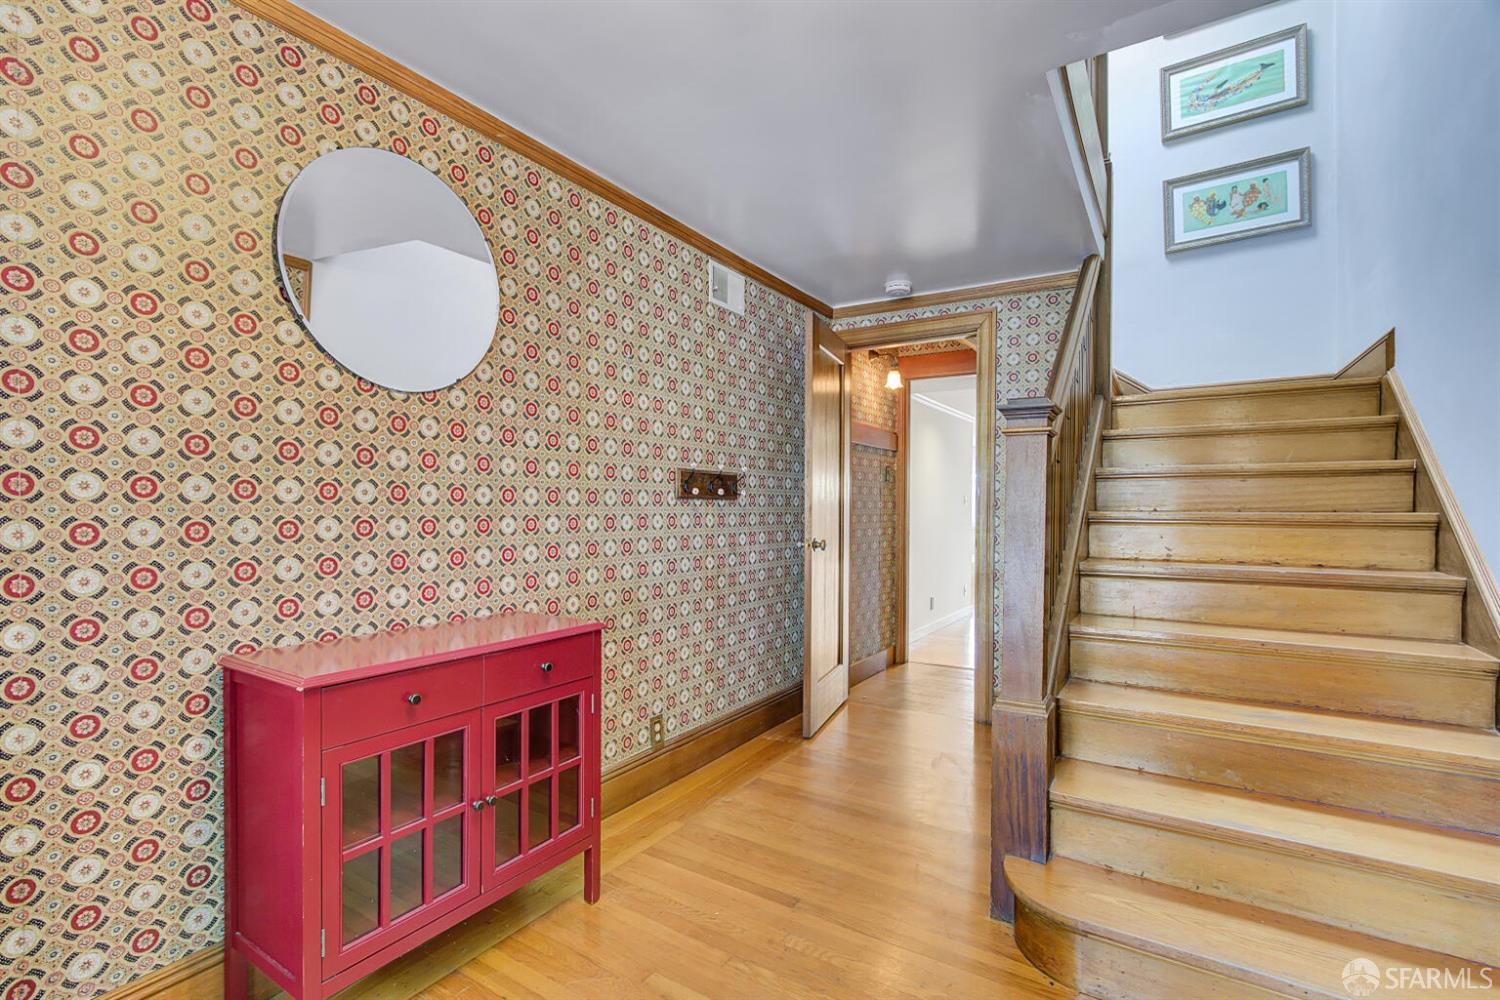
Entry hall with patterned wallpaper, hardwood floors, and a wooden staircase beside a red cabinet.
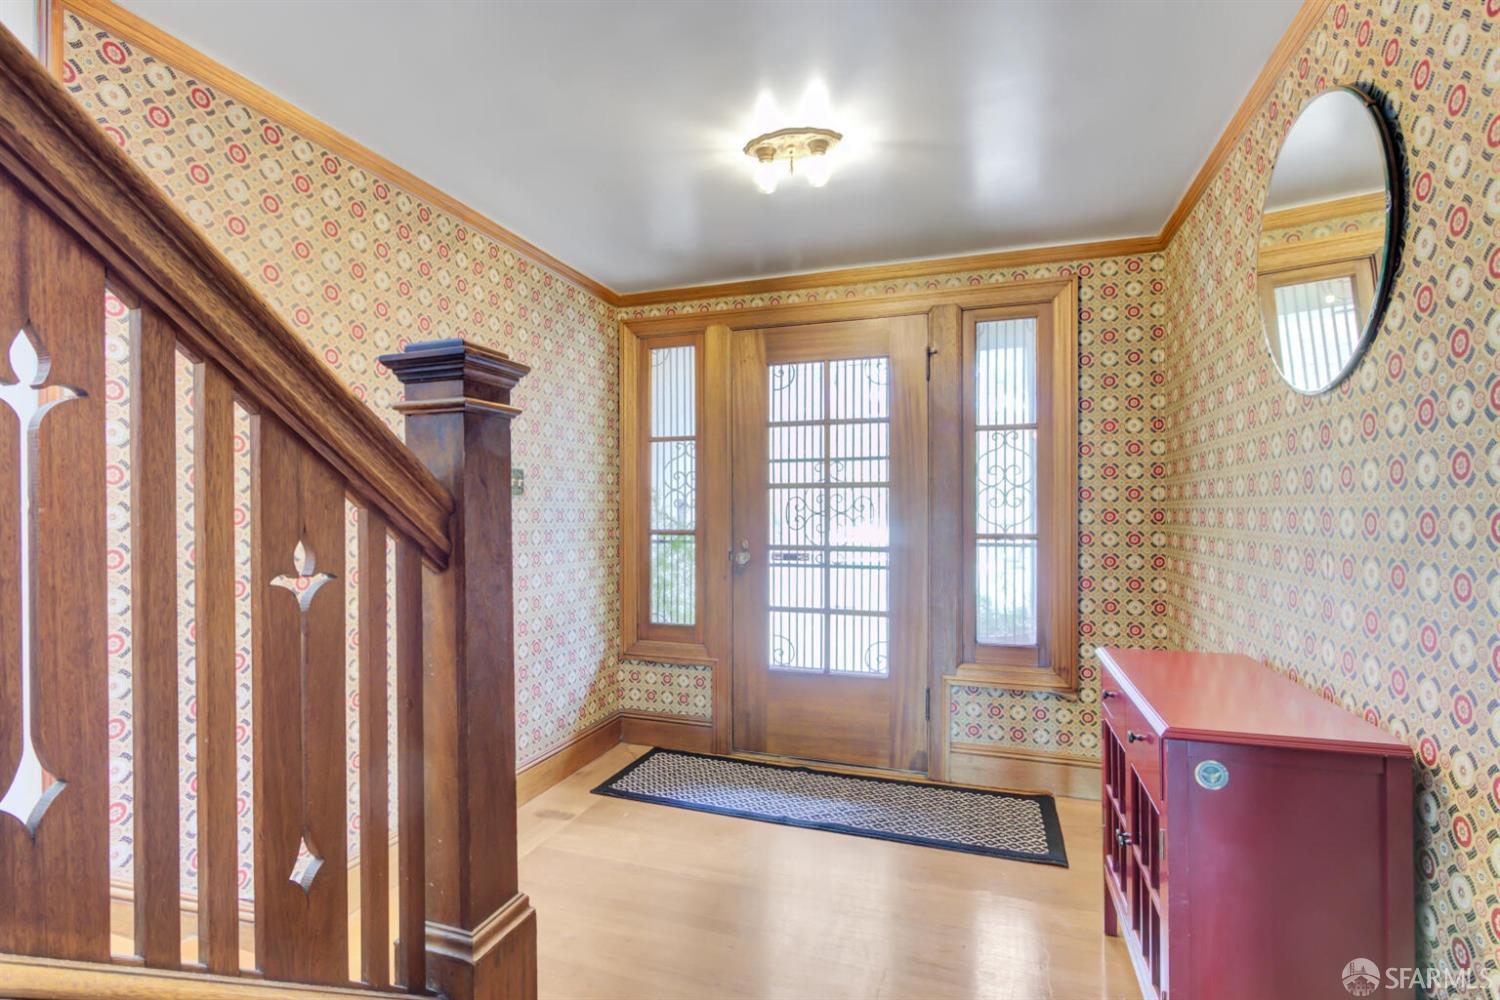
Entry foyer with patterned wallpaper, a dark wood staircase, and a front door with sidelights.
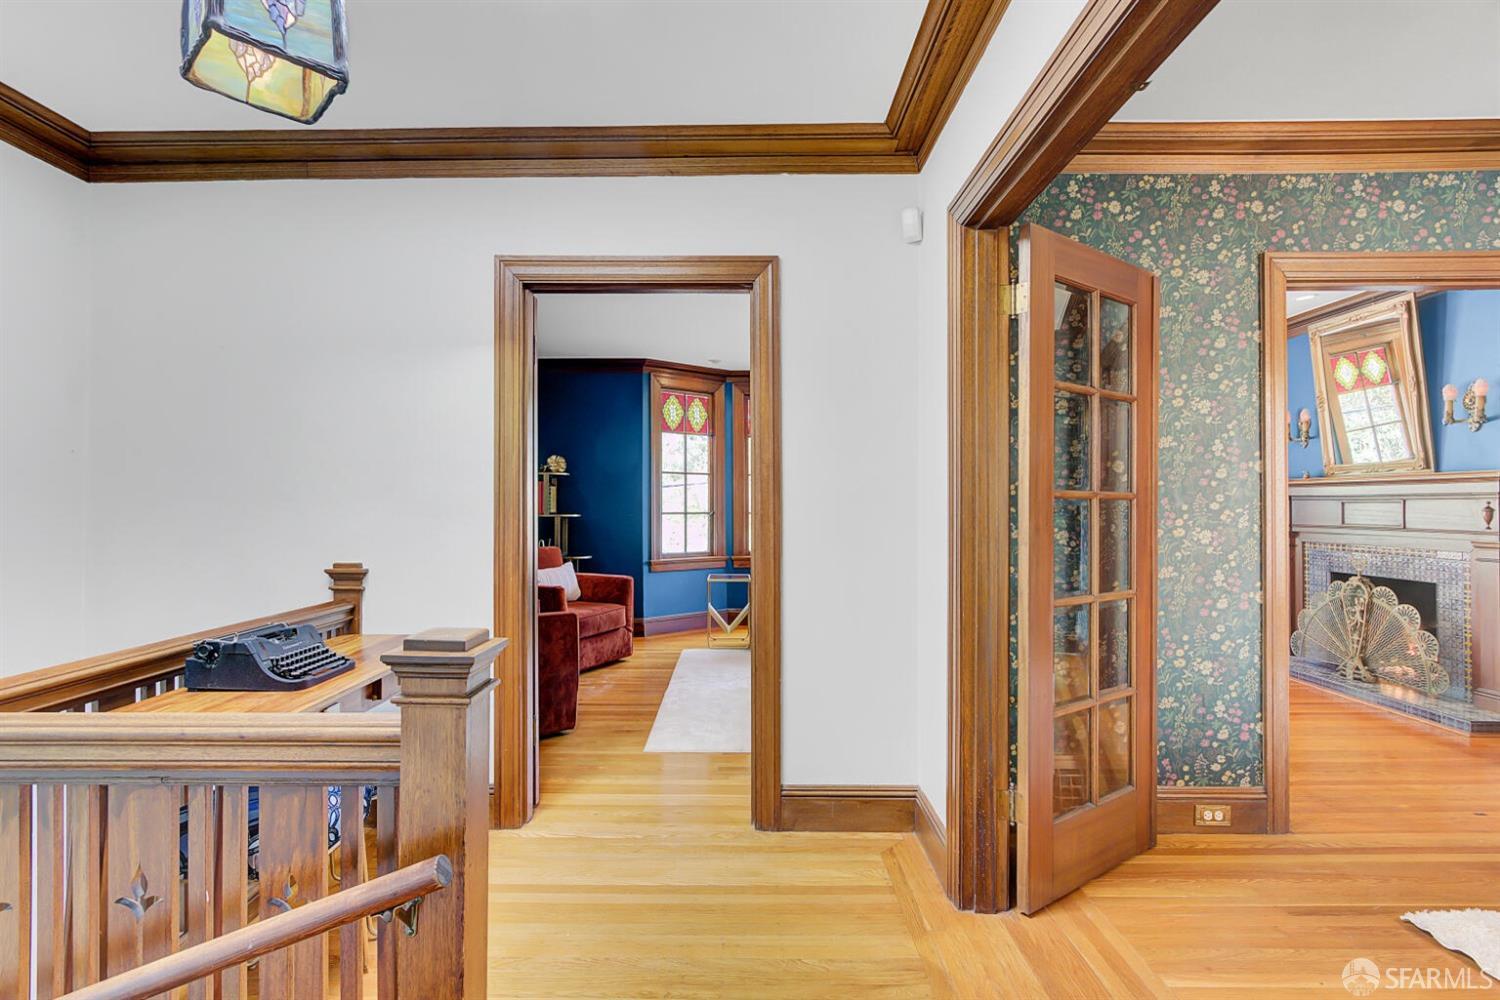
Wood-trimmed landing with hardwood floors, a stair railing, and doorways to blue and floral-papered rooms.
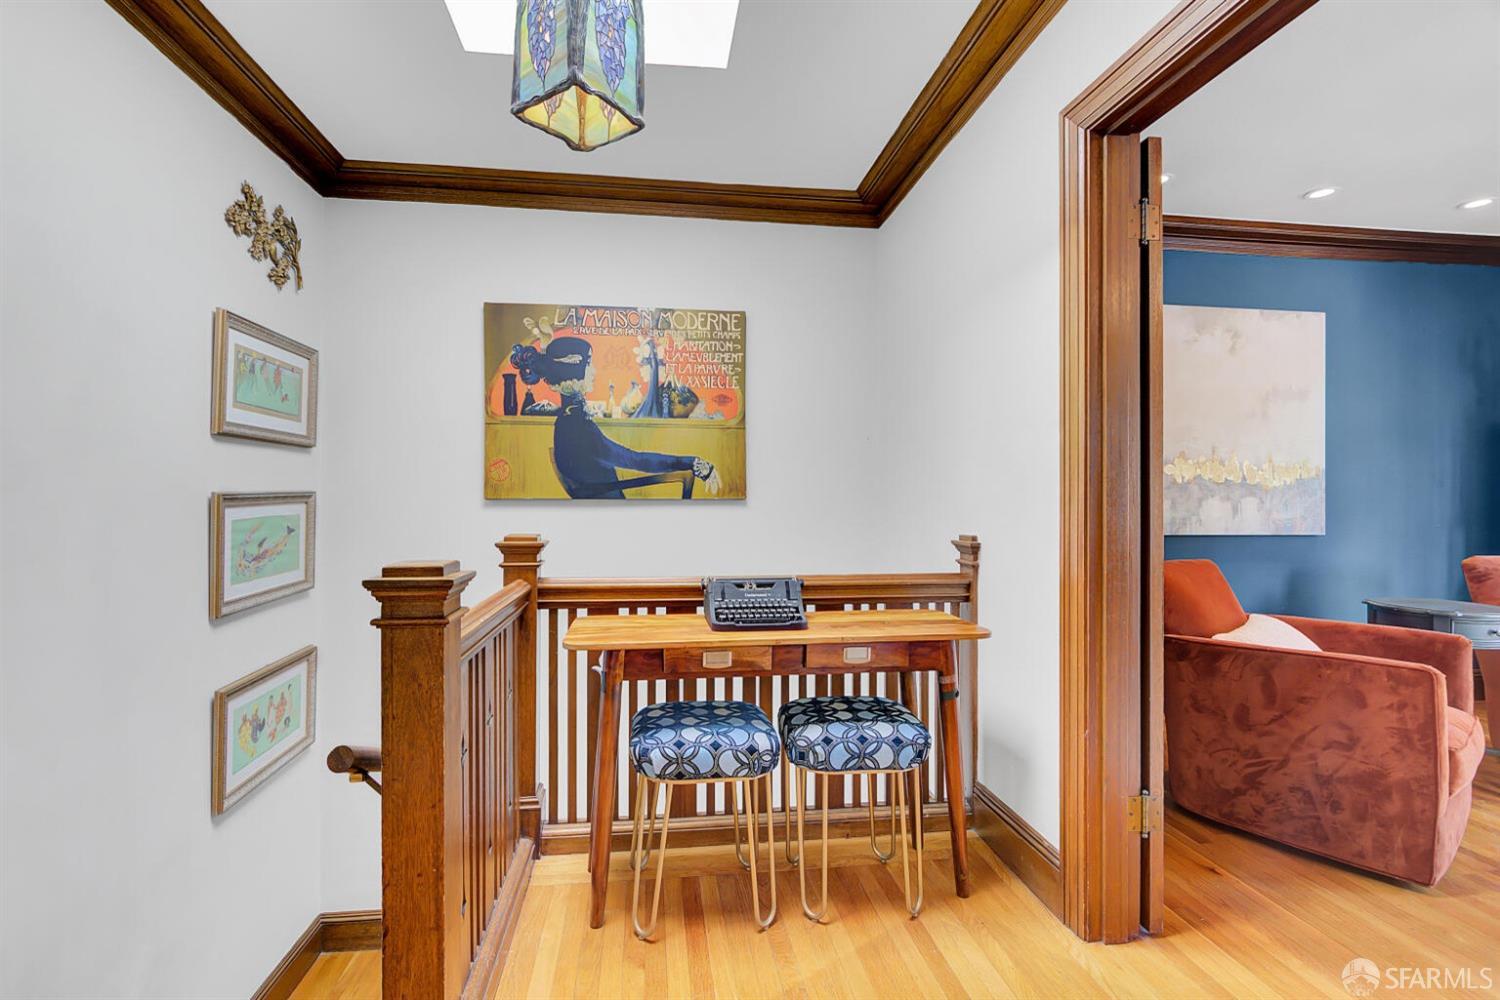
Furnished landing workspace with a wooden desk and typewriter beside a blue sitting room.
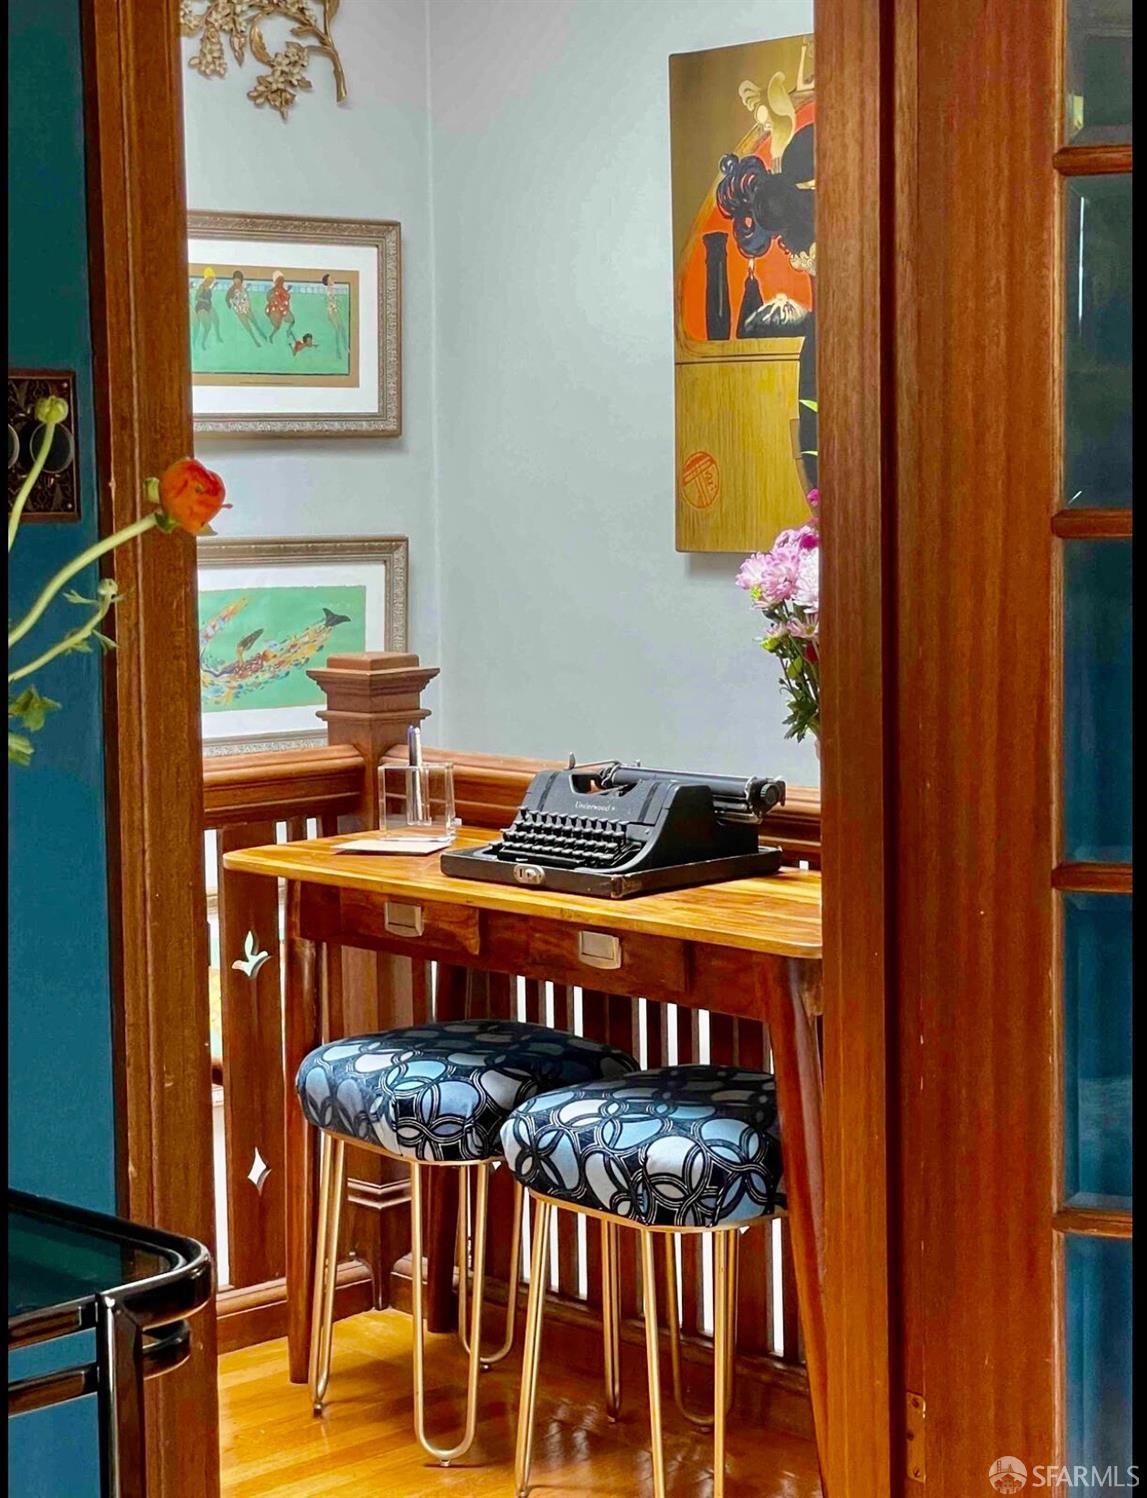
Writing nook with a vintage typewriter on a wooden desk and two patterned stools.
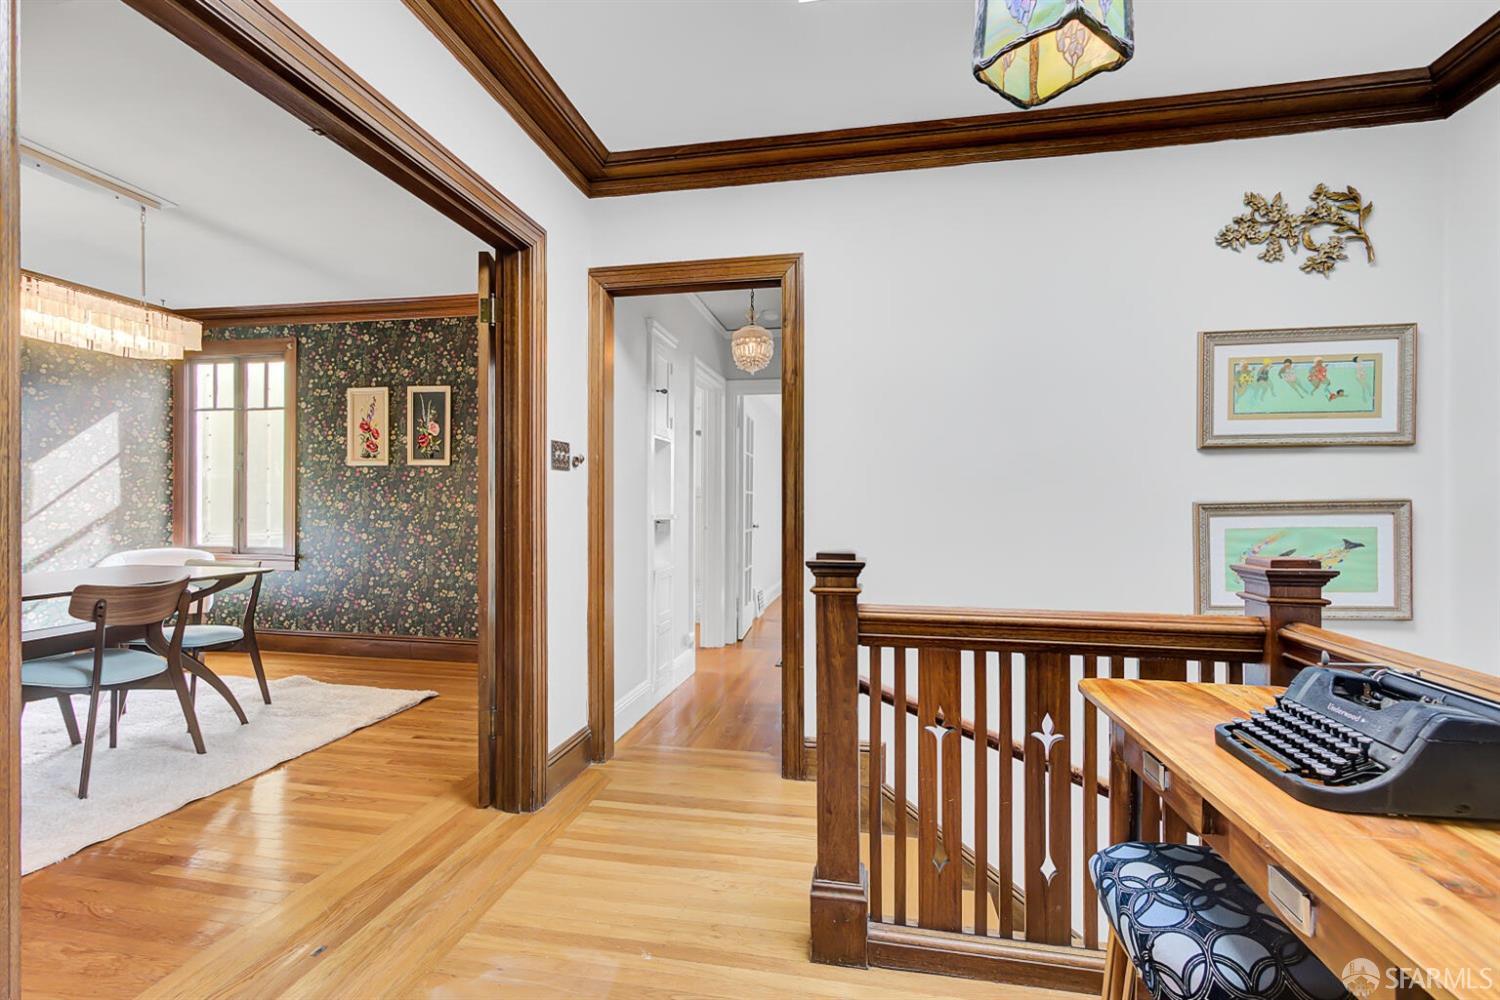
Upstairs landing with a carved wood stair railing and a floral-wallpapered dining room beyond.
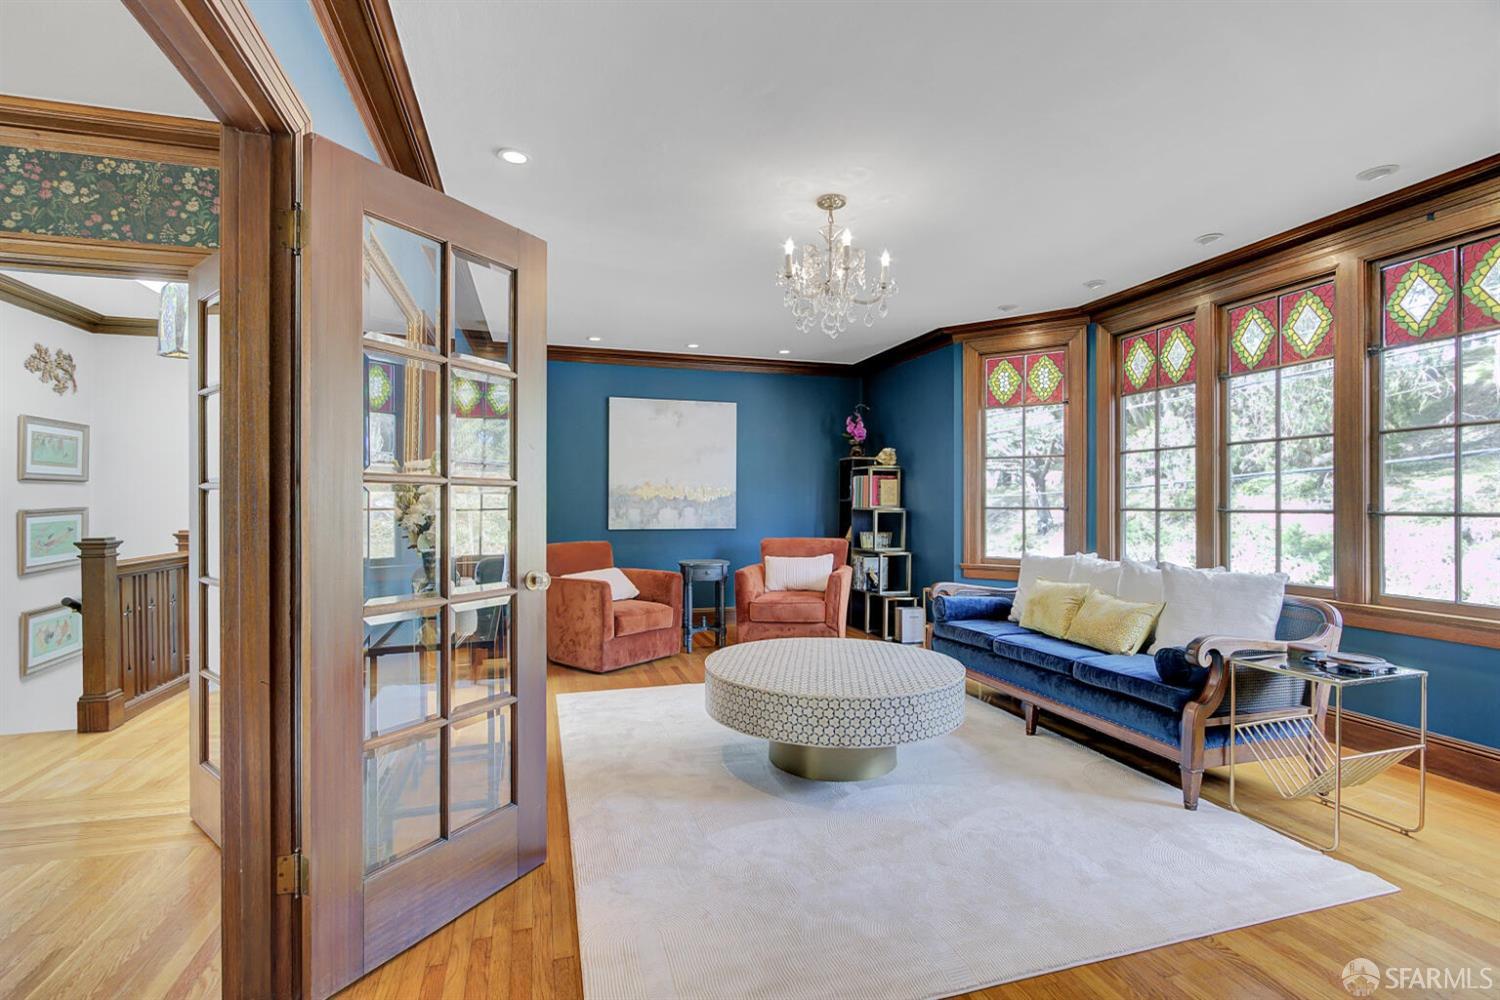
Living room with stained-glass windows, blue walls, and a mix of colorful seating.
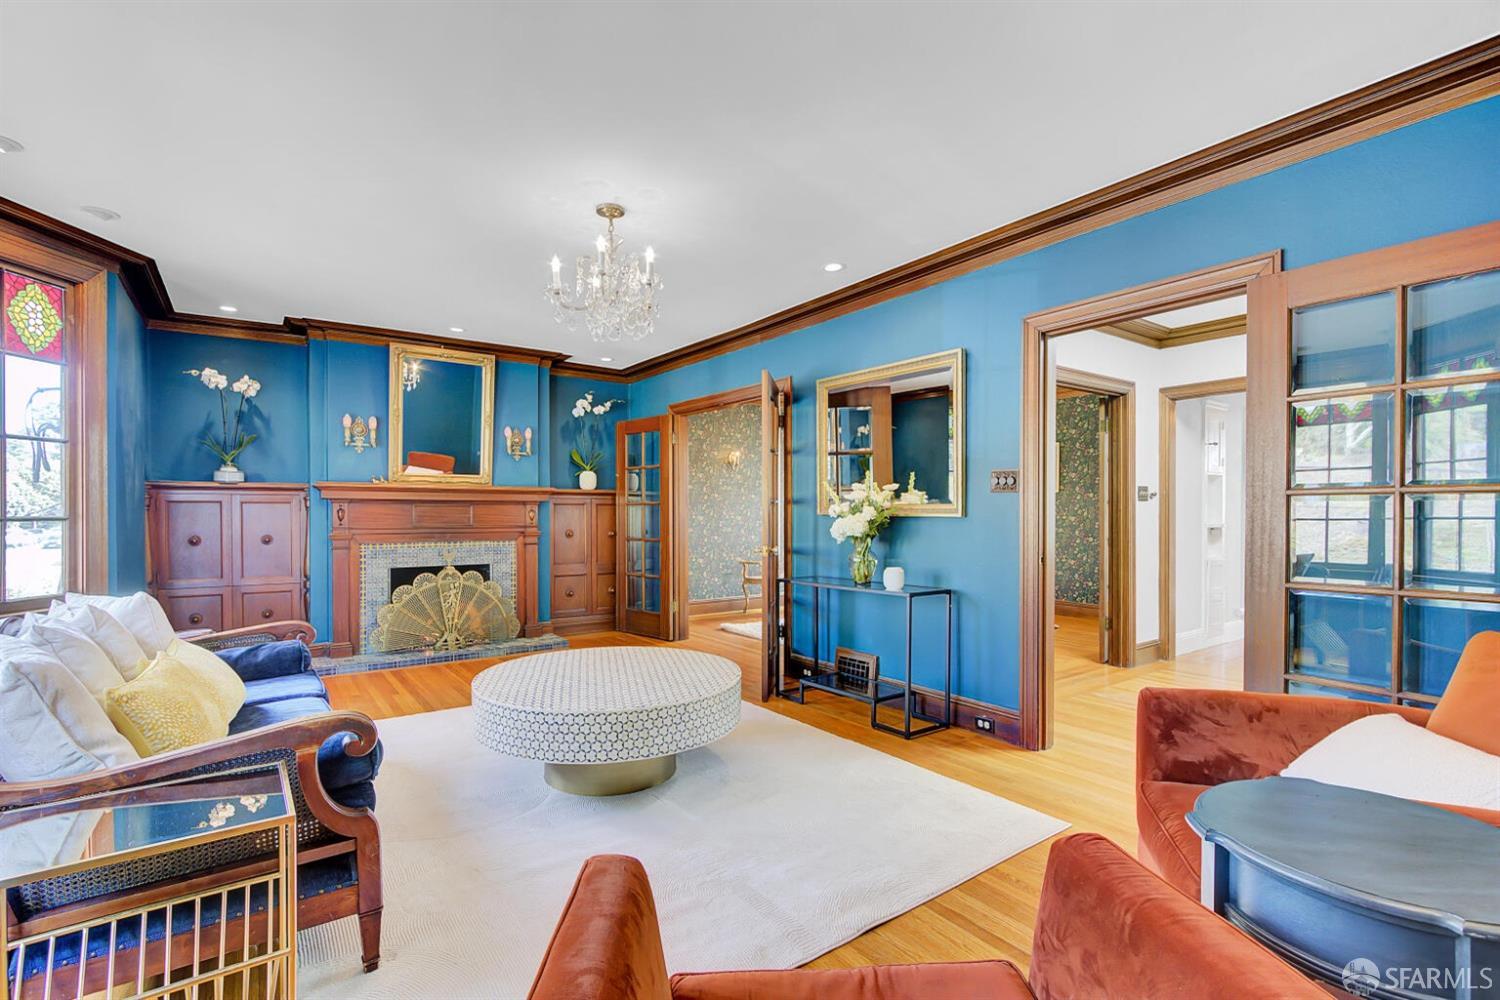
Living room with blue walls, ornate wood trim, a fireplace, and stained-glass windows.
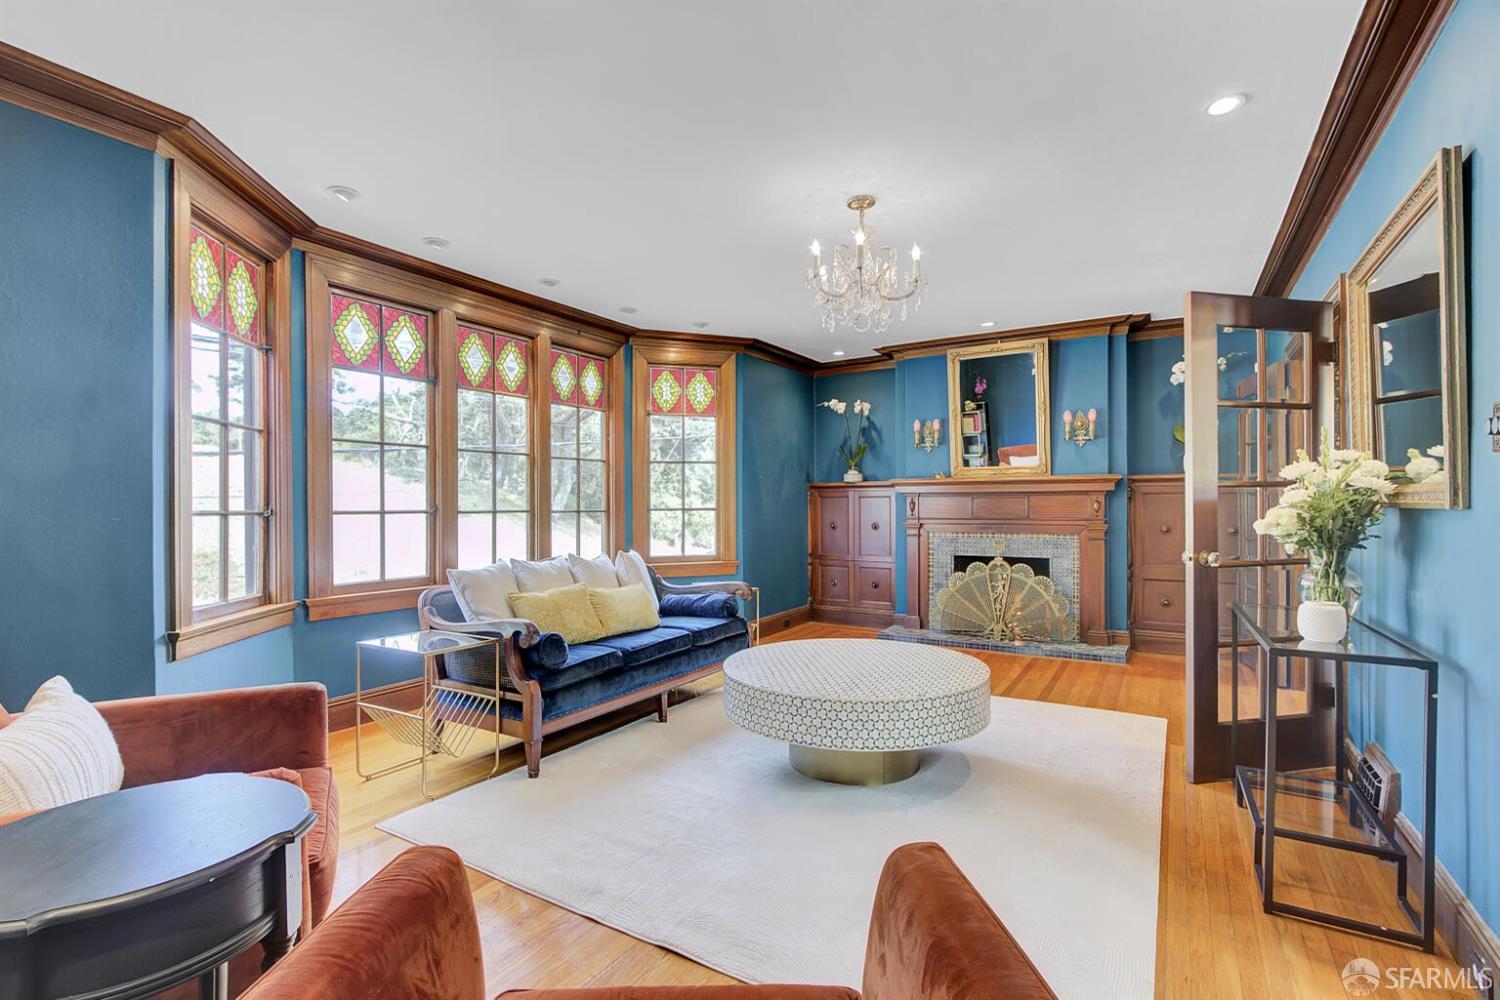
Living room with stained-glass windows, blue walls, and a wood fireplace surround.
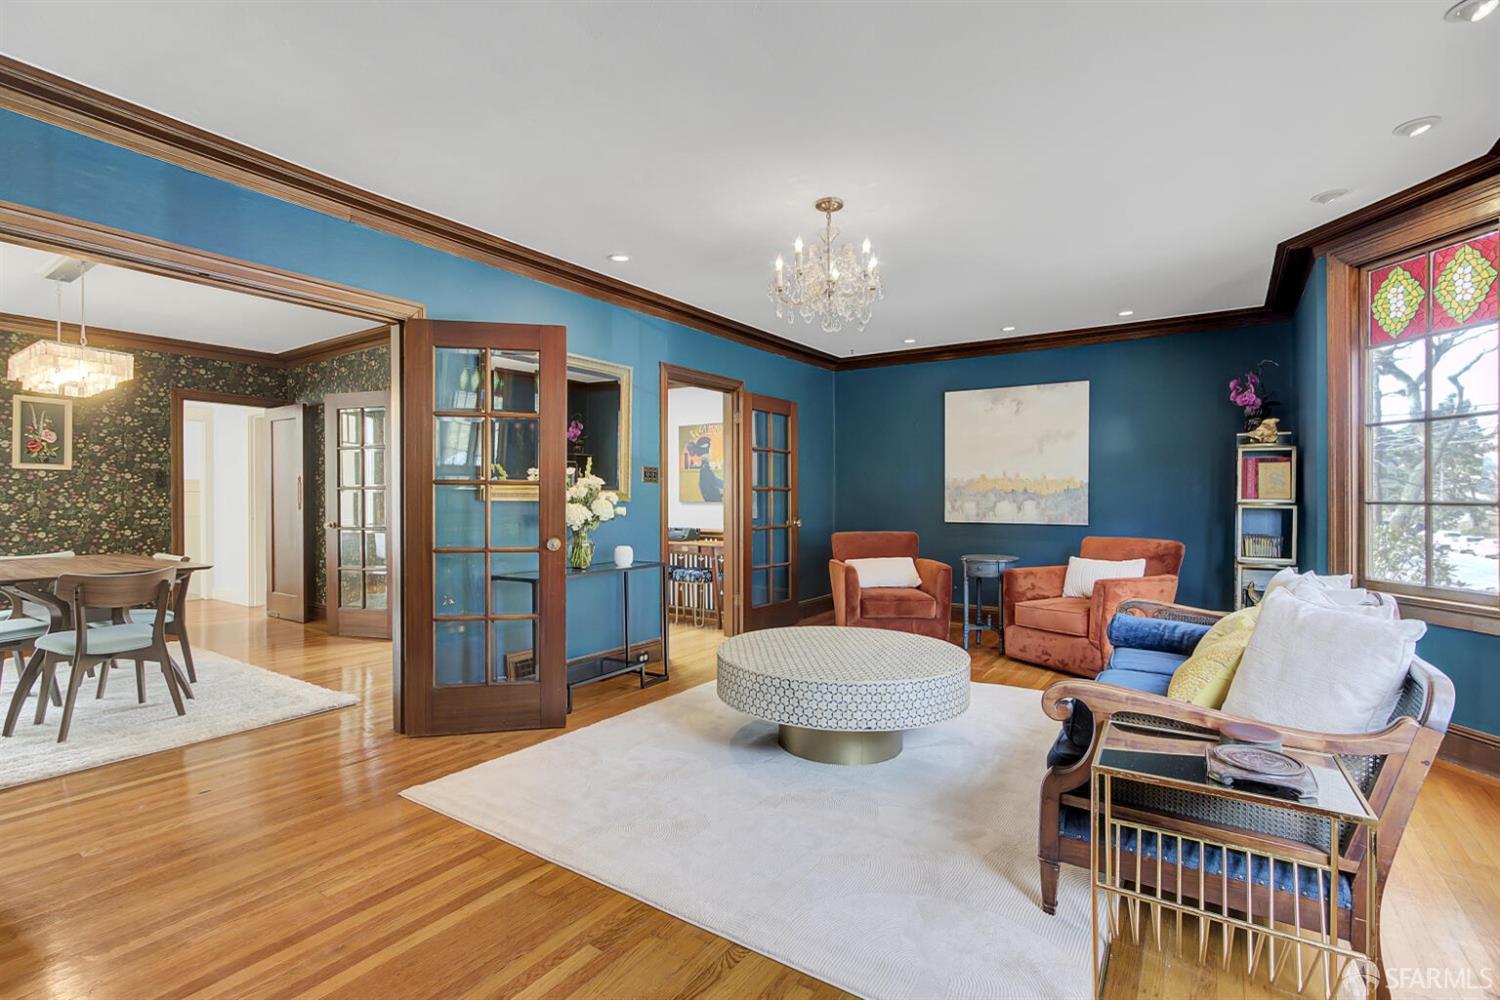
Living room with blue walls, hardwood floors, and glass-paneled doors opening to a dining room.
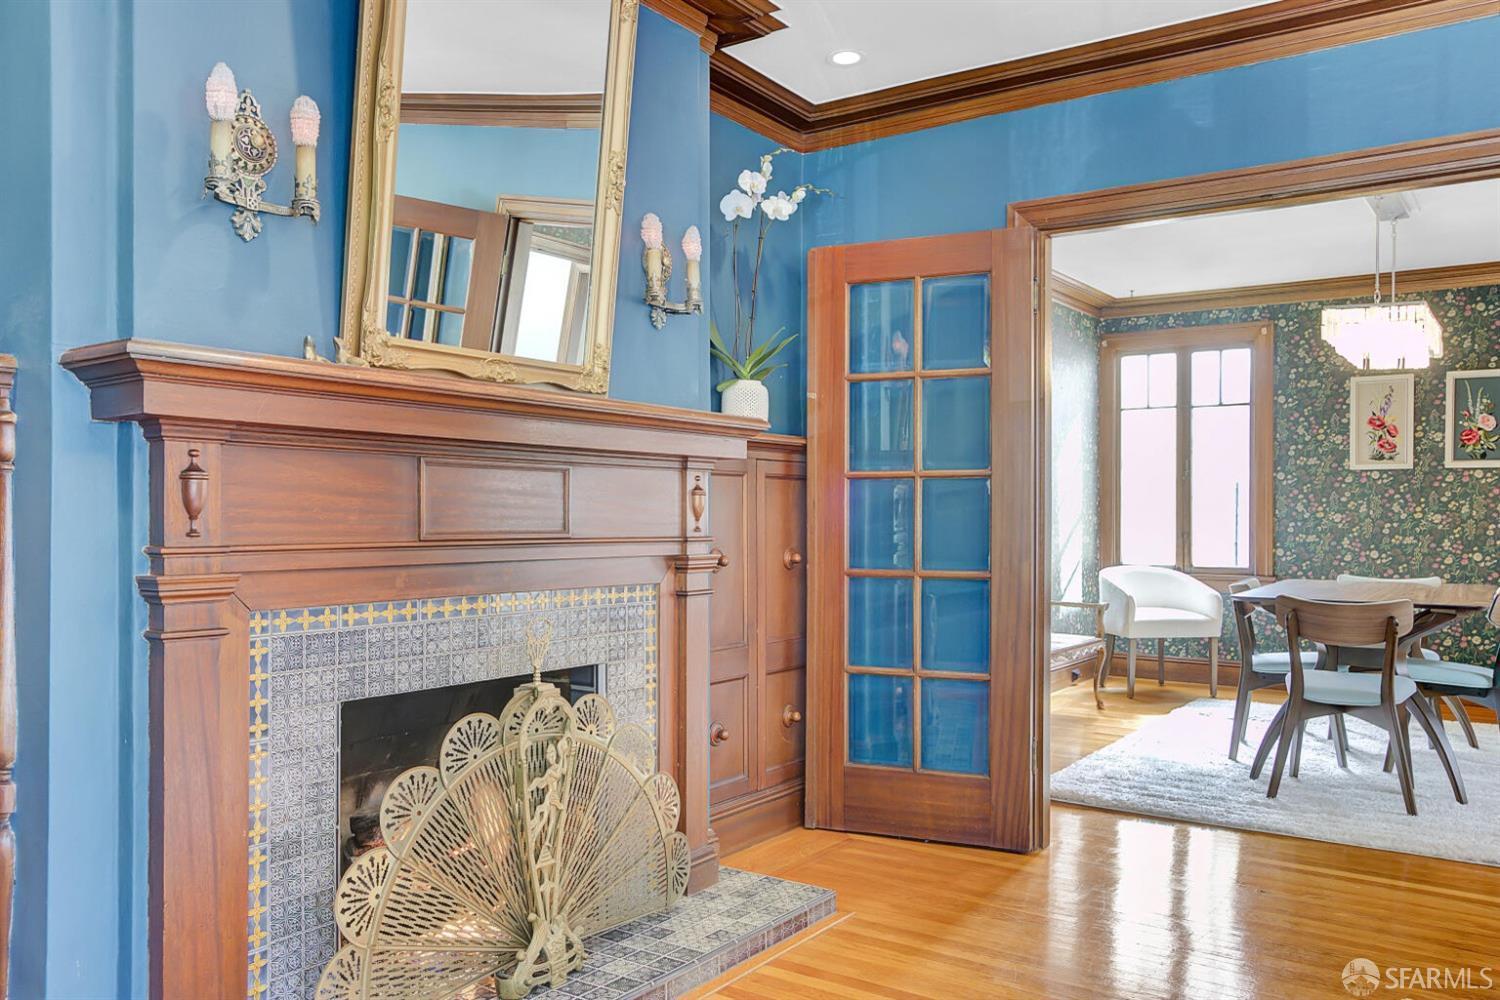
Living room with a carved wood fireplace, patterned tile, blue walls, and an adjoining floral dining room.
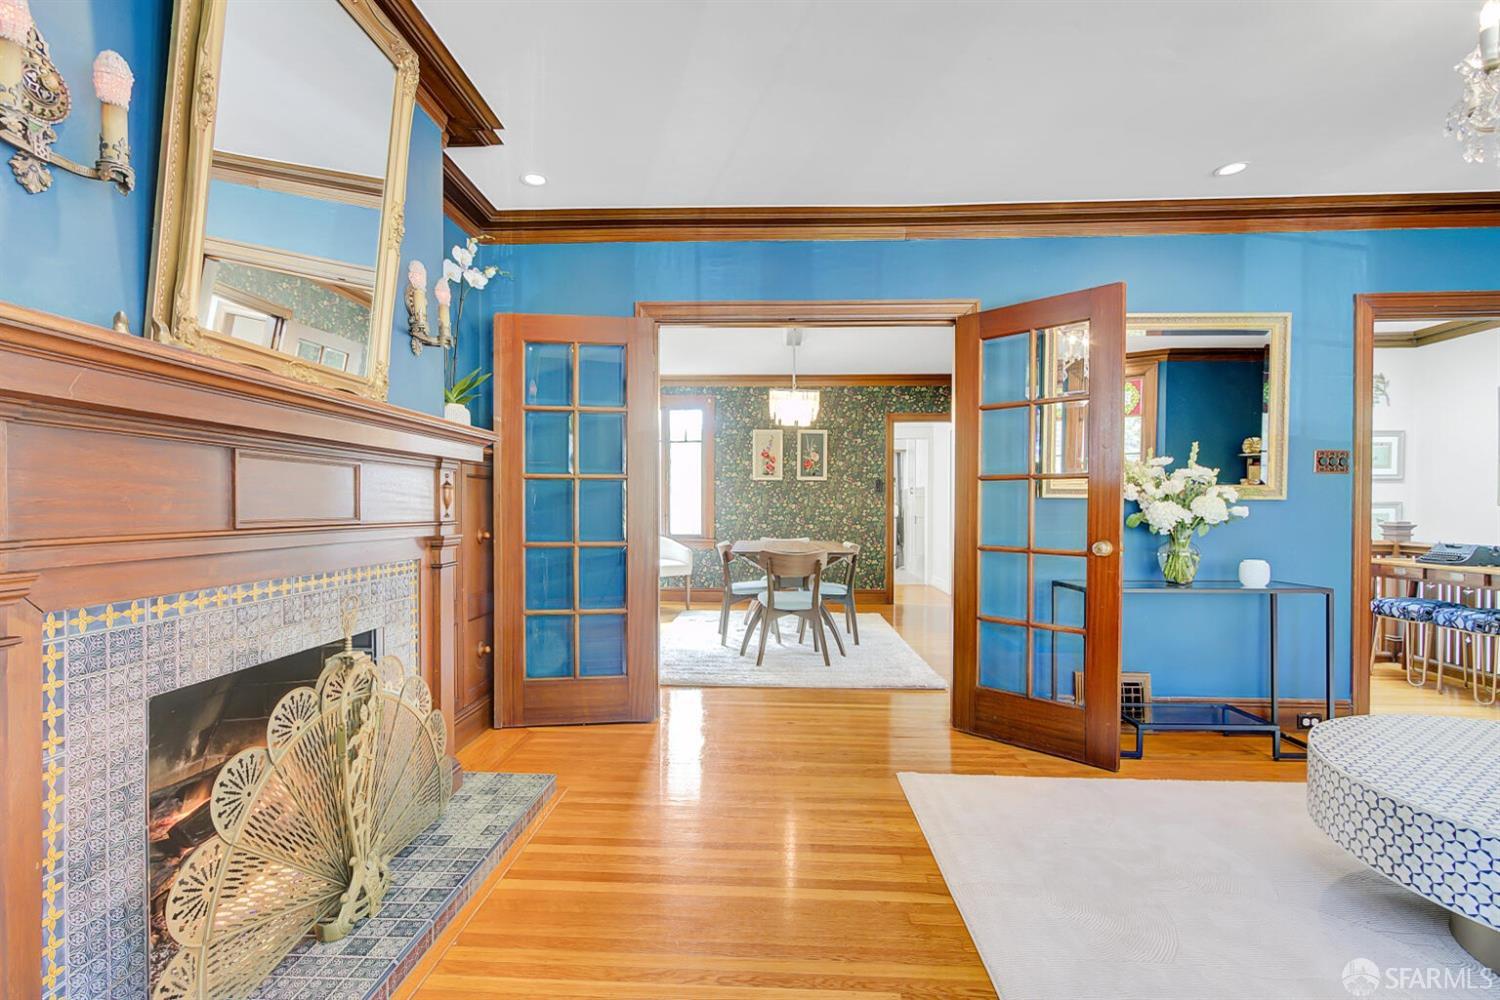
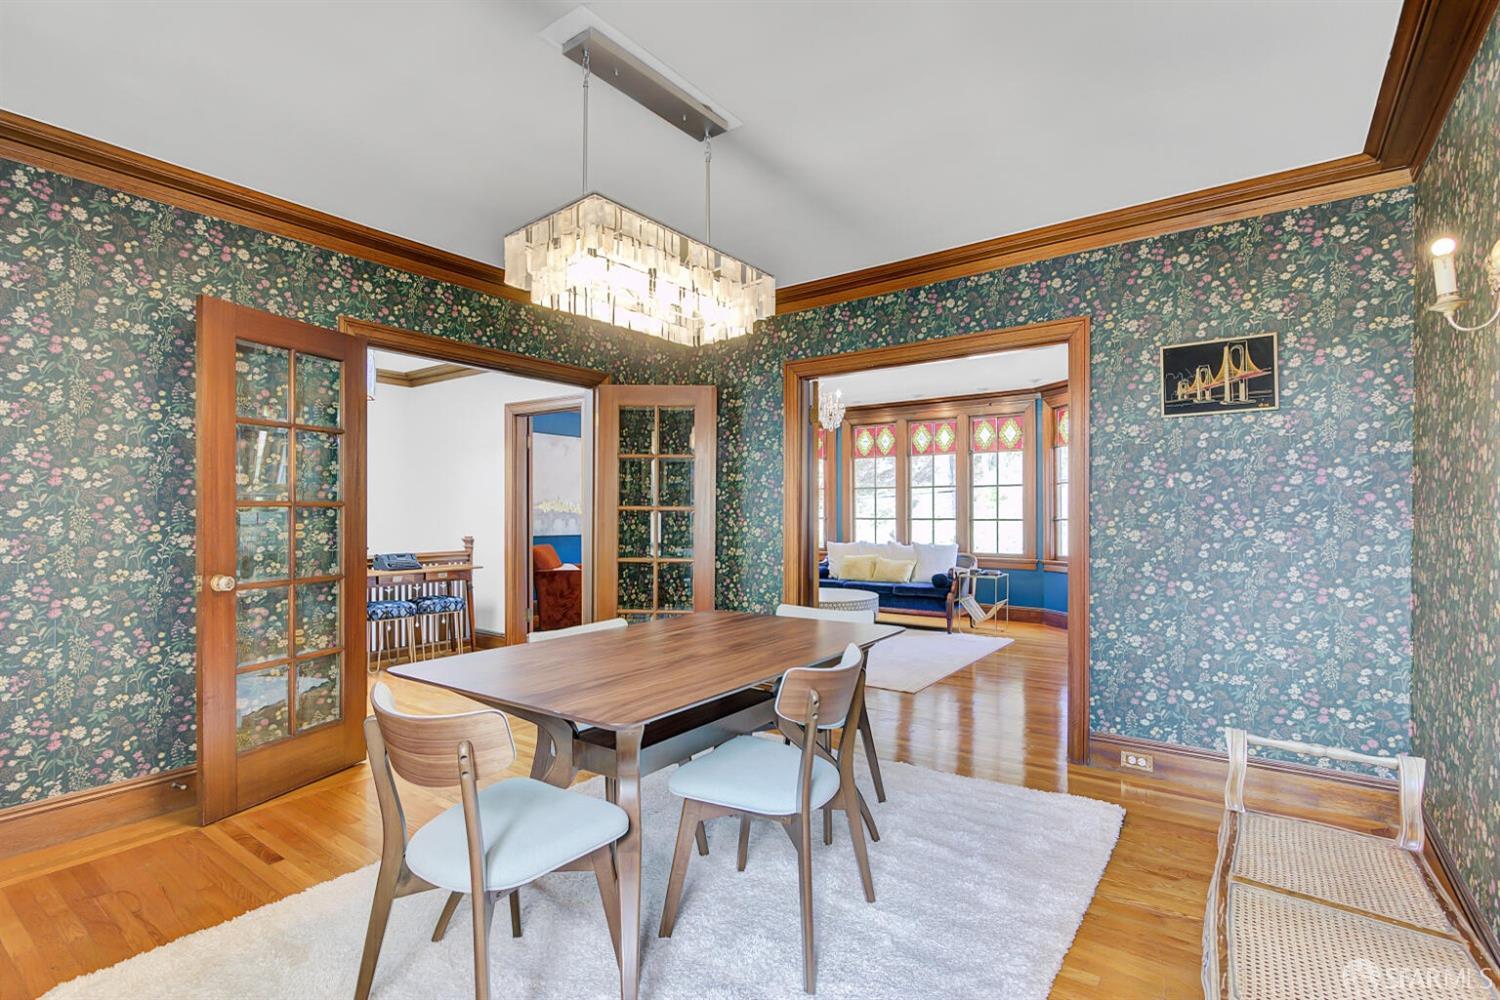
Living room with blue walls, a tiled fireplace, and open French doors leading to a dining room.
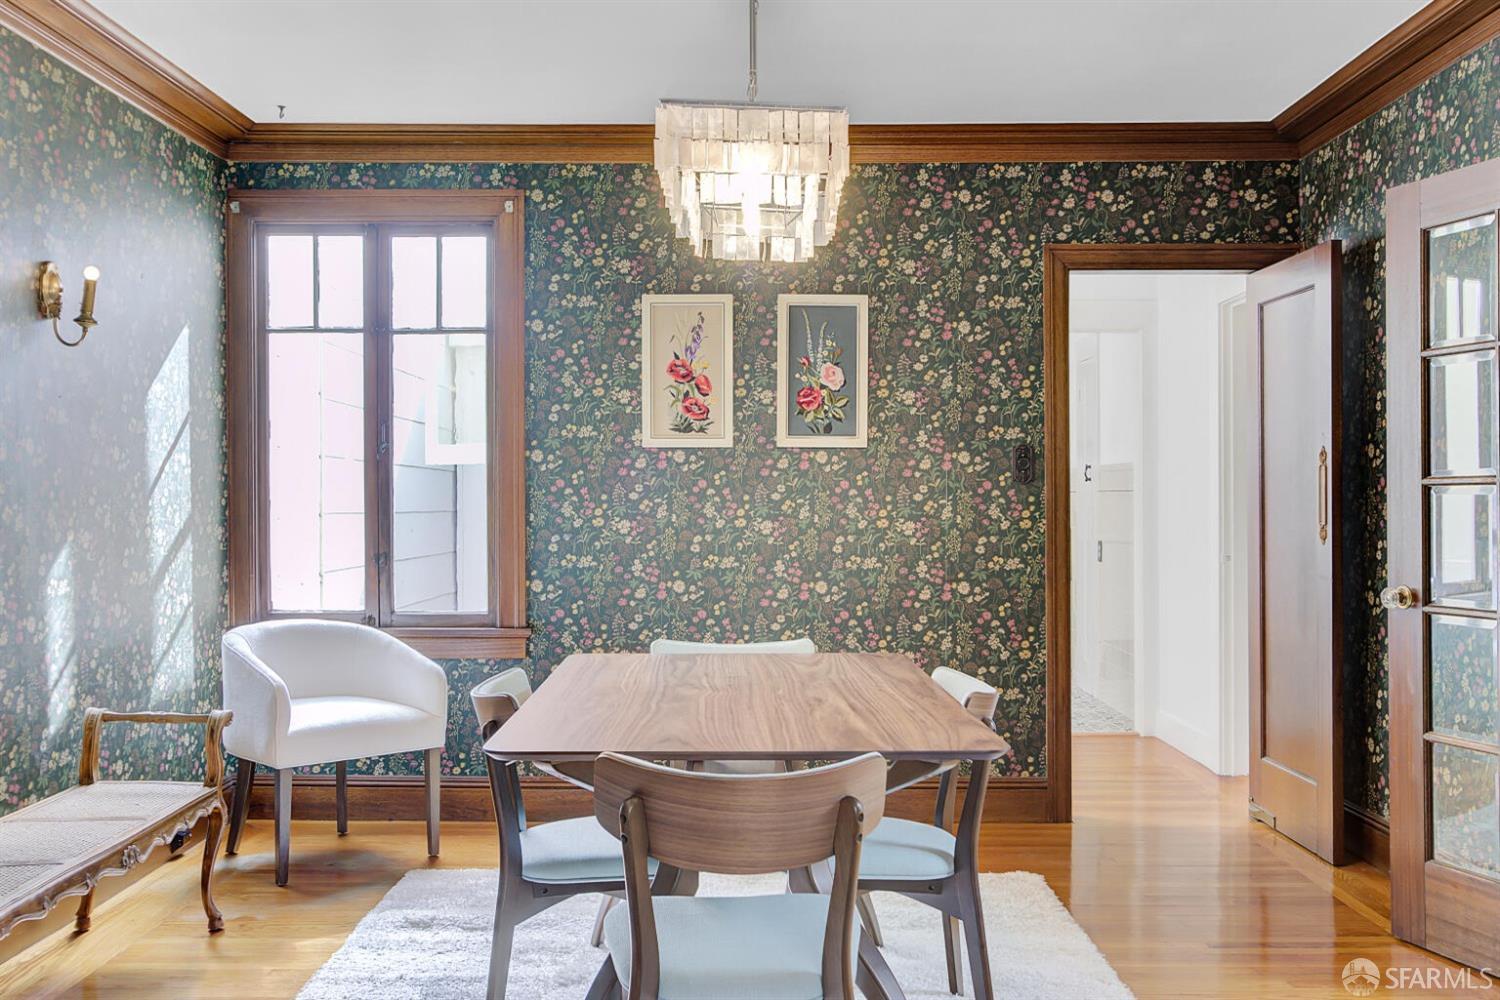
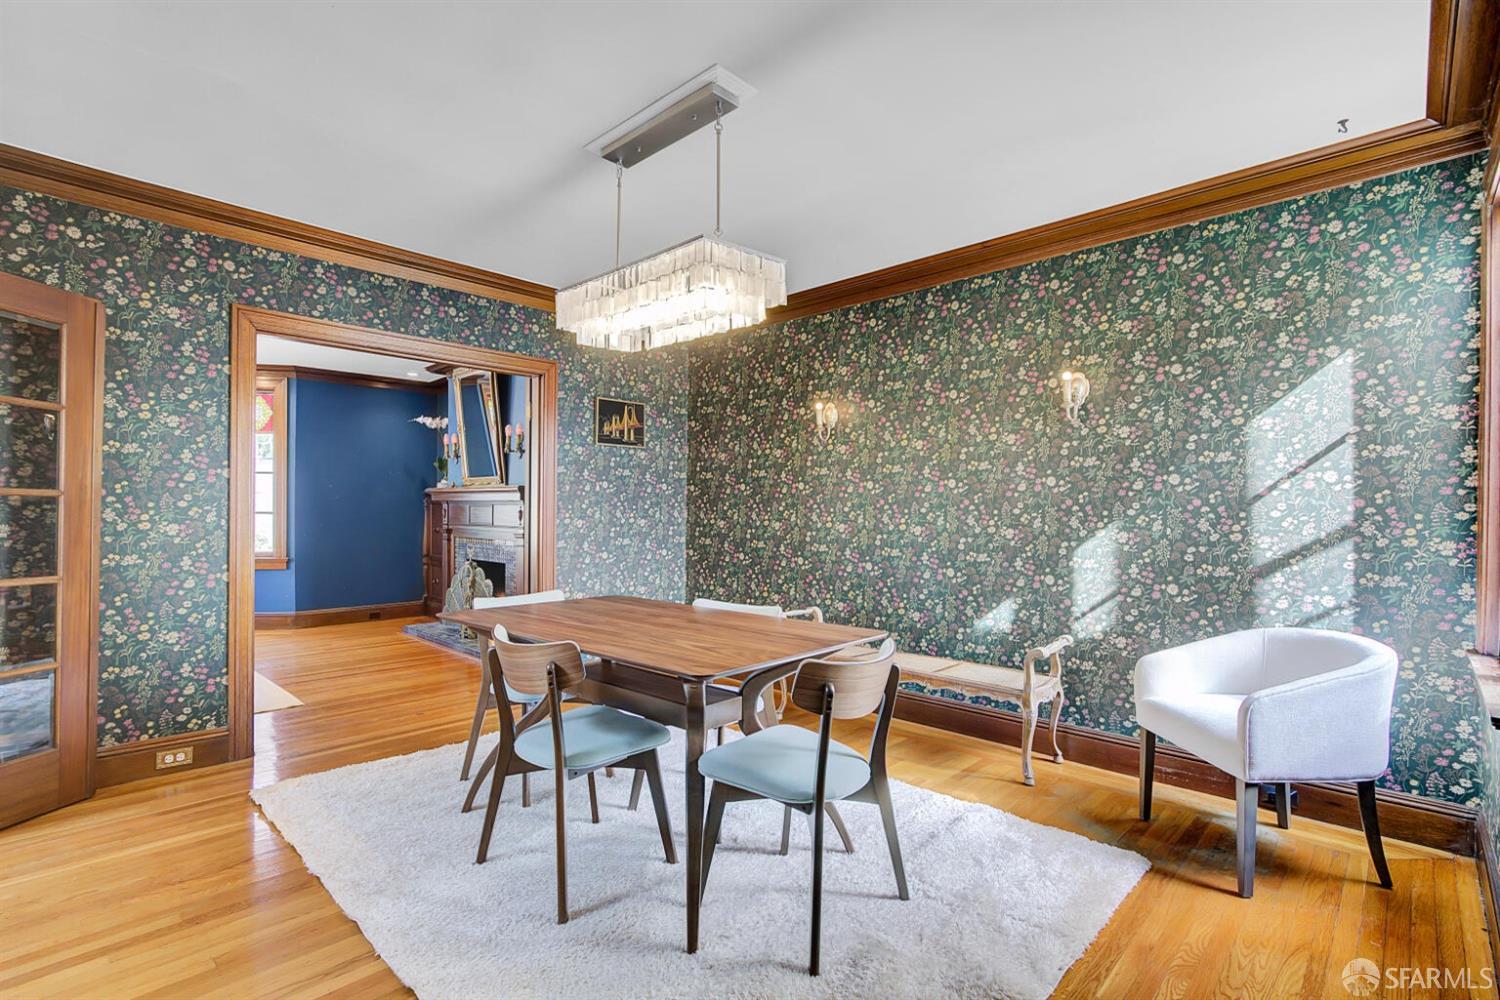
Dining room with floral wallpaper, wood trim, and a table beneath a chandelier.
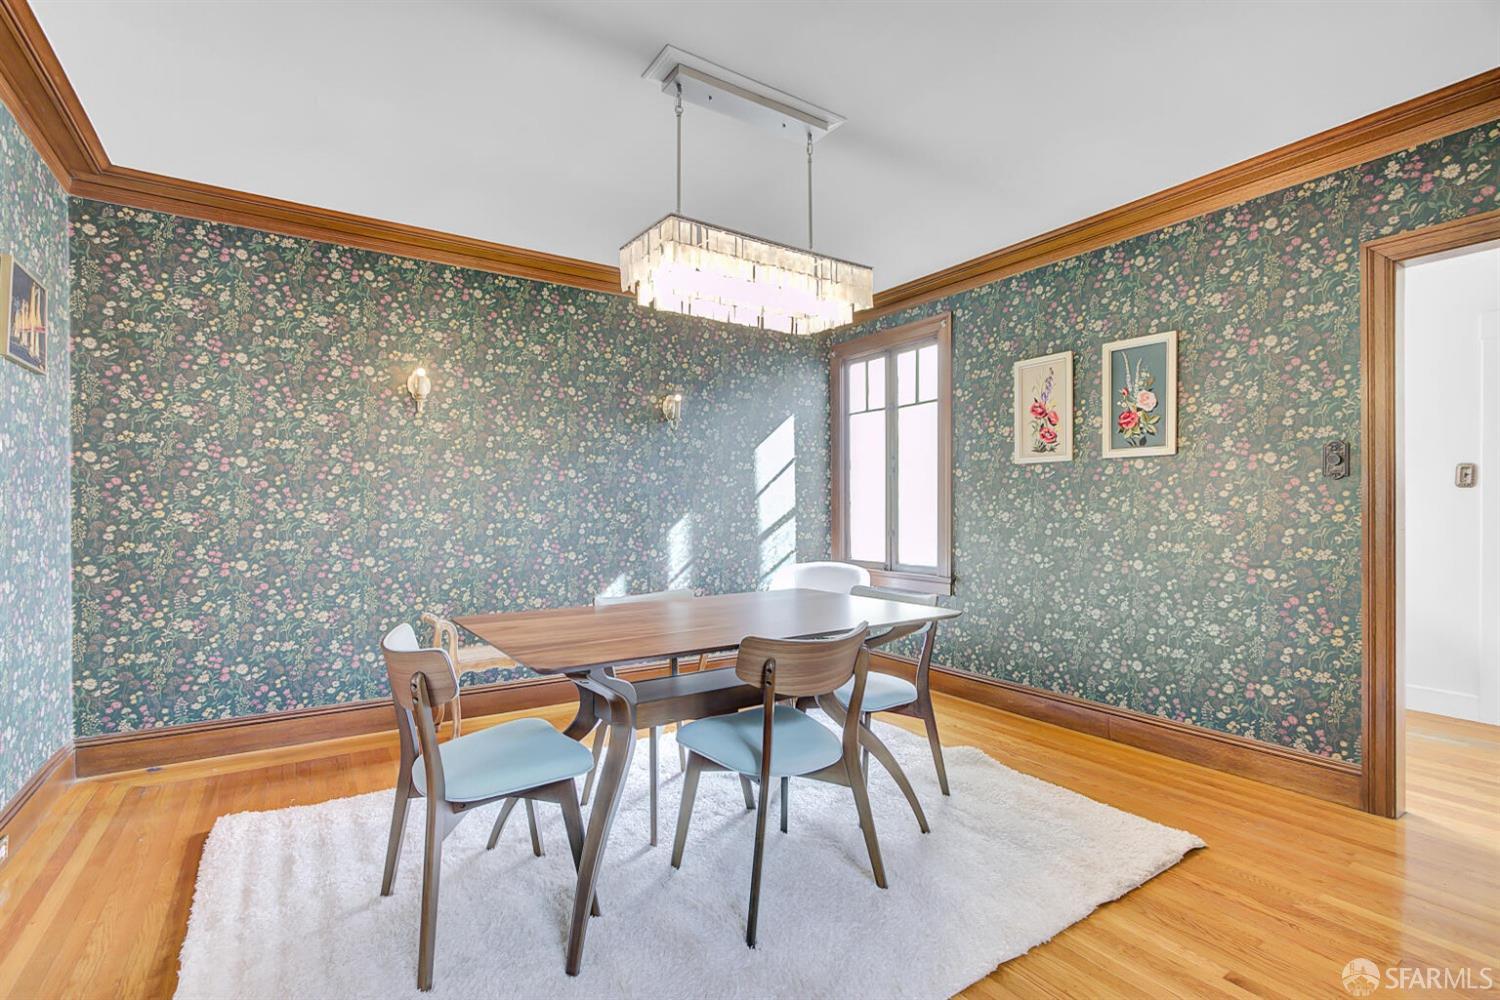
Dining room with floral wallpaper, wood trim, and a wooden table on a white rug.
Dining room with floral wallpaper, wood trim, and a table beneath a chandelier.
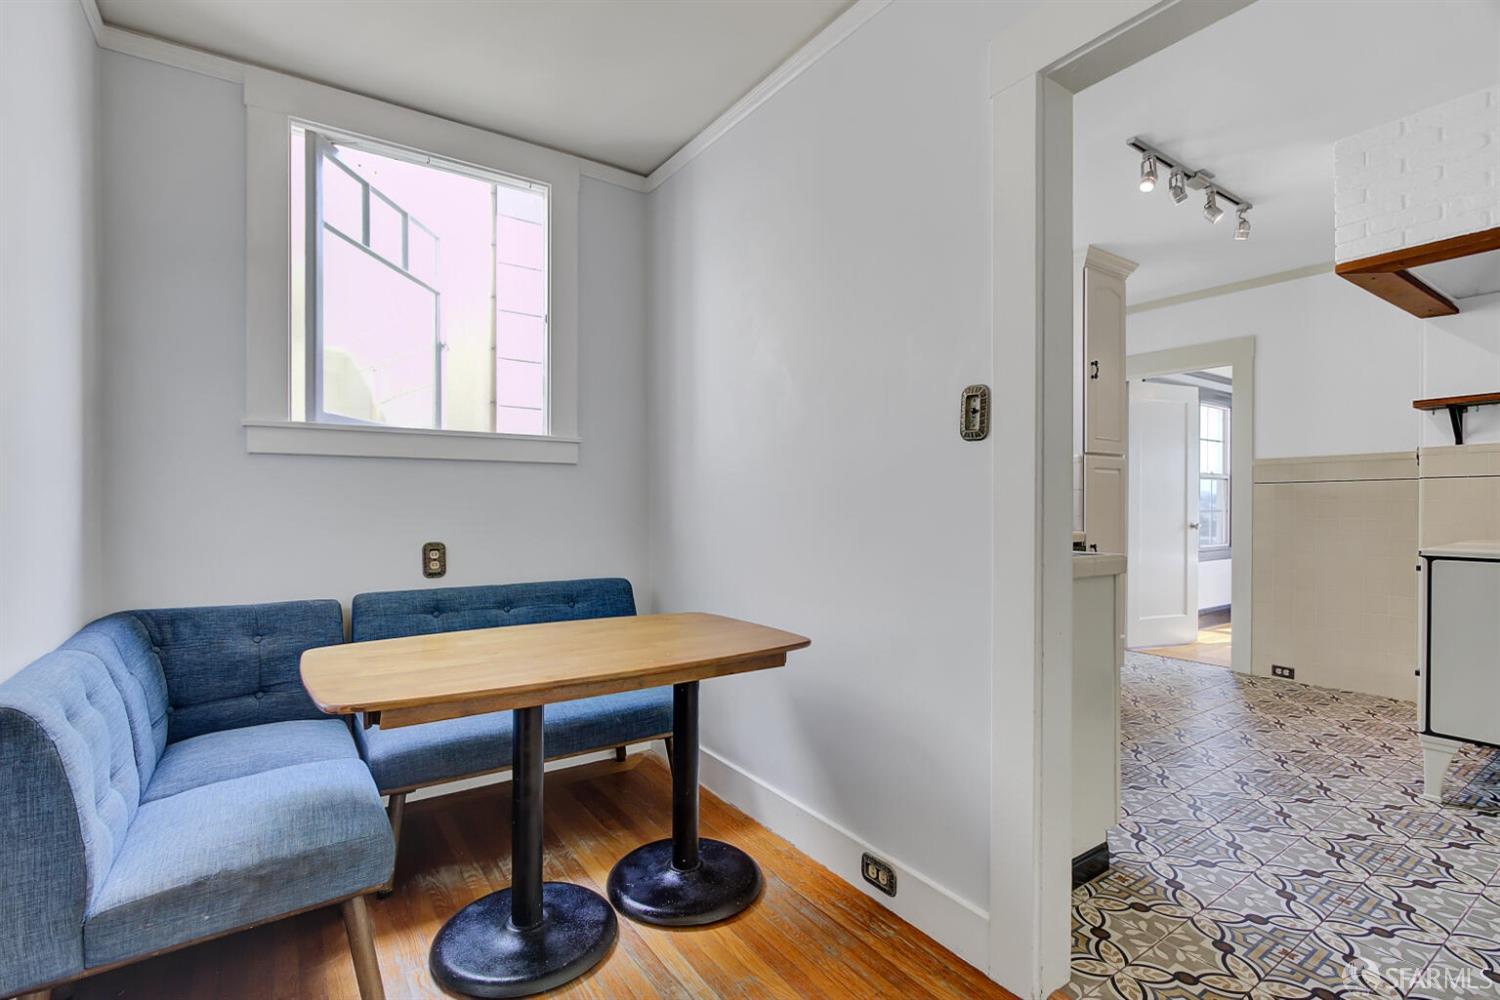
Dining nook with a blue banquette and wooden table beside a kitchen with patterned tile flooring.
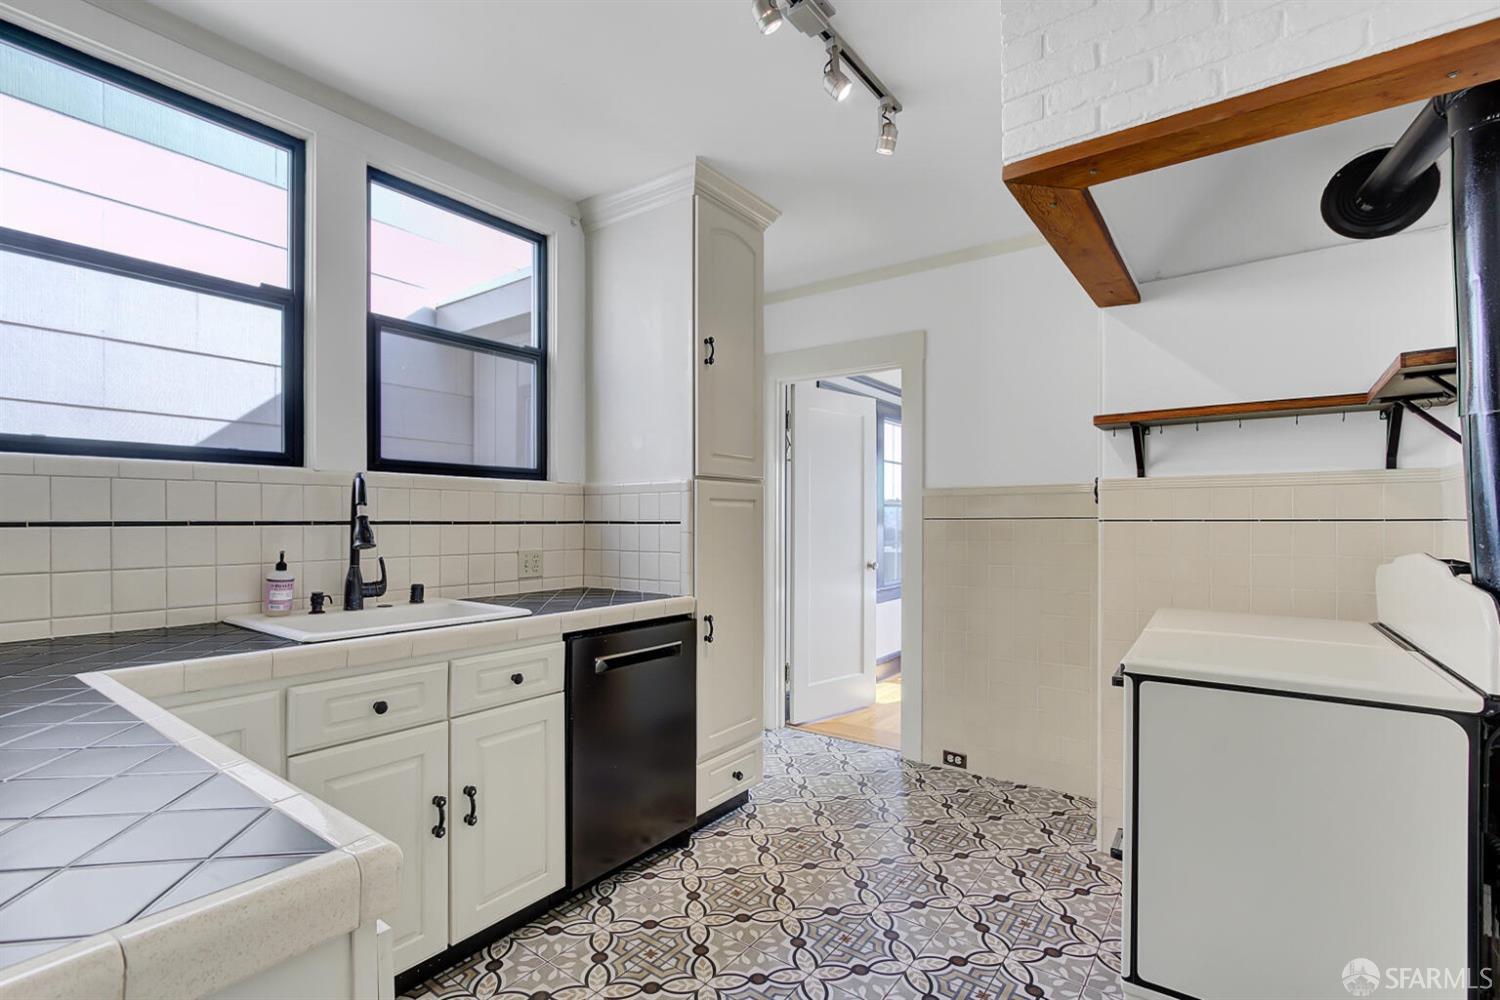
Kitchen with white cabinets, large windows, and a distinctive patterned tile floor.
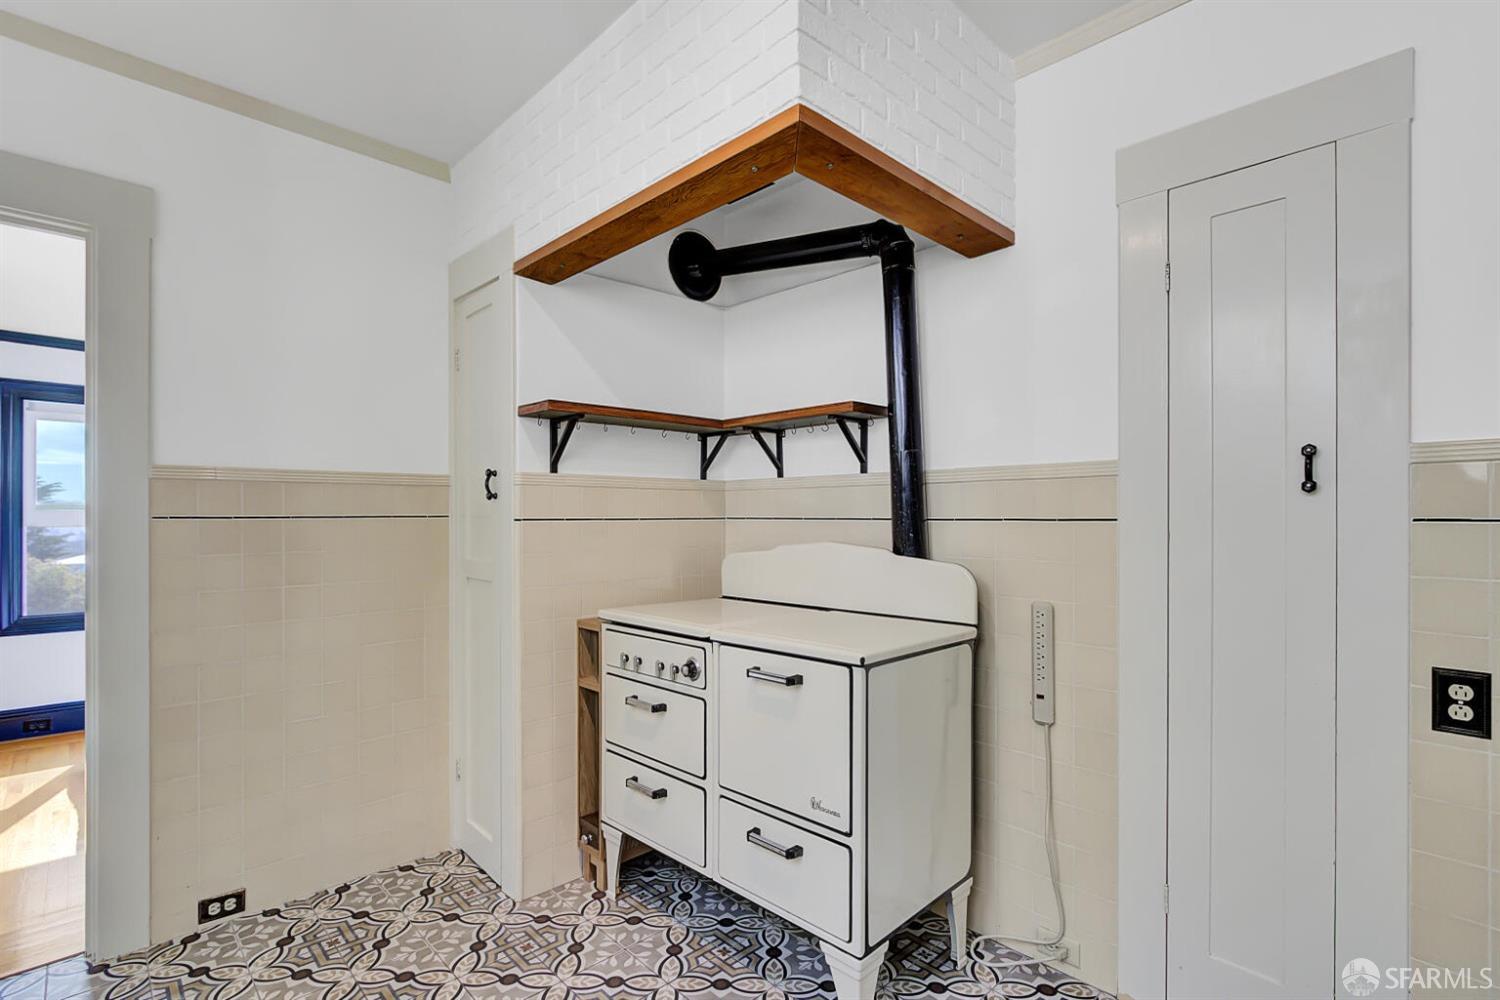
Kitchen with a white vintage-style range, exposed black flue, wood shelves, and patterned tile floor.
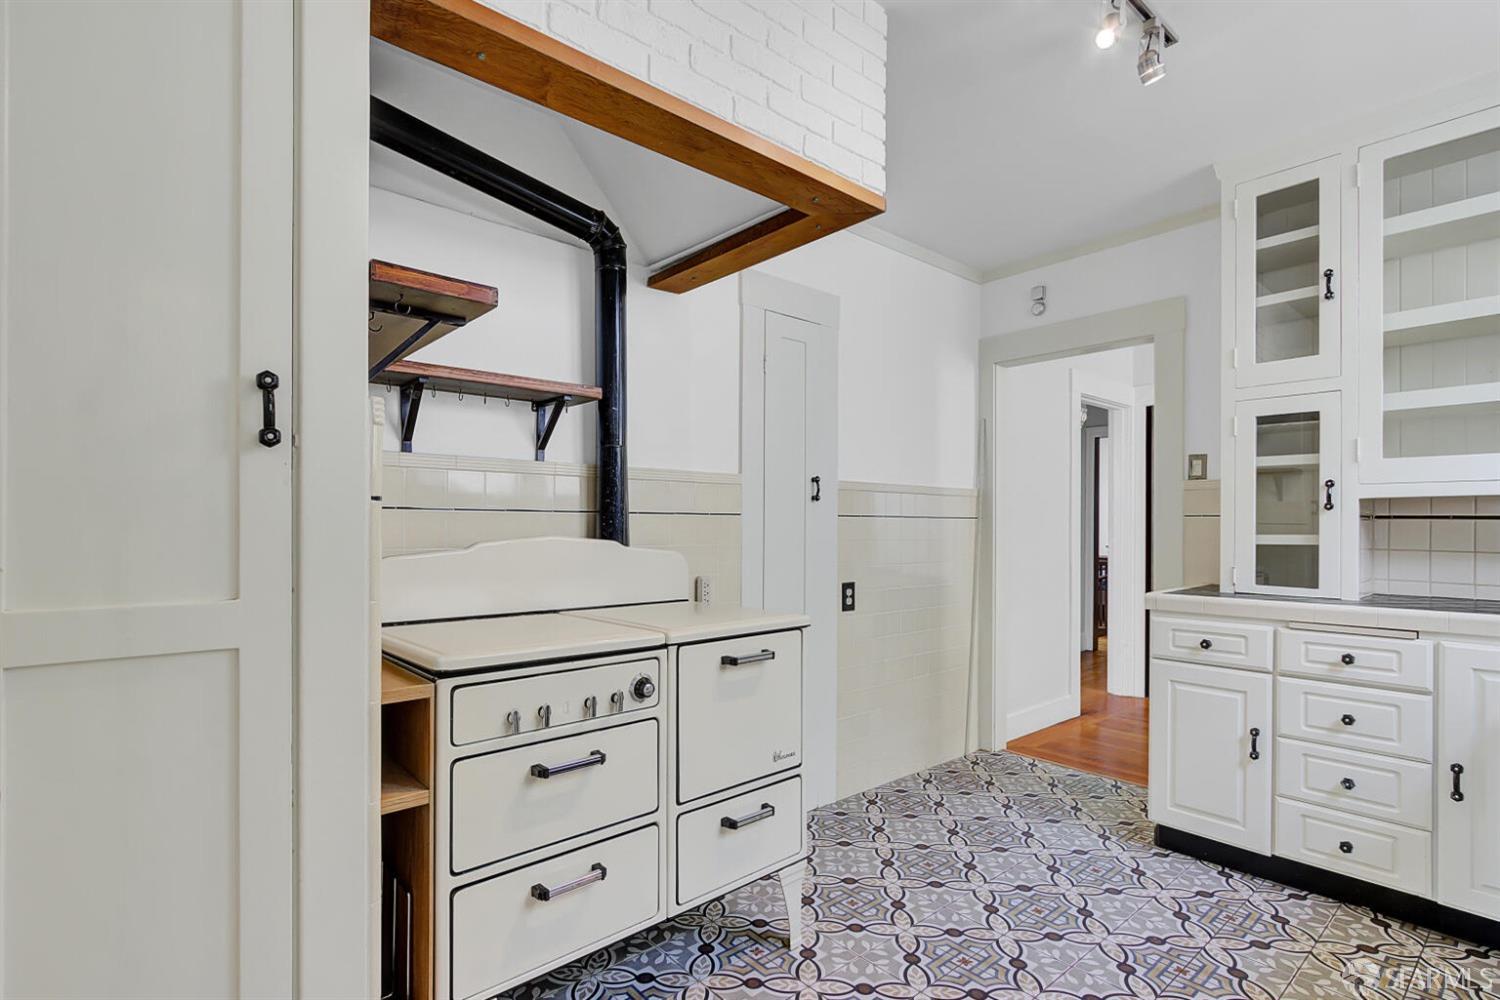
Kitchen with a vintage white range, built-in cabinetry, exposed beams, and patterned tile floor.
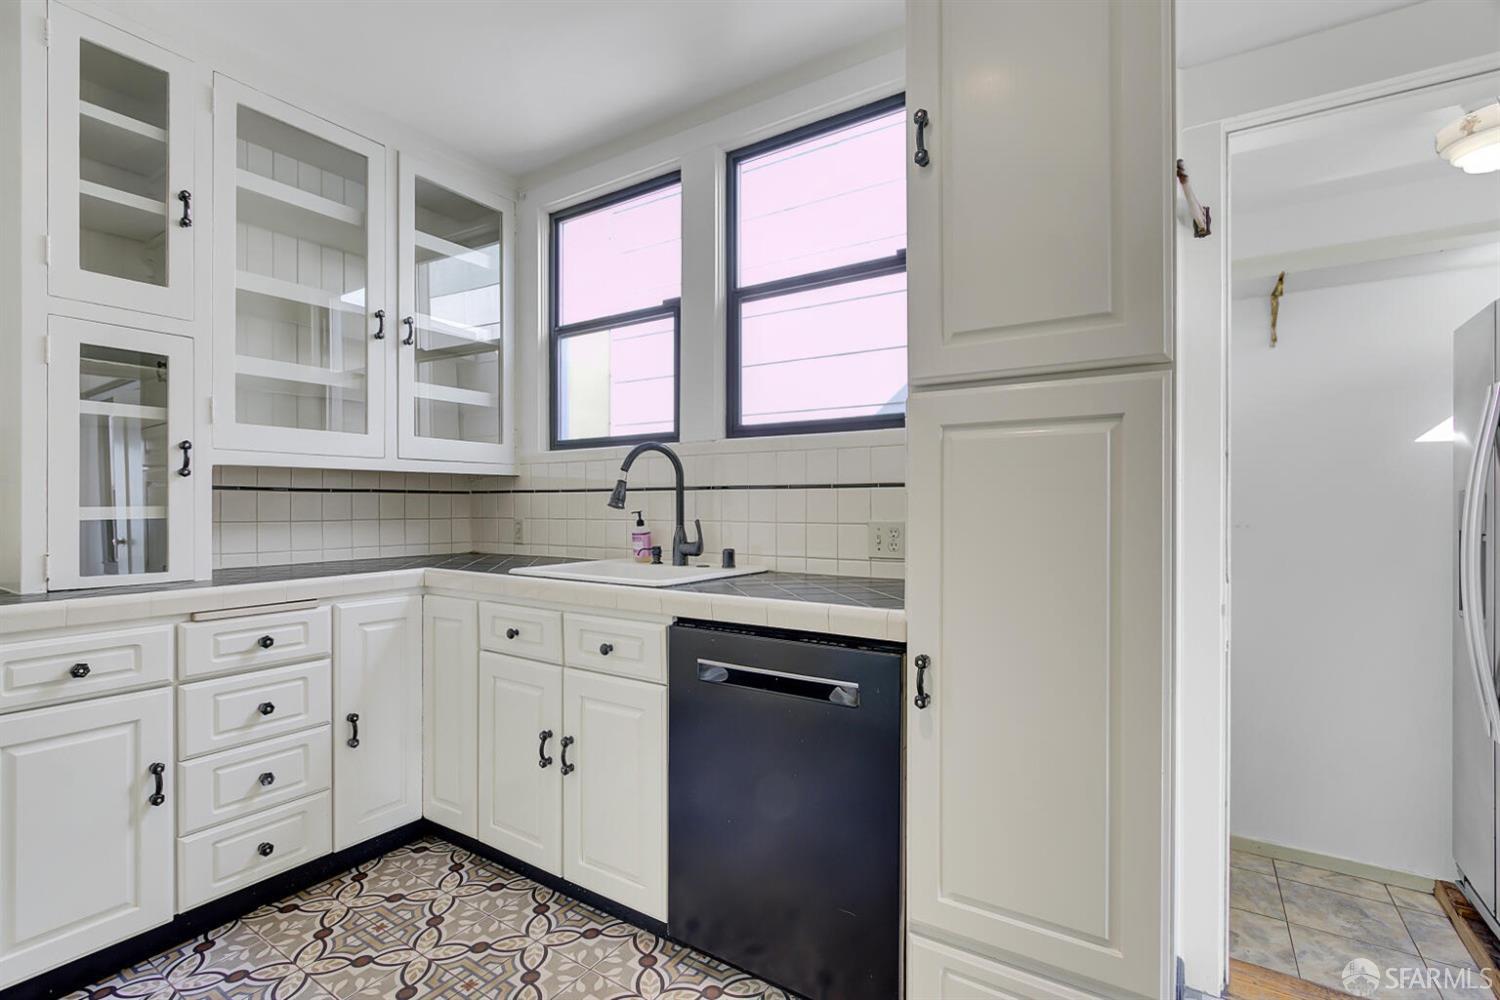
Kitchen with white glass-front cabinets, patterned tile flooring, and windows above the sink.
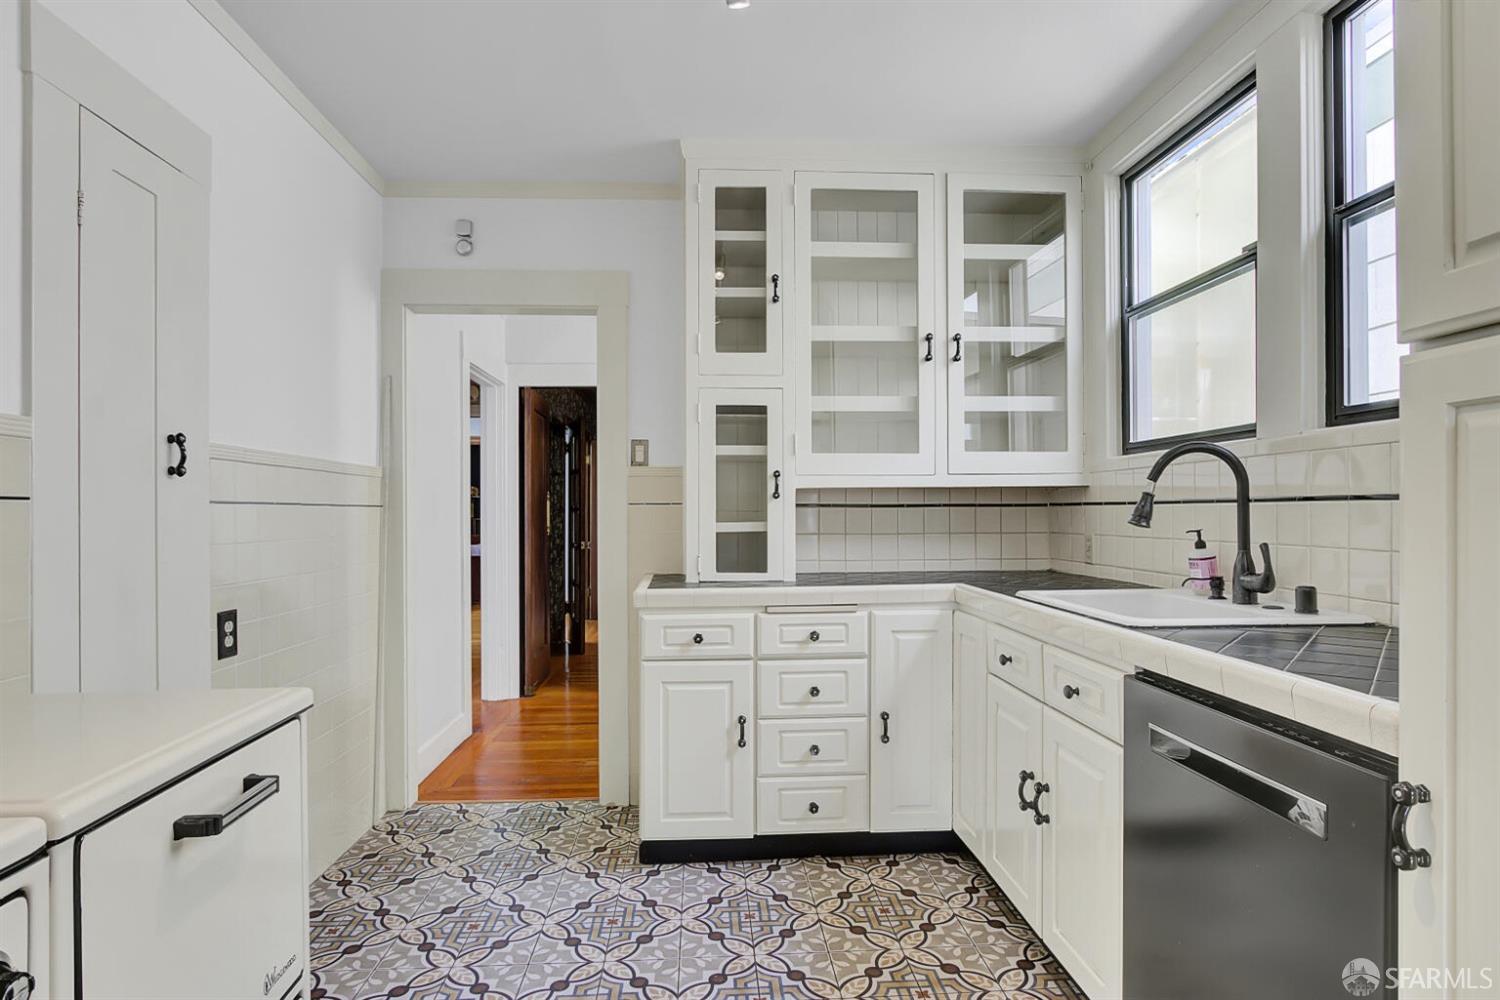
White kitchen with glass-front cabinets, farmhouse sink, tall windows, and patterned tile floor.
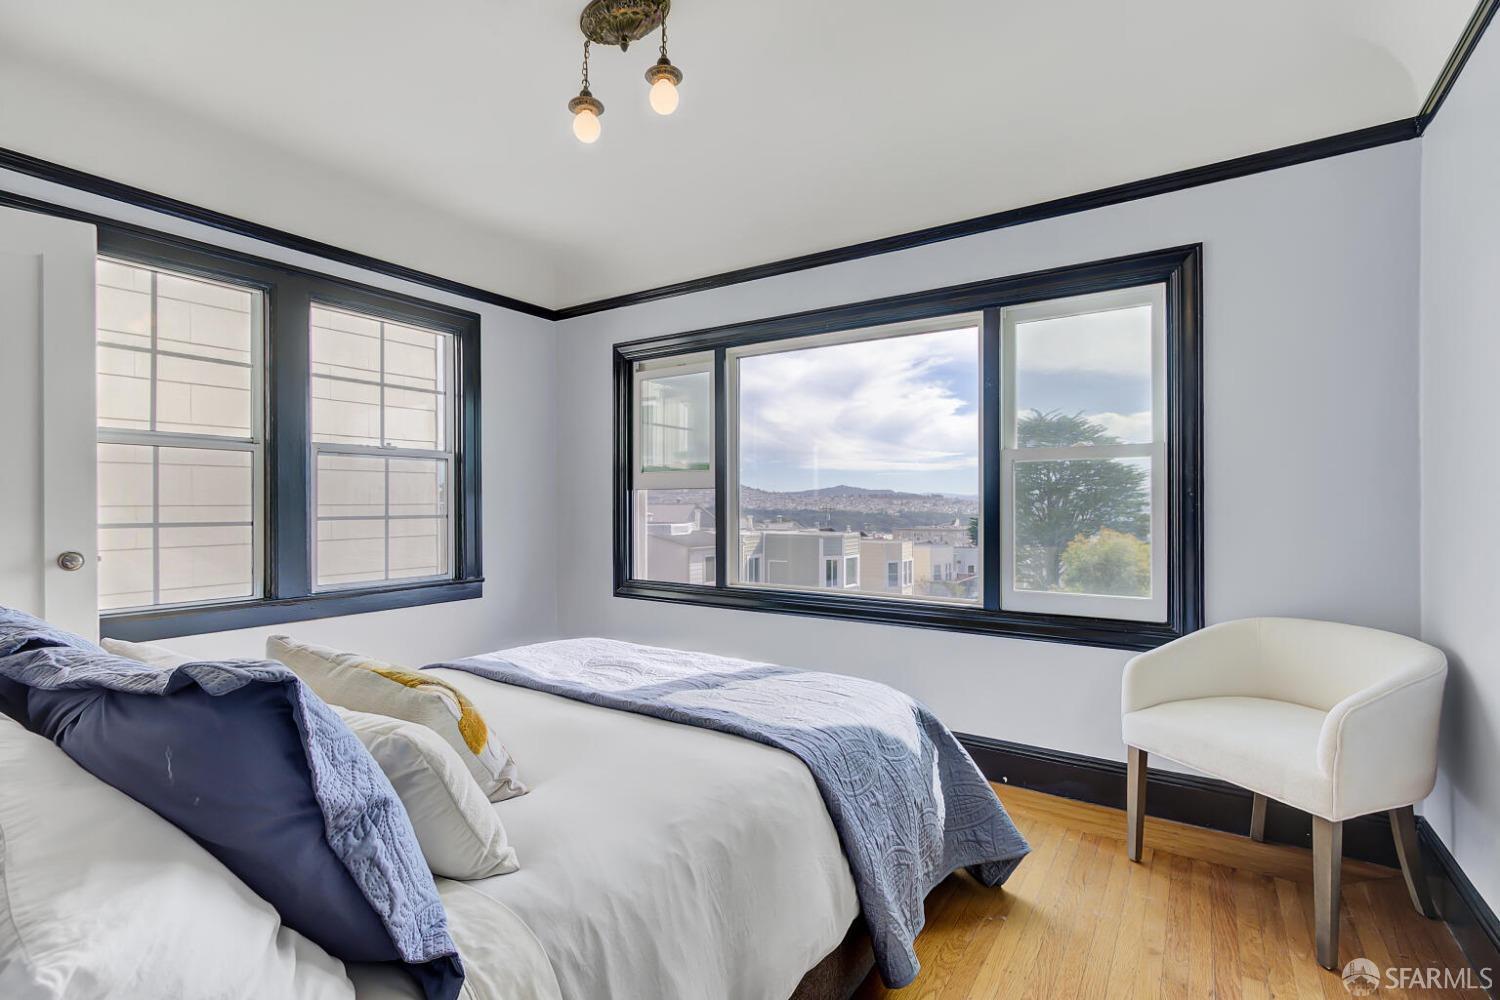
Staged bedroom with a large bed, hardwood floors, and dark-trimmed windows overlooking homes and distant hills.
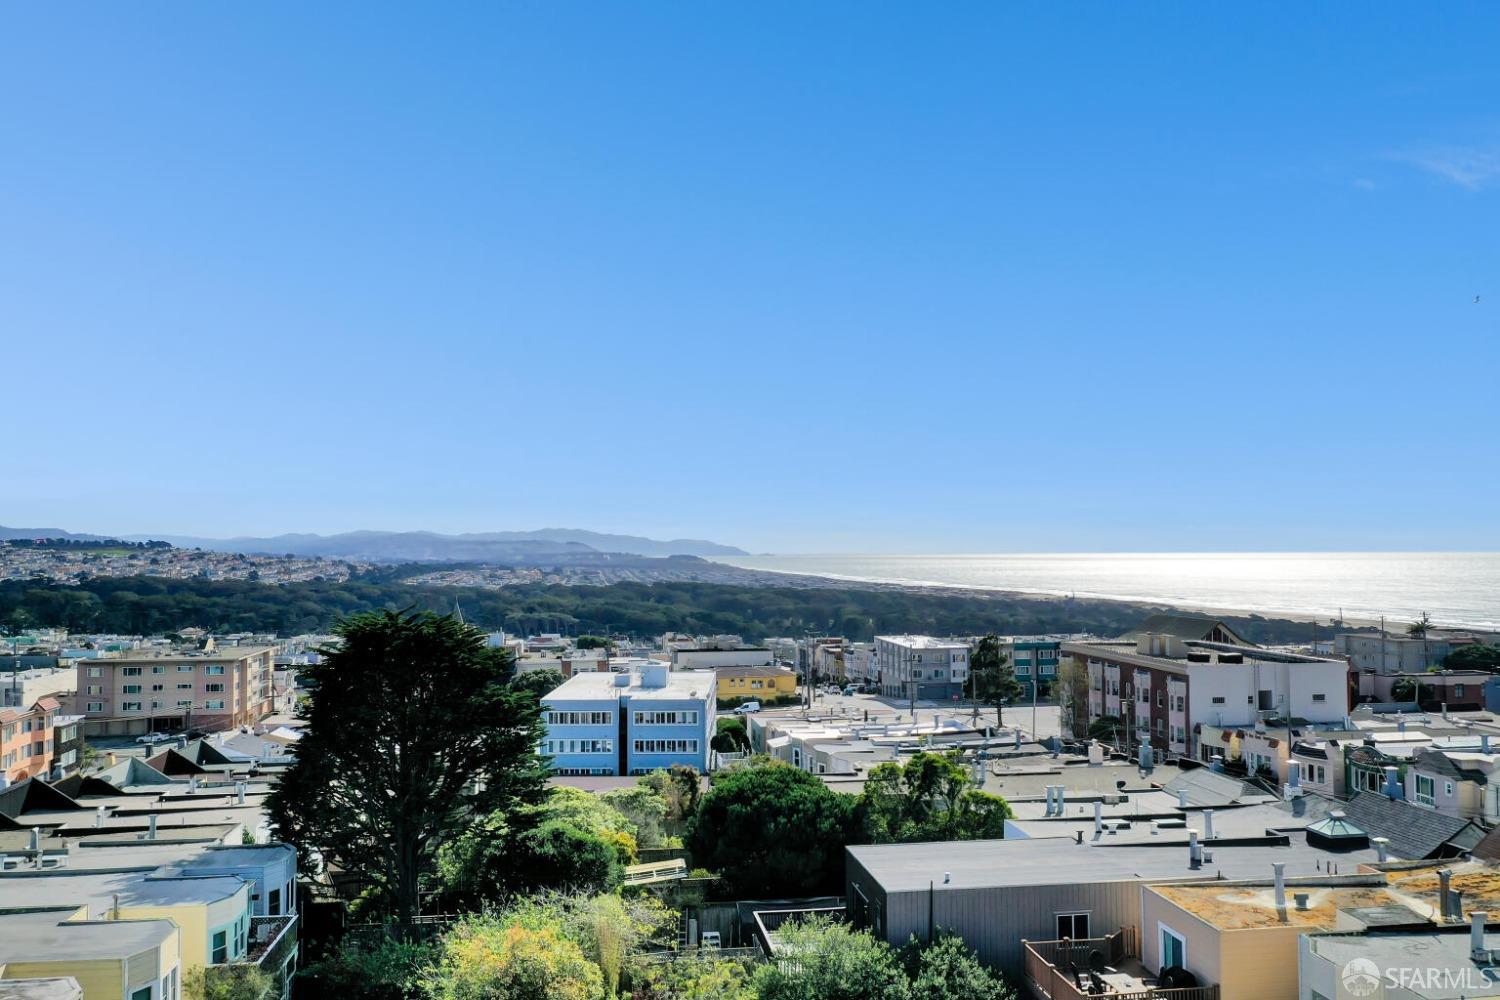
Panoramic ocean and neighborhood view across San Francisco rooftops beneath a clear blue sky.
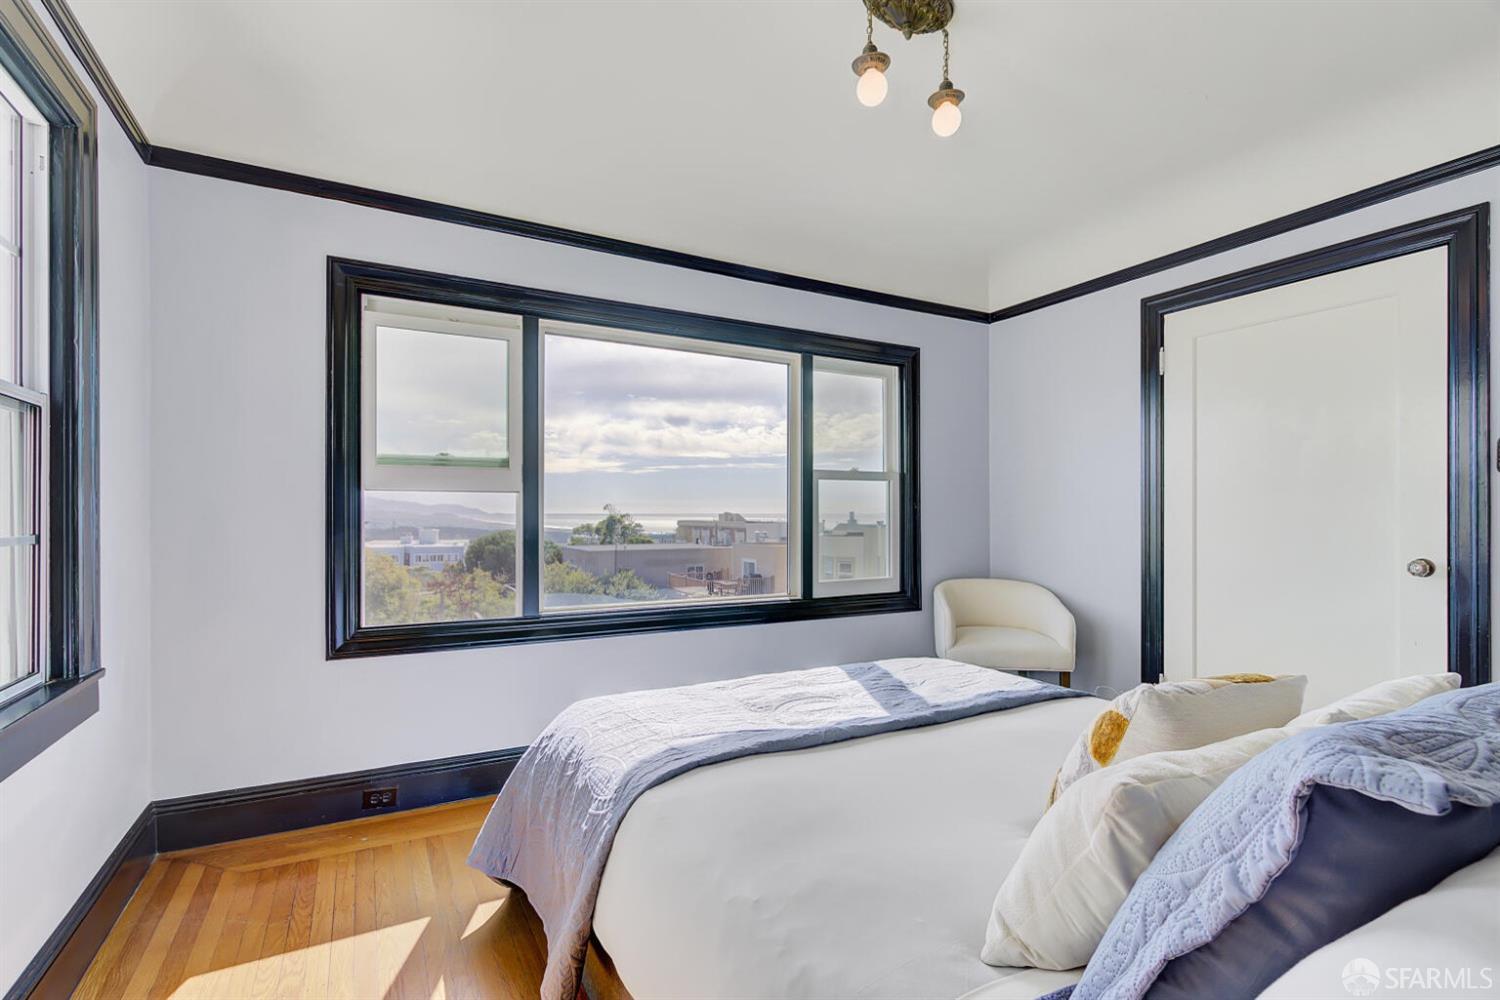
Bedroom with a white bed, dark window trim, and a view of distant water.
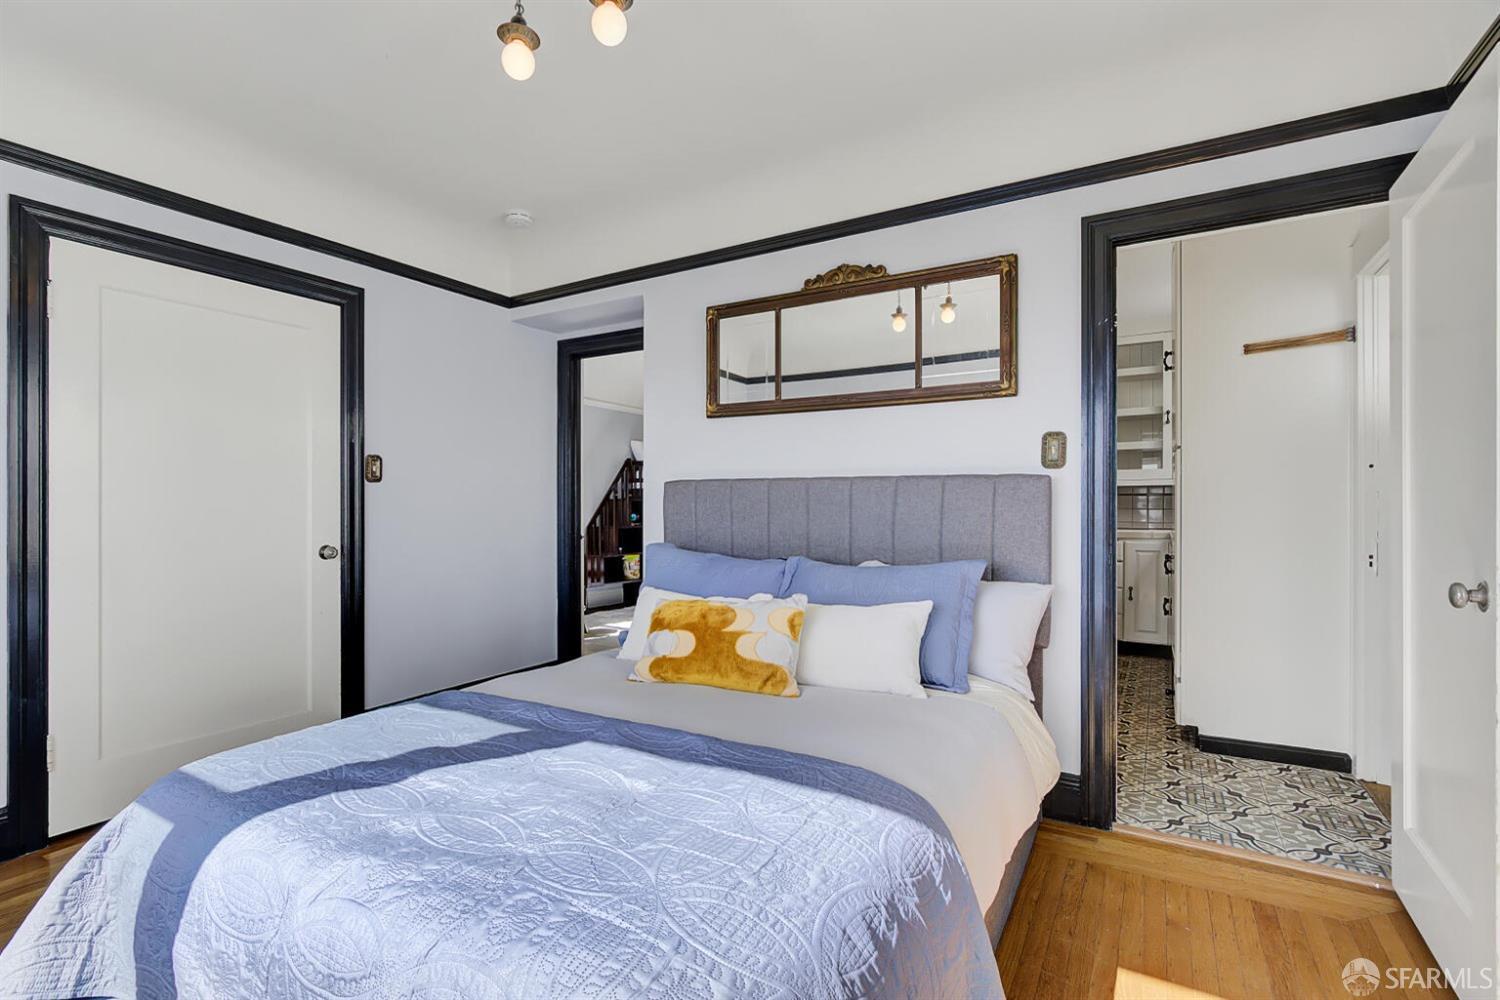
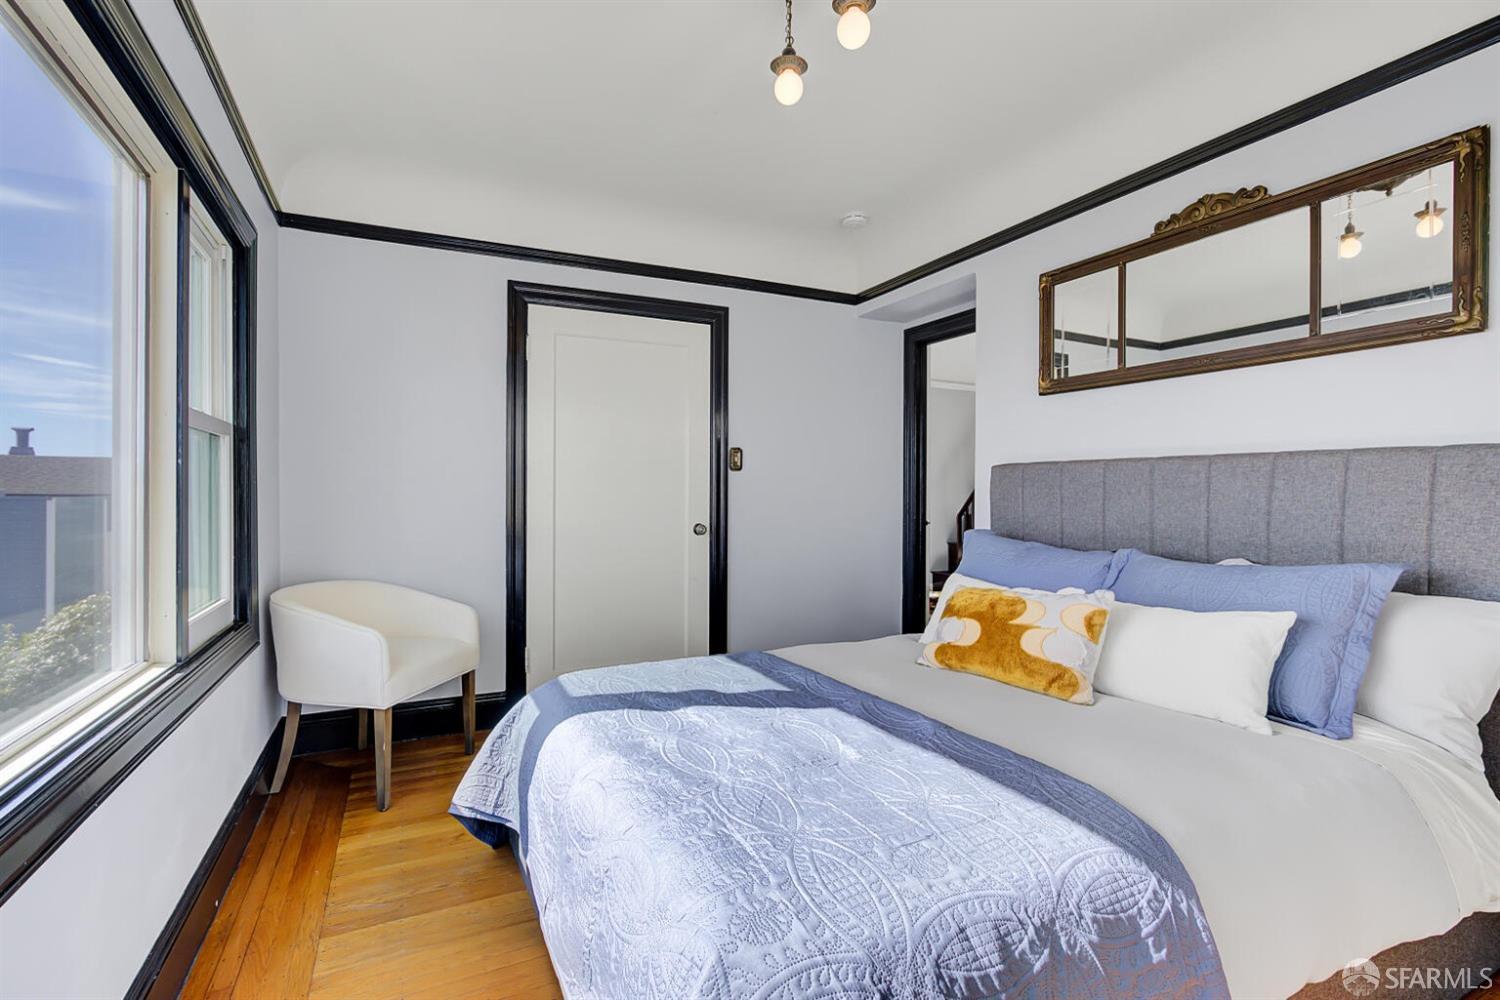
Bedroom with pale blue bedding, gray headboard, and black-trimmed white walls.
Bedroom with a large bed, blue-and-white bedding, hardwood floors, and tall black-trimmed windows.
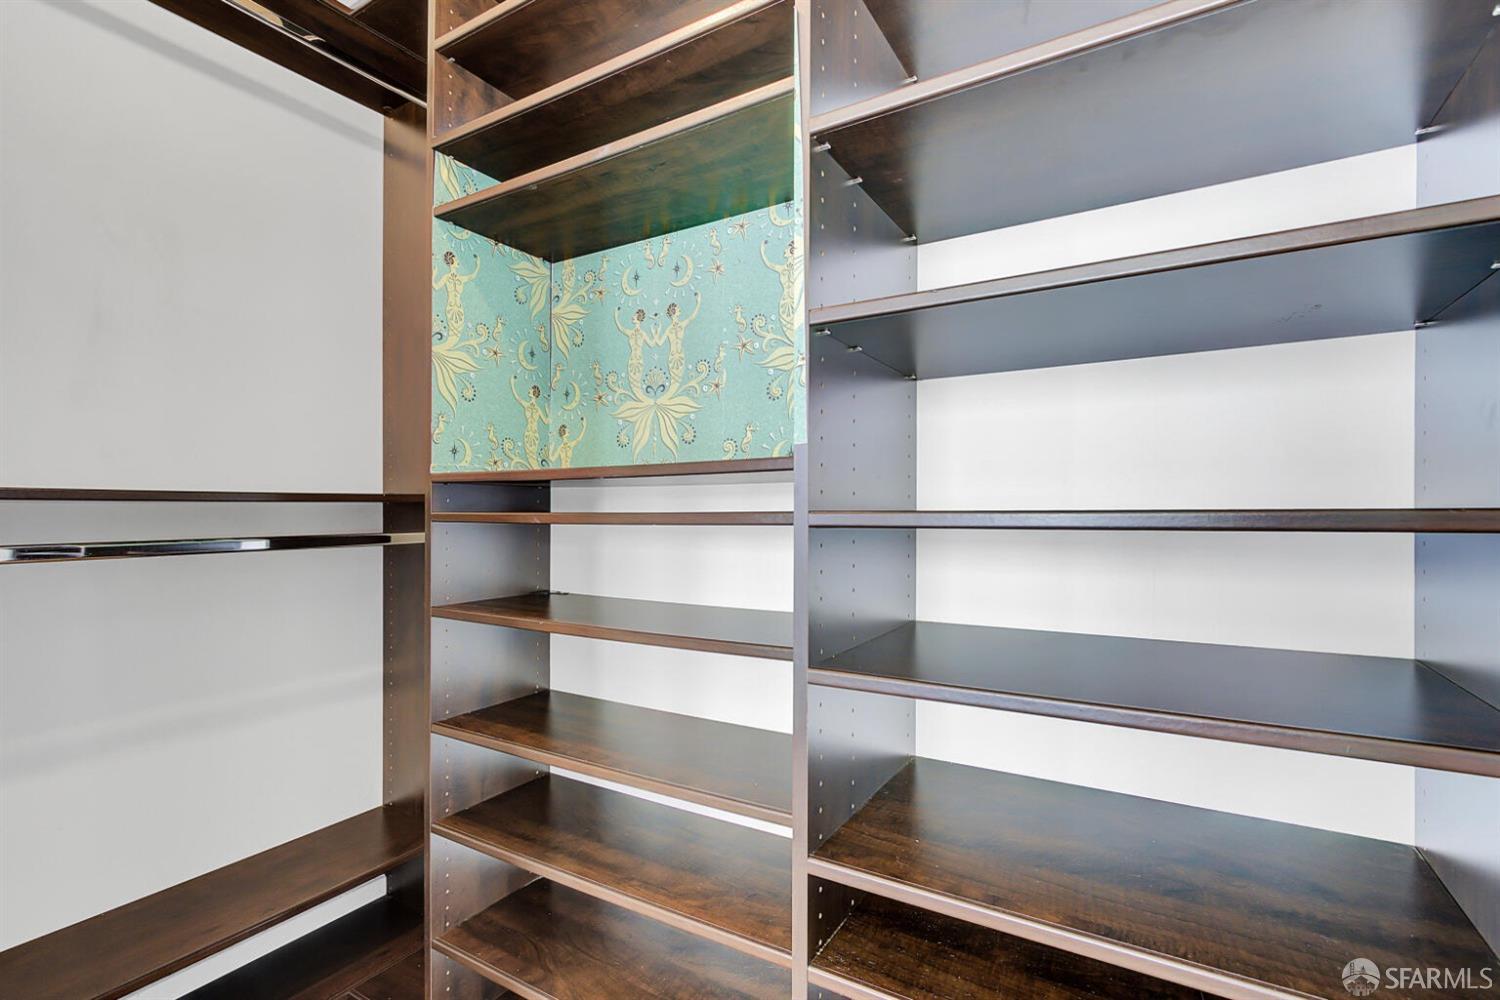
Built-in dark wood shelving with a turquoise patterned wallpaper inset.
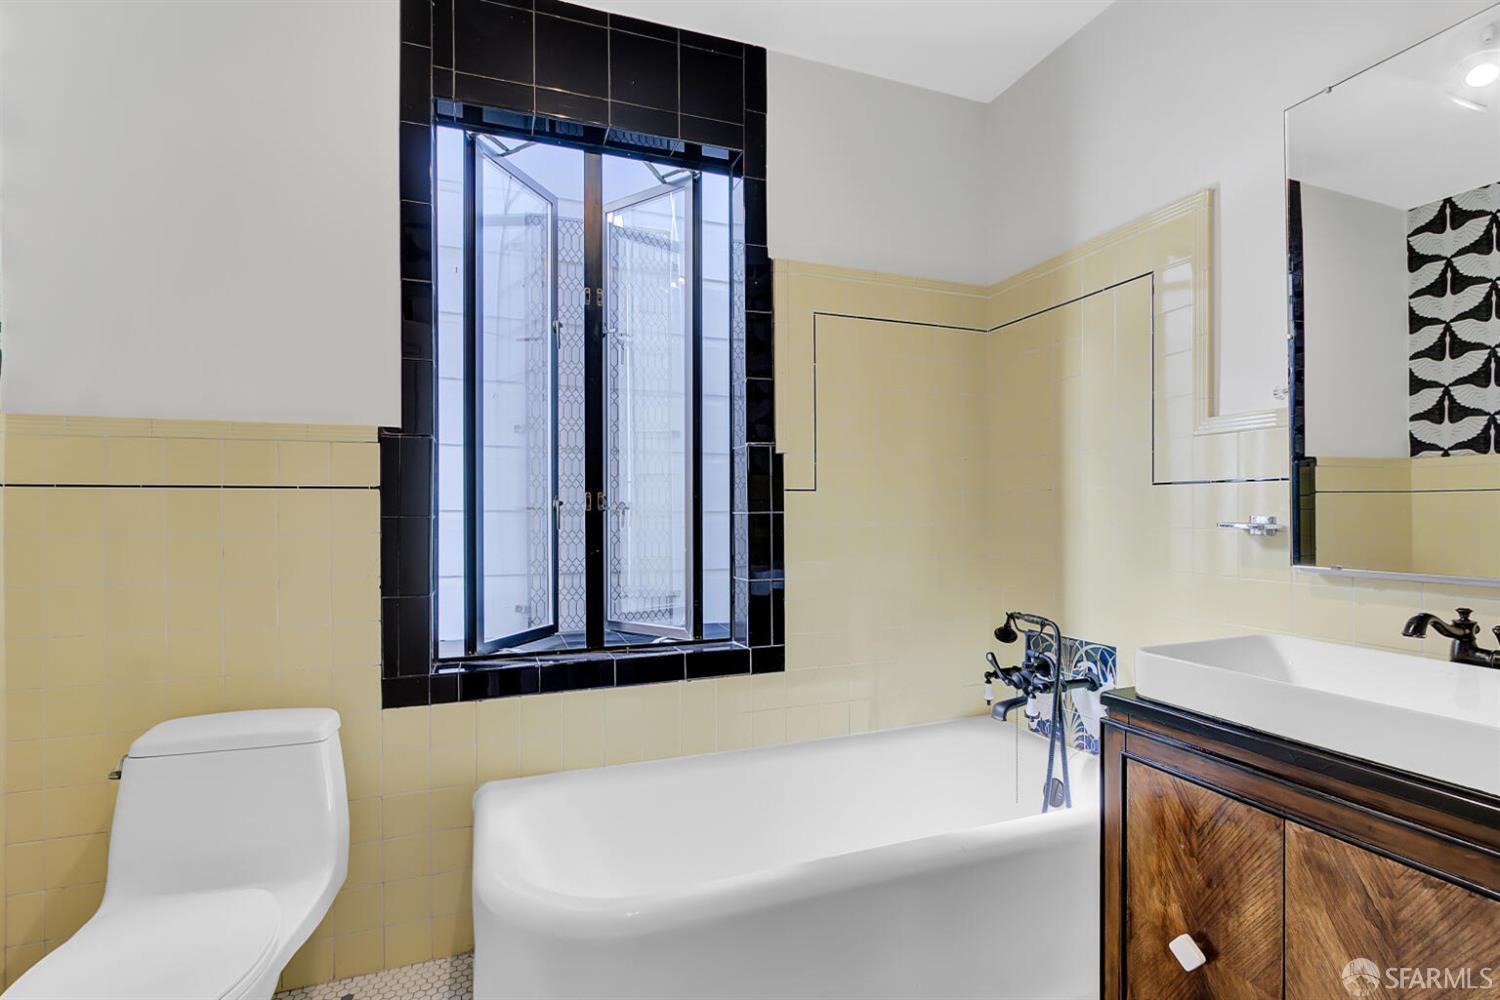
Bathroom with pale yellow tile, a black-trimmed window above the bathtub, and a dark wood vanity.
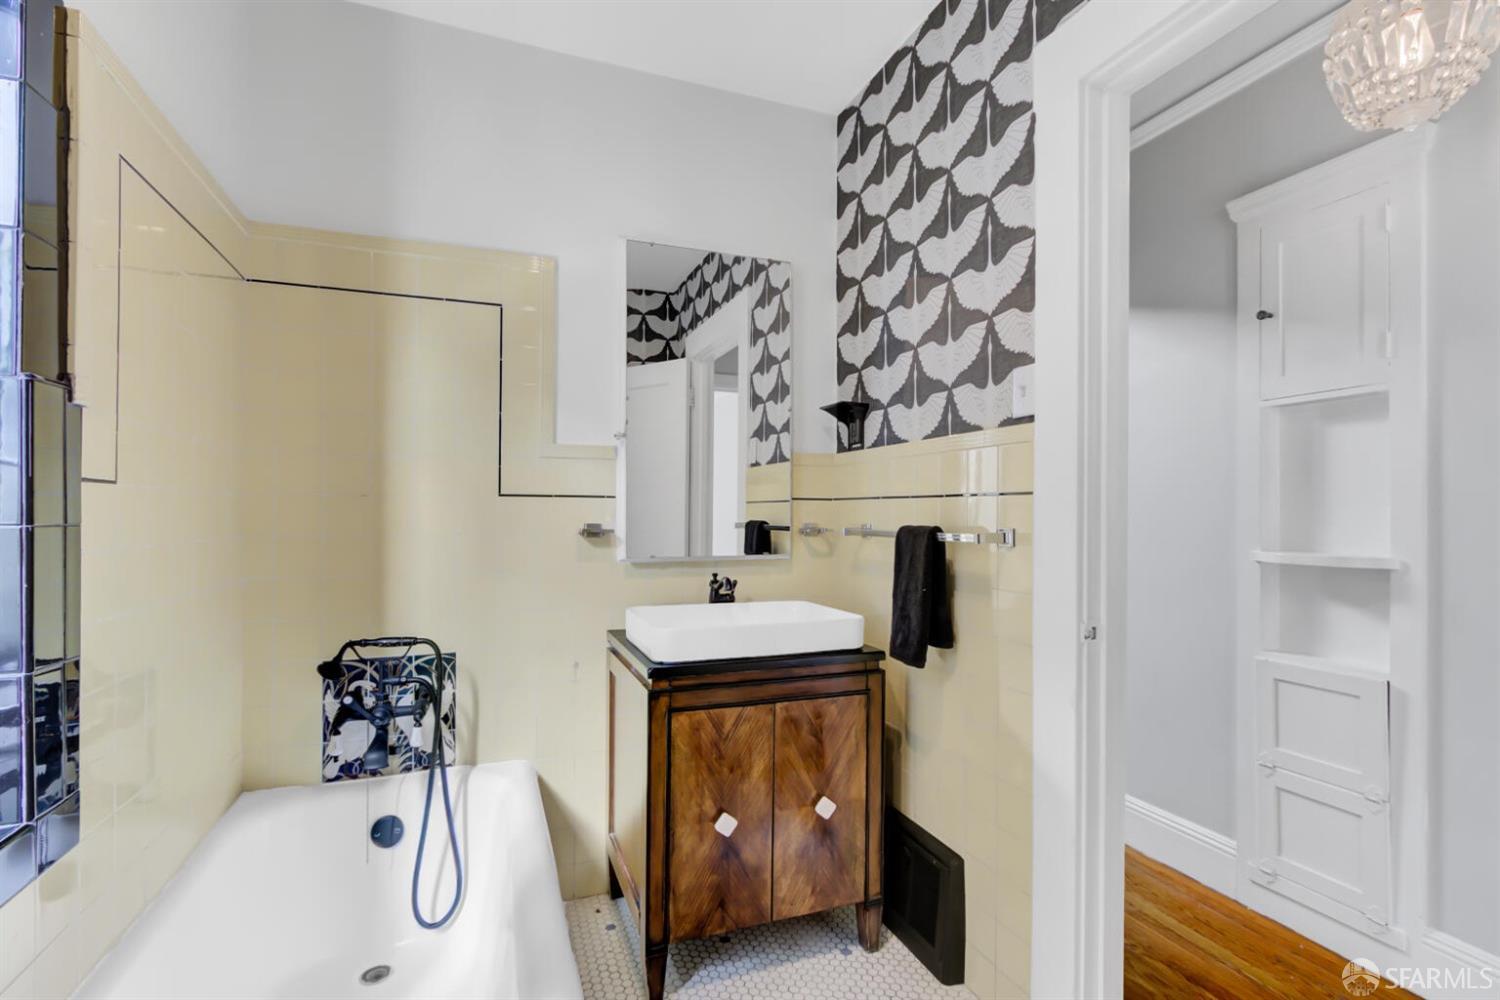
Bathroom with pale yellow tile, a patterned accent wall, and a wood vanity.
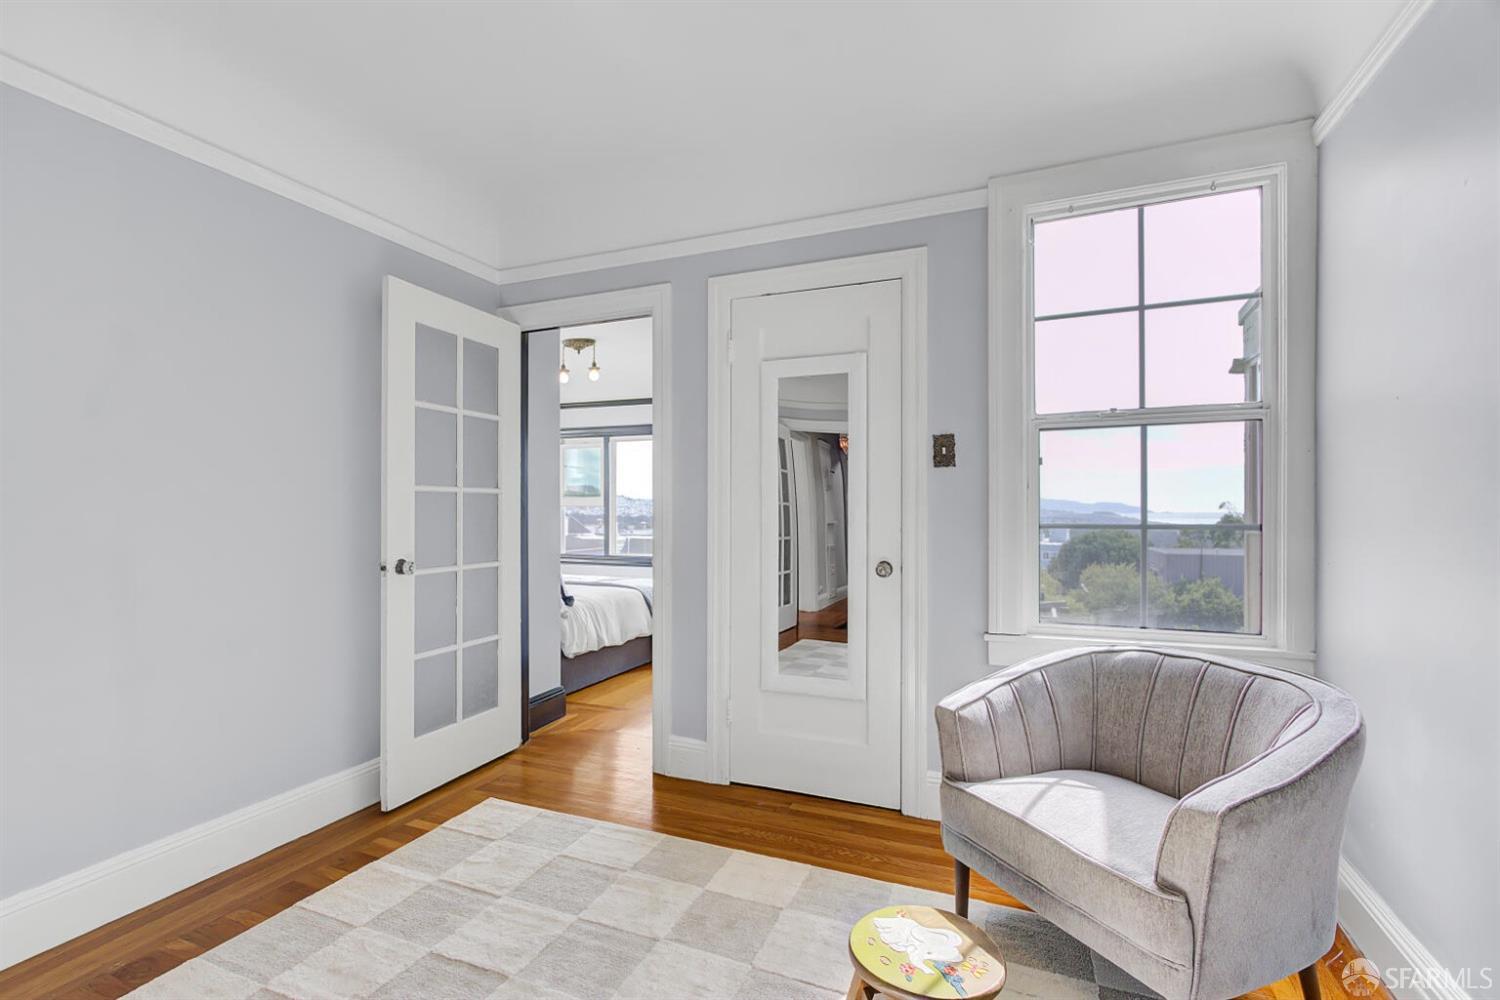
Sitting room with a curved upholstered chair, hardwood floors, and a large window overlooking rooftops and hills.
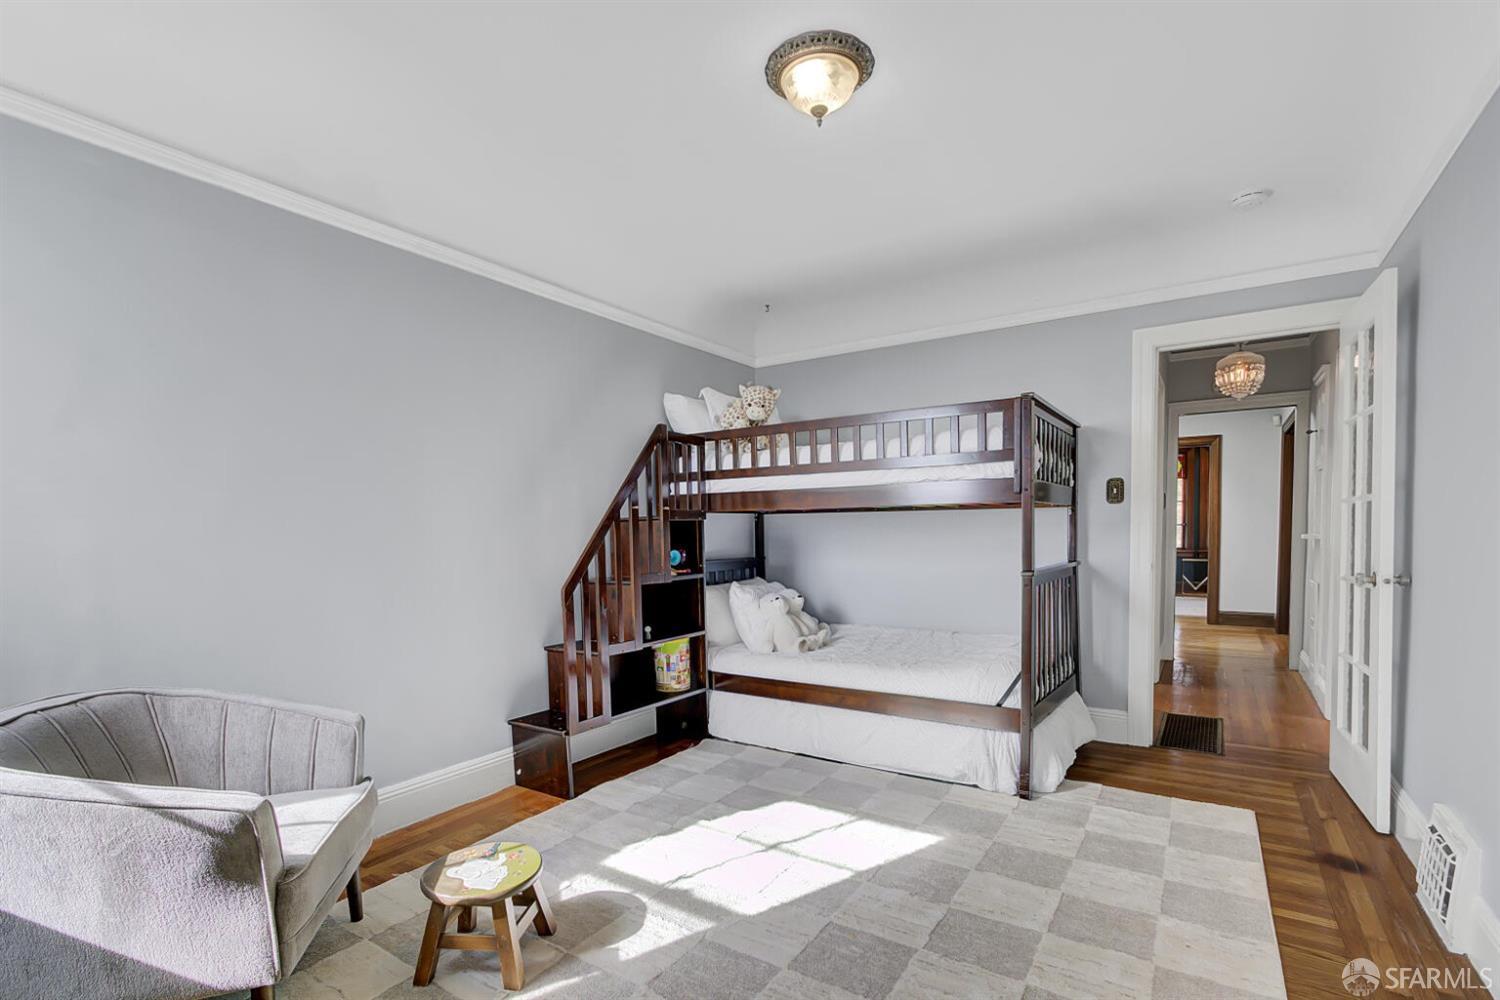
Bedroom with a dark wood bunk bed, gray walls, hardwood floors, and a large rug.
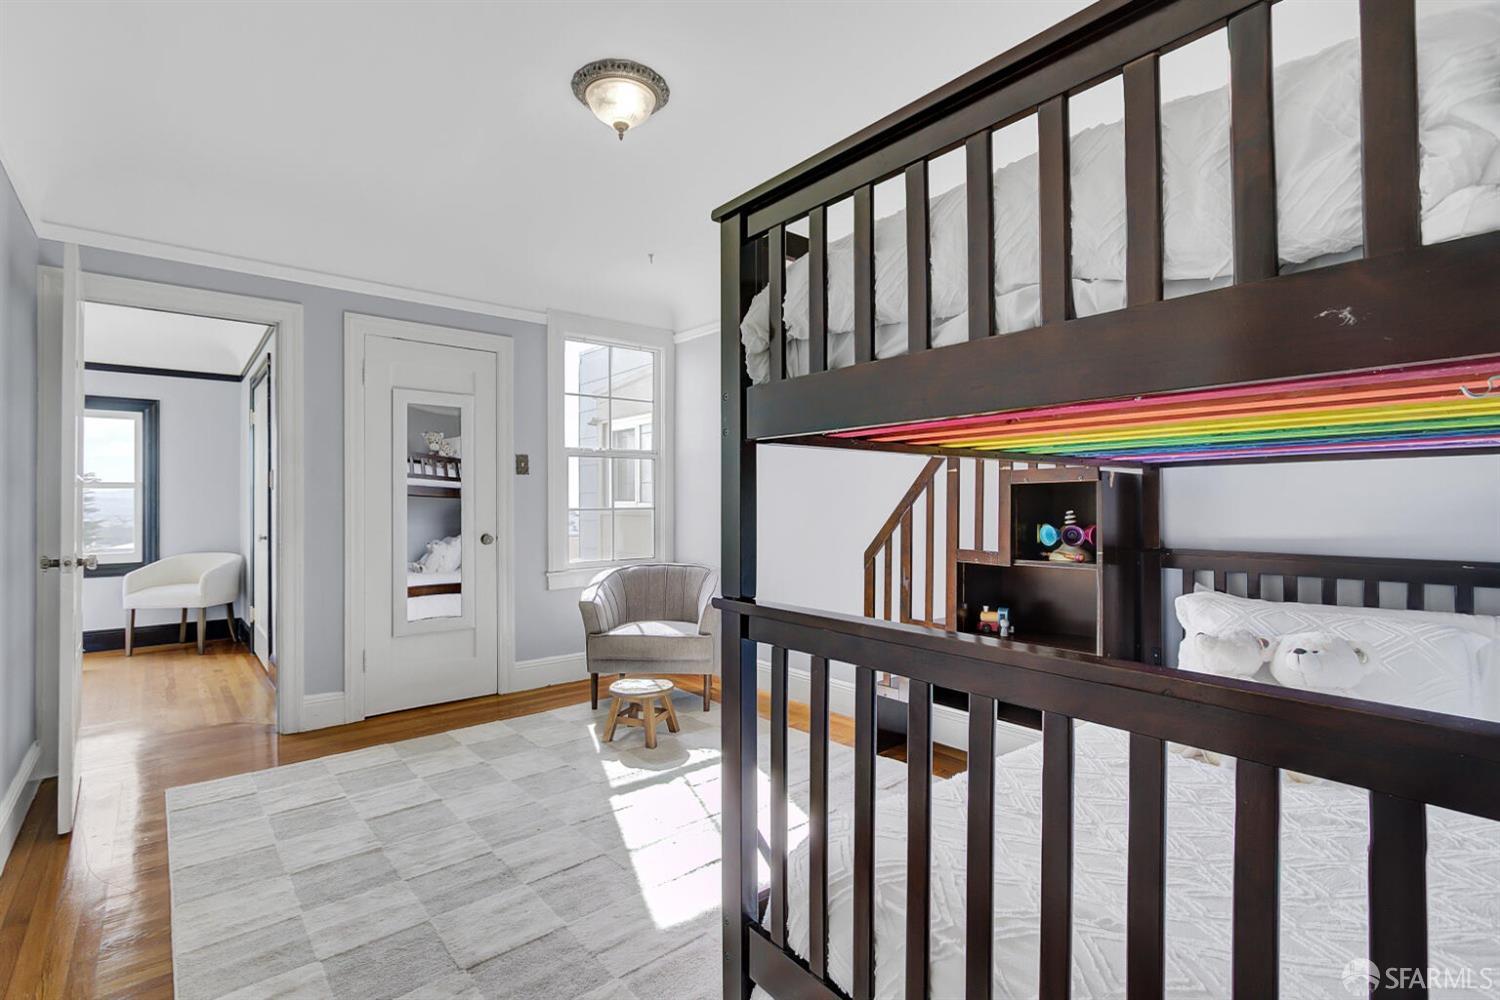
Bedroom with a dark wood bunk bed, rainbow-colored slats, and a gray area rug.
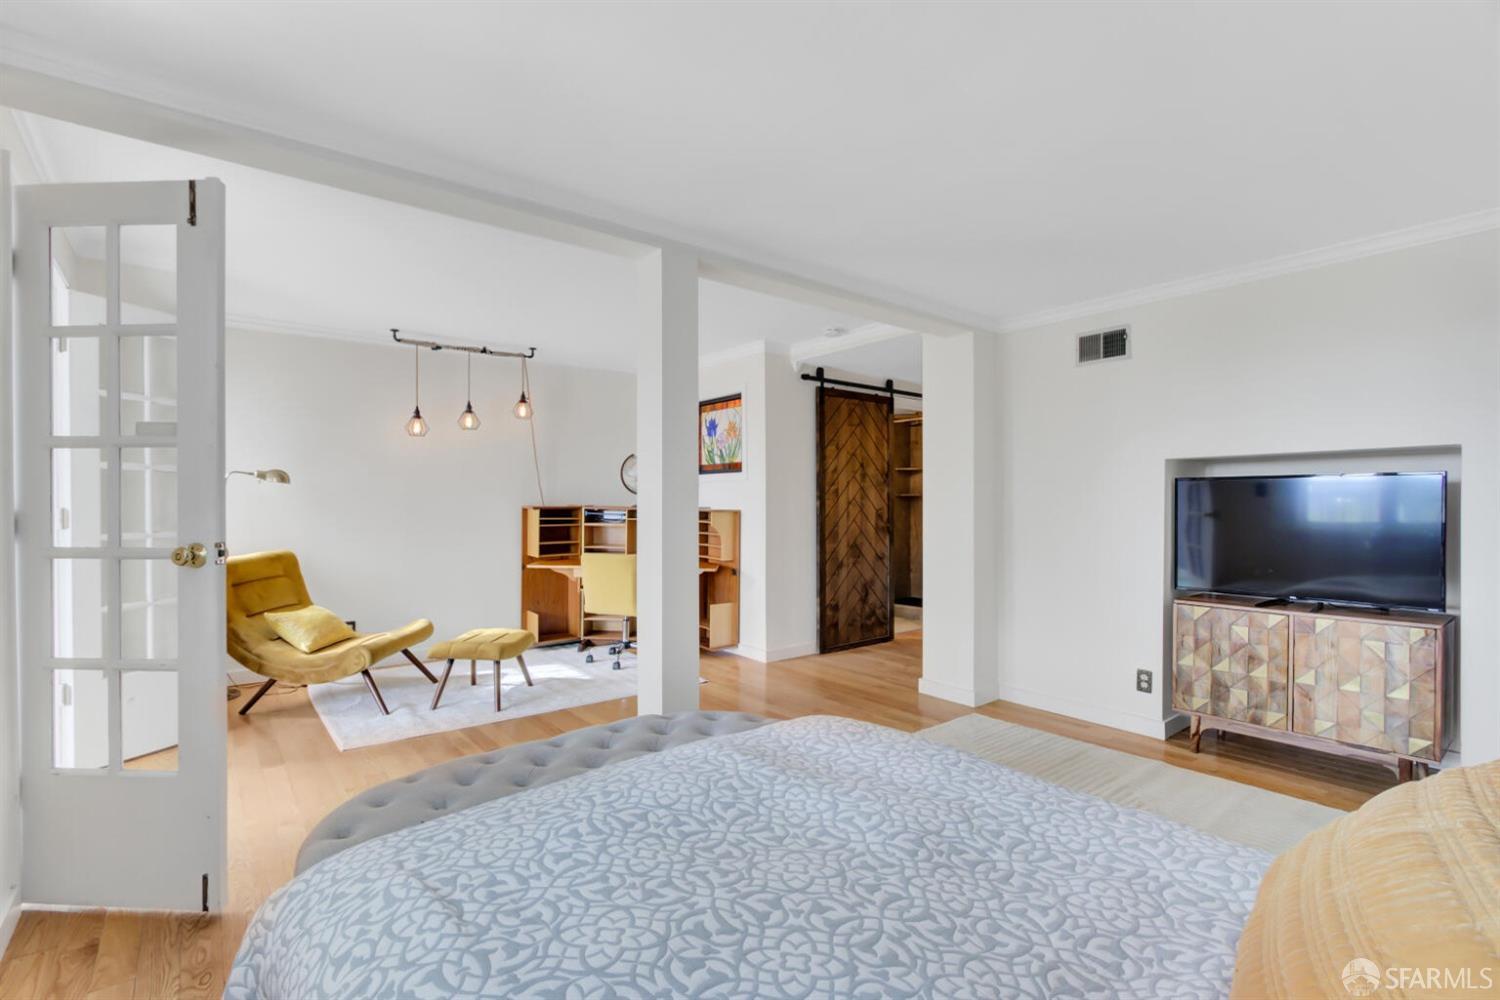
Bedroom with a patterned bed and adjoining sitting area with a mustard-yellow lounge chair.
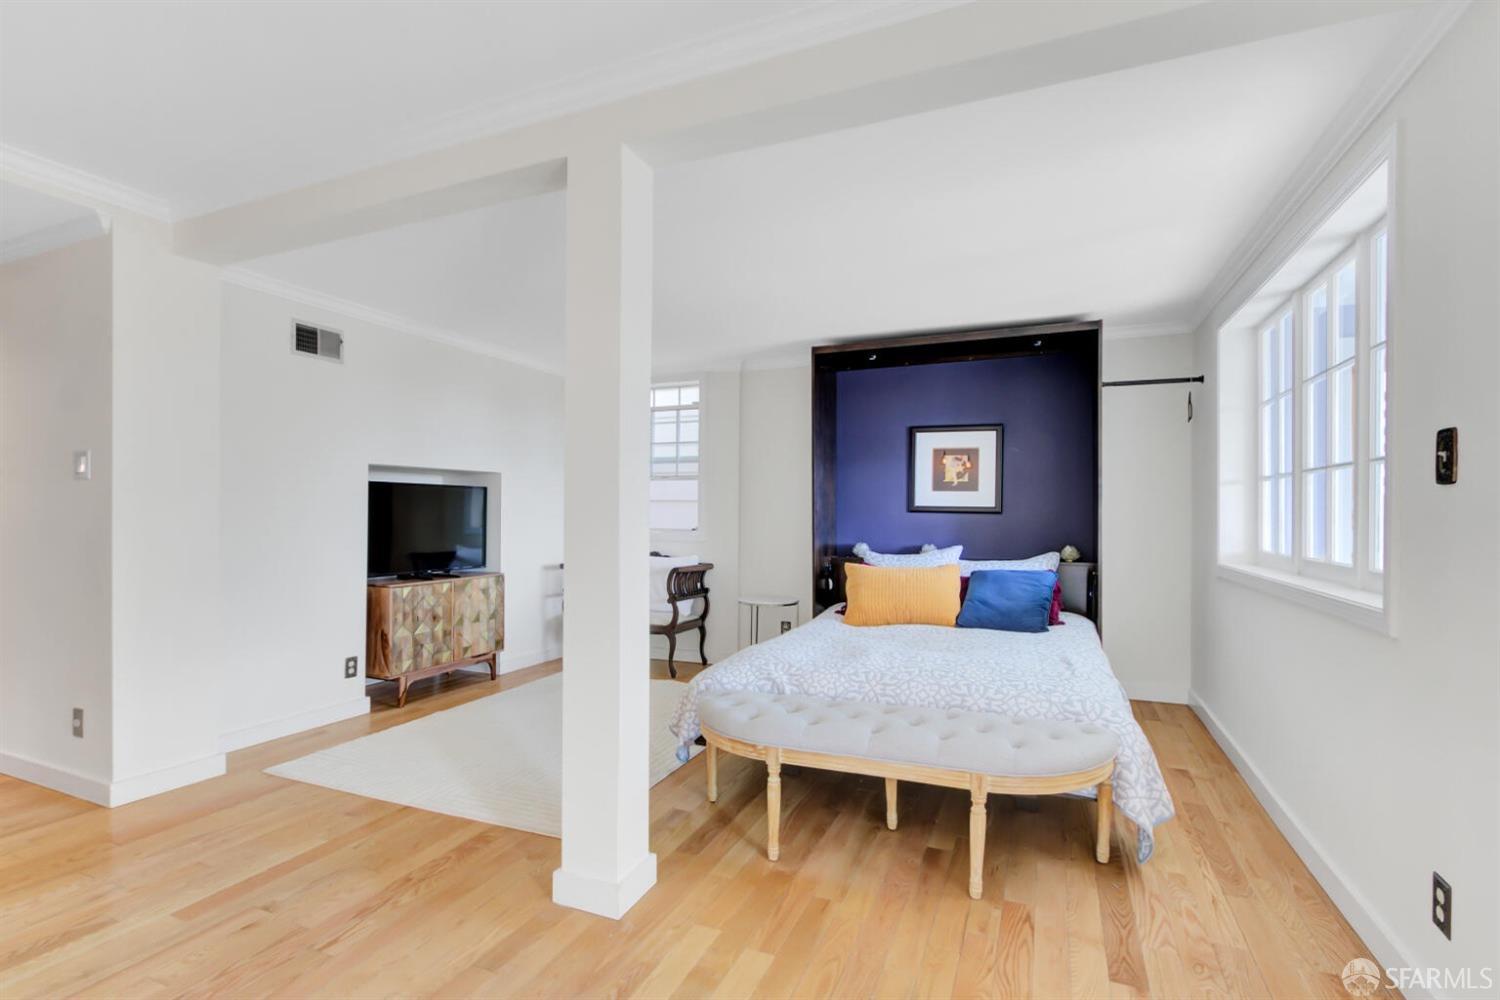
Staged bedroom with a large bed, dark blue accent wall, hardwood floors, and tall windows.
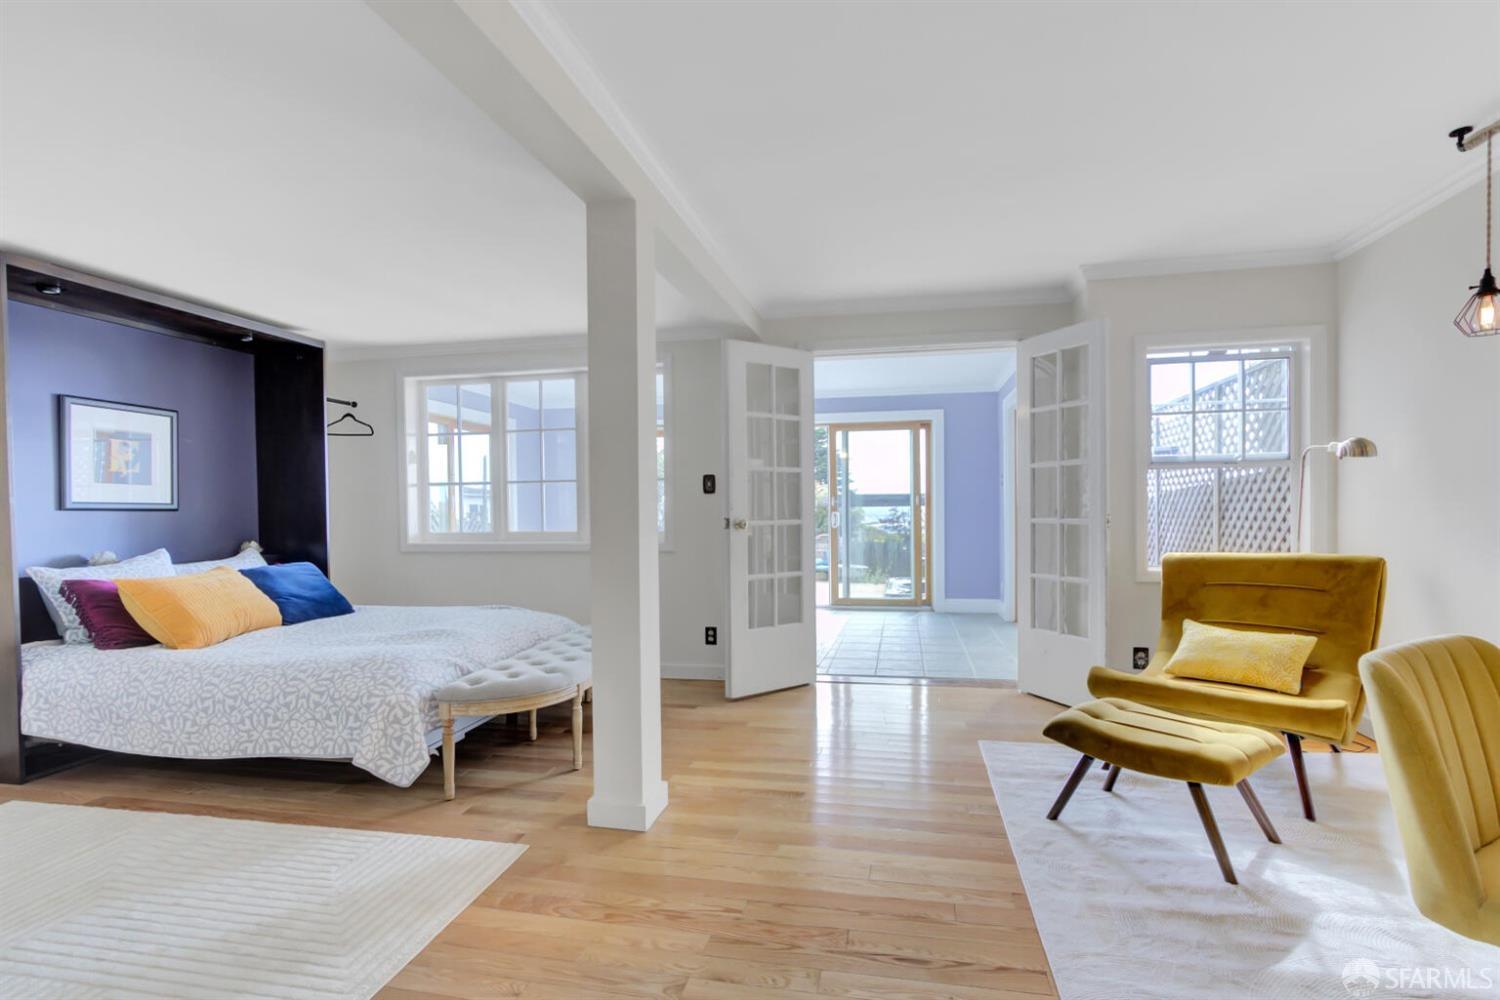
Staged bedroom with colorful pillows, a mustard-yellow lounge chair, and open French doors to a tiled room.
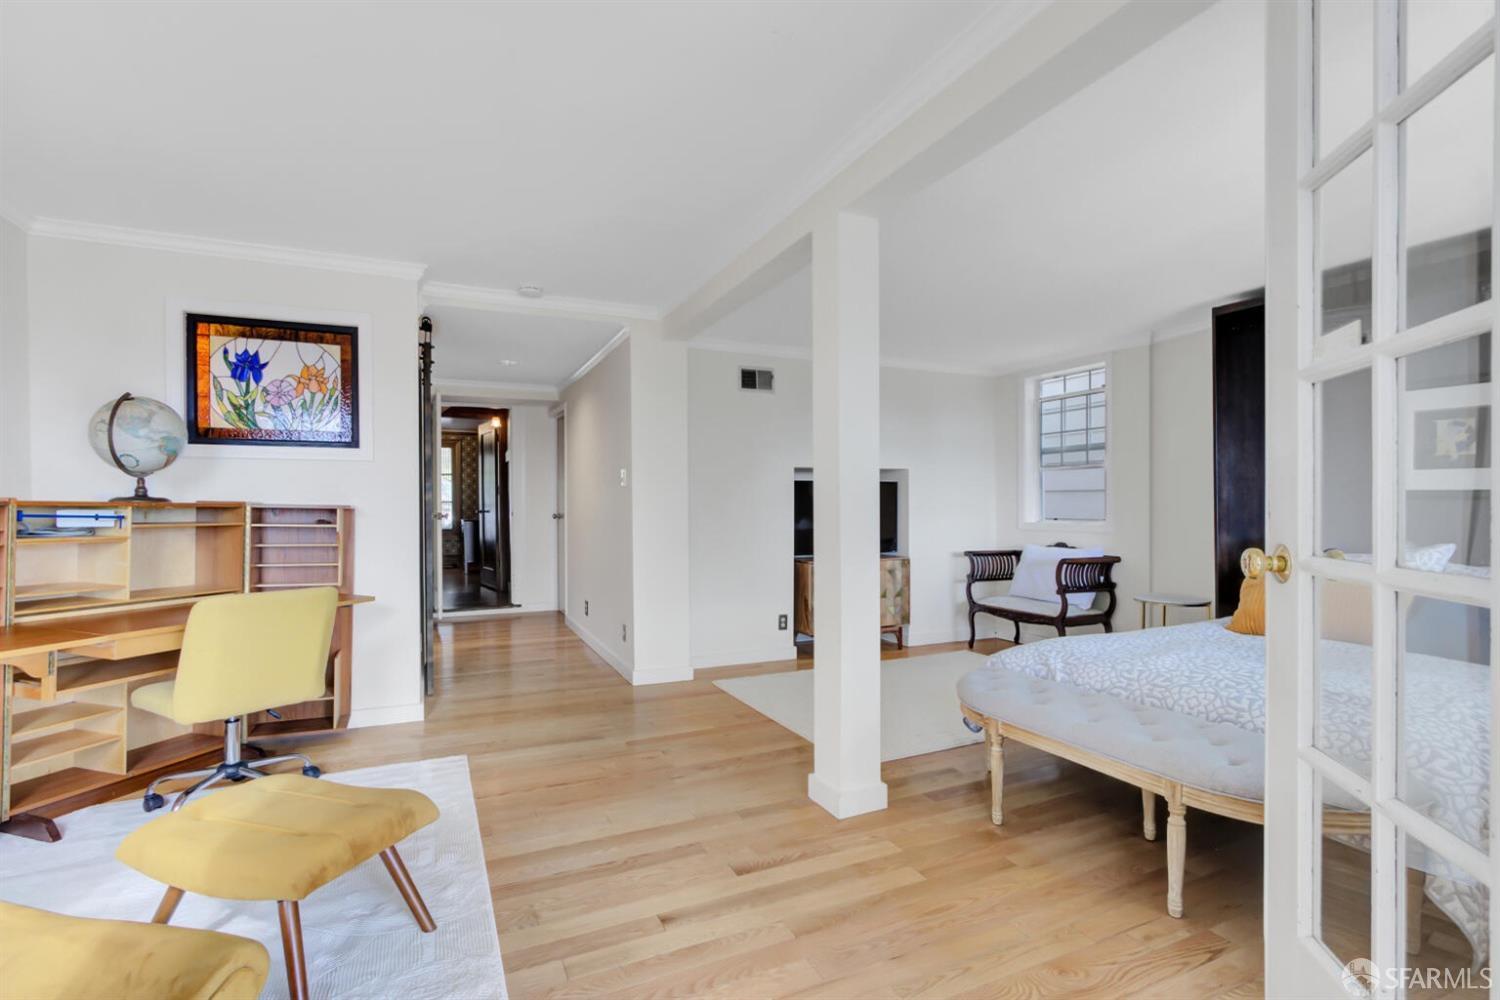
Bedroom with hardwood floors, a built-in desk and shelving, and French doors beside the bed.
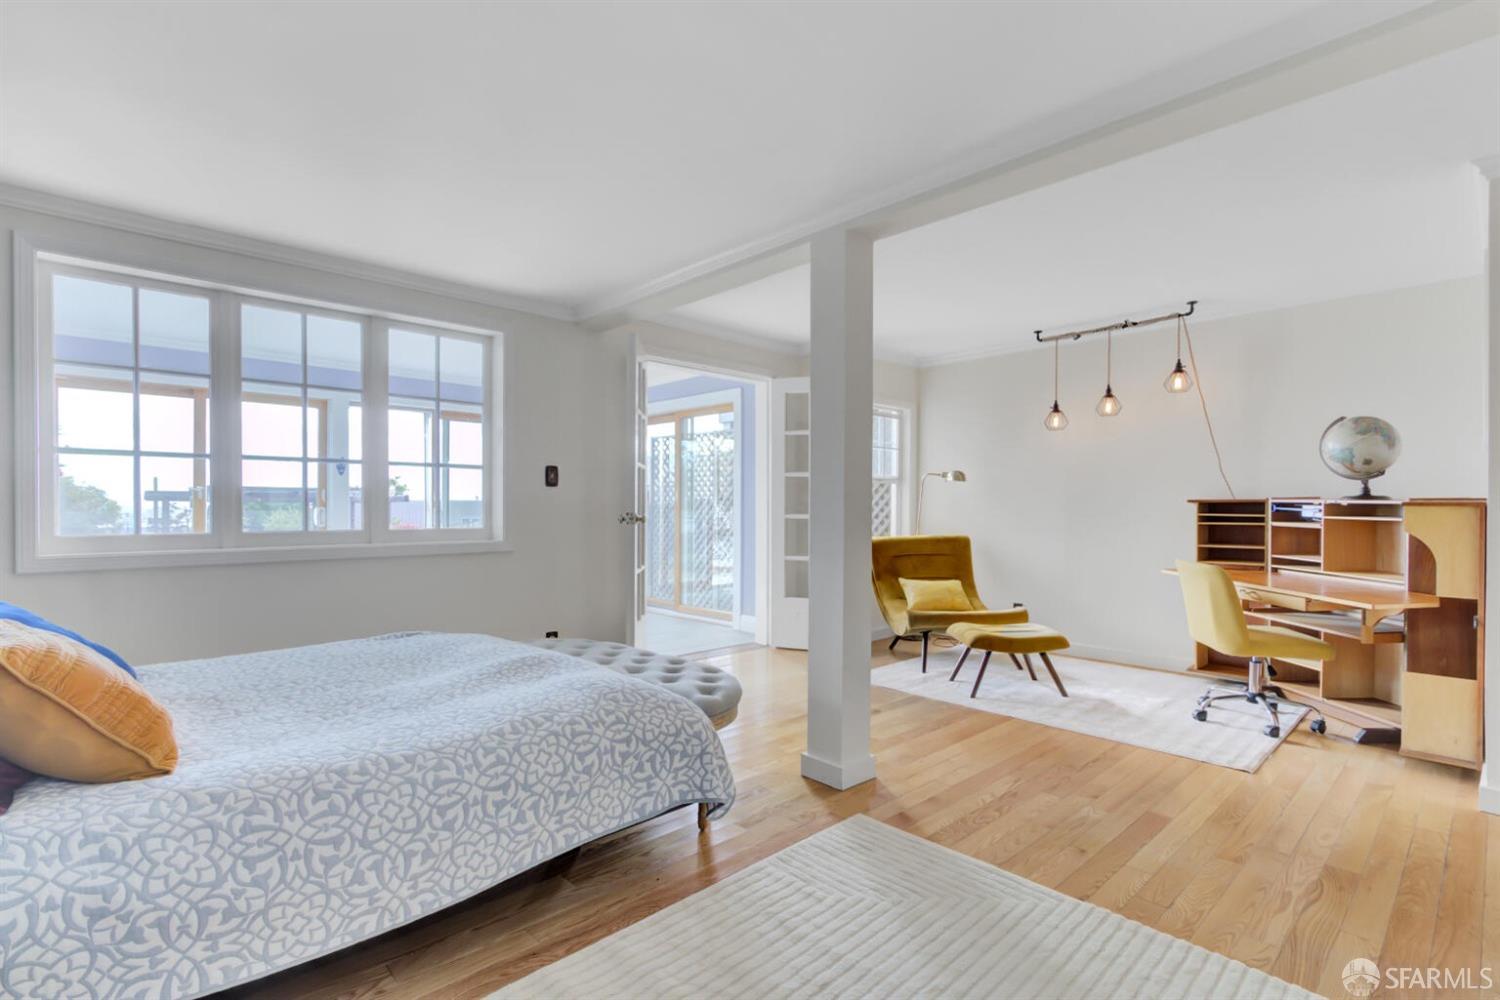
Bedroom with a patterned bed, hardwood floors, broad windows, and an adjoining sitting and desk area.
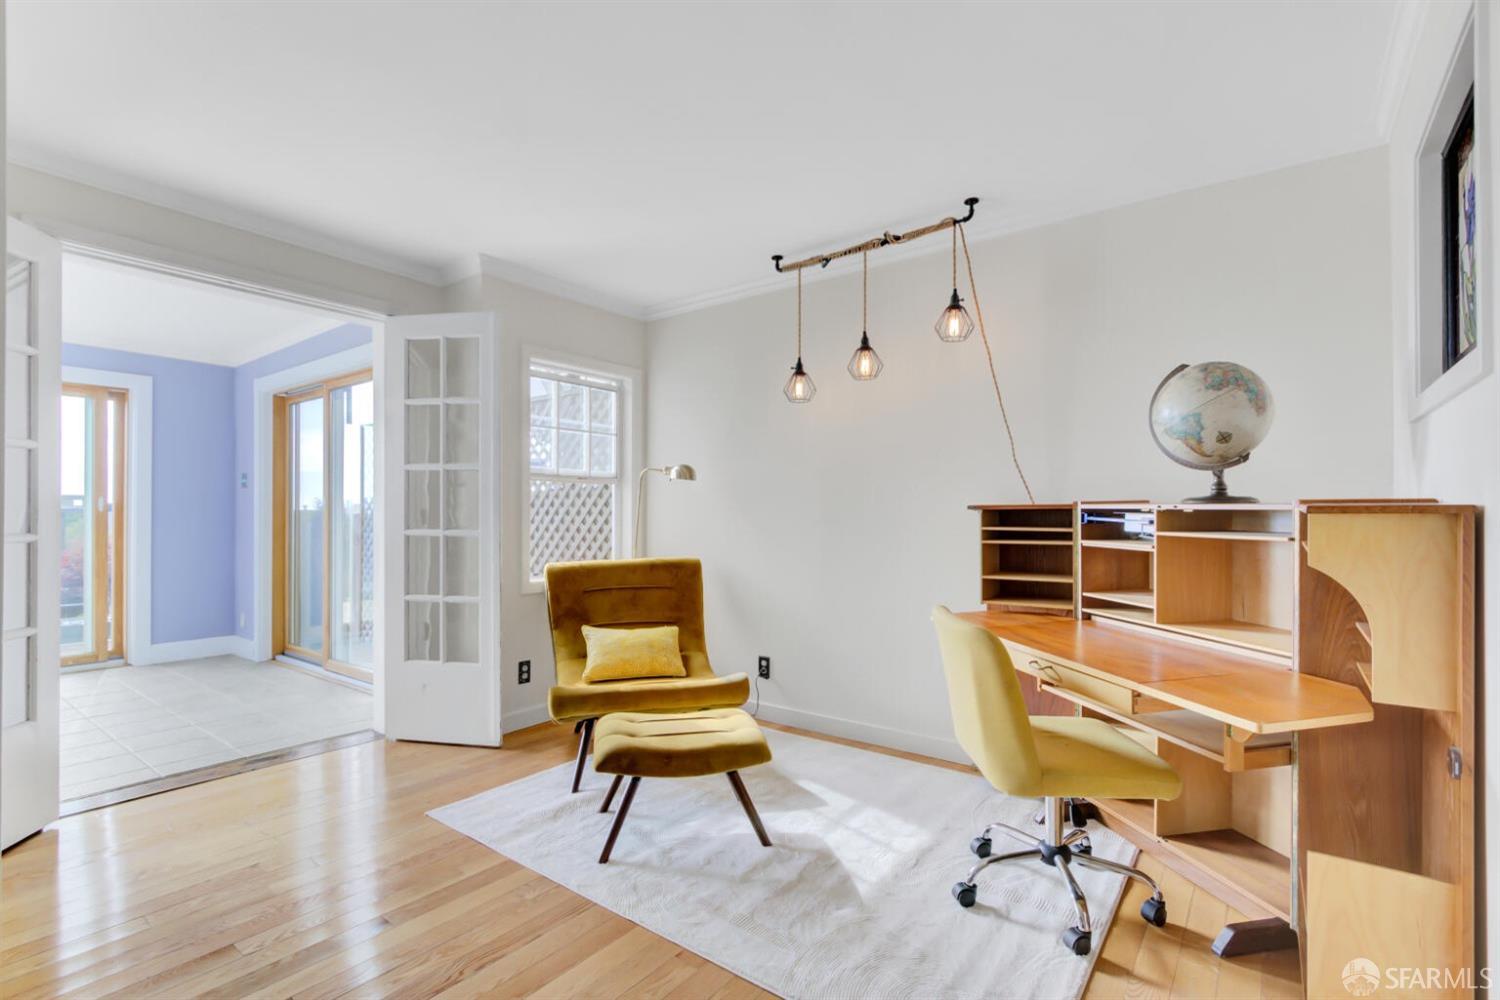
Home office with a wooden desk, mustard-yellow chair, and French doors to a light blue room.
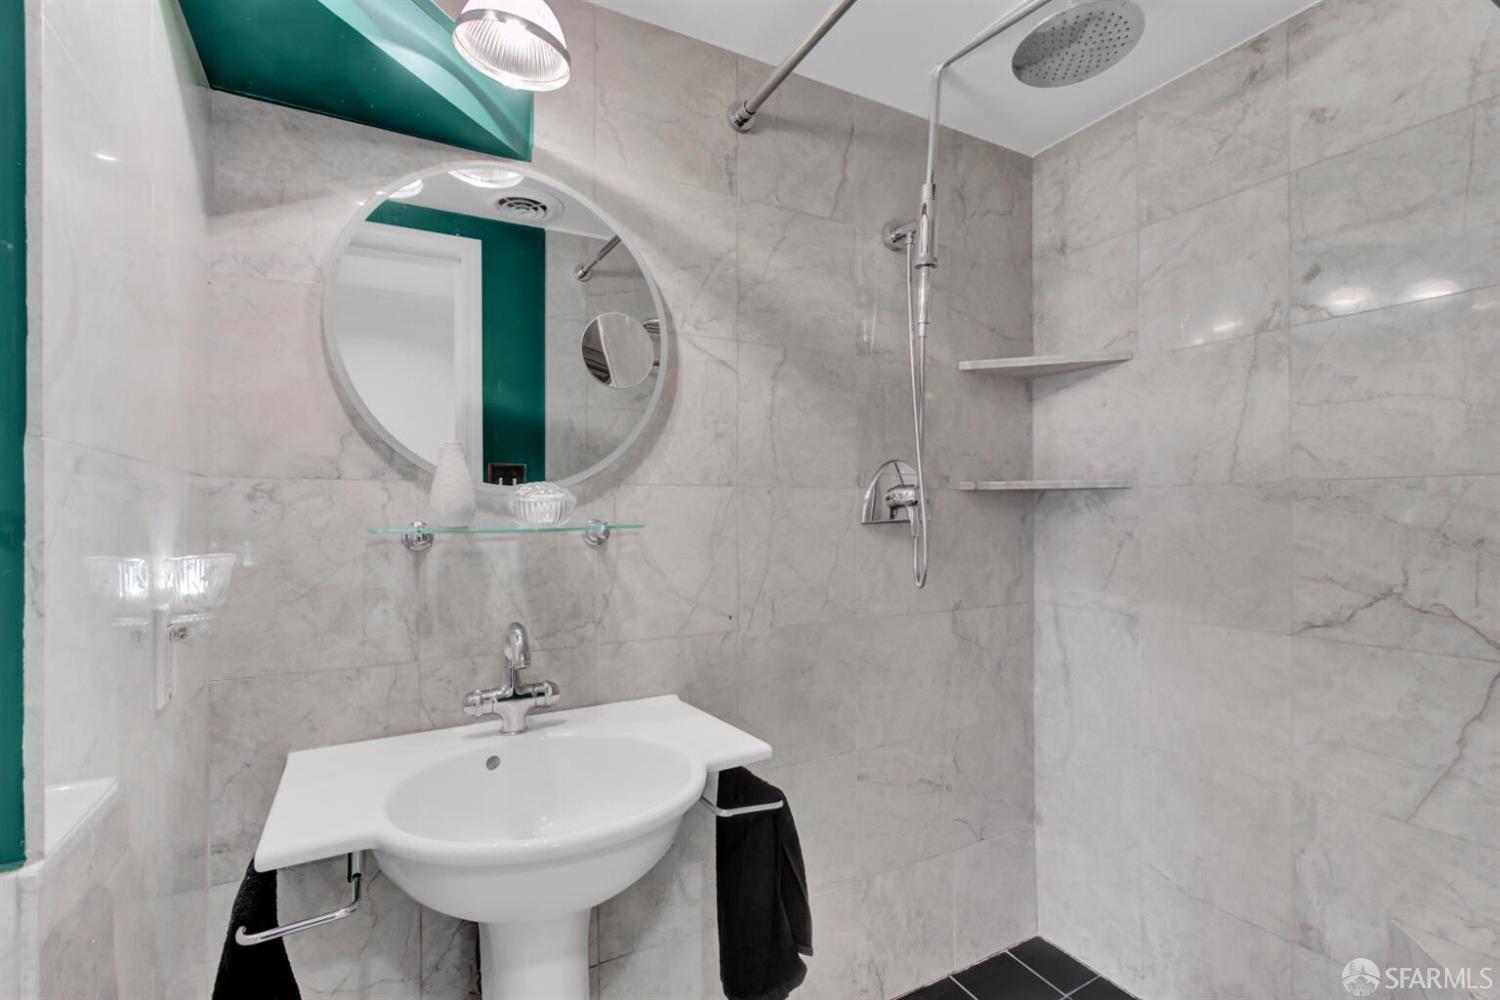
Marble-tiled bathroom with a pedestal sink, round mirror, and rainfall showerhead.
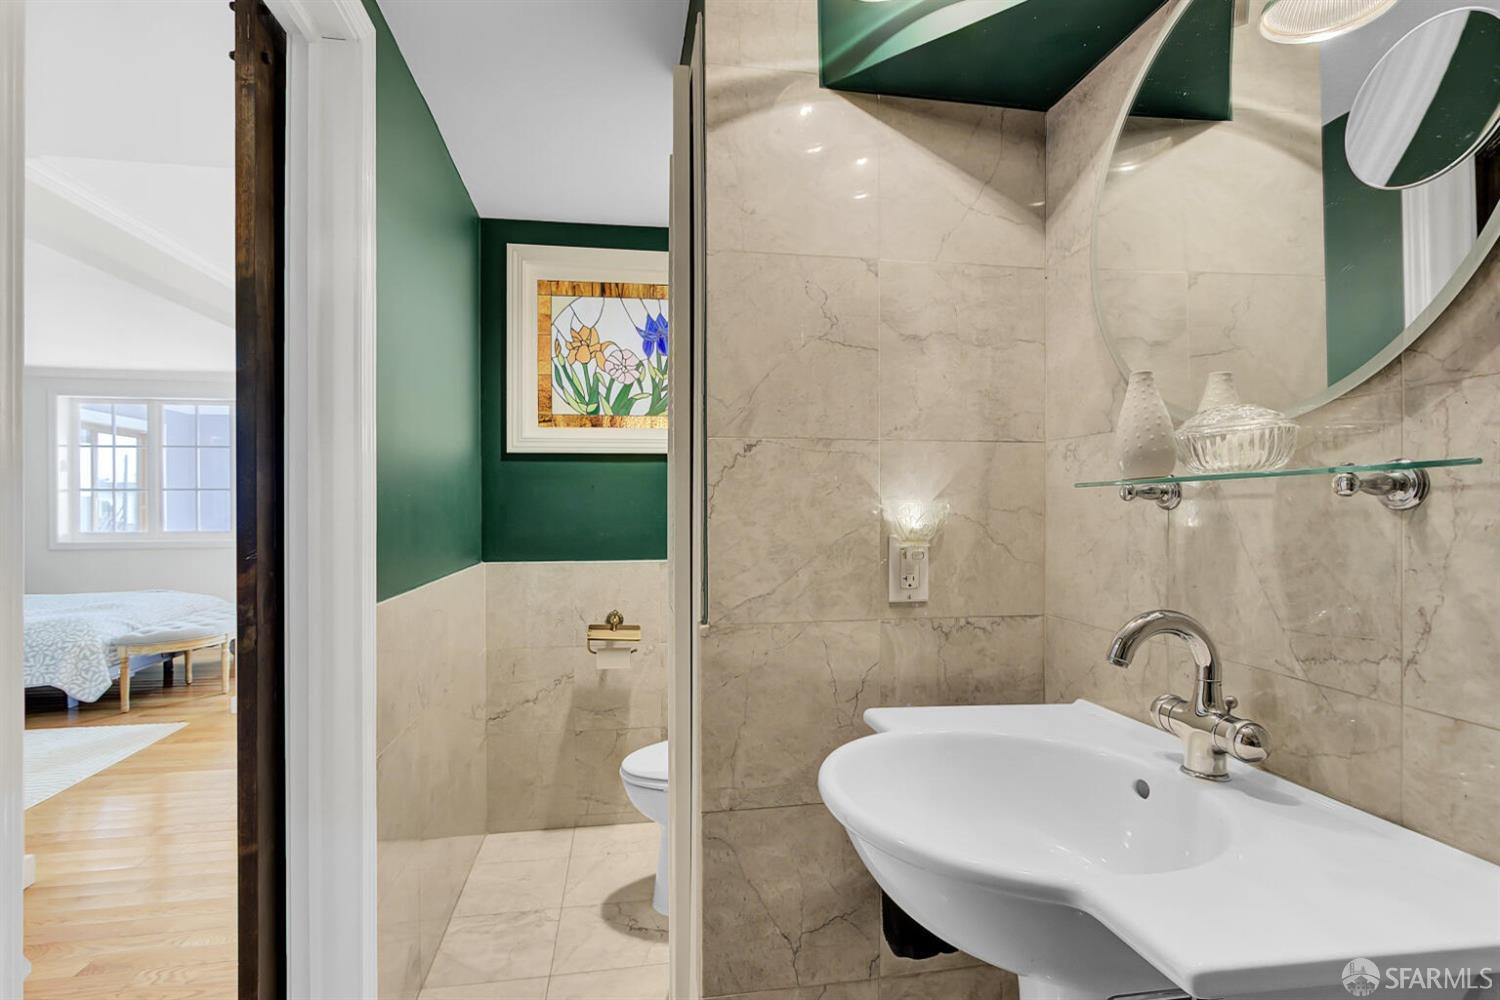
Marble-tiled bathroom with deep green walls, a white sink, and a doorway to a bright bedroom.
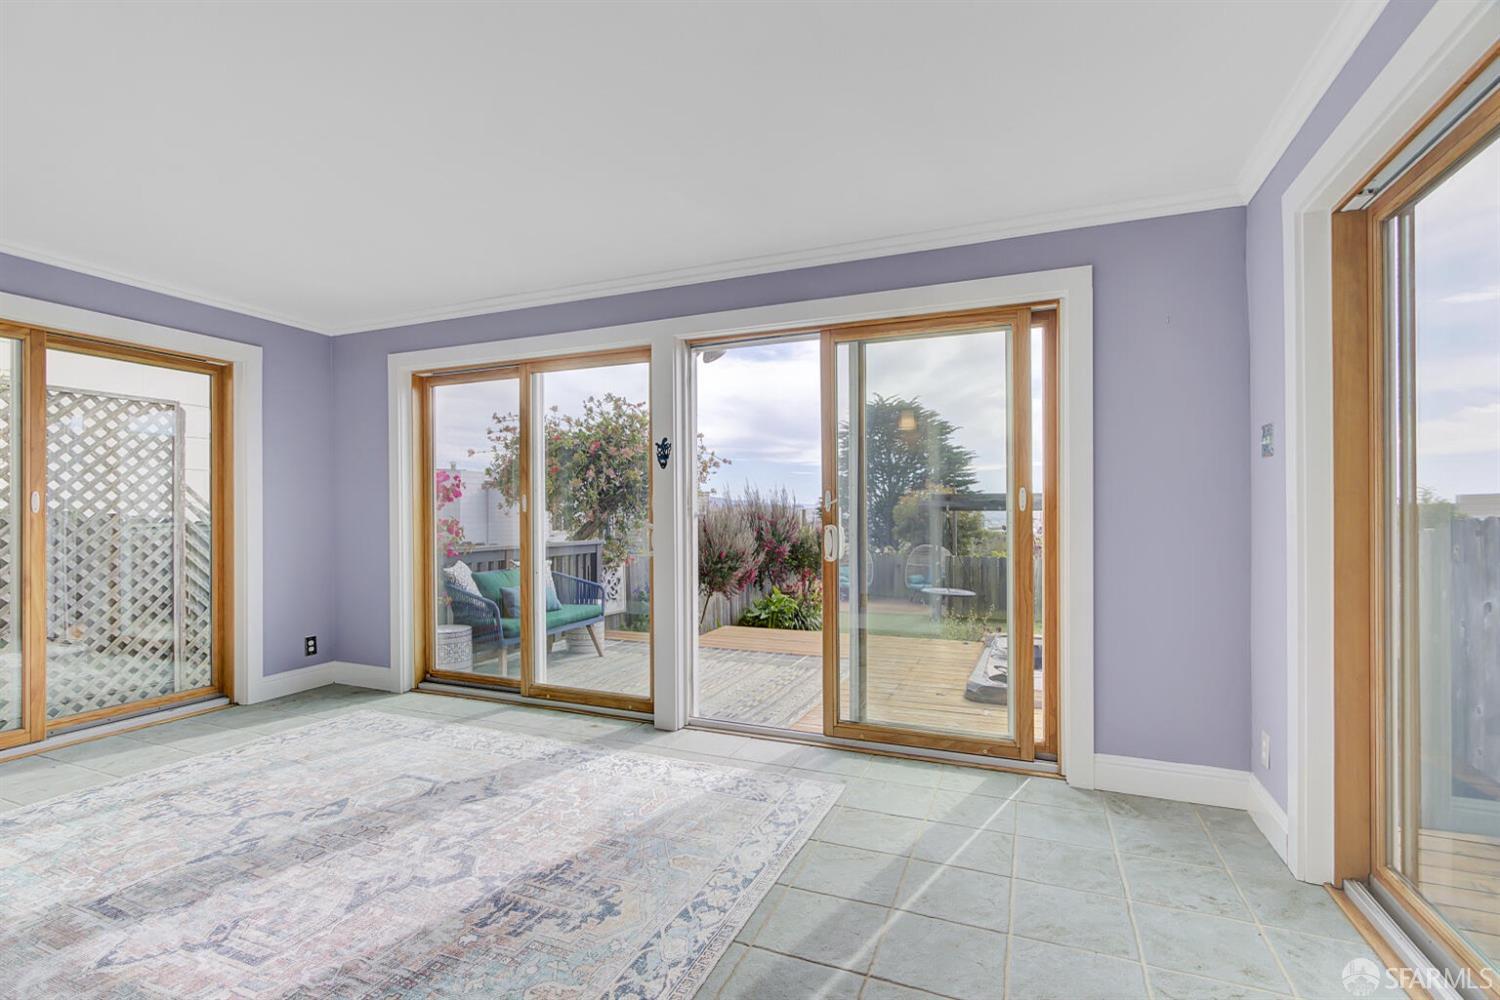
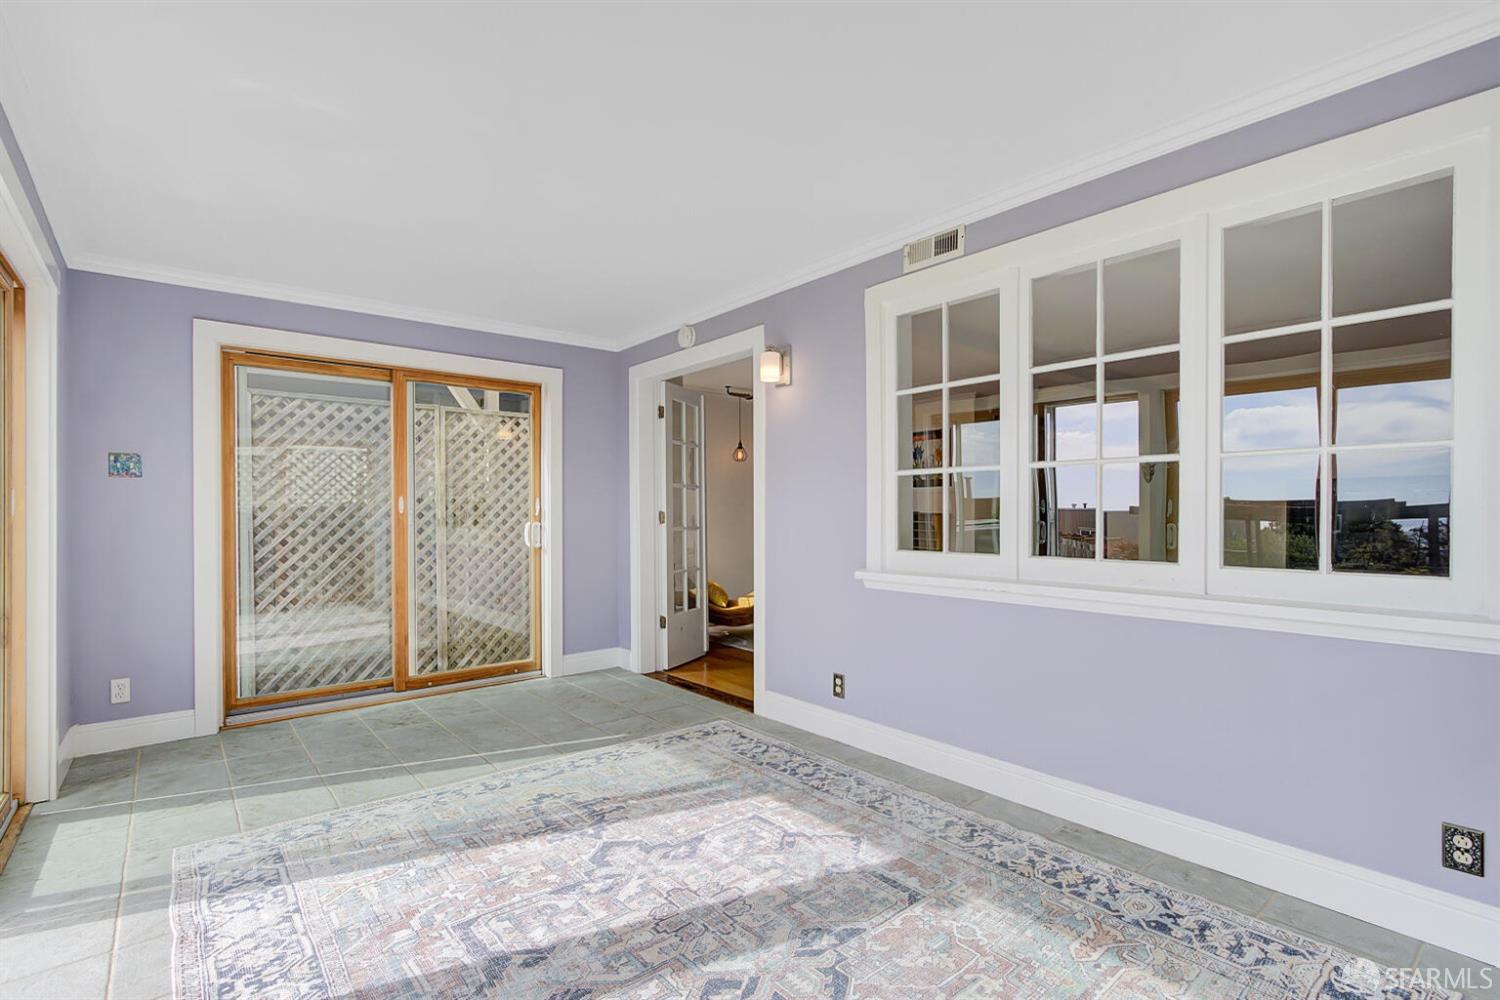
Mostly empty tiled room with lavender walls, a patterned rug, and sliding doors to a deck.
Bright tiled room with lavender walls, a patterned rug, and a sliding glass door beside an interior window.
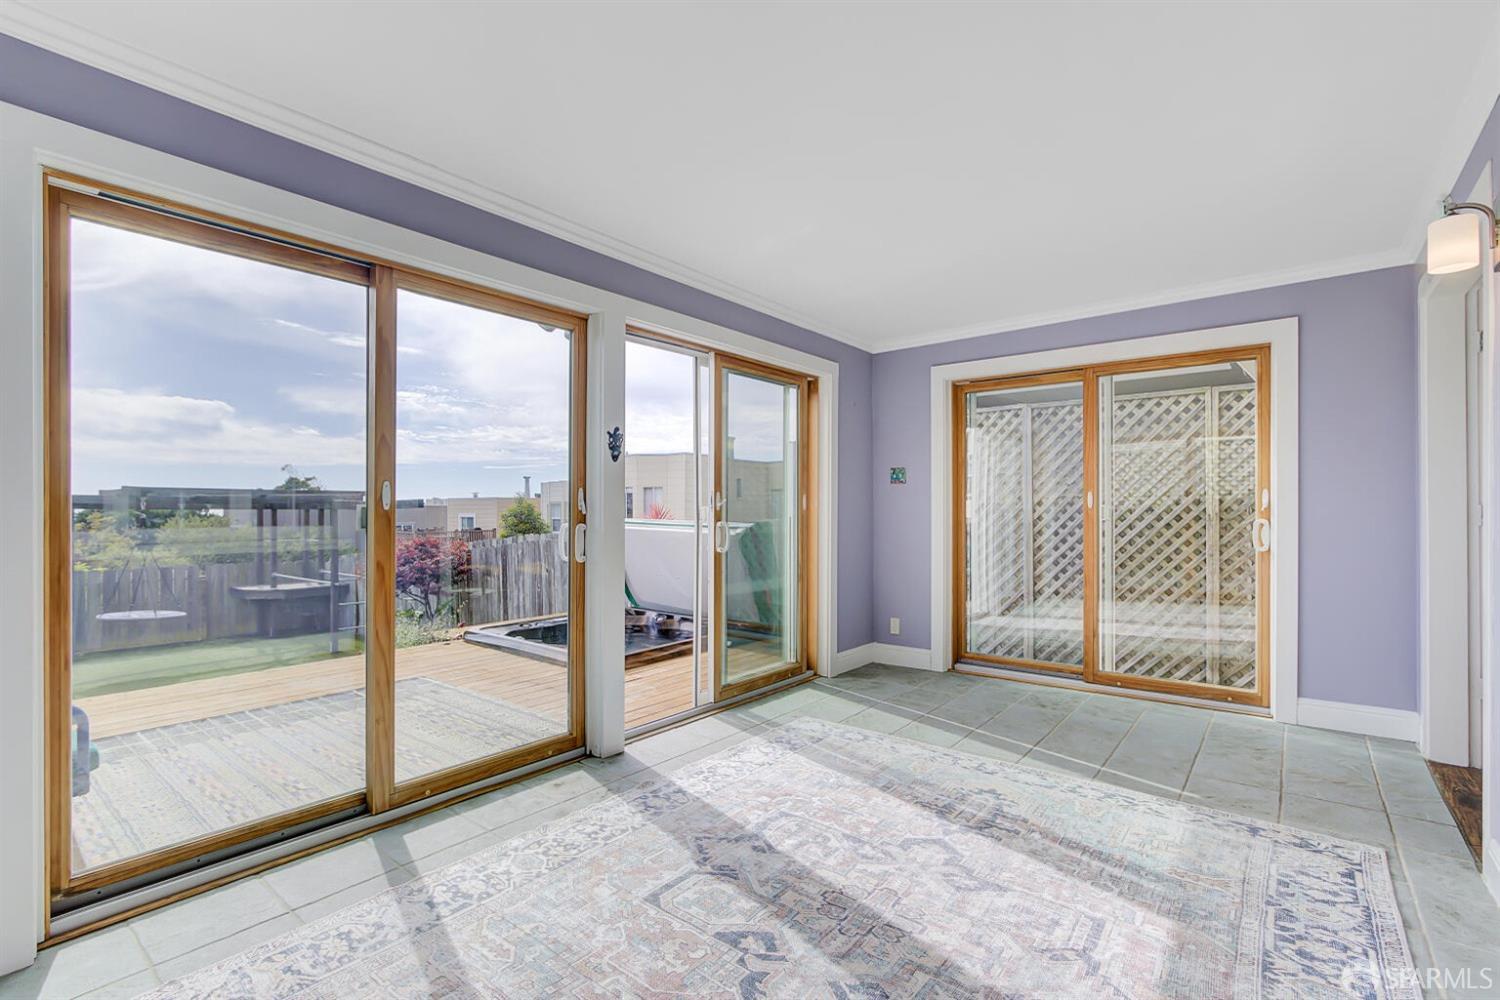
Sunroom with lavender walls, tiled floor, patterned rug, and sliding glass doors to a deck.
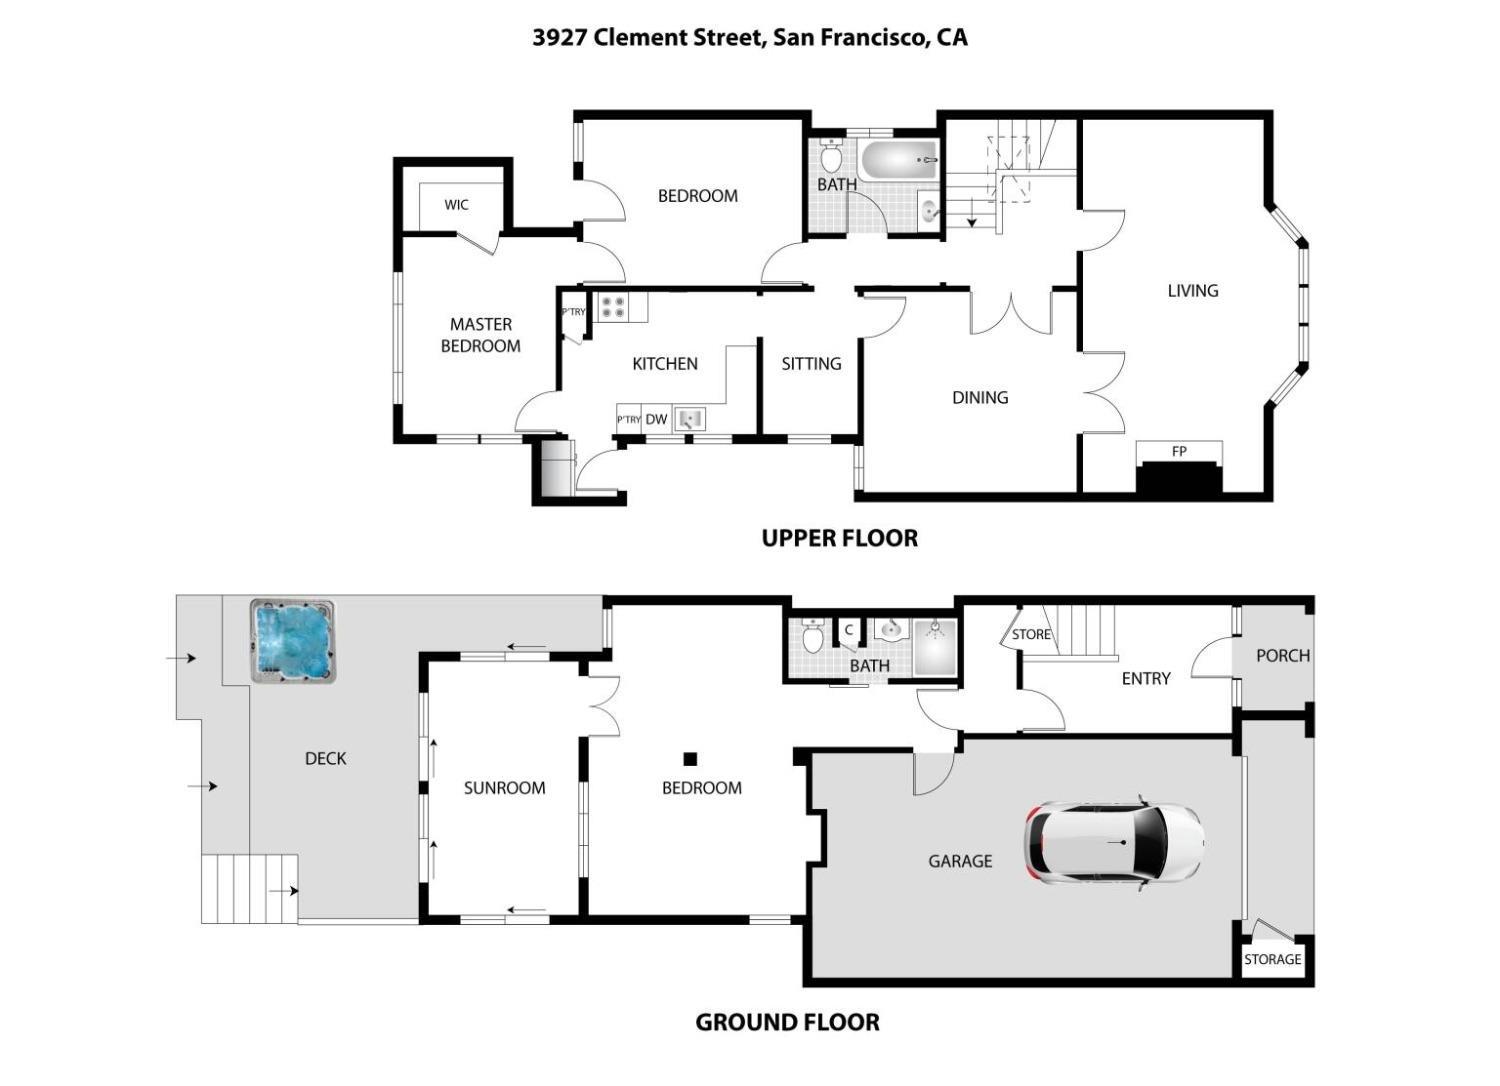
Floor plan of 3927 Clement Street showing upper and ground floors, a deck with hot tub, and garage.
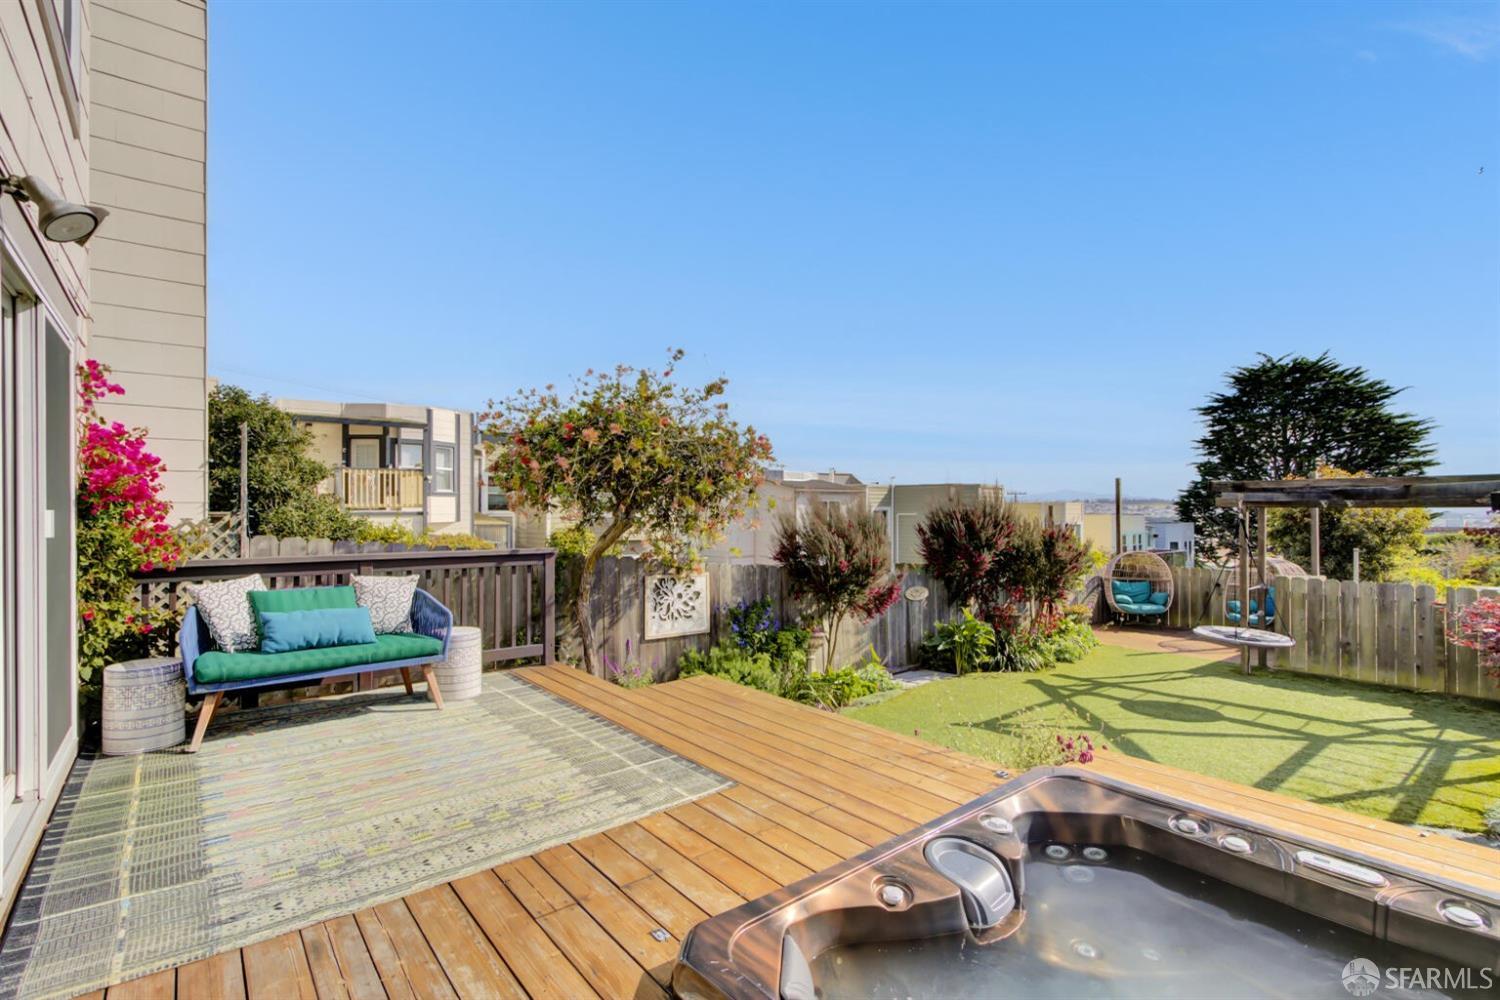
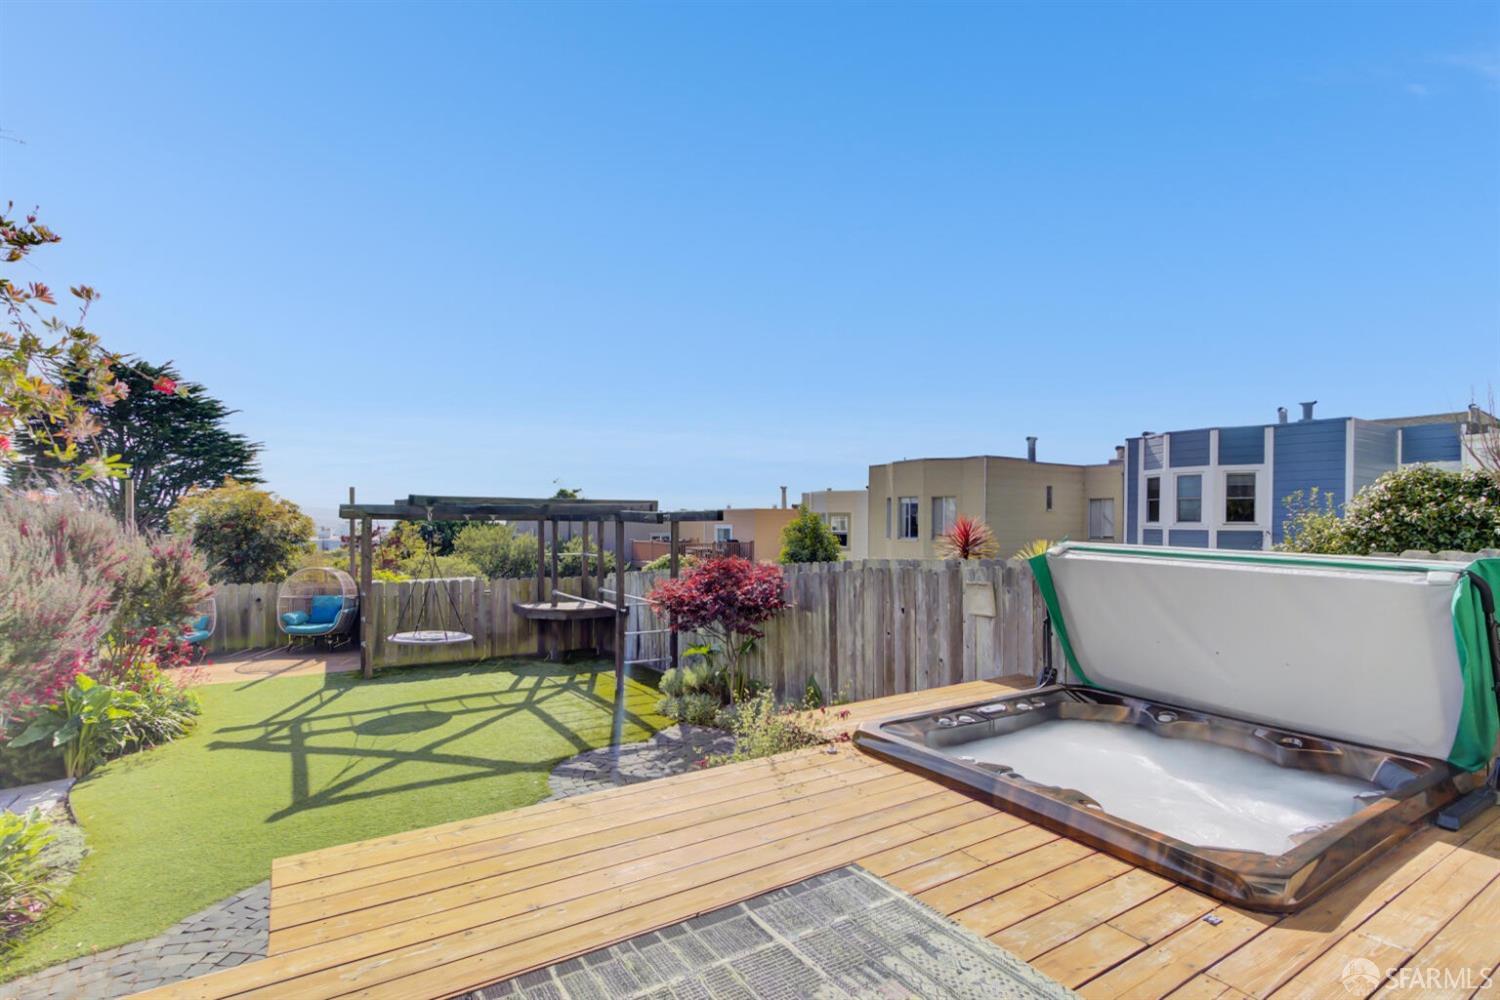
Backyard patio with a deck-mounted hot tub, outdoor seating, and a fenced turf lawn.
Fenced backyard with a hot tub on a wooden deck beside a lawn and swing set.
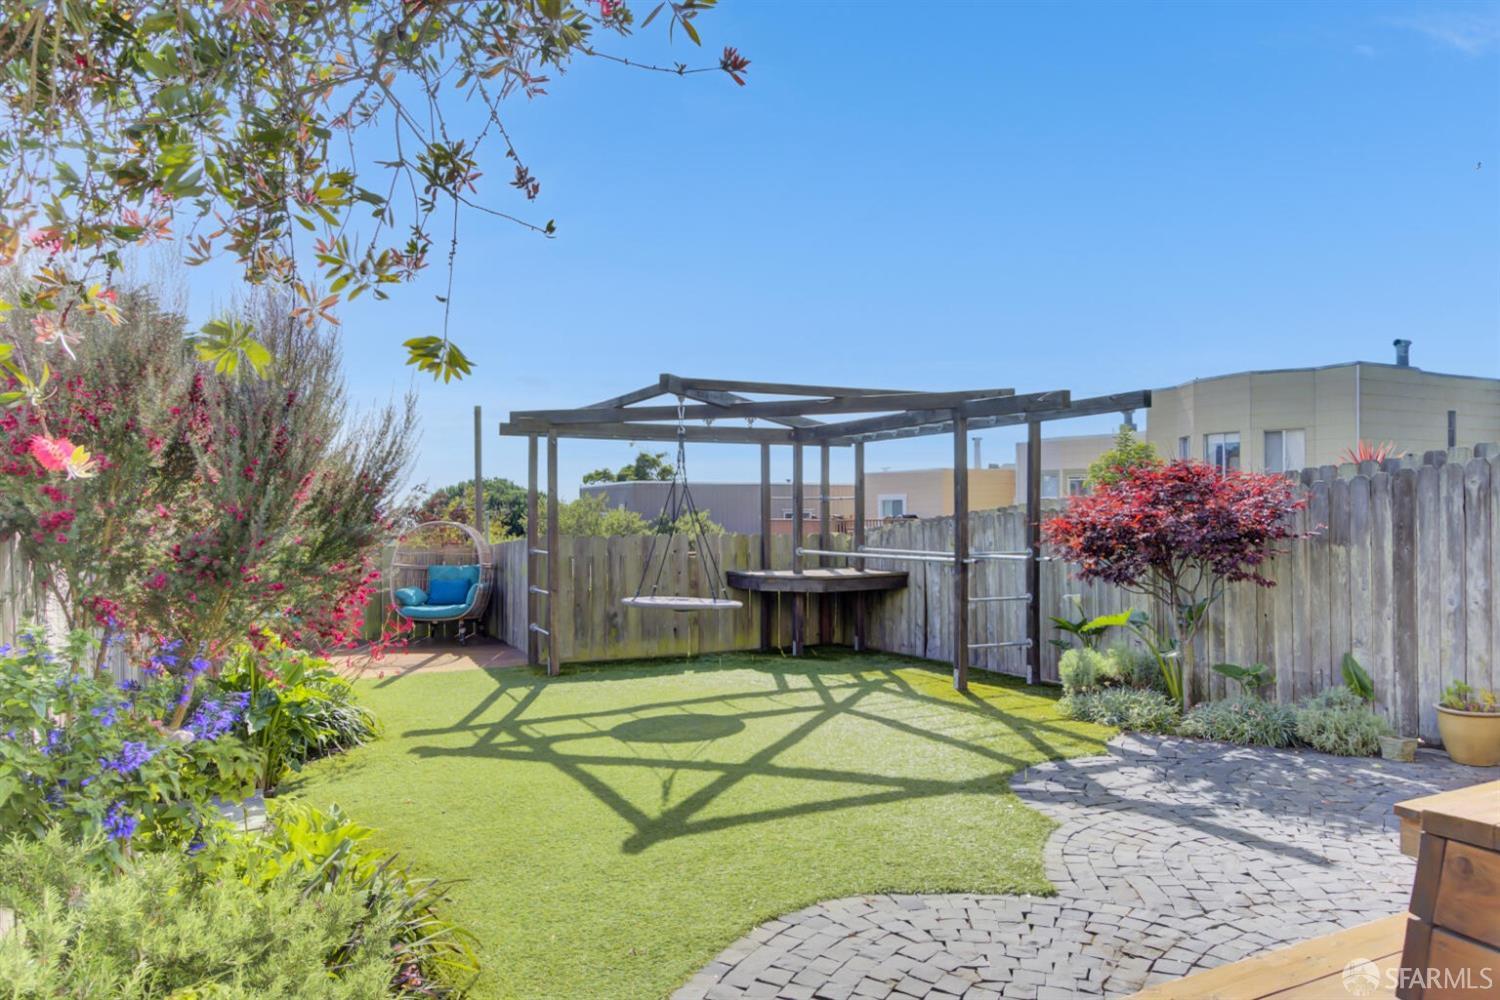
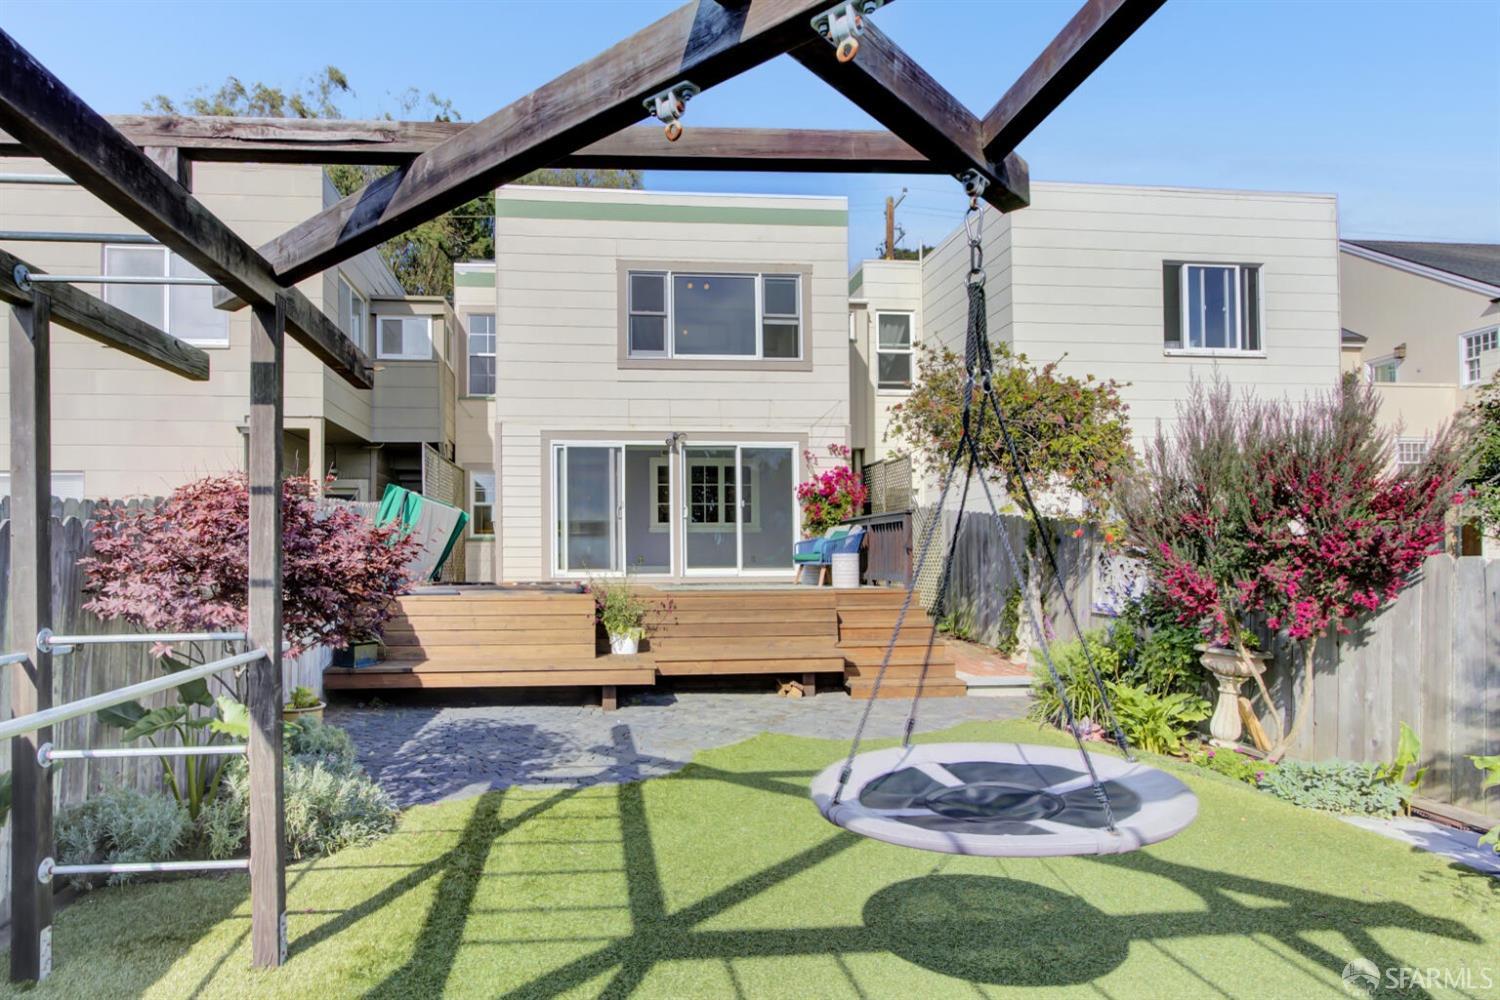
Landscaped backyard with a pergola swing, curved stone path, and colorful flower beds.
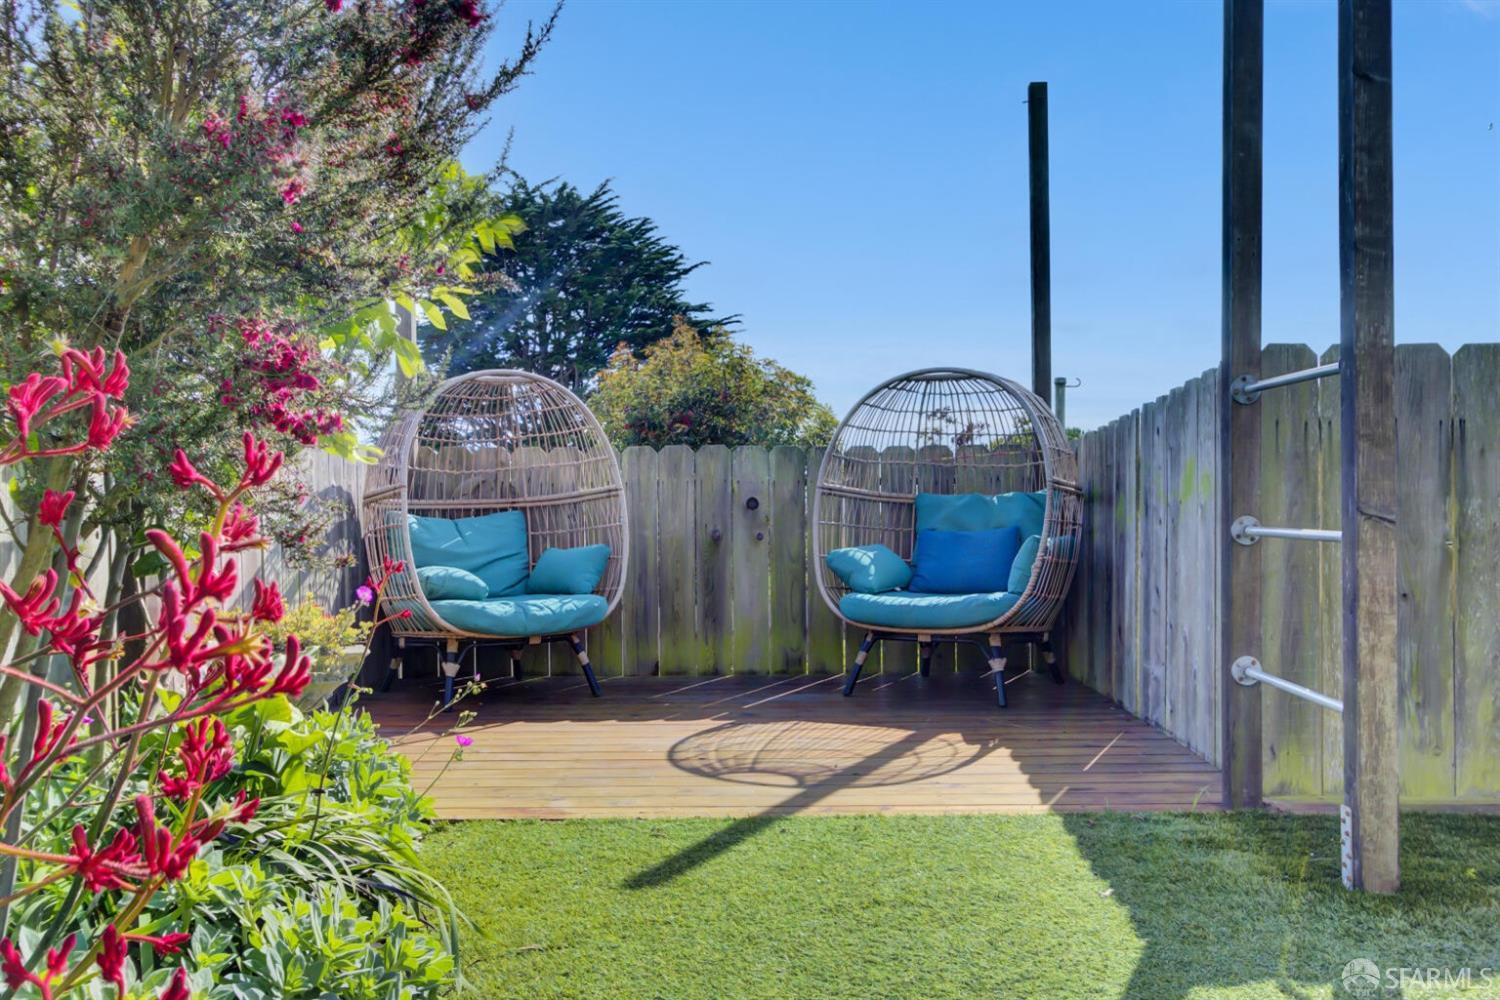
Backyard deck with two wicker egg chairs, blue cushions, flowering plants, and a fenced lawn.
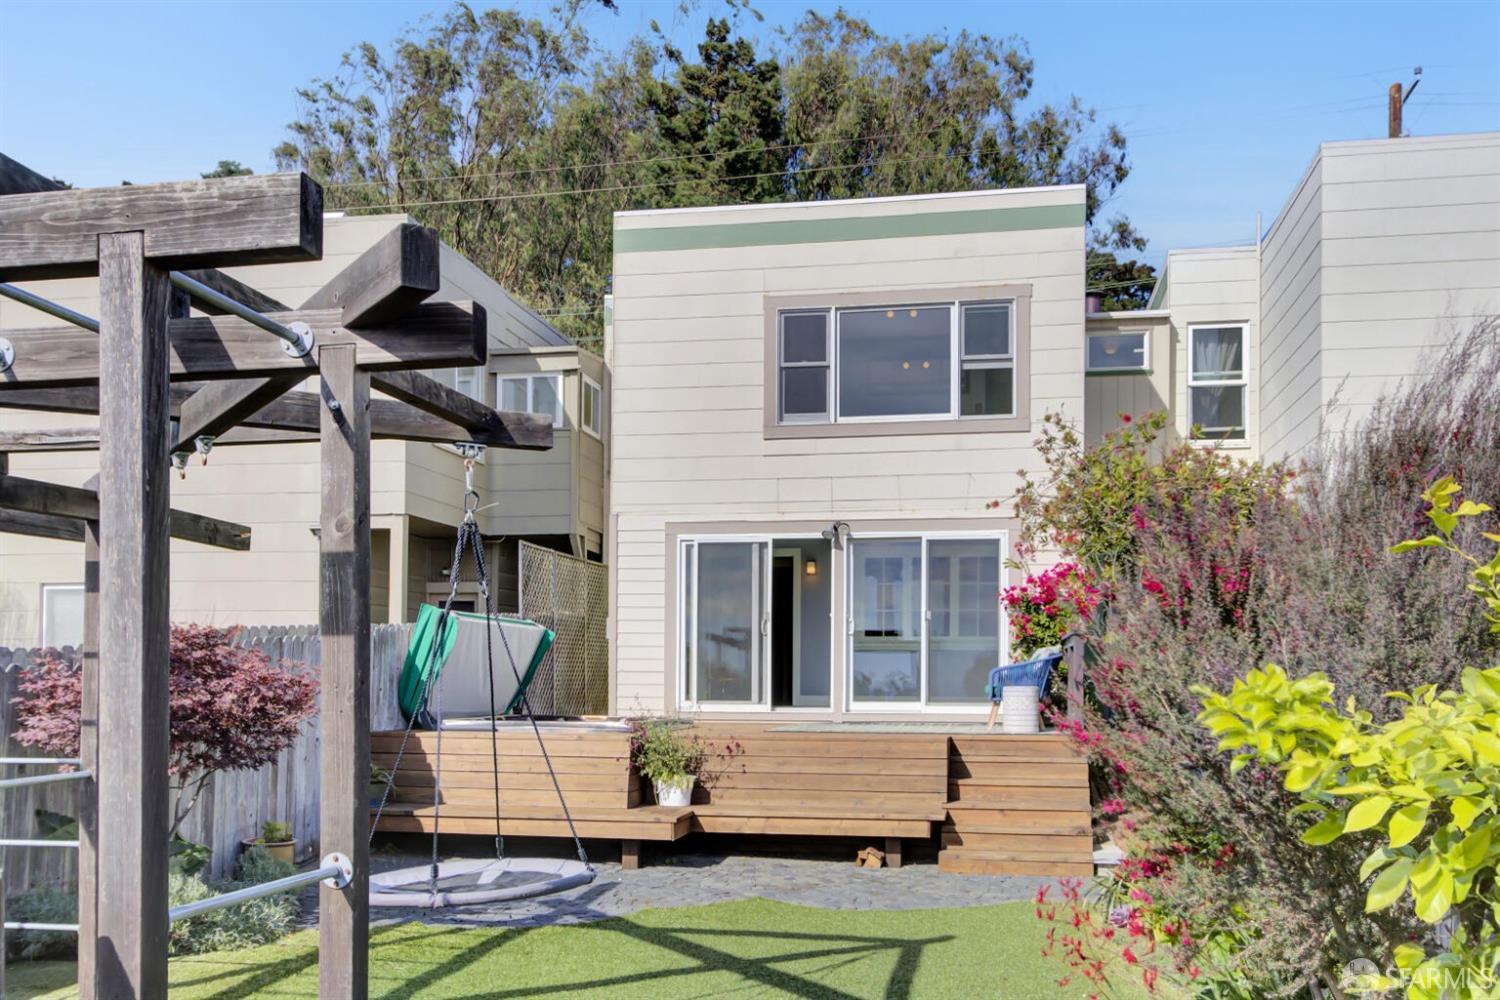
Rear of a two-story home with a raised wooden deck, backyard swing, and flowering shrubs.
Backyard with a raised wooden deck, landscaped garden, and large suspended swing beneath a timber play structure.
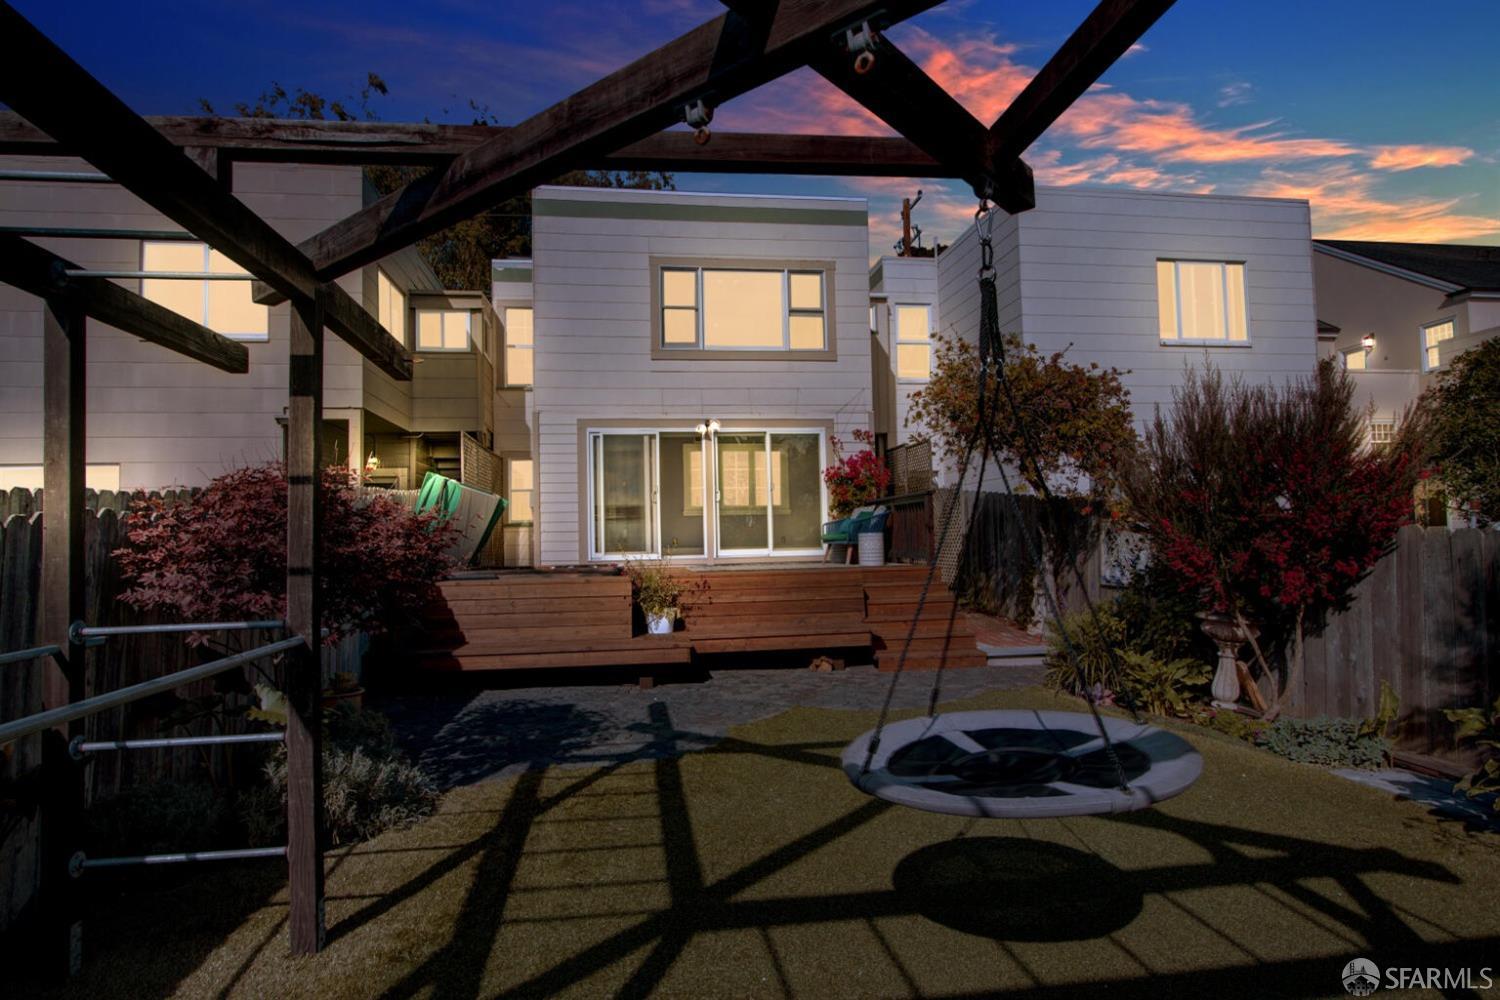
Modern home’s backyard with a raised deck, pergola, and suspended circular swing at dusk.
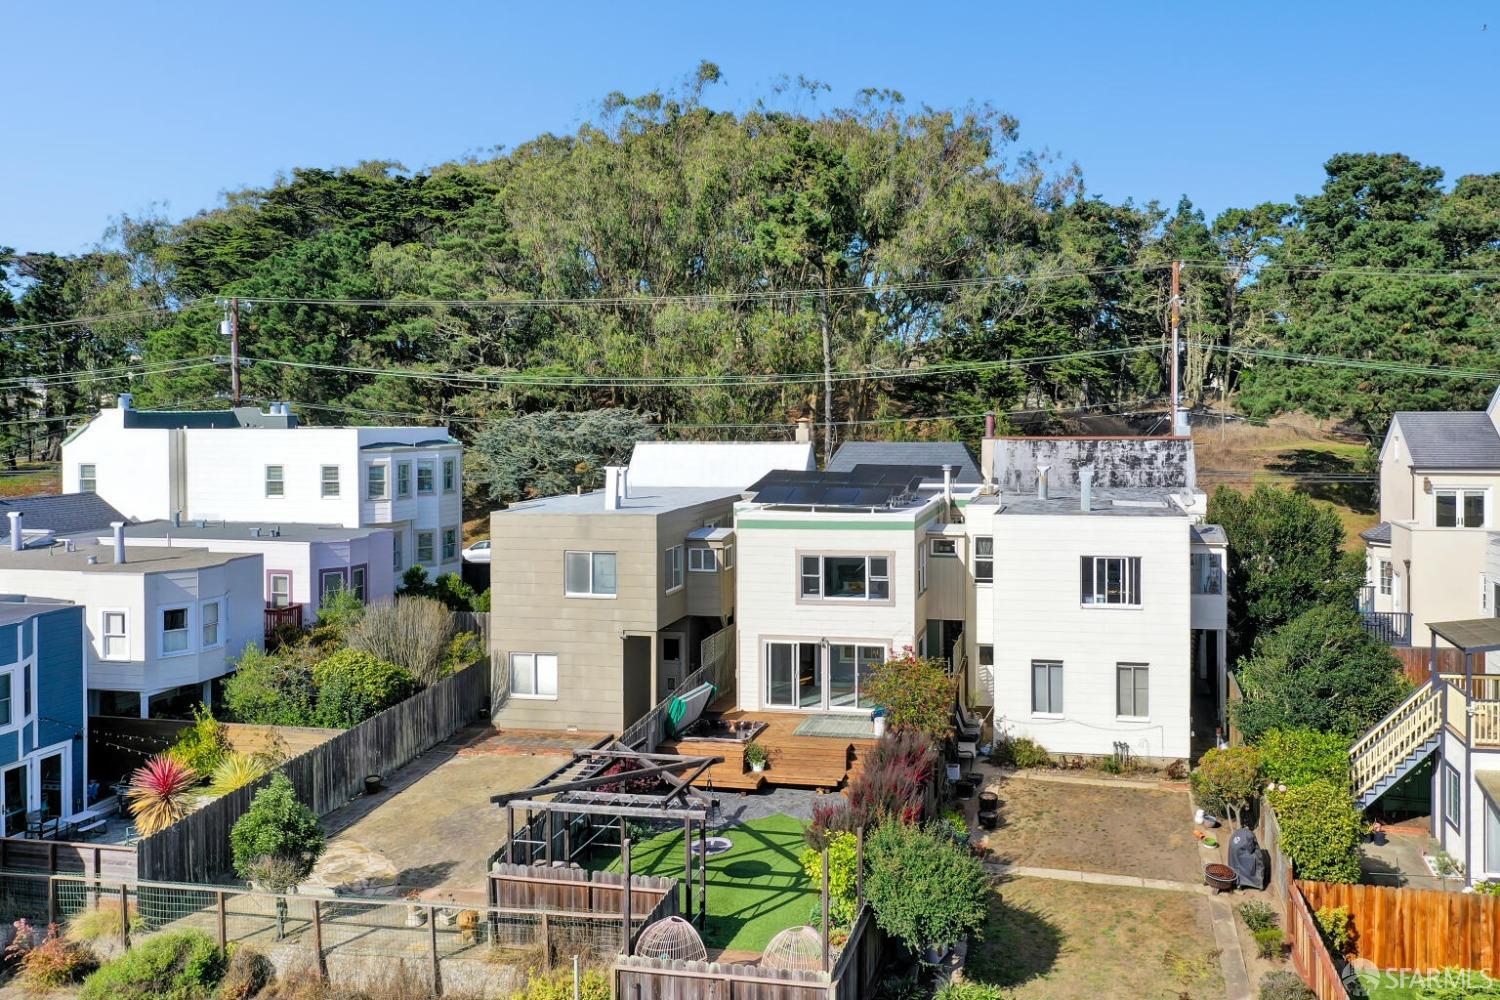
Rear of a home with rooftop solar panels, a wooden deck, and a small artificial-turf yard.
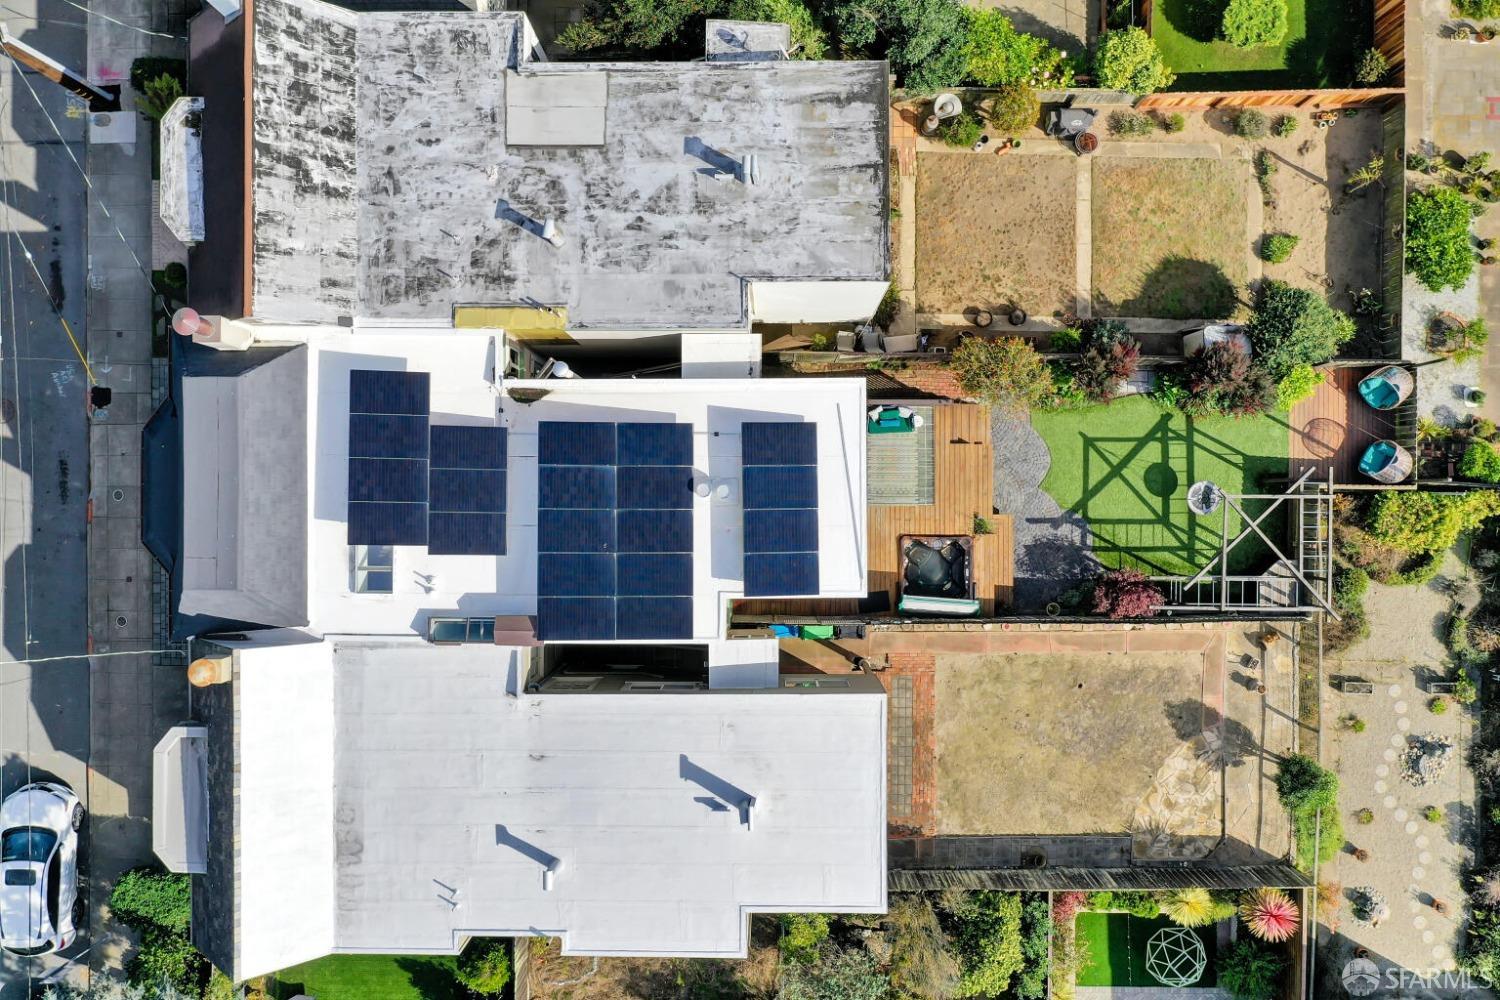
Aerial view of a home with rooftop solar panels, a wood deck, and a landscaped backyard.
Modern multi-story home at dusk, seen from above with a backyard and neighboring homes.
Aerial view of homes beside a wooded green space, with the Golden Gate Bridge in the distance.
San Francisco rooftops and backyards stretch toward the ocean in an elevated view.
Aerial view over a green golf course toward the Golden Gate Bridge and bay.
The Legion of Honor’s columned facade and central arch, with visitors approaching the entrance.
Bronze equestrian statue before an ornate stone building.
San Francisco skyline with Salesforce Tower framed by a large evergreen tree.
Coastal trail leads toward rocky ocean surf and a small pool.
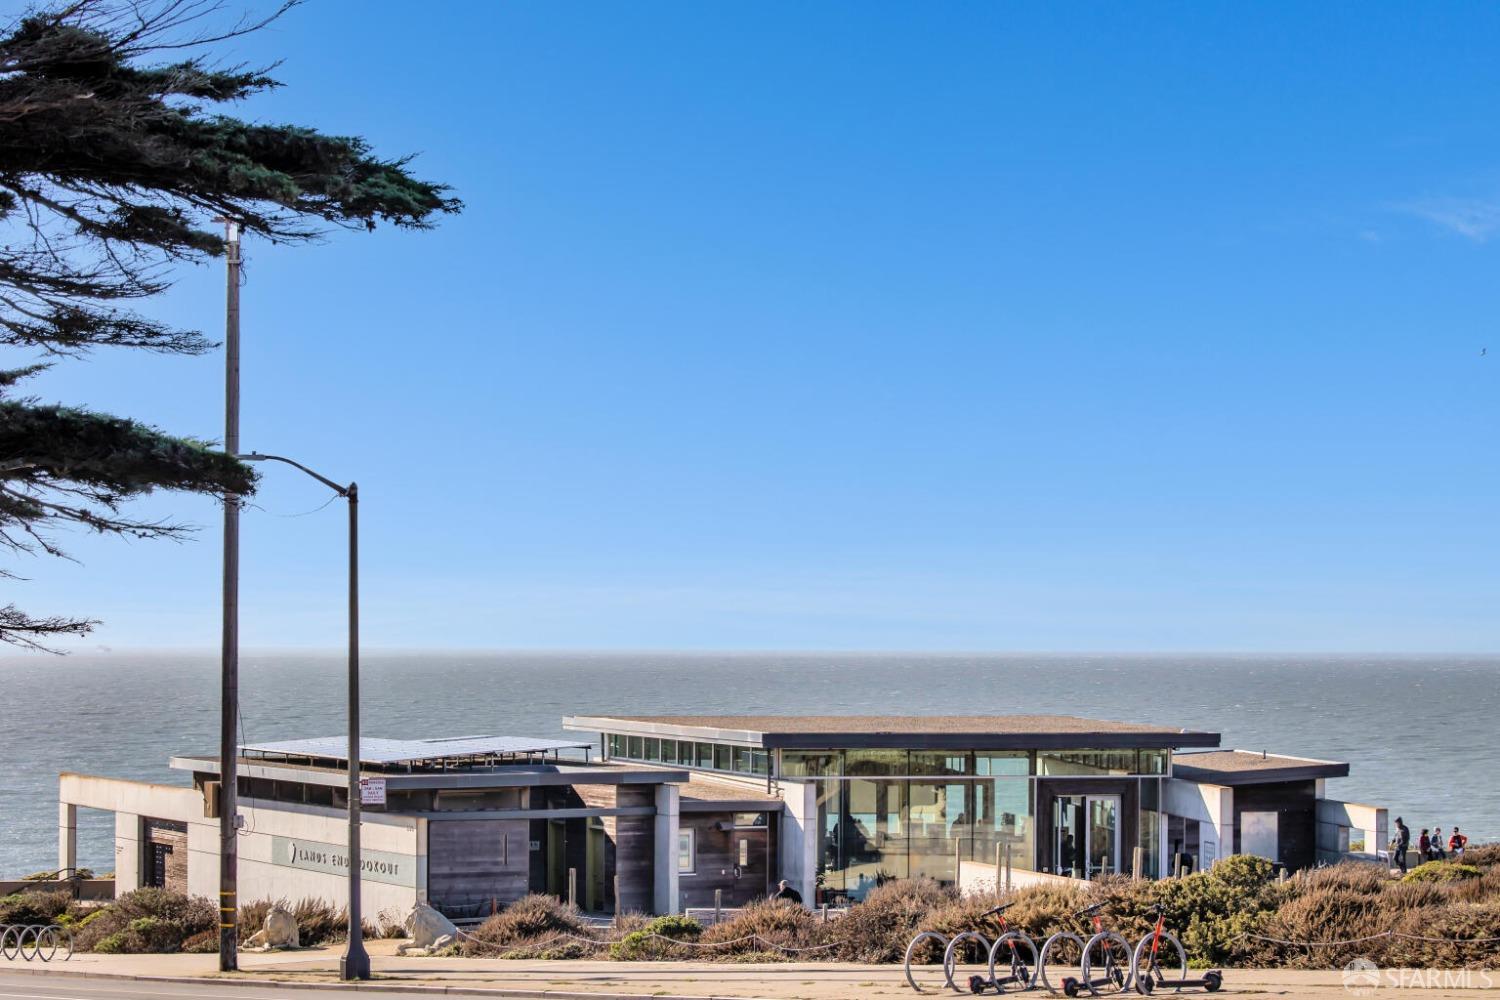
Modern glass-and-concrete coastal building beside the ocean, with bicycles and a sign for Lands End Lookout.
Broad sandy beach with Pacific waves, distant coastal hills, and beachgoers.
Waterfront view of a container ship passing below hilly coastline, framed by a rocky shore.
Hikers walk along a wooden boardwalk through a lush, wooded trail.
SEE ALL PHOTOS
San Francisco homes with bay windows and shingle roofs, with the ocean visible beyond.
Beige San Francisco home with a stained-glass bay window, garage, and recessed front entry.
San Francisco home at dusk with glowing windows, a bay window, and a garage.
San Francisco homes at dusk, with the ocean and sunset visible beyond the rooftops.
Recessed home entrance with a wooden door, ornate metal grilles, potted plants, and a red mosaic-tile stoop.
Entry hall with a wooden staircase, patterned wallpaper, and ornate metal security gate.
Entry hall with patterned wallpaper, hardwood floors, and a wooden staircase beside a red cabinet.
Entry foyer with patterned wallpaper, a dark wood staircase, and a front door with sidelights.
Wood-trimmed landing with hardwood floors, a stair railing, and doorways to blue and floral-papered rooms.
Furnished landing workspace with a wooden desk and typewriter beside a blue sitting room.
Writing nook with a vintage typewriter on a wooden desk and two patterned stools.
Upstairs landing with a carved wood stair railing and a floral-wallpapered dining room beyond.
Living room with stained-glass windows, blue walls, and a mix of colorful seating.
Living room with blue walls, ornate wood trim, a fireplace, and stained-glass windows.
Living room with stained-glass windows, blue walls, and a wood fireplace surround.
Living room with blue walls, hardwood floors, and glass-paneled doors opening to a dining room.
Living room with a carved wood fireplace, patterned tile, blue walls, and an adjoining floral dining room.
Living room with blue walls, a tiled fireplace, and open French doors leading to a dining room.
Dining room with floral wallpaper, wood trim, and a table beneath a chandelier.
Dining room with floral wallpaper, wood trim, and a wooden table on a white rug.
Dining room with floral wallpaper, wood trim, and a table beneath a chandelier.
Dining nook with a blue banquette and wooden table beside a kitchen with patterned tile flooring.
Kitchen with white cabinets, large windows, and a distinctive patterned tile floor.
Kitchen with a white vintage-style range, exposed black flue, wood shelves, and patterned tile floor.
Kitchen with a vintage white range, built-in cabinetry, exposed beams, and patterned tile floor.
Kitchen with white glass-front cabinets, patterned tile flooring, and windows above the sink.
White kitchen with glass-front cabinets, farmhouse sink, tall windows, and patterned tile floor.
Staged bedroom with a large bed, hardwood floors, and dark-trimmed windows overlooking homes and distant hills.
Panoramic ocean and neighborhood view across San Francisco rooftops beneath a clear blue sky.
Bedroom with a white bed, dark window trim, and a view of distant water.
Bedroom with pale blue bedding, gray headboard, and black-trimmed white walls.
Bedroom with a large bed, blue-and-white bedding, hardwood floors, and tall black-trimmed windows.
Built-in dark wood shelving with a turquoise patterned wallpaper inset.
Bathroom with pale yellow tile, a black-trimmed window above the bathtub, and a dark wood vanity.
Bathroom with pale yellow tile, a patterned accent wall, and a wood vanity.
Sitting room with a curved upholstered chair, hardwood floors, and a large window overlooking rooftops and hills.
Bedroom with a dark wood bunk bed, gray walls, hardwood floors, and a large rug.
Bedroom with a dark wood bunk bed, rainbow-colored slats, and a gray area rug.
Bedroom with a patterned bed and adjoining sitting area with a mustard-yellow lounge chair.
Staged bedroom with a large bed, dark blue accent wall, hardwood floors, and tall windows.
Staged bedroom with colorful pillows, a mustard-yellow lounge chair, and open French doors to a tiled room.
Bedroom with hardwood floors, a built-in desk and shelving, and French doors beside the bed.
Bedroom with a patterned bed, hardwood floors, broad windows, and an adjoining sitting and desk area.
Home office with a wooden desk, mustard-yellow chair, and French doors to a light blue room.
Marble-tiled bathroom with a pedestal sink, round mirror, and rainfall showerhead.
Marble-tiled bathroom with deep green walls, a white sink, and a doorway to a bright bedroom.
Mostly empty tiled room with lavender walls, a patterned rug, and sliding doors to a deck.
Bright tiled room with lavender walls, a patterned rug, and a sliding glass door beside an interior window.
Sunroom with lavender walls, tiled floor, patterned rug, and sliding glass doors to a deck.
Floor plan of 3927 Clement Street showing upper and ground floors, a deck with hot tub, and garage.
Backyard patio with a deck-mounted hot tub, outdoor seating, and a fenced turf lawn.
Fenced backyard with a hot tub on a wooden deck beside a lawn and swing set.
Landscaped backyard with a pergola swing, curved stone path, and colorful flower beds.
Backyard deck with two wicker egg chairs, blue cushions, flowering plants, and a fenced lawn.
Rear of a two-story home with a raised wooden deck, backyard swing, and flowering shrubs.
Backyard with a raised wooden deck, landscaped garden, and large suspended swing beneath a timber play structure.
Modern home’s backyard with a raised deck, pergola, and suspended circular swing at dusk.
Rear of a home with rooftop solar panels, a wooden deck, and a small artificial-turf yard.
Aerial view of a home with rooftop solar panels, a wood deck, and a landscaped backyard.
Modern multi-story home at dusk, seen from above with a backyard and neighboring homes.
Aerial view of homes beside a wooded green space, with the Golden Gate Bridge in the distance.
San Francisco rooftops and backyards stretch toward the ocean in an elevated view.
Aerial view over a green golf course toward the Golden Gate Bridge and bay.
The Legion of Honor’s columned facade and central arch, with visitors approaching the entrance.
Bronze equestrian statue before an ornate stone building.
San Francisco skyline with Salesforce Tower framed by a large evergreen tree.
Coastal trail leads toward rocky ocean surf and a small pool.
Modern glass-and-concrete coastal building beside the ocean, with bicycles and a sign for Lands End Lookout.
Broad sandy beach with Pacific waves, distant coastal hills, and beachgoers.
Waterfront view of a container ship passing below hilly coastline, framed by a rocky shore.
Hikers walk along a wooden boardwalk through a lush, wooded trail.
Sold

3927 Clement Street

3927 Clement Street, San Francisco, CA 94121

$1,715,000
This charming Edwardian/Craftsman home, located in a coveted location, offers a unique blend of character and modern amenities. Situated in a private and sought-after area, the home enjoys ocean views and a tranquil ambiance. It's adjacent to a green belt that's part of Lincoln Park and in proximity to the Legion of Honor Museum, adding cultural richness to the surroundings.The home features two bedrooms and a bathroom on the upper level.The primary bedroom includes a walk-in closet and stunning views extending from Ocean Beach to Ft. Funston, ensuring a peaceful retreat.The formal dining room, kitchen, breakfast nook, and spacious living room provide ample room for daily activities.Downstairs, there's a family room/guest area with a bathroom.It offers access to a home office and a deck with a full-size hot tub, allowing you to unwind while stargazing at night. The yard has a cleverly designed children's climbing gym.It is perfect for outdoor entertaining.The laundry facilities are conveniently located in the large garage.The roof has been replaced and equipped with solar panels, enhancing energy efficiency.The home is within walking distance of the Trailhead to Lands End, Sutro Baths, and the soon-to-reopen Cliff House. It also offers easy access to grocery stores, shops, cafes

2
beds

2
baths

2,020 Sq.Ft. LIVING AREA

2,678.94 Sq.Ft. lot

Katie  Fones

Katie Fones

Features & Amenities

Interior

  • total bedrooms2
  • Total bathrooms2
  • full bathrooms2
  • Laundry room In Garage
  • Flooring Tile, Wood
  • Fireplace Gas Log, Living Room
  • APPLIANCES Dishwasher, Disposal, Free-Standing Gas Oven, Free-Standing Gas Range, Free-Standing Refrigerator, Gas Water Heater, Range Hood, Water Heater, Warming Drawer, Dryer, Washer
  • other interior Features Formal Entry

Area & Lot

  • Status Sold
  • Date Sold January 2, 2024
  • Living Area2,020 Sq.Ft.
  • Total Area2,020 Sq.Ft.
  • Lot Area2,678.94 Sq.Ft.
  • MLS® ID423913540
  • TypeResidential
  • YEAR BUILT1926
  • Architecture StylesArts Crafts, Edwardian, Vintage
  • View DescriptionGarden, Ocean, Panoramic
  • School DistrictSan Francisco

Exterior

  • STORIES2
  • water SourceWater District
  • utilitiesCable Available, Cable Connected, Dish Antenna, Electricity Available, Internet Available
  • roofAsphalt
  • lot featuresOn Golf Course, Greenbelt
  • parkingAttached, Covered, Enclosed, Garage Door Opener, Garage Faces Front, Independent, On Site (Single Family Only)
  • HEAT TYPECentral, Gas
  • sewerPublic Sewer
  • SubstructureConcrete
  • security FeaturesDouble Strapped Water Heater, Smoke Detector(s)
  • Green featuresSolar

Financial

  • Sales Price$1,715,000

Work With Us

Discover a smarter, more seamless luxury real estate experience with The K2 Collective. Connect today for expert guidance, tailored strategy, and results that move you forward with confidence.

Follow Us on Instagram