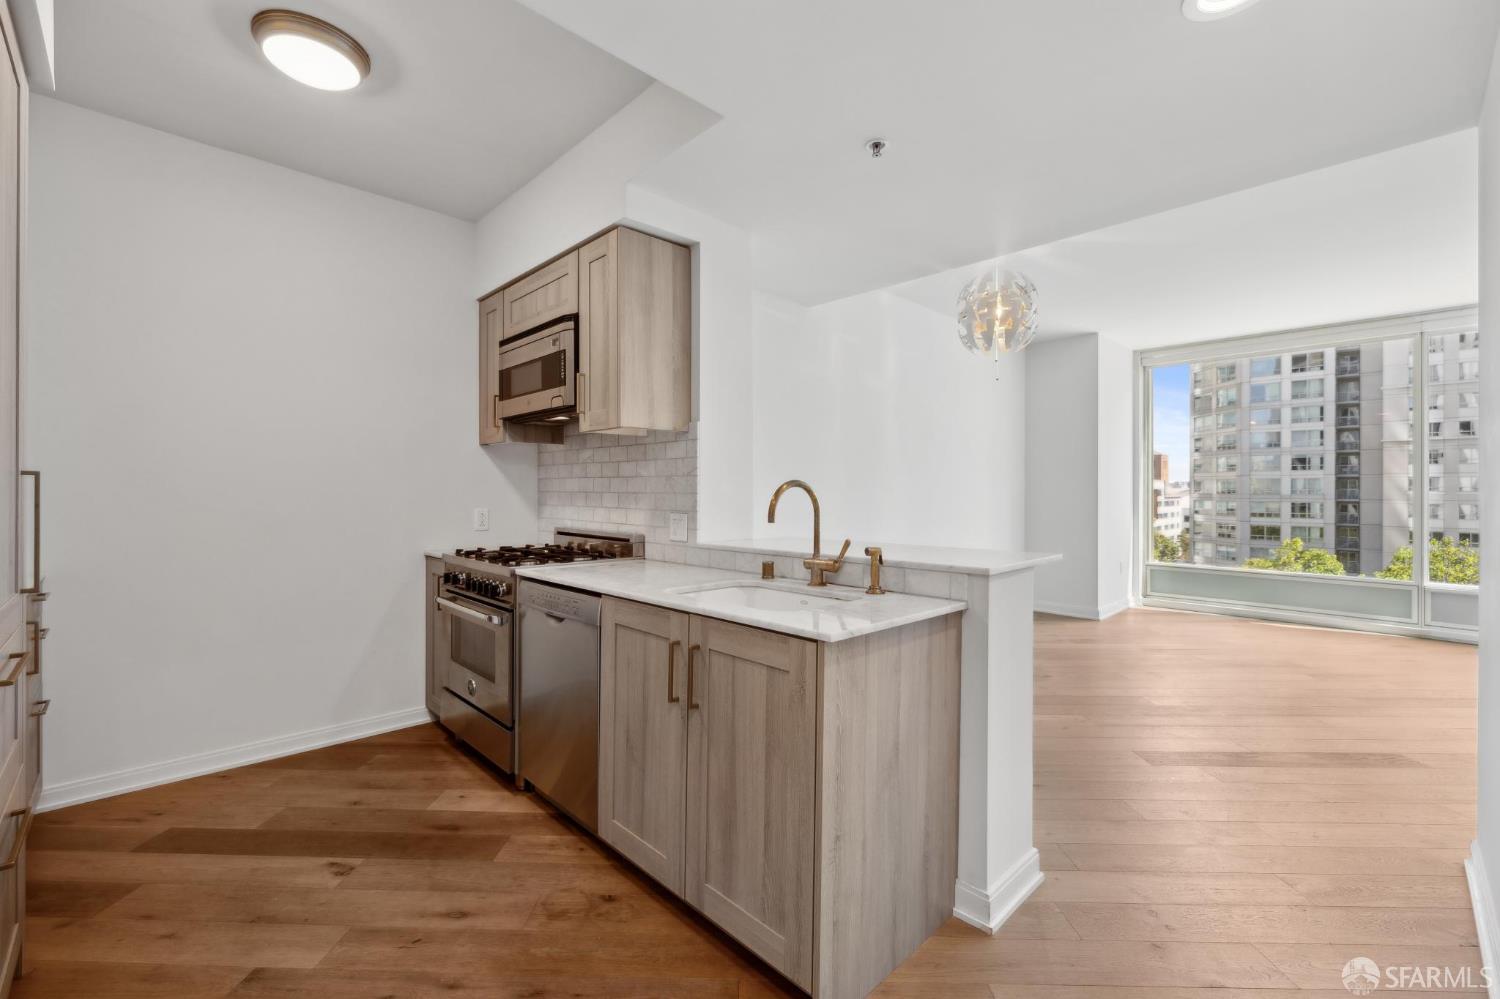
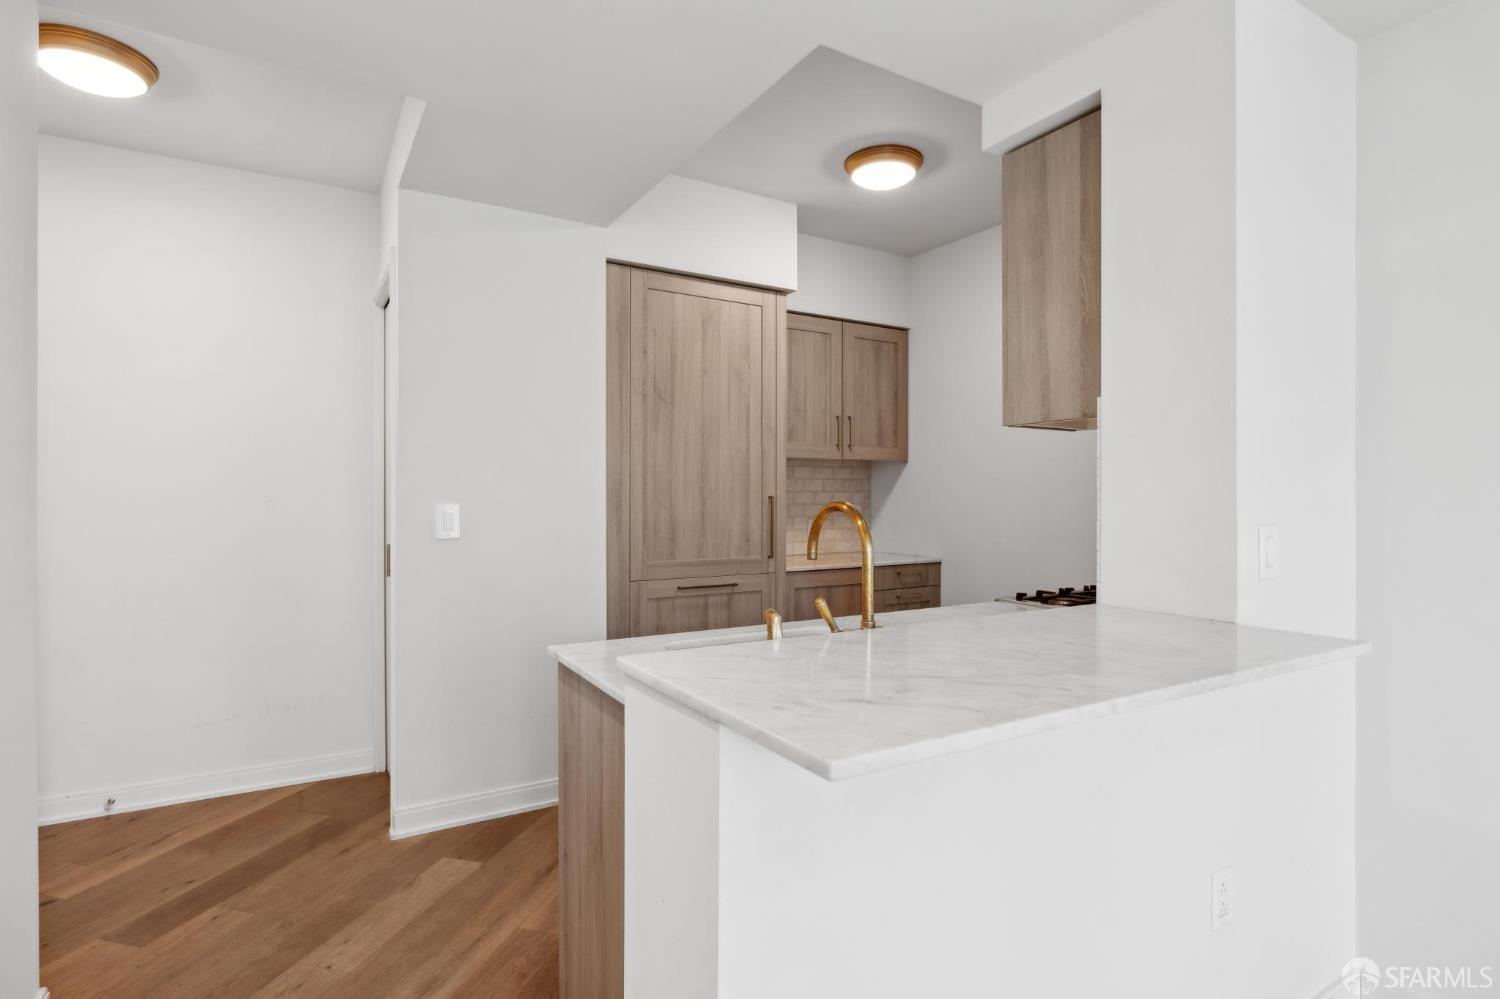
Vacant condo kitchen with light wood cabinets, brass fixtures, and large windows overlooking neighboring buildings.
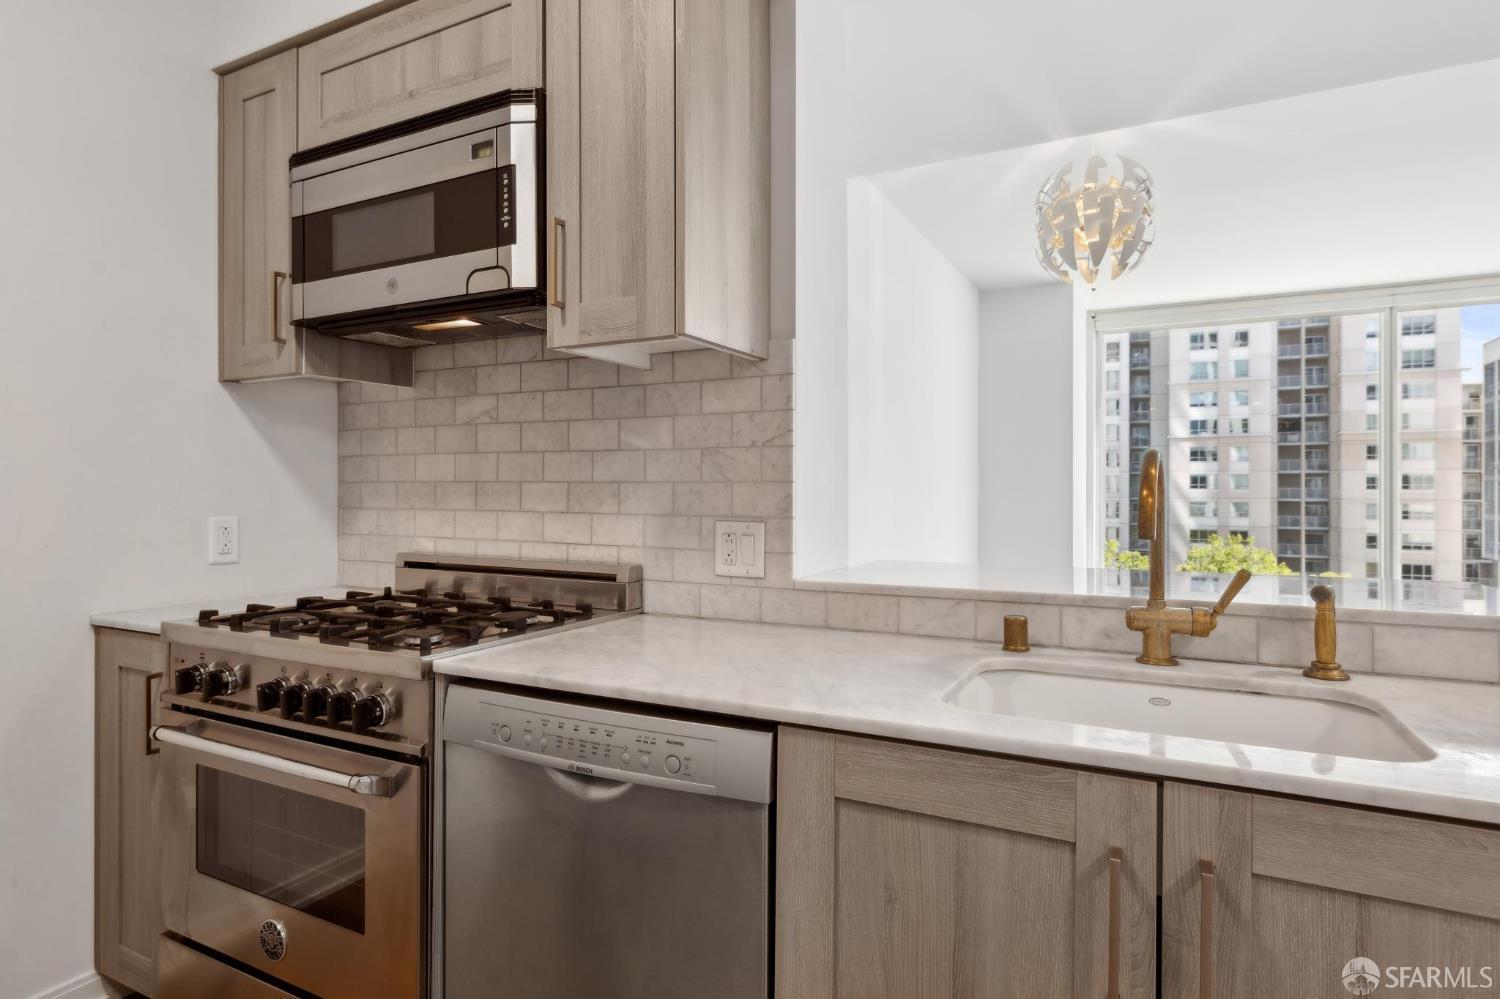
Kitchen with marble counters, light wood cabinetry, stainless-steel appliances, and a window overlooking nearby buildings.
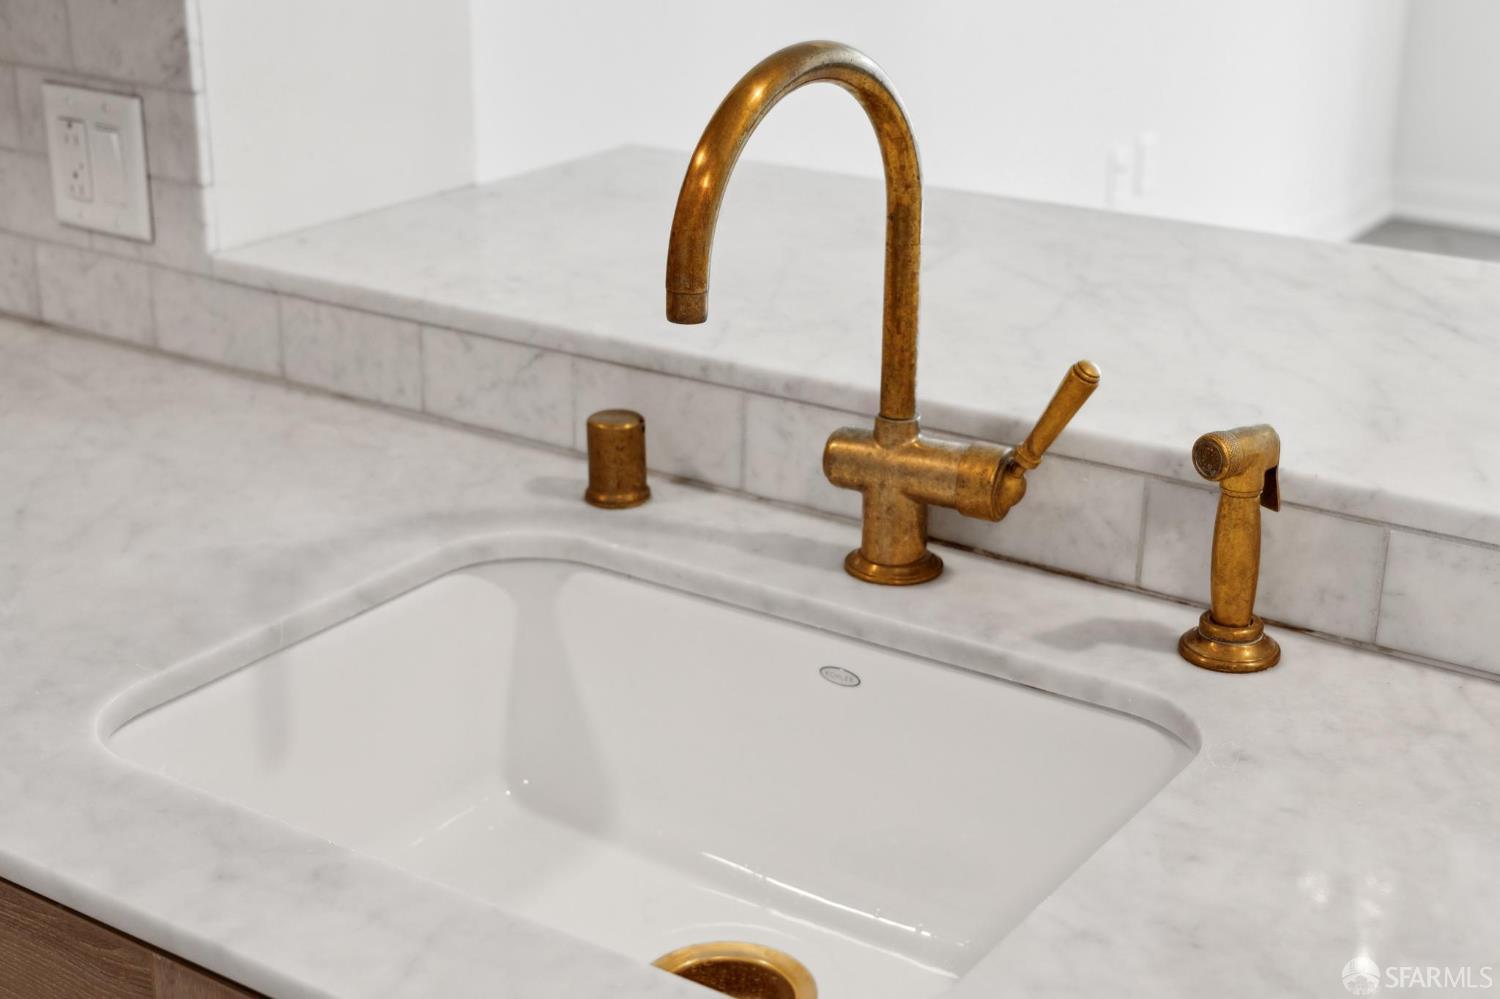
Kitchen sink with an aged brass faucet and side sprayer set into a marble countertop.
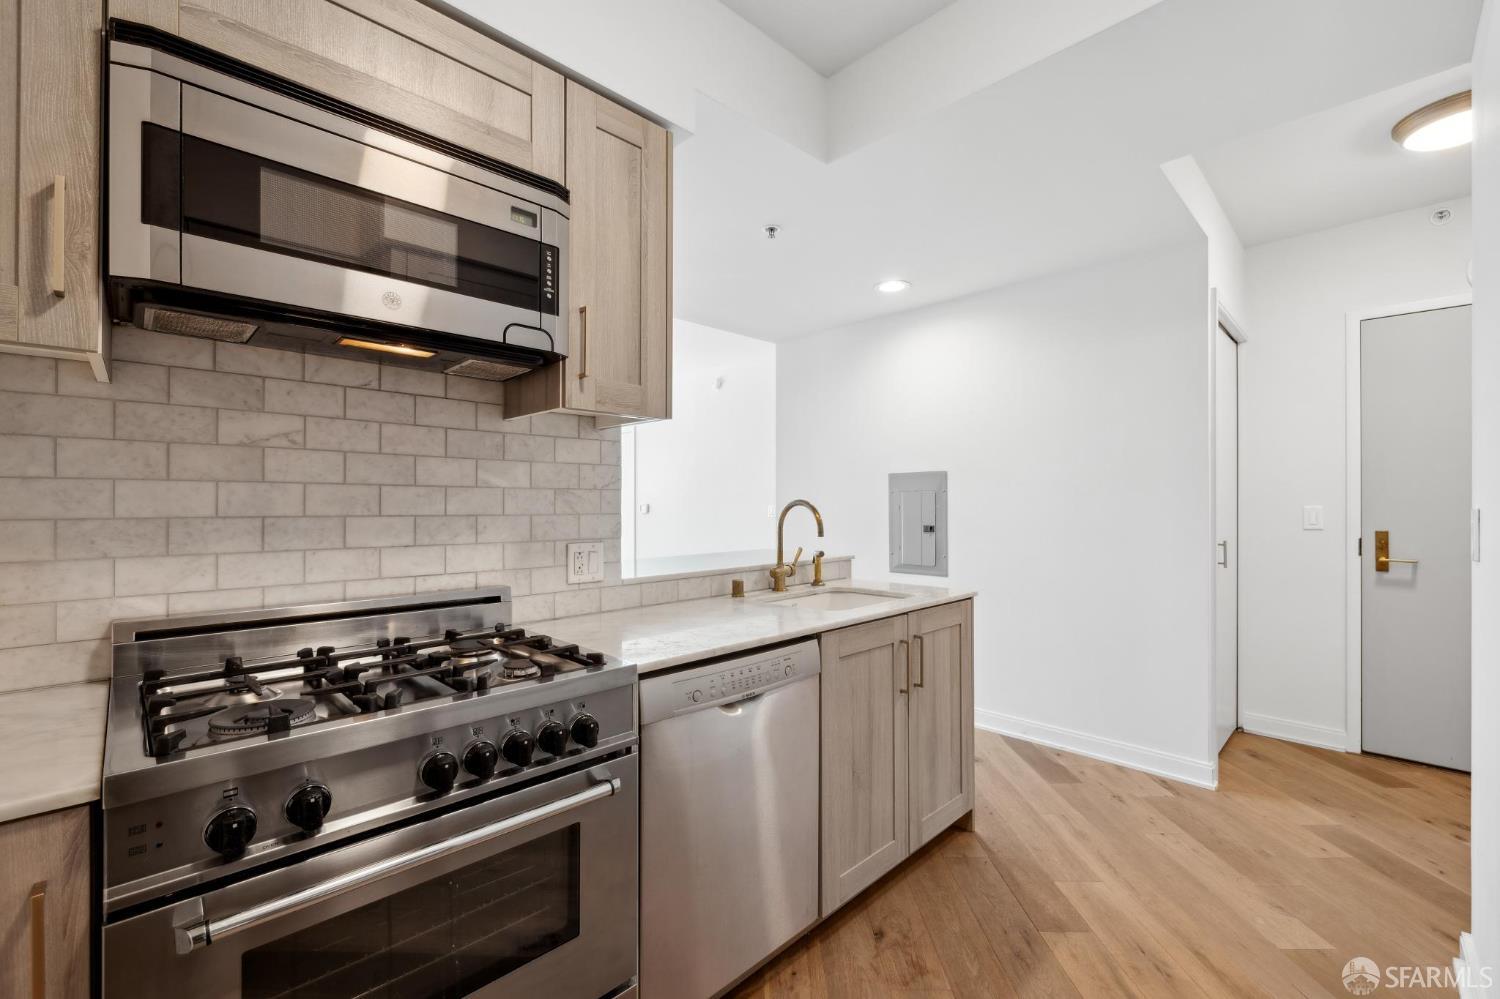
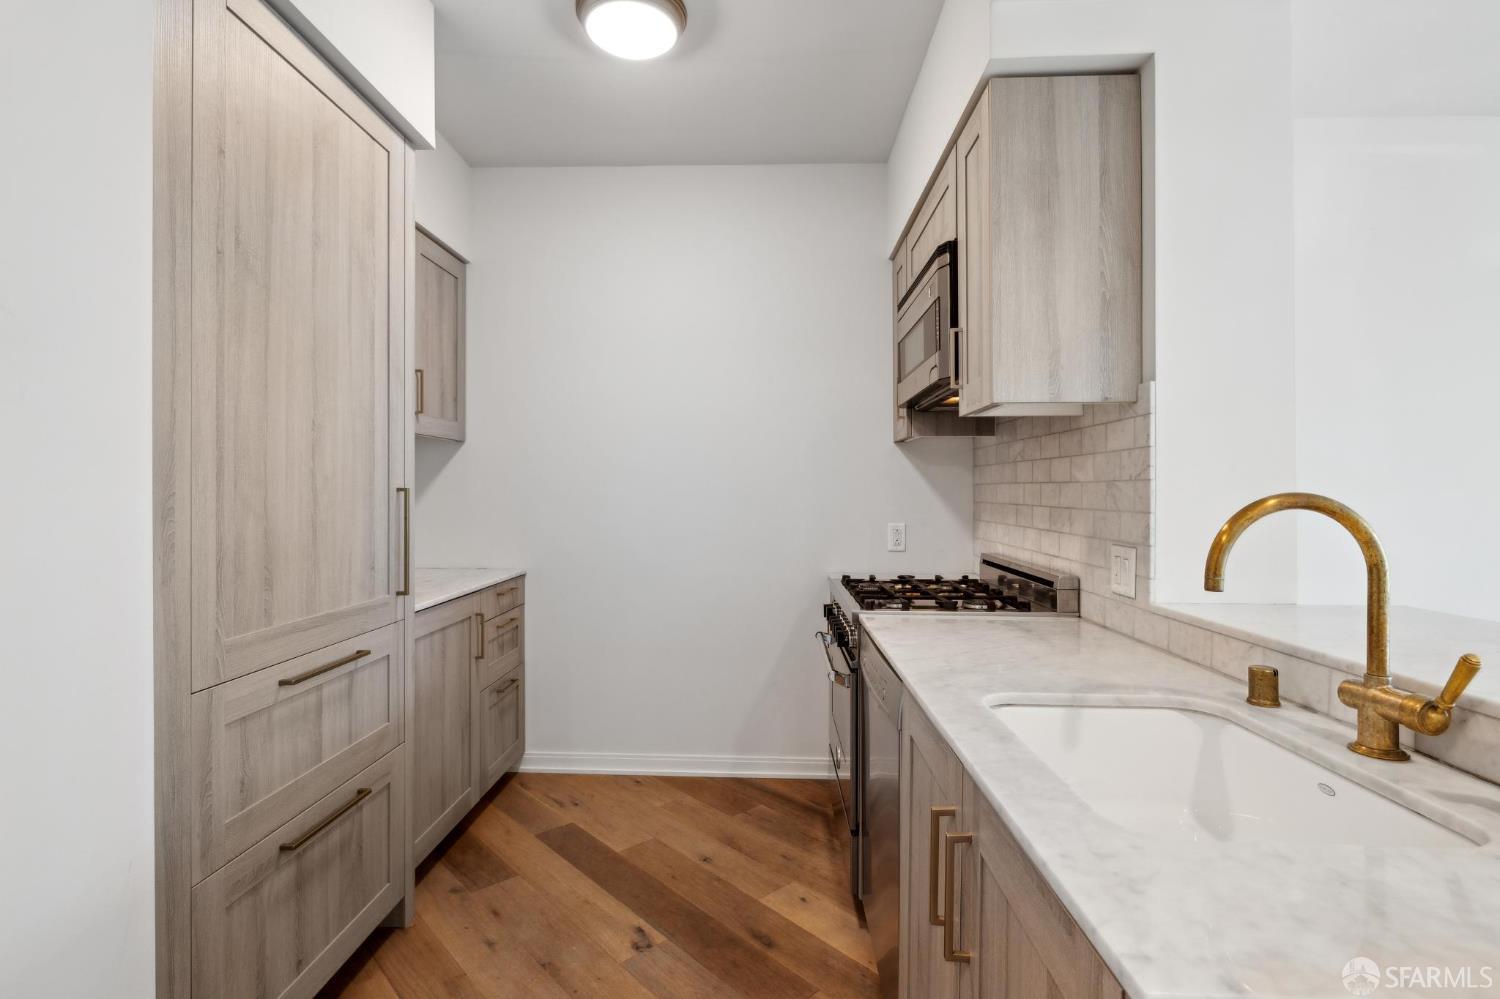
Modern apartment kitchen with stainless steel range, light wood cabinets, and tile backsplash.
Kitchen with light wood cabinets, a white marble island, brass faucet, and hardwood floors.
Galley kitchen with light wood cabinetry, marble counters, a brass faucet, and wood flooring.
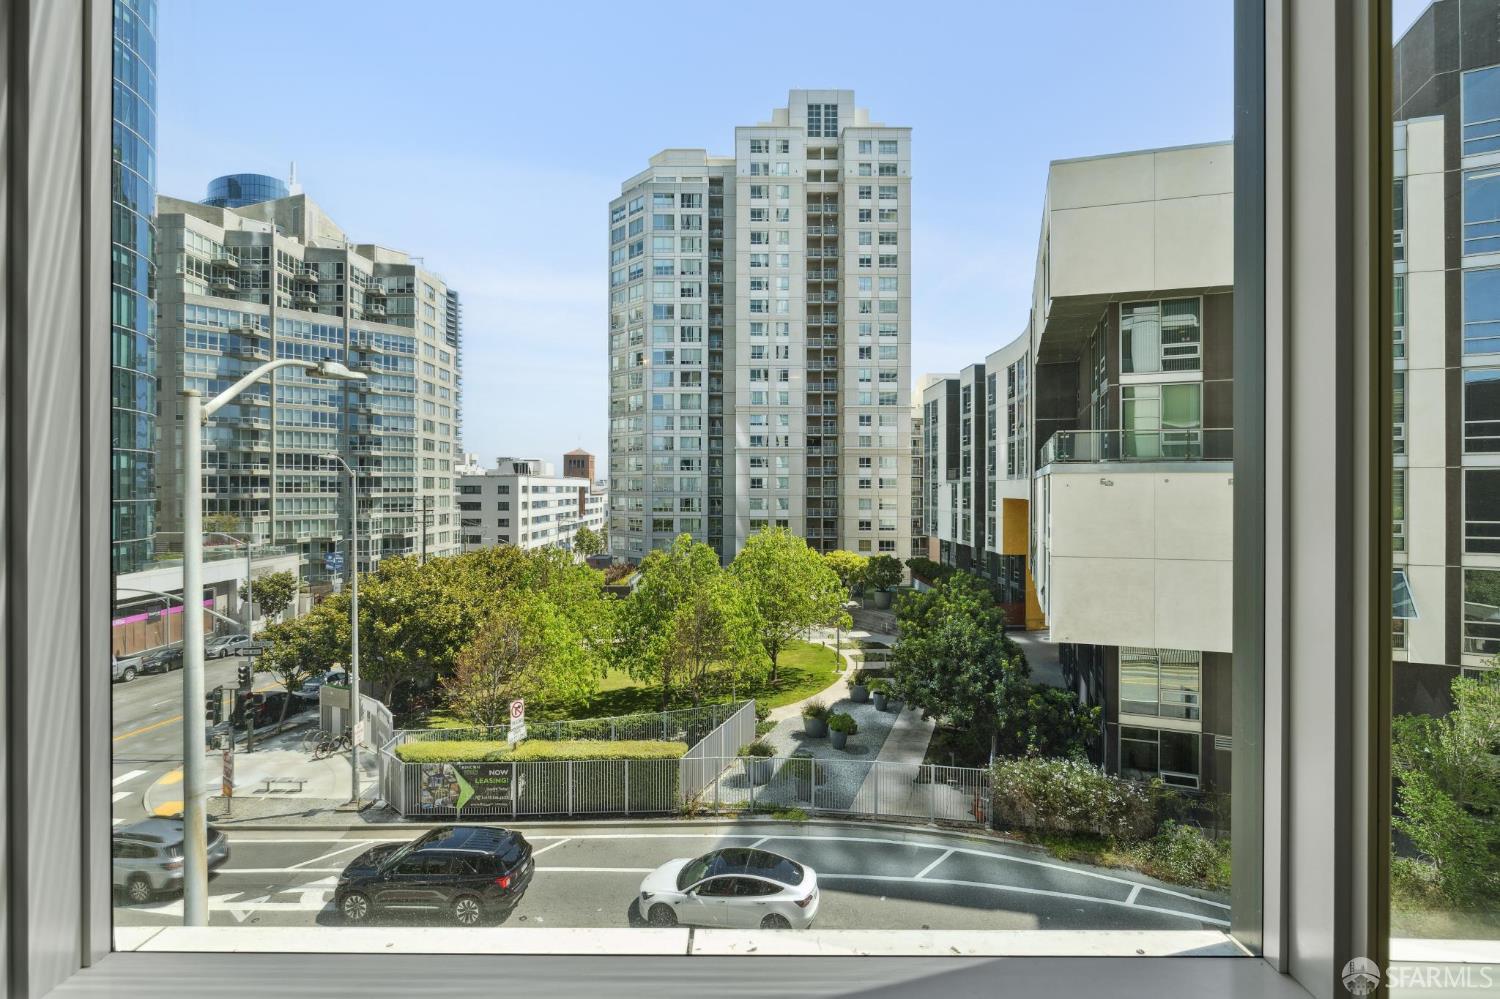
Landscaped urban courtyard and high-rise buildings viewed through a condo window.
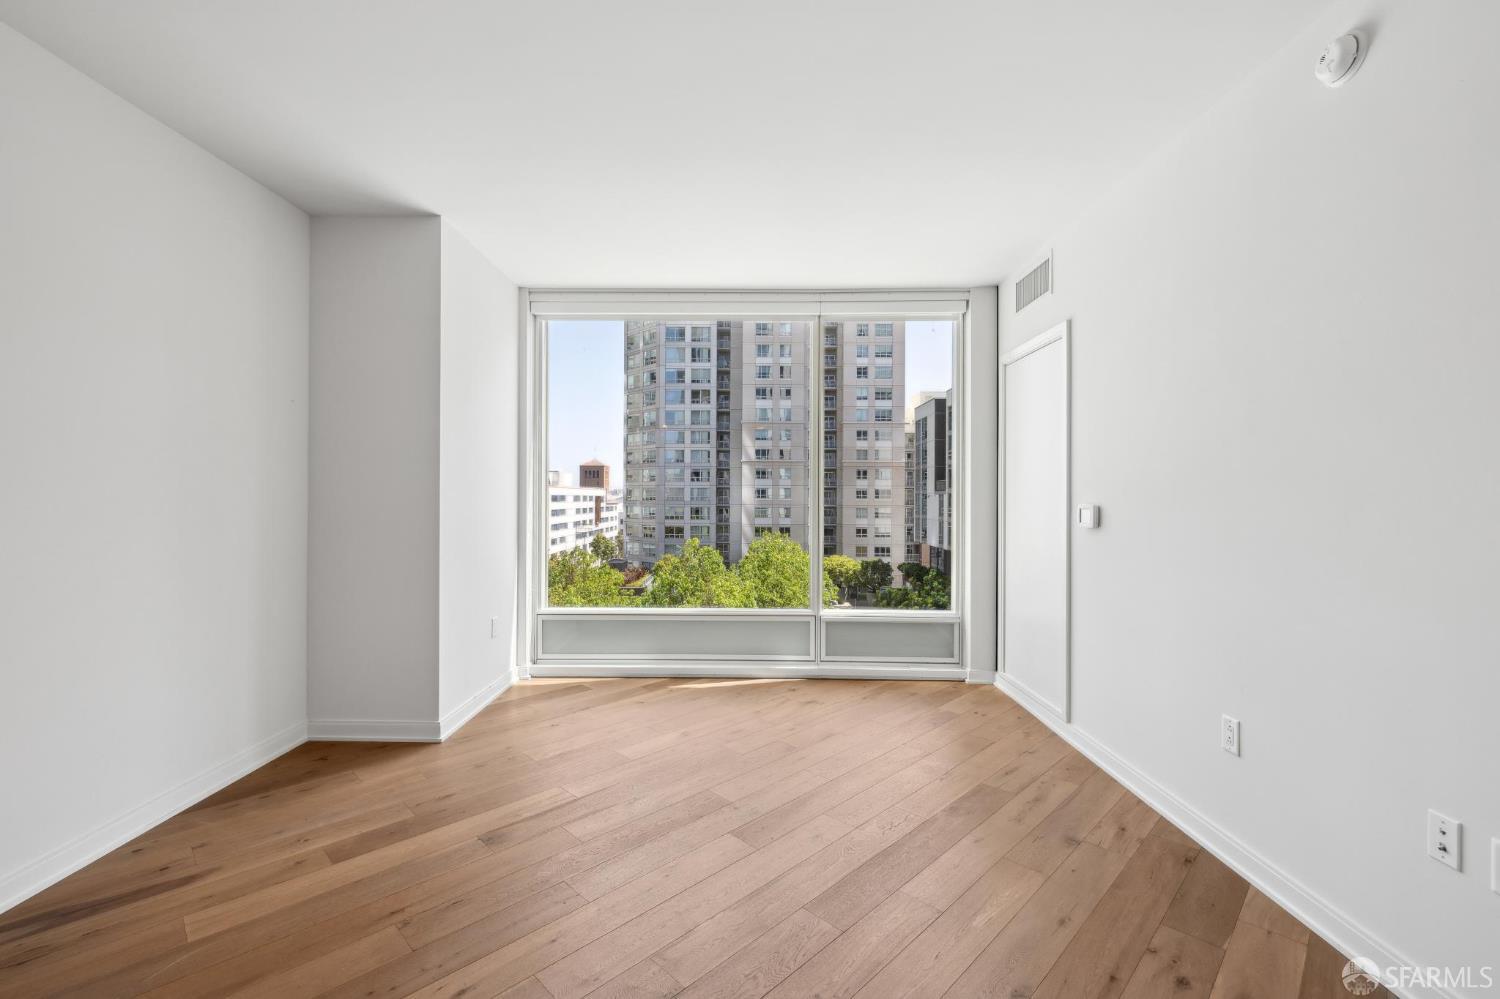
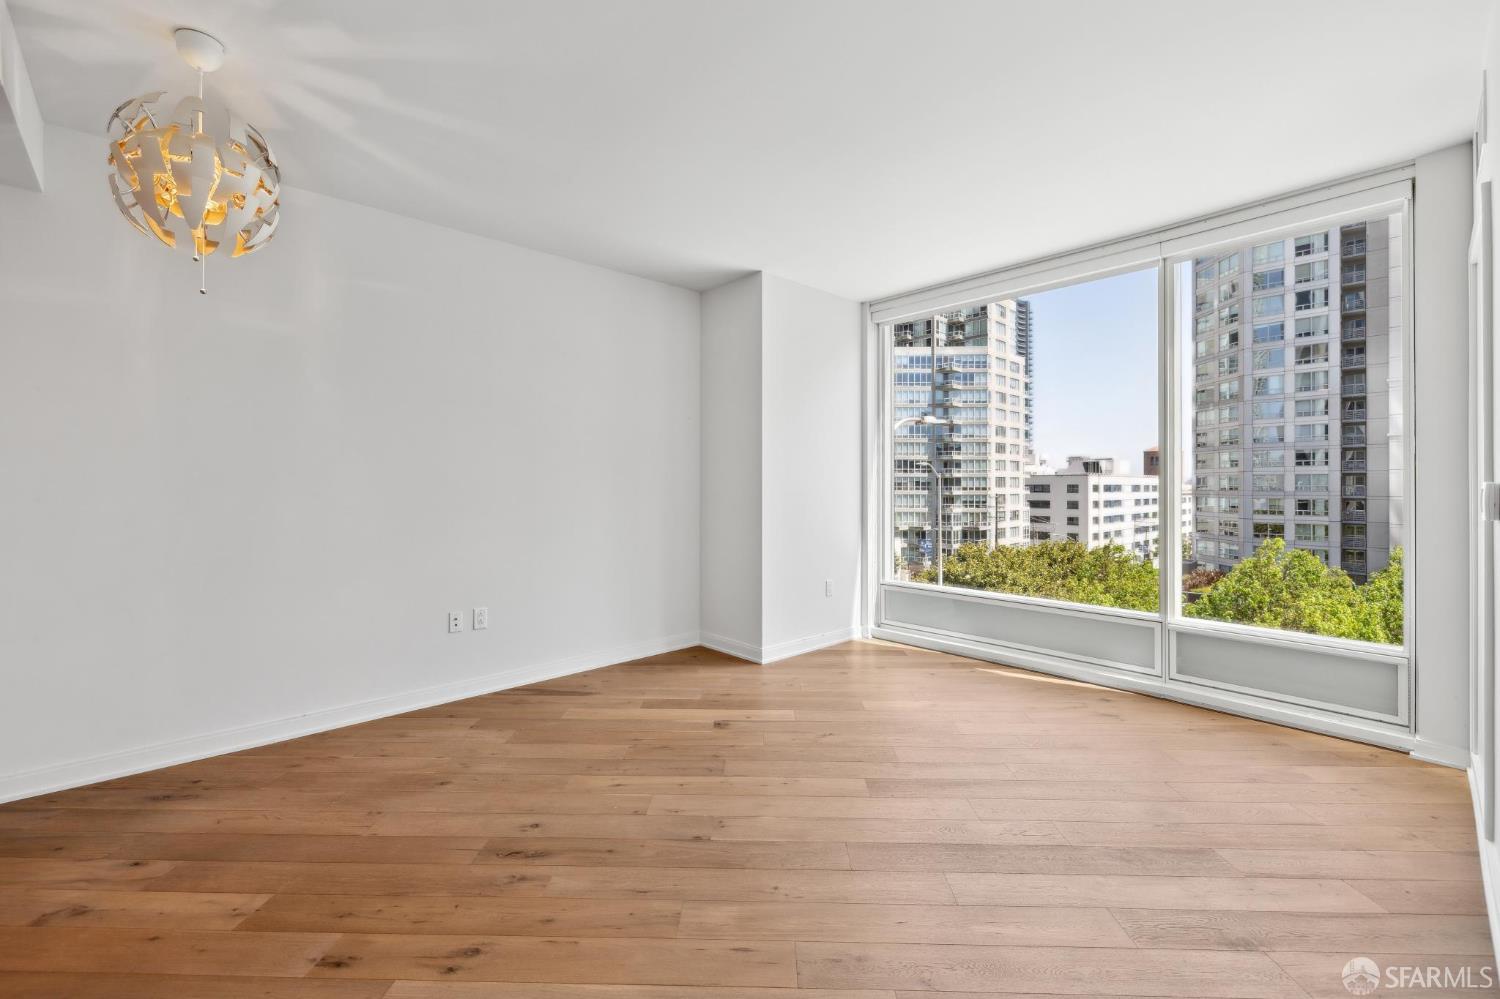
Vacant room with light wood floors and a large window facing nearby high-rise buildings.
Vacant room with hardwood floors, a sculptural ceiling light, and large windows overlooking nearby high-rises.
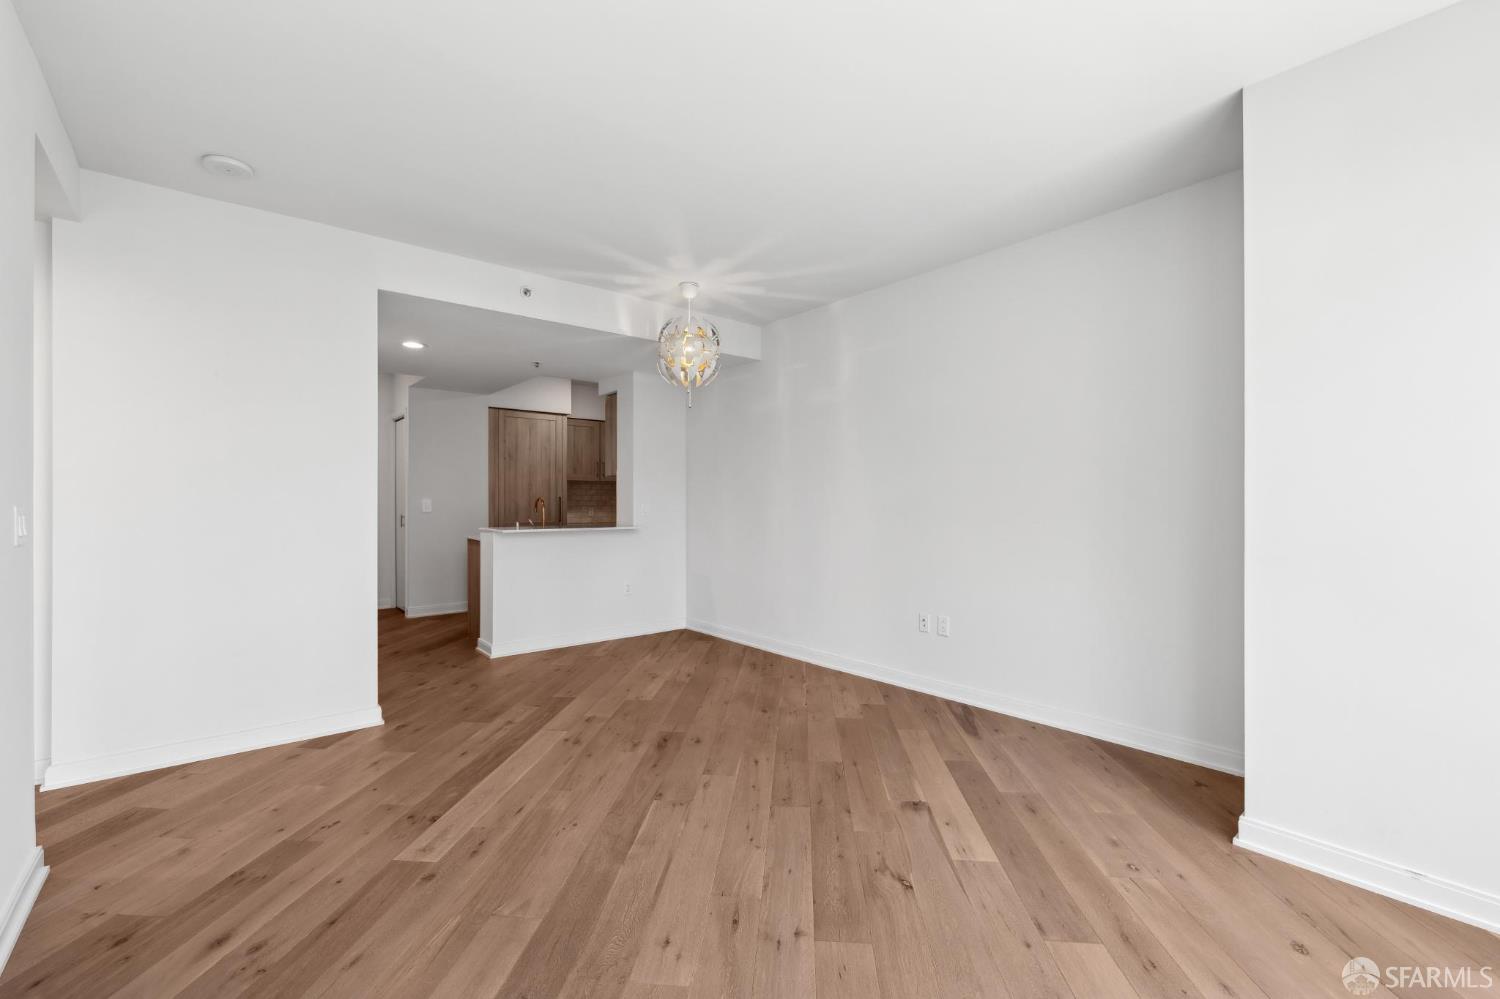
Unfurnished living and dining area with wide-plank hardwood floors and a pass-through to the kitchen.
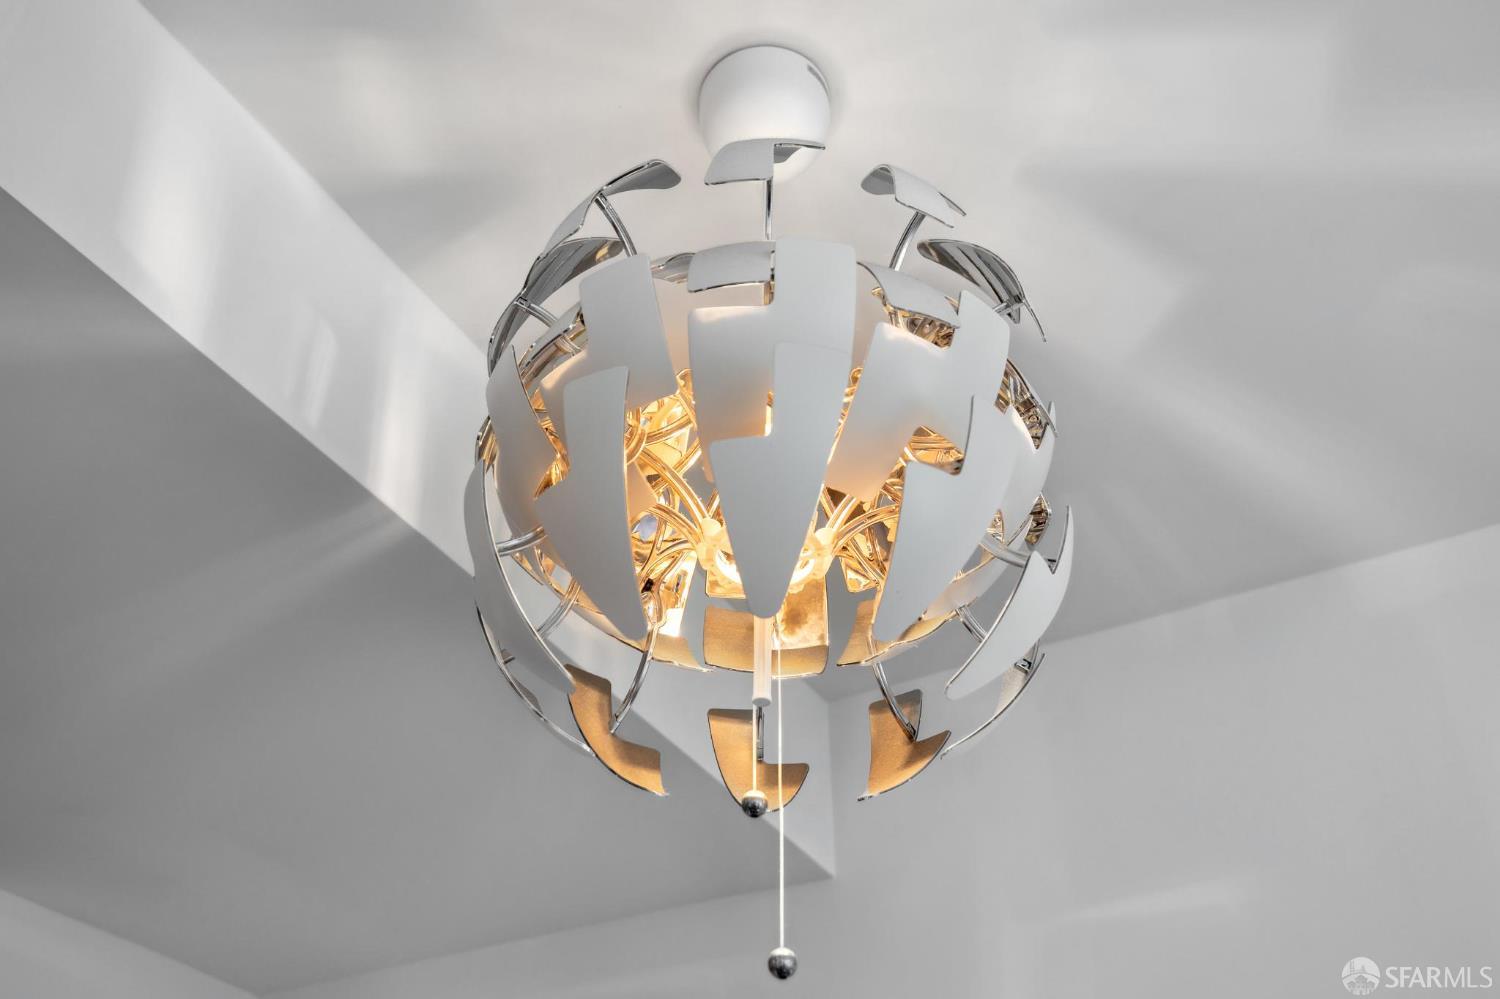
Sculptural spherical pendant light with white and chrome panels and a warm amber glow.
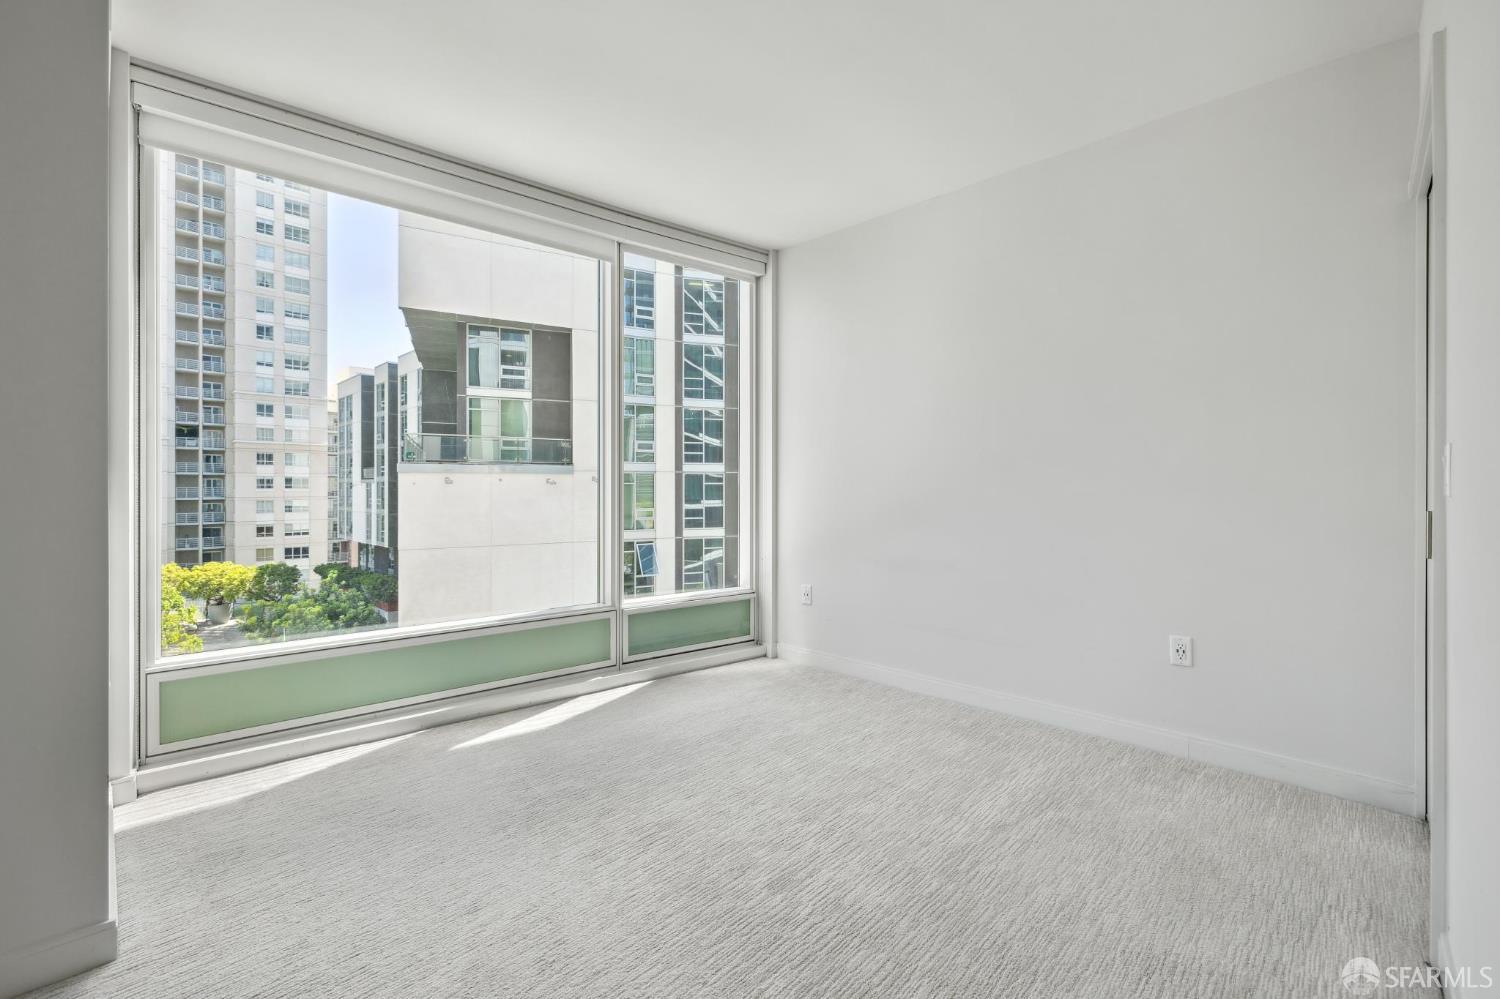
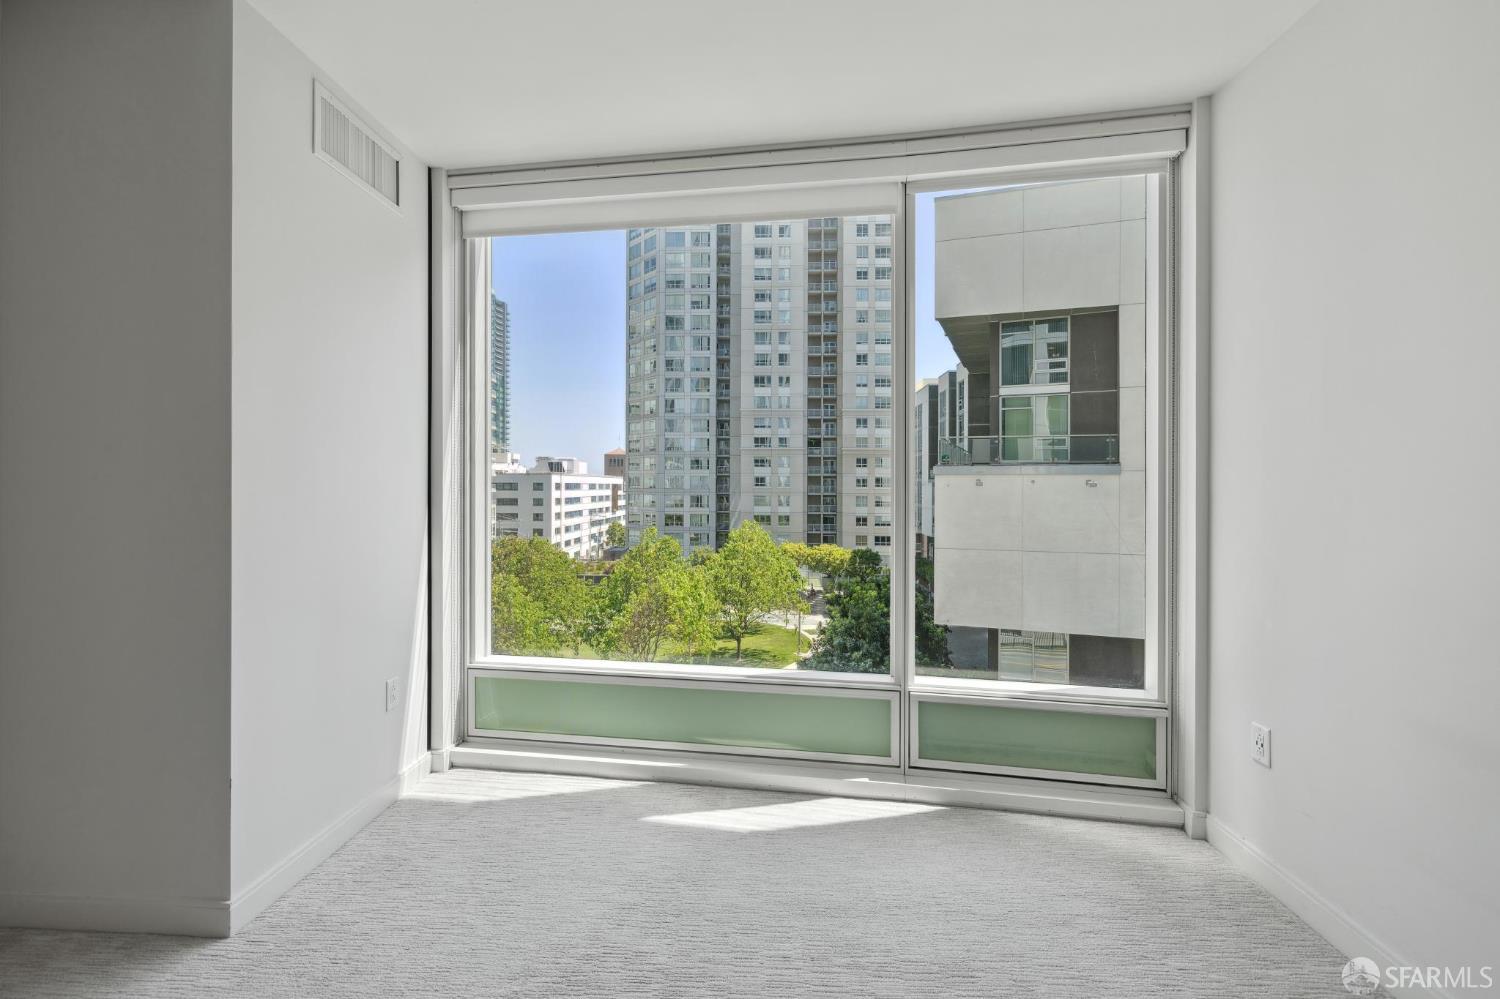
Empty carpeted room with a large window overlooking nearby city buildings and greenery.
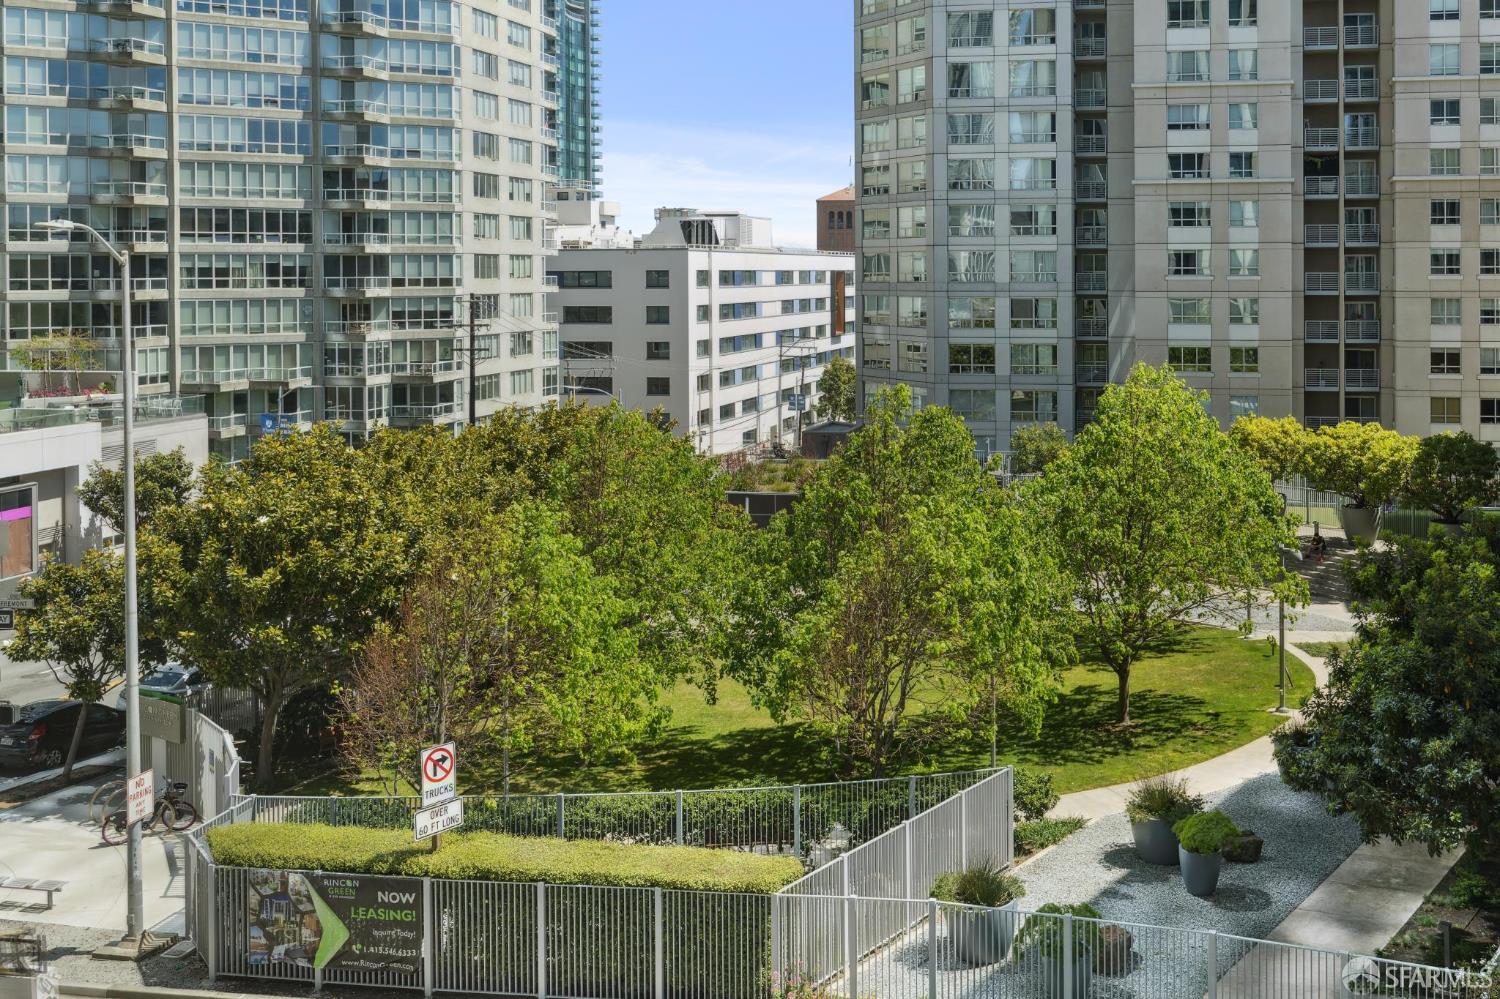
Empty carpeted room with a large window overlooking high-rises and a landscaped courtyard.
Urban park with mature trees and paths, framed by surrounding San Francisco high-rise buildings.
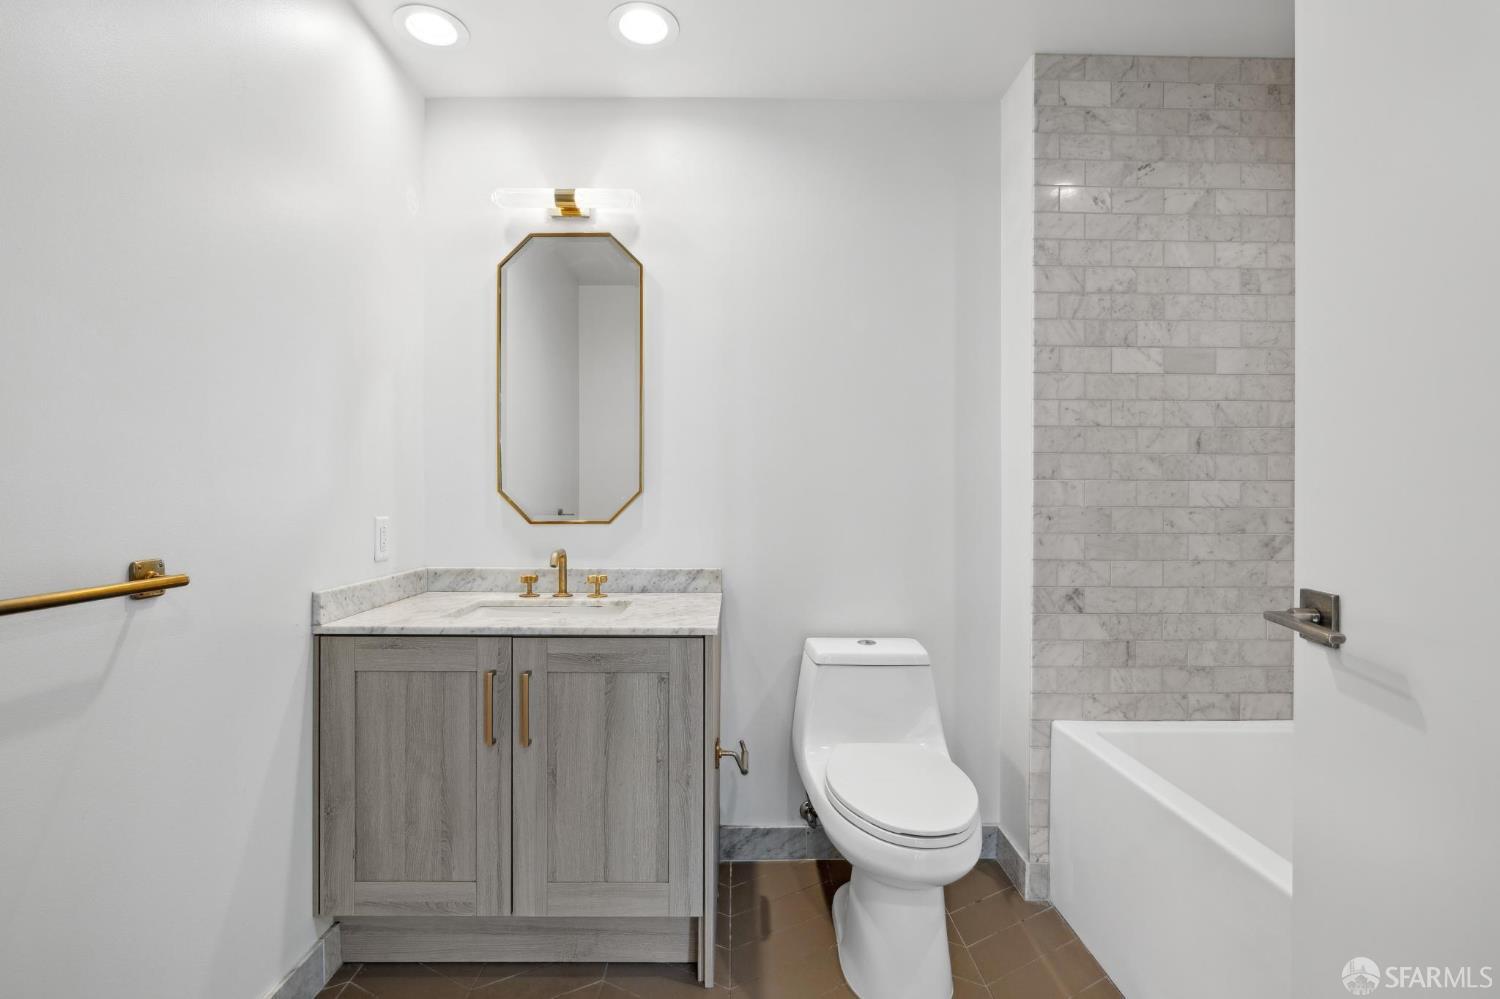
Bathroom with a gray vanity, marble shower surround, white tub, and brass fixtures.
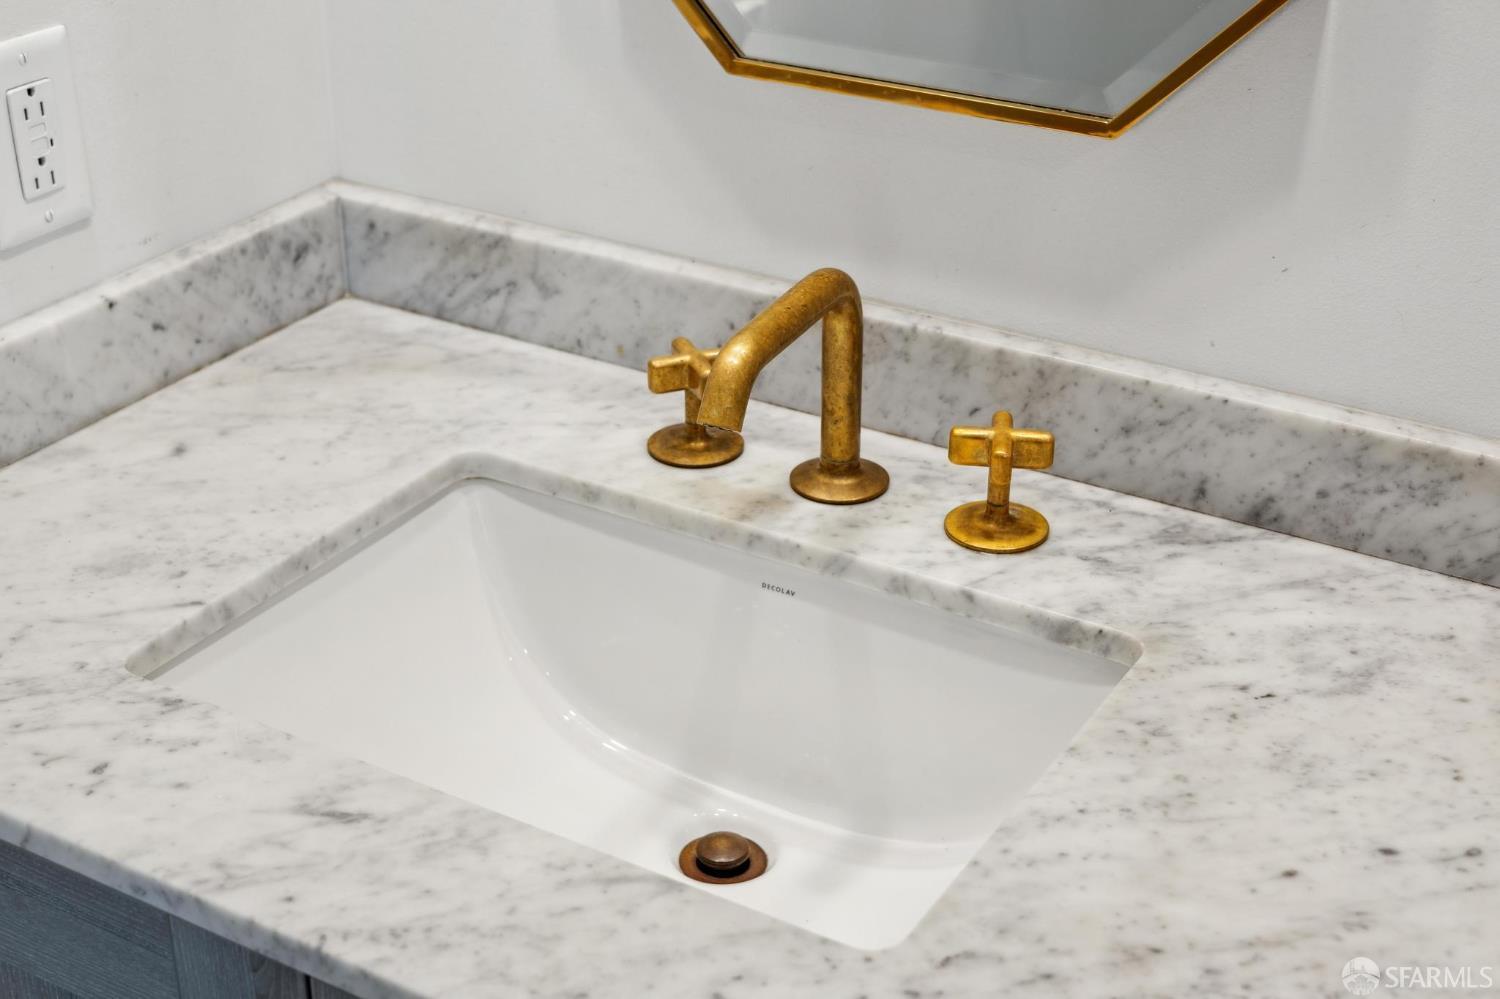
Bathroom sink with a gray-veined marble counter and aged-gold faucet and handles.
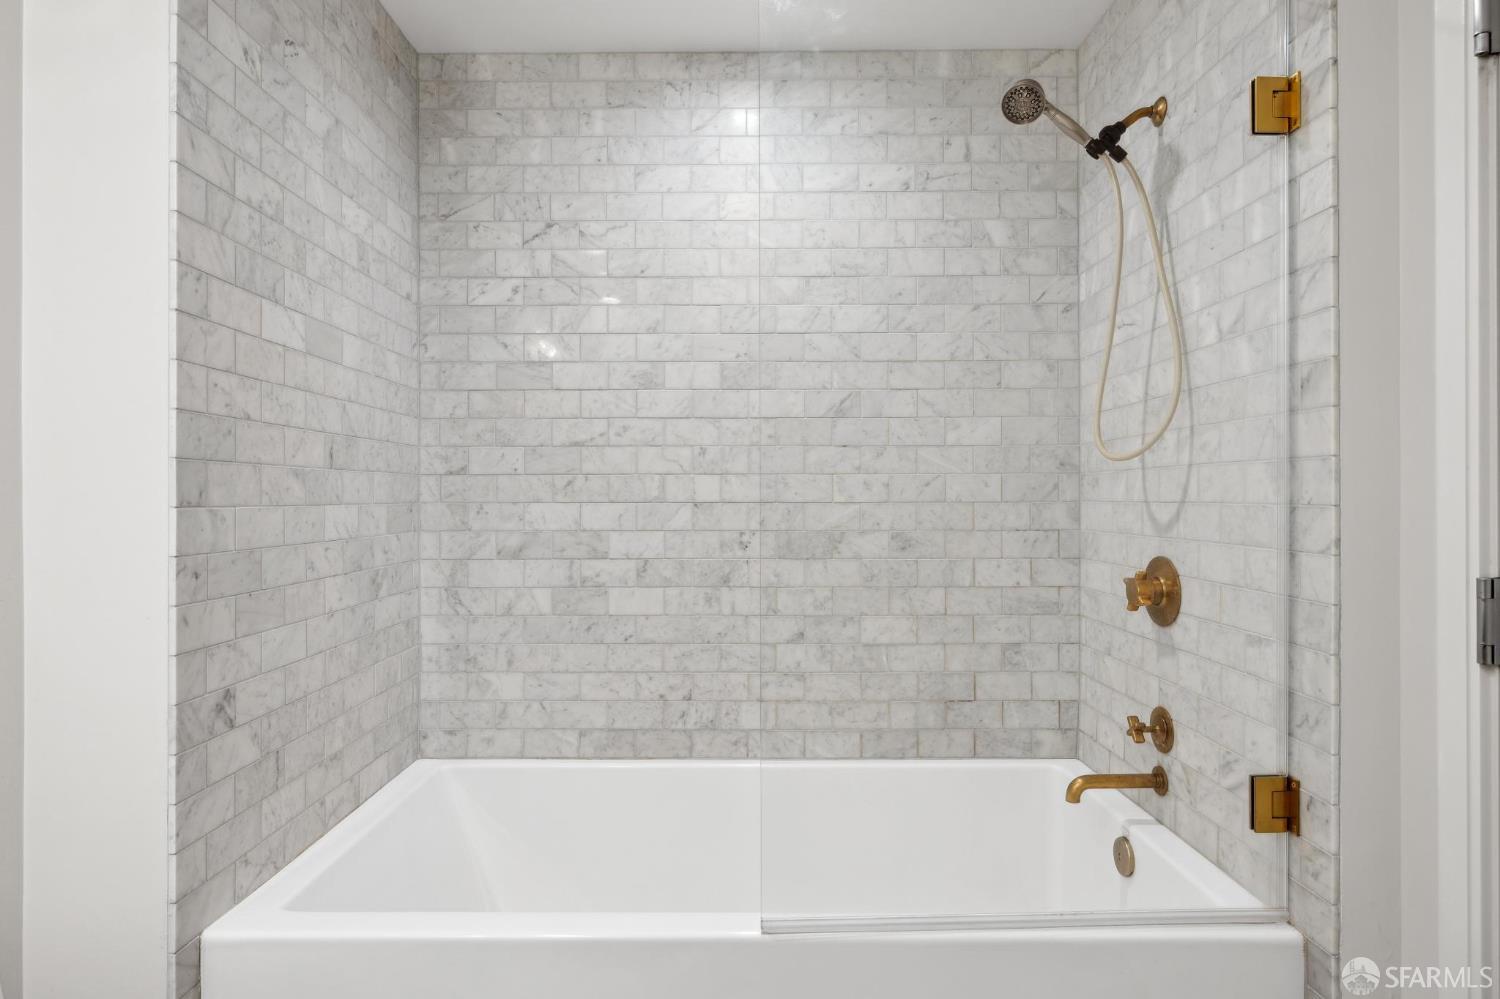
Bathroom tub and shower with white marble-look tile, glass screen, and brass fixtures.
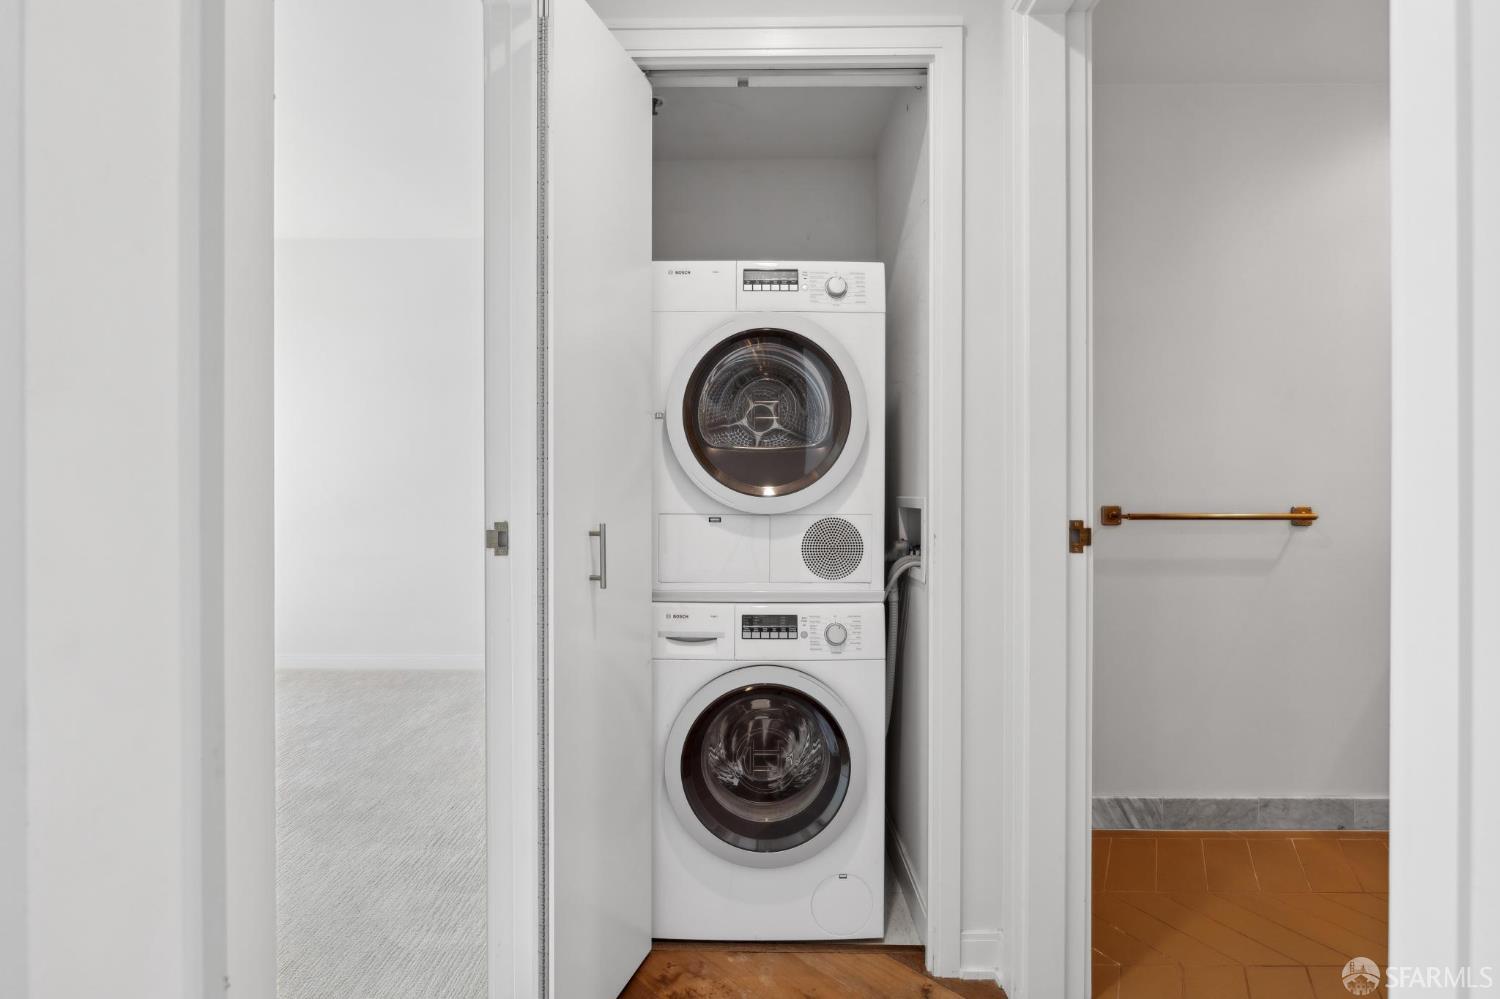
Laundry closet with stacked white Bosch washer and dryer behind open doors.
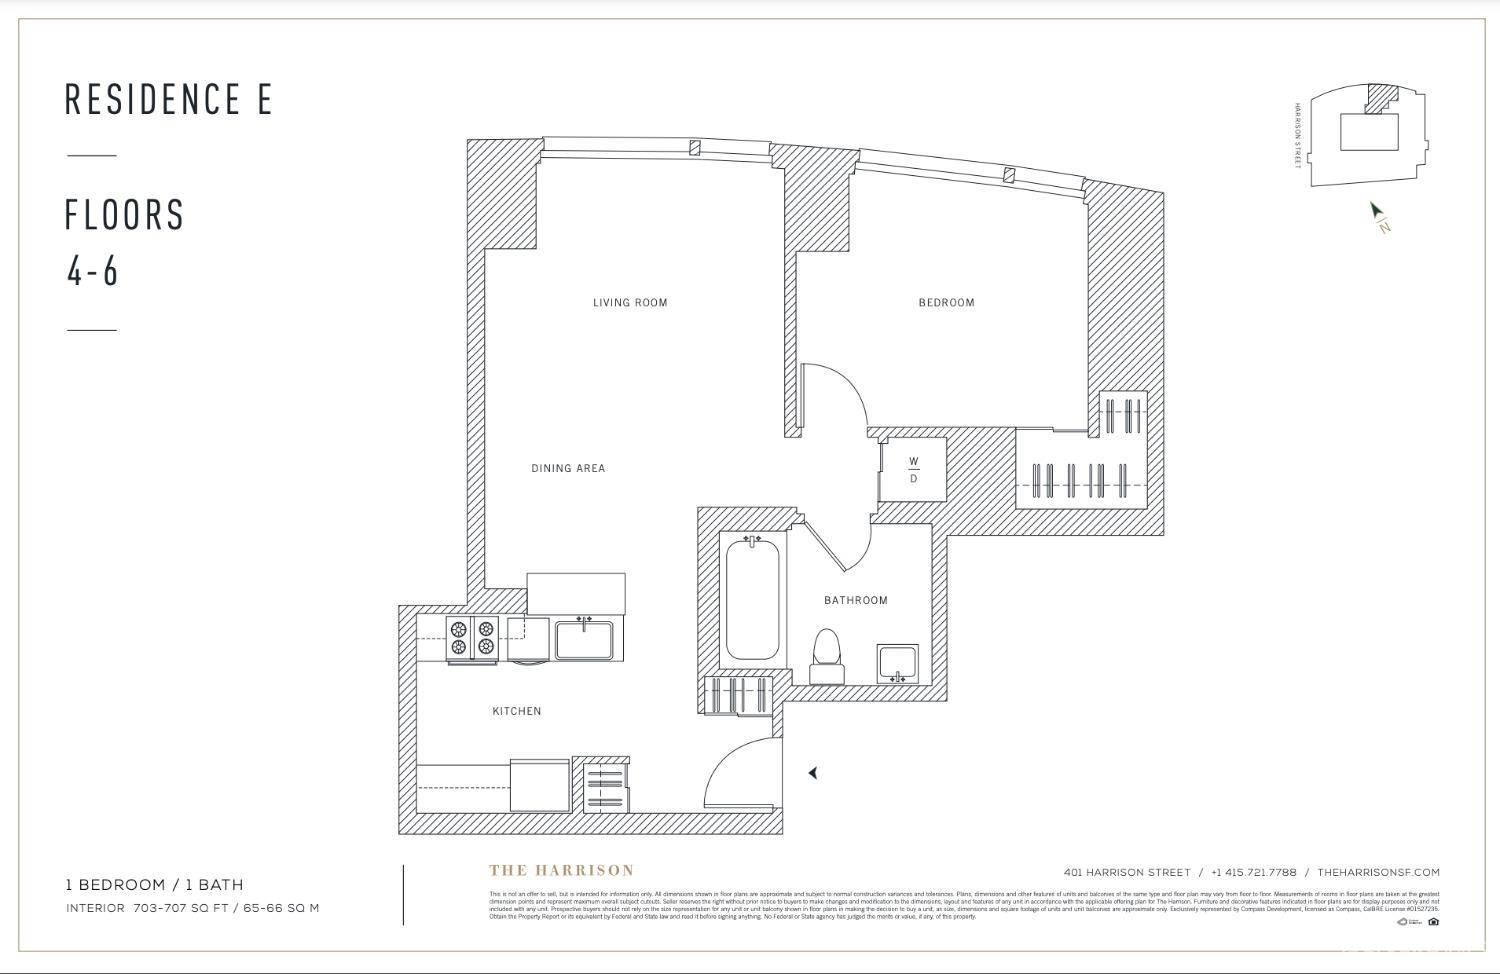
One-bedroom, one-bathroom floor plan with living and dining areas, kitchen, and in-unit laundry.
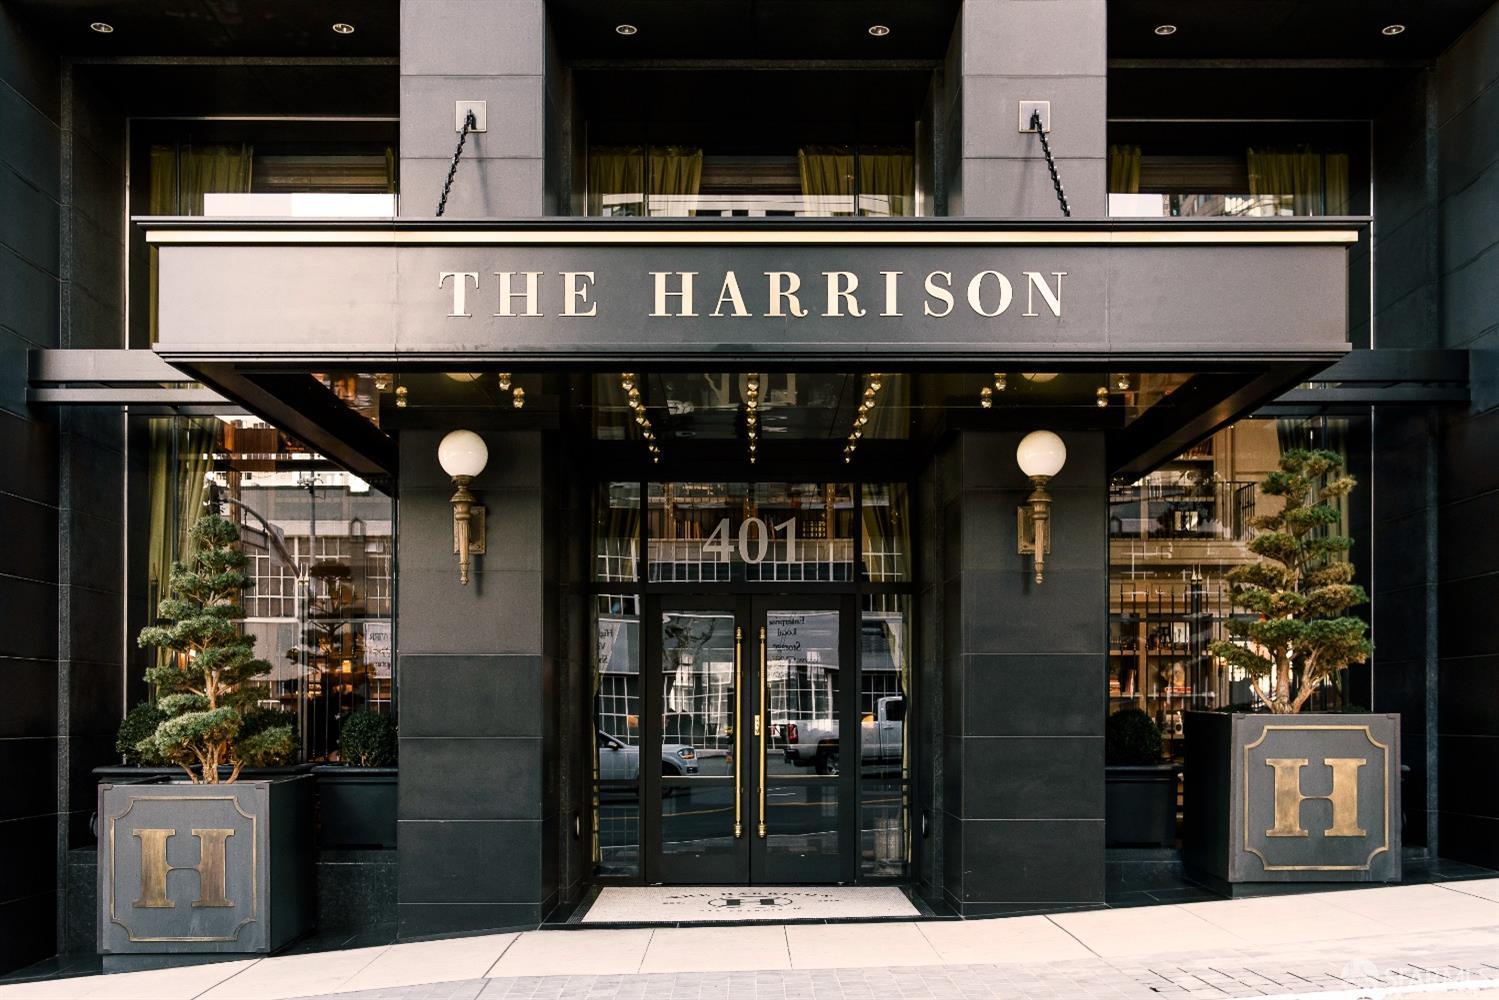
The Harrison condominium entrance at 401 Harrison Street, with a broad canopy and paired planters.
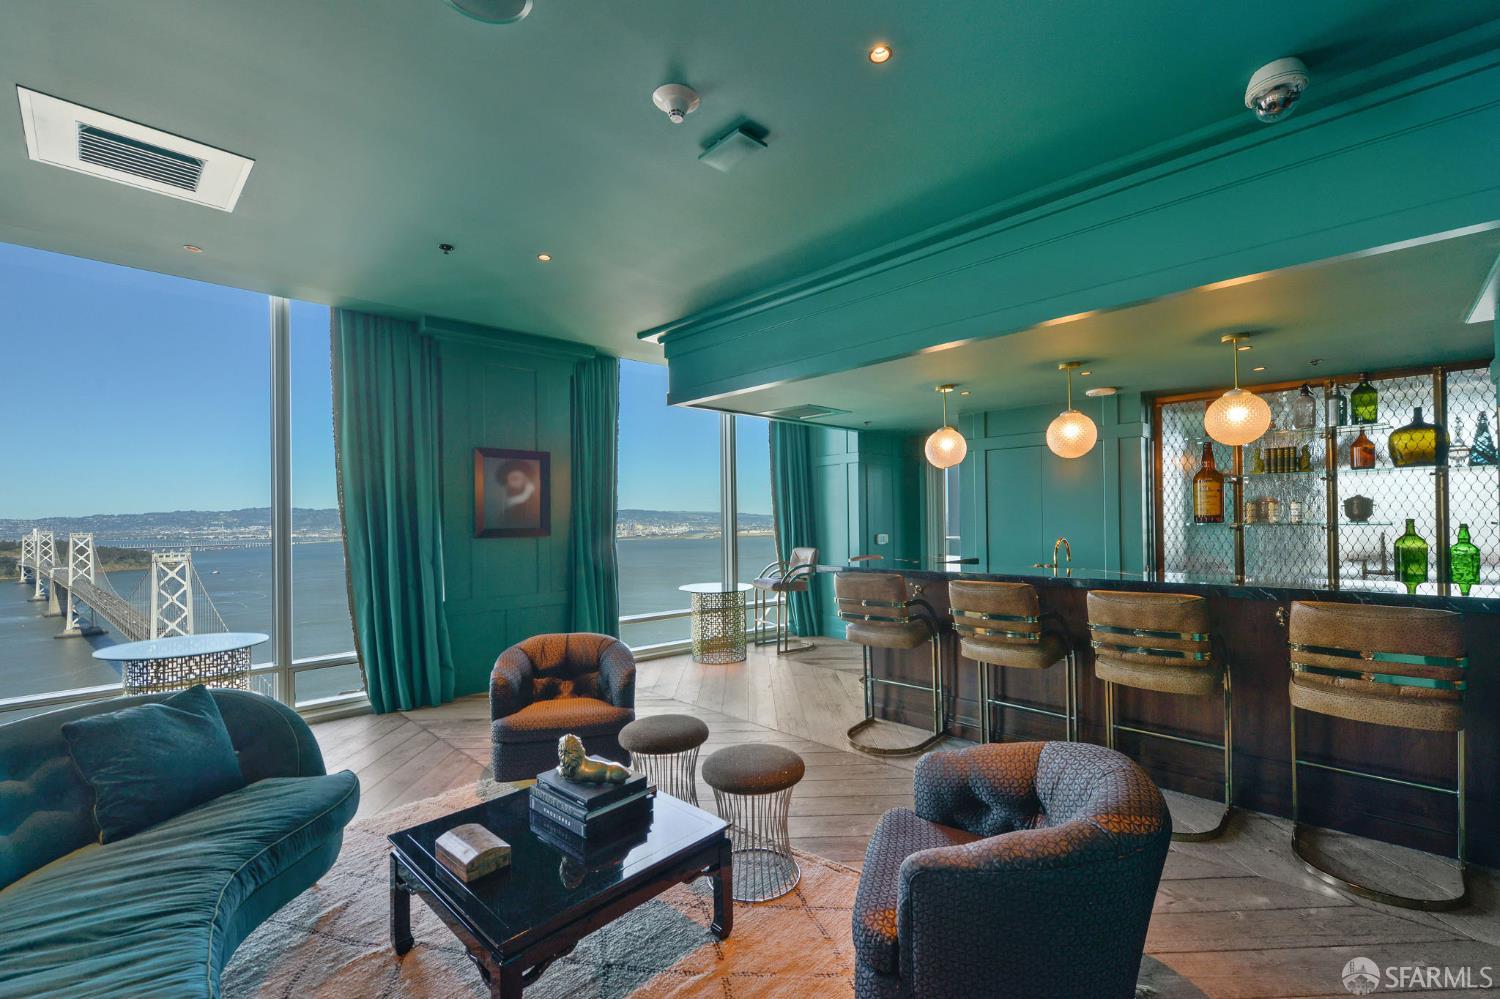
Living room with a built-in bar and floor-to-ceiling windows overlooking the Bay Bridge and water.
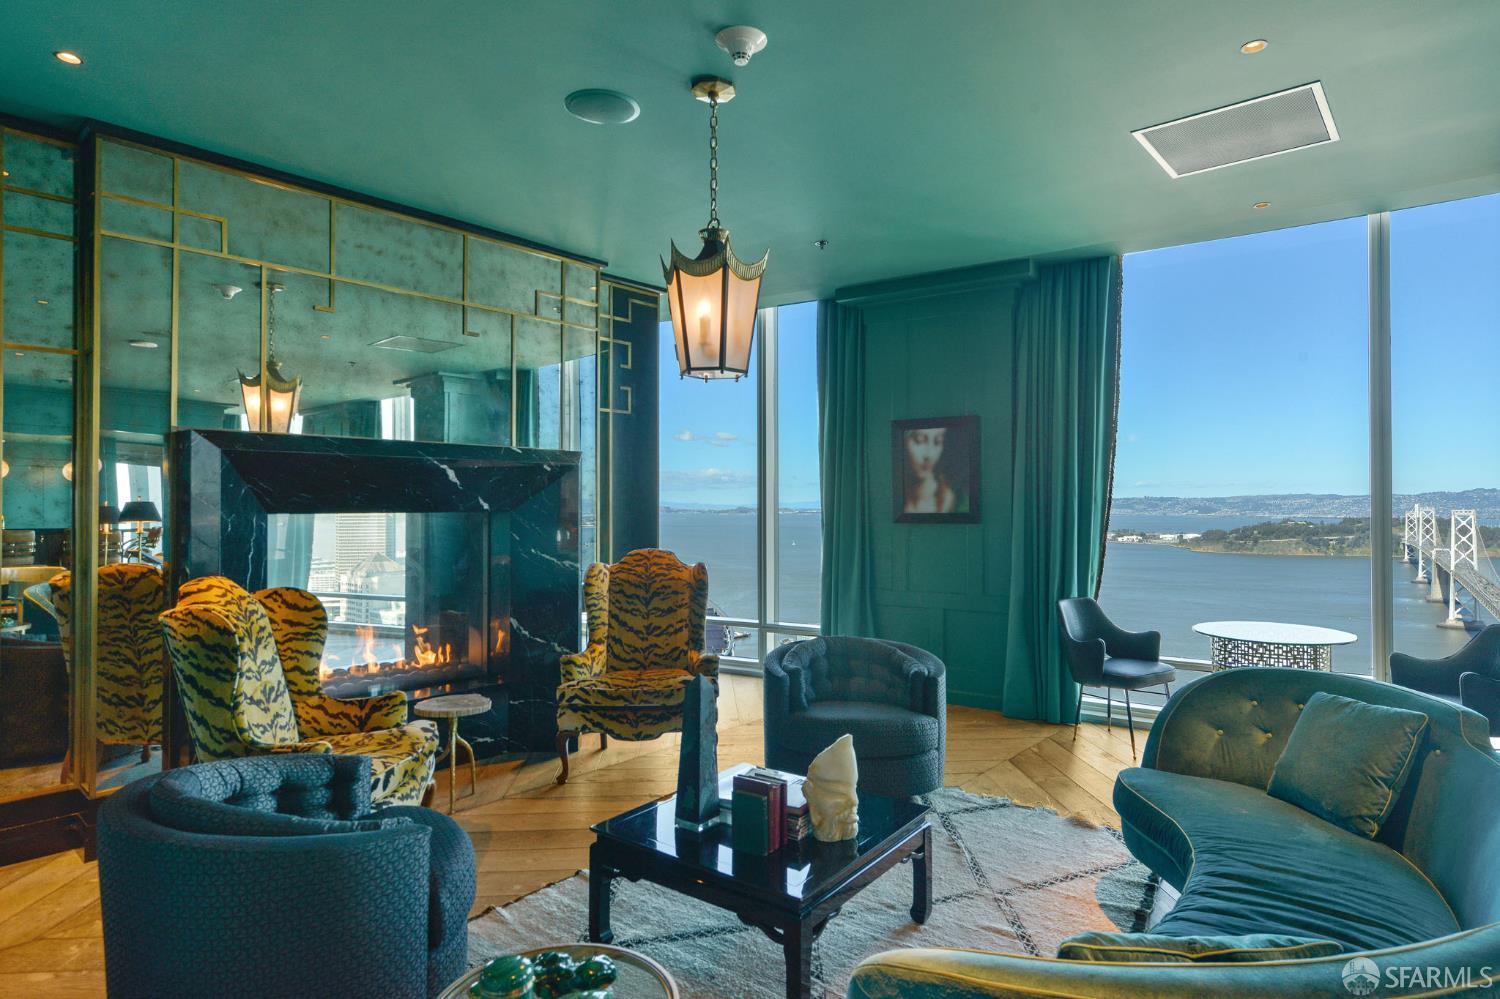
Living room with marble fireplace, tiger-print chairs, and bay views through floor-to-ceiling windows.
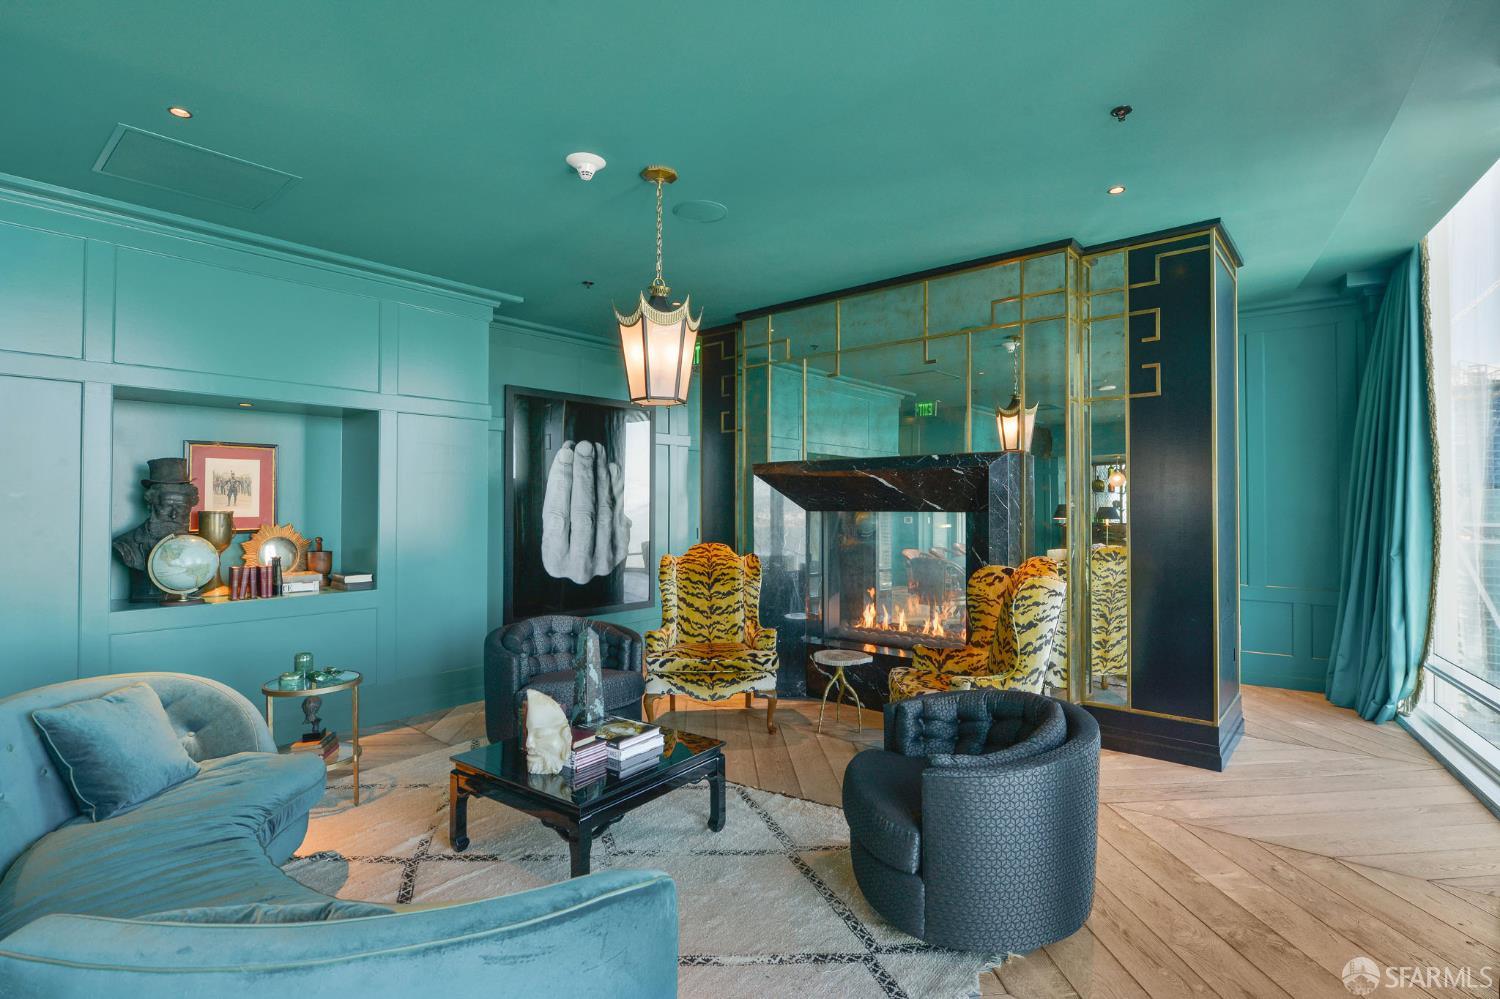
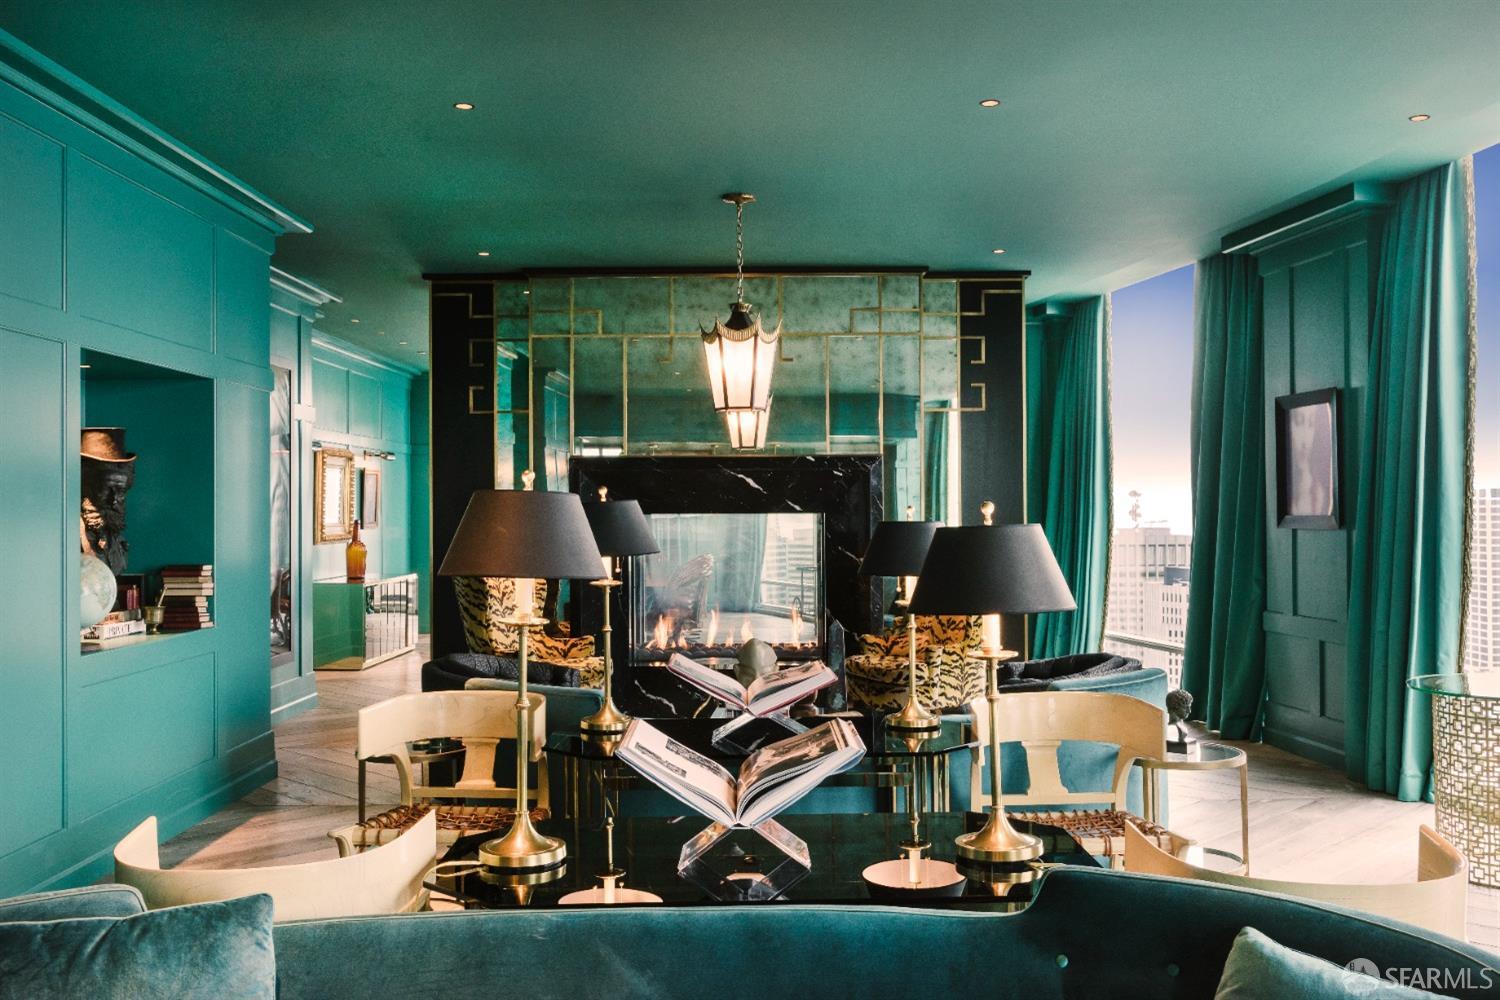
Living room with teal walls, a mirrored fireplace, tiger-patterned chairs, and blue sofas.
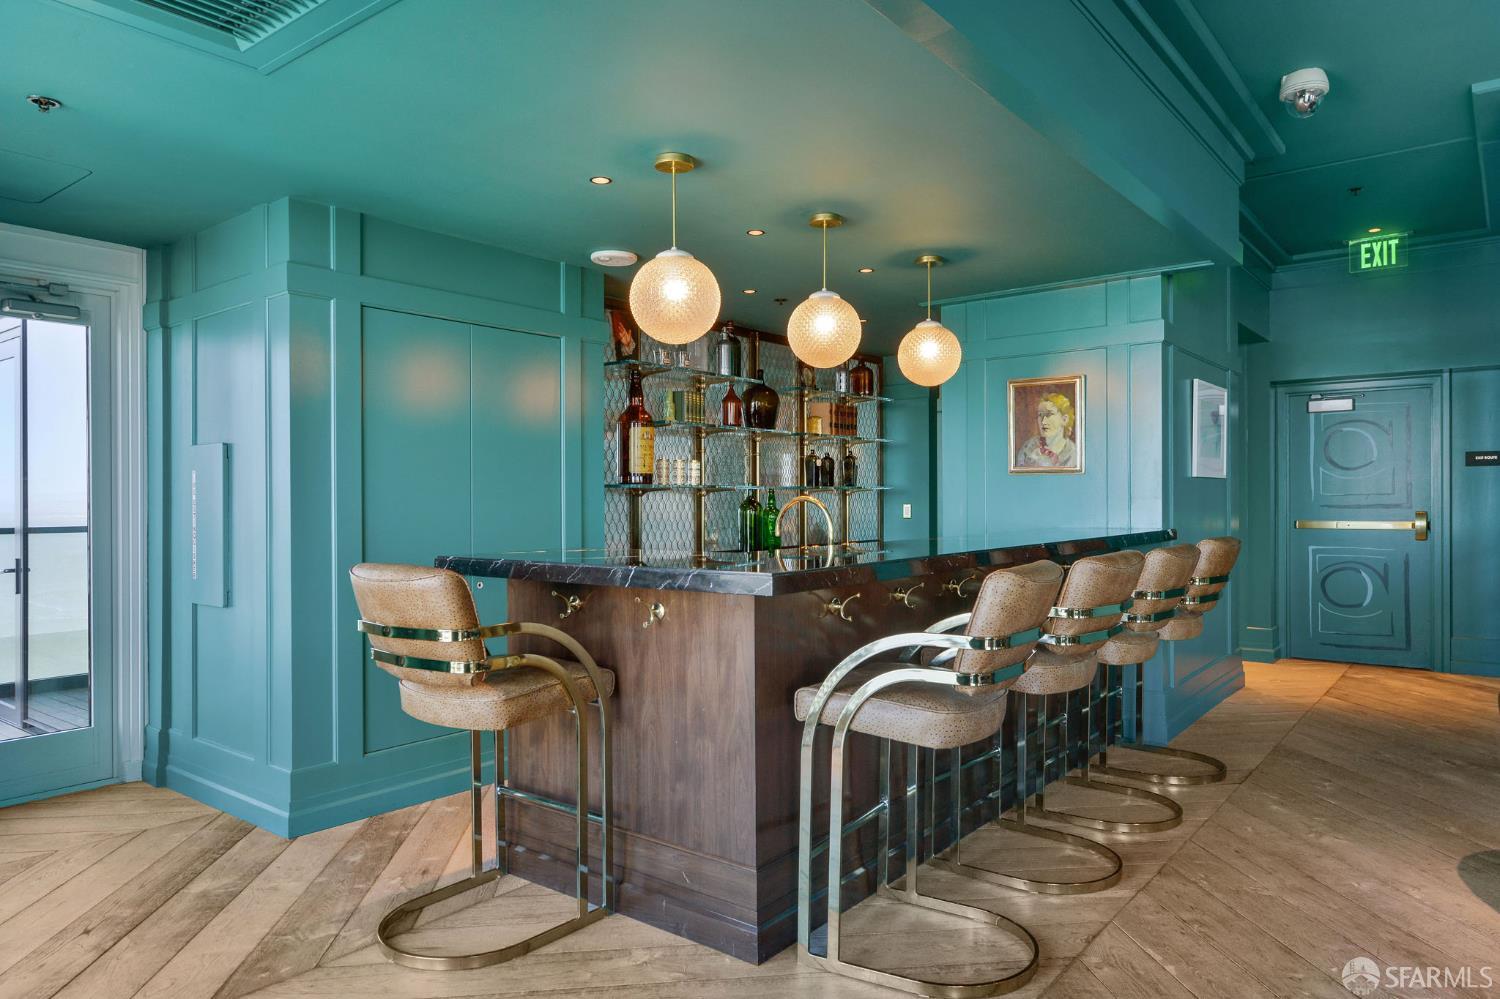
Interior bar with teal paneled walls, a dark wood counter, brass-trimmed stools, and globe pendant lights.
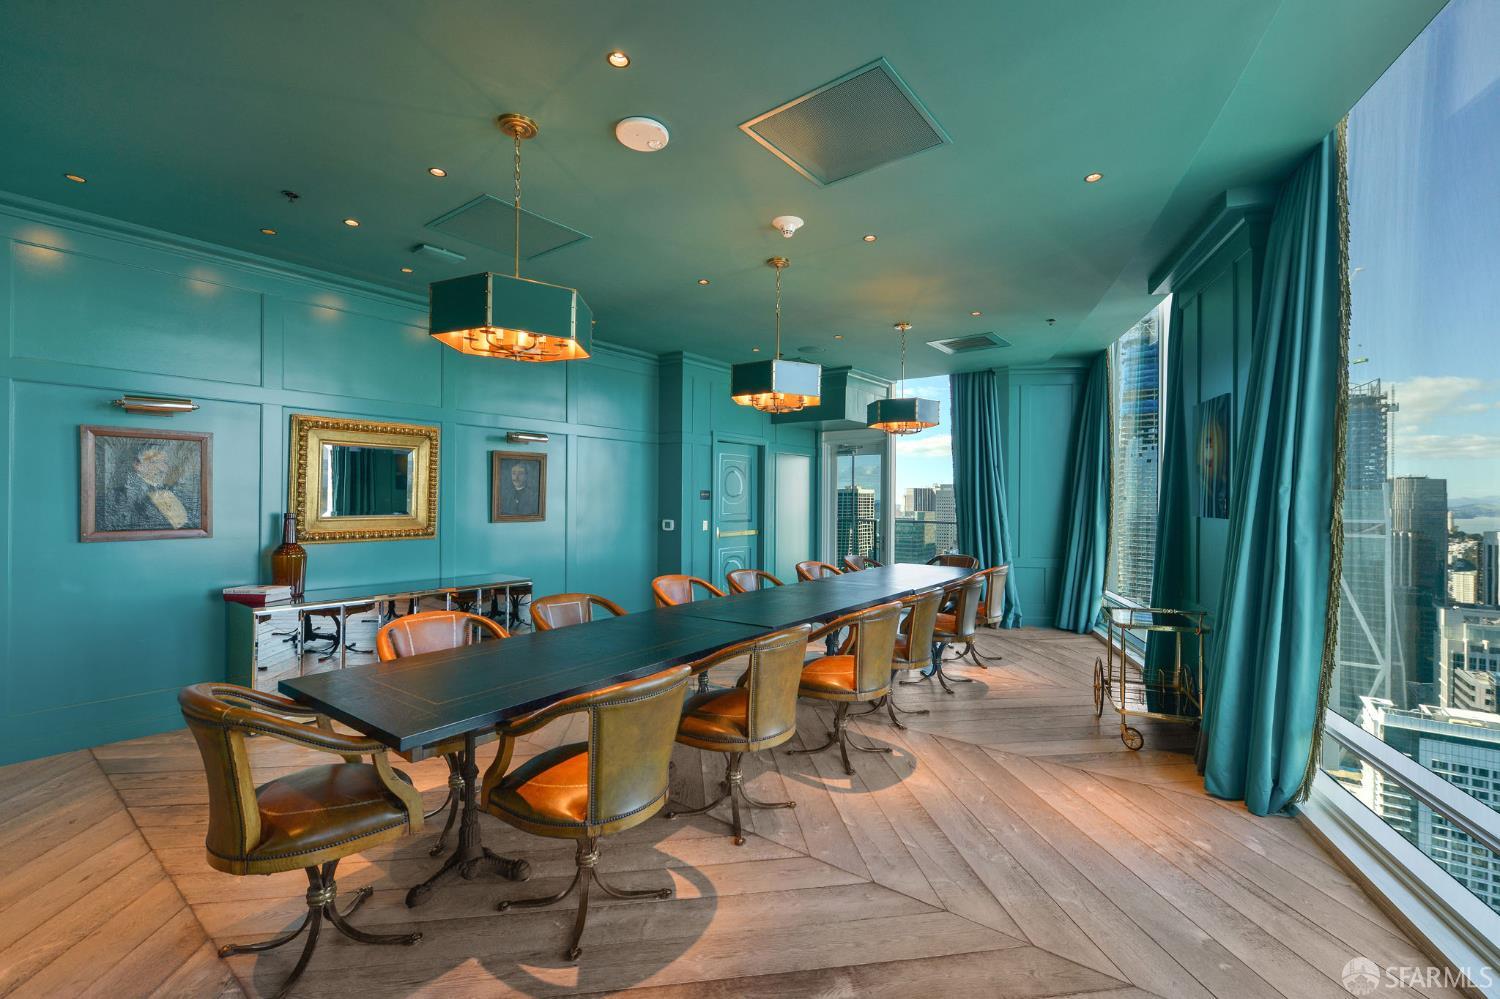
Dining room with teal walls, a long table, leather chairs, and floor-to-ceiling city-view windows.
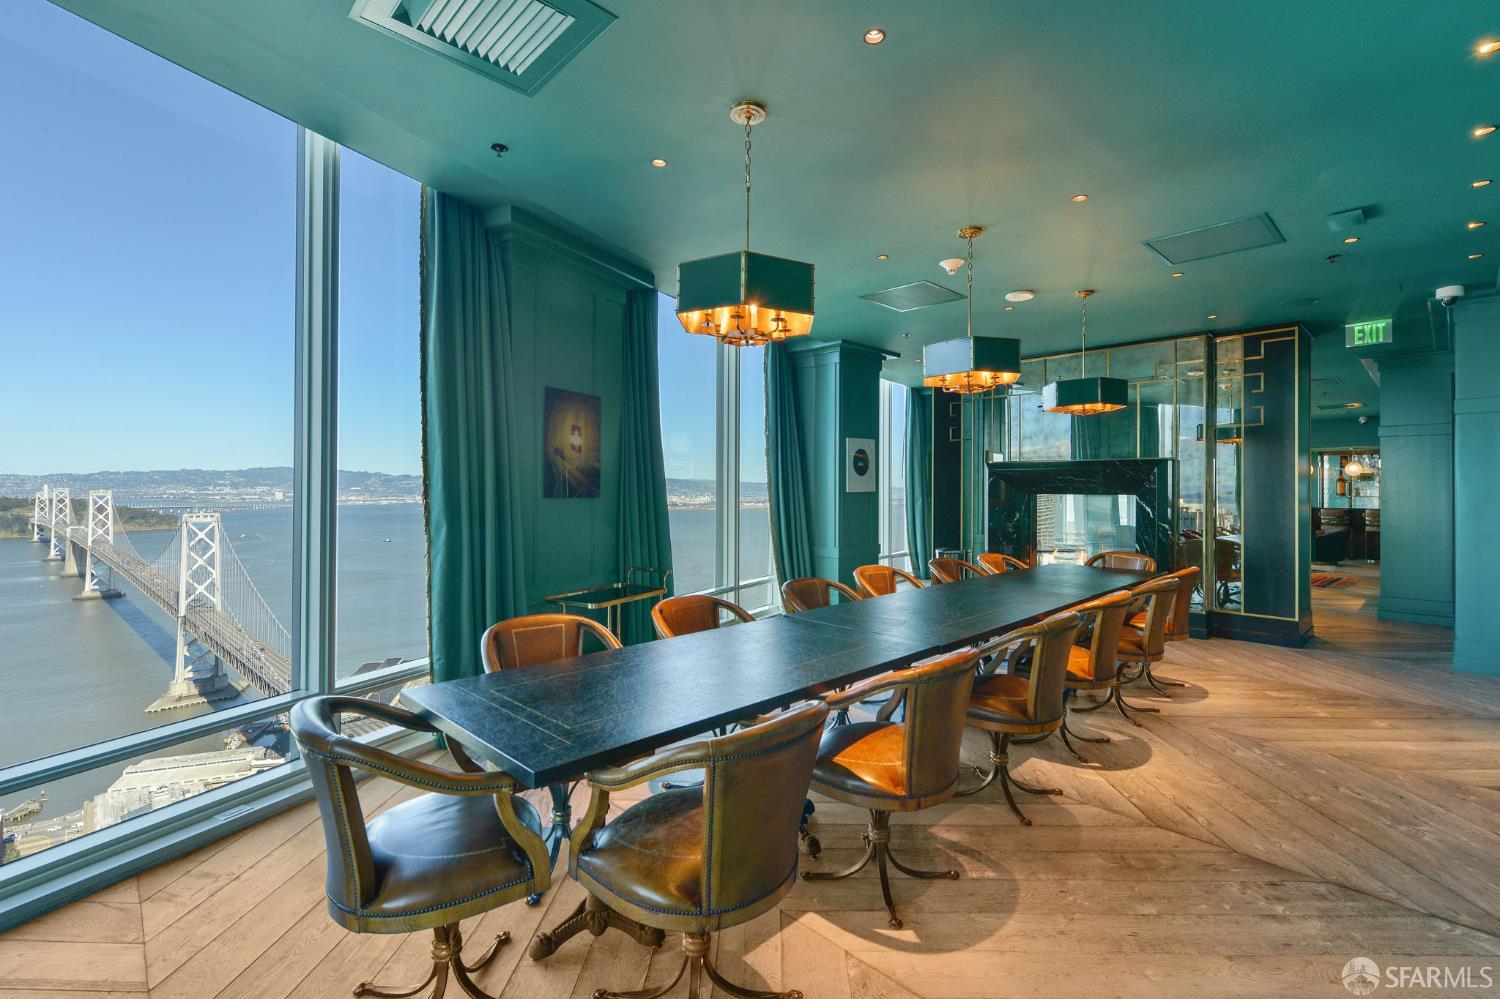
Furnished dining room with floor-to-ceiling windows overlooking the Bay Bridge and San Francisco Bay.
Teal living room with a marble fireplace, glass dining table, and city views through large windows.
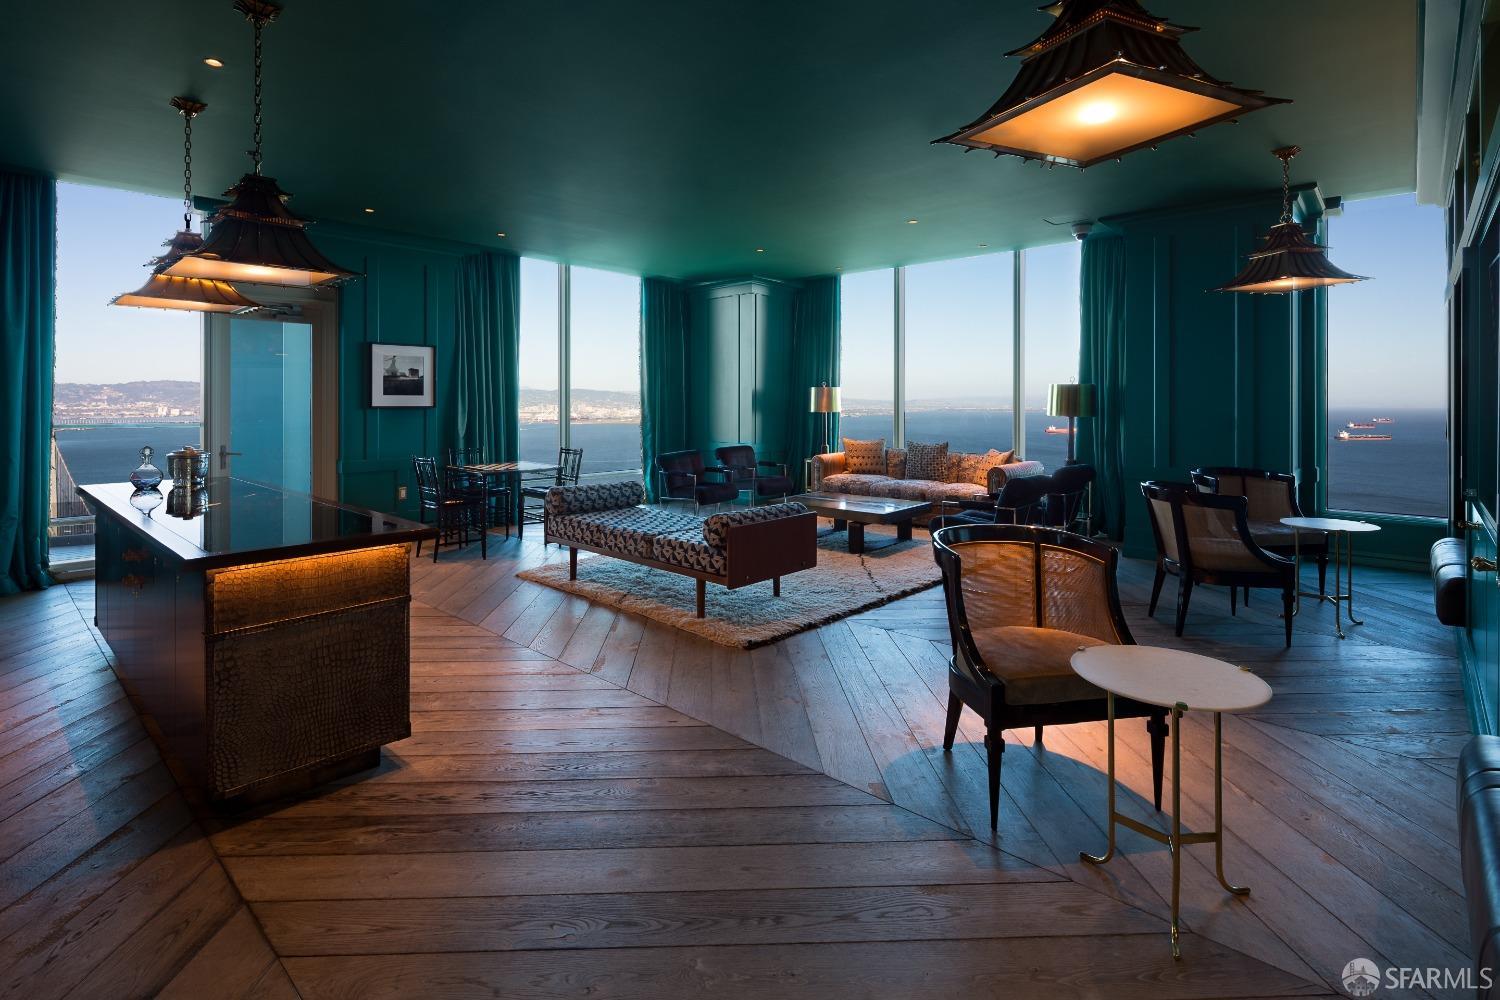
Furnished living room with teal walls and panoramic bay views through floor-to-ceiling windows.
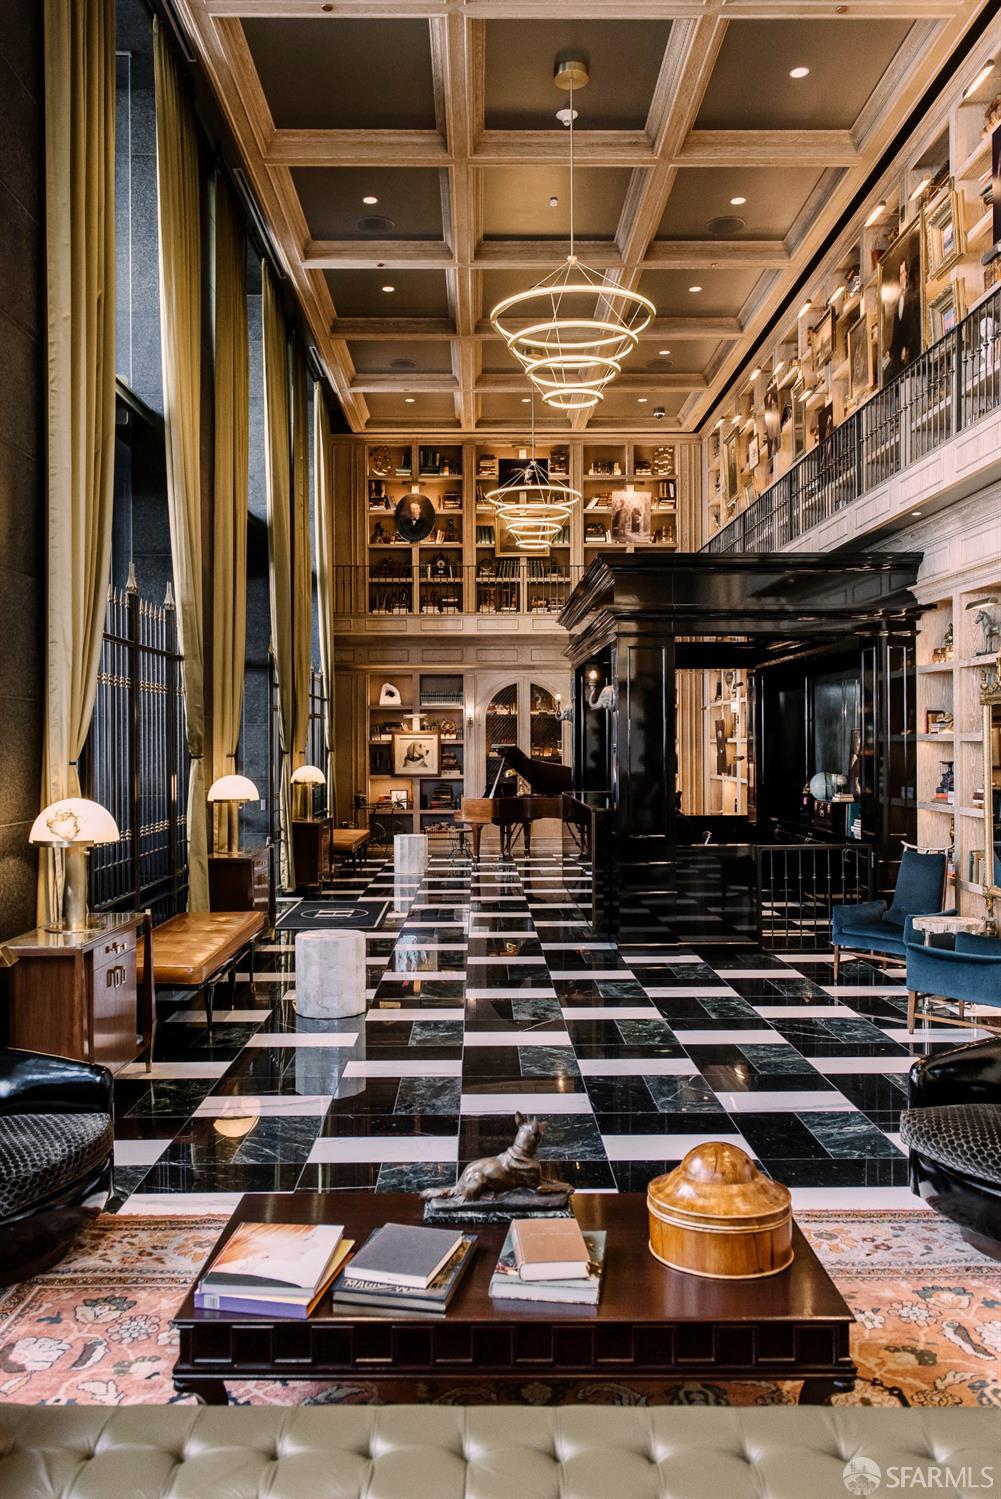
Grand lobby with bookcases, a grand piano, circular pendant lights, and a black-and-white marble floor.
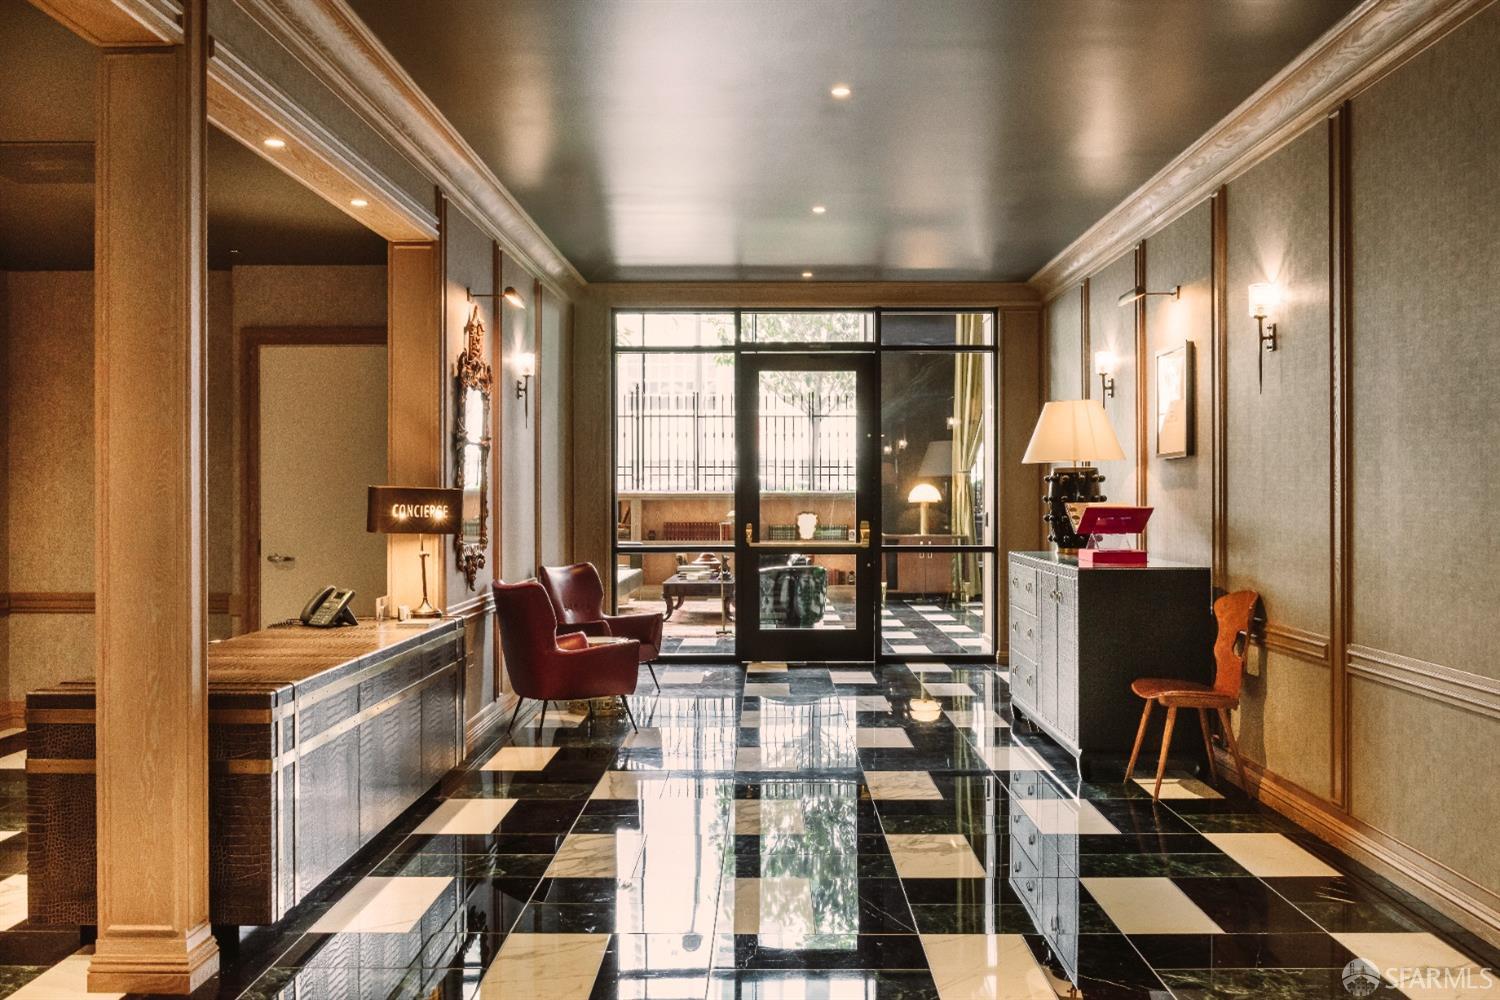
Building lobby with a concierge desk, red leather chairs, and a glossy checkerboard marble floor.
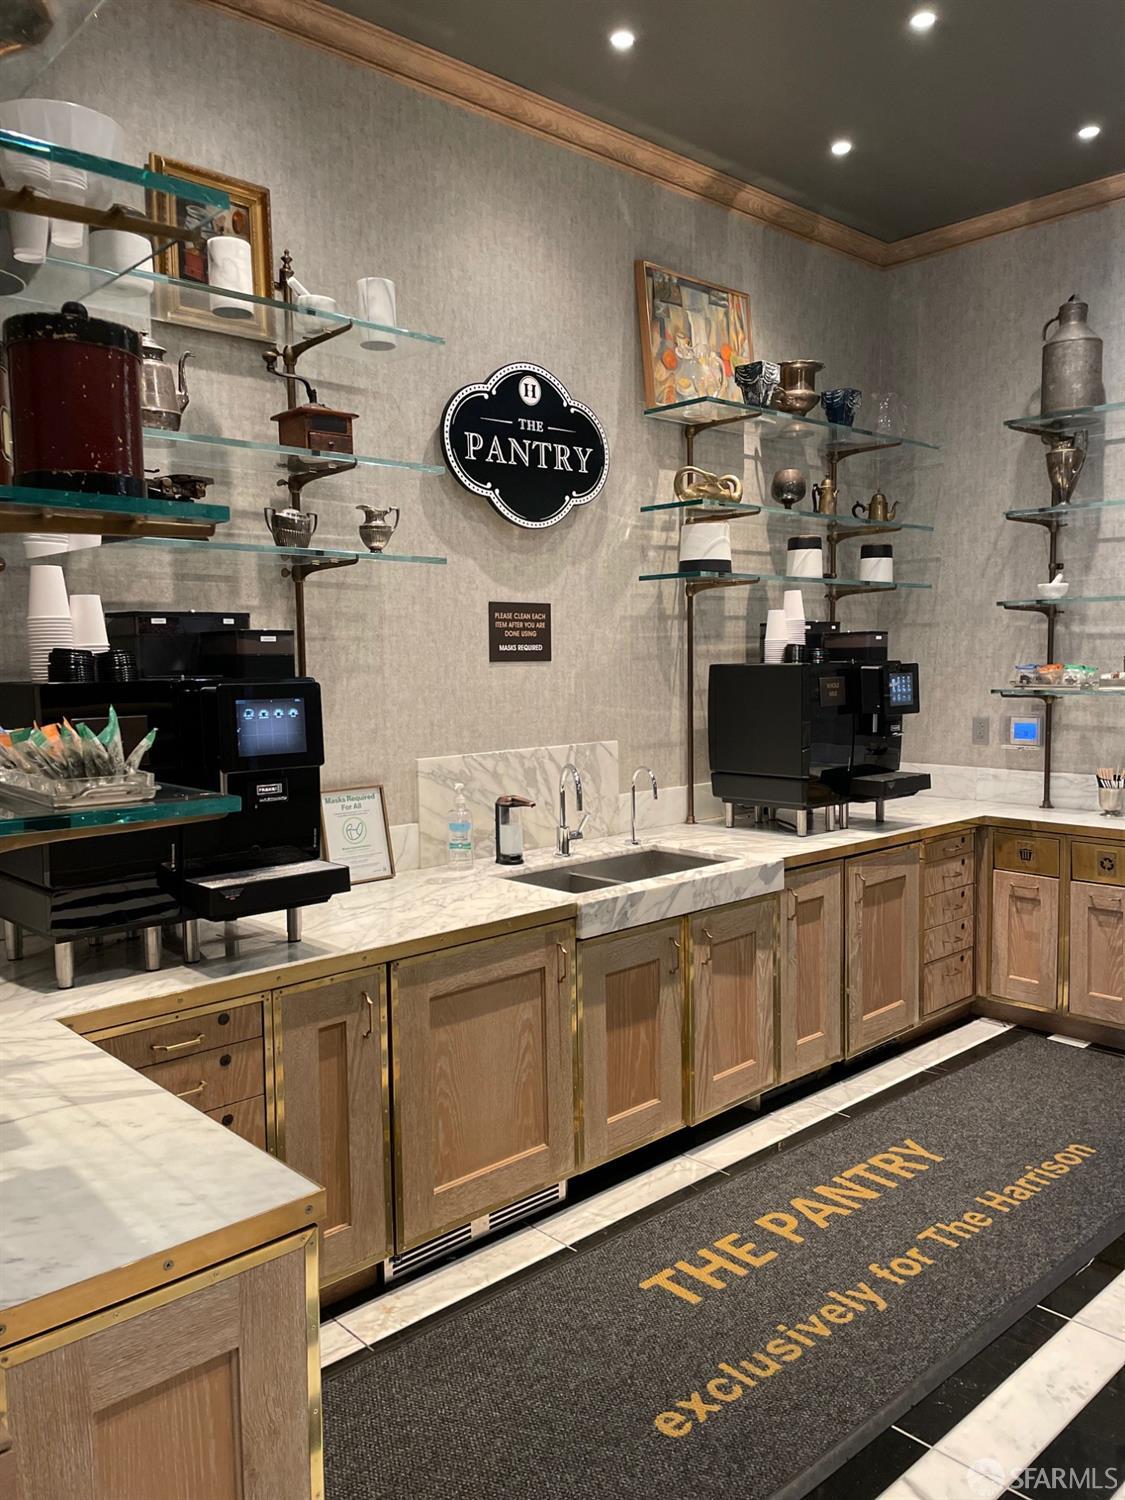
Shared pantry with coffee machines, marble counters, wood cabinetry, and glass display shelves.
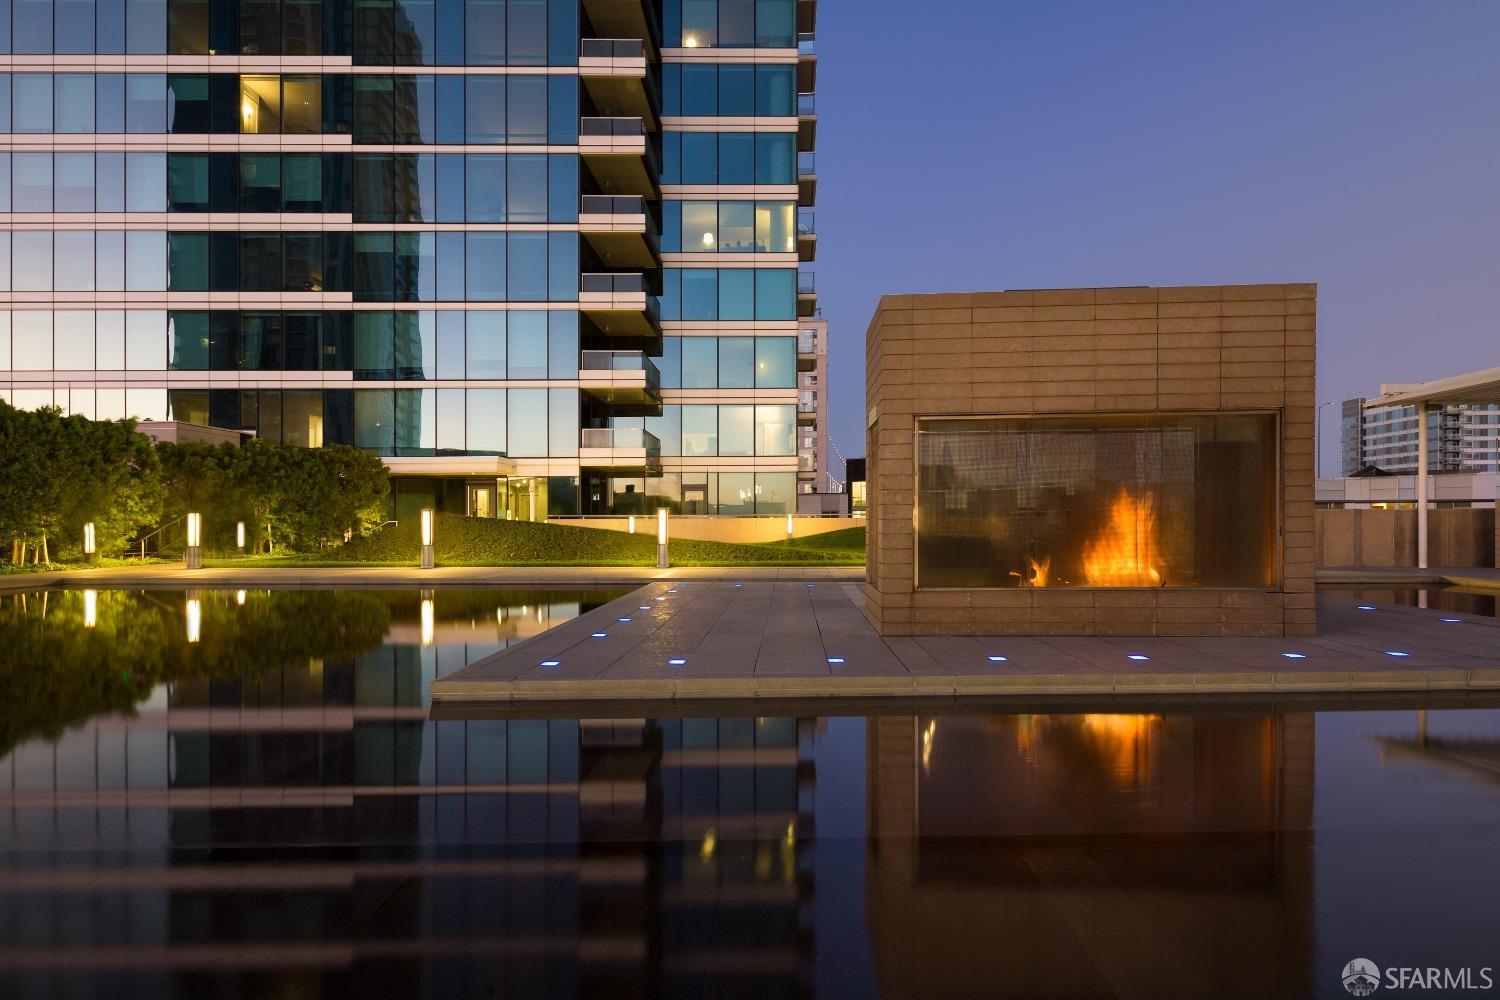
Modern glass condominium beside a reflecting pool and illuminated courtyard fire feature at dusk.
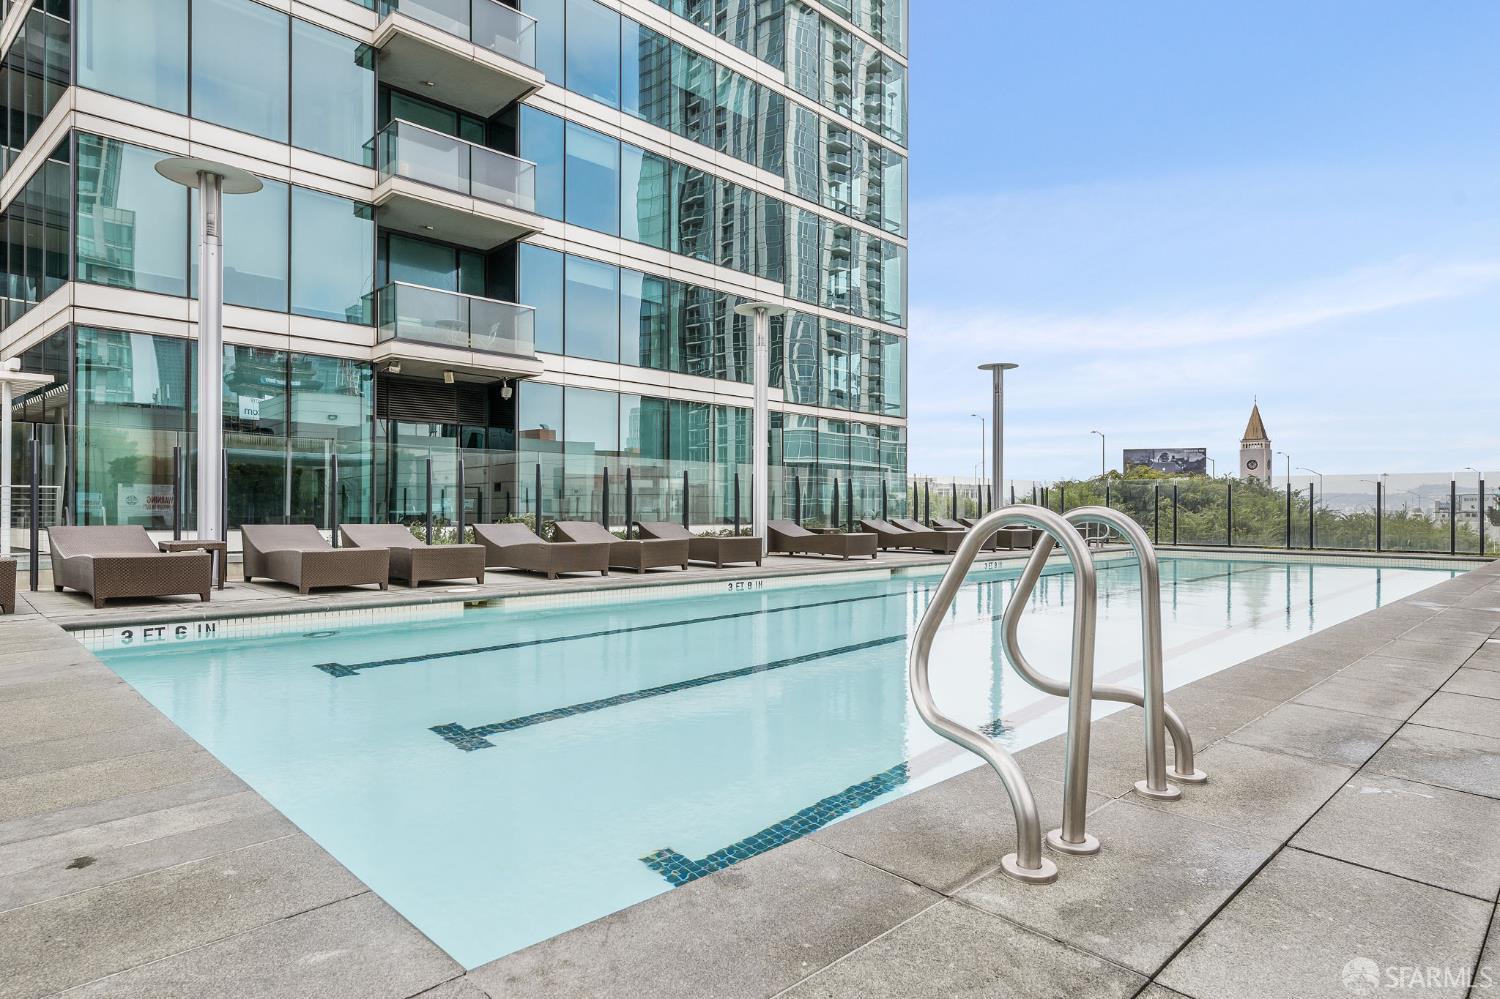
Outdoor condominium pool with glass tower, deck loungers, and distant city clock tower.
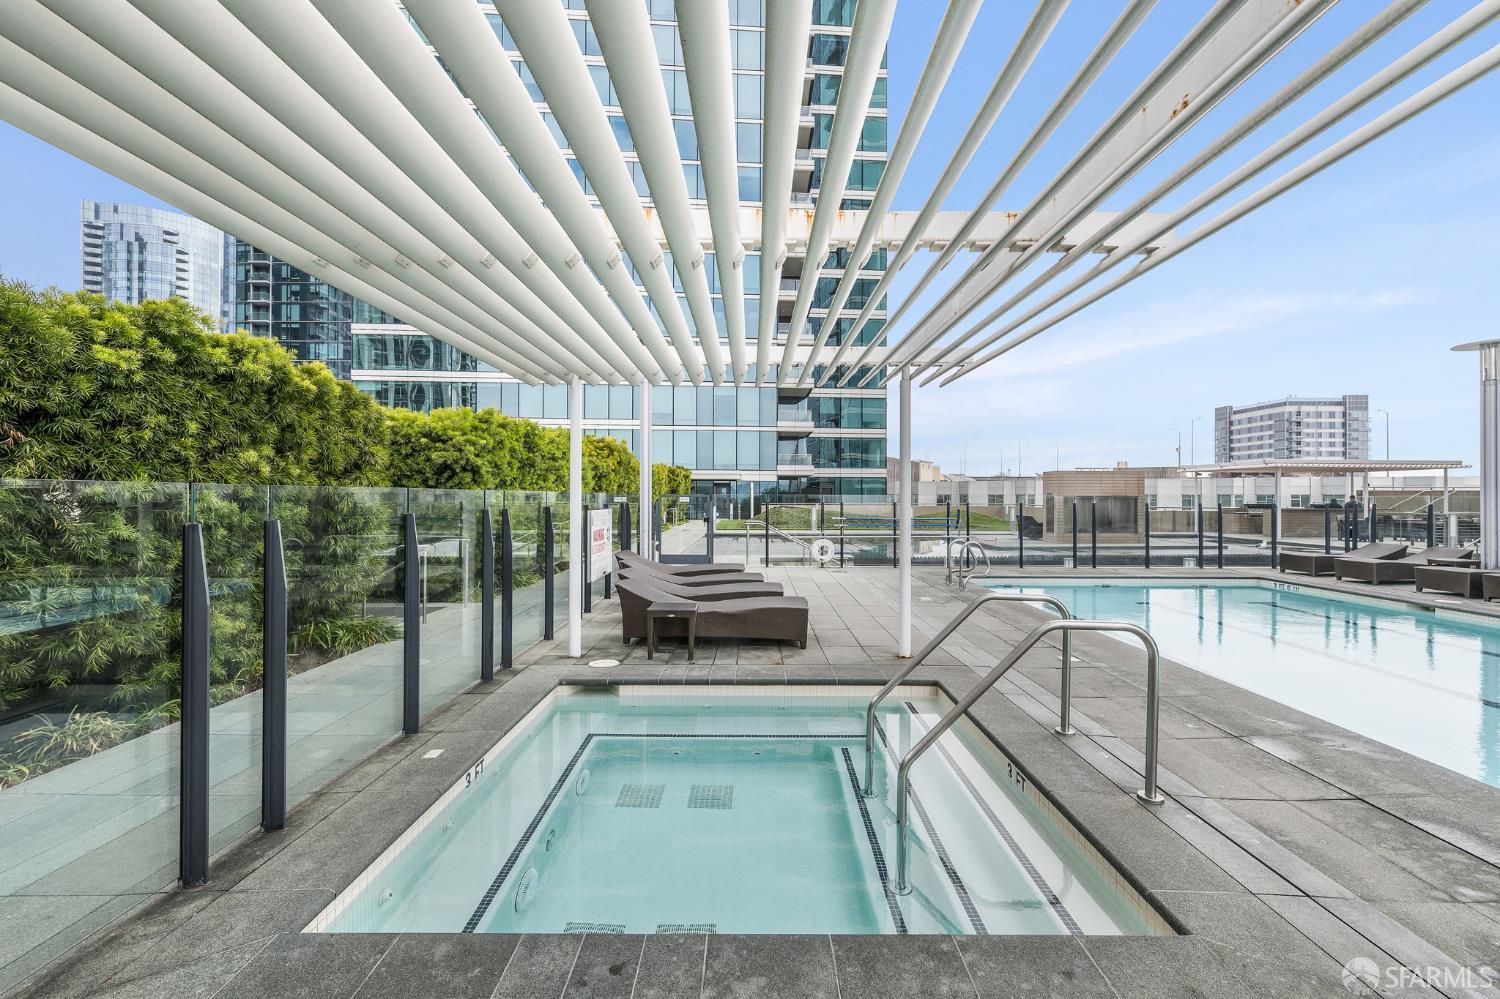
Rooftop pool with a shallow section, glass railings, and lounge chairs beneath a white pergola.
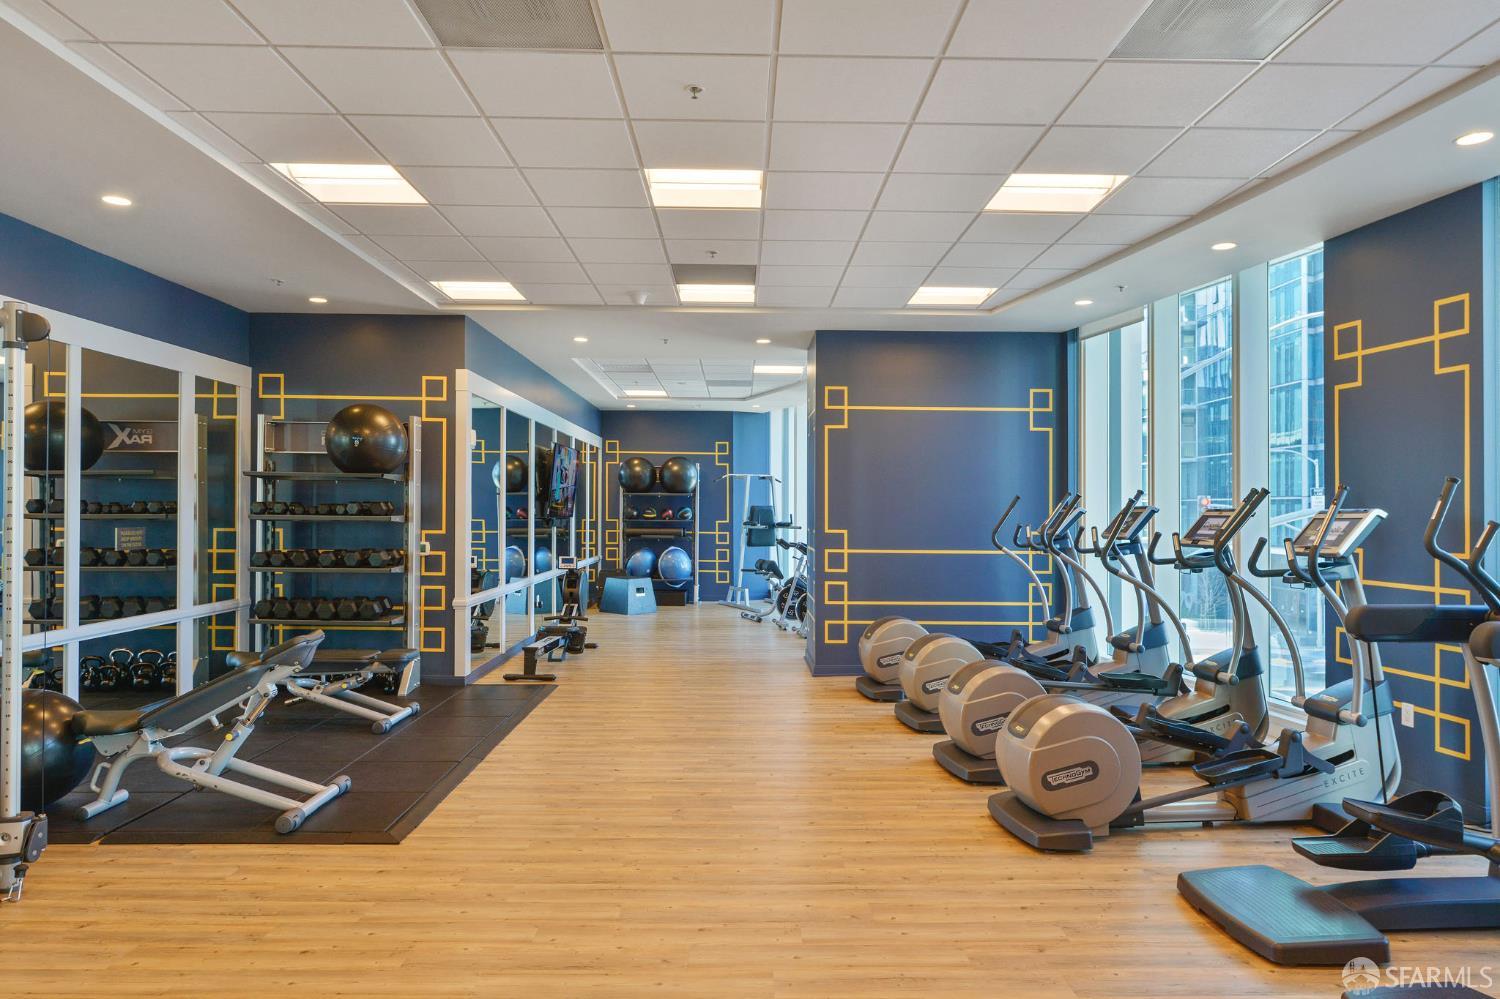
Fitness center with rows of cardio machines, weight racks, and floor-to-ceiling windows.
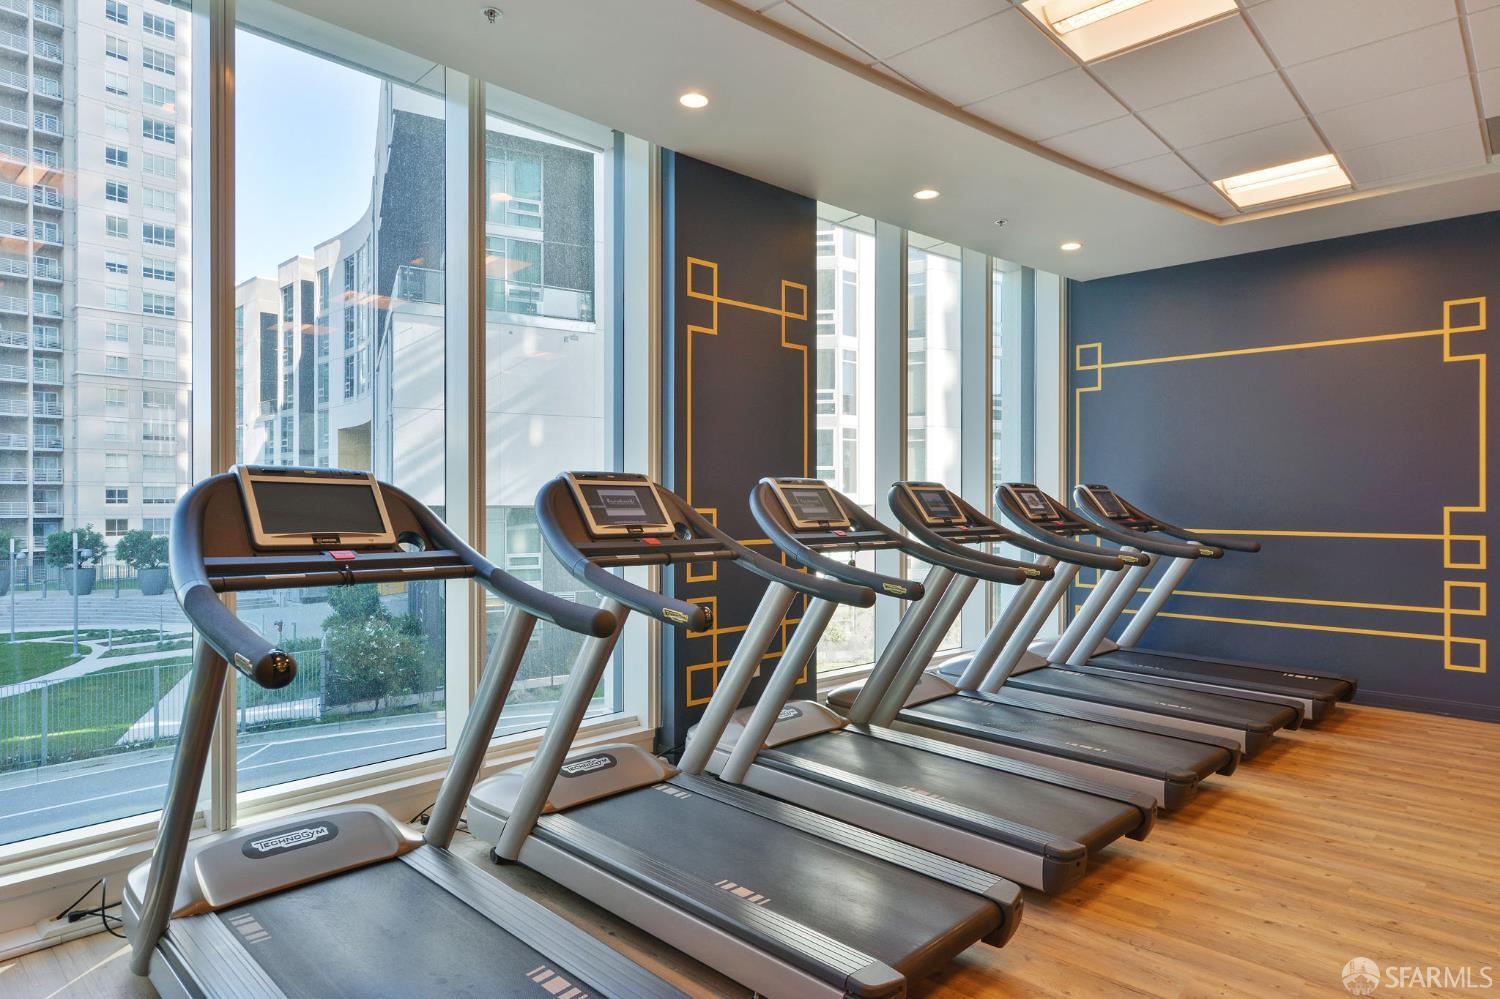
Fitness room with treadmills facing floor-to-ceiling windows and views of neighboring city buildings.
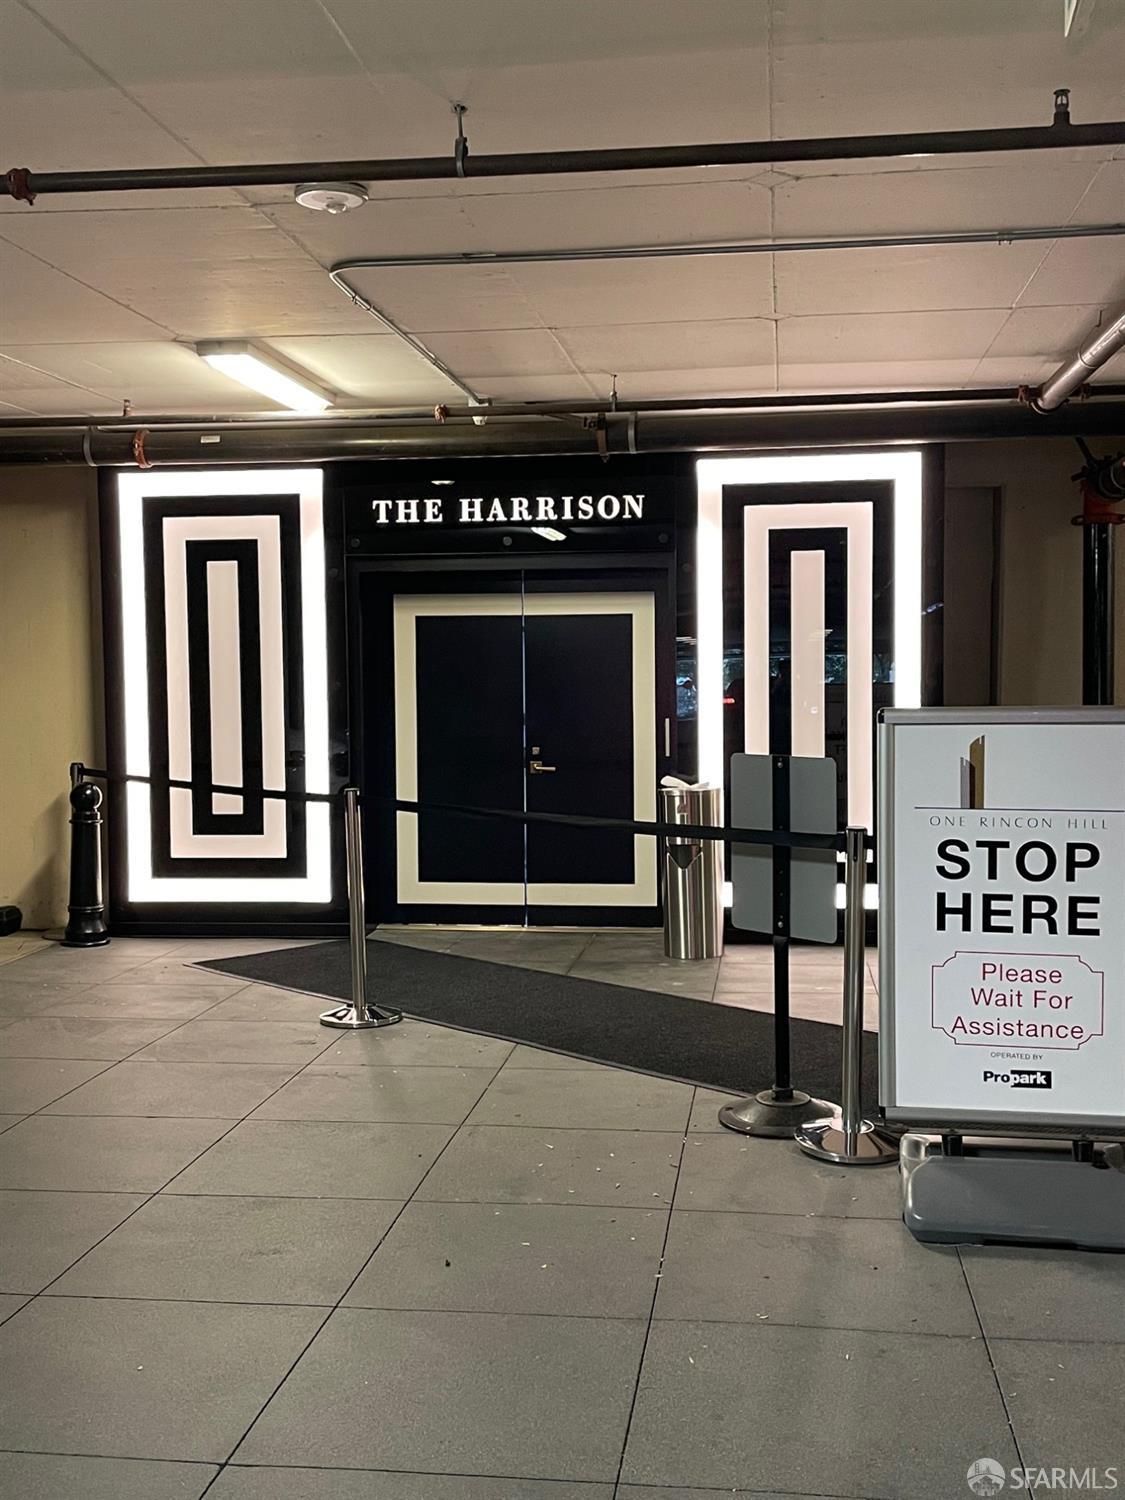
The Harrison entrance with illuminated door panels and a sign directing visitors to wait for assistance.
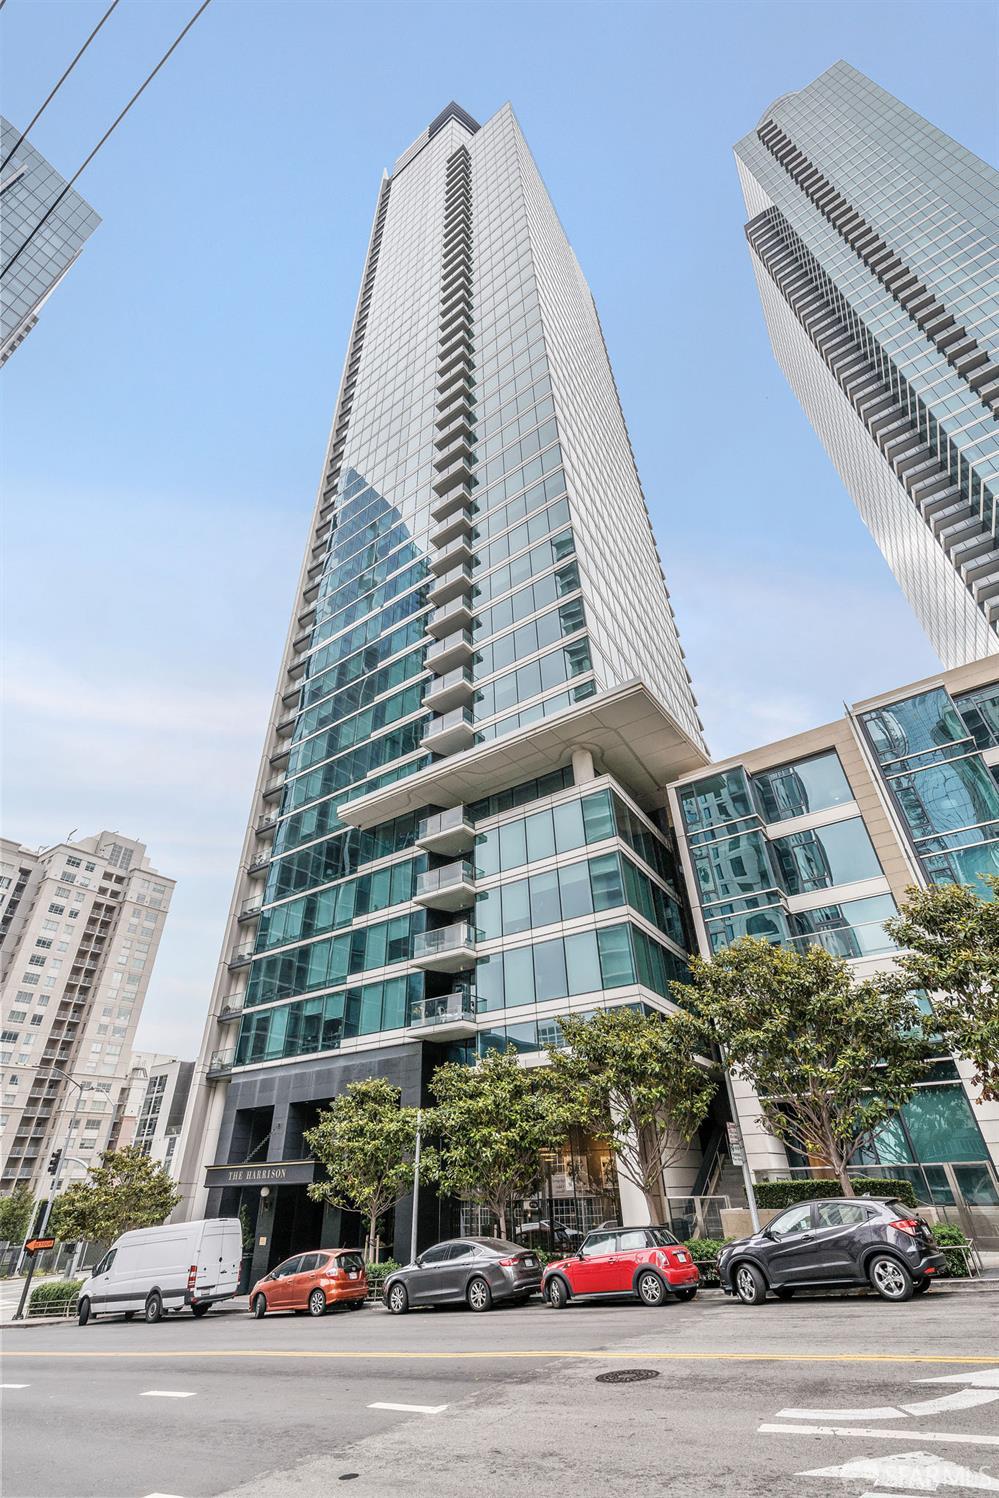
The Harrison residential tower rises above its glass-fronted entrance and tree-lined street.
SEE ALL PHOTOS
Vacant condo kitchen with light wood cabinets, brass fixtures, and large windows overlooking neighboring buildings.
Kitchen with marble counters, light wood cabinetry, stainless-steel appliances, and a window overlooking nearby buildings.
Kitchen sink with an aged brass faucet and side sprayer set into a marble countertop.
Modern apartment kitchen with stainless steel range, light wood cabinets, and tile backsplash.
Kitchen with light wood cabinets, a white marble island, brass faucet, and hardwood floors.
Galley kitchen with light wood cabinetry, marble counters, a brass faucet, and wood flooring.
Landscaped urban courtyard and high-rise buildings viewed through a condo window.
Vacant room with light wood floors and a large window facing nearby high-rise buildings.
Vacant room with hardwood floors, a sculptural ceiling light, and large windows overlooking nearby high-rises.
Unfurnished living and dining area with wide-plank hardwood floors and a pass-through to the kitchen.
Sculptural spherical pendant light with white and chrome panels and a warm amber glow.
Empty carpeted room with a large window overlooking nearby city buildings and greenery.
Empty carpeted room with a large window overlooking high-rises and a landscaped courtyard.
Urban park with mature trees and paths, framed by surrounding San Francisco high-rise buildings.
Bathroom with a gray vanity, marble shower surround, white tub, and brass fixtures.
Bathroom sink with a gray-veined marble counter and aged-gold faucet and handles.
Bathroom tub and shower with white marble-look tile, glass screen, and brass fixtures.
Laundry closet with stacked white Bosch washer and dryer behind open doors.
One-bedroom, one-bathroom floor plan with living and dining areas, kitchen, and in-unit laundry.
The Harrison condominium entrance at 401 Harrison Street, with a broad canopy and paired planters.
Living room with a built-in bar and floor-to-ceiling windows overlooking the Bay Bridge and water.
Living room with marble fireplace, tiger-print chairs, and bay views through floor-to-ceiling windows.
Living room with teal walls, a mirrored fireplace, tiger-patterned chairs, and blue sofas.
Interior bar with teal paneled walls, a dark wood counter, brass-trimmed stools, and globe pendant lights.
Dining room with teal walls, a long table, leather chairs, and floor-to-ceiling city-view windows.
Furnished dining room with floor-to-ceiling windows overlooking the Bay Bridge and San Francisco Bay.
Teal living room with a marble fireplace, glass dining table, and city views through large windows.
Furnished living room with teal walls and panoramic bay views through floor-to-ceiling windows.
Grand lobby with bookcases, a grand piano, circular pendant lights, and a black-and-white marble floor.
Building lobby with a concierge desk, red leather chairs, and a glossy checkerboard marble floor.
Shared pantry with coffee machines, marble counters, wood cabinetry, and glass display shelves.
Modern glass condominium beside a reflecting pool and illuminated courtyard fire feature at dusk.
Outdoor condominium pool with glass tower, deck loungers, and distant city clock tower.
Rooftop pool with a shallow section, glass railings, and lounge chairs beneath a white pergola.
Fitness center with rows of cardio machines, weight racks, and floor-to-ceiling windows.
Fitness room with treadmills facing floor-to-ceiling windows and views of neighboring city buildings.
The Harrison entrance with illuminated door panels and a sign directing visitors to wait for assistance.
The Harrison residential tower rises above its glass-fronted entrance and tree-lined street.
Sold

401 Harrison Street # 4E

401 Harrison Street # 4E, San Francisco, CA 94105

$737,000
Luxury 1-br at The Harrison, San Francisco's iconic full-service luxury high rise. Top-end luxury finishes include Oak plank flooring, a sleek & modern chef's kitchen with premium cabinetry by Studio Becker, Marble counters, timeless brass fixtures by Waterworks, Bertazzoni appliances, Sub Zero refrigerator. Turn-key condo comes with 1-car Valet parking, private storage unit, private wine locker in temp controlled room. 5 Star Amenities include onsite Lifestyle Concierge, 24hr valet, fitness center w/steam room, outdoor pool, spa, & the sensational Uncle Harry's 49th floor owner's lounge with bar, dining room, parlor, speakeasy lounge & incomparable Bay Bridge & skyline views, Enjoy convenient access to South Beach's top restaurants, local shops, bars & close to major freeways. 4E has it all! Harrison is more than a building; it's an iconic living experience in San Francisco, offering ultimate luxury, sophisticated amenities, and an unparalleled lifestyle. Whether you're attracted to the A+ location, the world-class amenities, or the thoughtfully designed interiors, The Harrison brings an elevated living experience to the heart of South Beach.

1
bed

1
bath

707 Sq.Ft. LIVING AREA

1.29 Acres lot

Katie  Fones

Katie Fones

Features & Amenities

Interior

  • total bedrooms1
  • Total bathroom1
  • full bathroom1
  • Laundry room Laundry Closet
  • Flooring Carpet, Tile, Wood
  • APPLIANCES Dishwasher, Disposal, Microwave, Washer/Dryer Stacked

Area & Lot

  • Status Sold
  • Date Sold June 11, 2025
  • Living Area707 Sq.Ft.
  • Total Area707 Sq.Ft.
  • Lot Area1.29 Acres
  • MLS® ID425018259
  • TypeCondo
  • YEAR BUILT2014
  • NeighborhoodSouth Beach
  • Architecture StylesContemporary
  • View DescriptionBay, City Lights, Marina, San Francisco

Exterior

  • PoolIn Ground, Community, Electric Heat, Fenced, Lap
  • parkingDriveway, Attached, Covered, Inside Entrance, Valet, Side by Side, On Site - Unassigned (Condo Only)
  • HEAT TYPECentral
  • AIR CONDITIONINGCentral Air
  • HOA AmenitiesBarbecue, Clubhouse, Fitness Center, Greenbelt, Gym, Pool, Recreation Room, Sauna, Spa/Hot Tub, Other
  • security FeaturesCarbon Monoxide Detector(s), Secured Access, Smoke Detector(s)

Financial

  • Sales Price$737,000
  • HOA $1,665/mo

South Beach

South Beach offers a sleek, urban lifestyle defined by convenience, design, and access.

Explore

Work With Us

Discover a smarter, more seamless luxury real estate experience with The K2 Collective. Connect today for expert guidance, tailored strategy, and results that move you forward with confidence.

Follow Us on Instagram