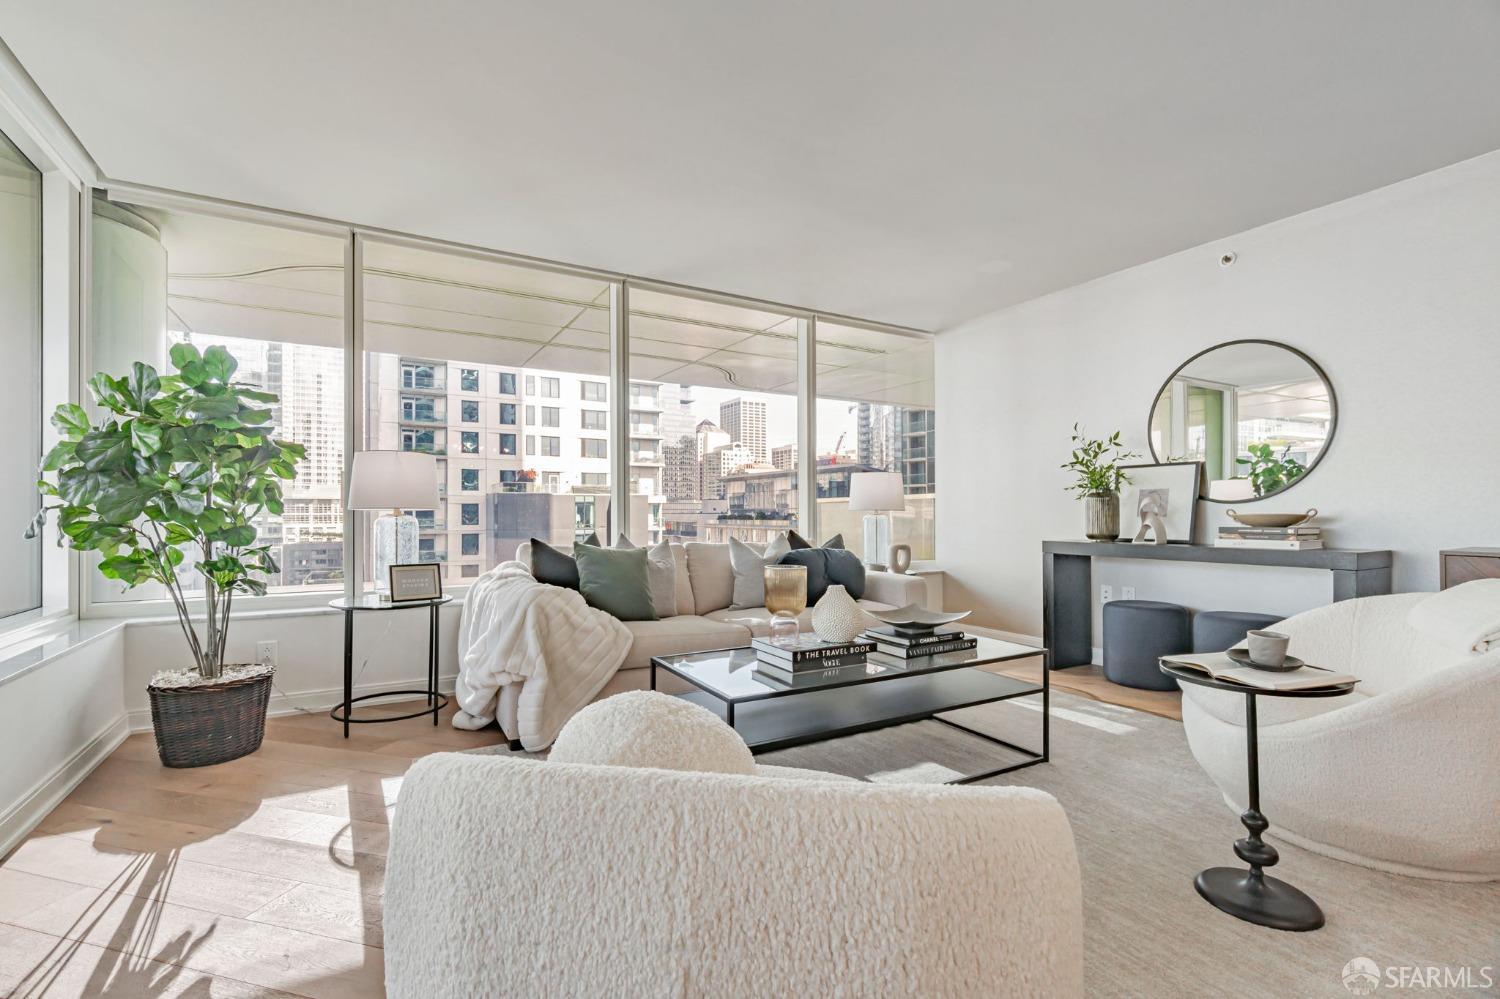
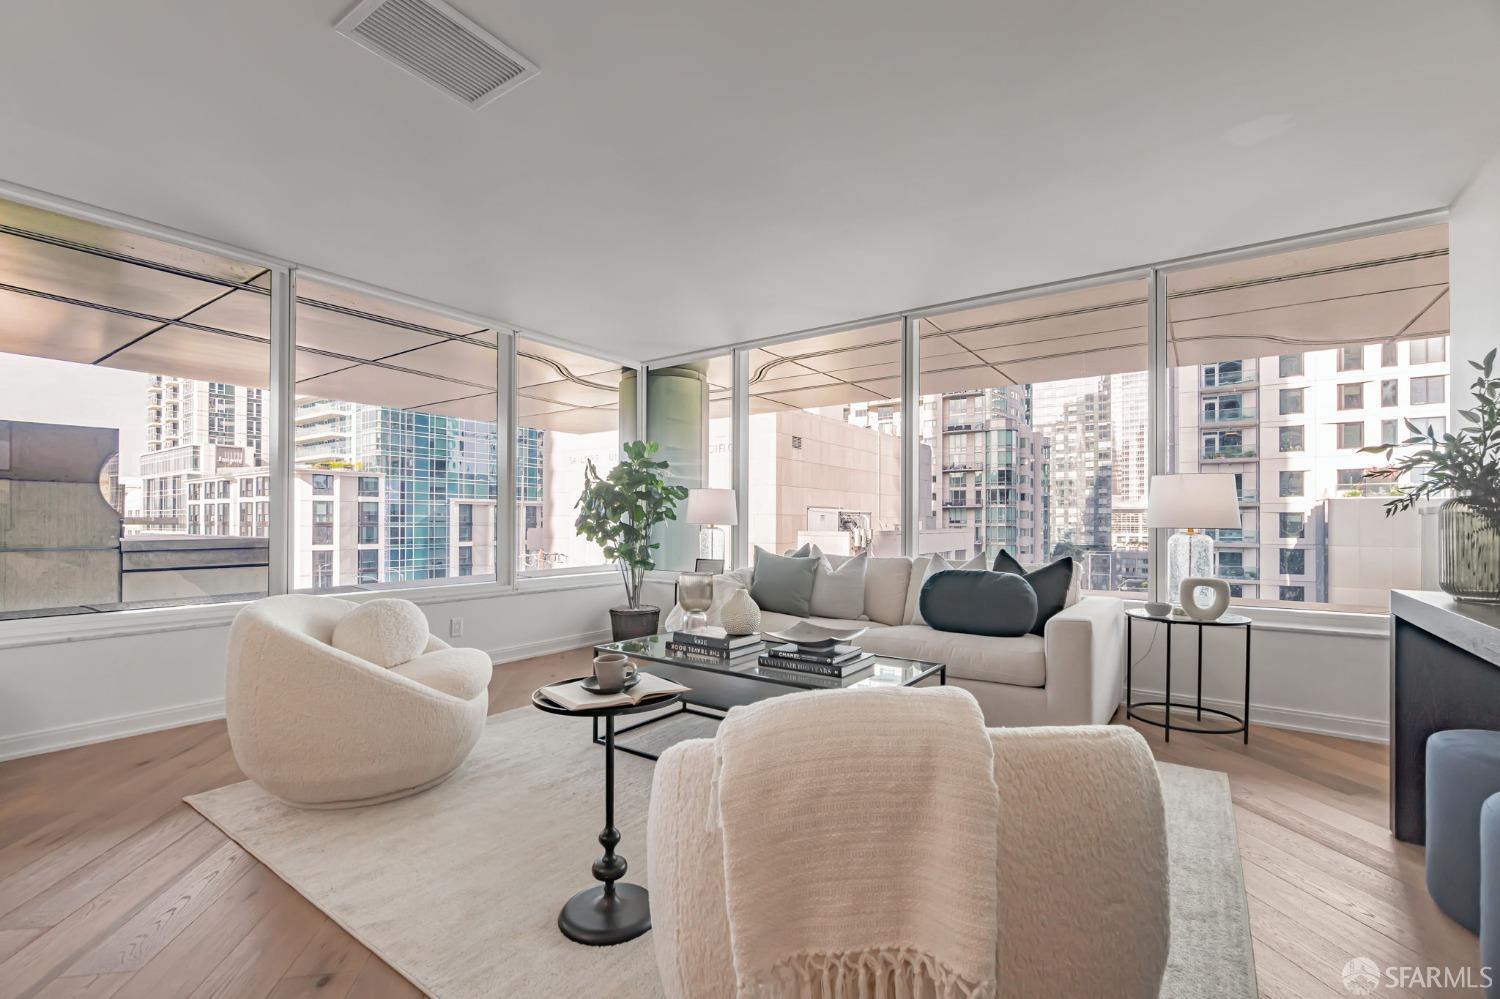
Bright living room with floor-to-ceiling windows, neutral seating, and a downtown San Francisco view.
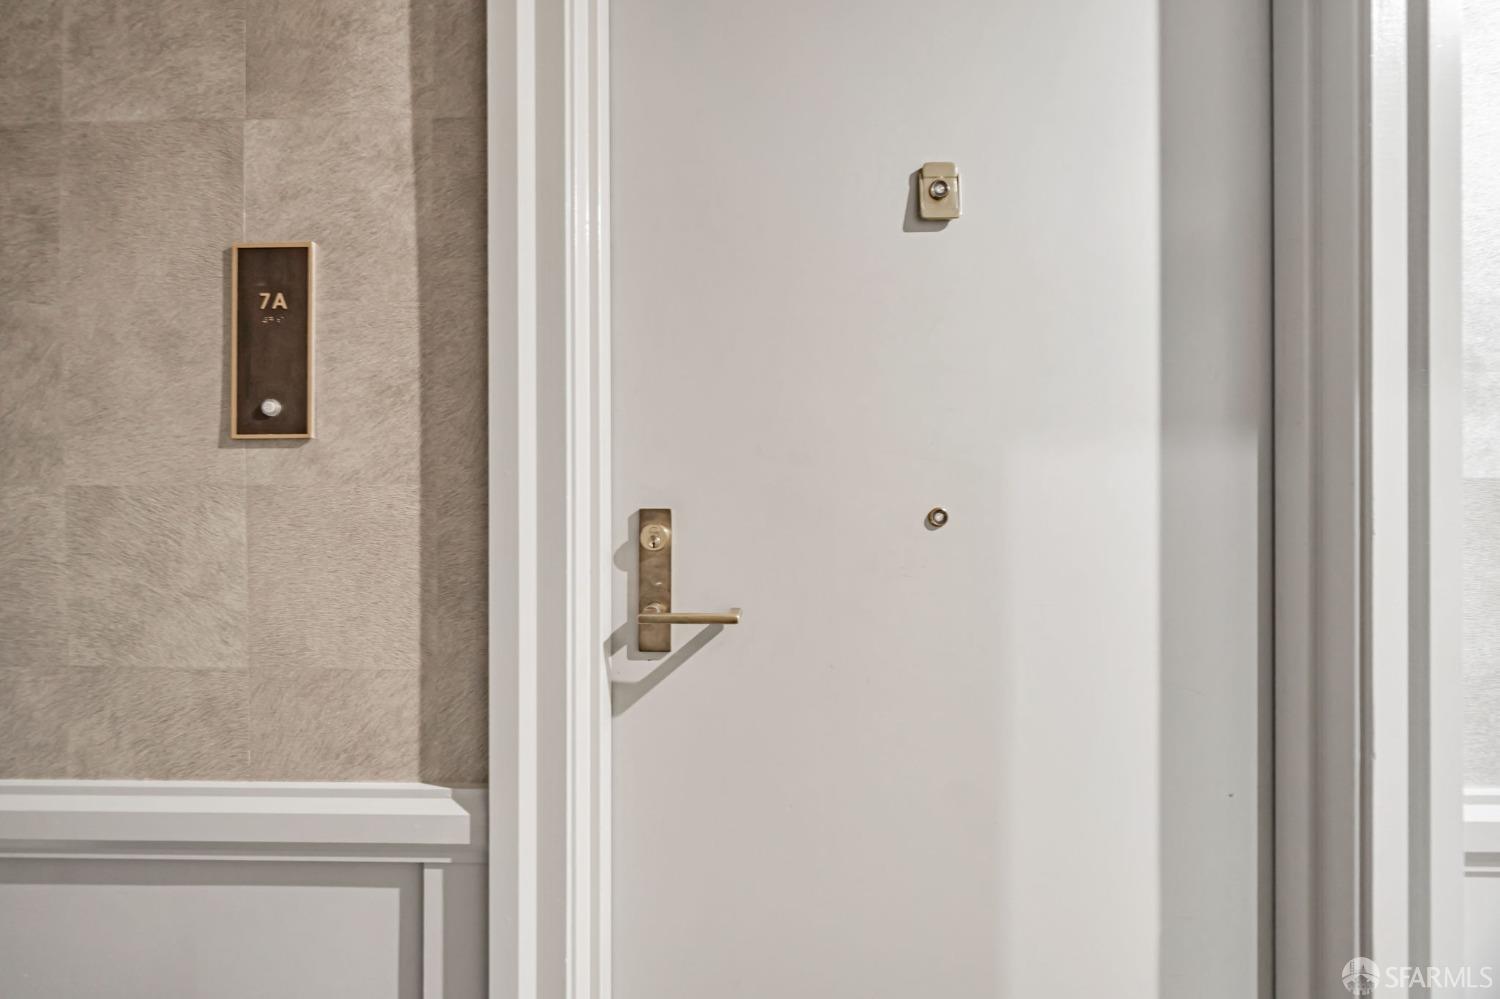
Unit 7A entrance door with brass hardware and a plaque on the textured hallway wall.
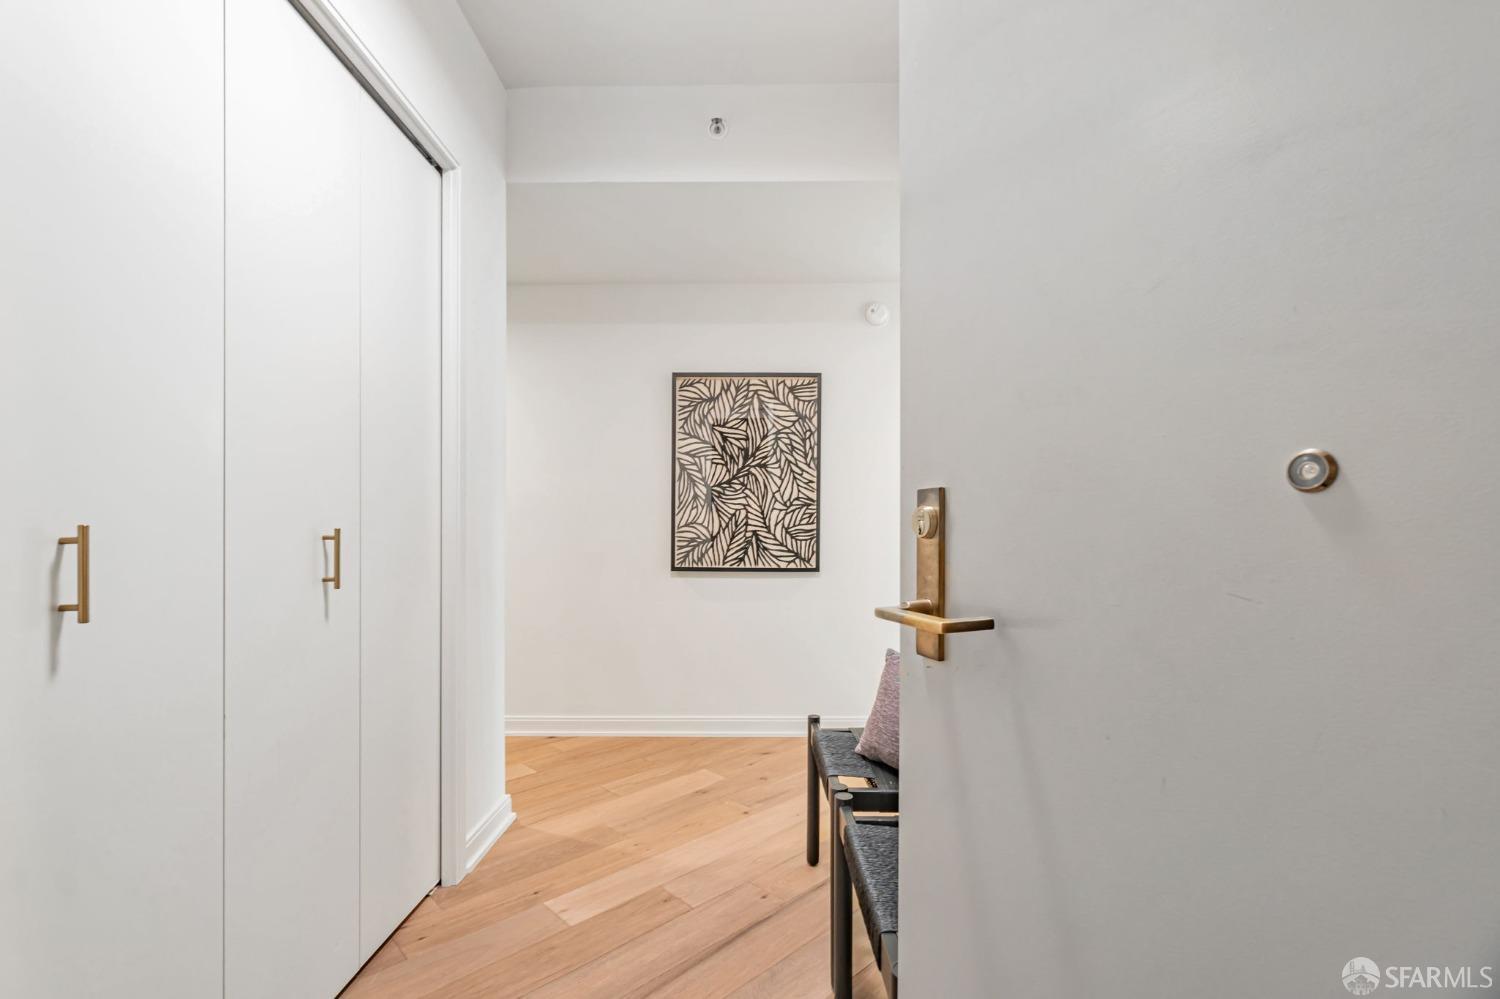
Entryway with a partly open gray door, brass hardware, and light wood flooring.
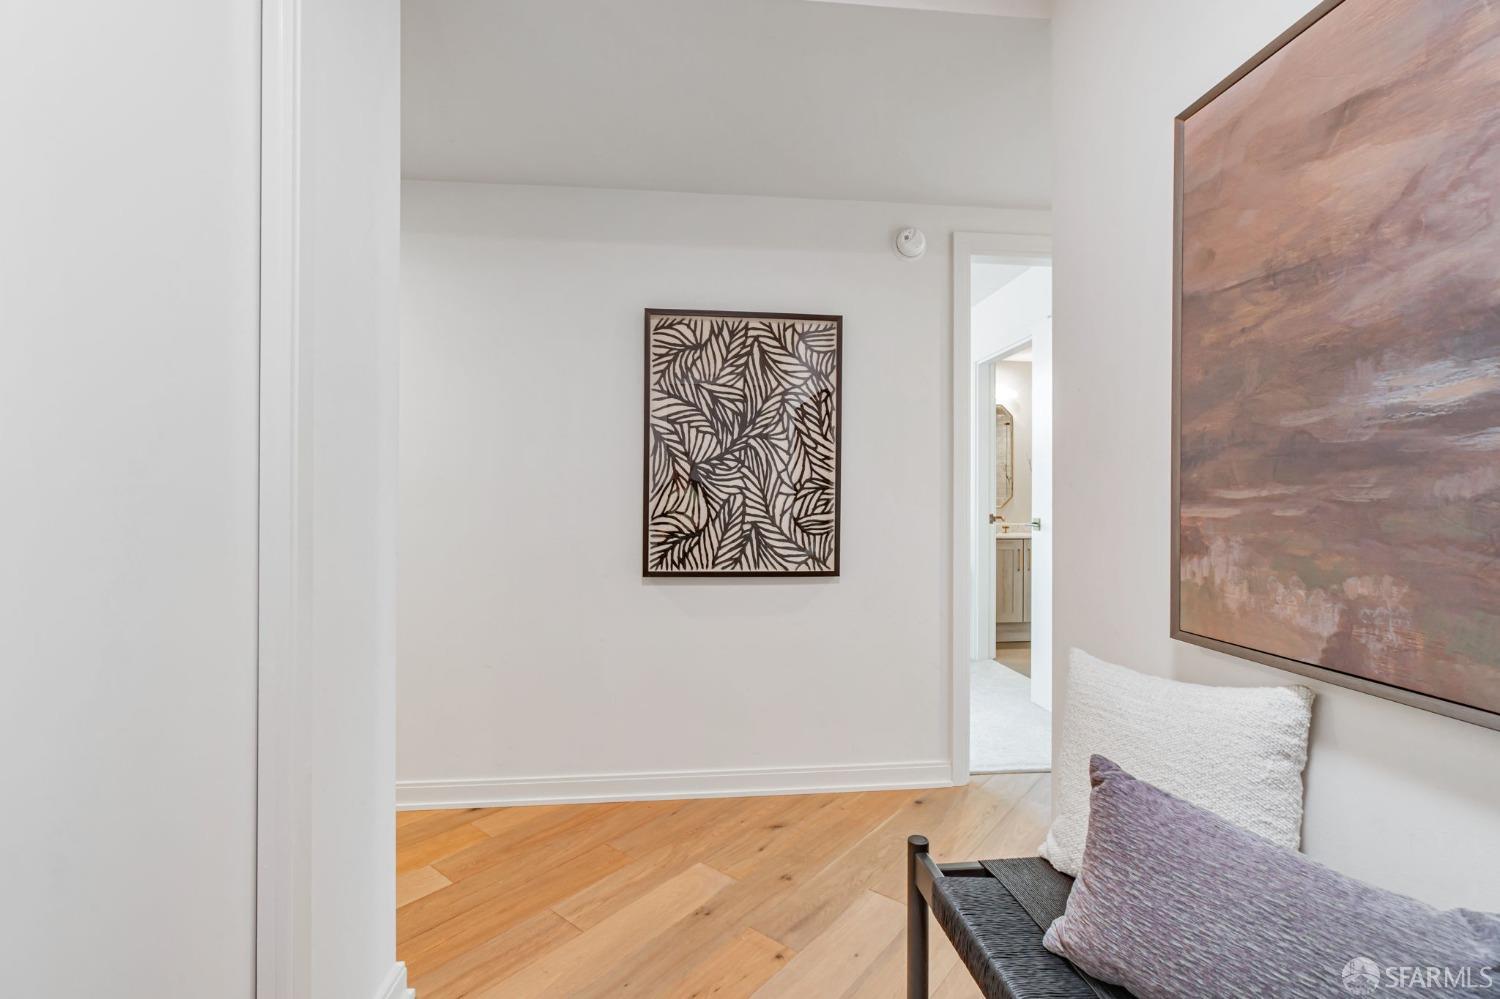
Apartment hallway with light wood floors, botanical wall art, and a cushioned bench beneath an abstract painting.
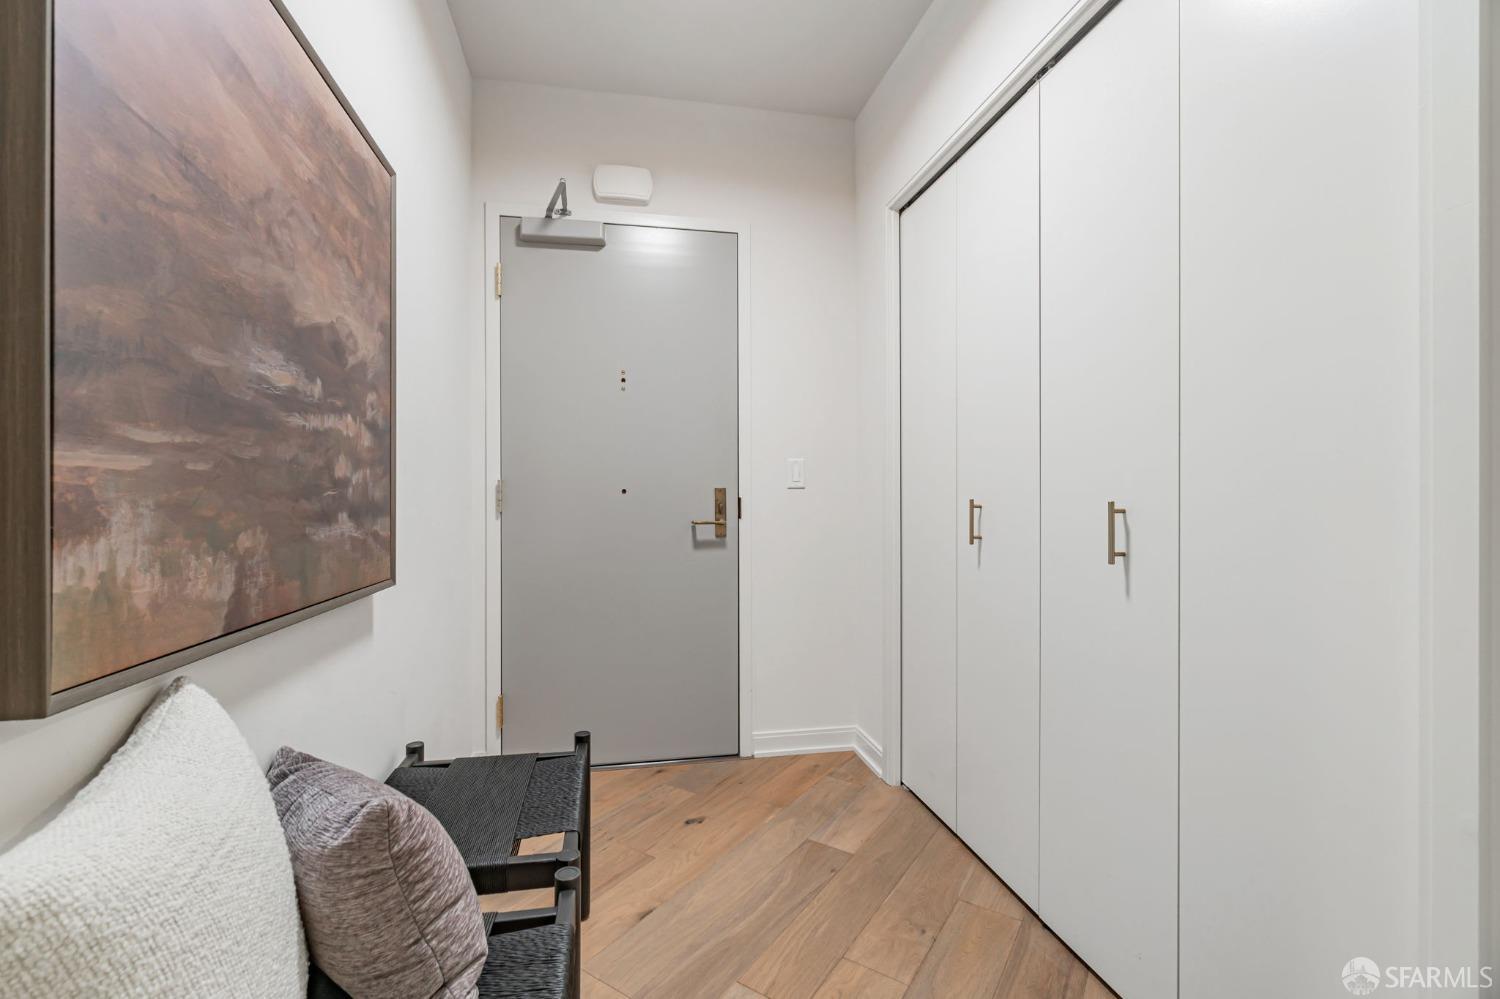
Condo entry foyer with built-in closets, wood flooring, and a cushioned bench beneath abstract artwork.
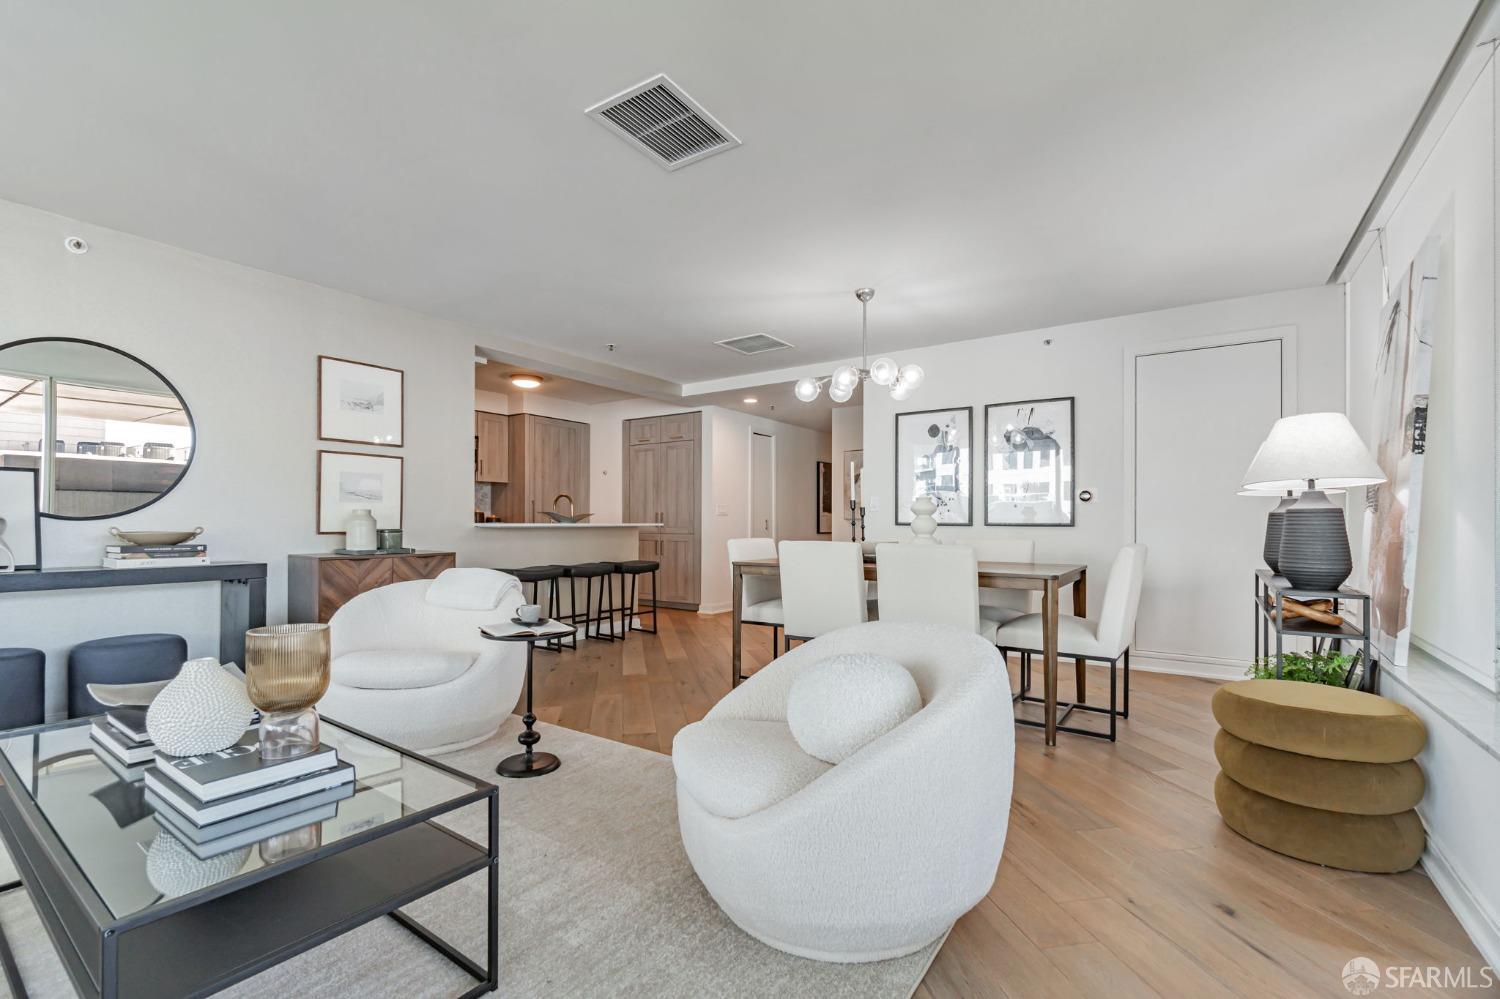
Open-plan condo living room with sculptural white chairs, dining area, and kitchen island.
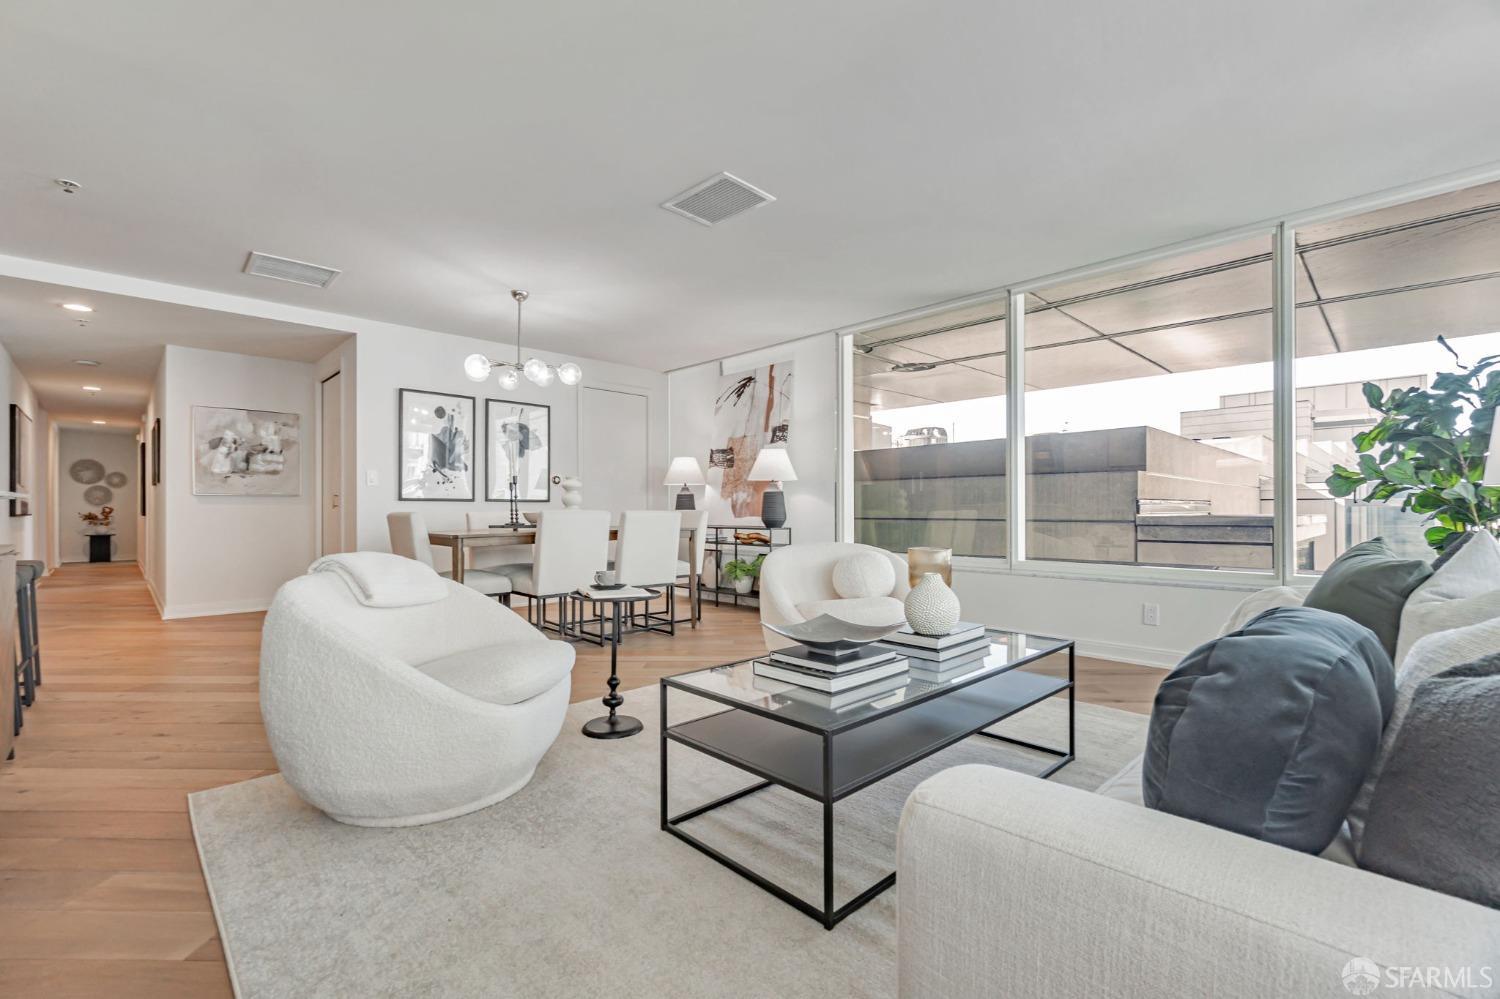
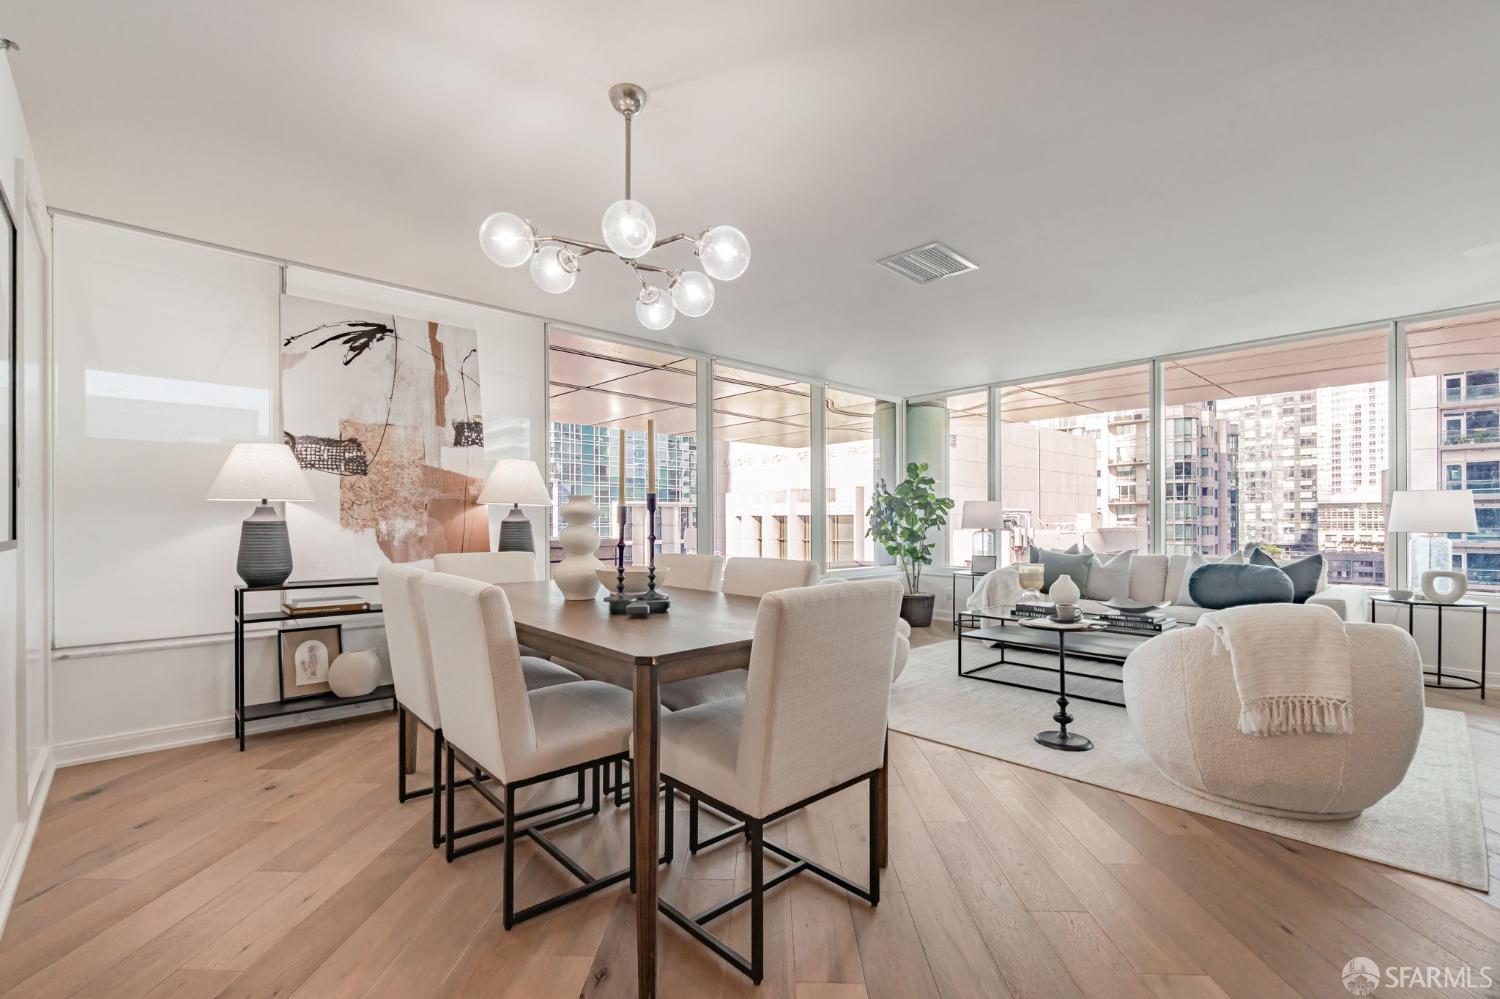
Open-plan living and dining area with large windows, pale wood floors, and contemporary neutral furnishings.
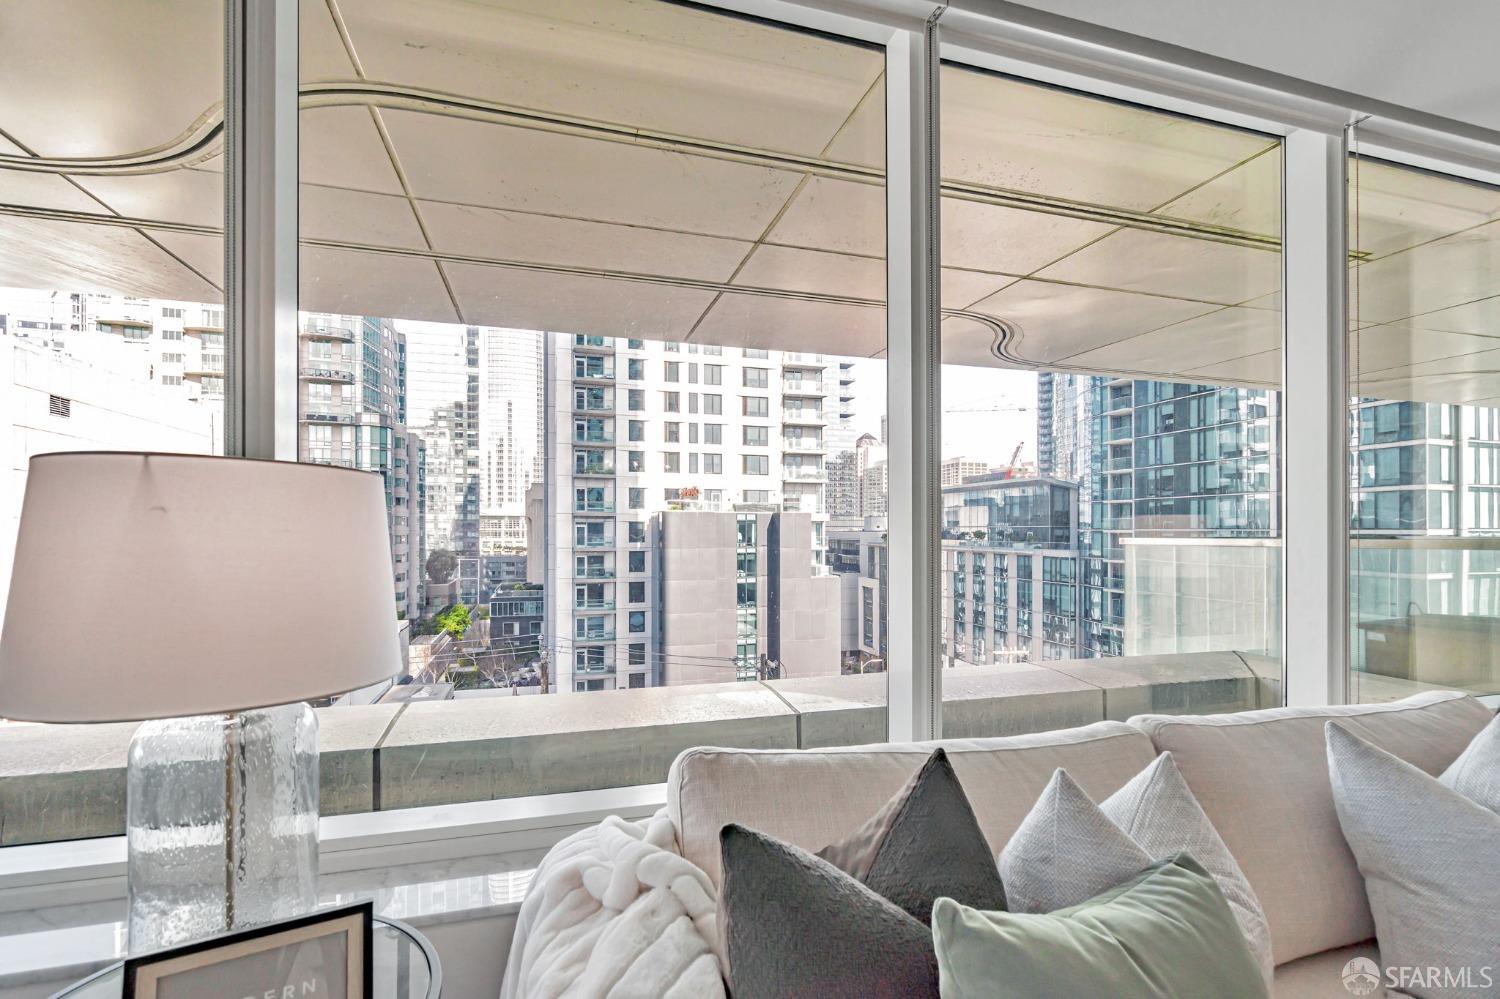
Staged living room with floor-to-ceiling windows overlooking downtown buildings.
Living room with a pale sofa and floor-to-ceiling windows overlooking downtown buildings.
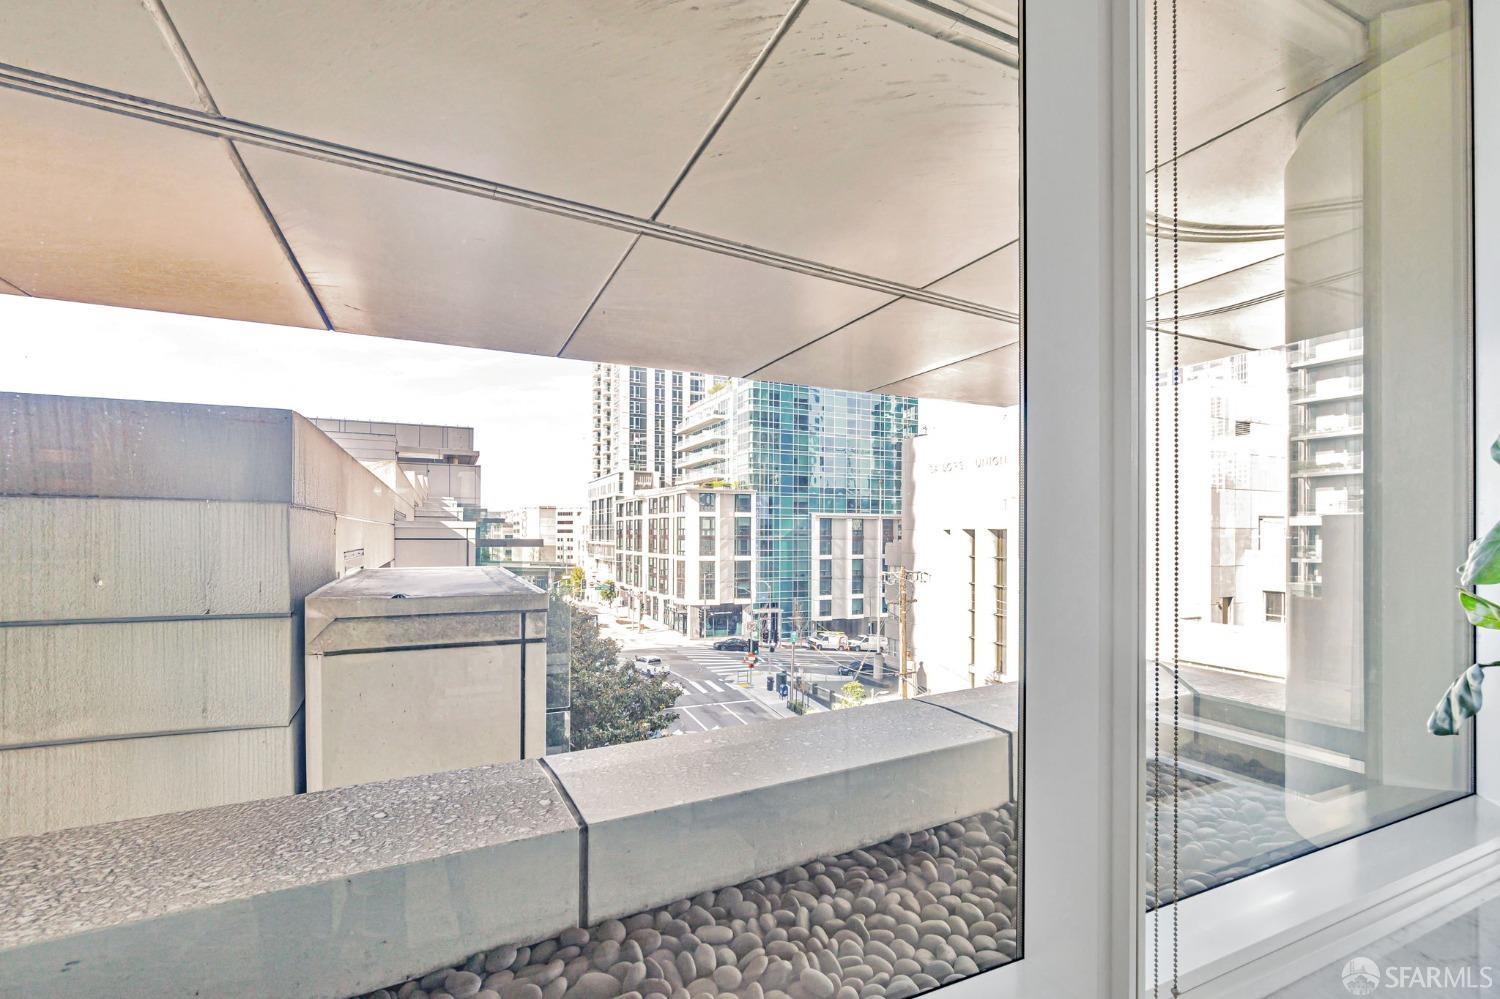
Concrete balcony planter with smooth stones overlooks downtown San Francisco buildings.
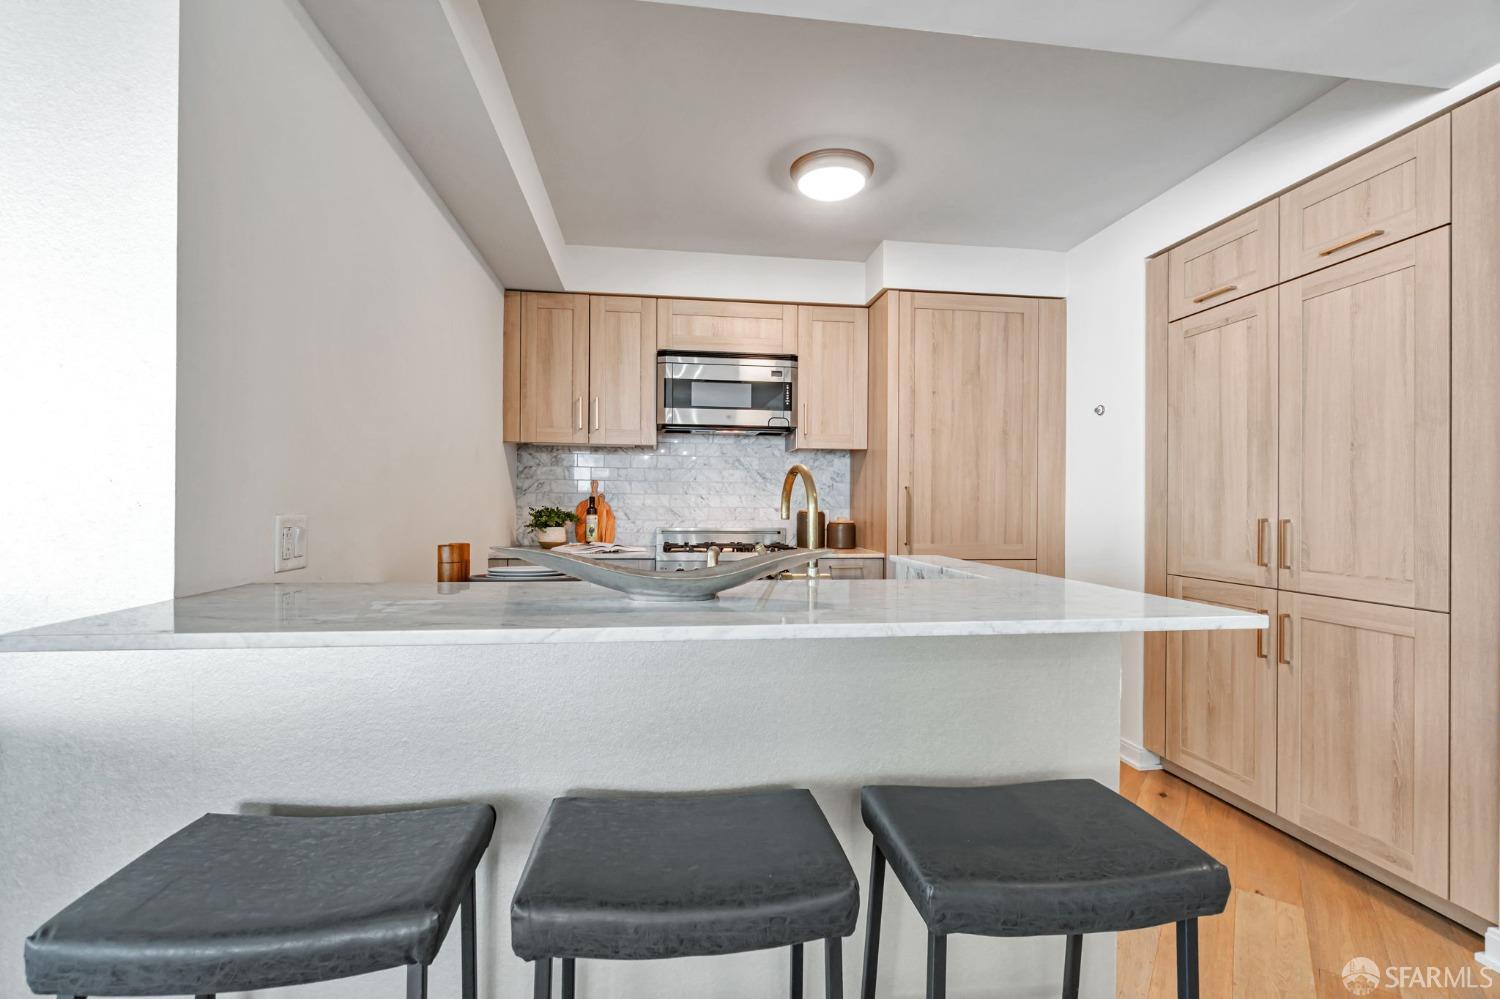
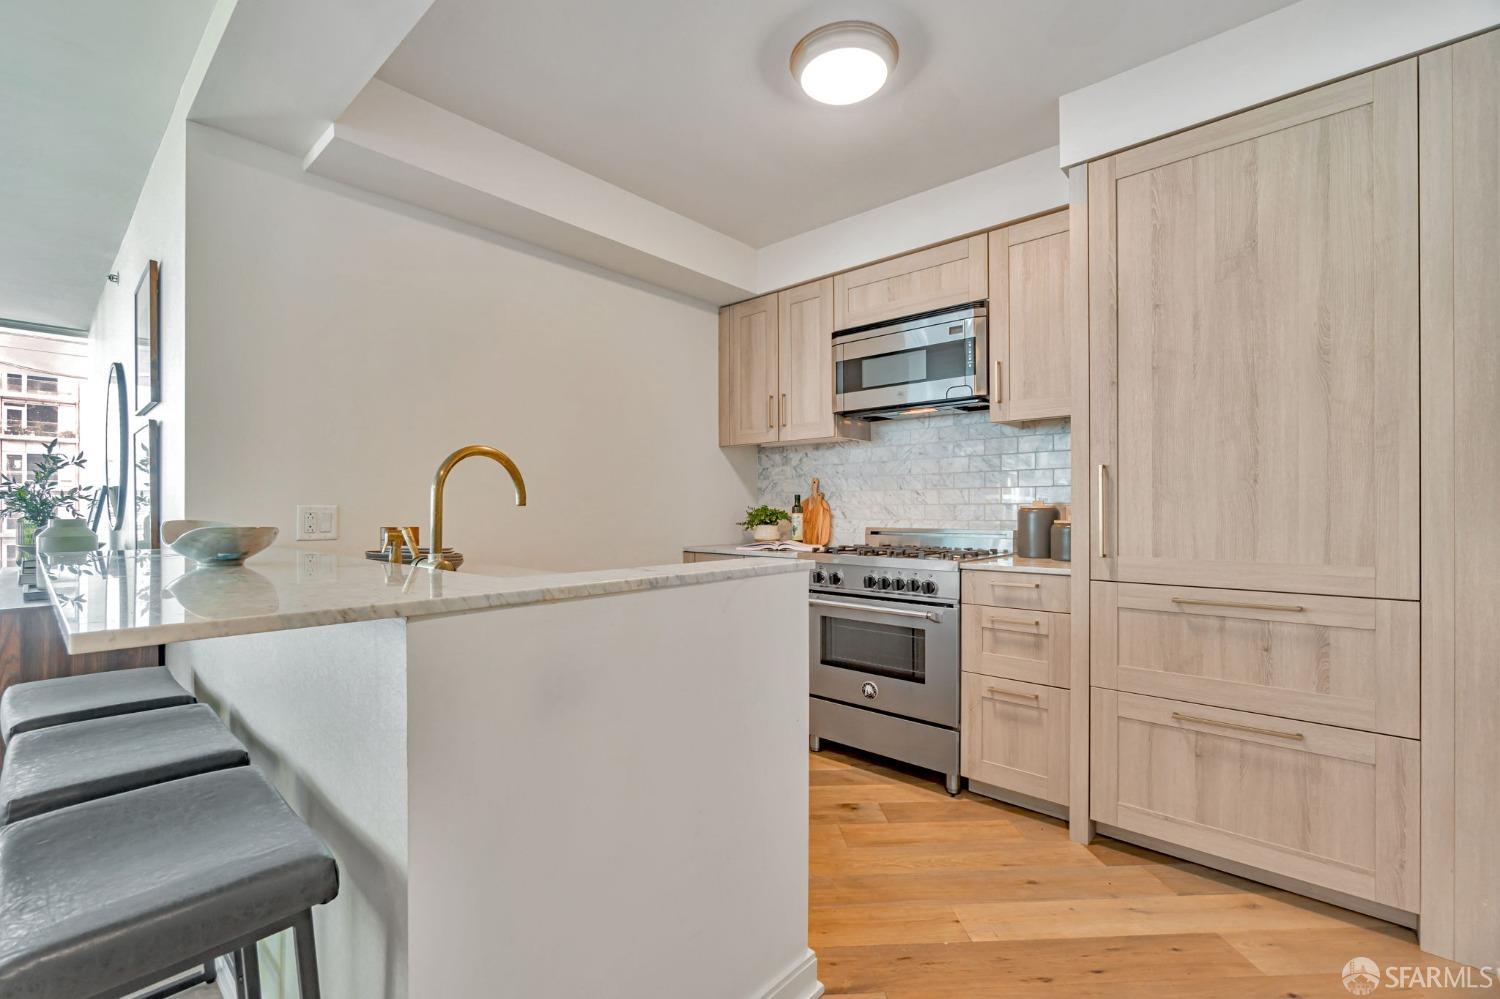
Kitchen with light wood cabinets, marble backsplash and breakfast bar with three dark stools.
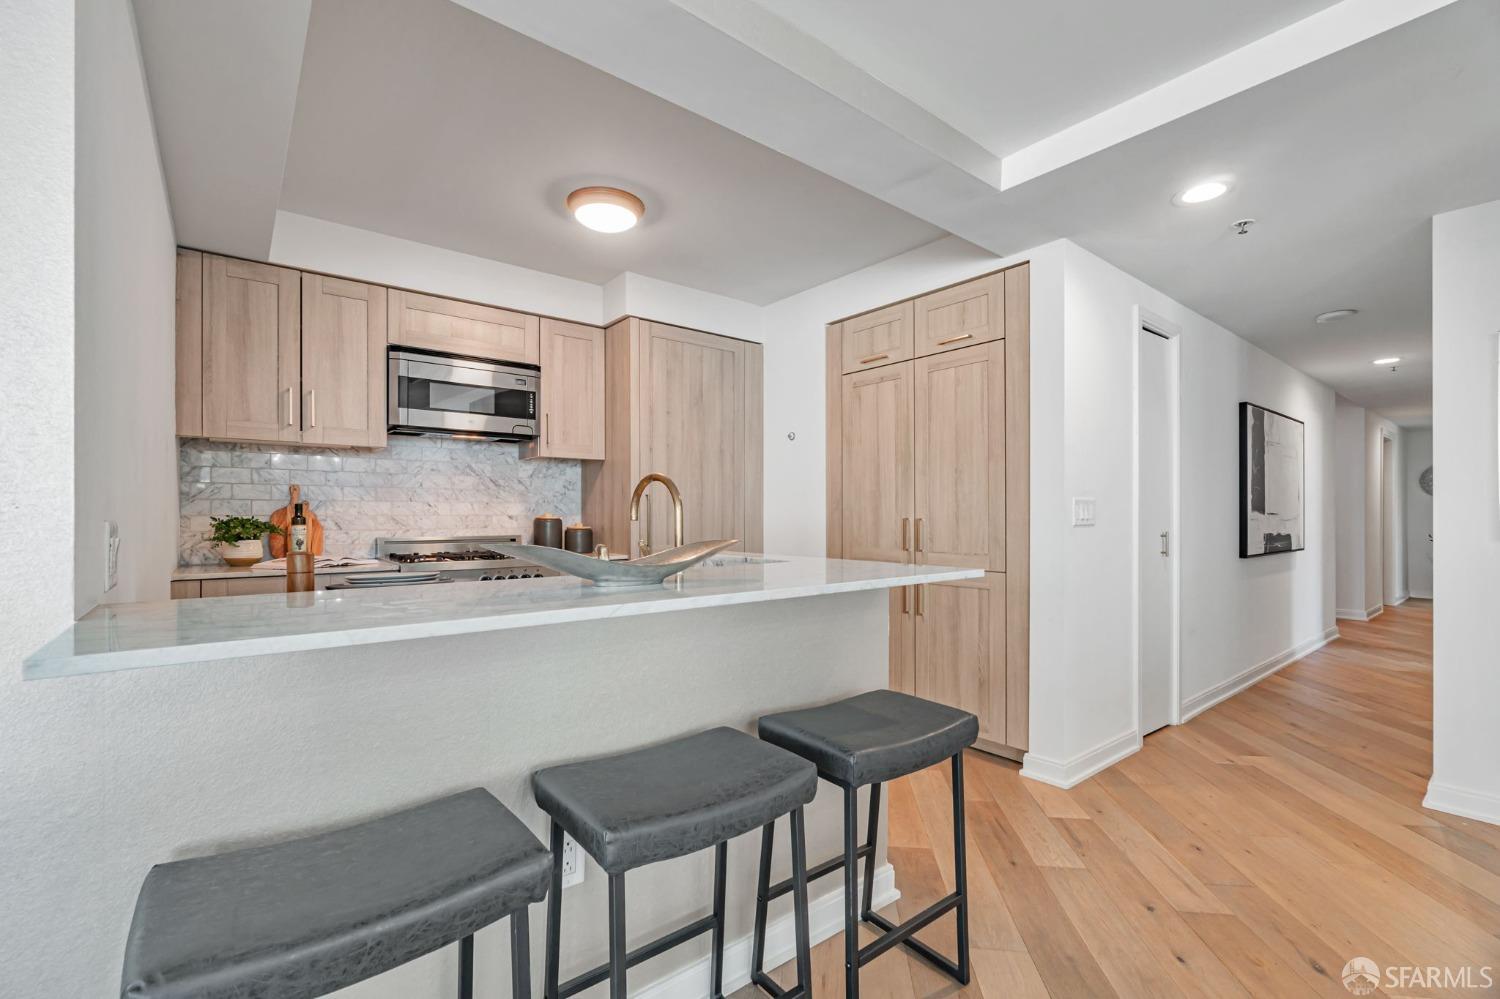
Modern kitchen with light wood cabinets, marble surfaces, and a breakfast bar with three dark stools.
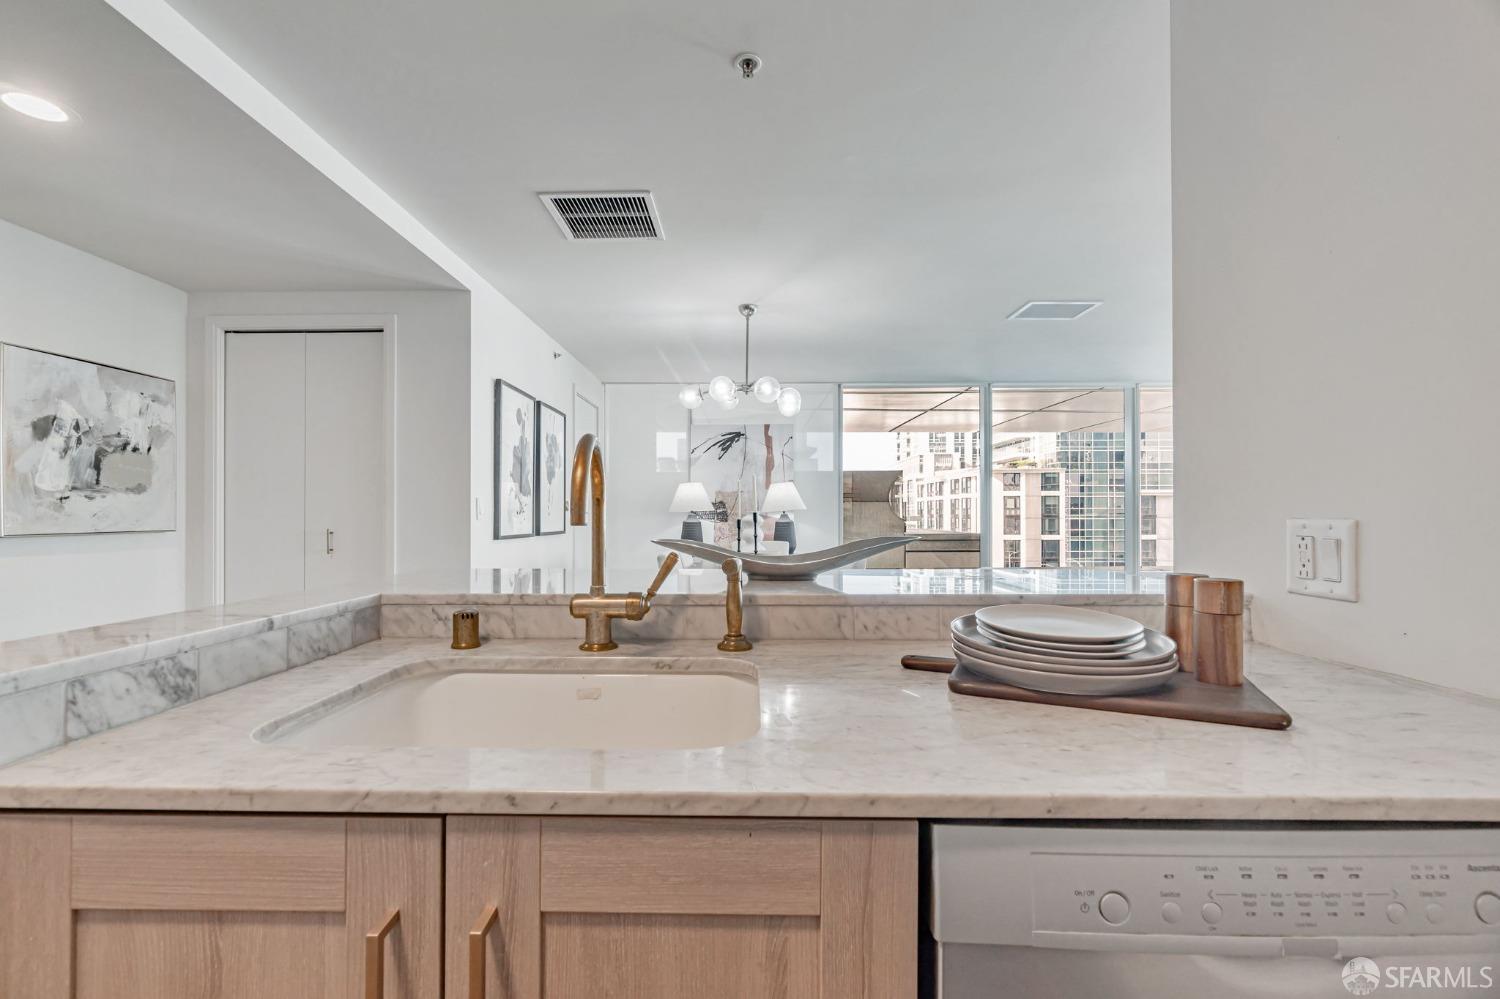
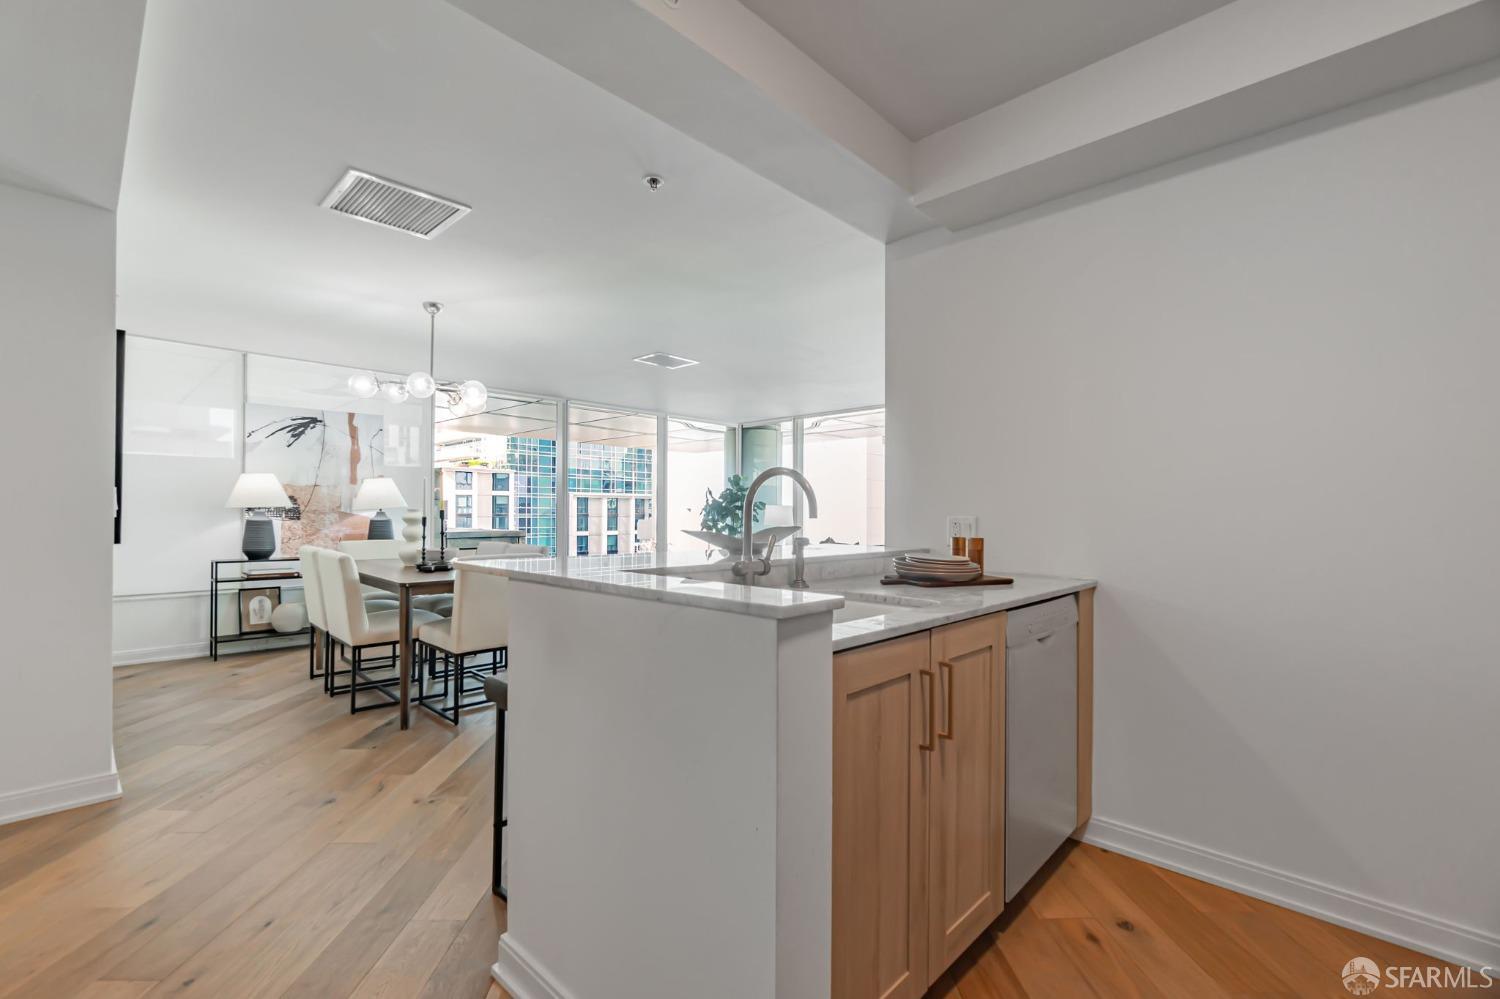
Condo kitchen with a marble counter, brass faucet, built-in dishwasher, and mirrored wall.
Modern kitchen with light wood cabinets, marble counters, stainless appliances, and gray stools at the island.
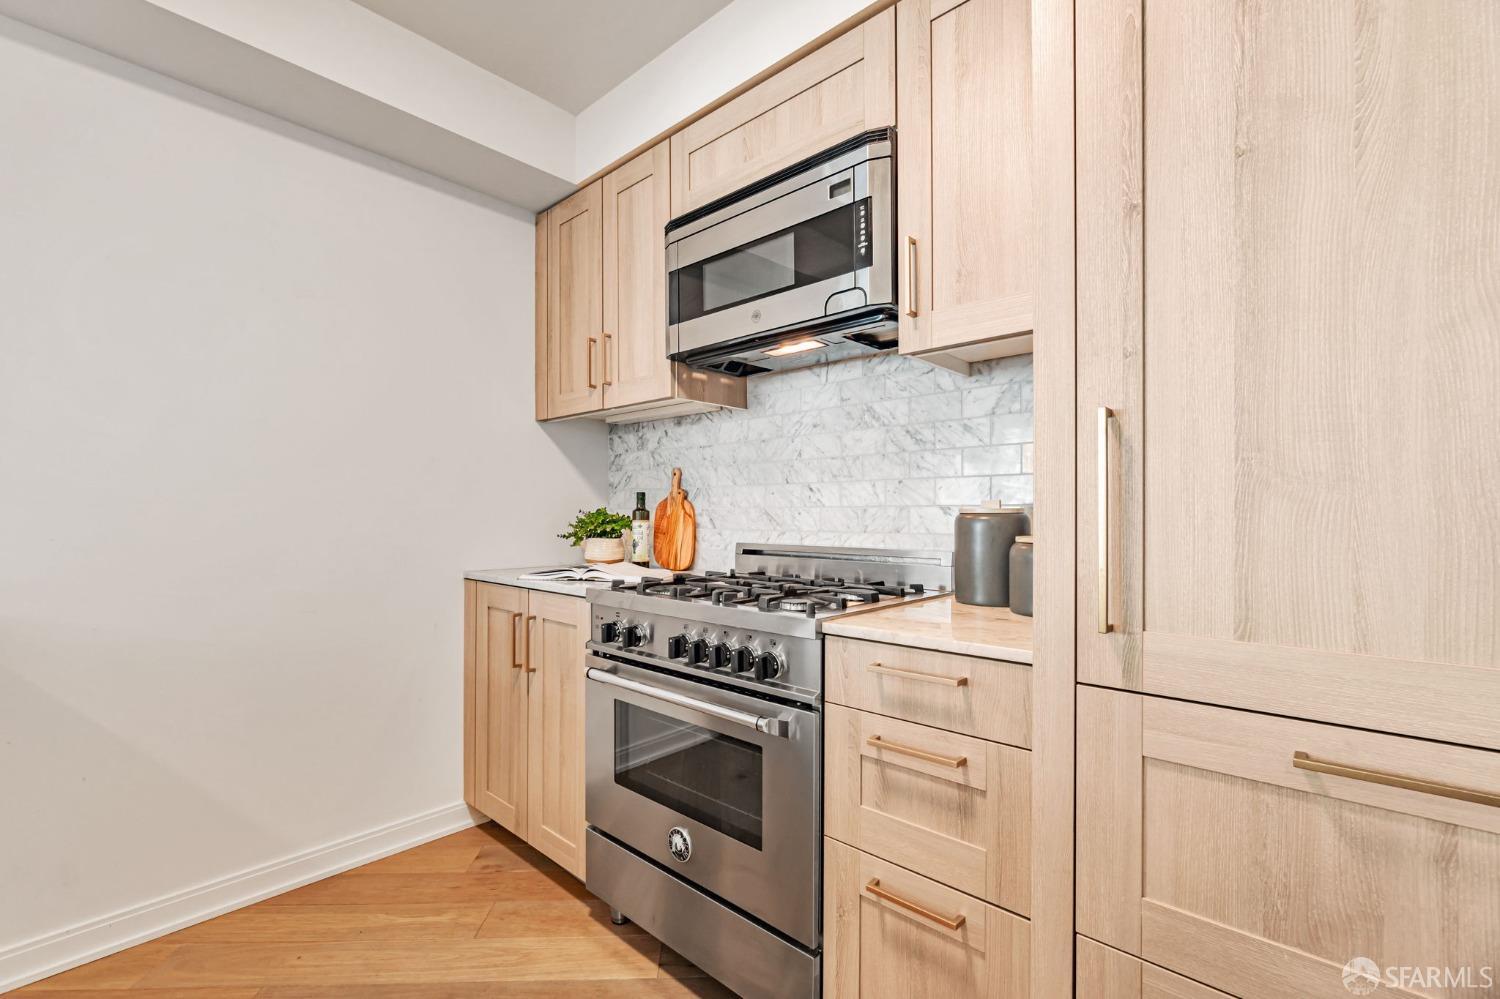
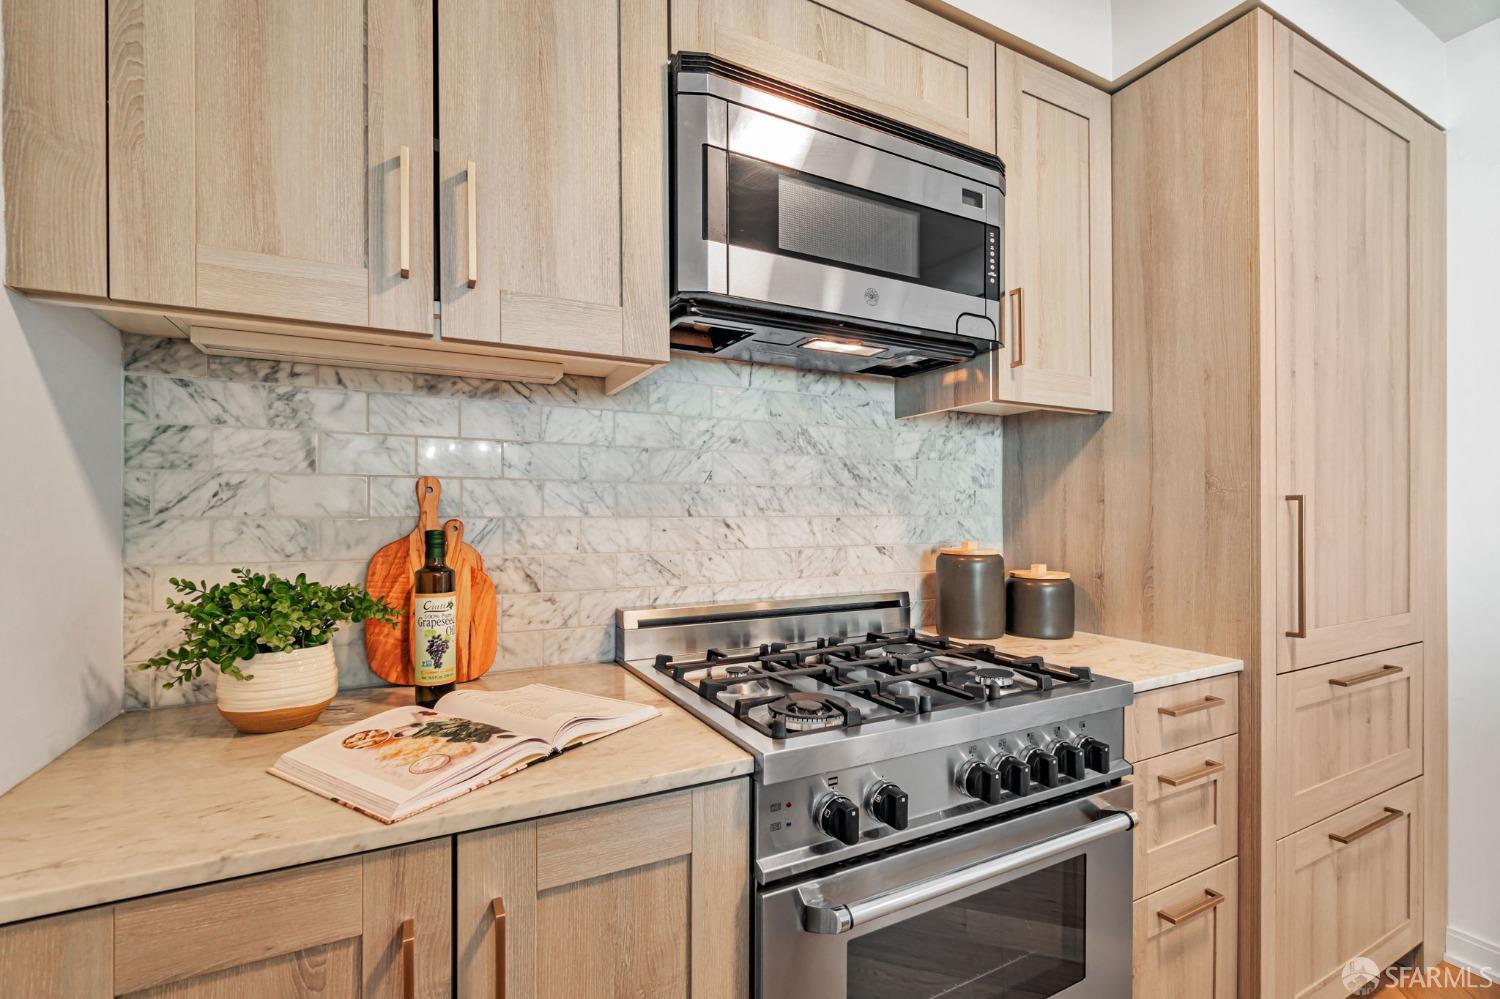
Modern kitchen with light wood cabinets, marble backsplash, and stainless steel range.
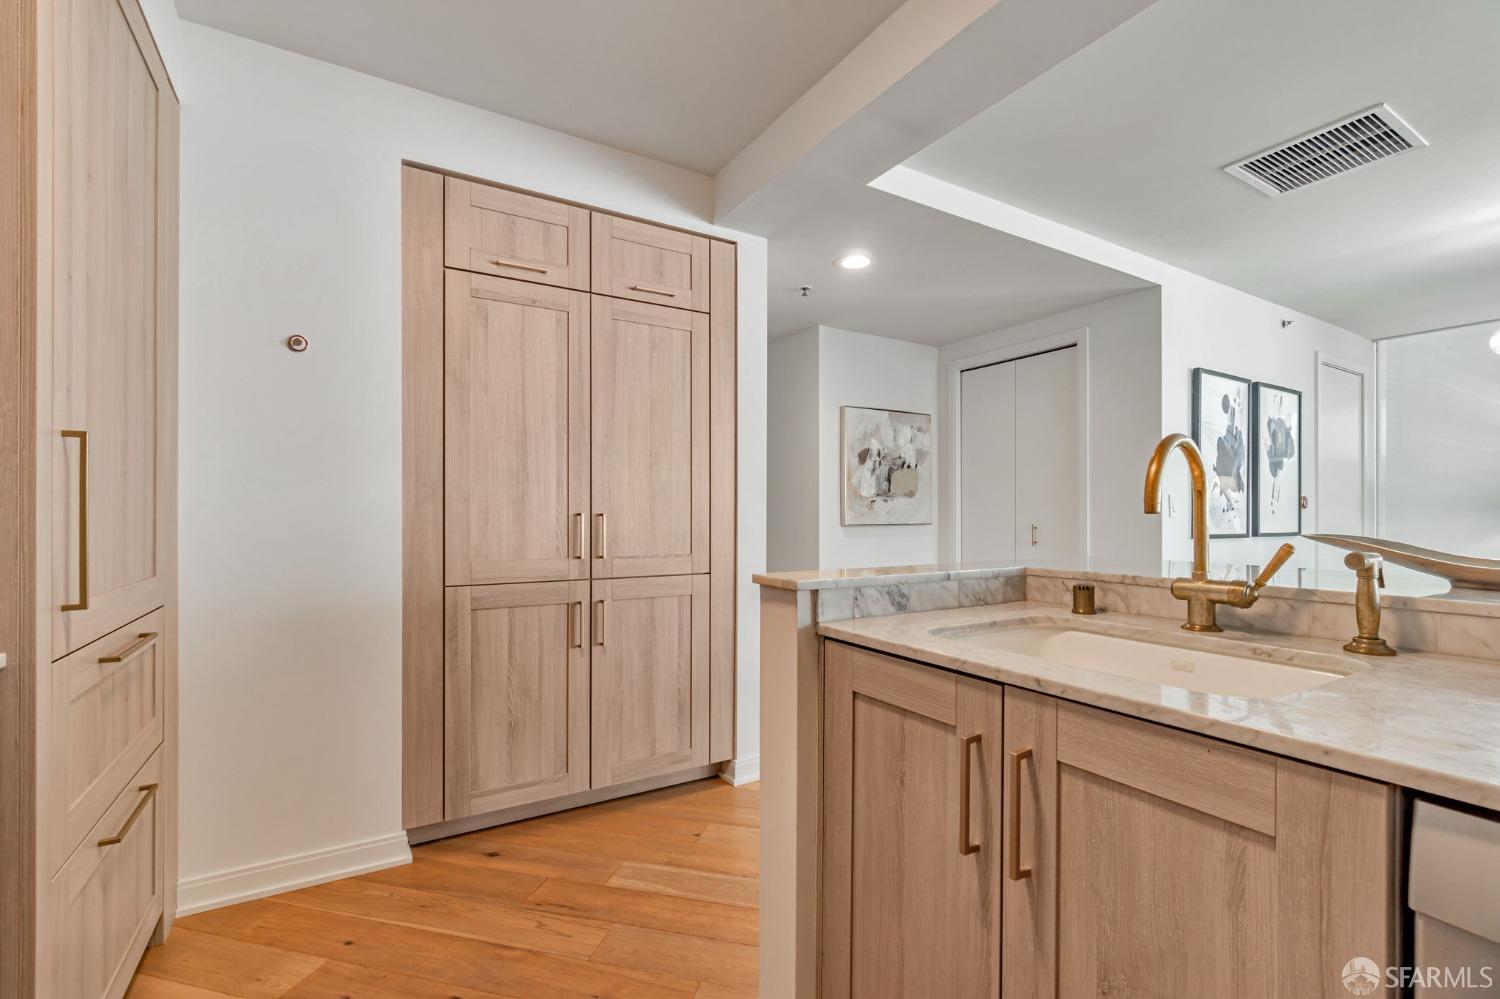
Kitchen with light wood cabinets, marble counters, and a large sink with brass fixtures.
Kitchen with pale wood cabinetry, marble backsplash, and stainless steel range.
Open kitchen with marble island and dining area beside large windows overlooking nearby buildings.
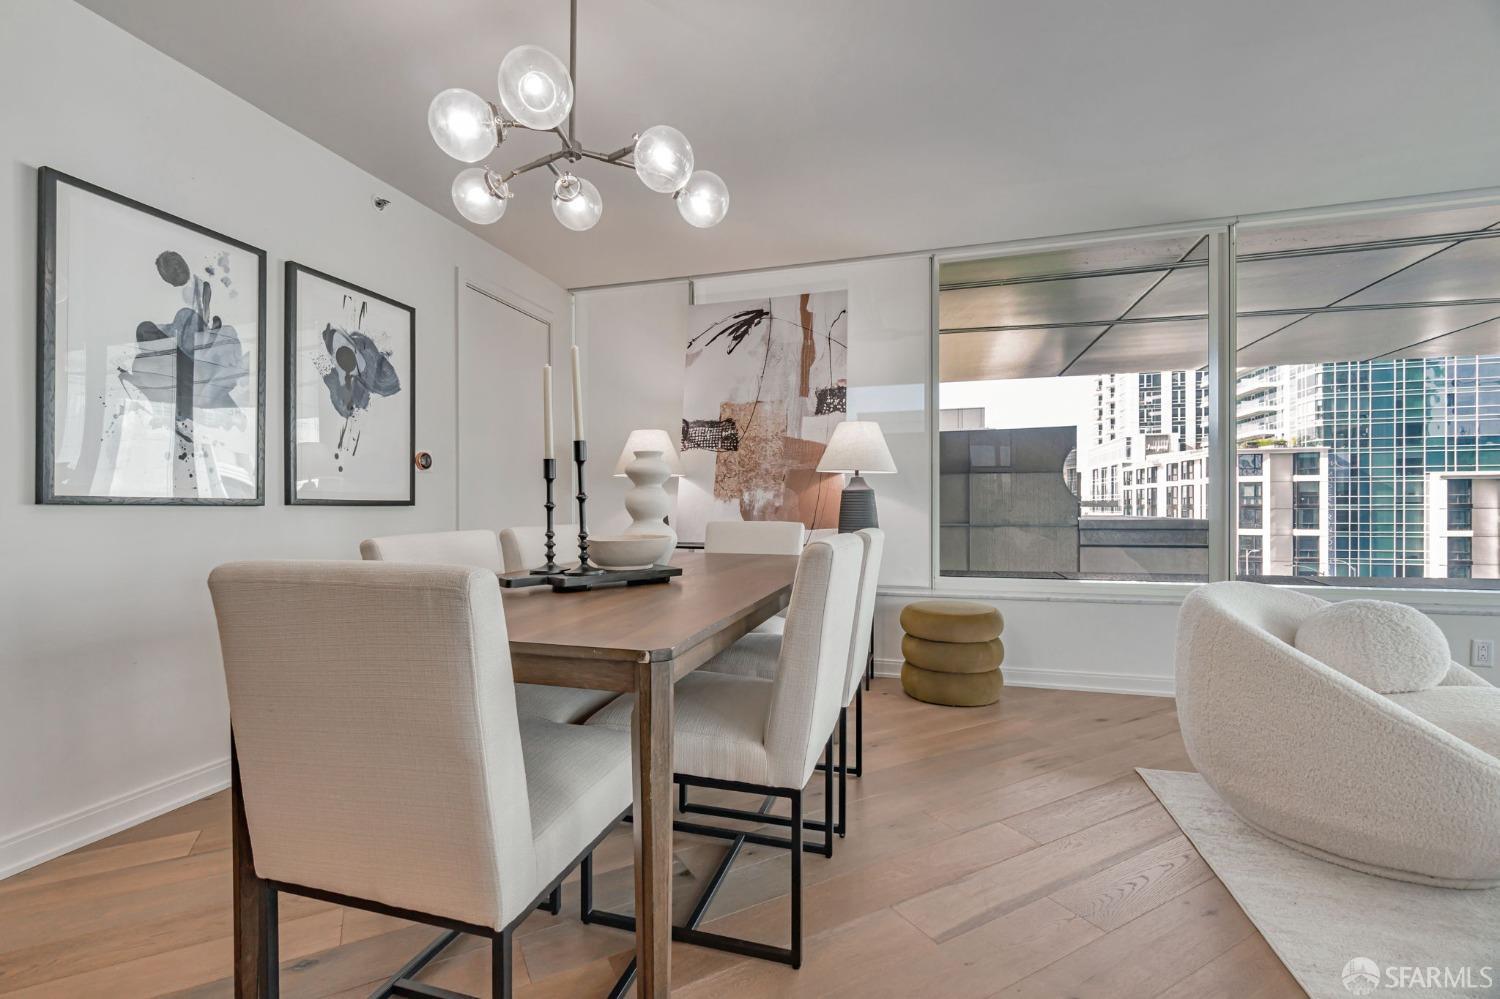
Dining area with a wood table and upholstered chairs beside a large window overlooking city buildings.
Staged dining area with a wood table, large windows, and surrounding city buildings in view.
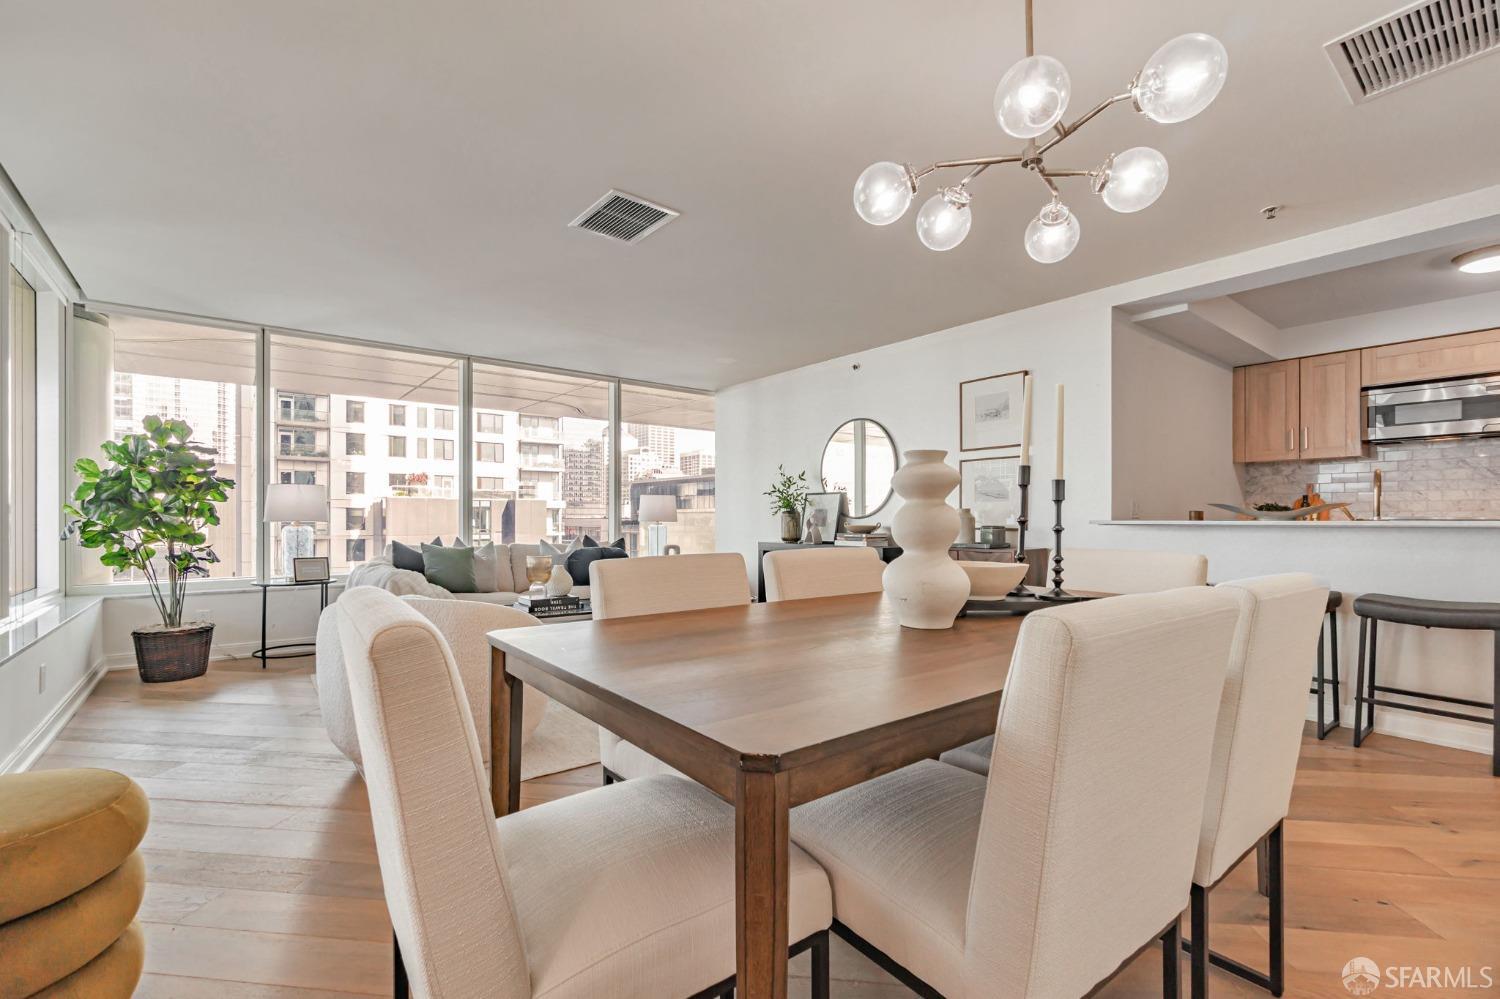
Open-plan living and dining room with floor-to-ceiling windows overlooking downtown San Francisco.
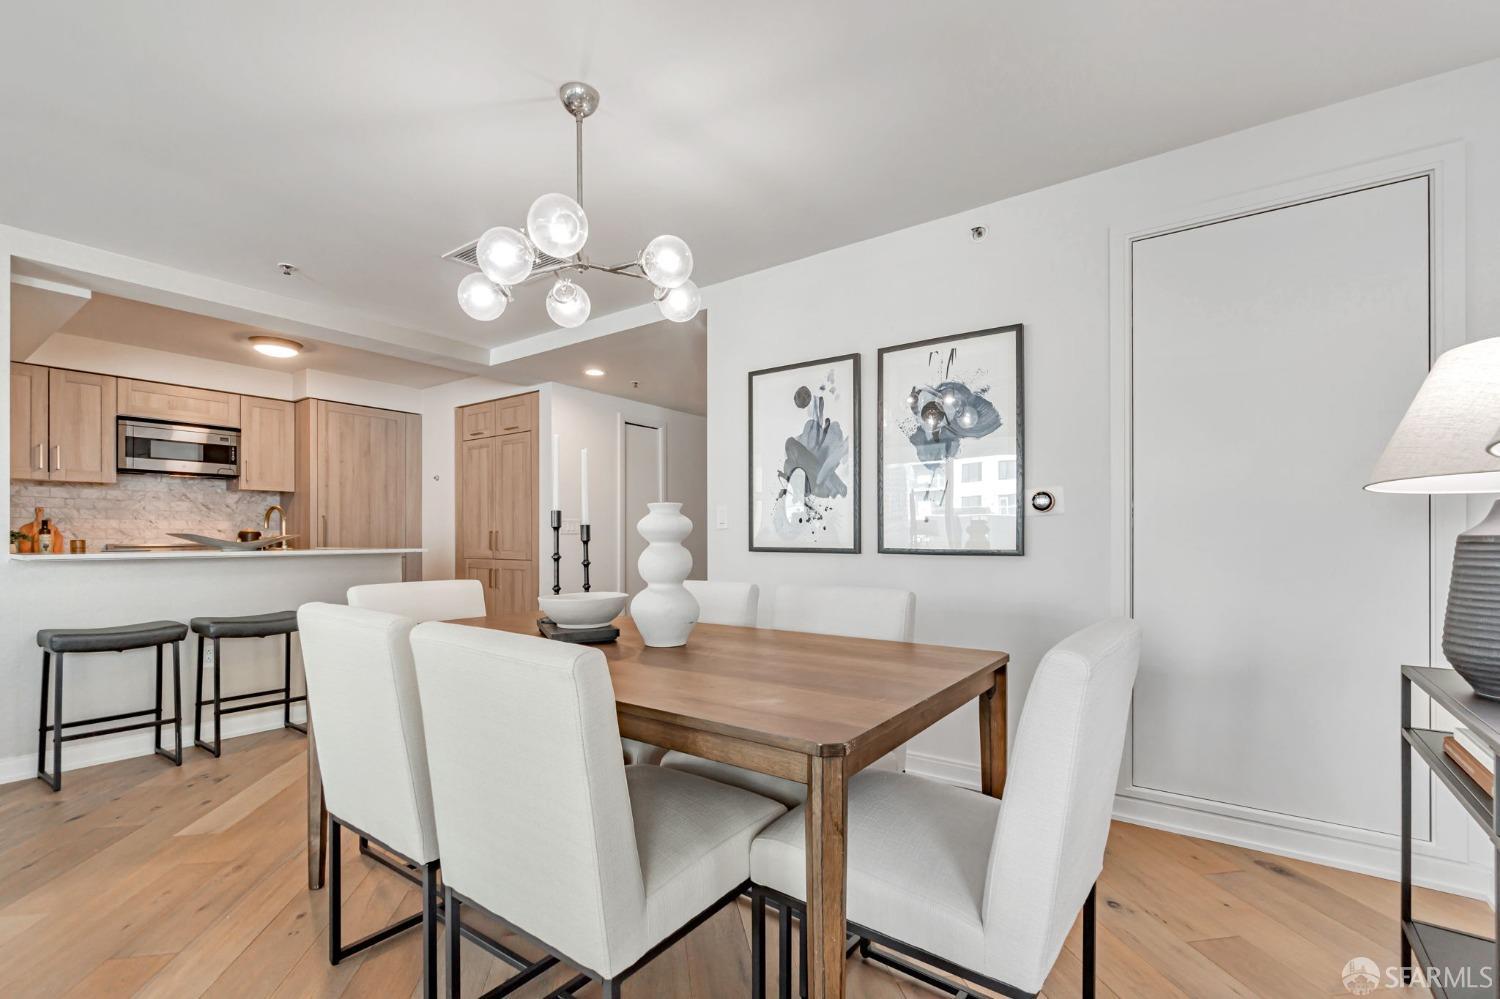
Dining area with a wooden table and white chairs beside a light wood kitchen and breakfast bar.
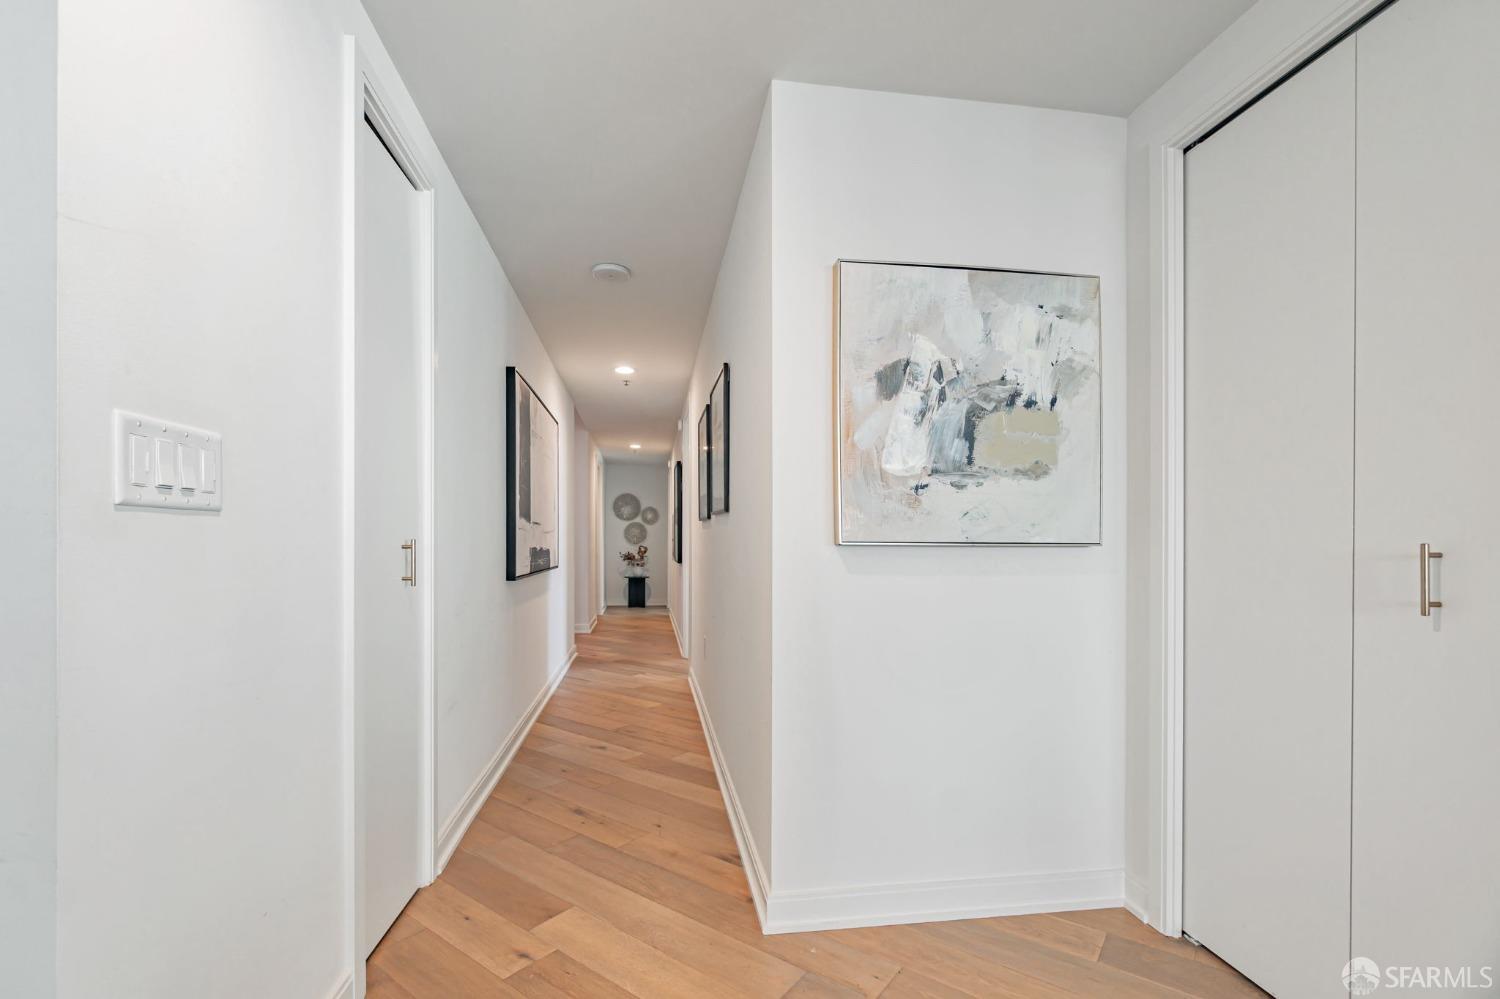
Hallway with warm wood floors, white walls, framed artwork, and closet doors.
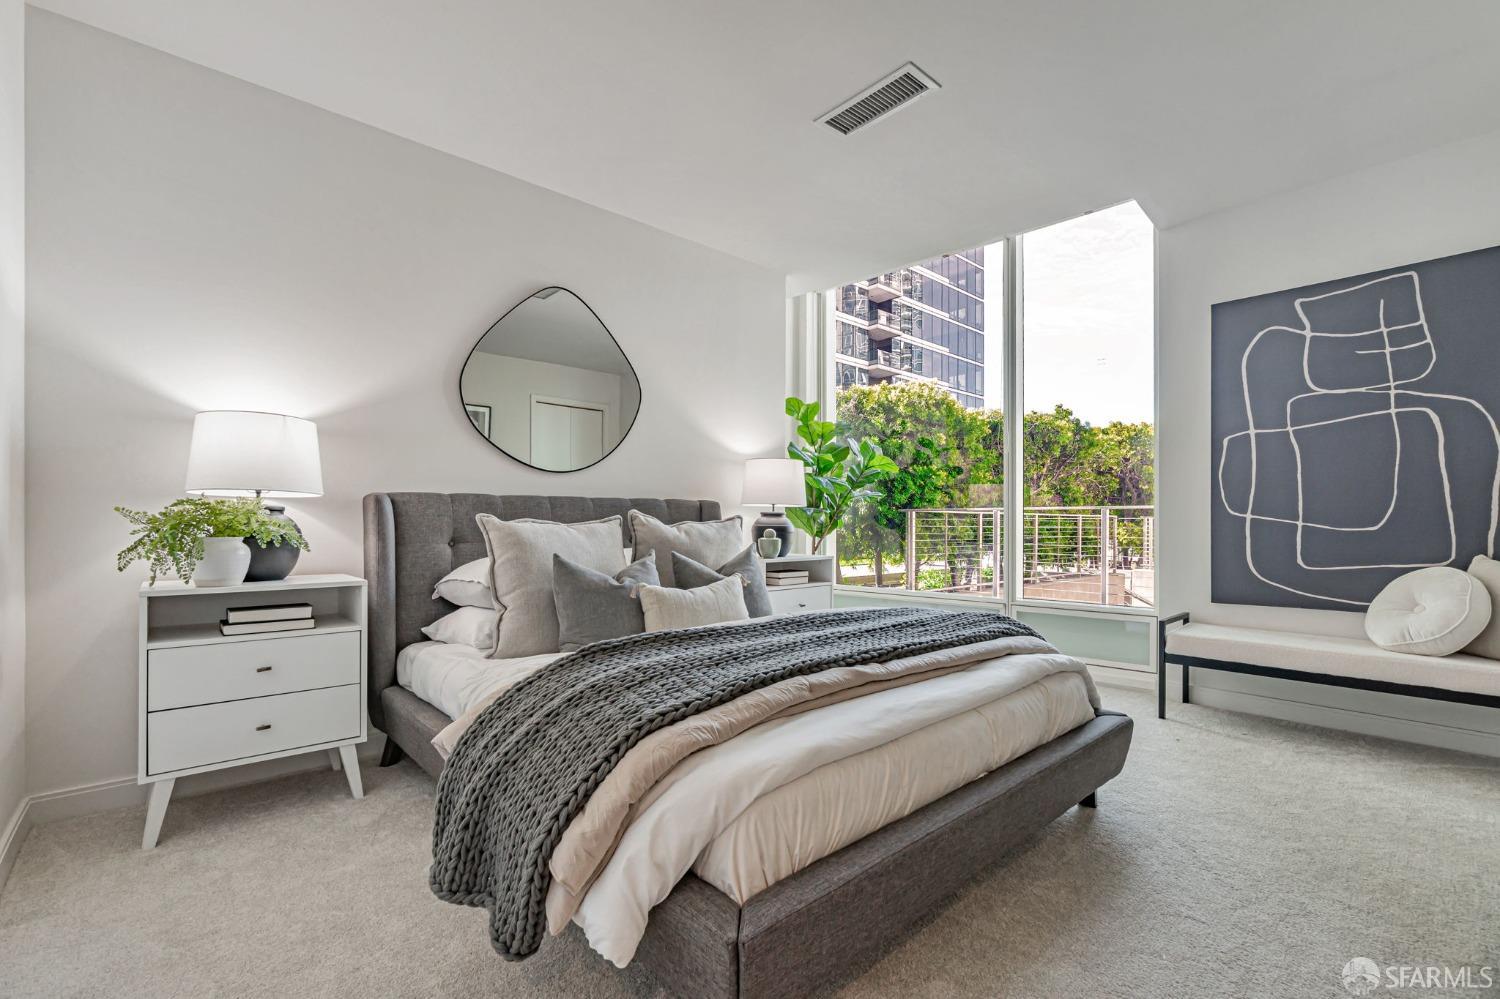
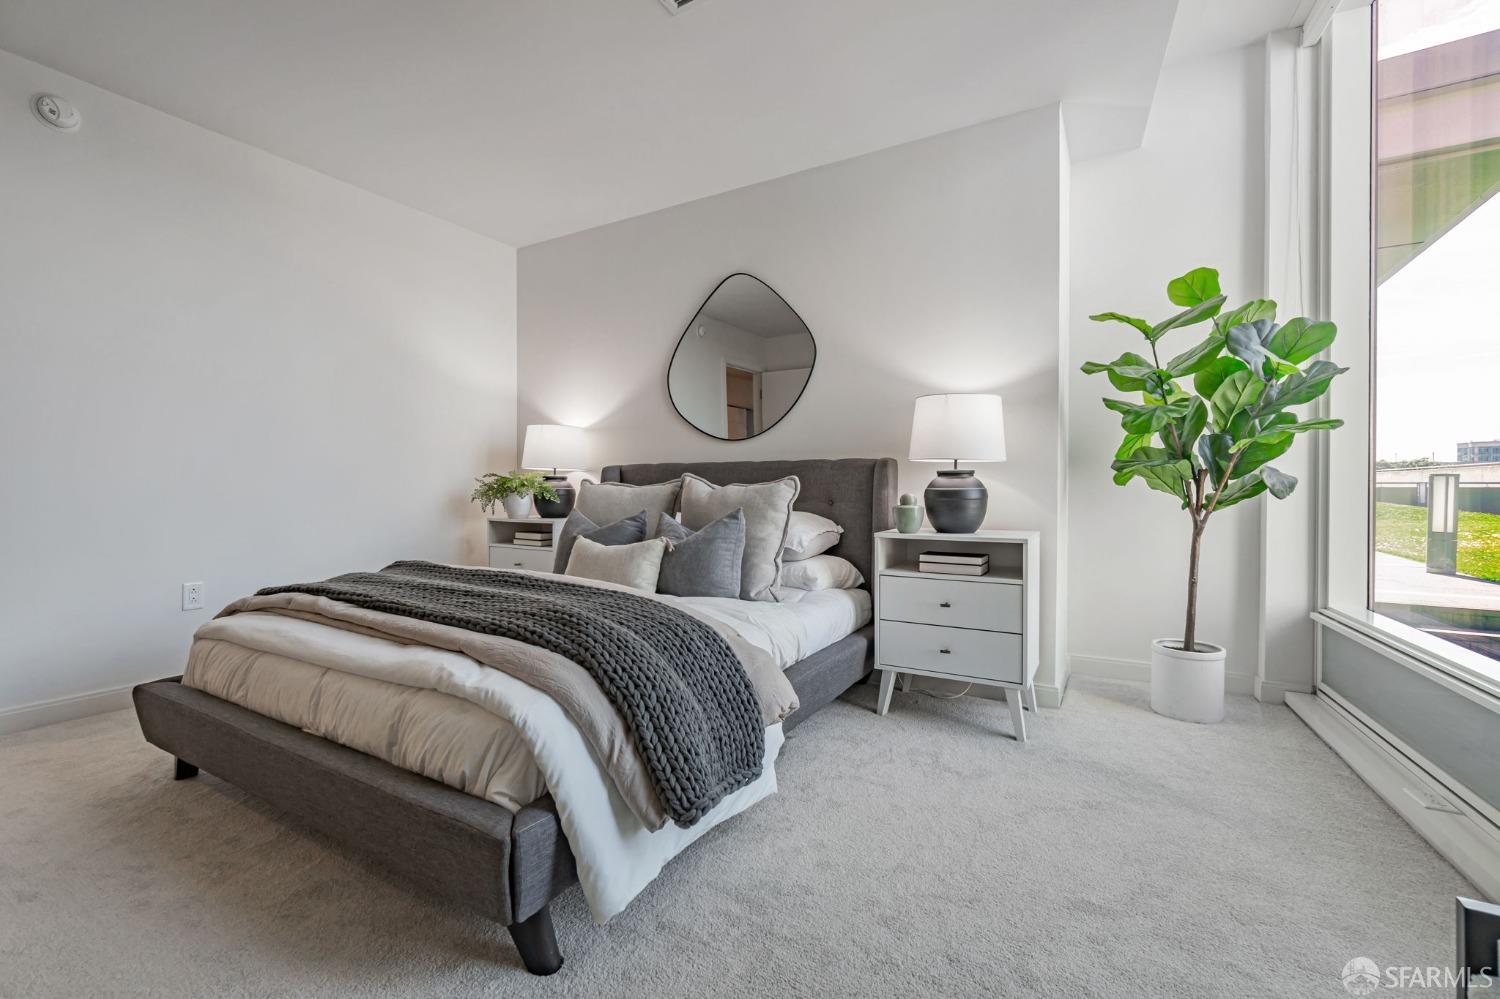
Staged bedroom with a gray upholstered bed, large round mirror, and floor-to-ceiling windows overlooking trees.
Staged bedroom with a gray upholstered bed, neutral bedding, and floor-to-ceiling windows.
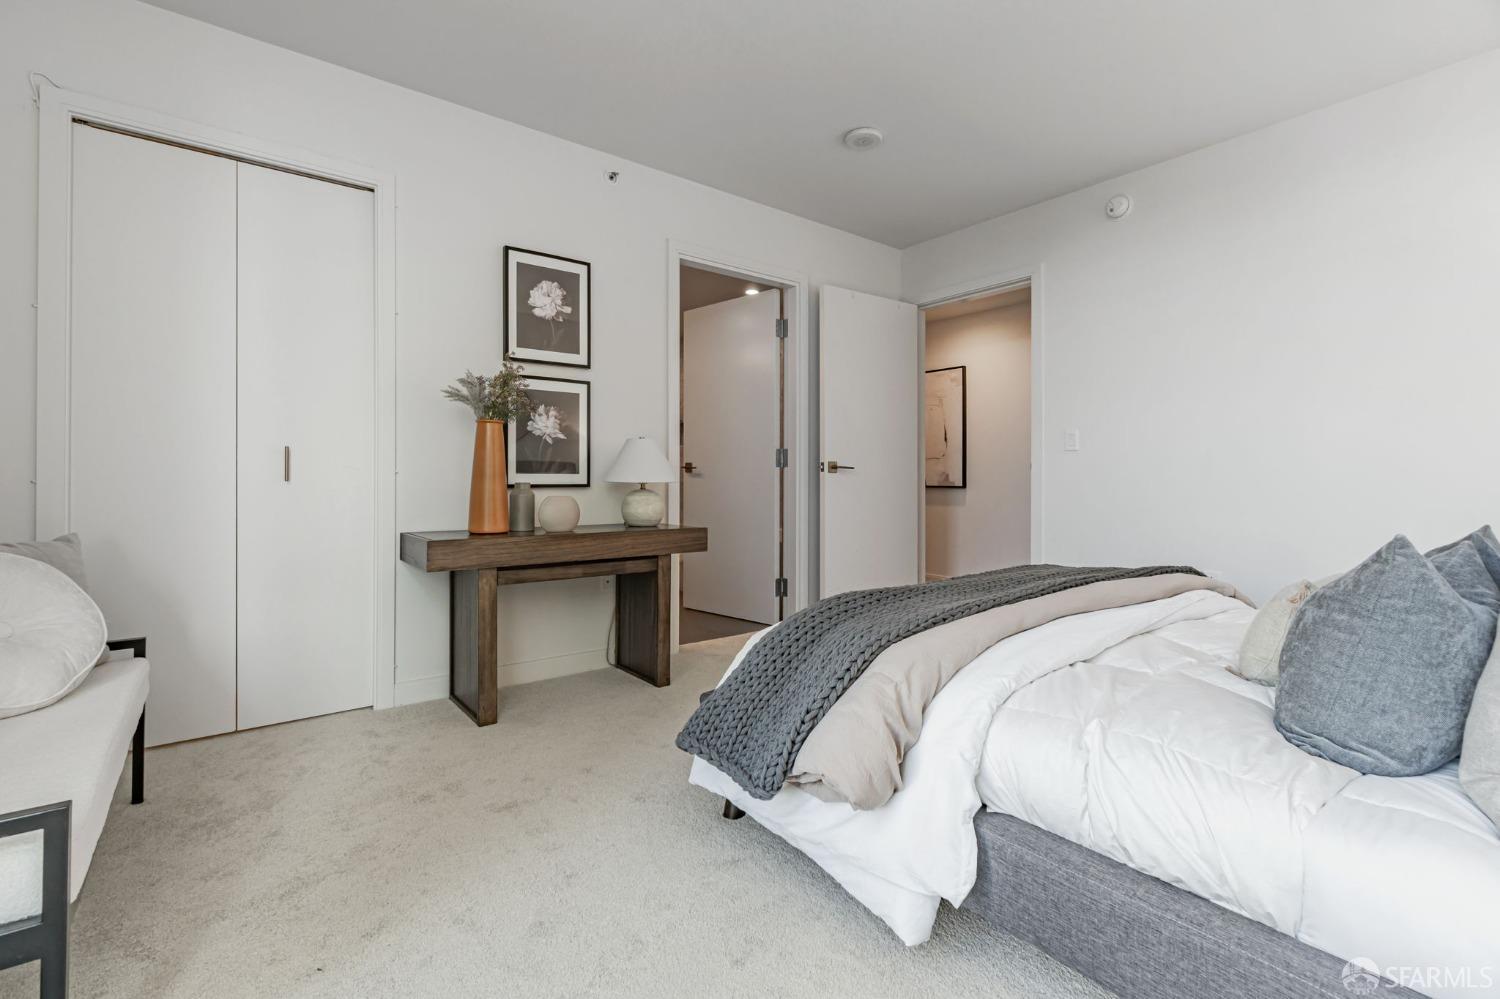
Staged bedroom with a white bed, gray knitted throw, and built-in closet.
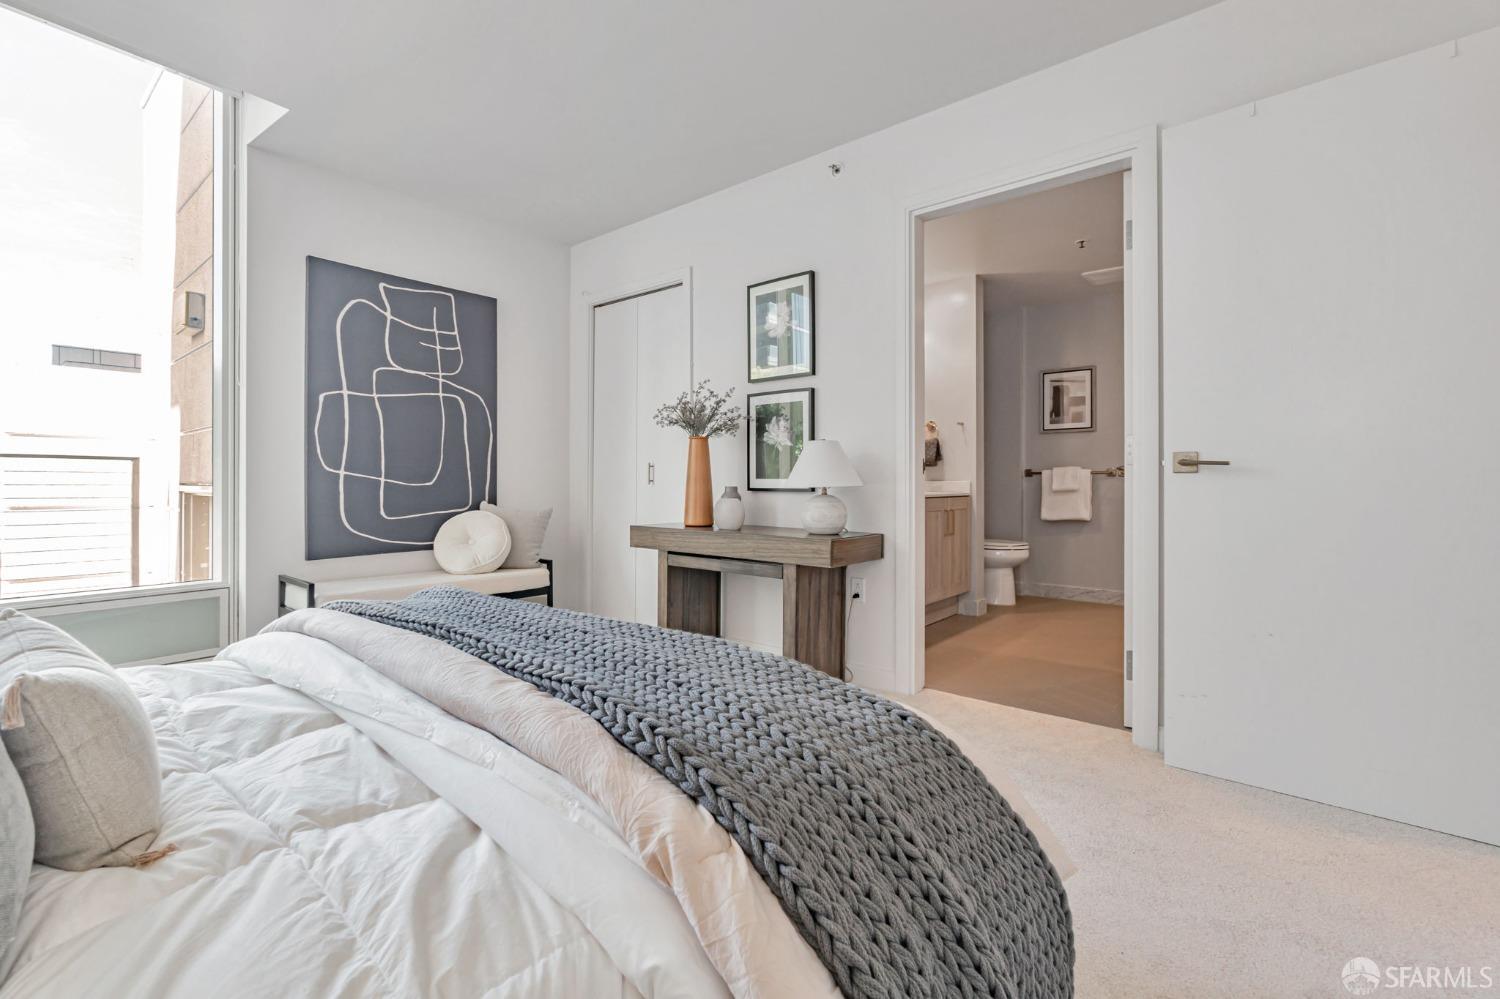
Staged bedroom with a chunky gray knit throw, abstract wall art, and an open en suite bathroom.
Furnished bedroom with a large bed beside floor-to-ceiling windows overlooking trees.
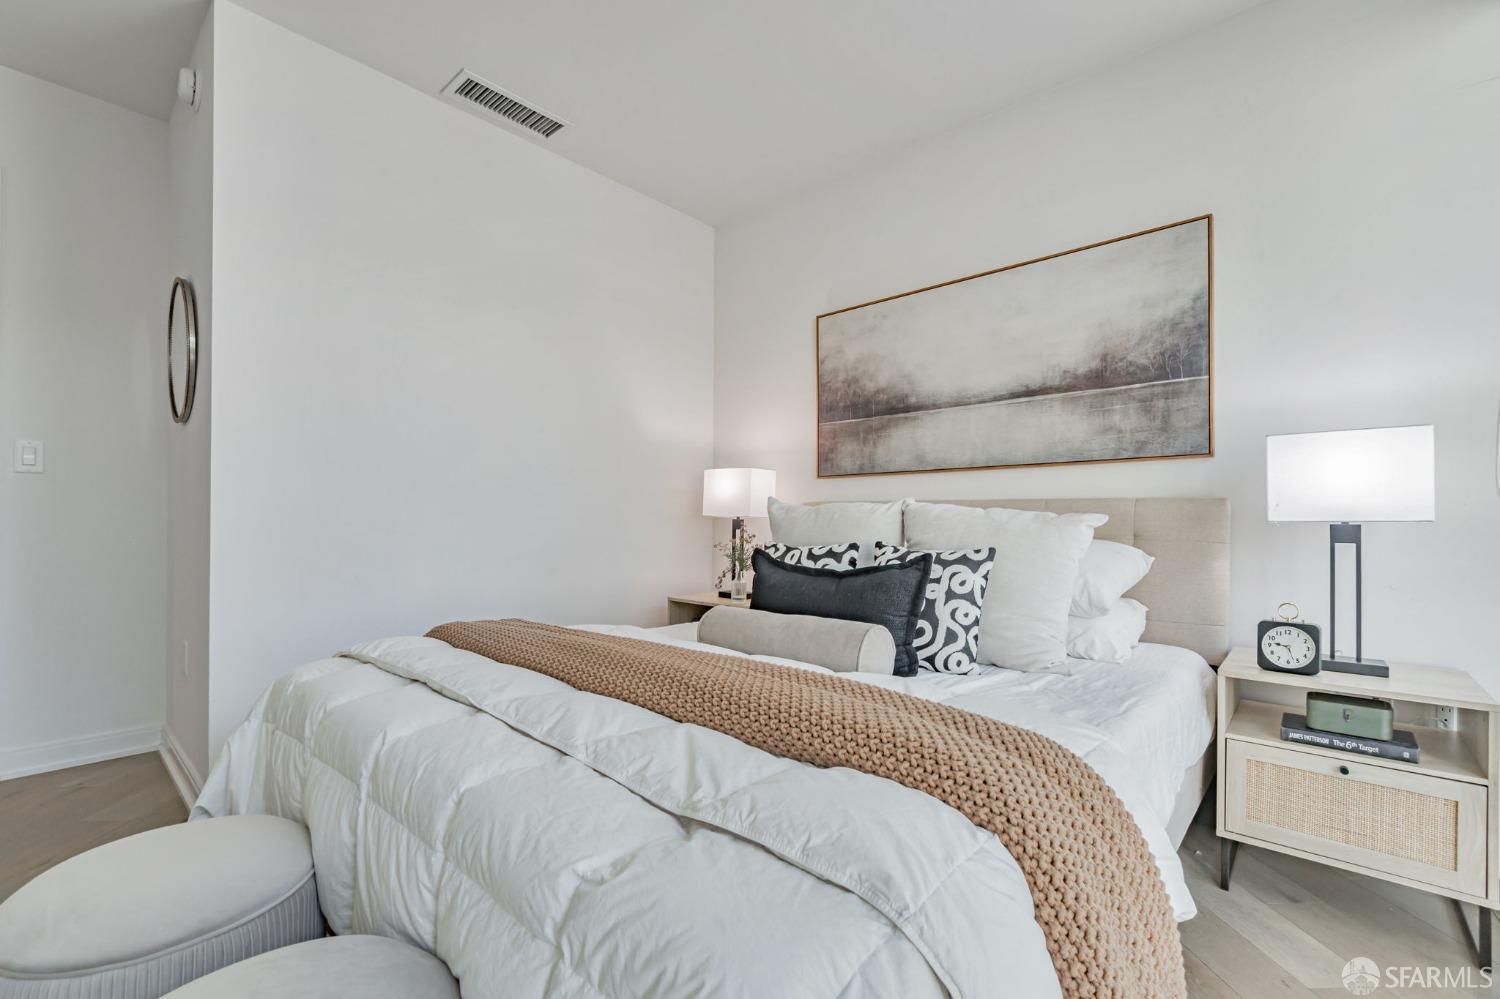
Bedroom with a white bed, beige knitted throw, matching bedside tables, and large abstract artwork.
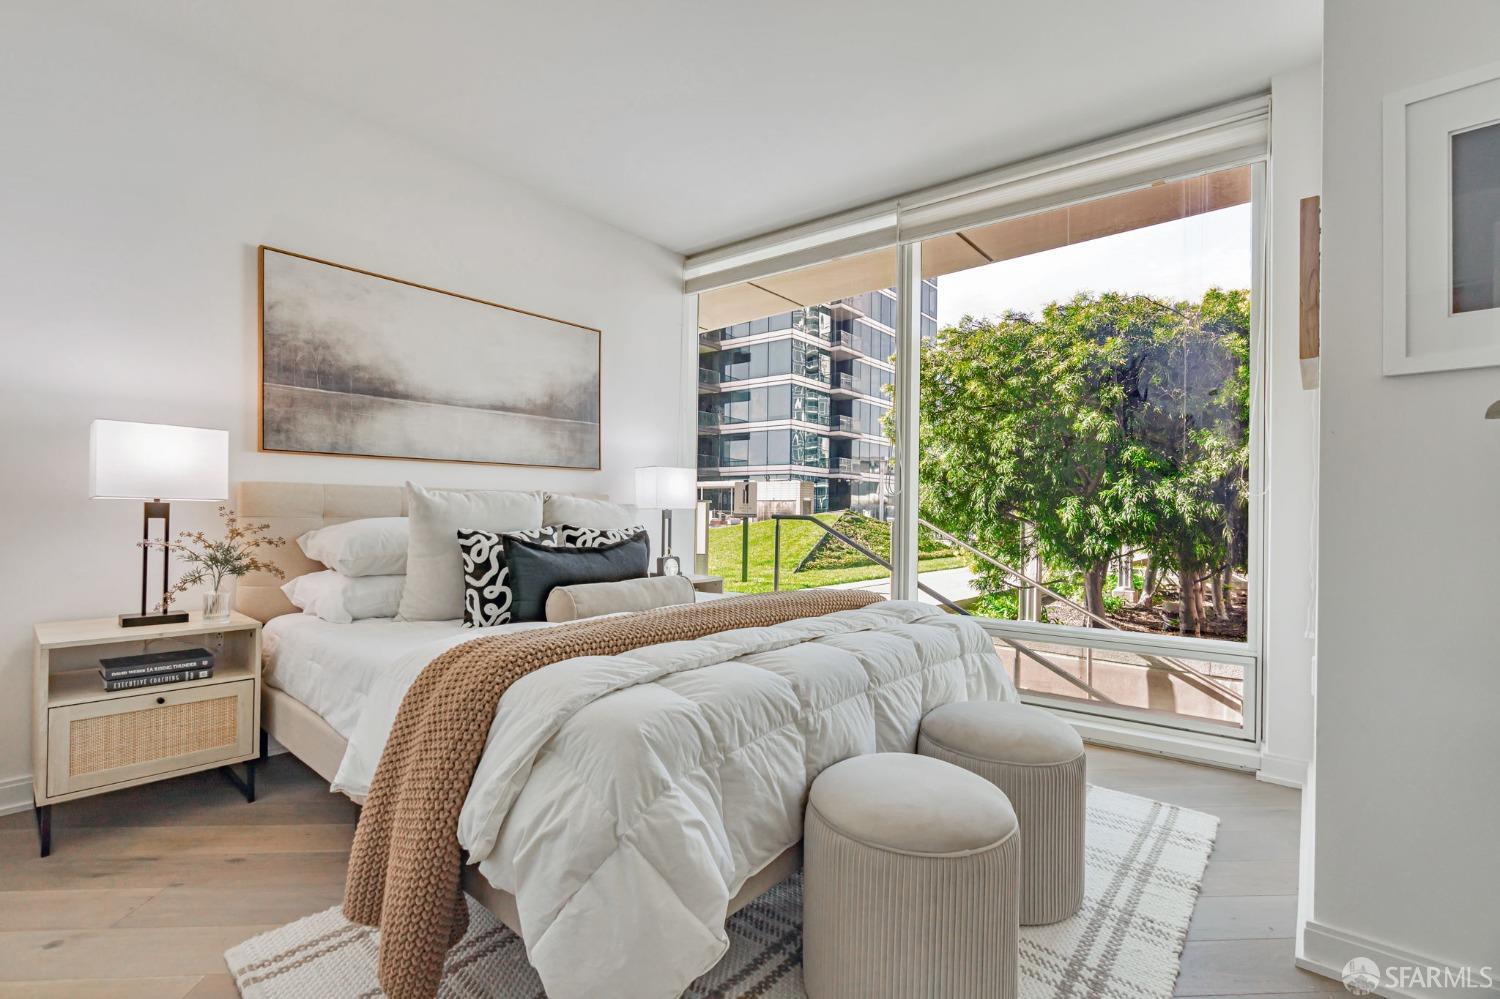
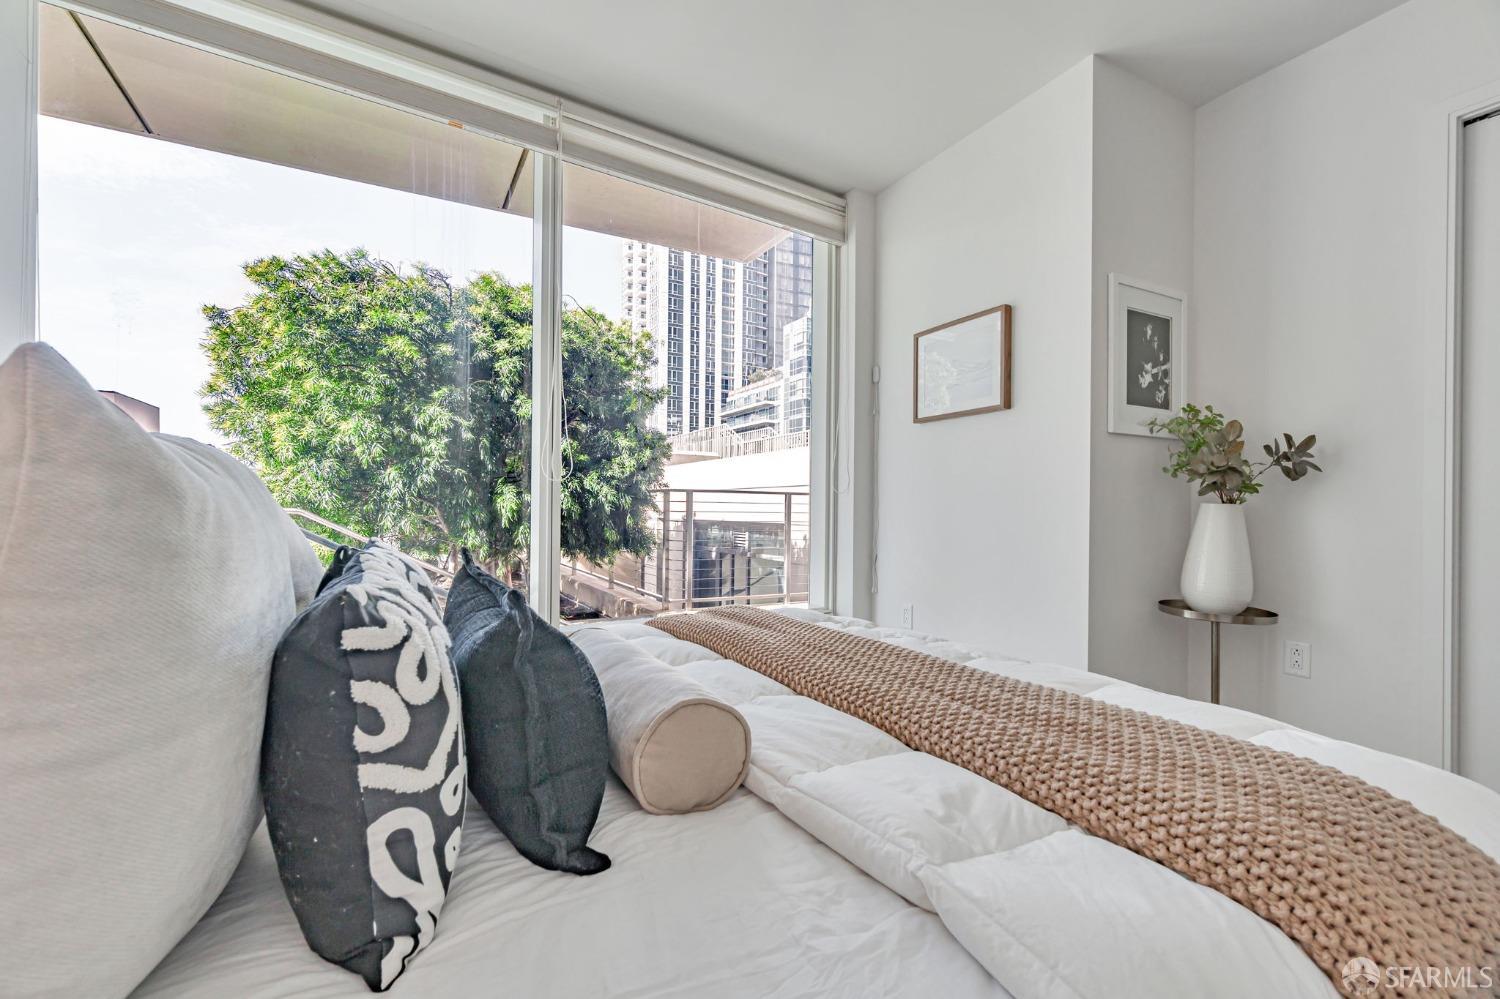
Bedroom with a white bed and woven tan throw beside large windows overlooking trees and high-rises.
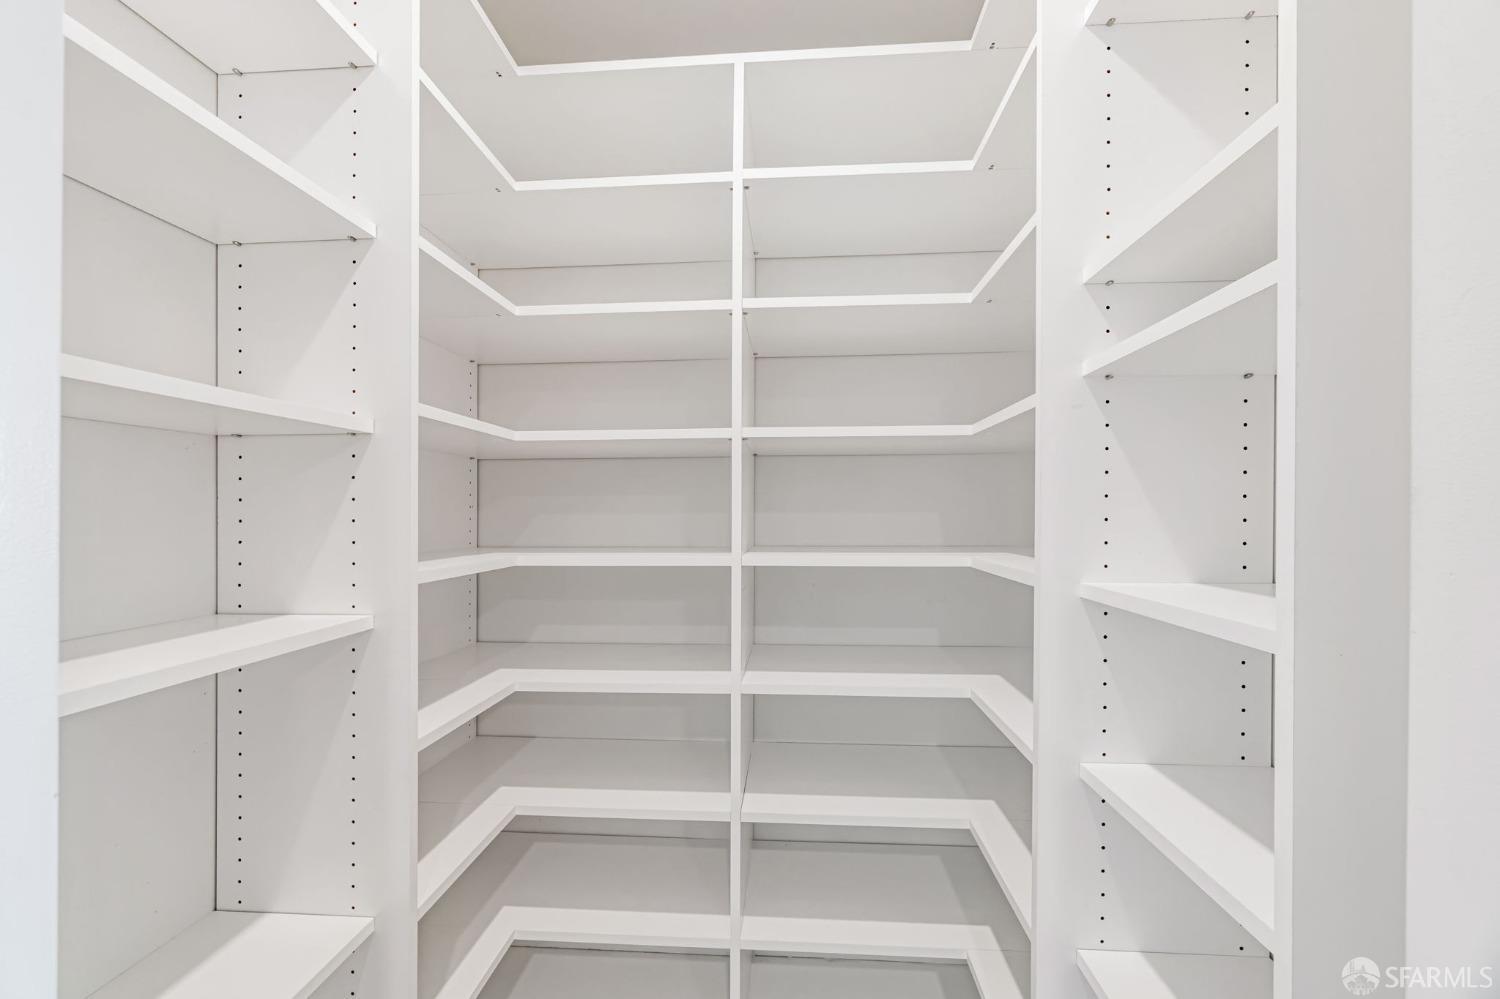
Walk-in storage area with empty white built-in shelves wrapping around three walls.
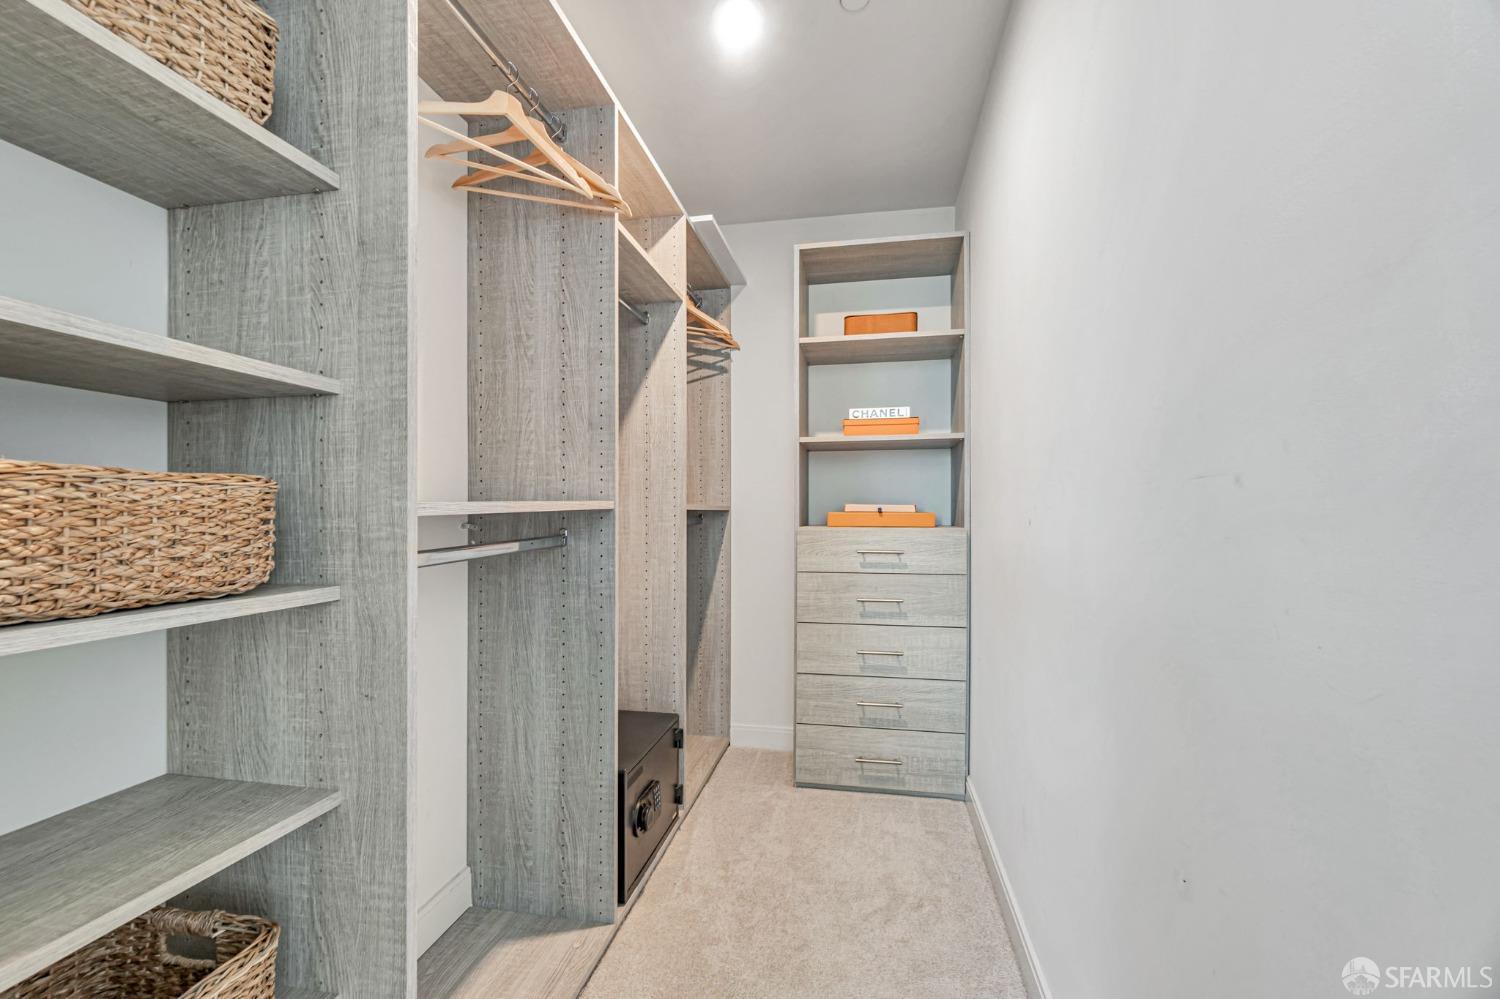
Walk-in closet with gray built-in shelves, hanging rods, woven baskets, and a drawer unit.
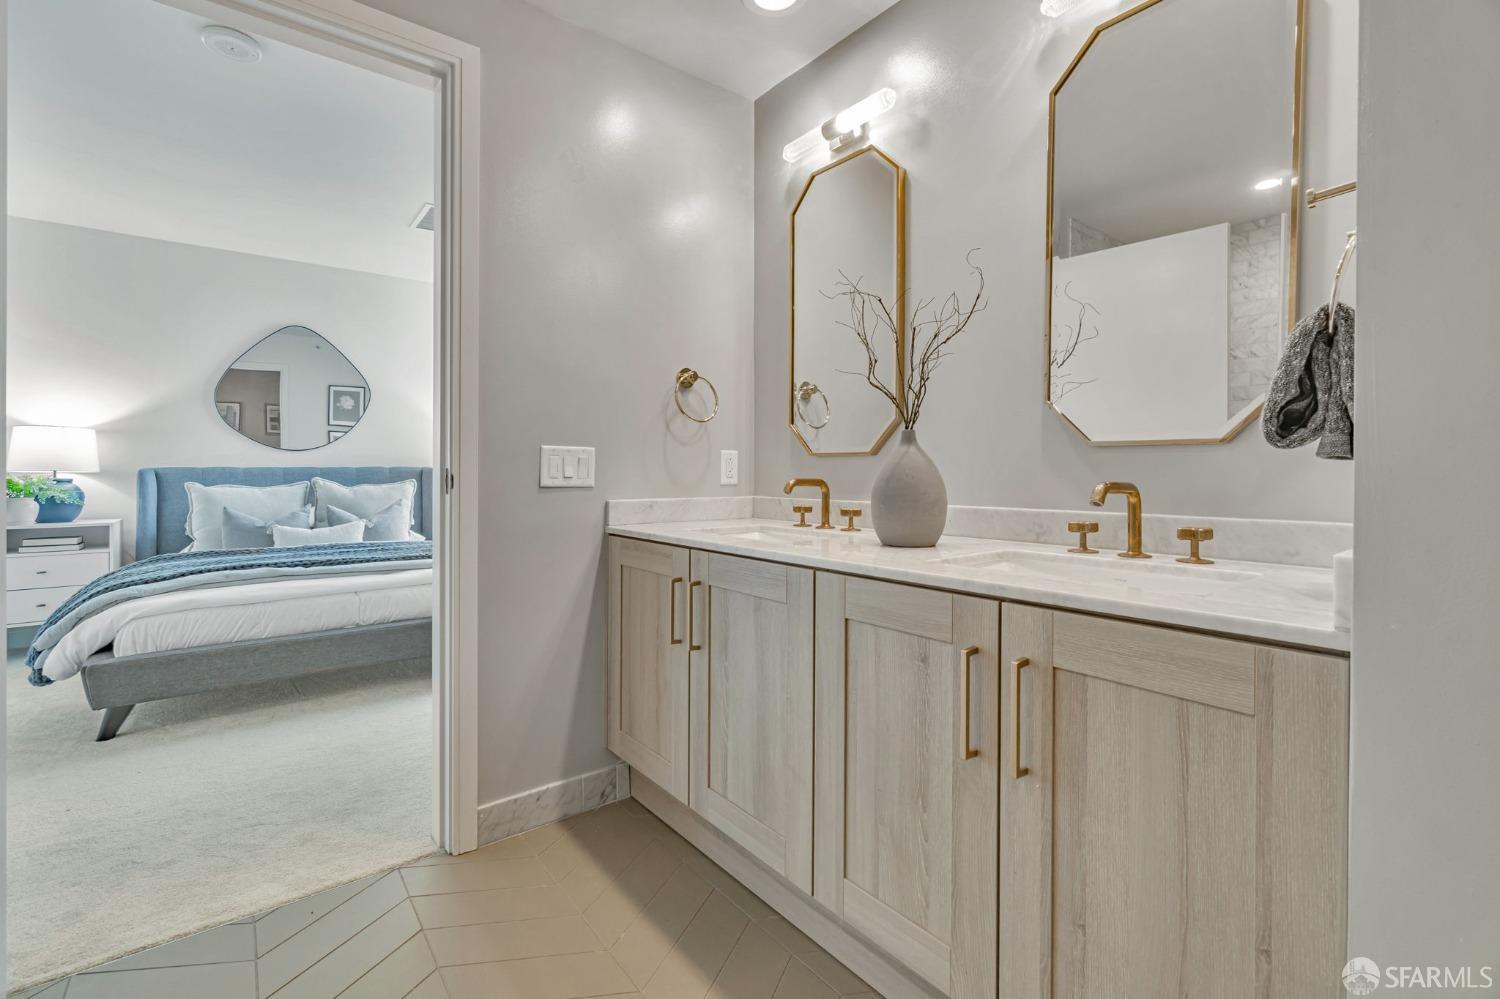
Double bathroom vanity with pale wood cabinets and gold fixtures, with a blue bedroom visible through the doorway.
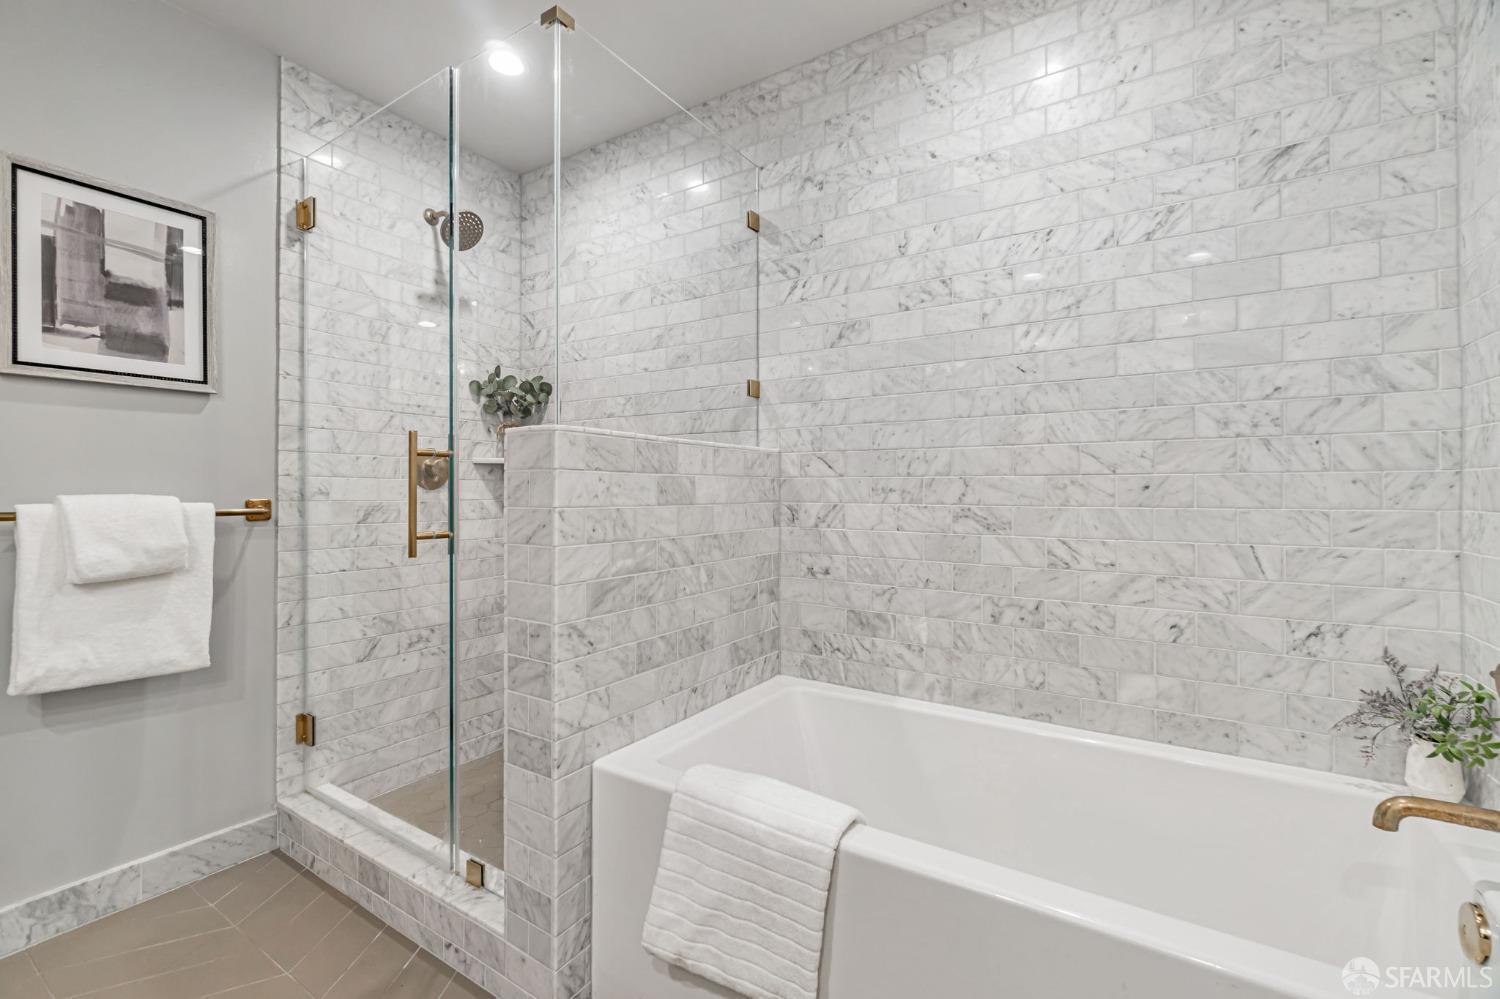
Bathroom with a white bathtub, glass shower, veined marble tile, and brass fixtures.
Bathroom with a glass shower enclosure, marble-look tile, and a wood-tone vanity.
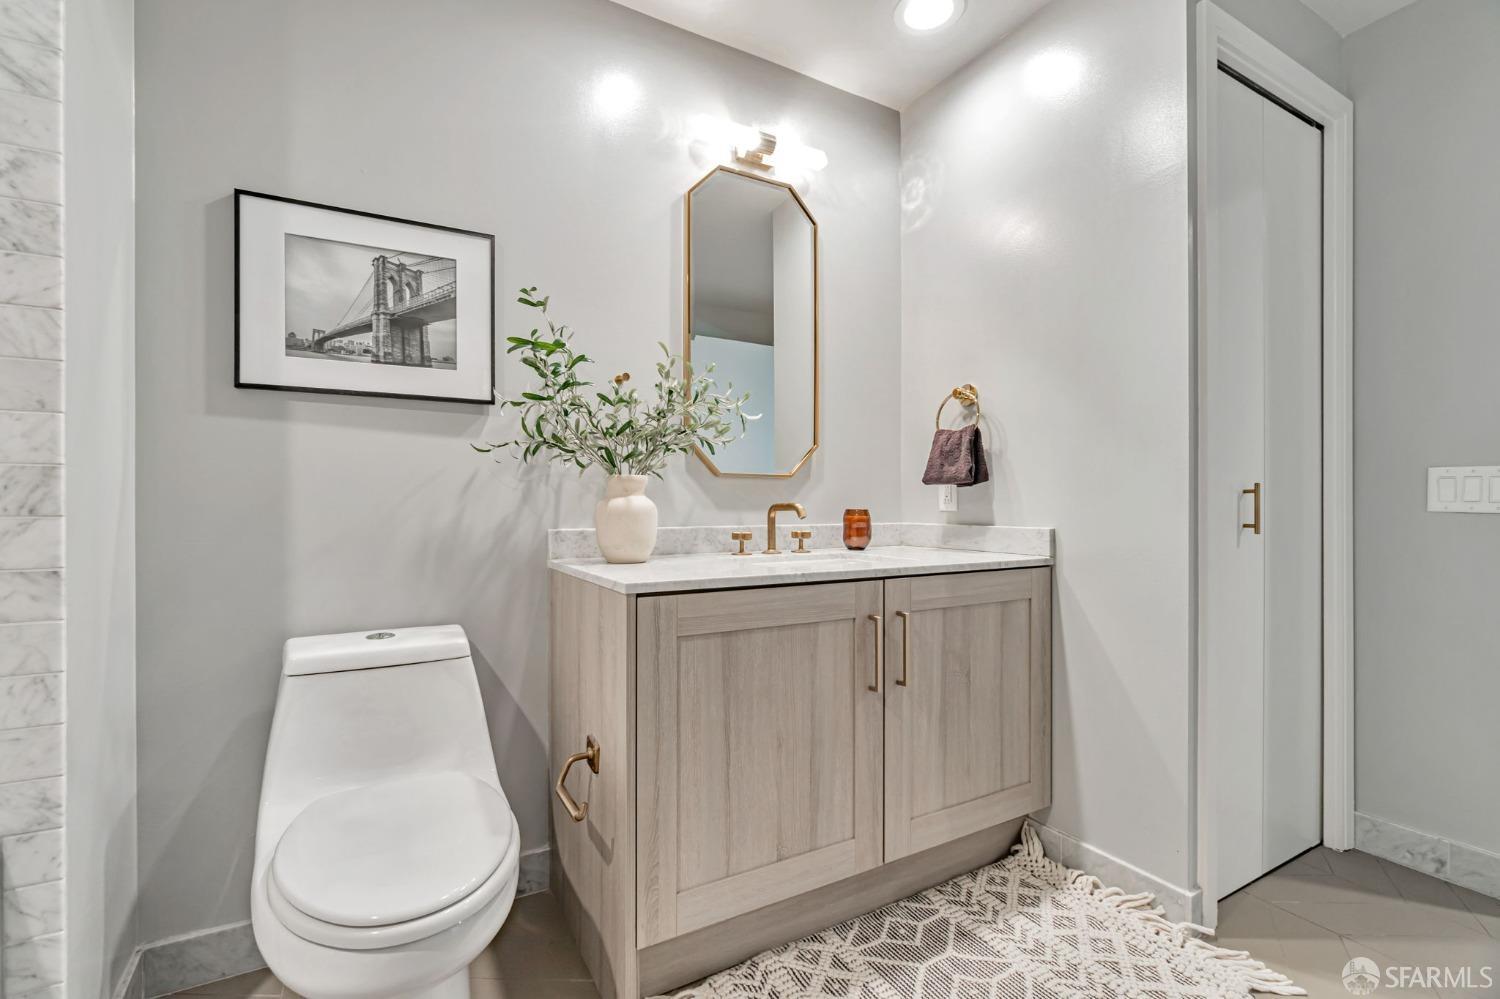
Bathroom with a light wood vanity, marble counter, brass fixtures, and framed bridge photograph.
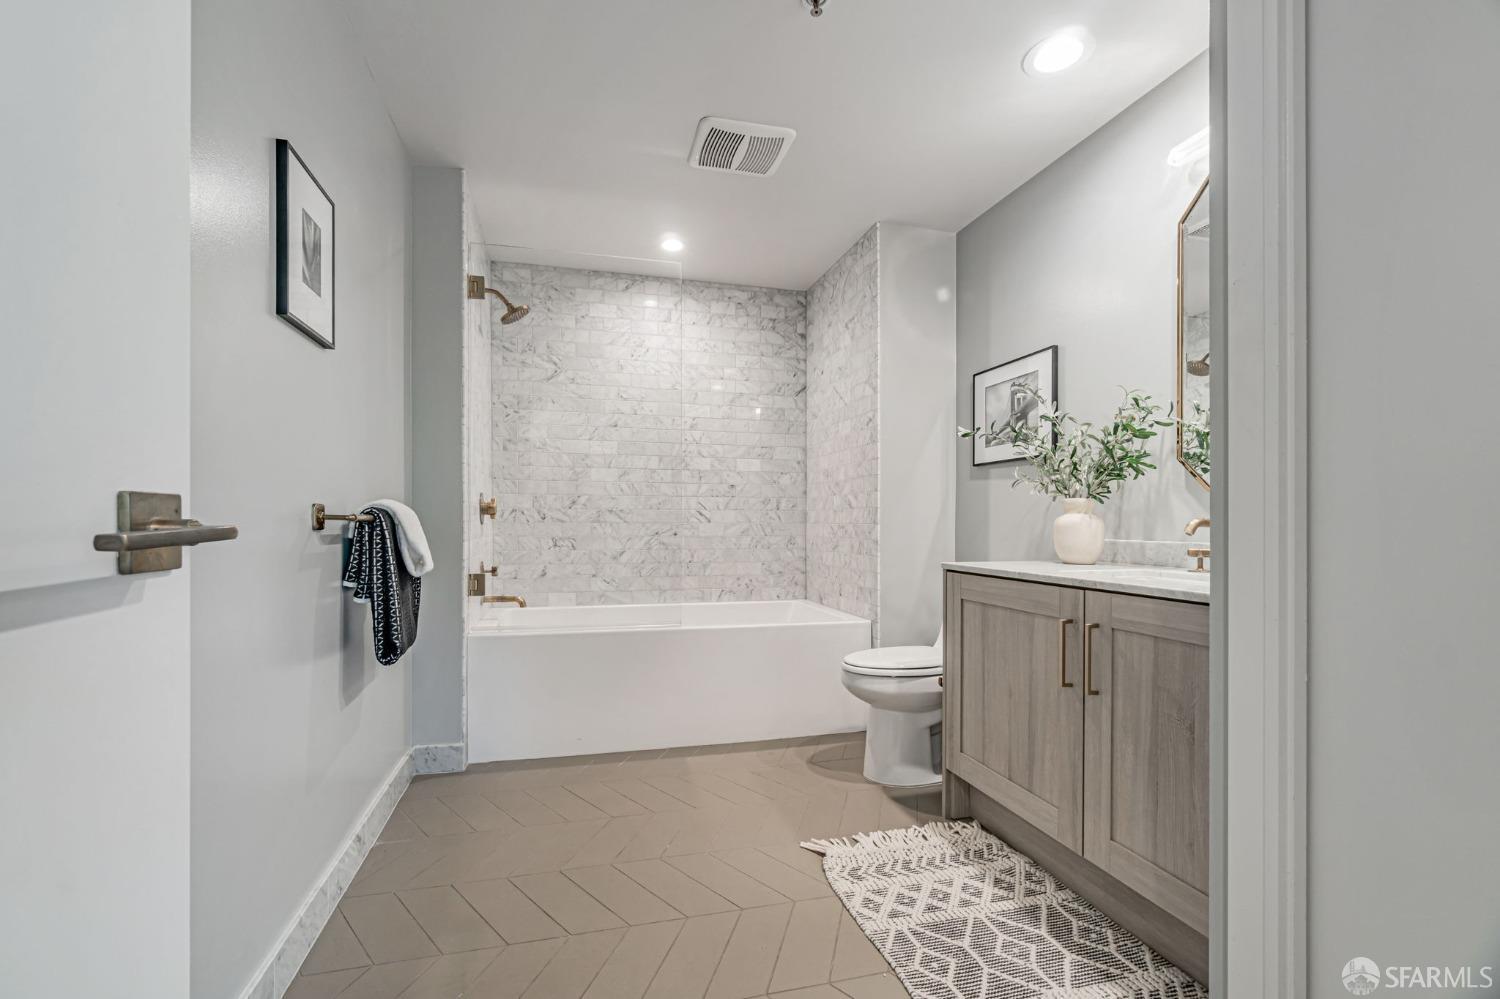
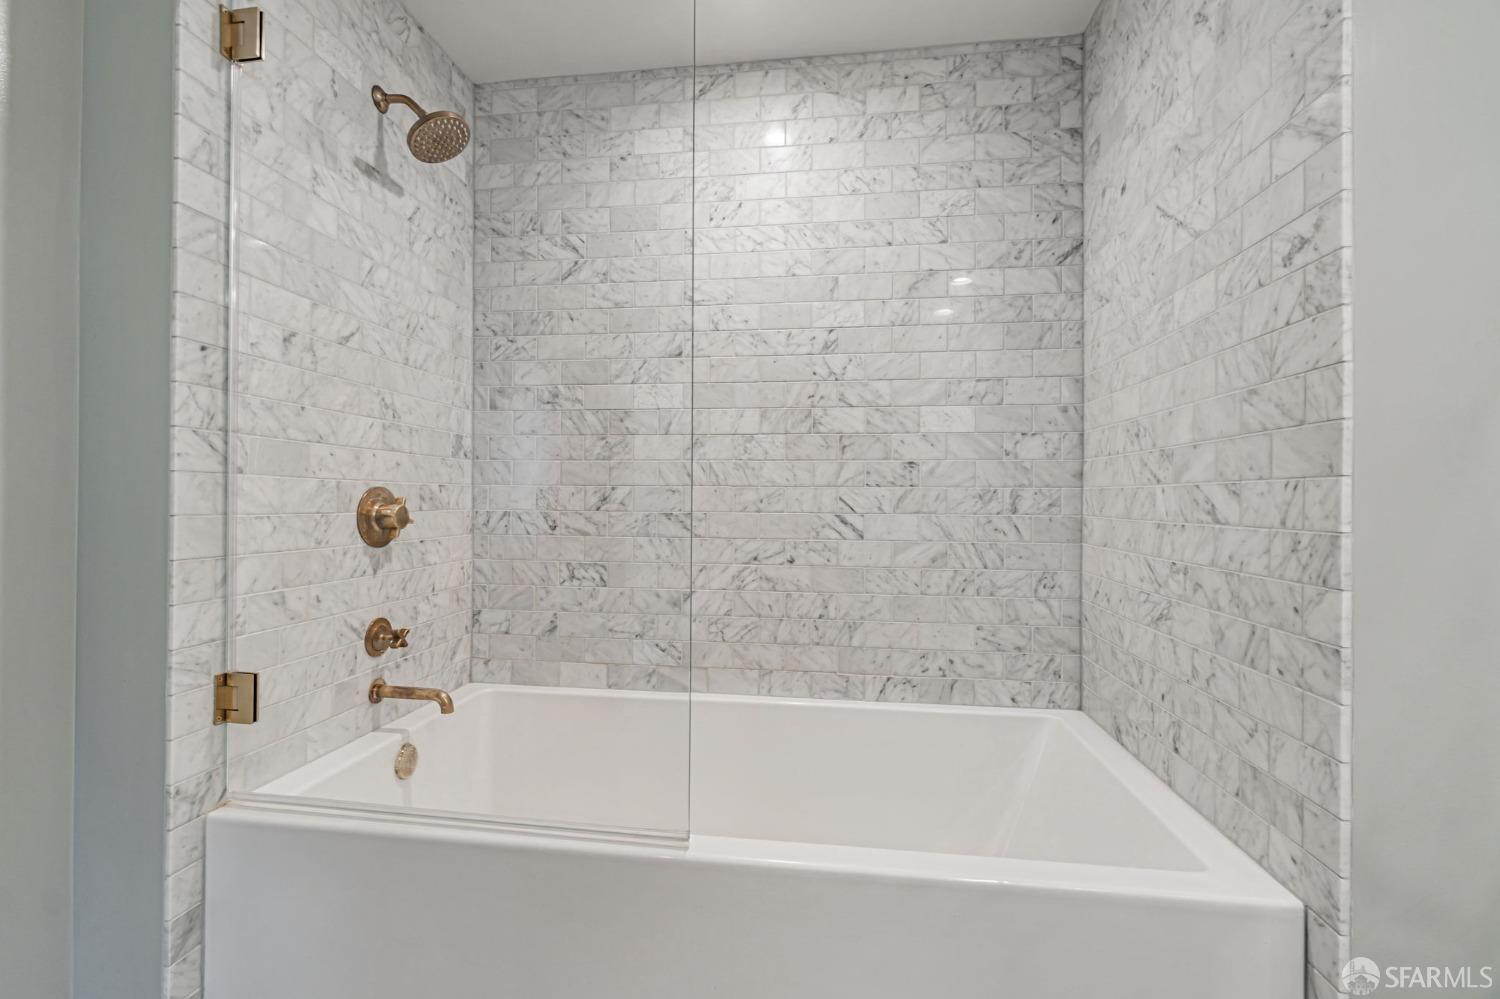
Bathroom with a marble-tiled tub surround, glass screen, and brass fixtures.
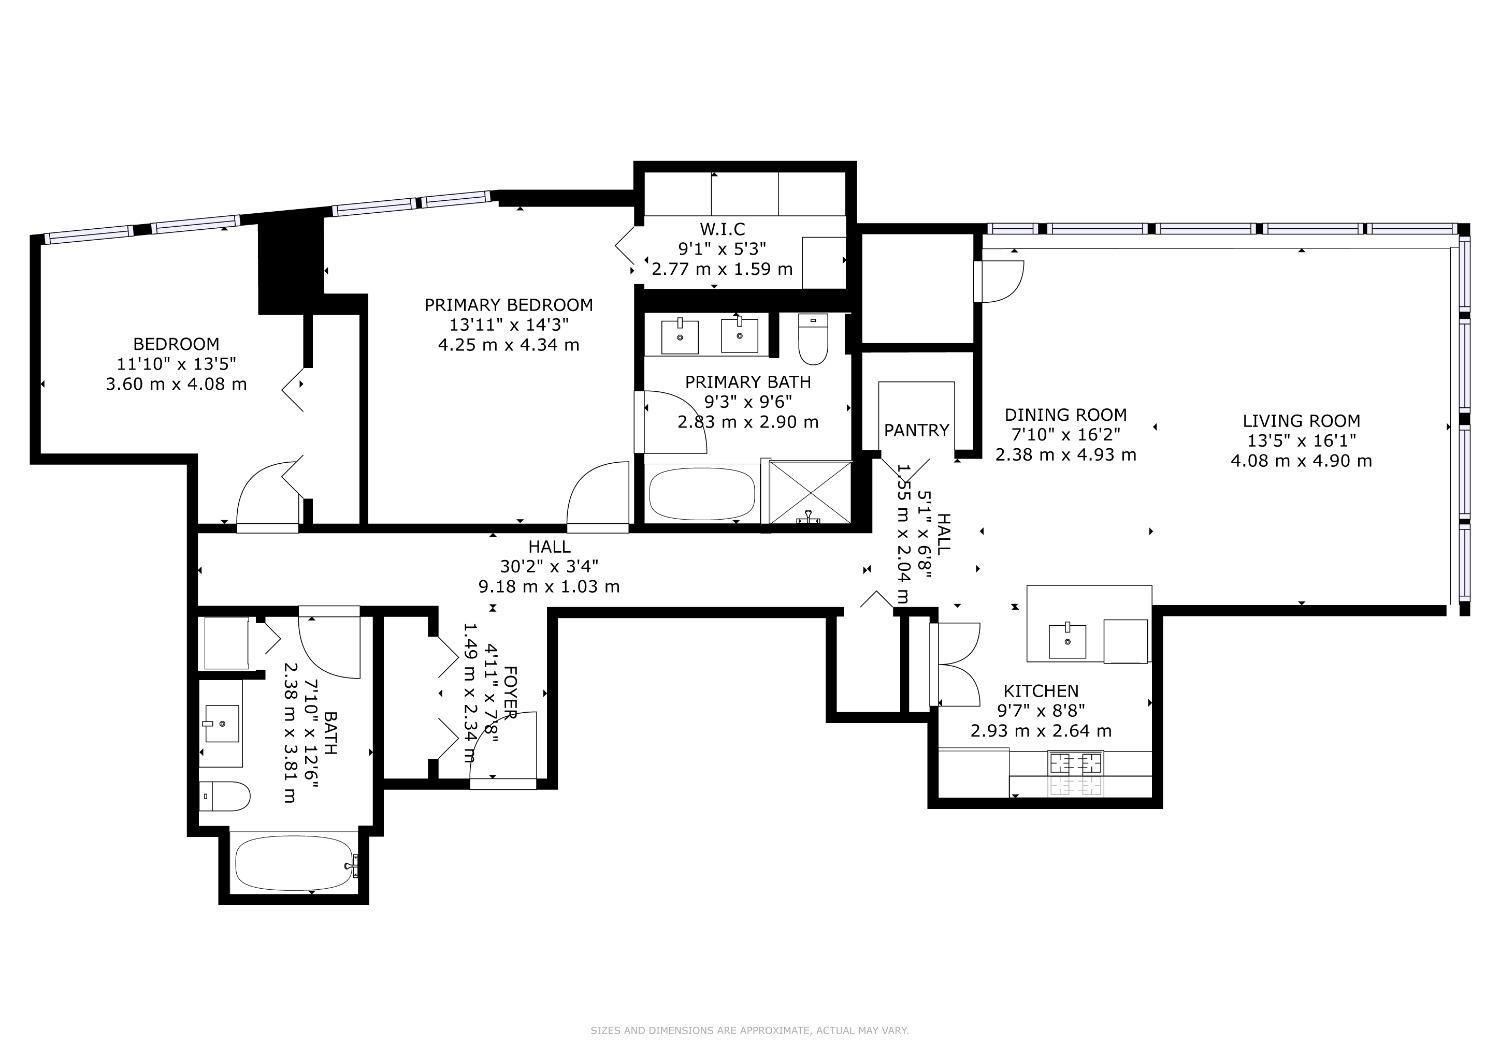
Floor plan showing two bedrooms, two bathrooms, kitchen, and open dining and living rooms.
SEE ALL PHOTOS
Bright living room with floor-to-ceiling windows, neutral seating, and a downtown San Francisco view.
Unit 7A entrance door with brass hardware and a plaque on the textured hallway wall.
Entryway with a partly open gray door, brass hardware, and light wood flooring.
Apartment hallway with light wood floors, botanical wall art, and a cushioned bench beneath an abstract painting.
Condo entry foyer with built-in closets, wood flooring, and a cushioned bench beneath abstract artwork.
Open-plan condo living room with sculptural white chairs, dining area, and kitchen island.
Open-plan living and dining area with large windows, pale wood floors, and contemporary neutral furnishings.
Staged living room with floor-to-ceiling windows overlooking downtown buildings.
Living room with a pale sofa and floor-to-ceiling windows overlooking downtown buildings.
Concrete balcony planter with smooth stones overlooks downtown San Francisco buildings.
Kitchen with light wood cabinets, marble backsplash and breakfast bar with three dark stools.
Modern kitchen with light wood cabinets, marble surfaces, and a breakfast bar with three dark stools.
Condo kitchen with a marble counter, brass faucet, built-in dishwasher, and mirrored wall.
Modern kitchen with light wood cabinets, marble counters, stainless appliances, and gray stools at the island.
Modern kitchen with light wood cabinets, marble backsplash, and stainless steel range.
Kitchen with light wood cabinets, marble counters, and a large sink with brass fixtures.
Kitchen with pale wood cabinetry, marble backsplash, and stainless steel range.
Open kitchen with marble island and dining area beside large windows overlooking nearby buildings.
Dining area with a wood table and upholstered chairs beside a large window overlooking city buildings.
Staged dining area with a wood table, large windows, and surrounding city buildings in view.
Open-plan living and dining room with floor-to-ceiling windows overlooking downtown San Francisco.
Dining area with a wooden table and white chairs beside a light wood kitchen and breakfast bar.
Hallway with warm wood floors, white walls, framed artwork, and closet doors.
Staged bedroom with a gray upholstered bed, large round mirror, and floor-to-ceiling windows overlooking trees.
Staged bedroom with a gray upholstered bed, neutral bedding, and floor-to-ceiling windows.
Staged bedroom with a white bed, gray knitted throw, and built-in closet.
Staged bedroom with a chunky gray knit throw, abstract wall art, and an open en suite bathroom.
Furnished bedroom with a large bed beside floor-to-ceiling windows overlooking trees.
Bedroom with a white bed, beige knitted throw, matching bedside tables, and large abstract artwork.
Bedroom with a white bed and woven tan throw beside large windows overlooking trees and high-rises.
Walk-in storage area with empty white built-in shelves wrapping around three walls.
Walk-in closet with gray built-in shelves, hanging rods, woven baskets, and a drawer unit.
Double bathroom vanity with pale wood cabinets and gold fixtures, with a blue bedroom visible through the doorway.
Bathroom with a white bathtub, glass shower, veined marble tile, and brass fixtures.
Bathroom with a glass shower enclosure, marble-look tile, and a wood-tone vanity.
Bathroom with a light wood vanity, marble counter, brass fixtures, and framed bridge photograph.
Bathroom with a marble-tiled tub surround, glass screen, and brass fixtures.
Floor plan showing two bedrooms, two bathrooms, kitchen, and open dining and living rooms.
Sold

401 Harrison Street # 7A

401 Harrison Street # 7A, San Francisco, CA 94105

$1,325,000
This condo was featured in an episode of HGTV's House Hunters! Come see what the buzz is all about at Residence 7A @ The Harrison. A proper foyer with a large coat closet provides an entree into the perfectly separated floor plan. There are two spacious bedrooms (one en suite), and a fantastically open floor plan - living, dining, walk-in pantry, and kitchen. You will have northwest city/downtown views from this corner home. There is generous storage, custom closets throughout, and a beautifully appointed kitchen (with a walk-in pantry). The amenities at The Harrison are enviable, yet approachable; decadent, yet meaningful. Once you leave the retreat/resort-like atmosphere, you have easy access to public transportation, tech shuttles, and freeways. And, you are within a short distance to the waterfront, downtown, and the Giants and Warriors venues.

2
beds

2
baths

1,404 Sq.Ft. LIVING AREA

1.29 Acres lot

Katie  Fones

Katie Fones

Features & Amenities

Interior

  • total bedrooms2
  • Total bathrooms2
  • full bathrooms2
  • Flooring Carpet, Wood
  • APPLIANCES Dishwasher, Microwave

Area & Lot

  • Status Sold
  • Date Sold April 29, 2025
  • Living Area1,404 Sq.Ft.
  • Total Area1,404 Sq.Ft.
  • Lot Area1.29 Acres
  • MLS® ID425022820
  • TypeCondo
  • YEAR BUILT2014
  • NeighborhoodSouth Beach
  • View DescriptionCity

Exterior

  • parkingValet, Independent, On Site - Unassigned (Condo Only)
  • security FeaturesFire Suppression System, Smoke Detector(s)

Financial

  • Sales Price$1,325,000
  • HOA $1,780/mo

South Beach

South Beach offers a sleek, urban lifestyle defined by convenience, design, and access.

Explore

Work With Us

Discover a smarter, more seamless luxury real estate experience with The K2 Collective. Connect today for expert guidance, tailored strategy, and results that move you forward with confidence.

Follow Us on Instagram