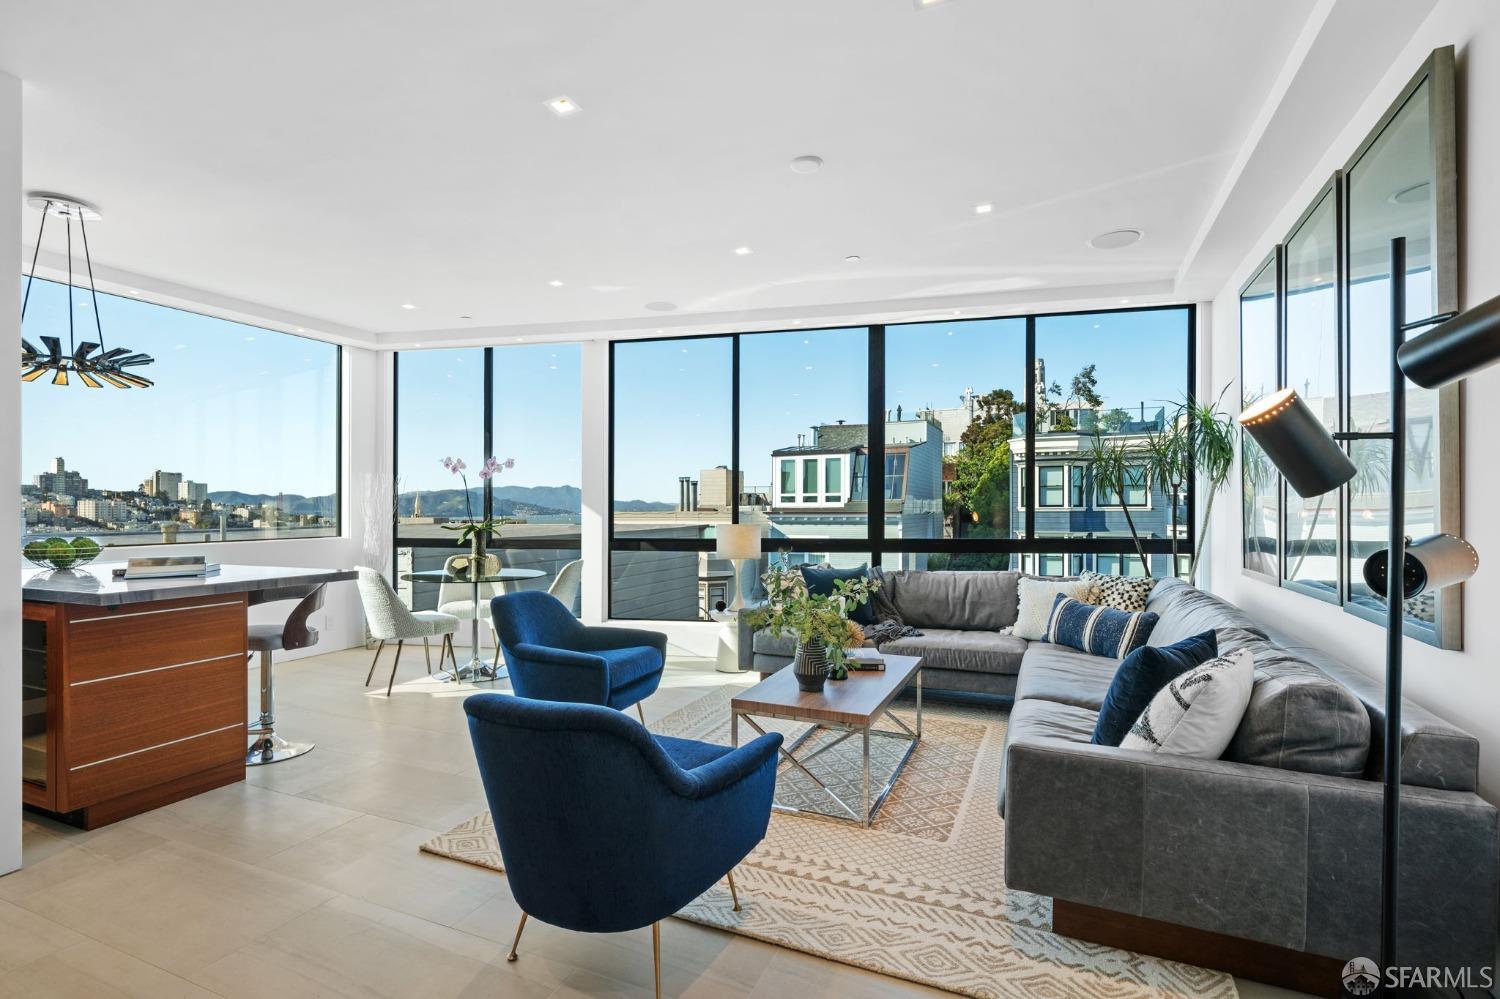

Penthouse living room with floor-to-ceiling windows overlooking San Francisco Bay and nearby rooftops.
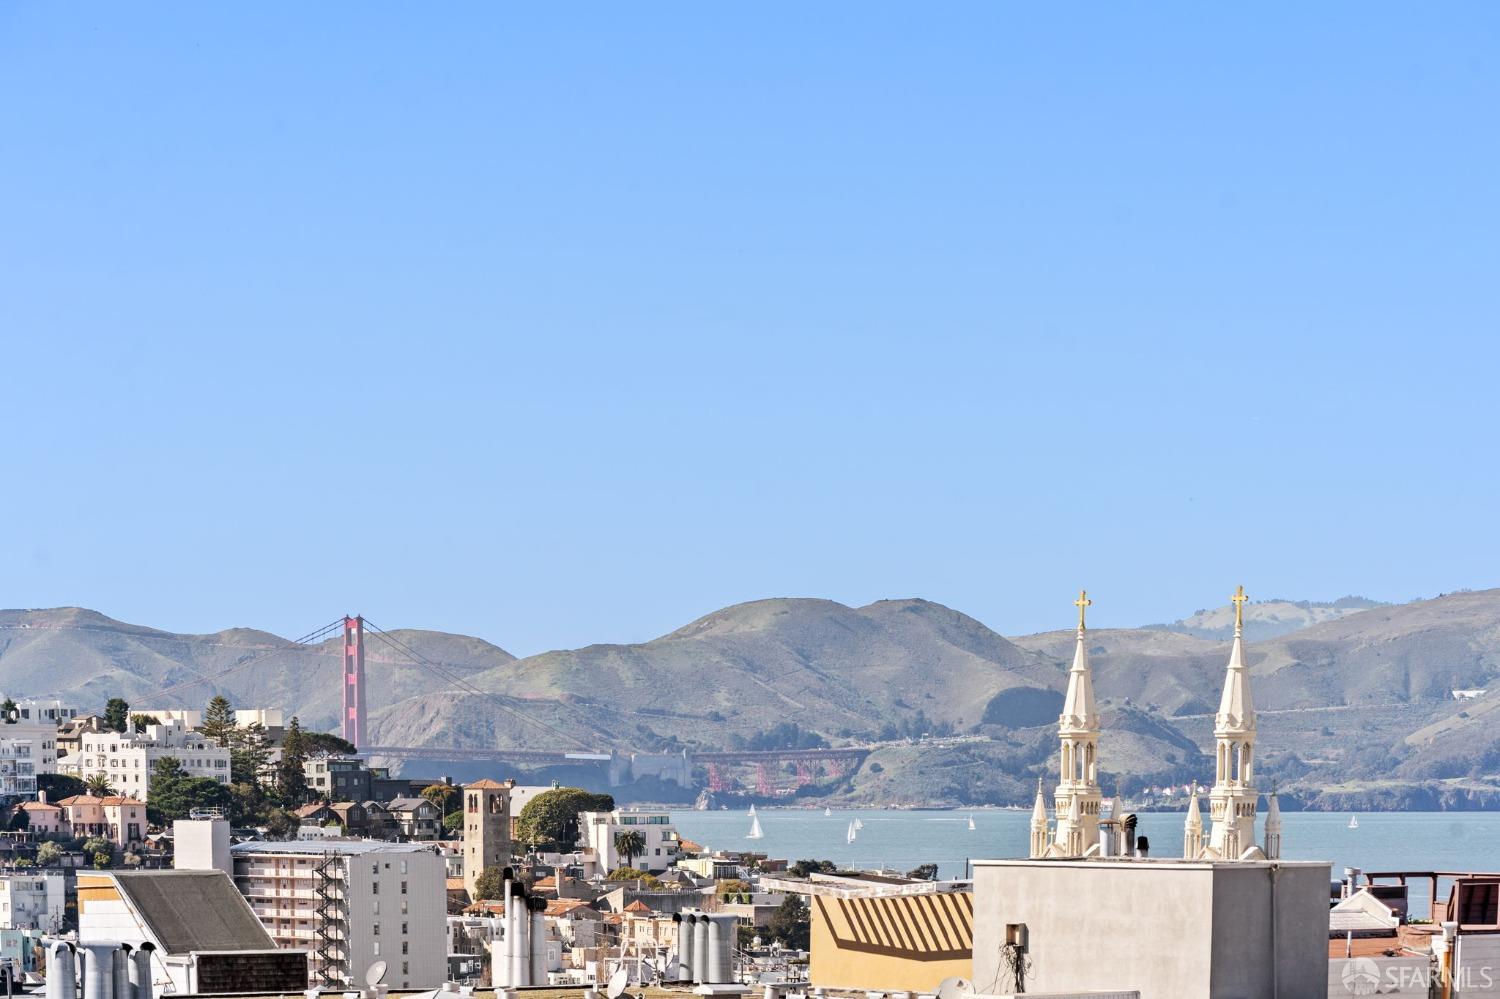
San Francisco rooftop view of the Golden Gate Bridge, bay, hills, and twin church spires.
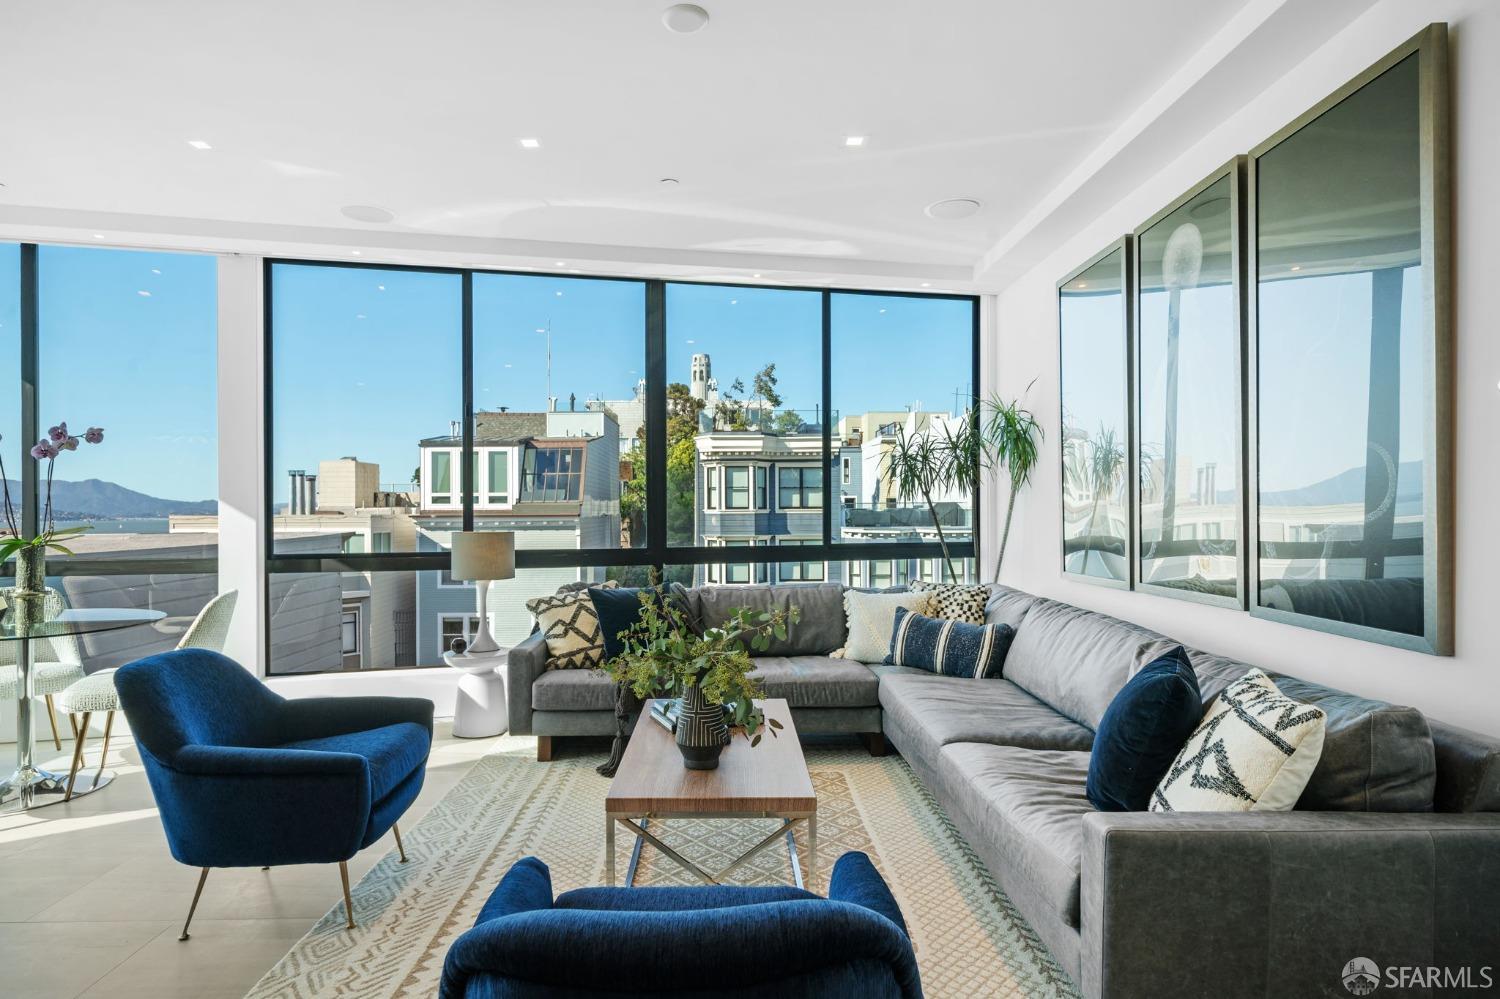
Living room with a gray sectional and blue chairs, framed by windows overlooking water and hills.
Living room with blue armchairs, wood cabinetry, and a large window overlooking San Francisco rooftops.
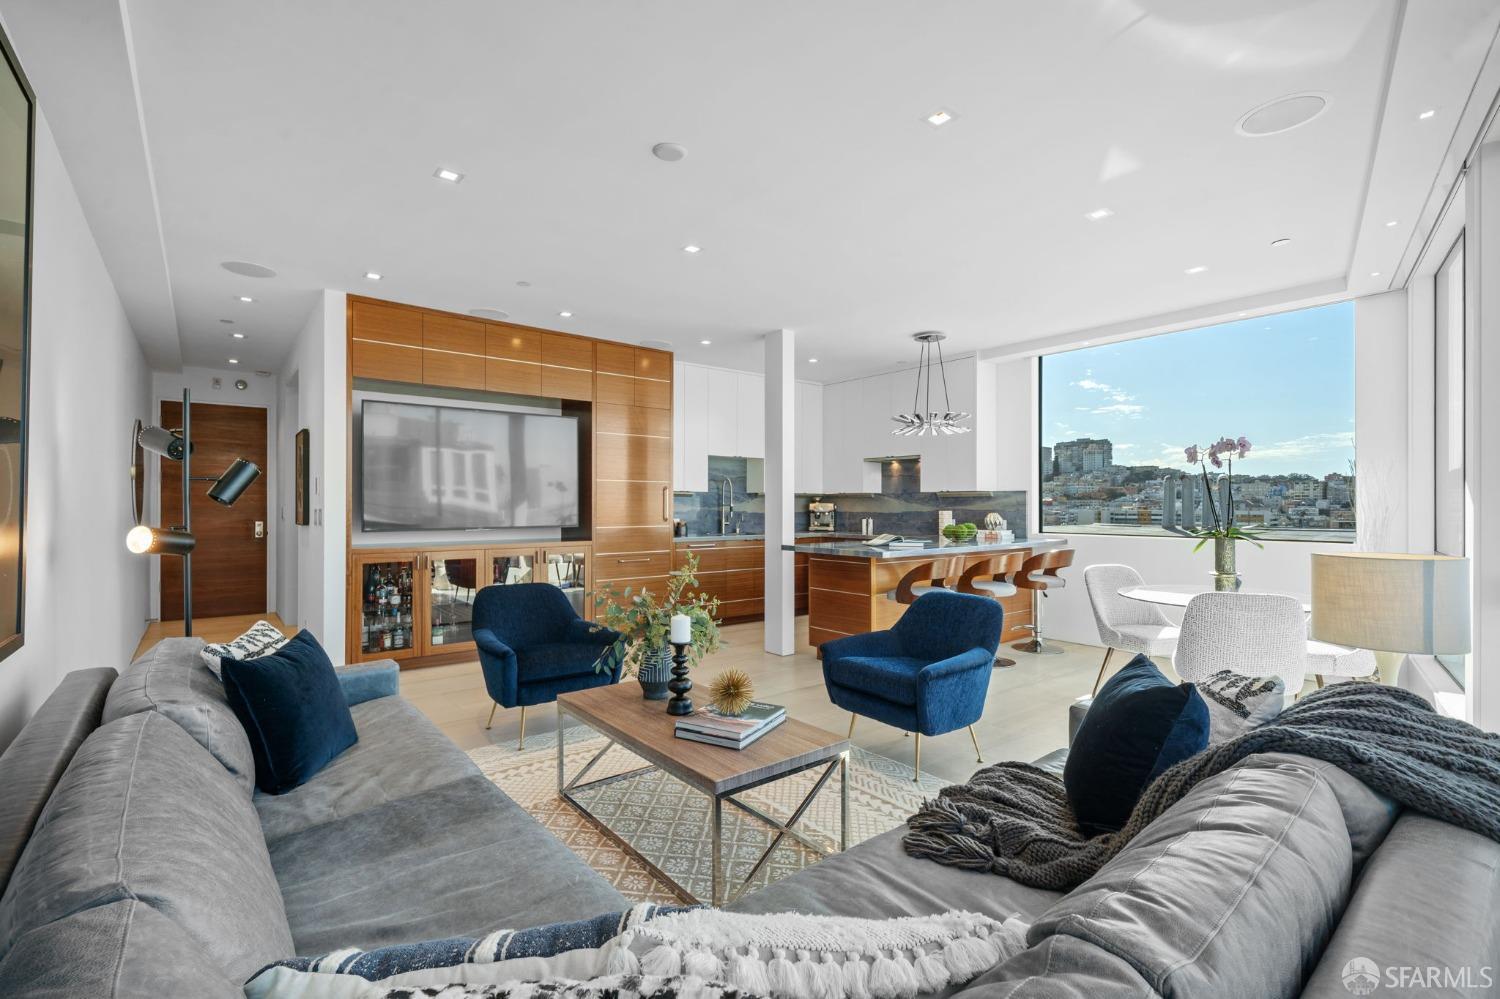
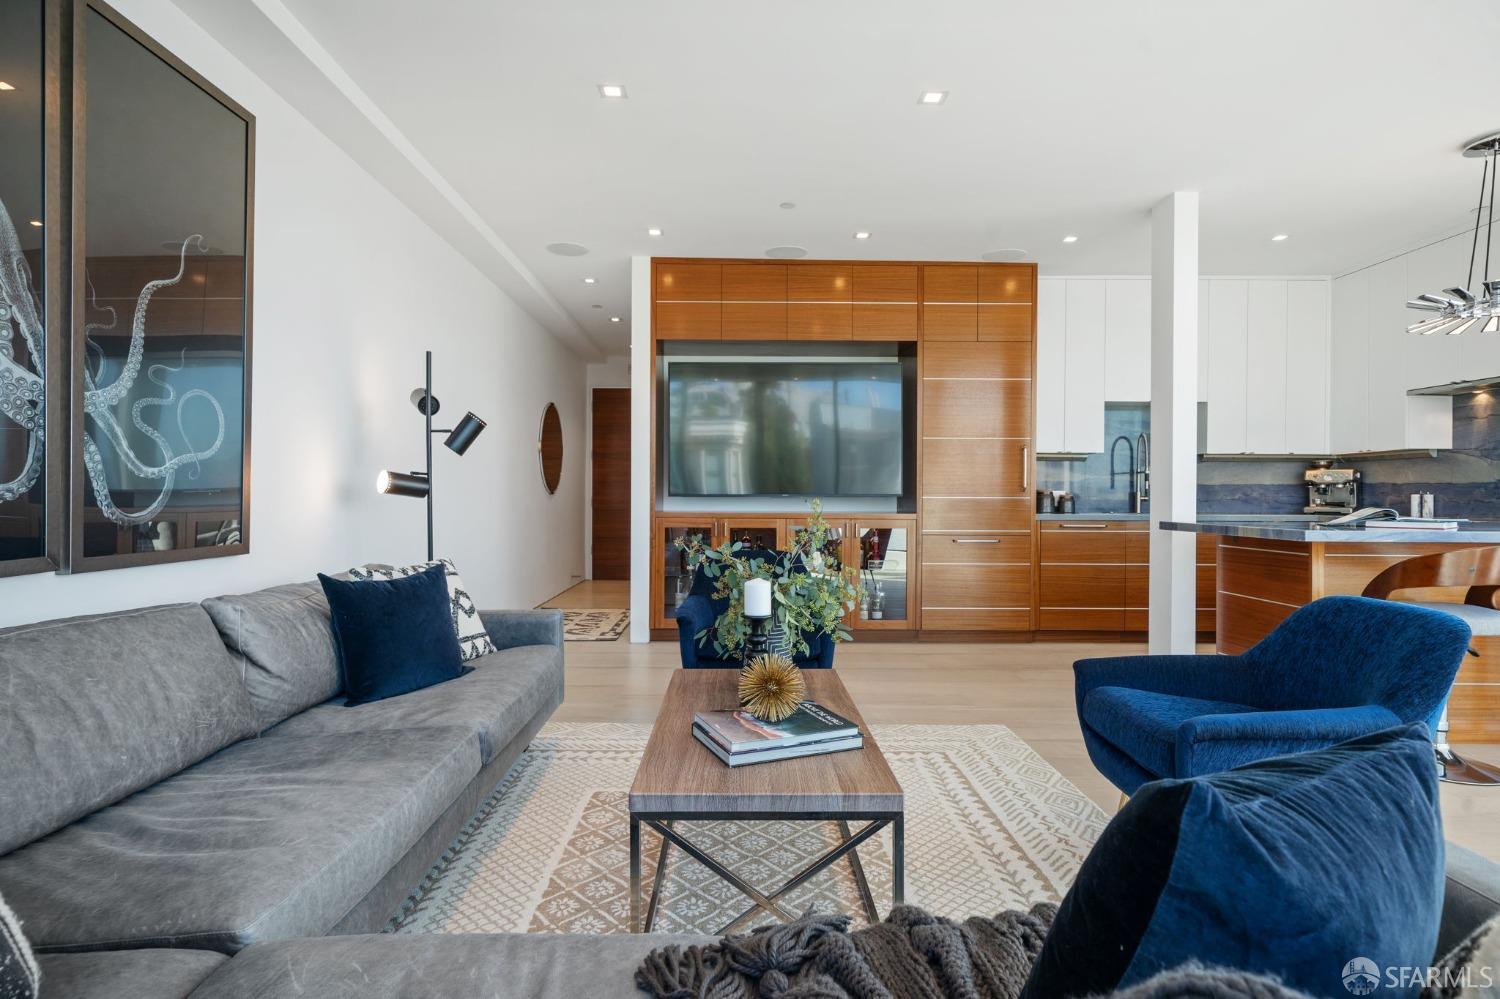
Open-plan living room with gray sectional, blue chairs, and a wood media wall beside the kitchen.
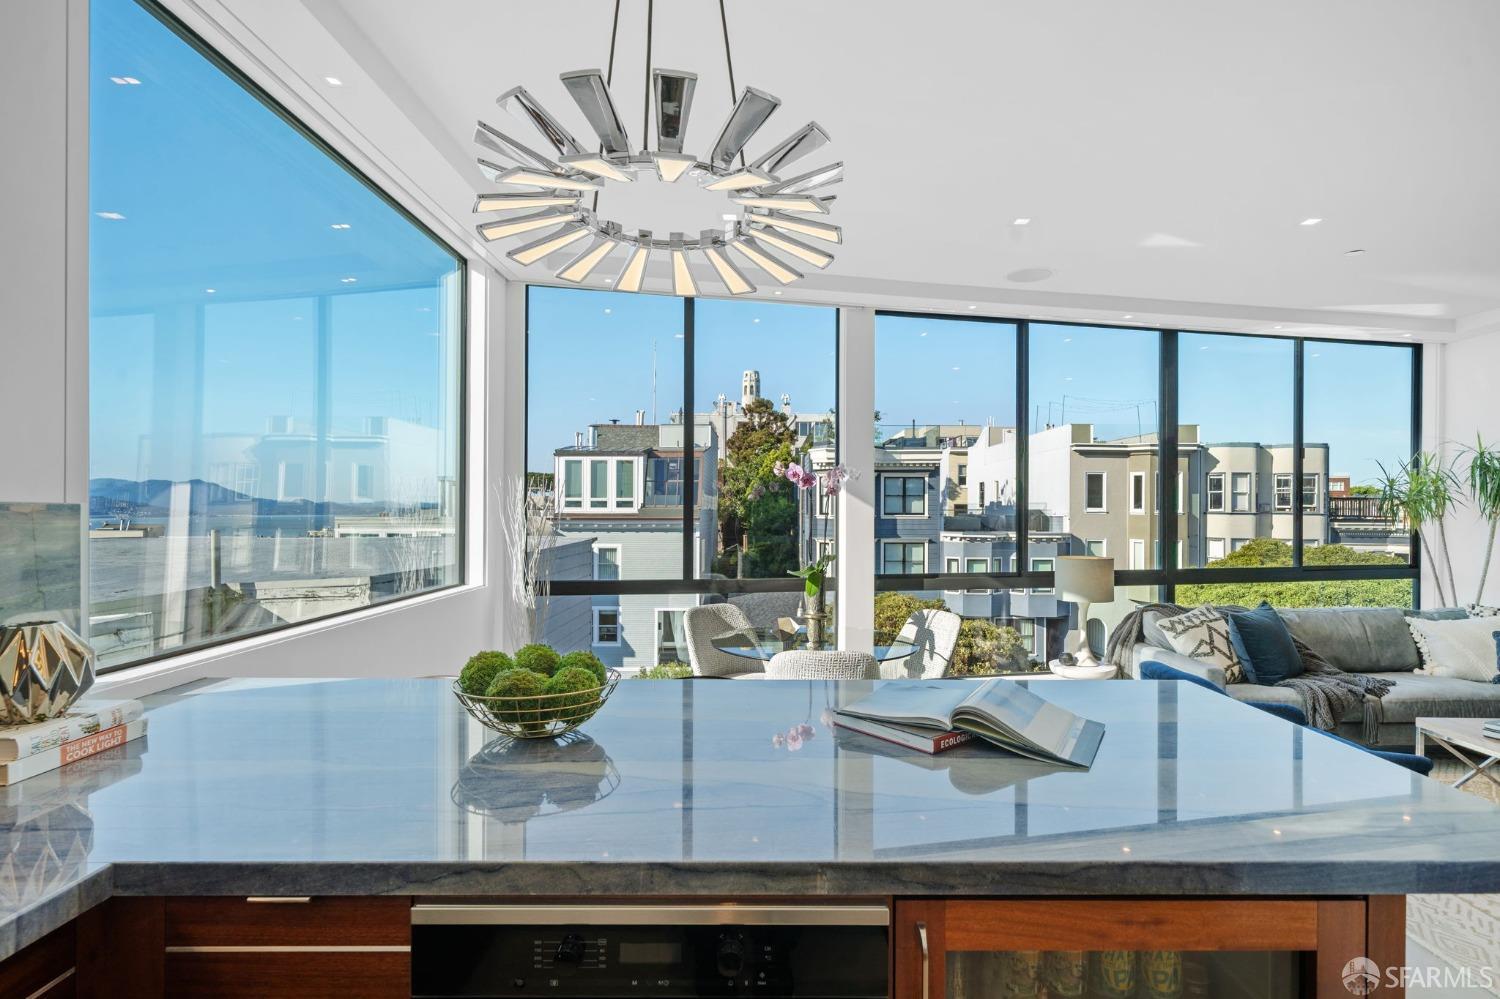
Penthouse living area with floor-to-ceiling windows, a sculptural chandelier, and a glimpse of the water.
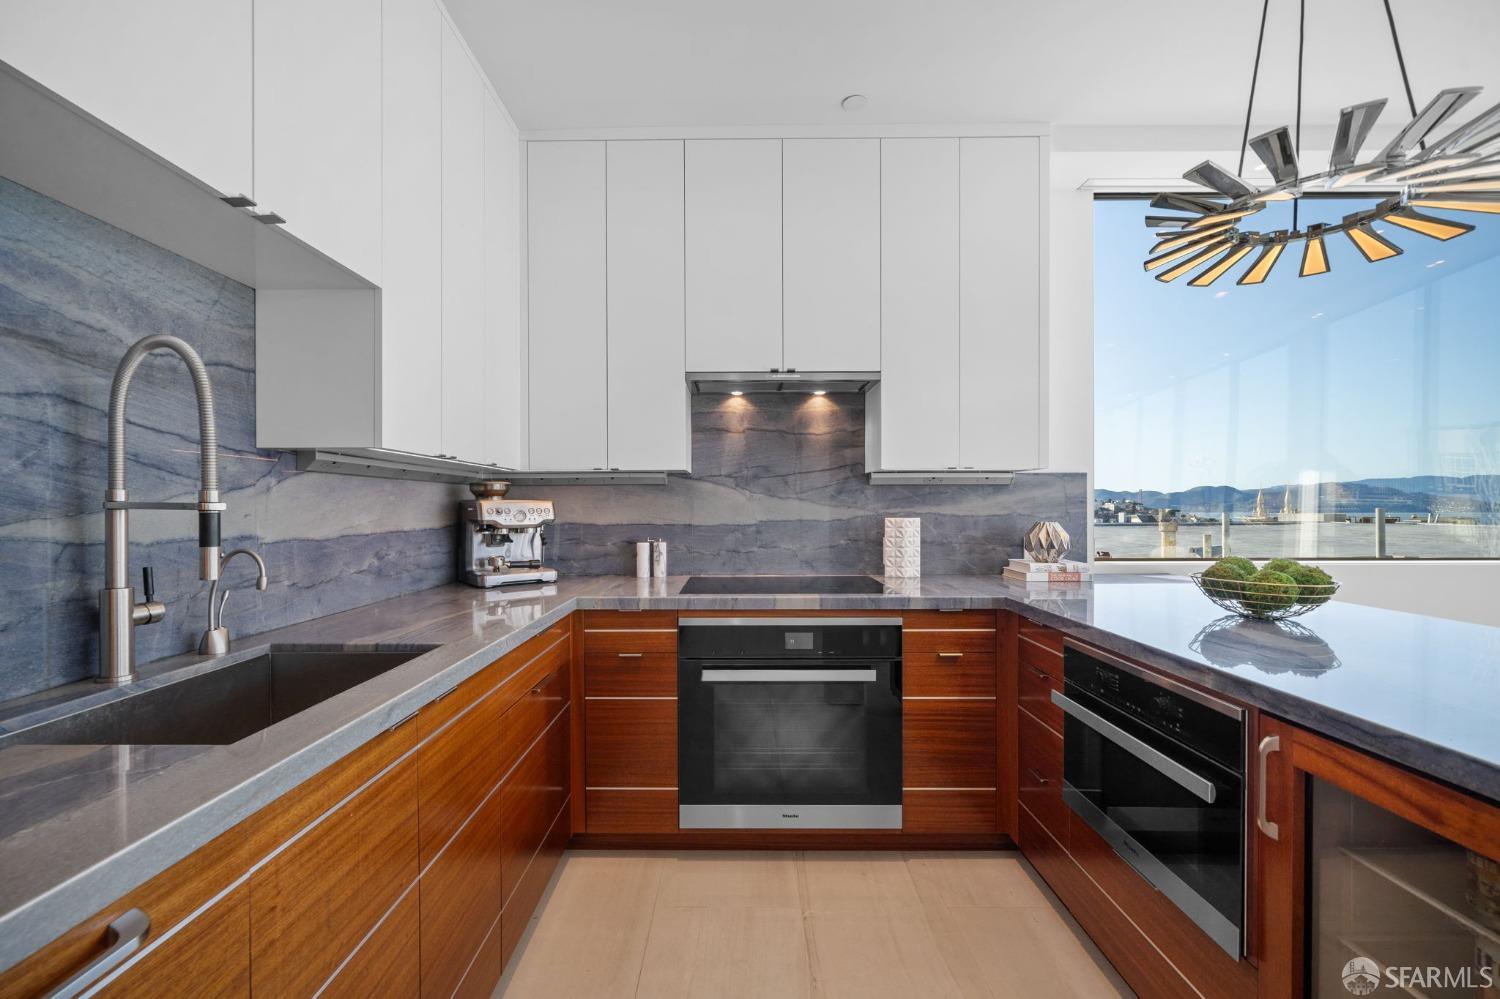
Modern kitchen with blue-gray stone counters, warm wood cabinets, and a wide window overlooking the water.
Penthouse kitchen and dining area with a walnut island, floor-to-ceiling windows, and a San Francisco skyline view.
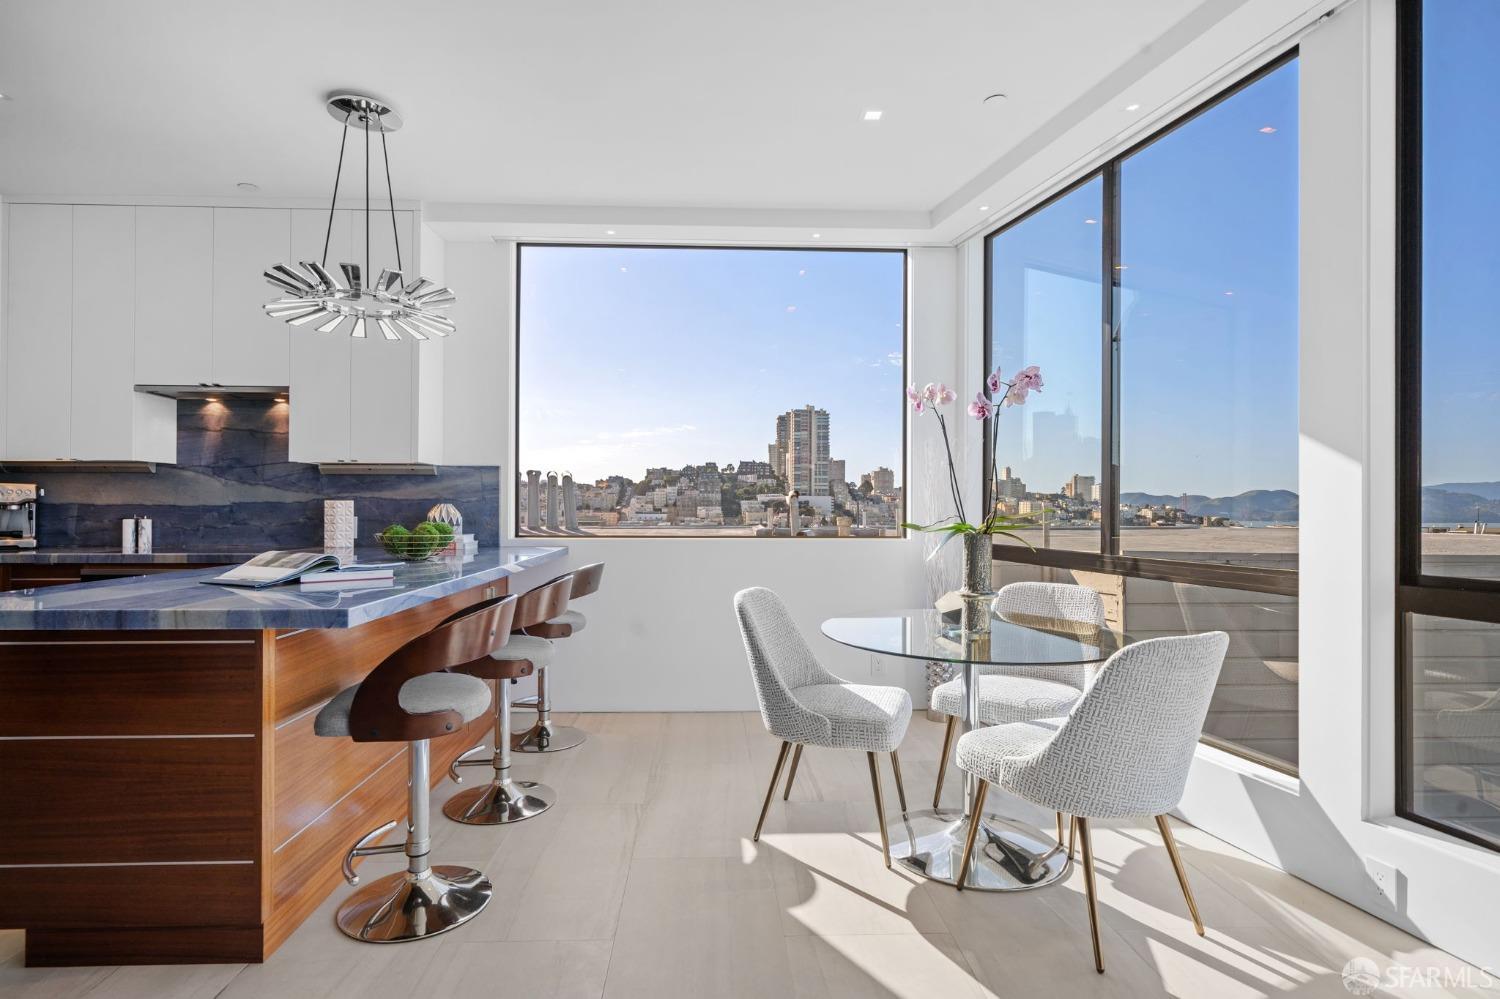
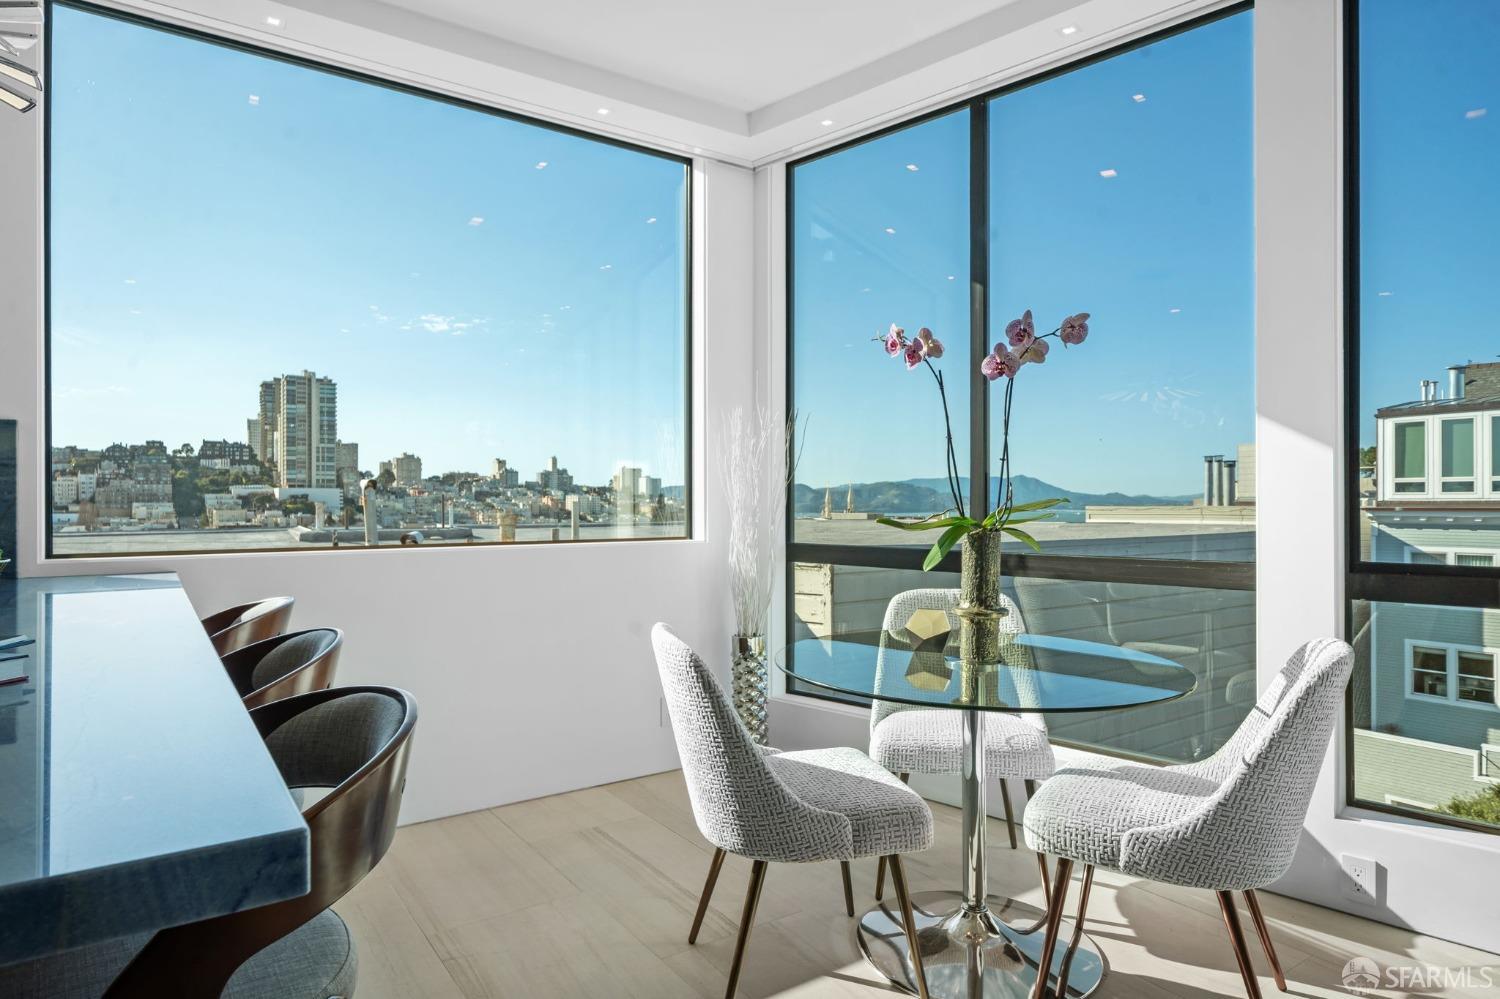
Penthouse dining area with corner windows overlooking San Francisco’s skyline and distant hills.
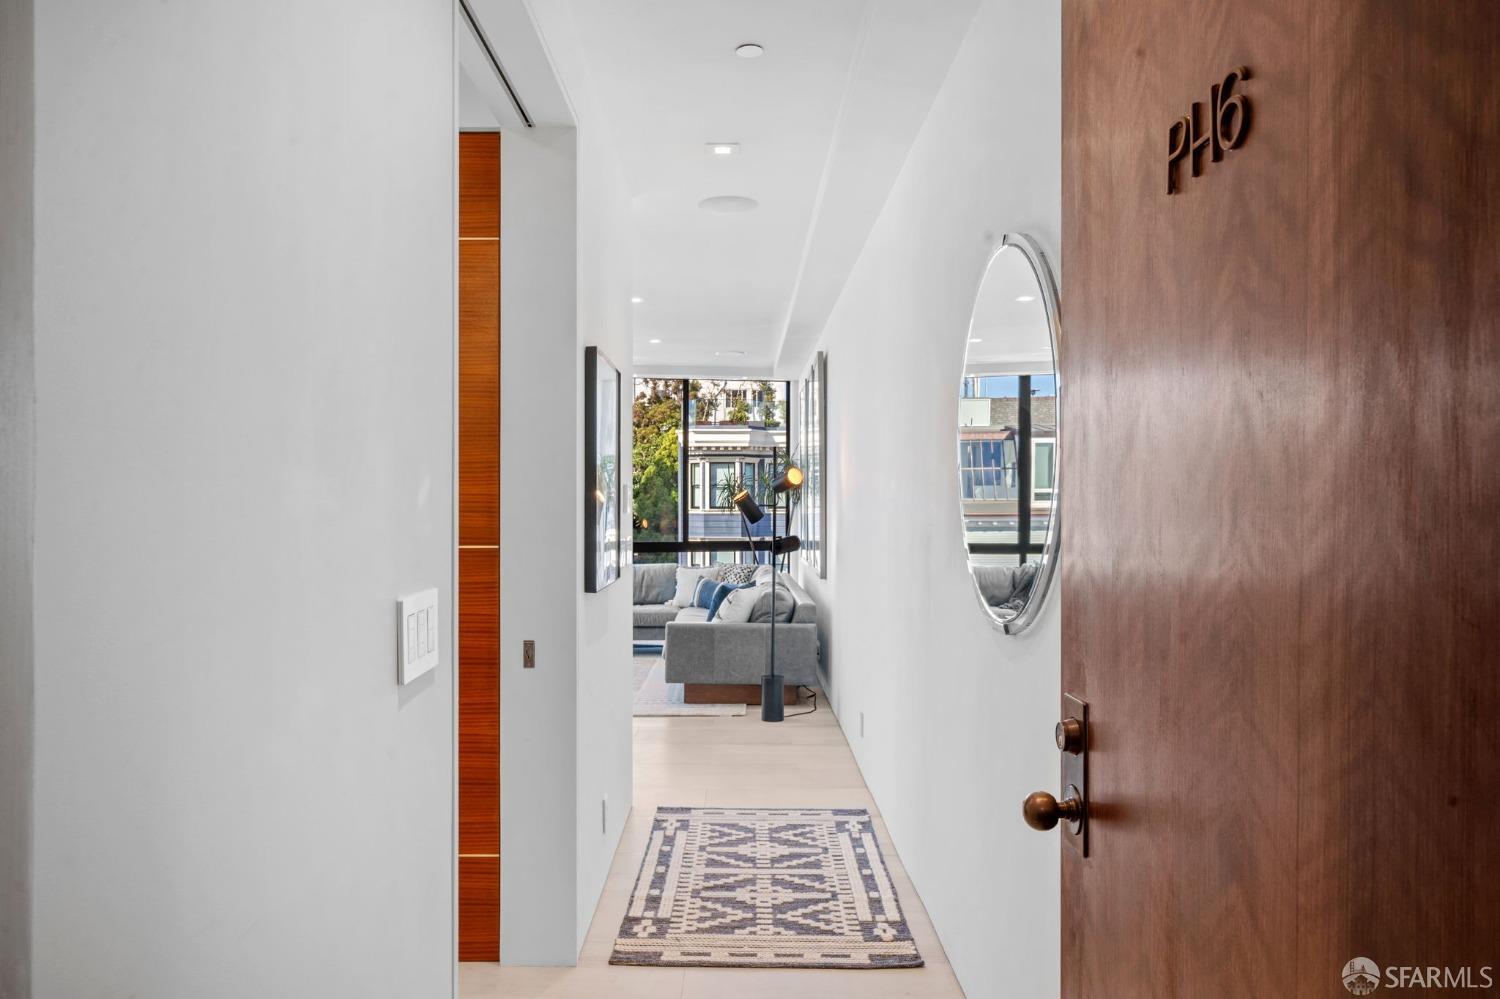
Condo entry hallway with a patterned runner, round mirror, and PH6 door opening toward the living room.
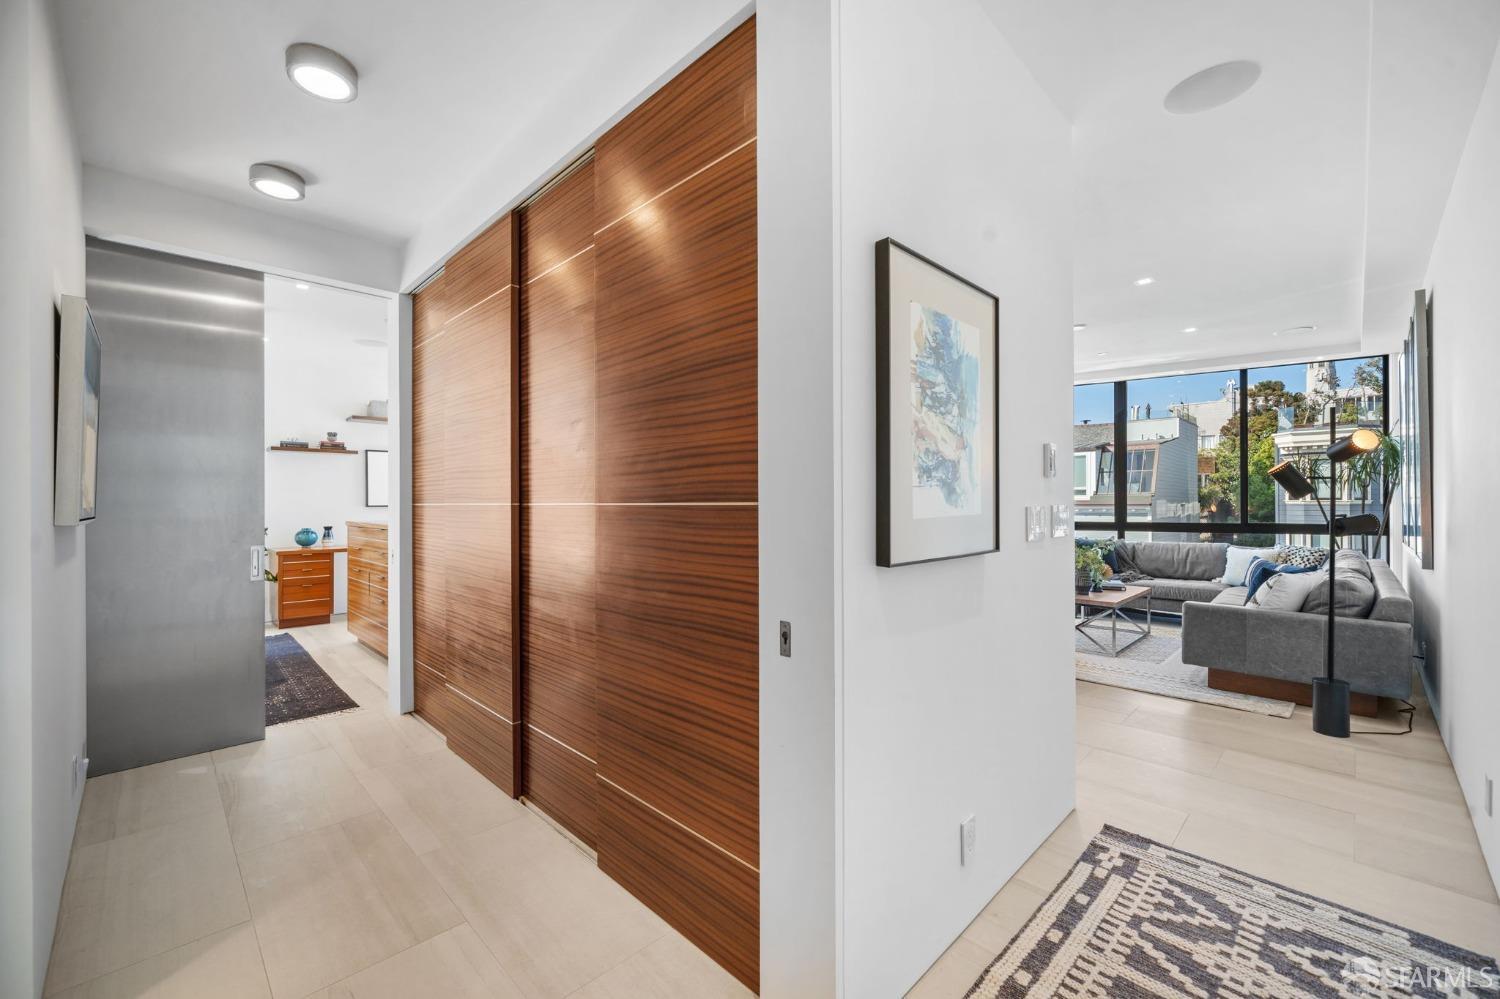
Condo entry hall with walnut sliding doors opening toward a furnished living room and large windows.
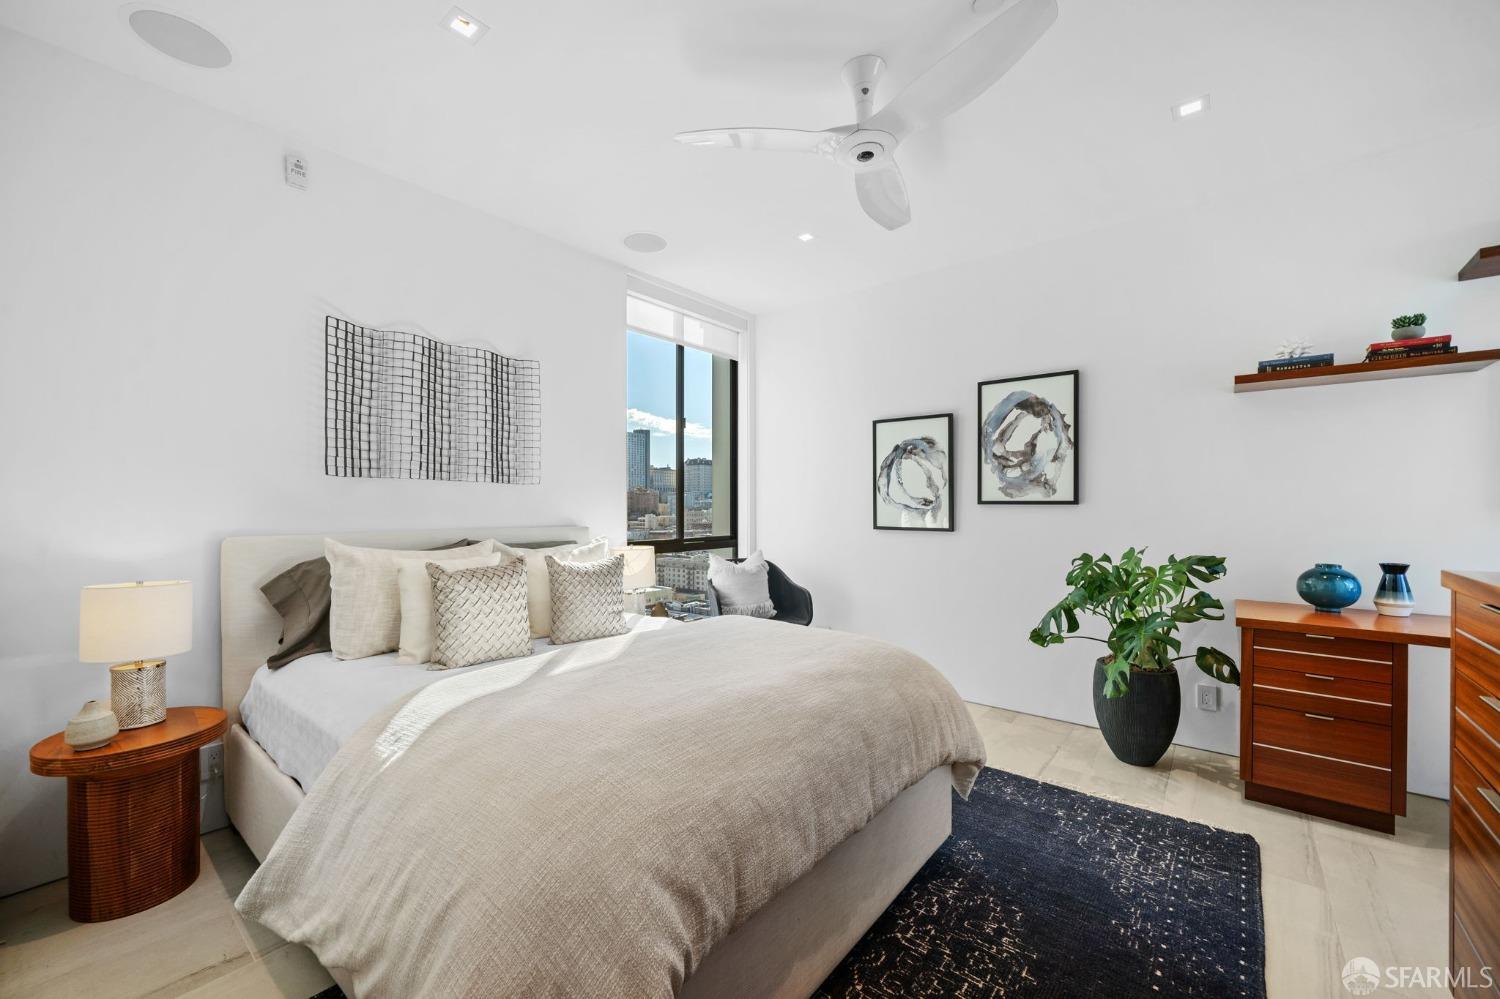
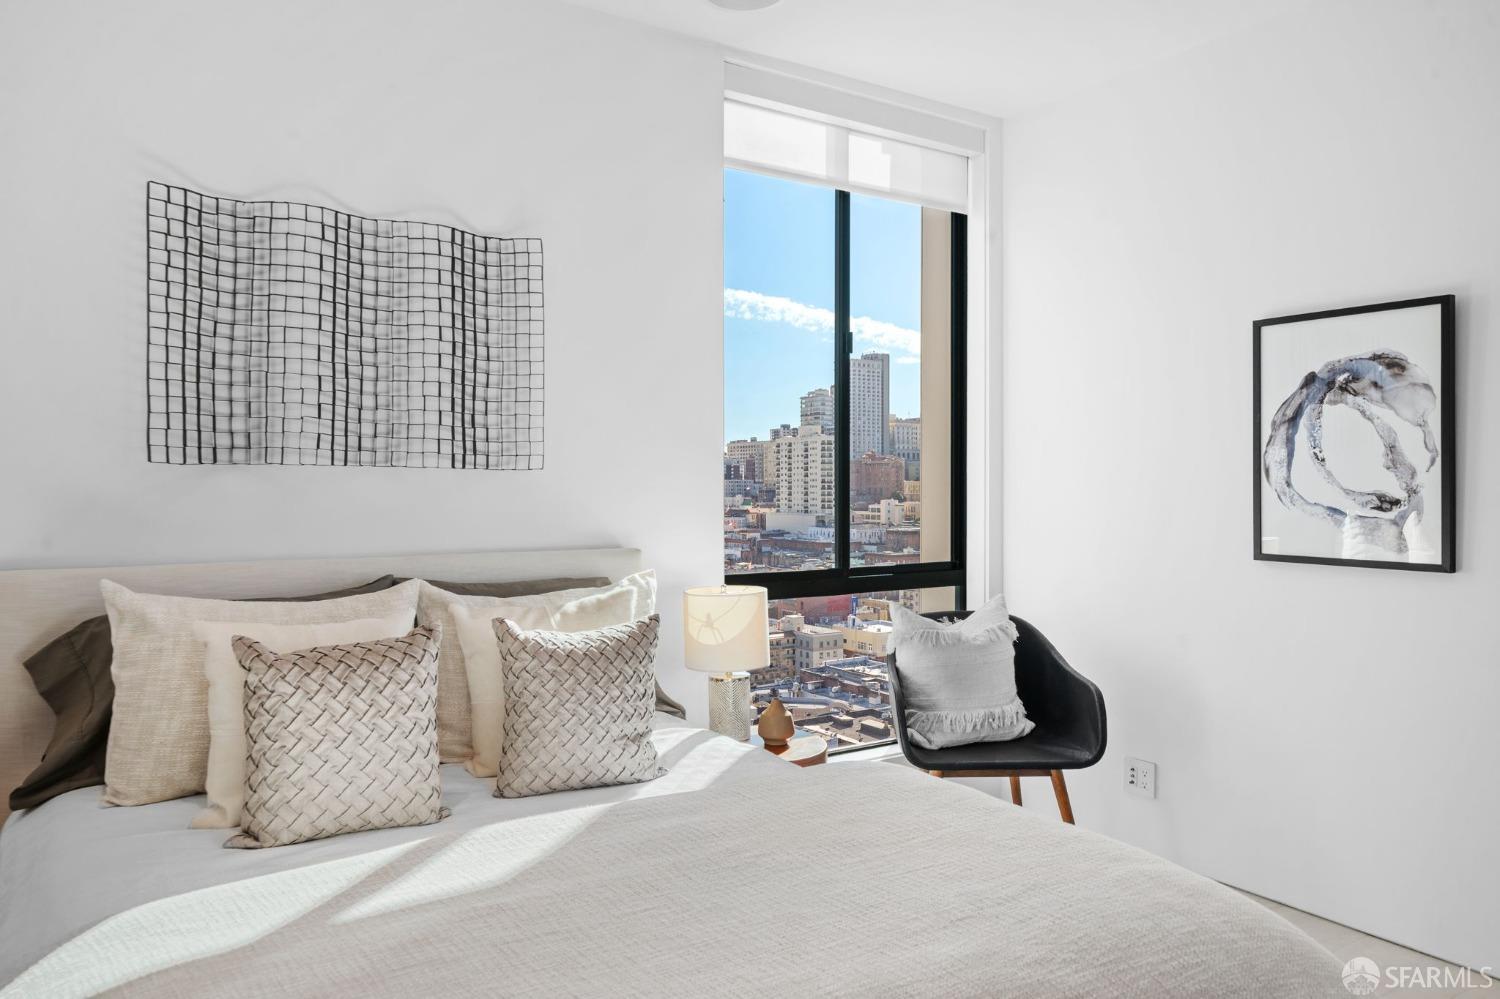
Staged bedroom with a large neutral bed, modern artwork, and city buildings visible through the window.
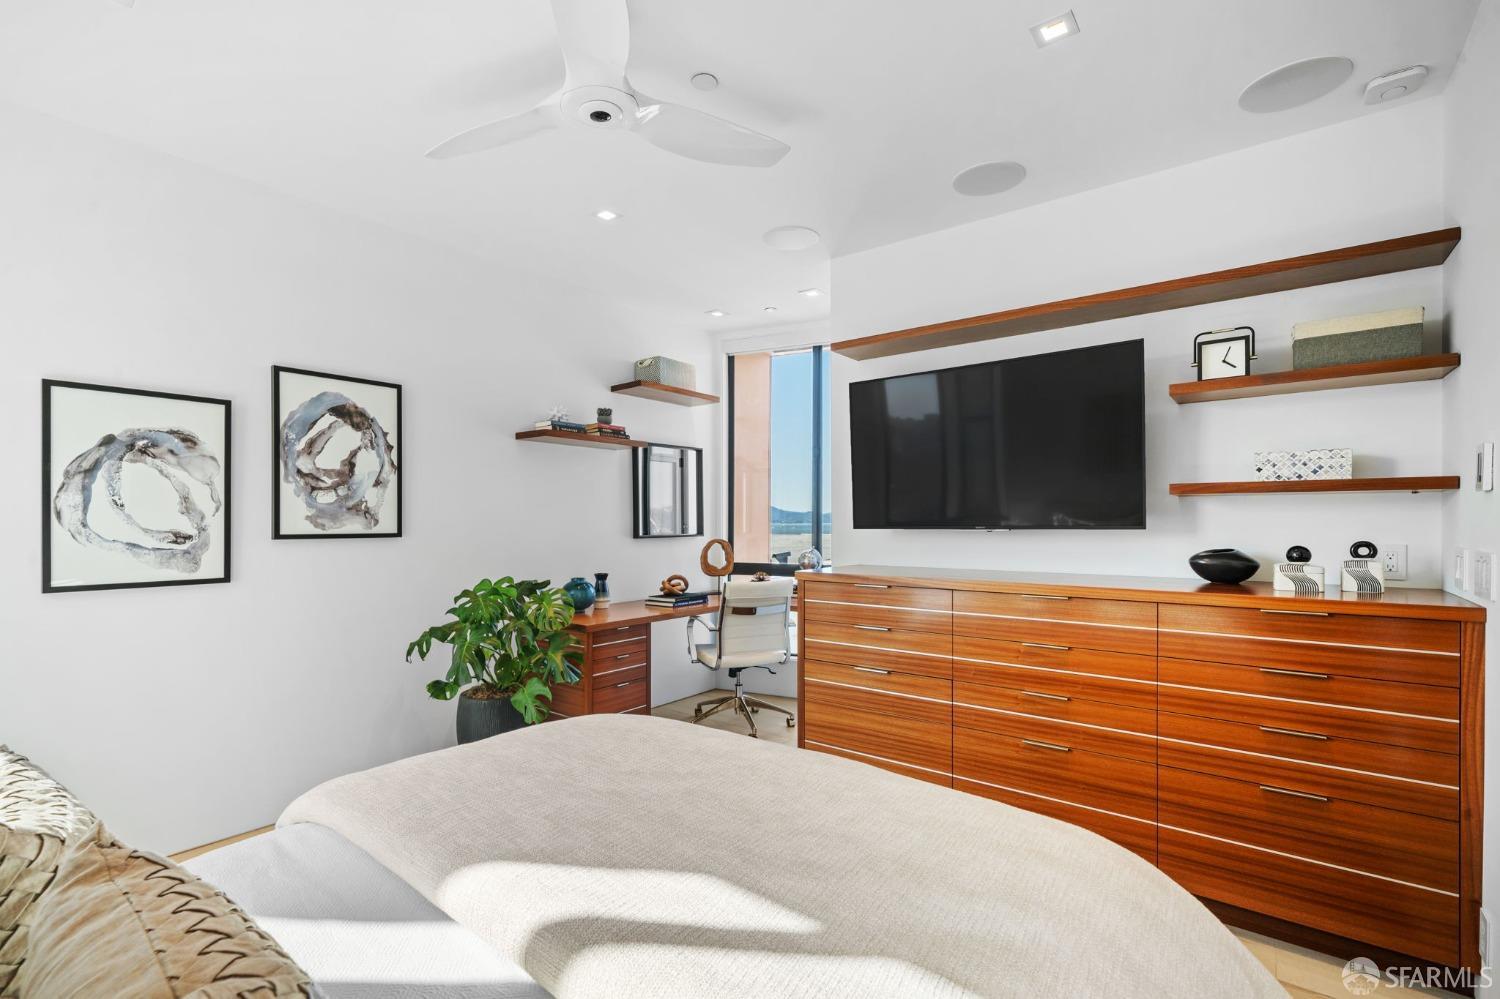
Bright bedroom with a low upholstered bed, walnut dresser, floating shelves and a wall-mounted television.
Furnished bedroom with a tall window overlooking the city skyline.
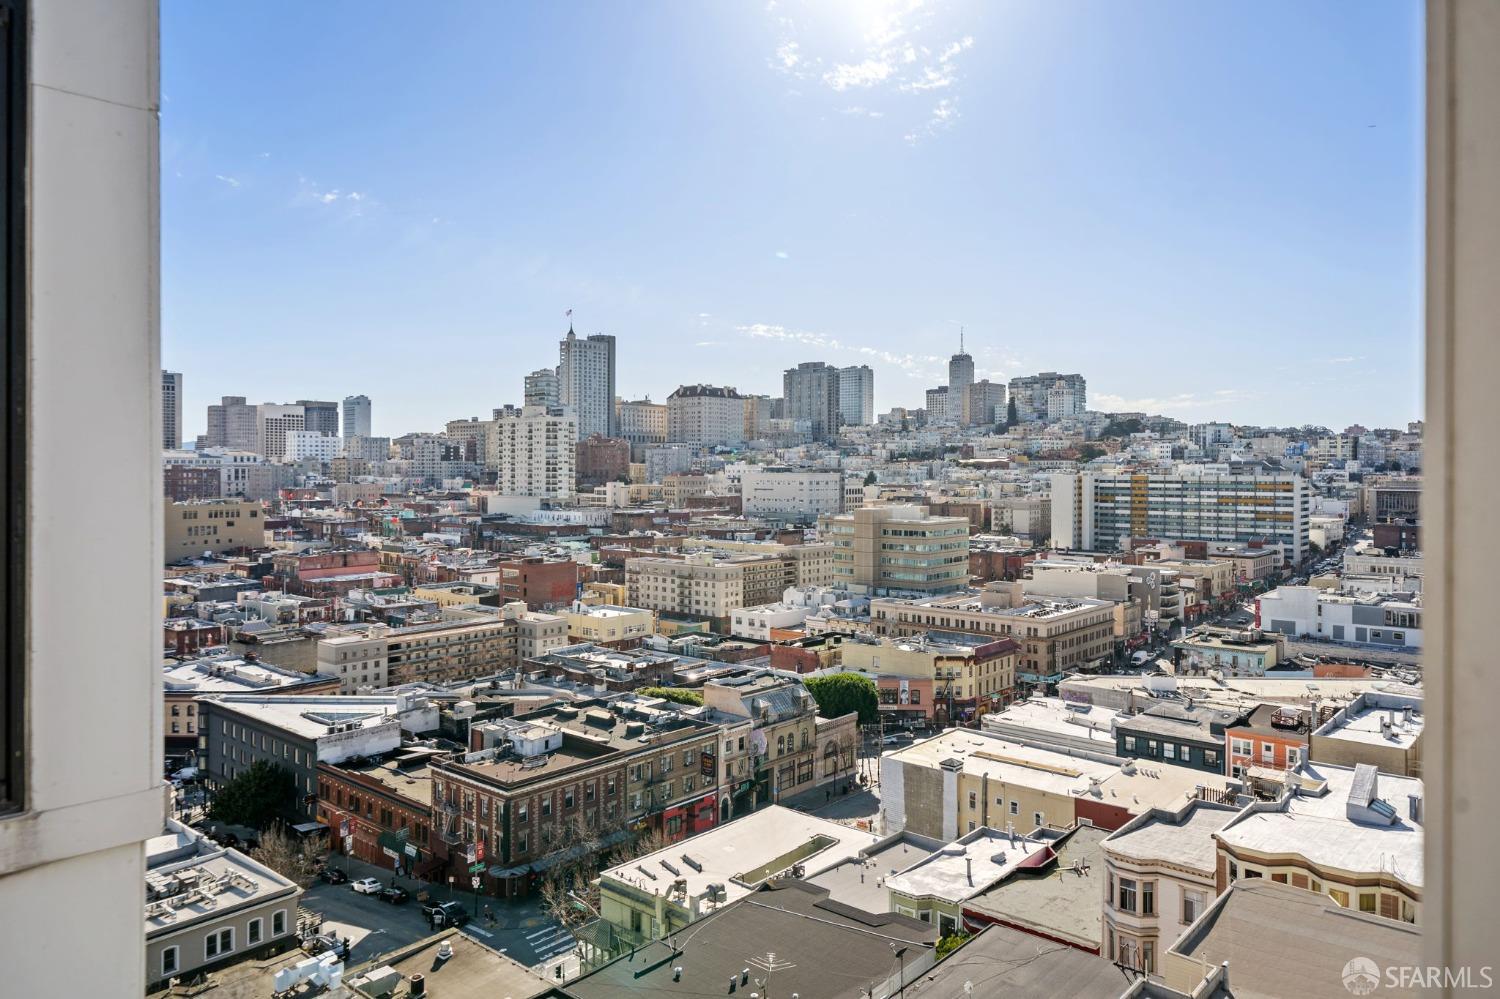
San Francisco city view framed by a window, with downtown towers above dense rooftops.
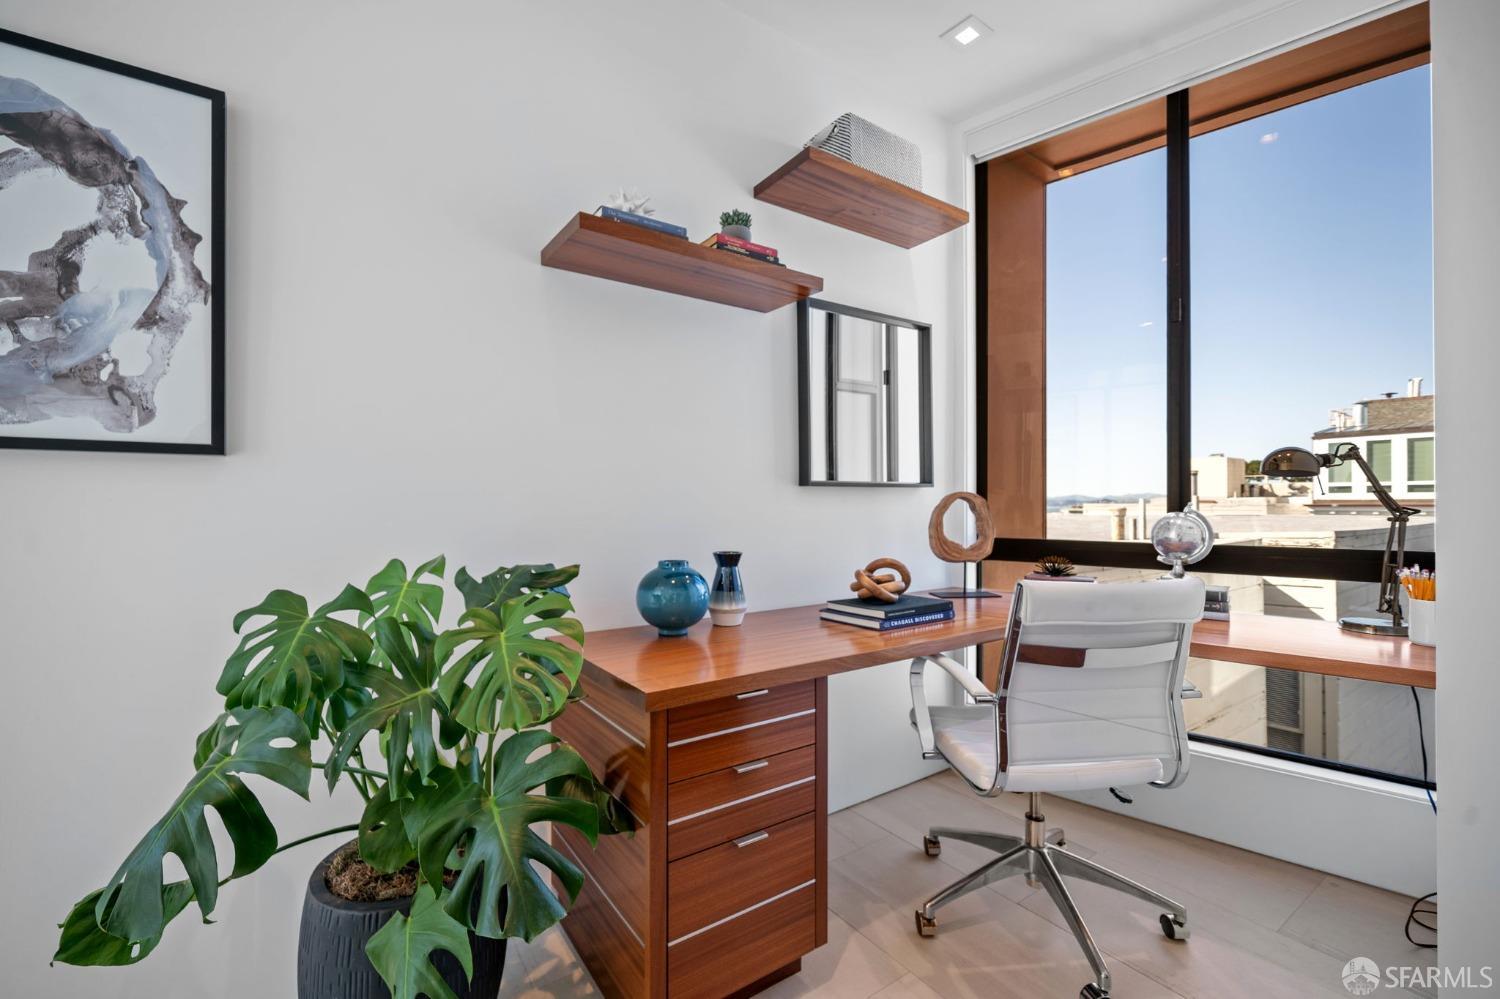
Furnished home office with a walnut desk, white chair, and large window overlooking rooftops.
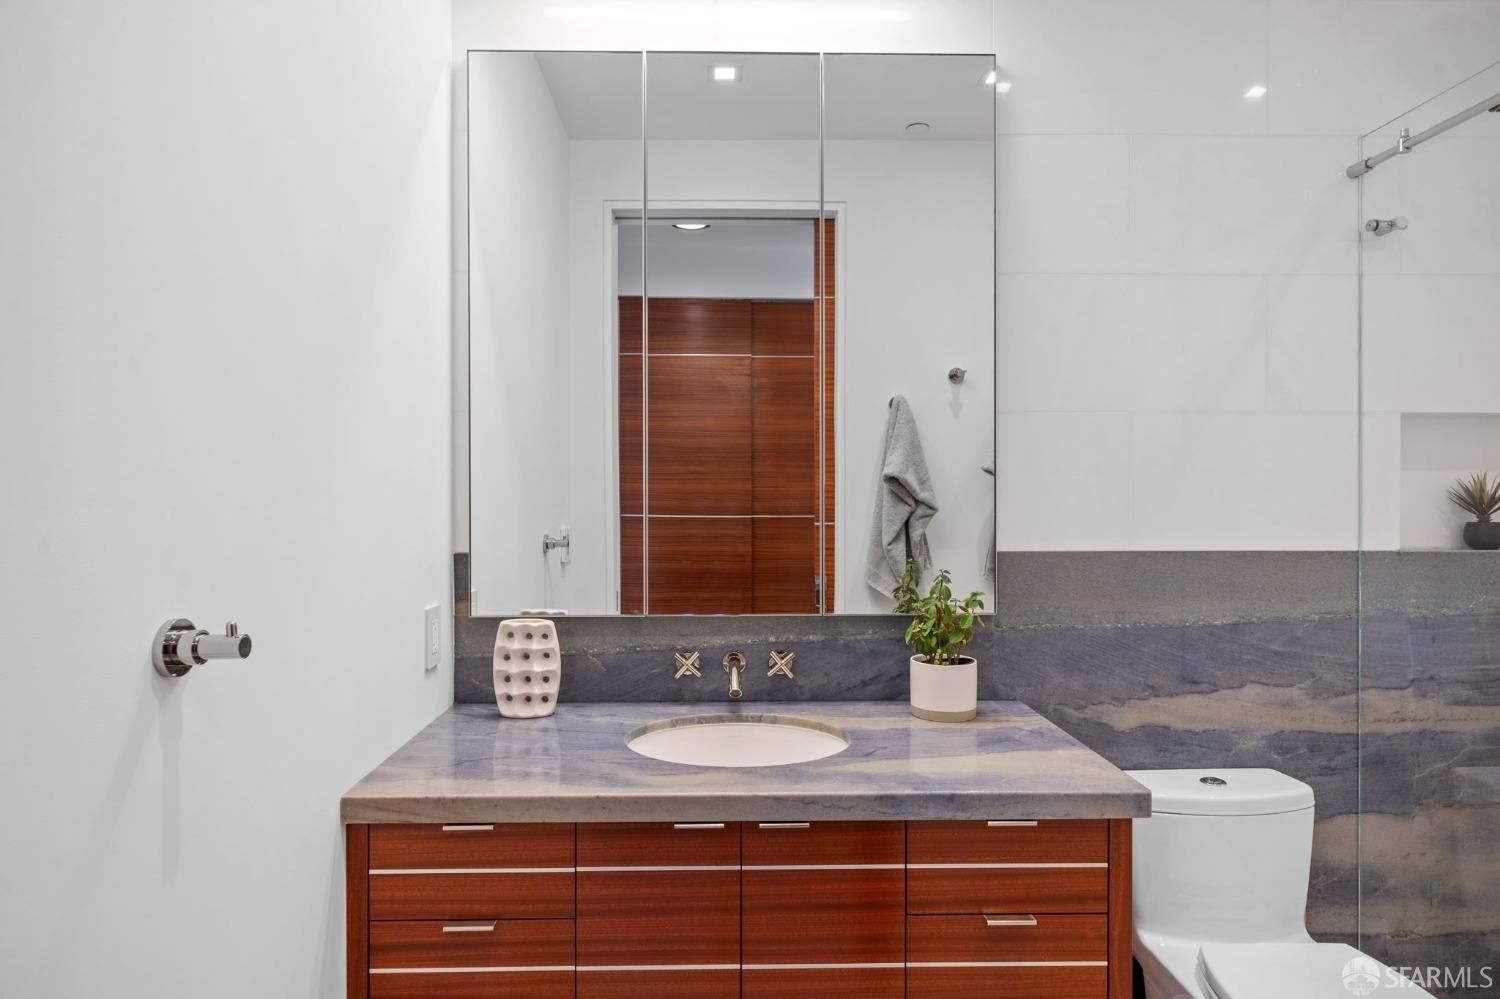
Bathroom with a wood vanity, purple-gray stone counter, mirrored cabinet, and glass shower enclosure.
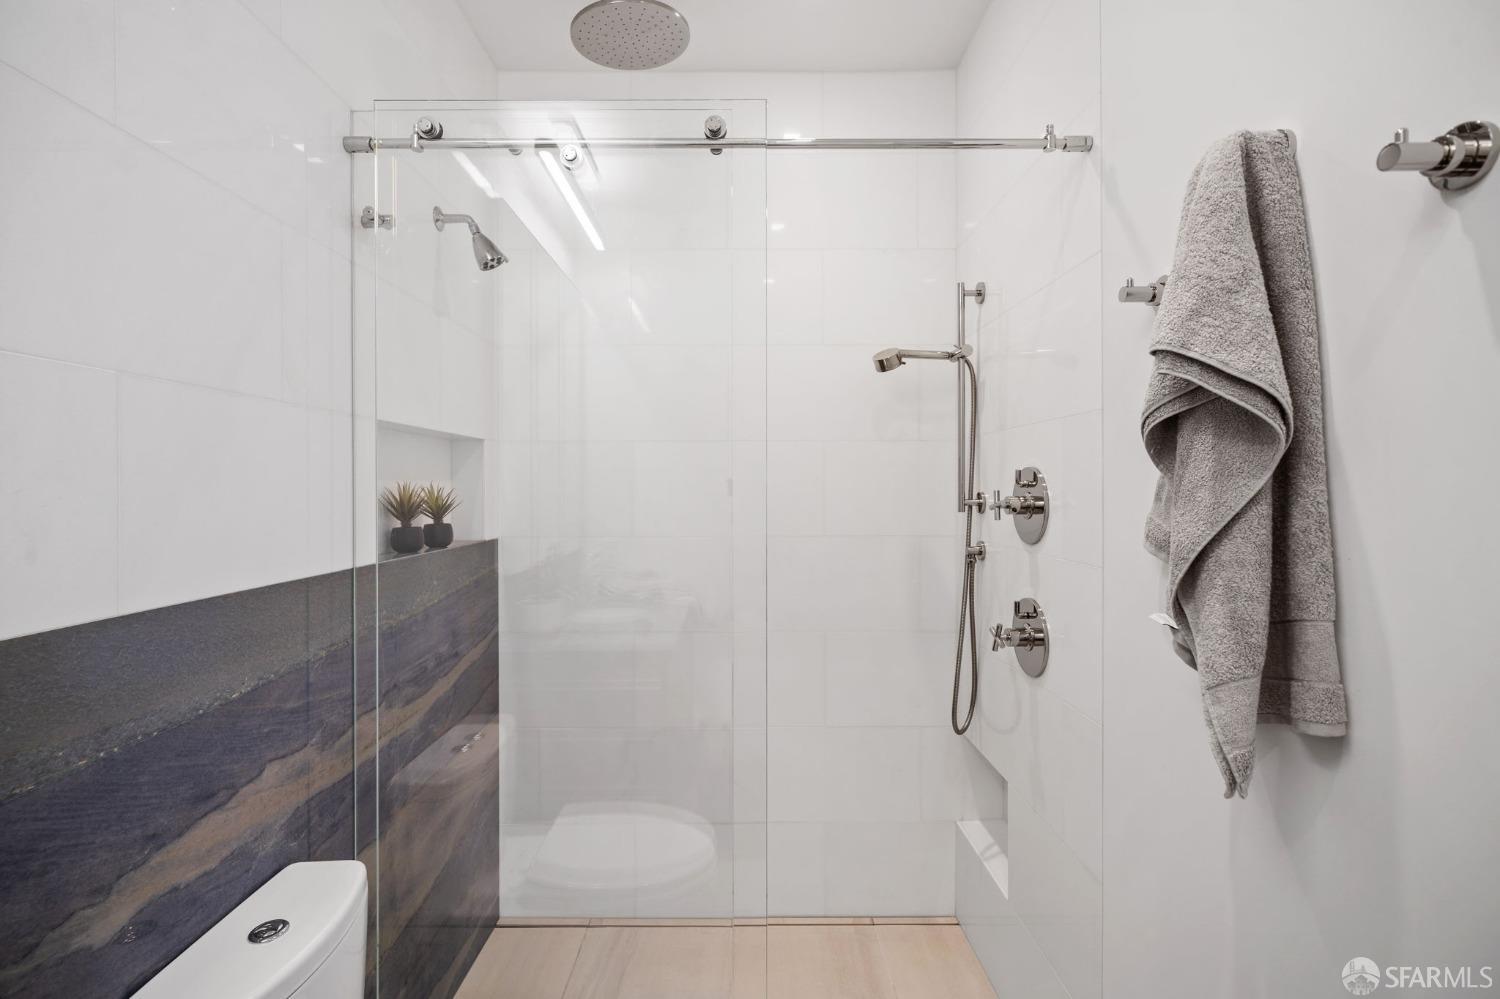
Modern bathroom with a glass-enclosed shower, rainfall showerhead, and dark stone accent wall.
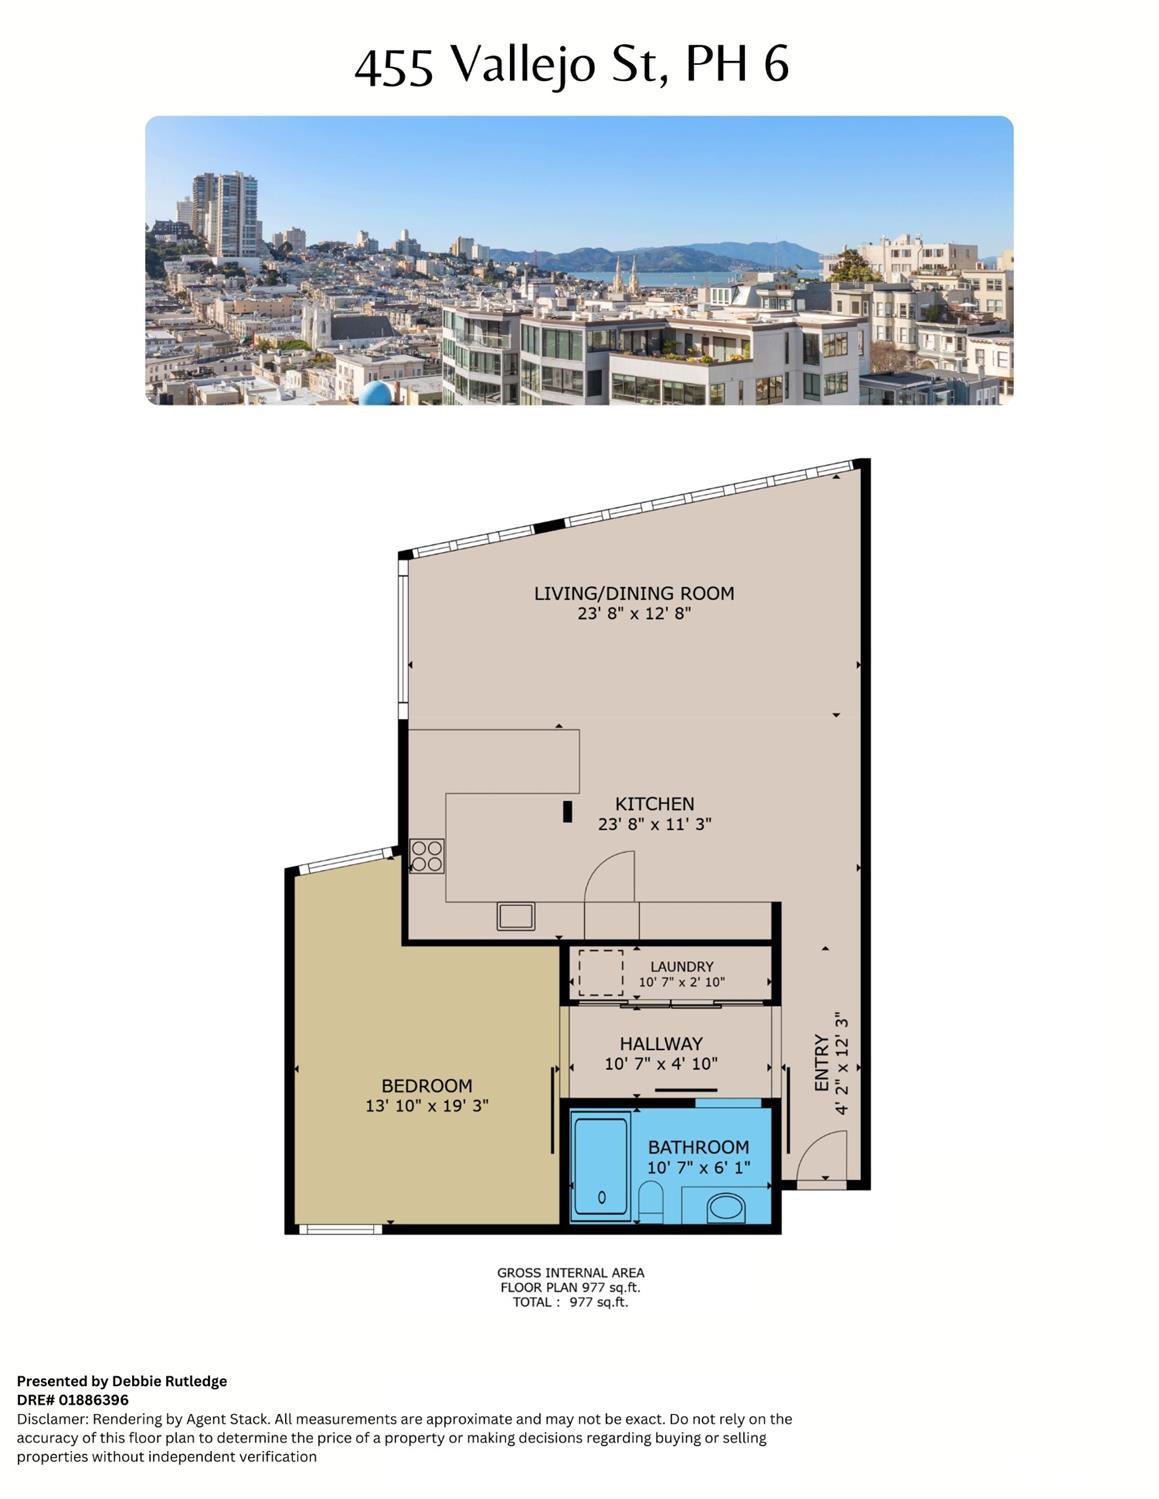
Floor plan for 455 Vallejo Street PH 6, showing a one-bedroom layout and a panoramic San Francisco view.
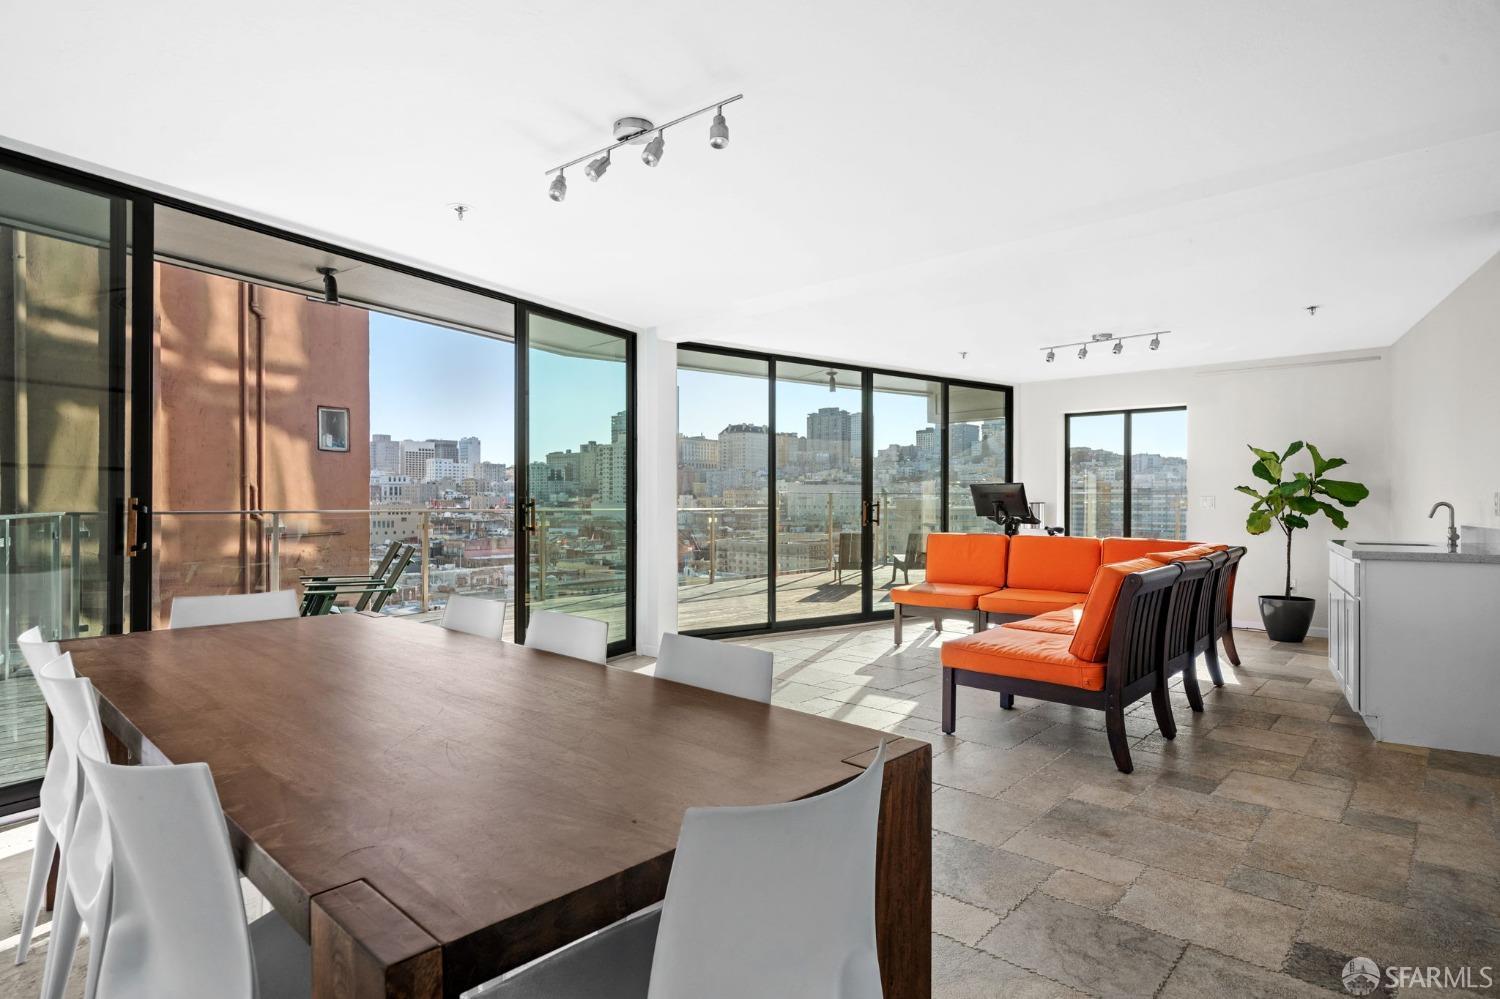
Open-plan penthouse living and dining area with orange seating and floor-to-ceiling windows overlooking the city.
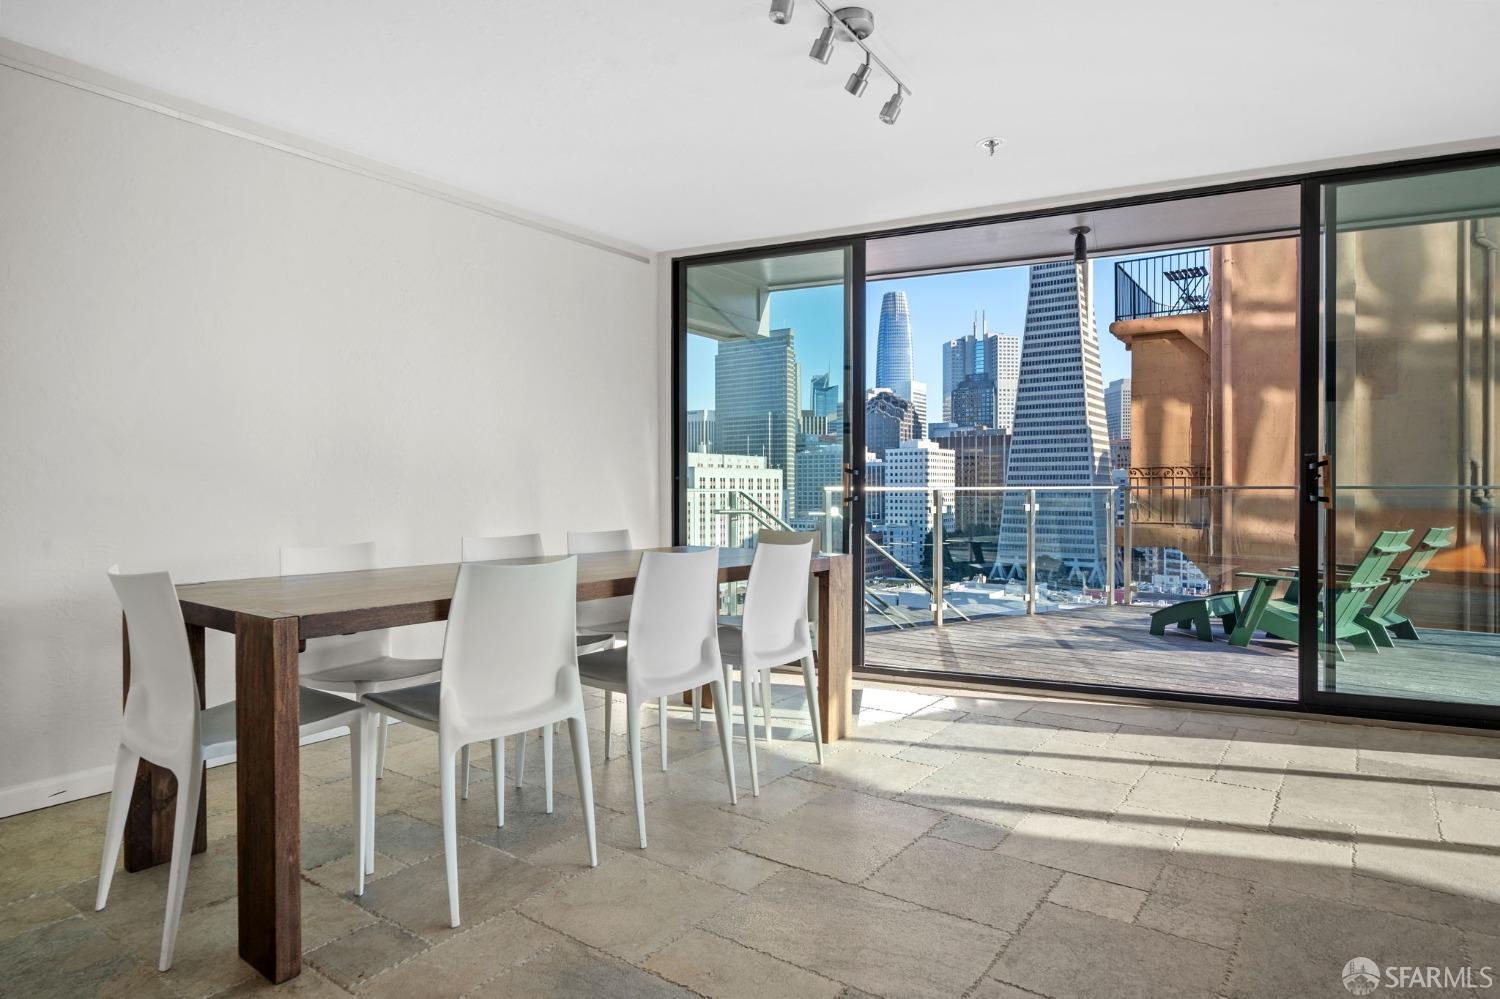
Dining area with a dark wood table and white chairs opening onto a balcony overlooking the San Francisco skyline.
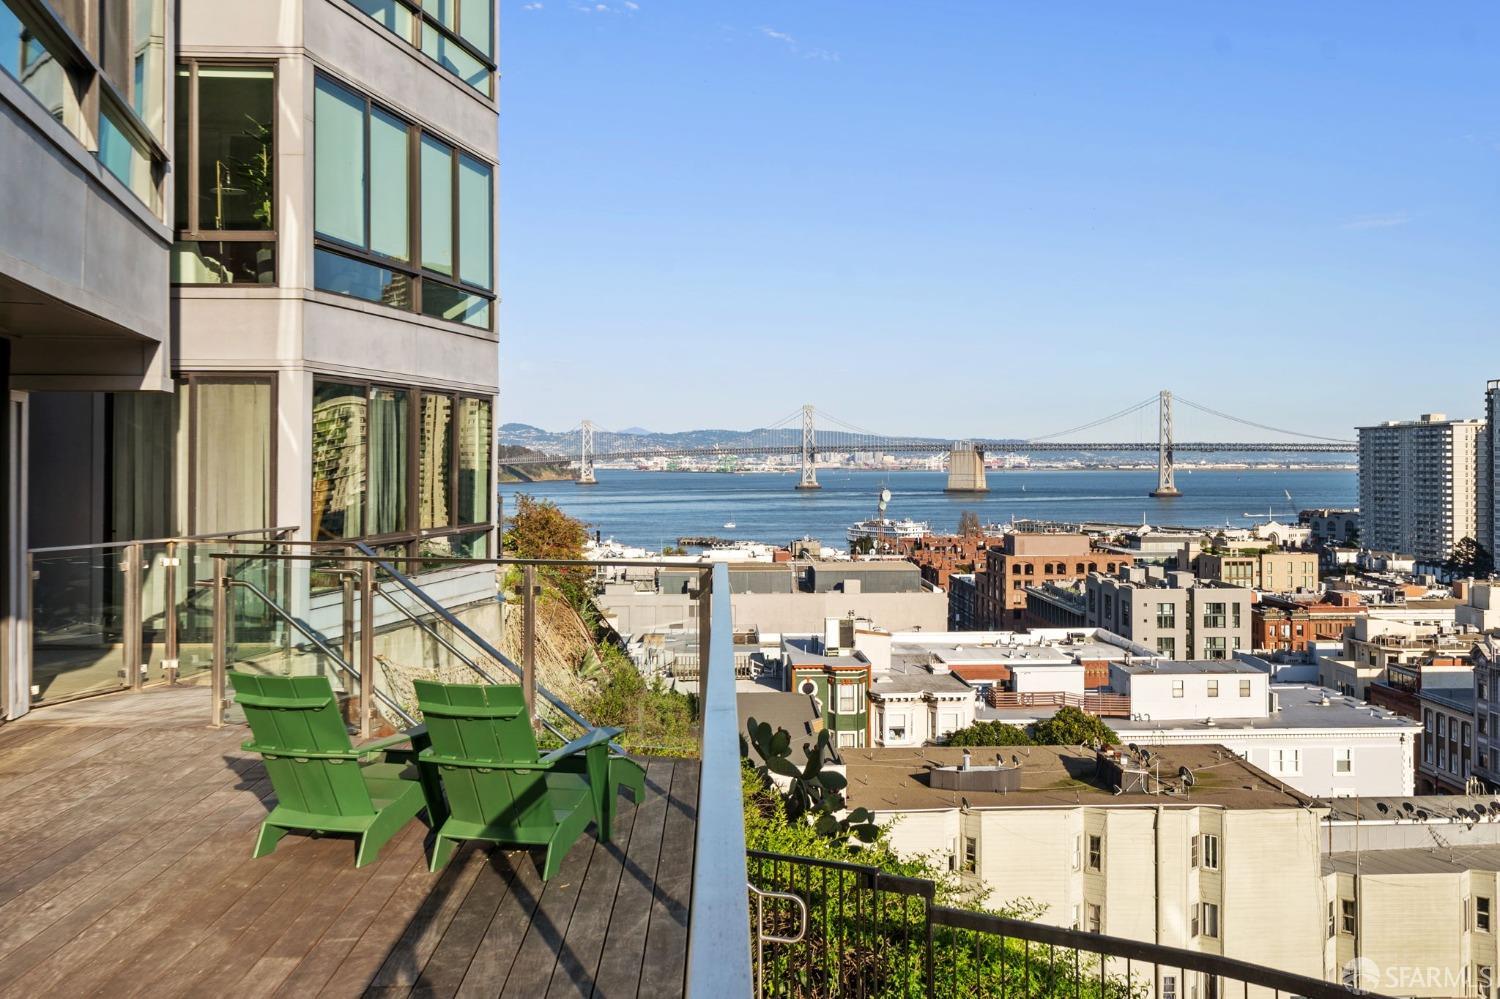
Rooftop terrace with green chairs overlooking San Francisco rooftops, the bay, and the Bay Bridge.
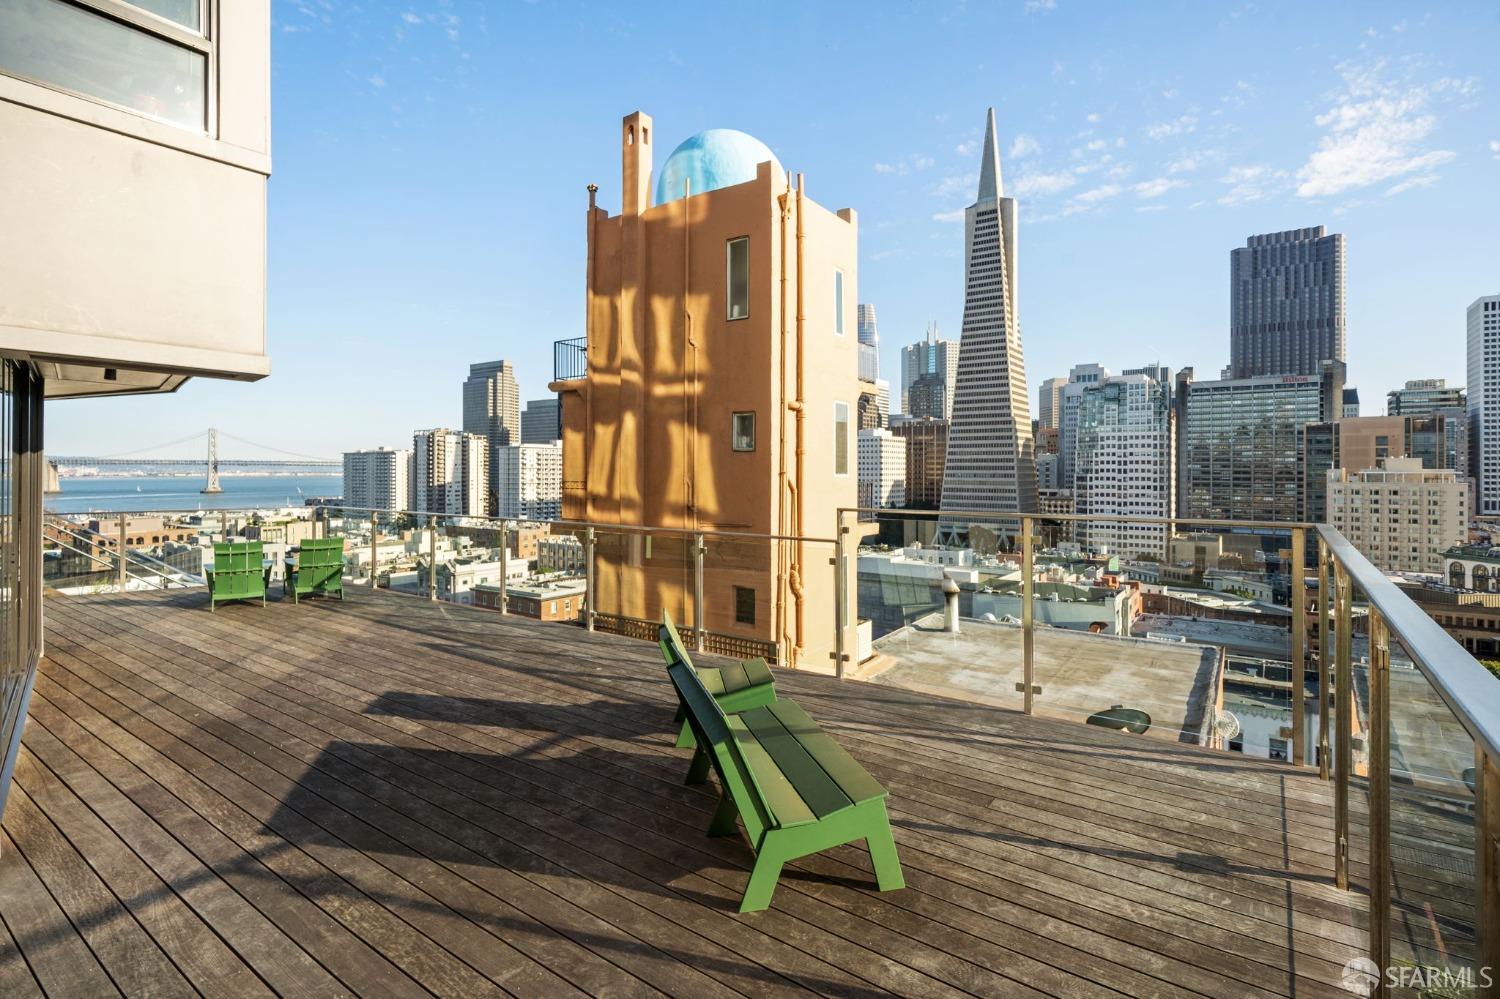
Rooftop deck with green lounge chairs and panoramic San Francisco skyline, Bay, and bridge views.
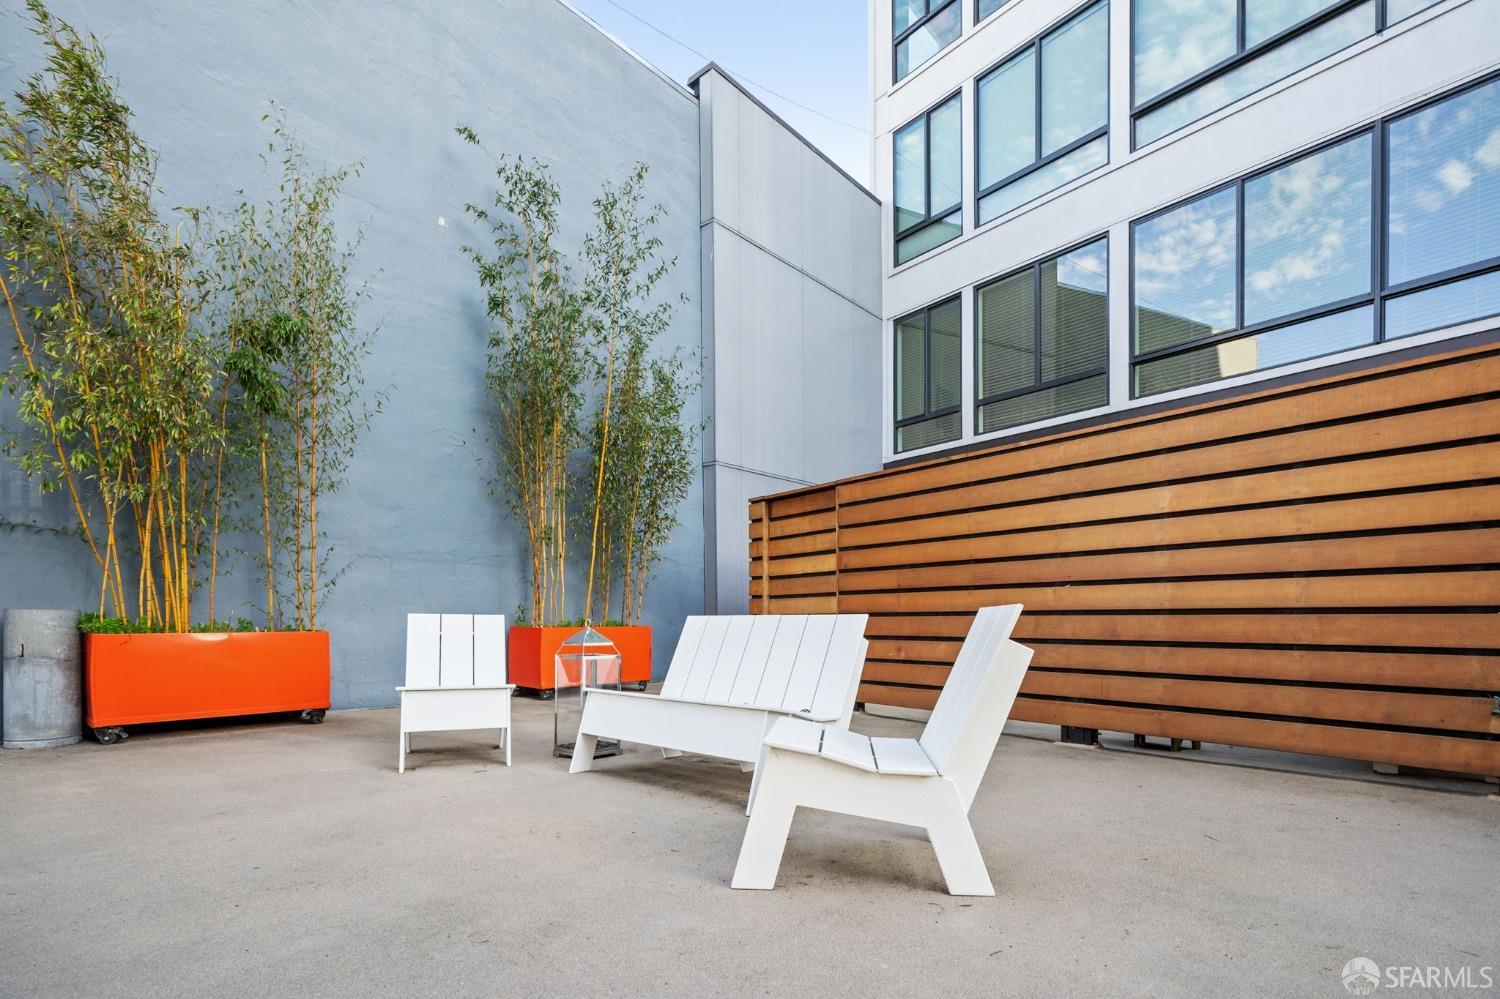
Patio with white lounge chairs, bamboo planters, and a wood privacy screen beside a modern building.
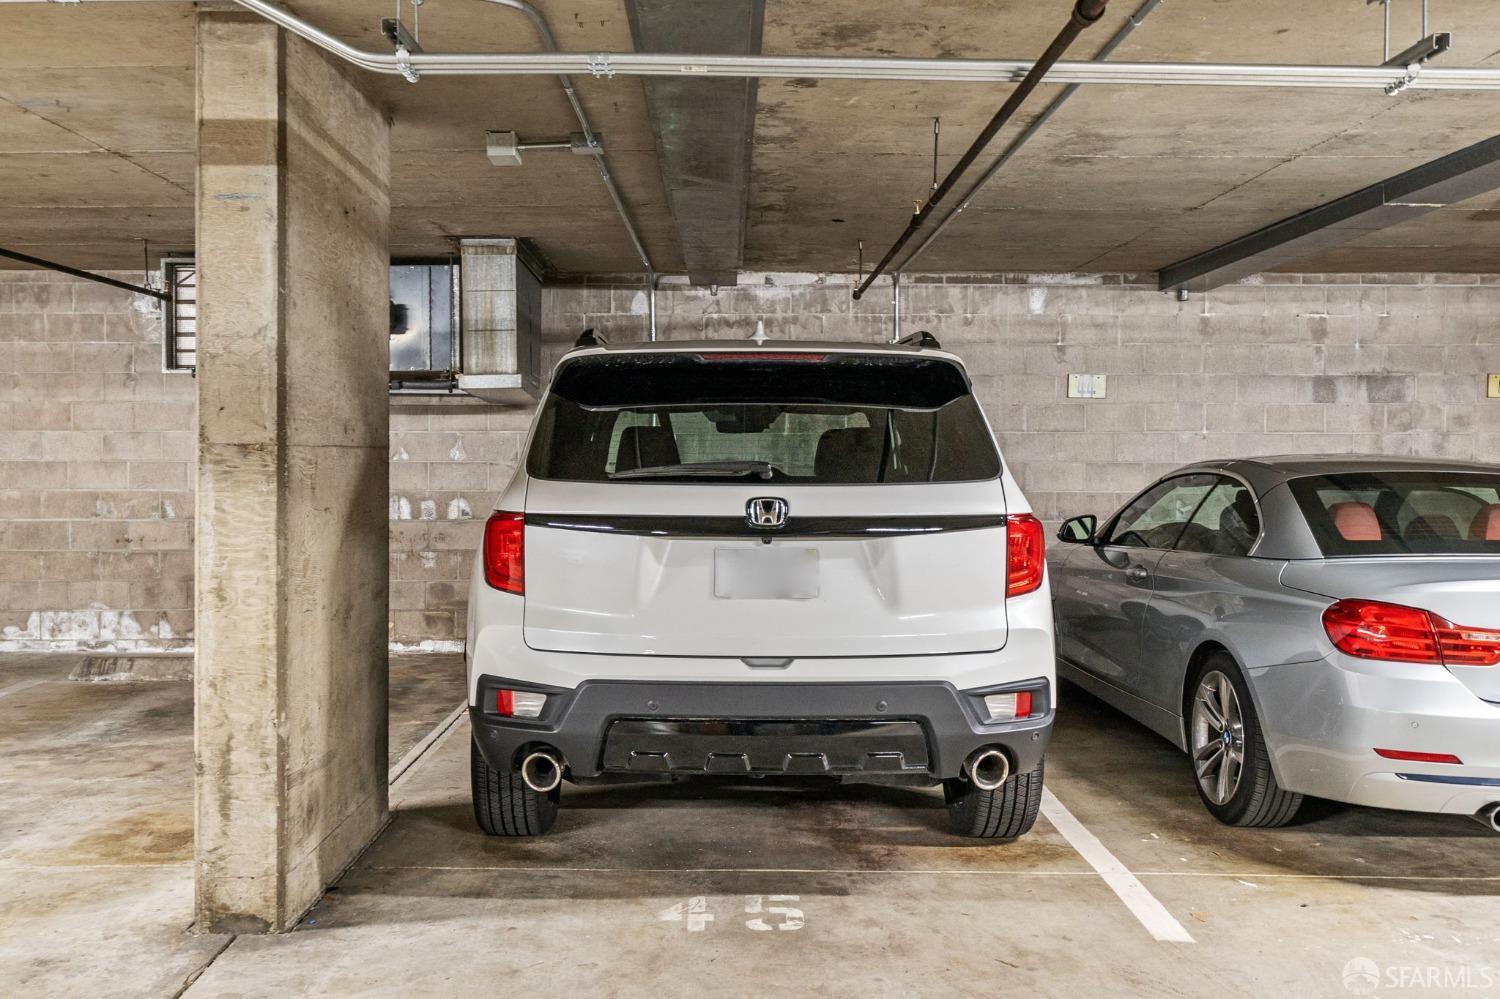
Concrete parking garage with a white SUV beside a gray sedan and space number 45.
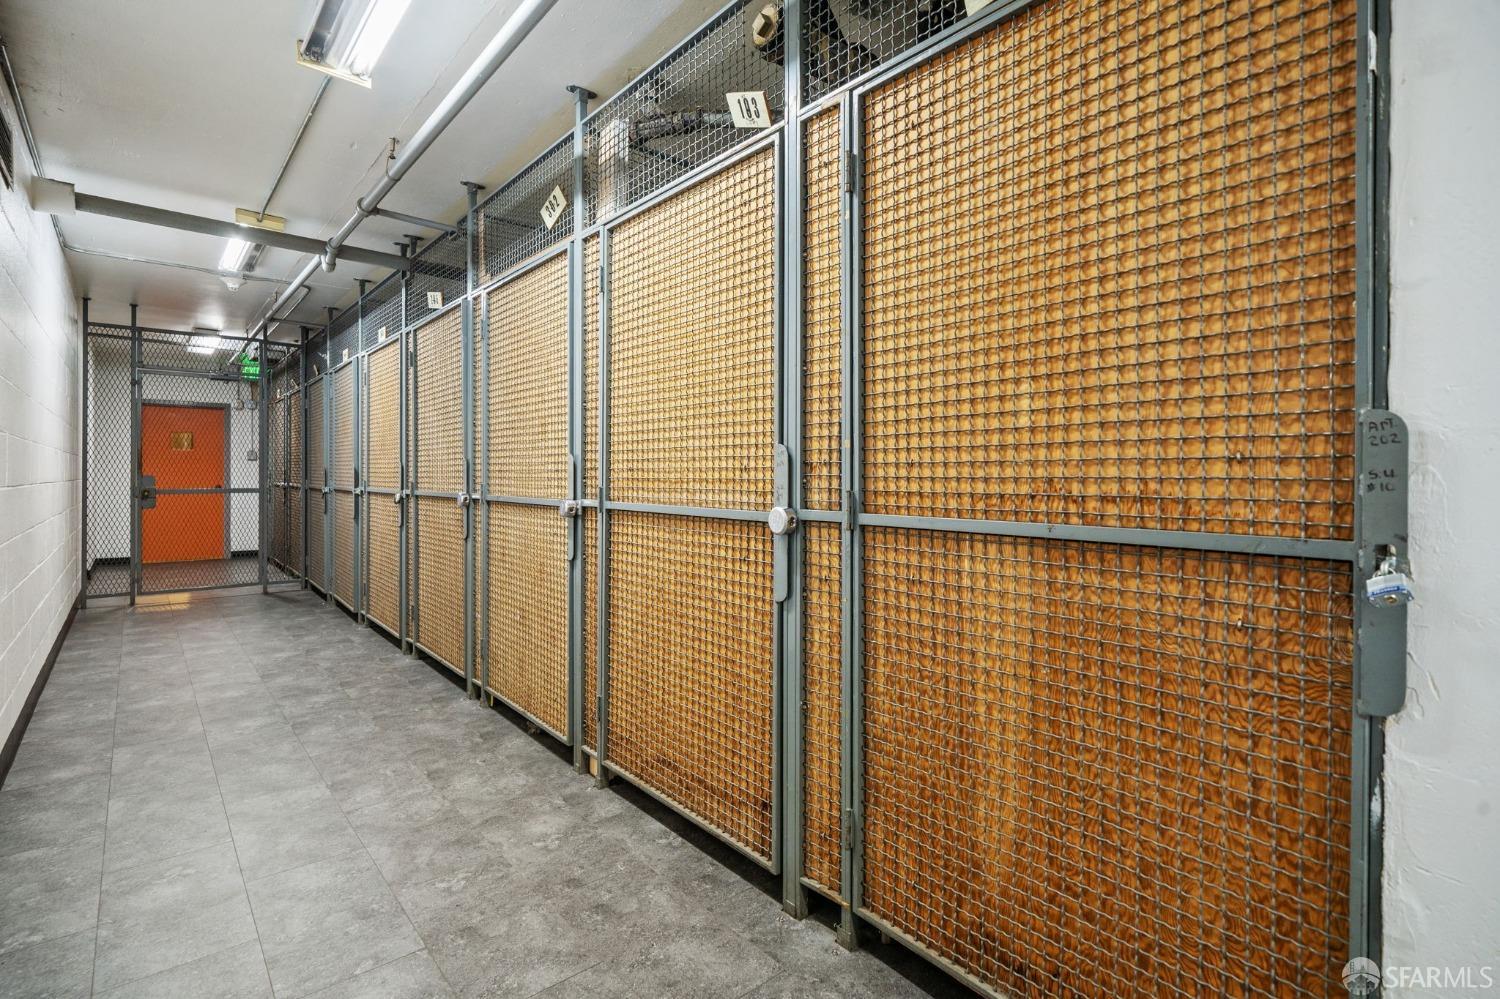
Building storage corridor lined with tall wire-mesh storage cages and ending at an orange door.
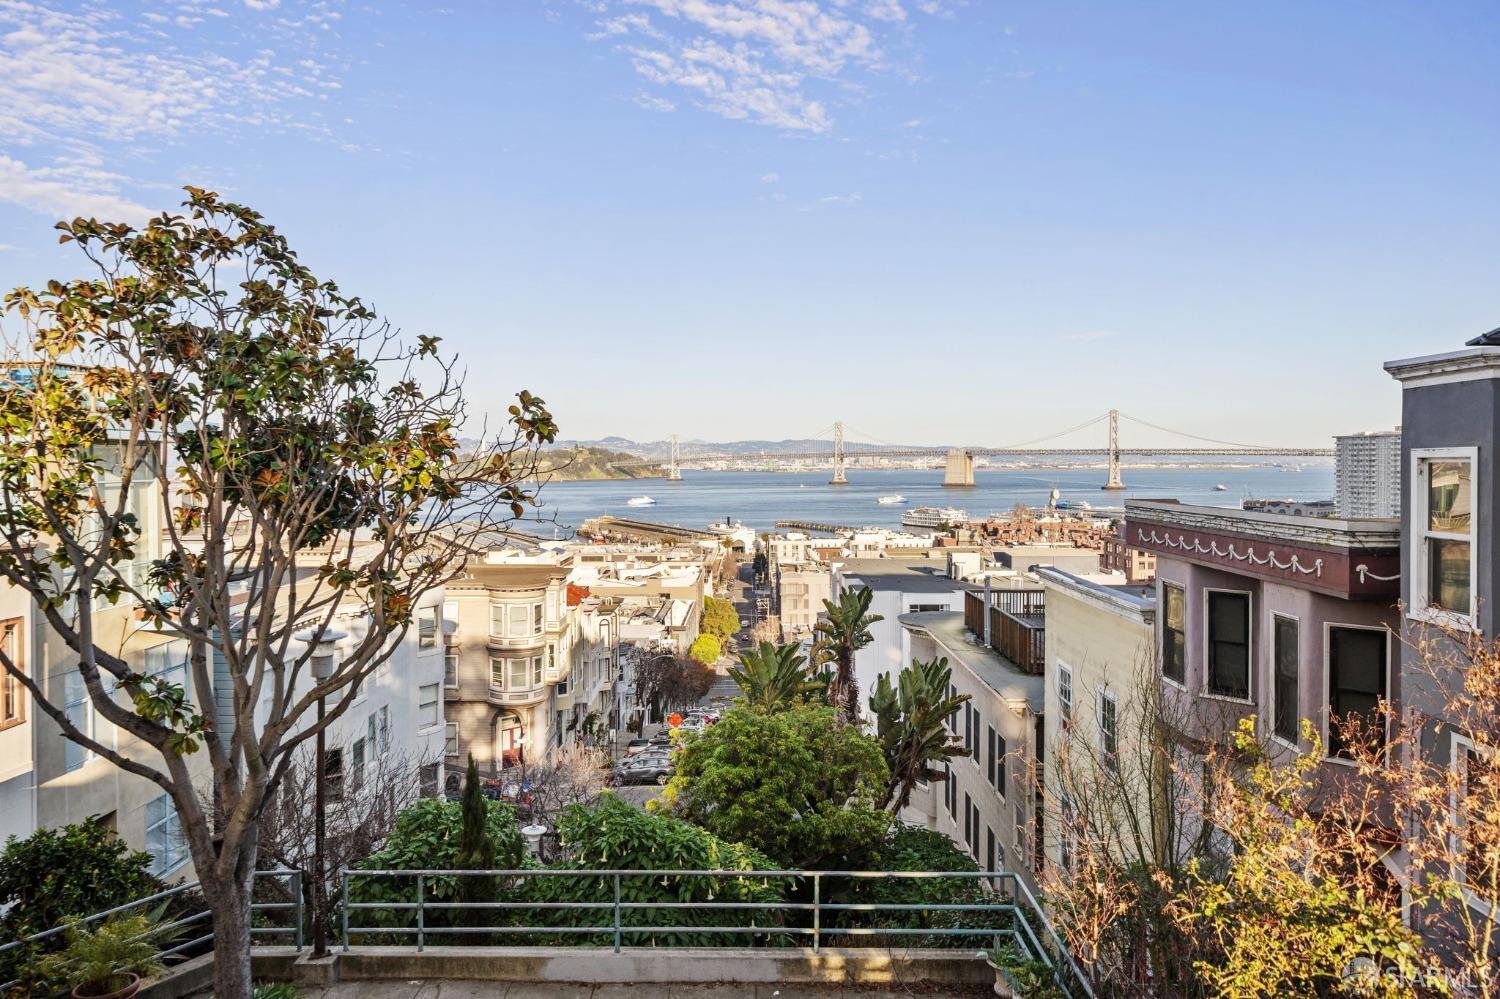
San Francisco Bay and Bay Bridge beyond hillside homes and a landscaped terrace.
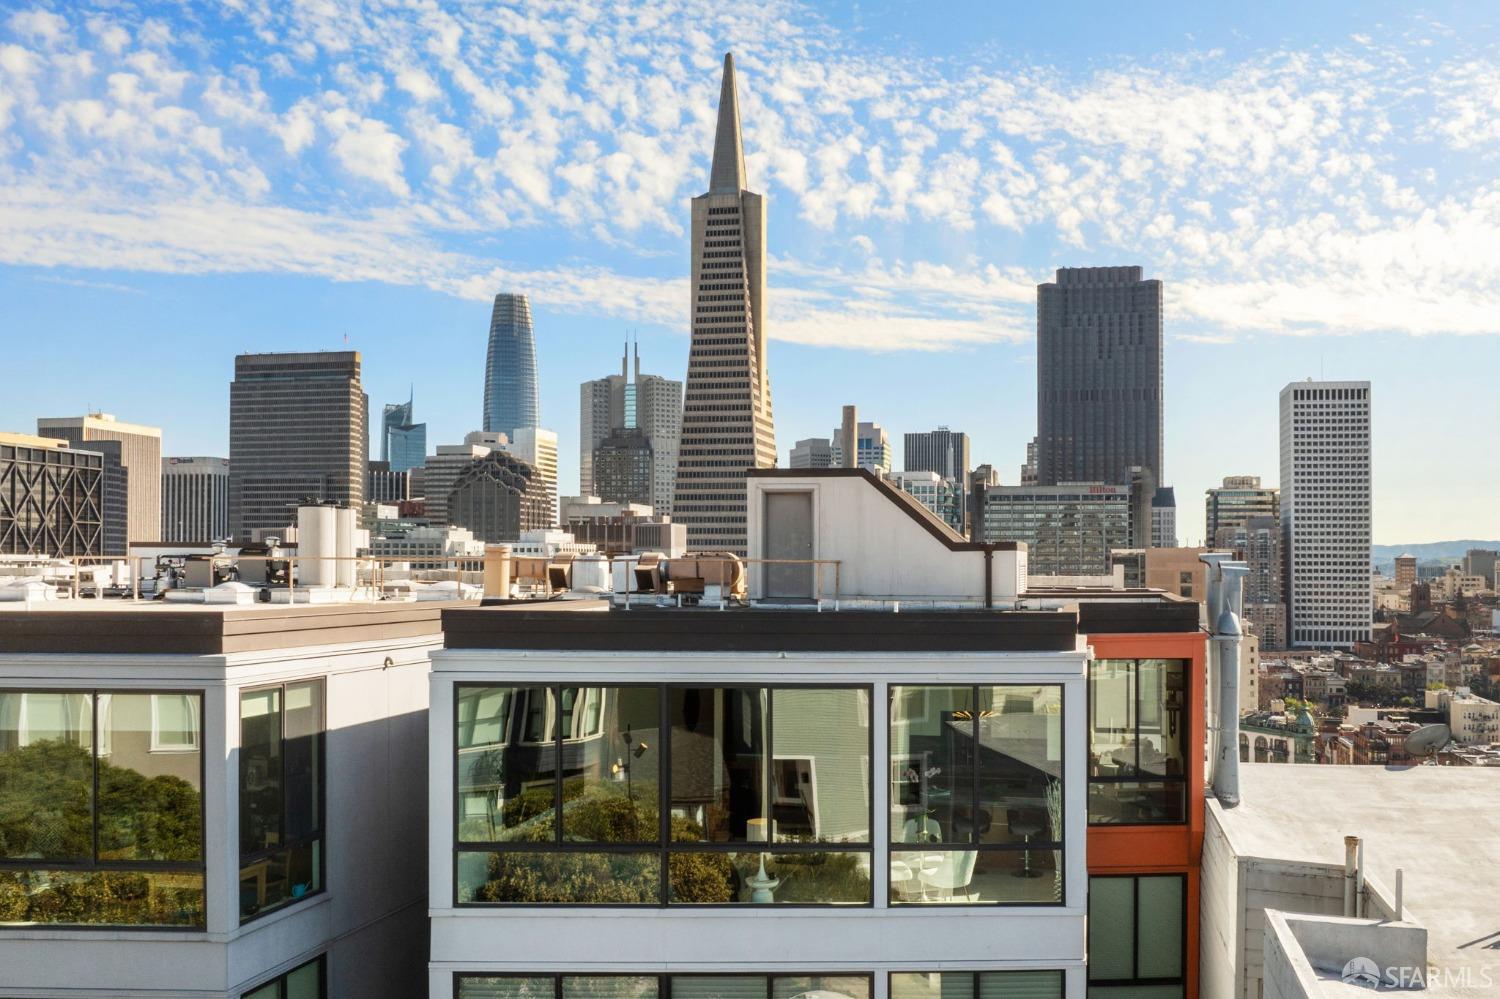
San Francisco skyline and bay, with the Transamerica Pyramid beyond landscaped rooftops.
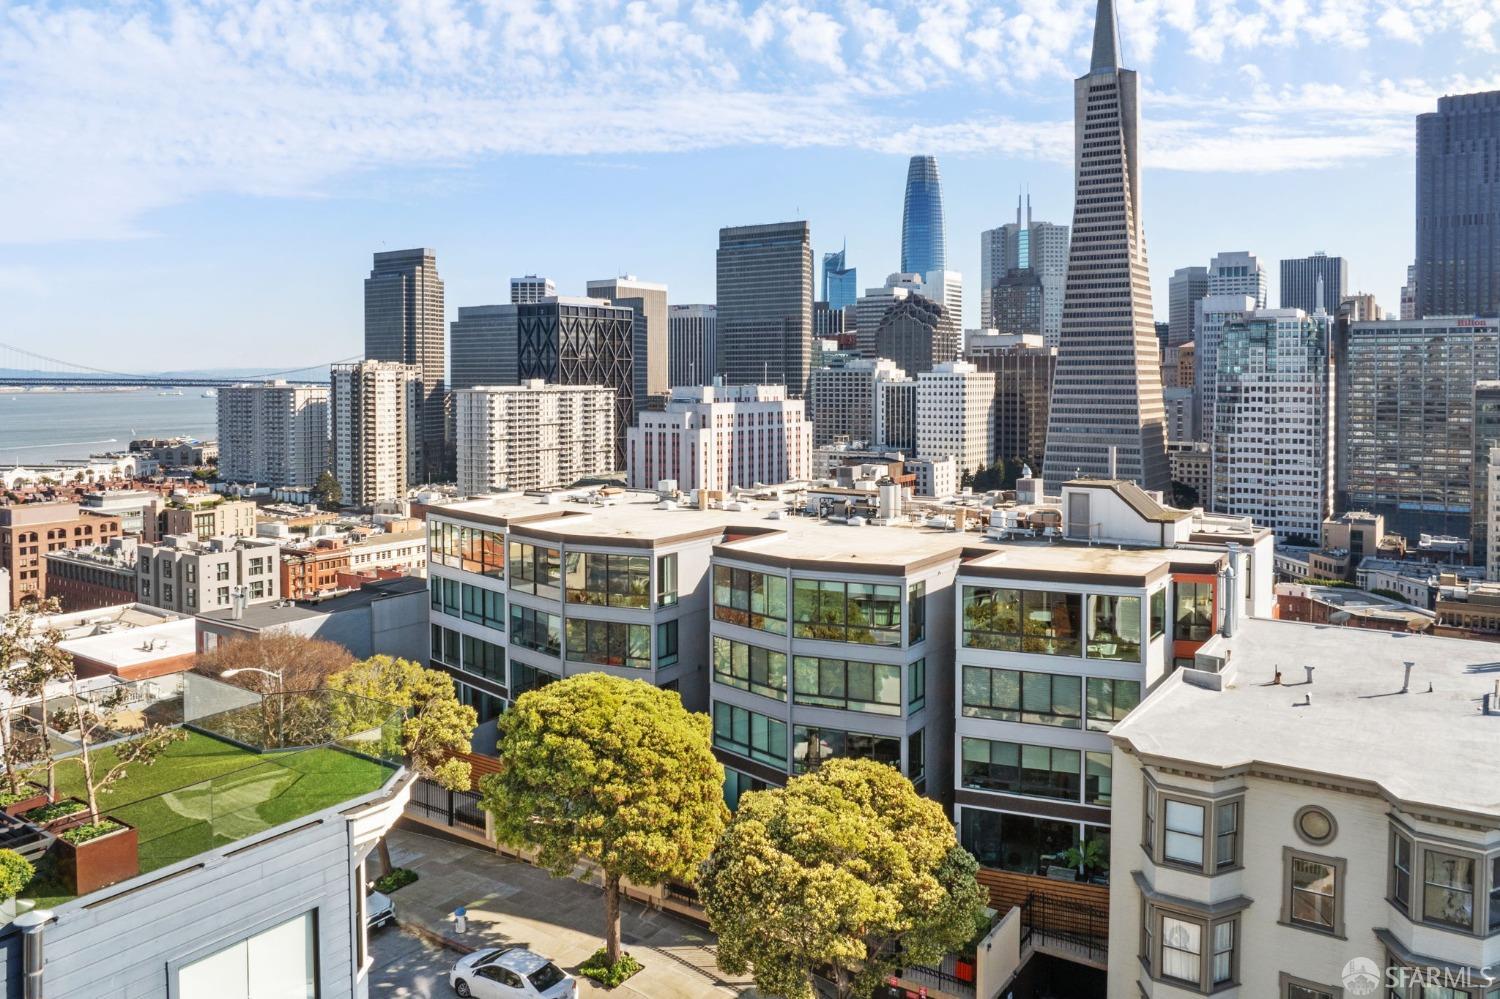
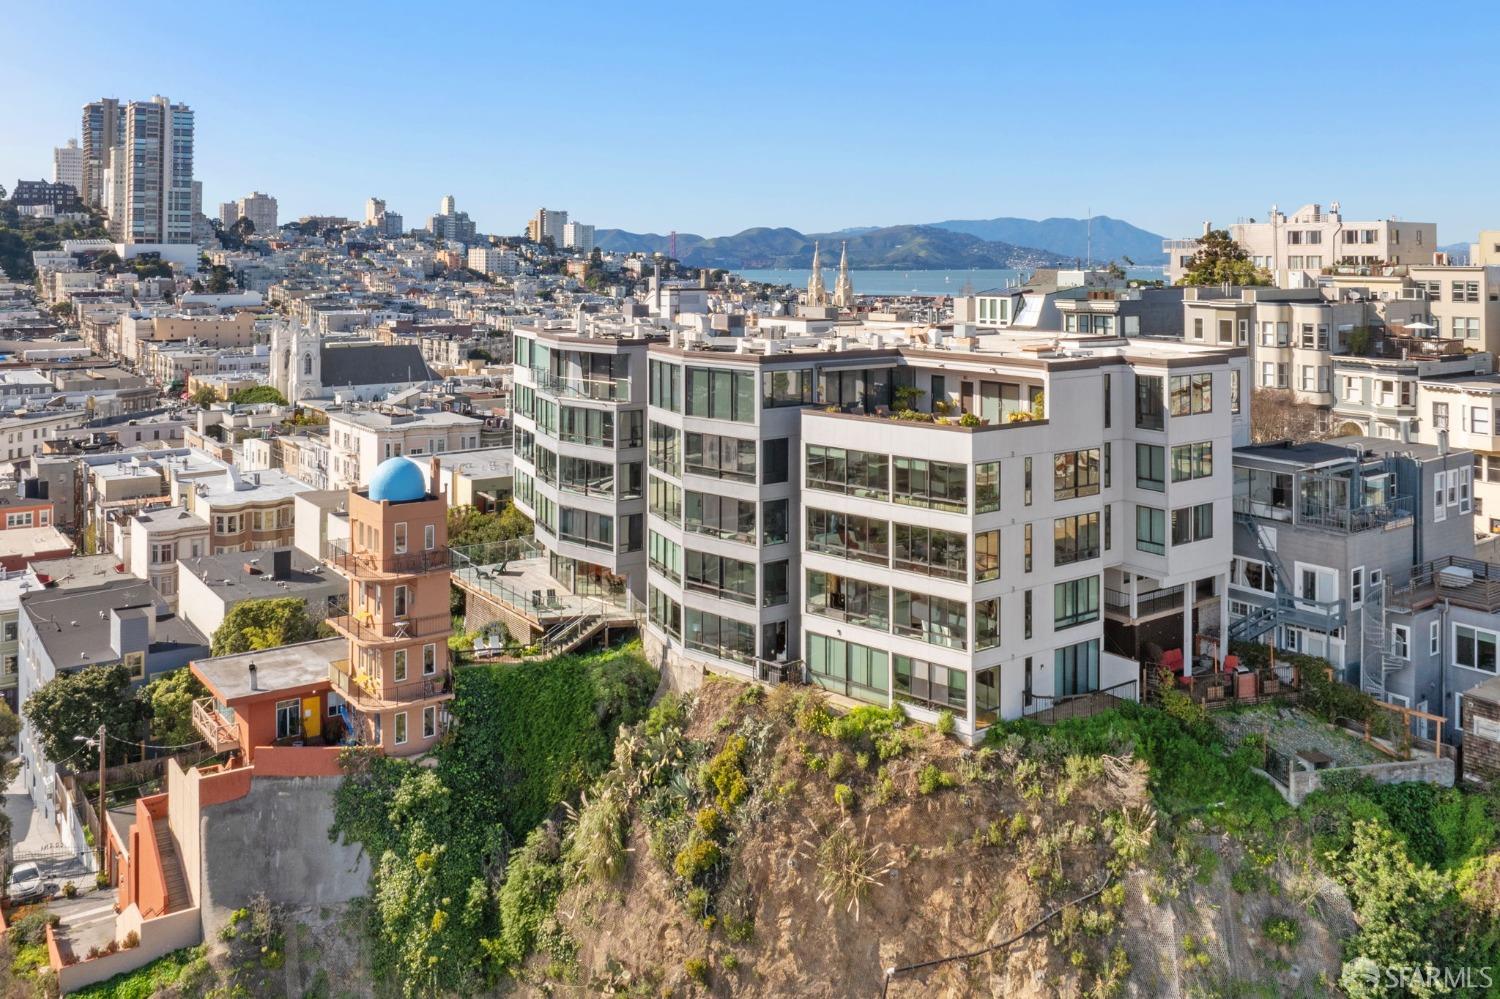
Penthouse building with glass-fronted residences and the San Francisco skyline, including the Transamerica Pyramid.
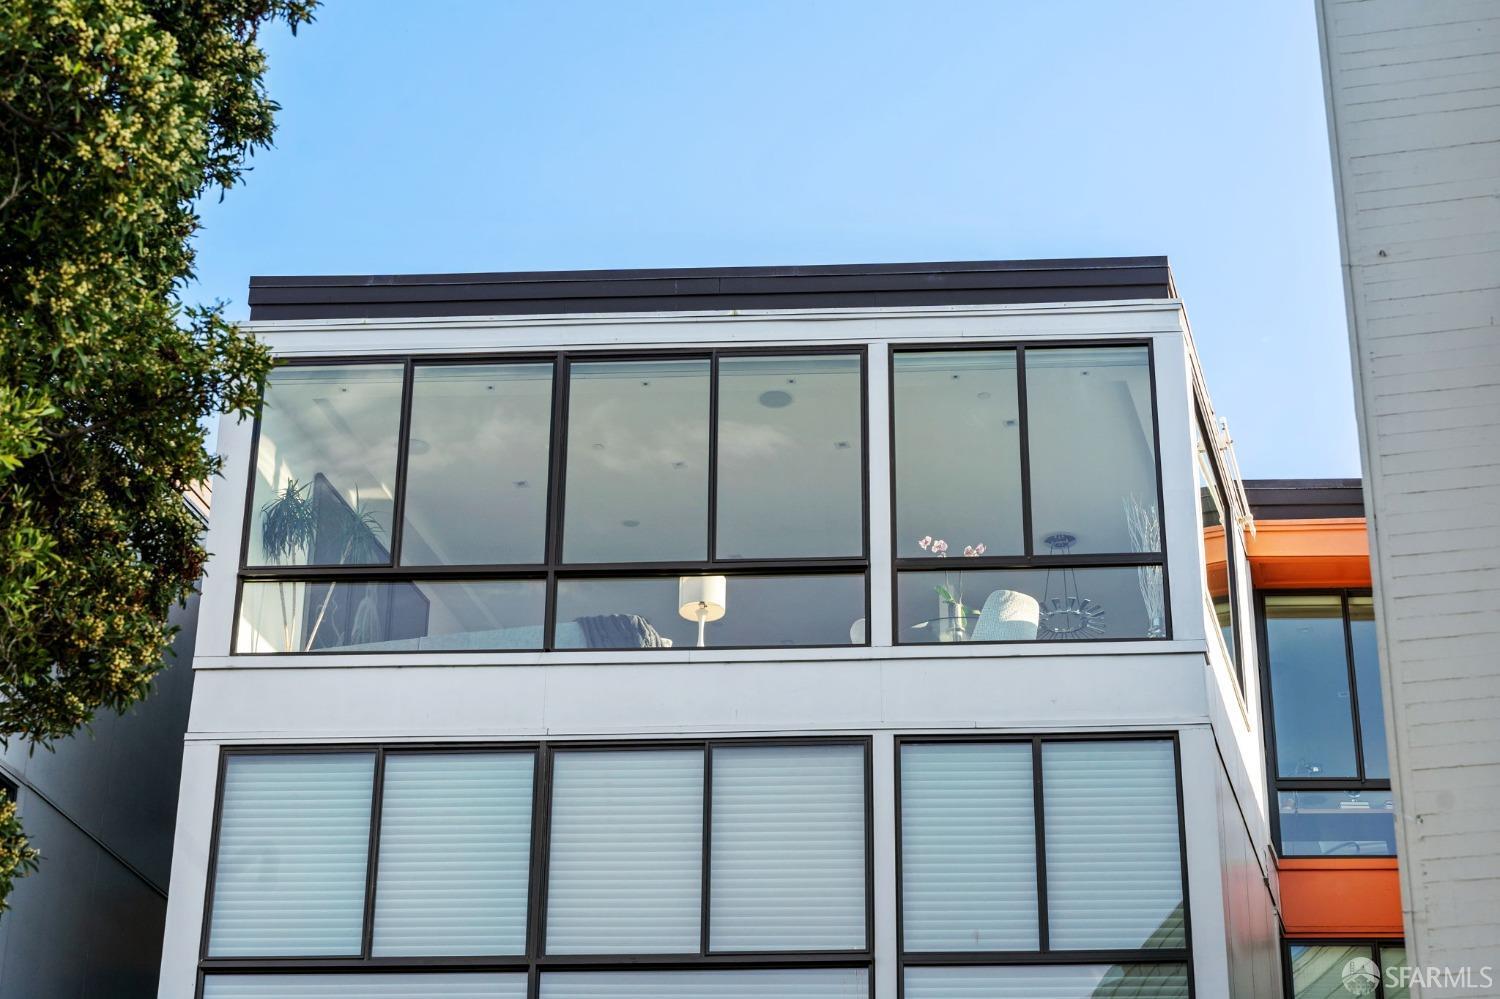
Modern white residence with broad dark-framed windows and a flat roof, viewed beneath a clear blue sky.
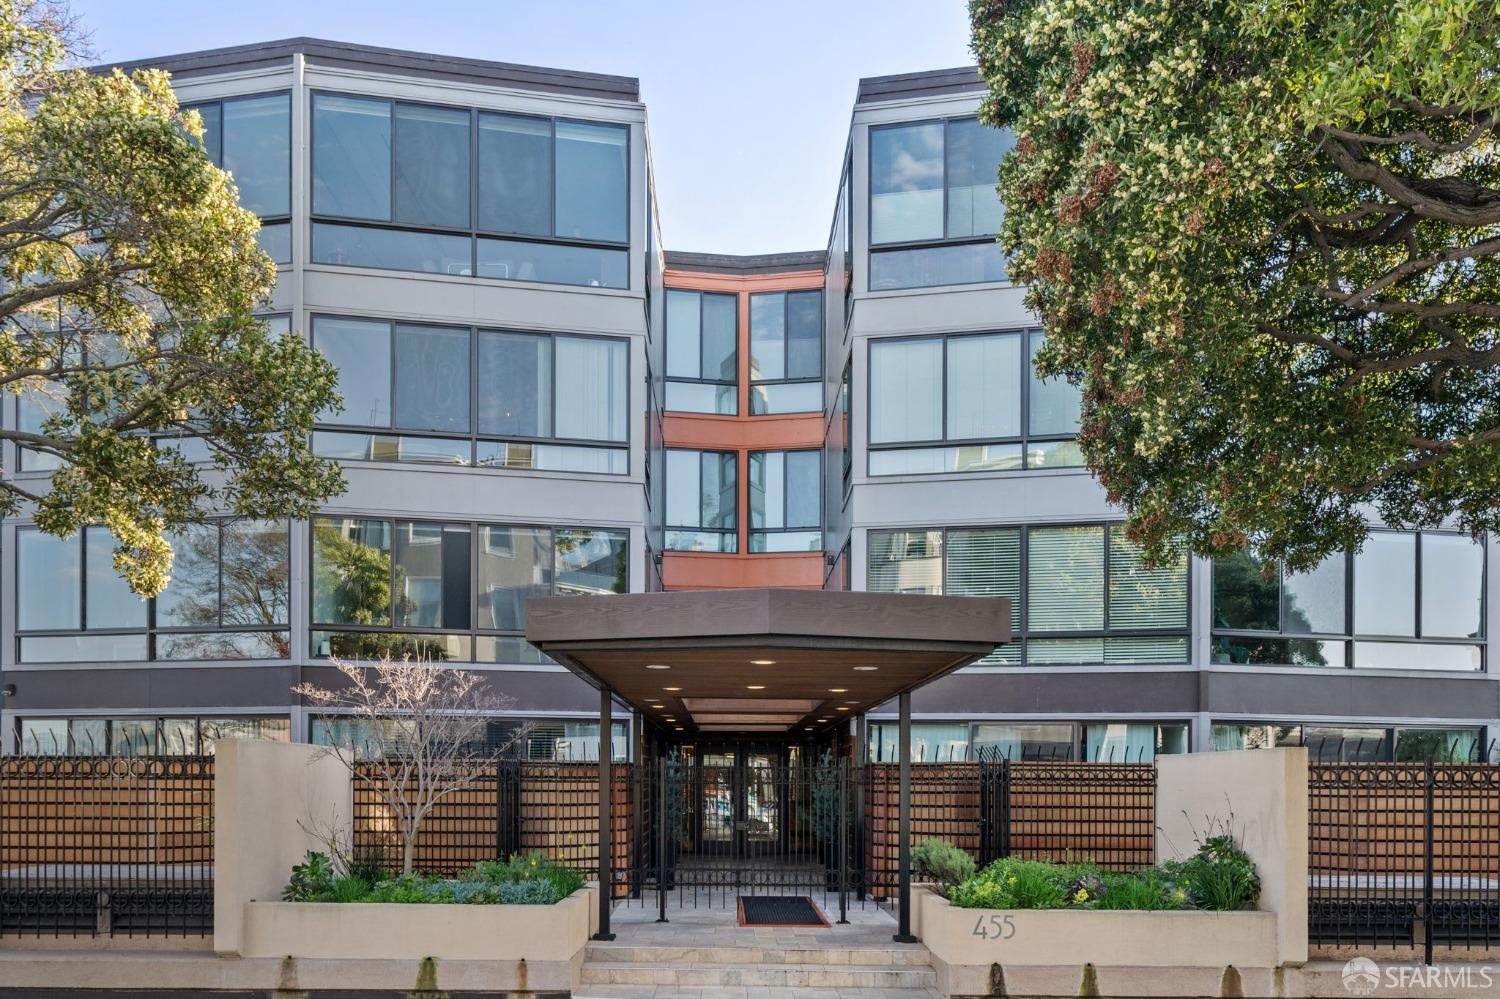
Modern condominium building entrance at 455 Vallejo Street, with a glass facade and covered entry gate.
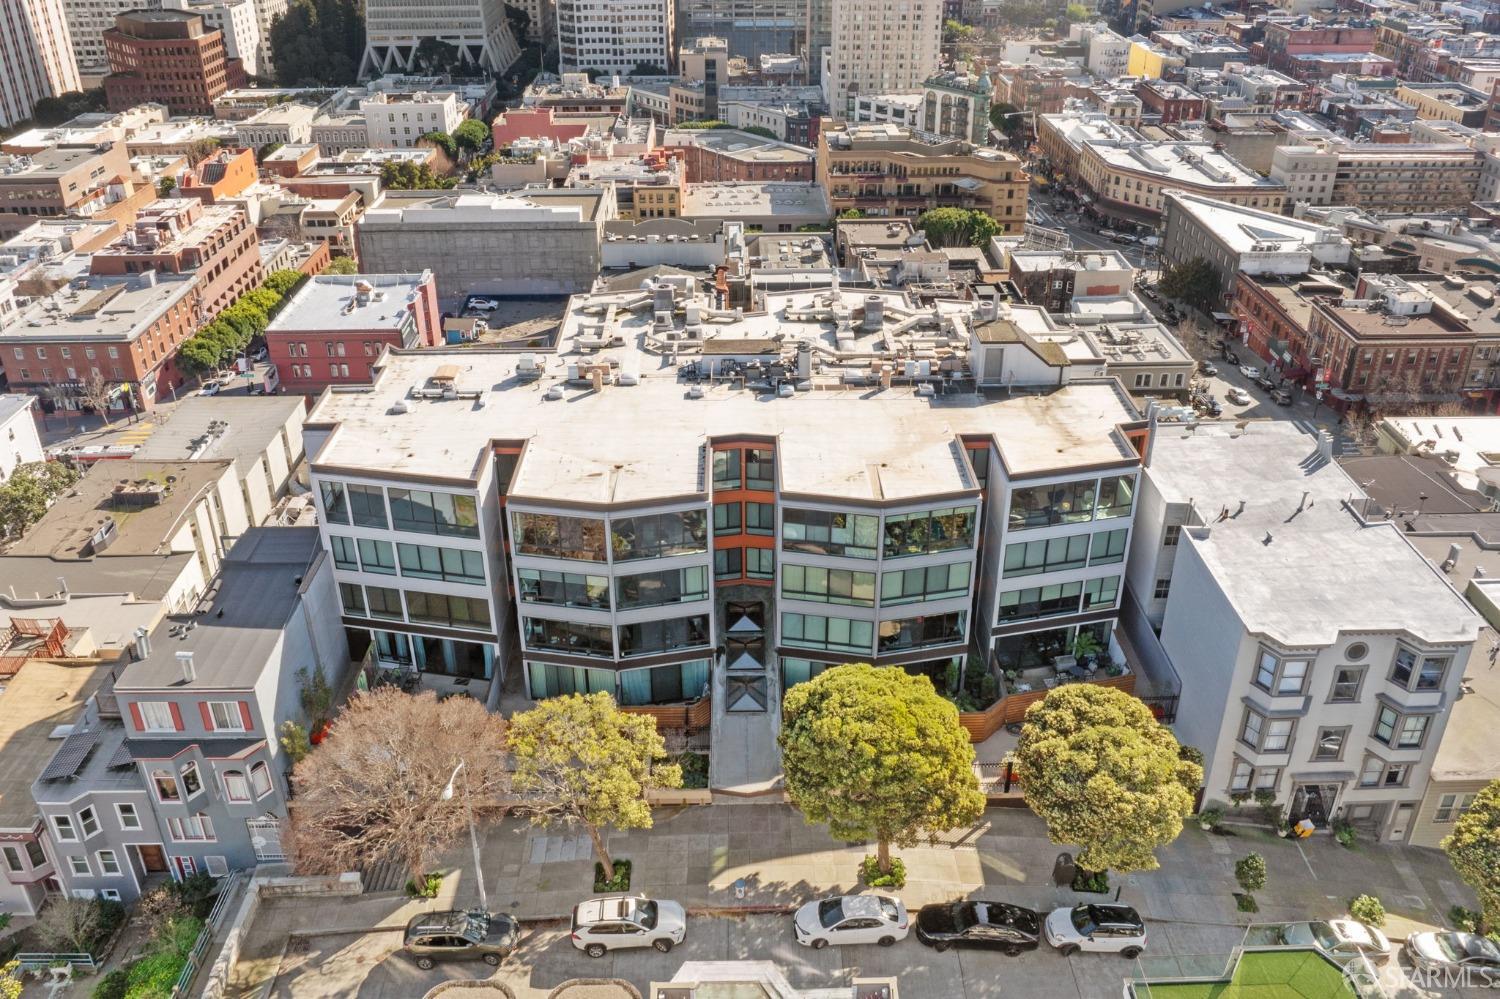
Modern glass-fronted residential building surrounded by San Francisco city blocks and street trees.
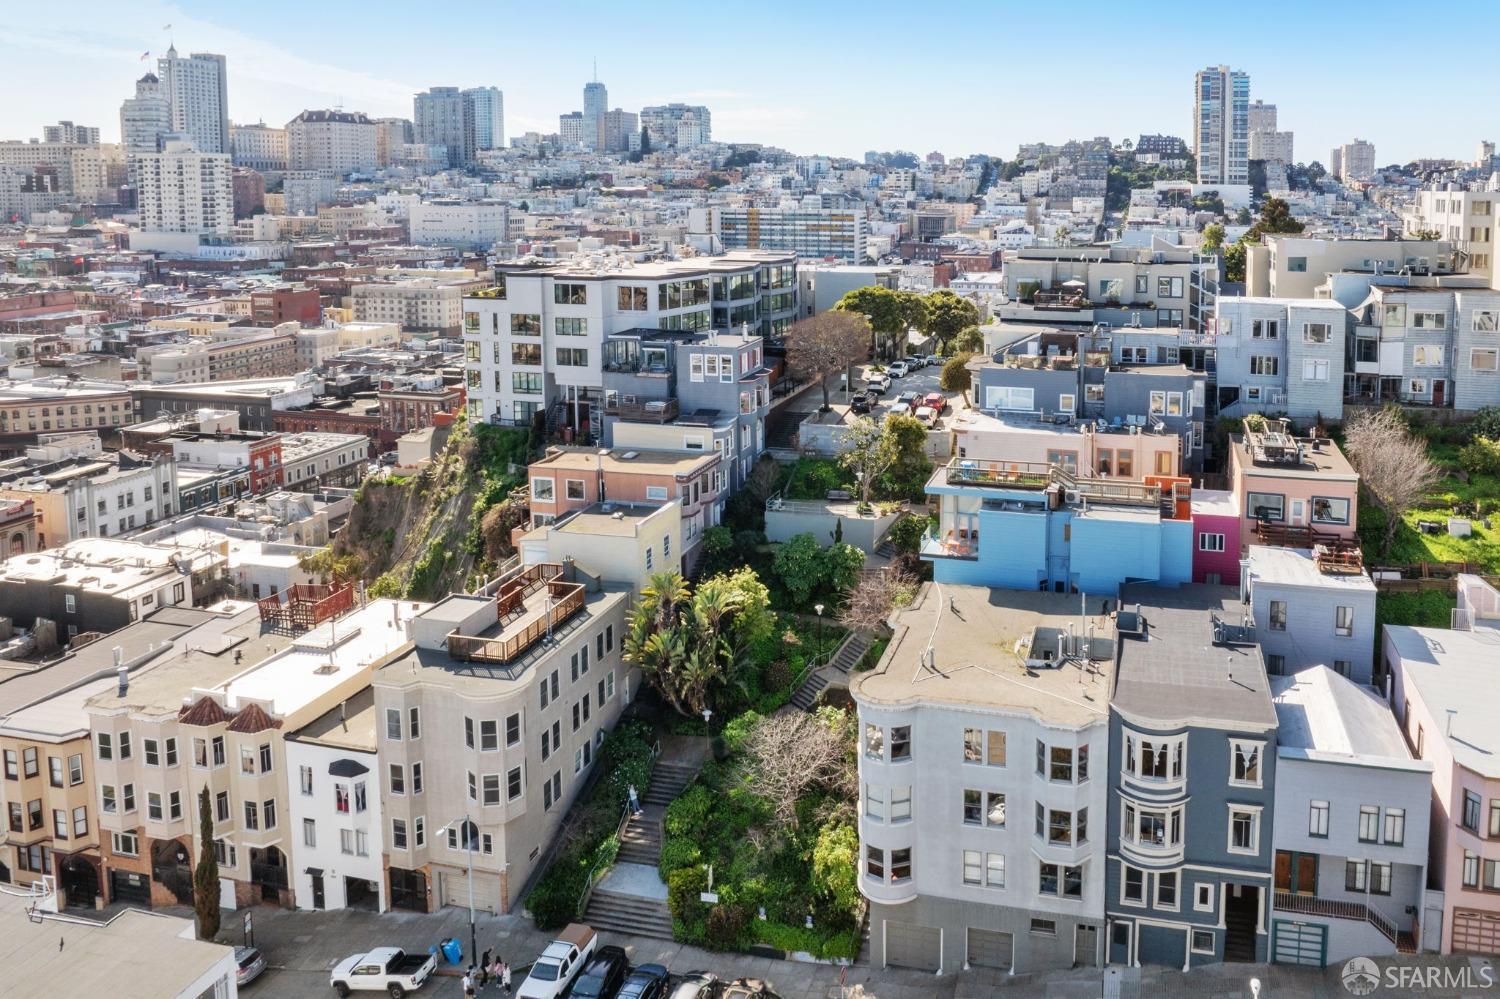
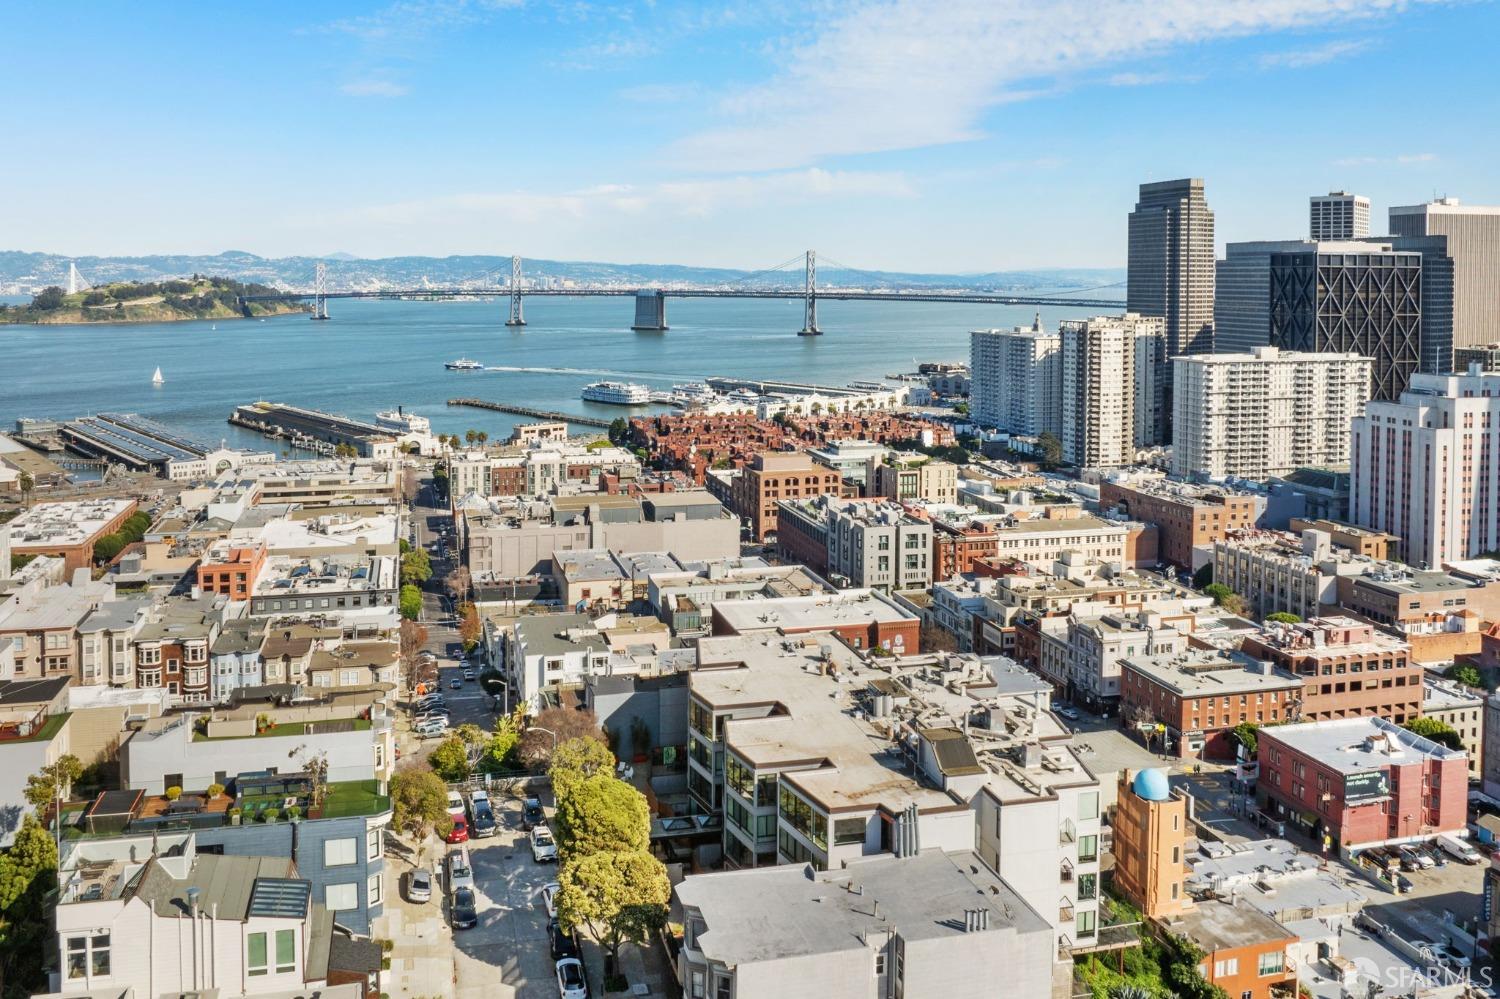
Aerial view across San Francisco rooftops toward the downtown skyline.
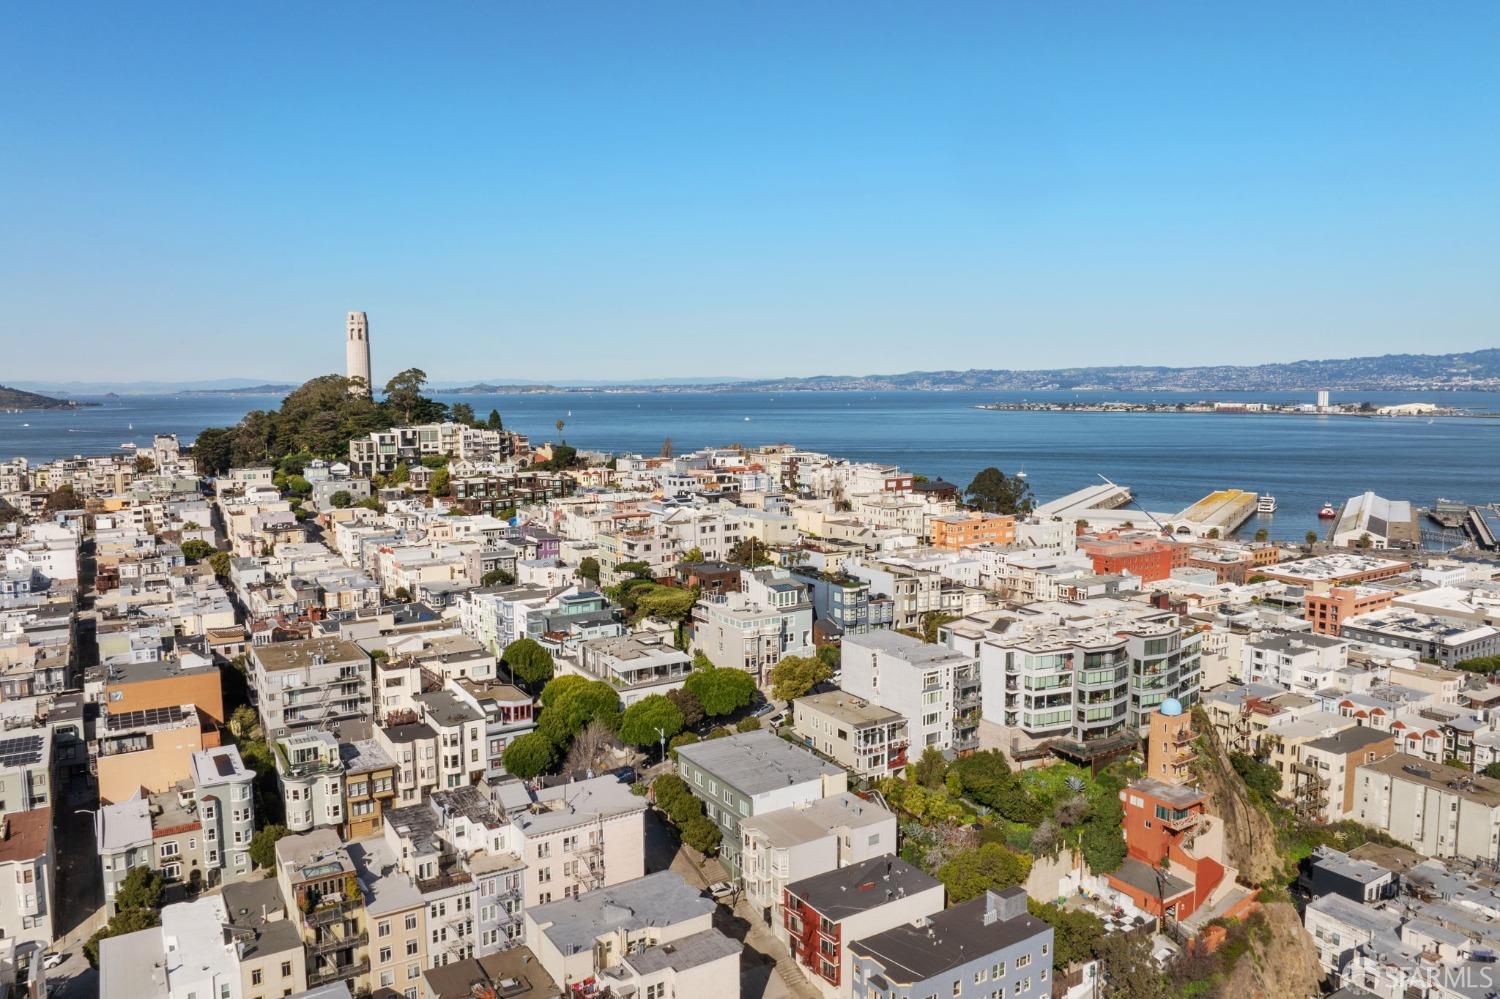
Aerial San Francisco cityscape with Coit Tower, the bay, and distant hills.
Modern San Francisco condominium overlooking dense city buildings, the bay, and distant hills.
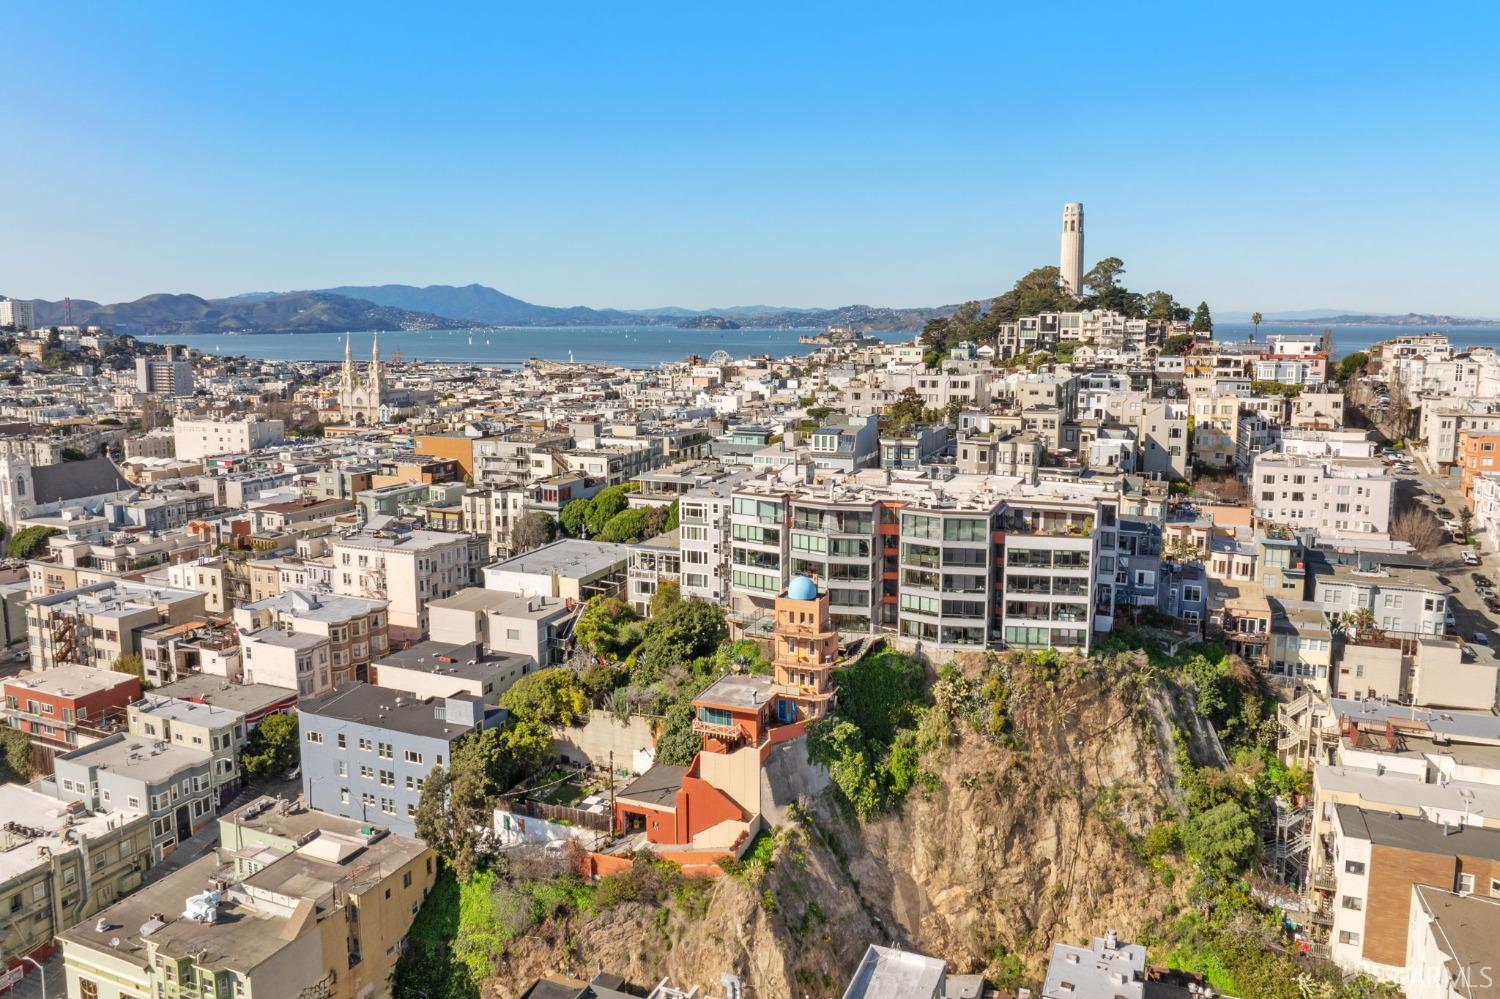
Aerial view of San Francisco rooftops, with Coit Tower, the bay, and distant hills.
Panoramic San Francisco skyline with the Transamerica Pyramid and Salesforce Tower above city rooftops.
Panoramic San Francisco view of the Bay Bridge, bay, and downtown skyline.
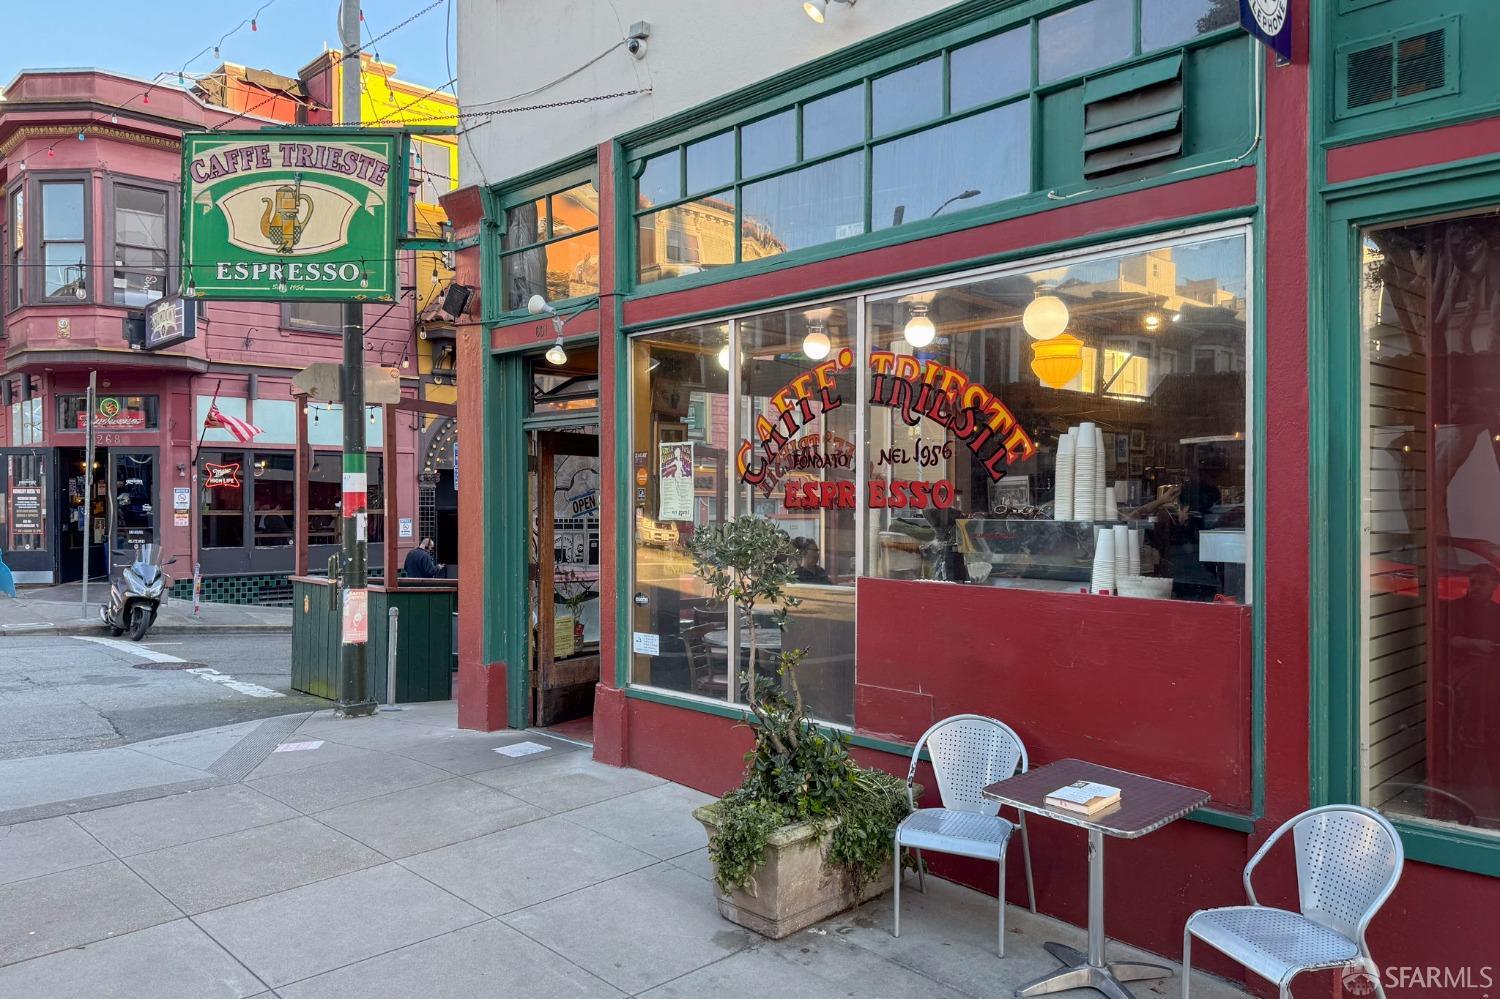
Caffè Trieste espresso café with a green-and-red storefront and outdoor seating.
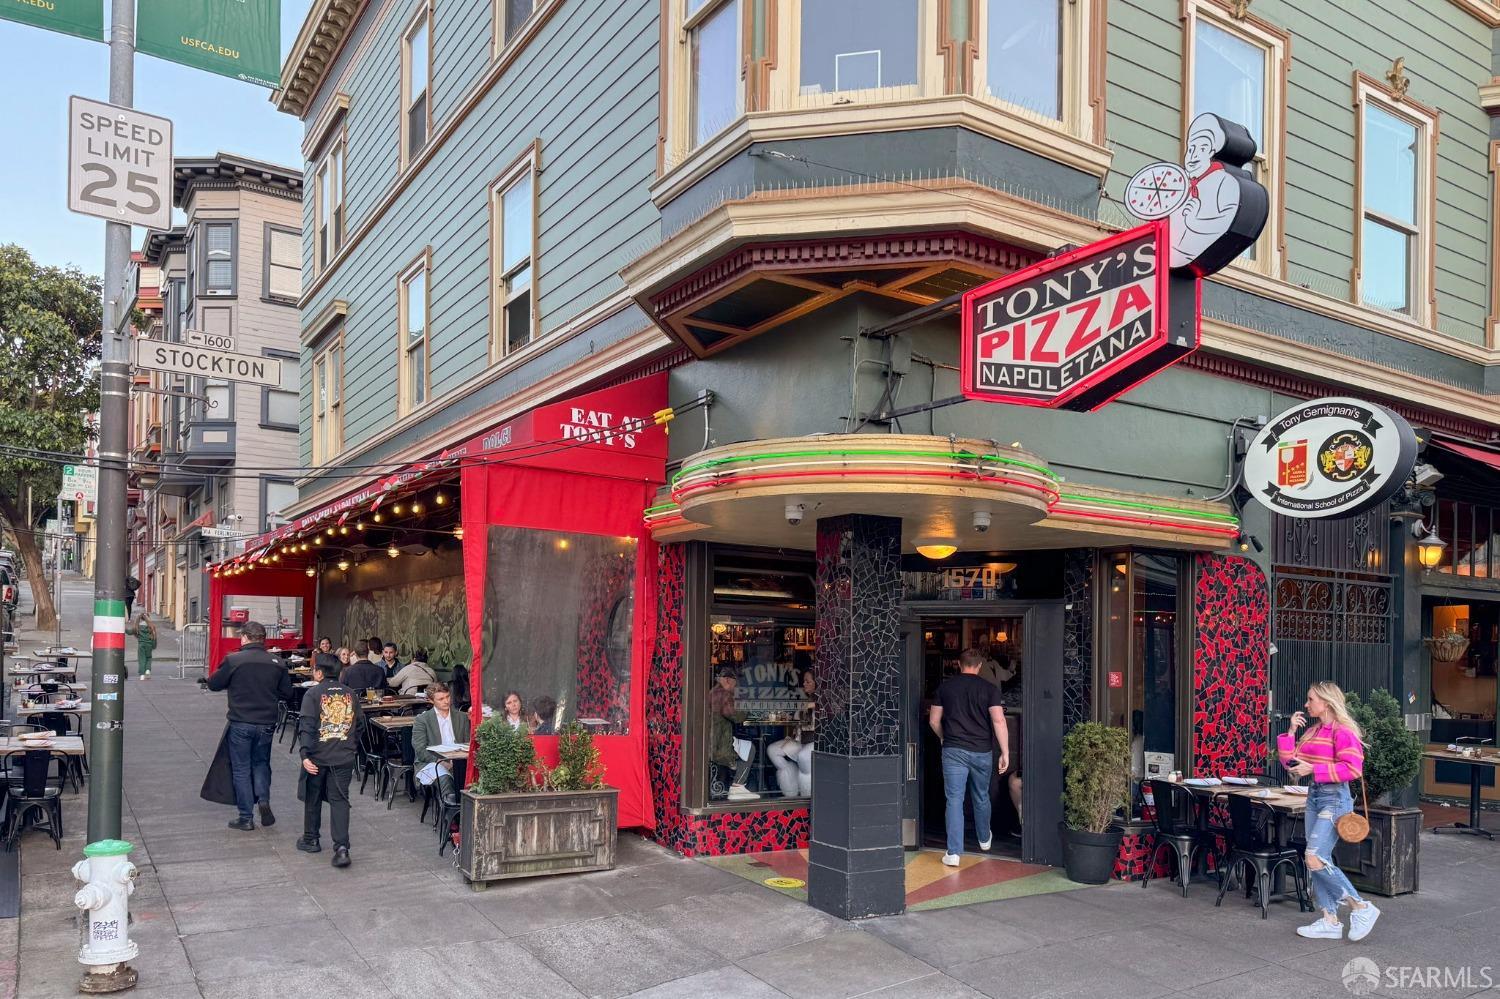
Tony's Pizza Napoletana occupies a corner storefront with red outdoor dining enclosures.
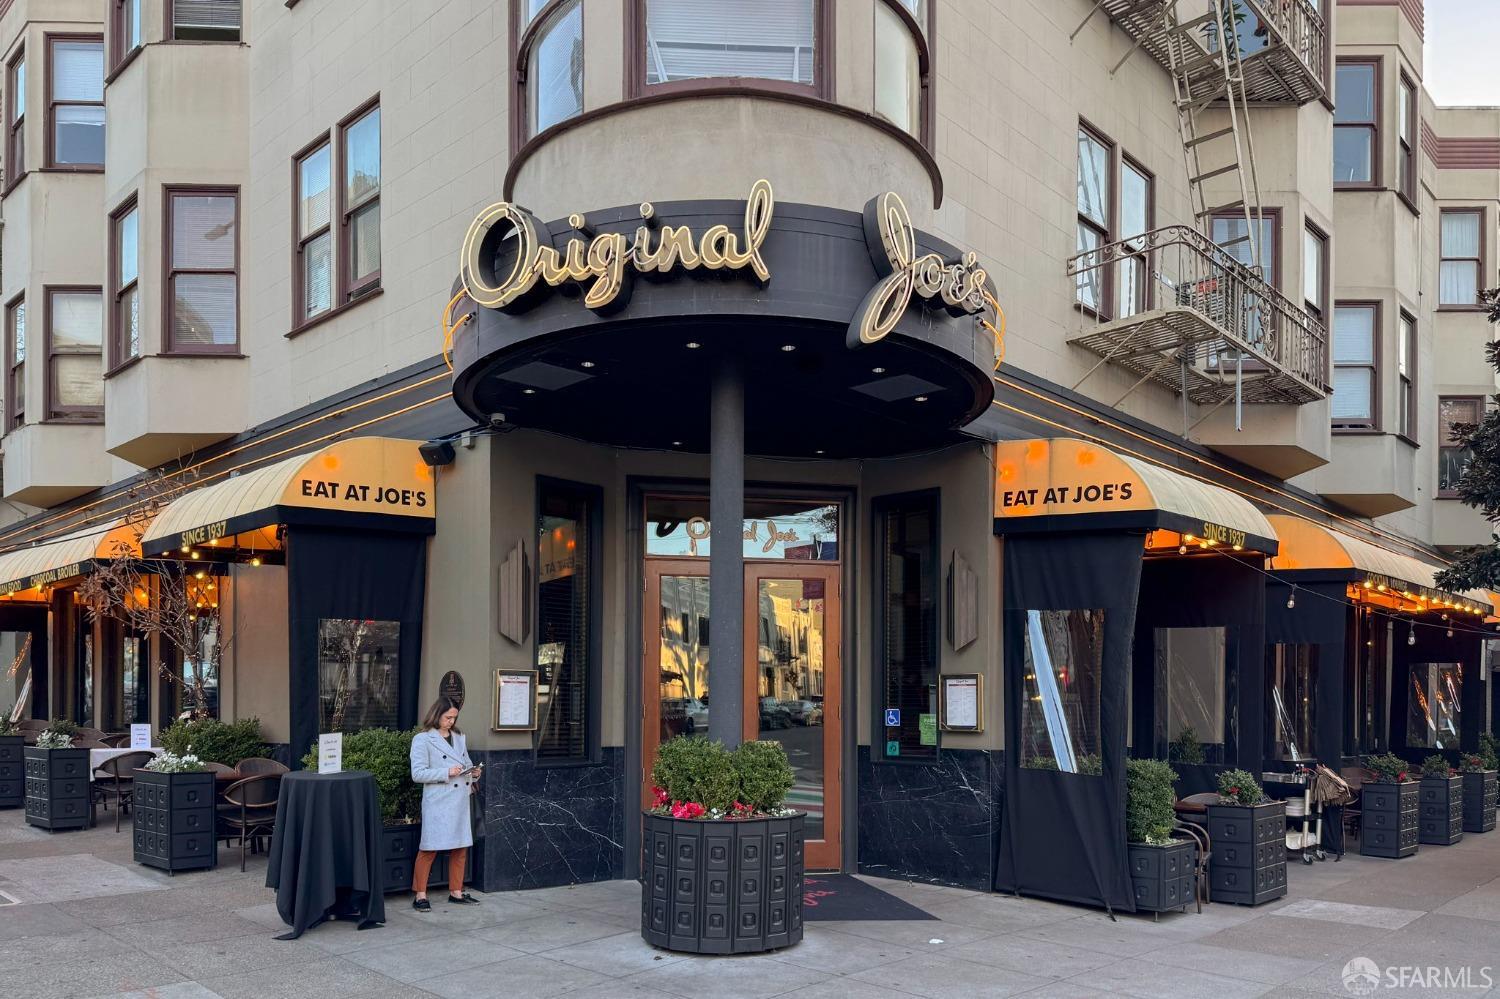
Original Joe's corner restaurant with orange awnings and outdoor seating.
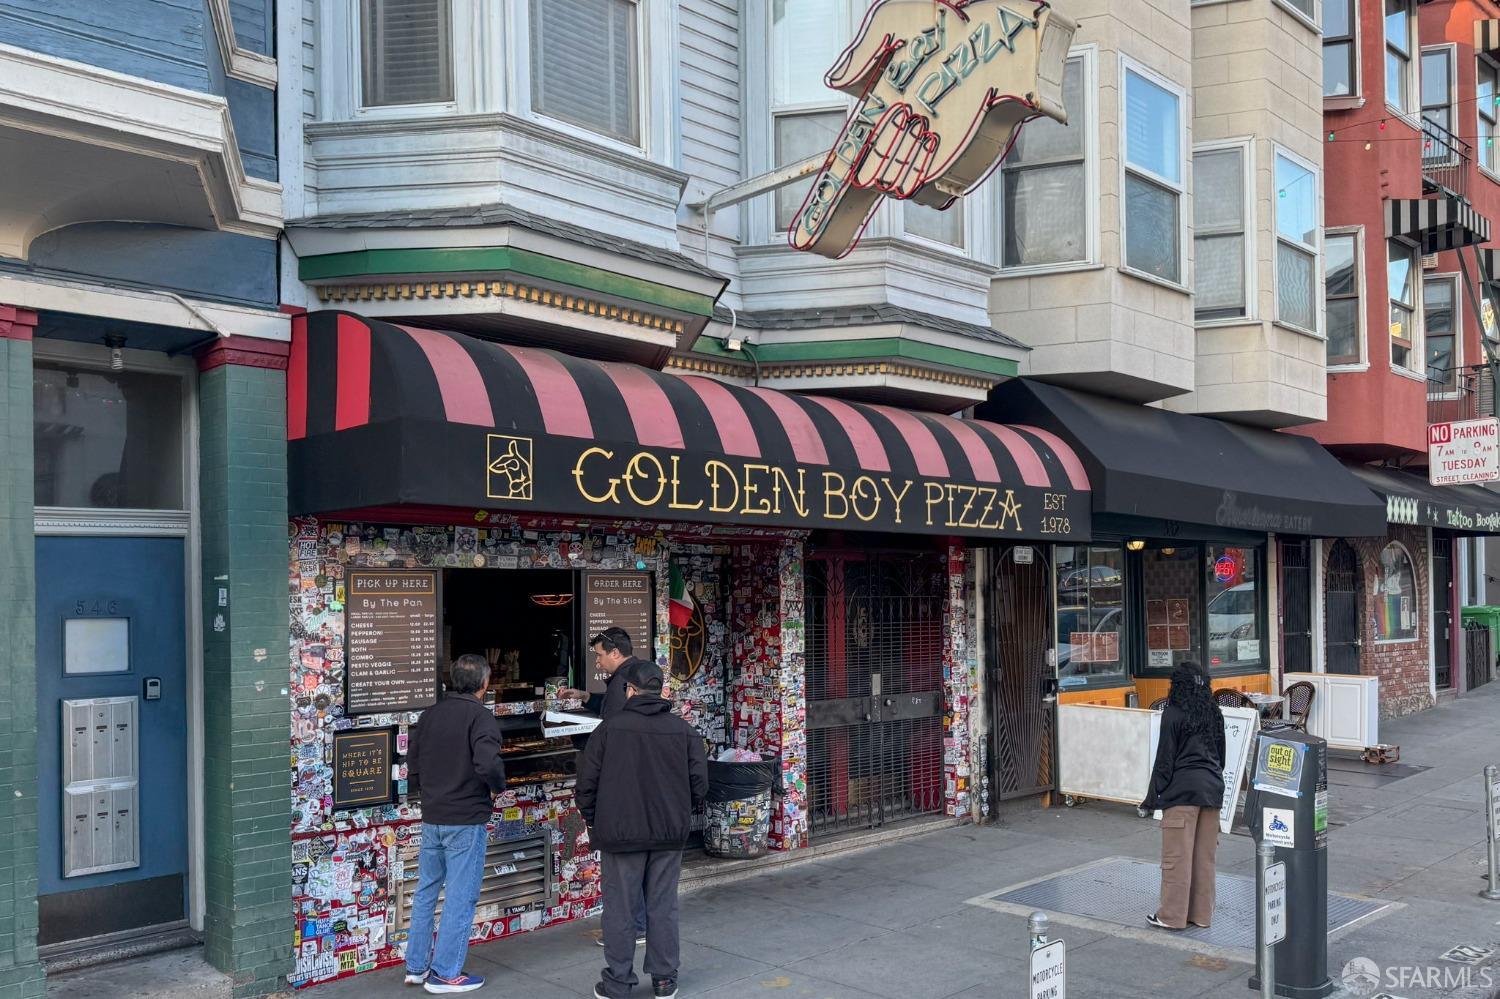
Golden Boy Pizza storefront with a striped awning and sticker-covered facade.
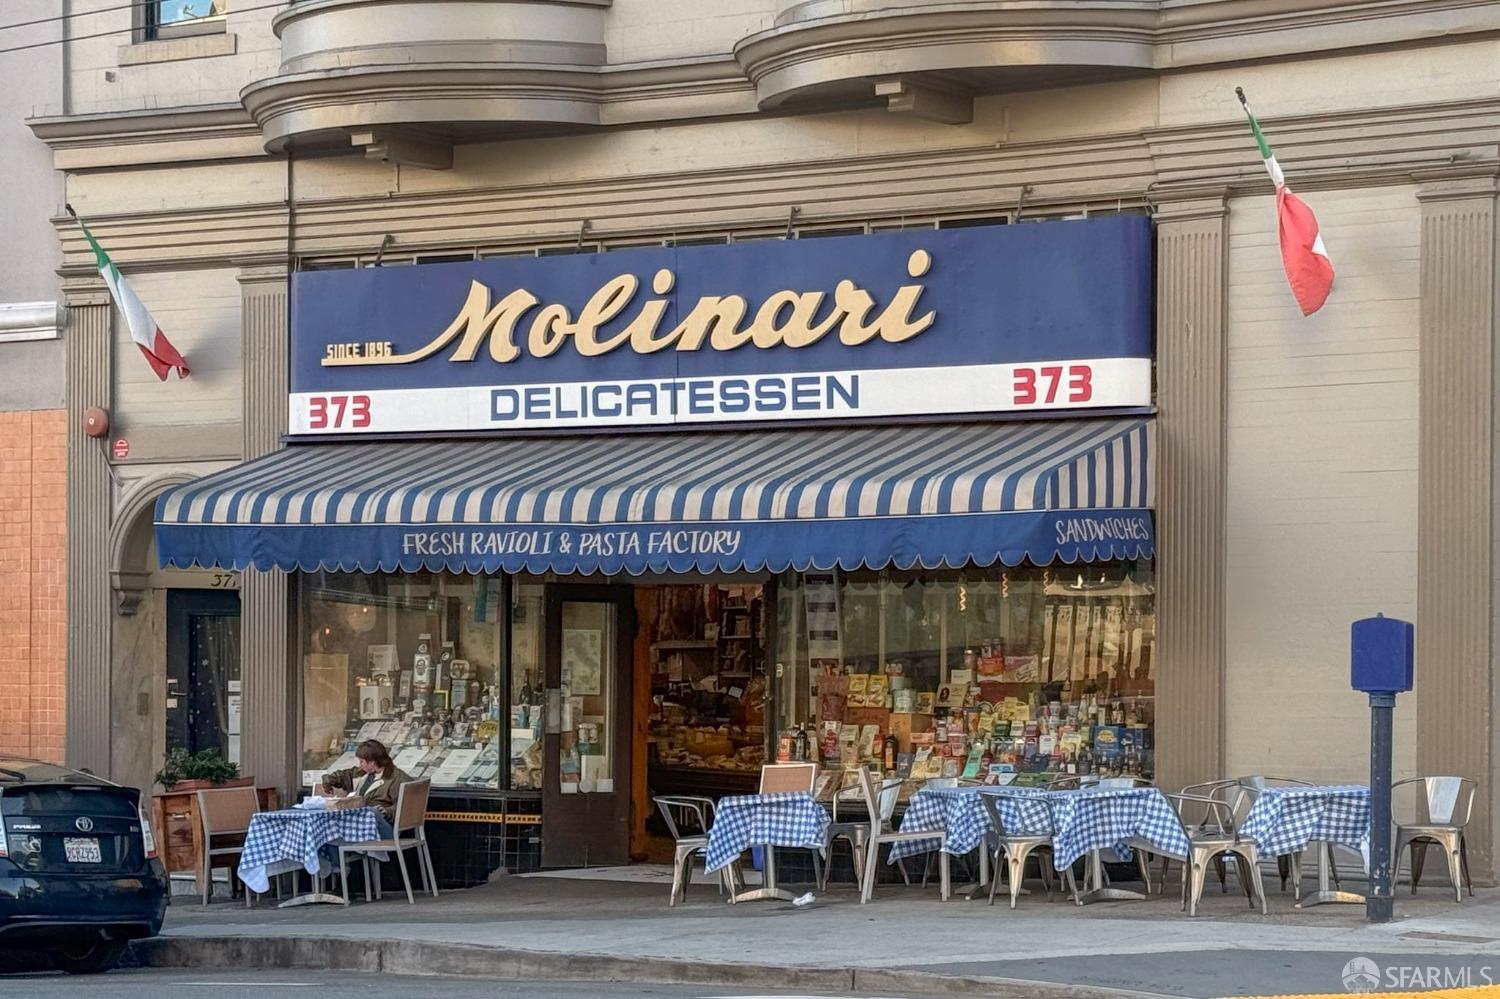
Molinari Delicatessen storefront with striped awning and outdoor café tables.
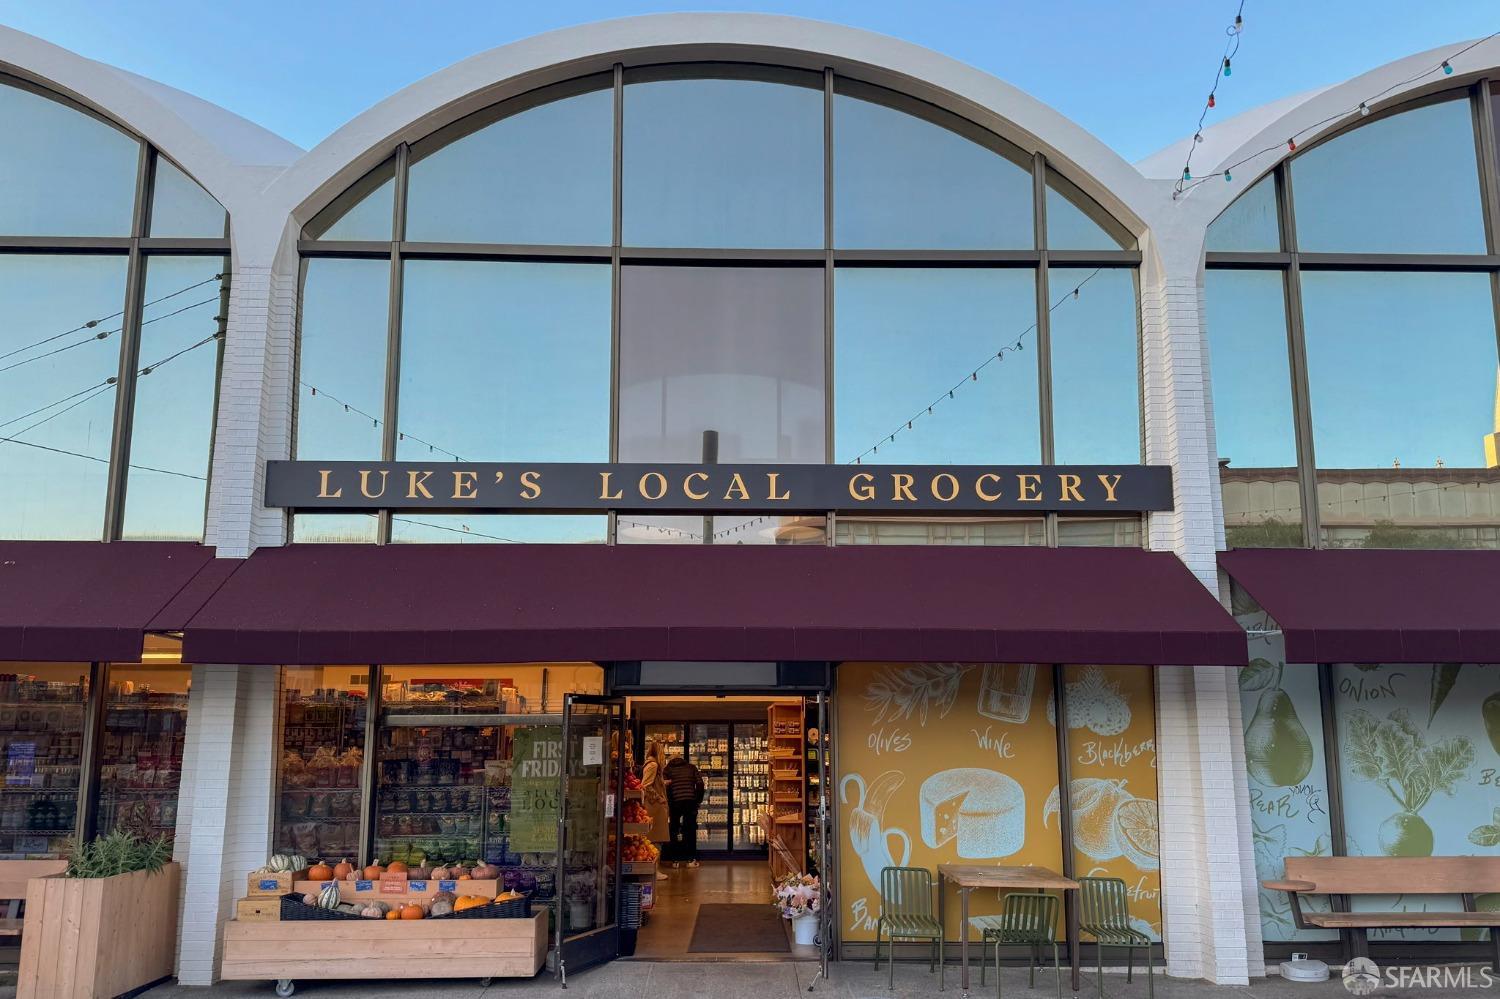
Luke’s Local Grocery storefront with arched windows, an outdoor produce display, and sidewalk seating.
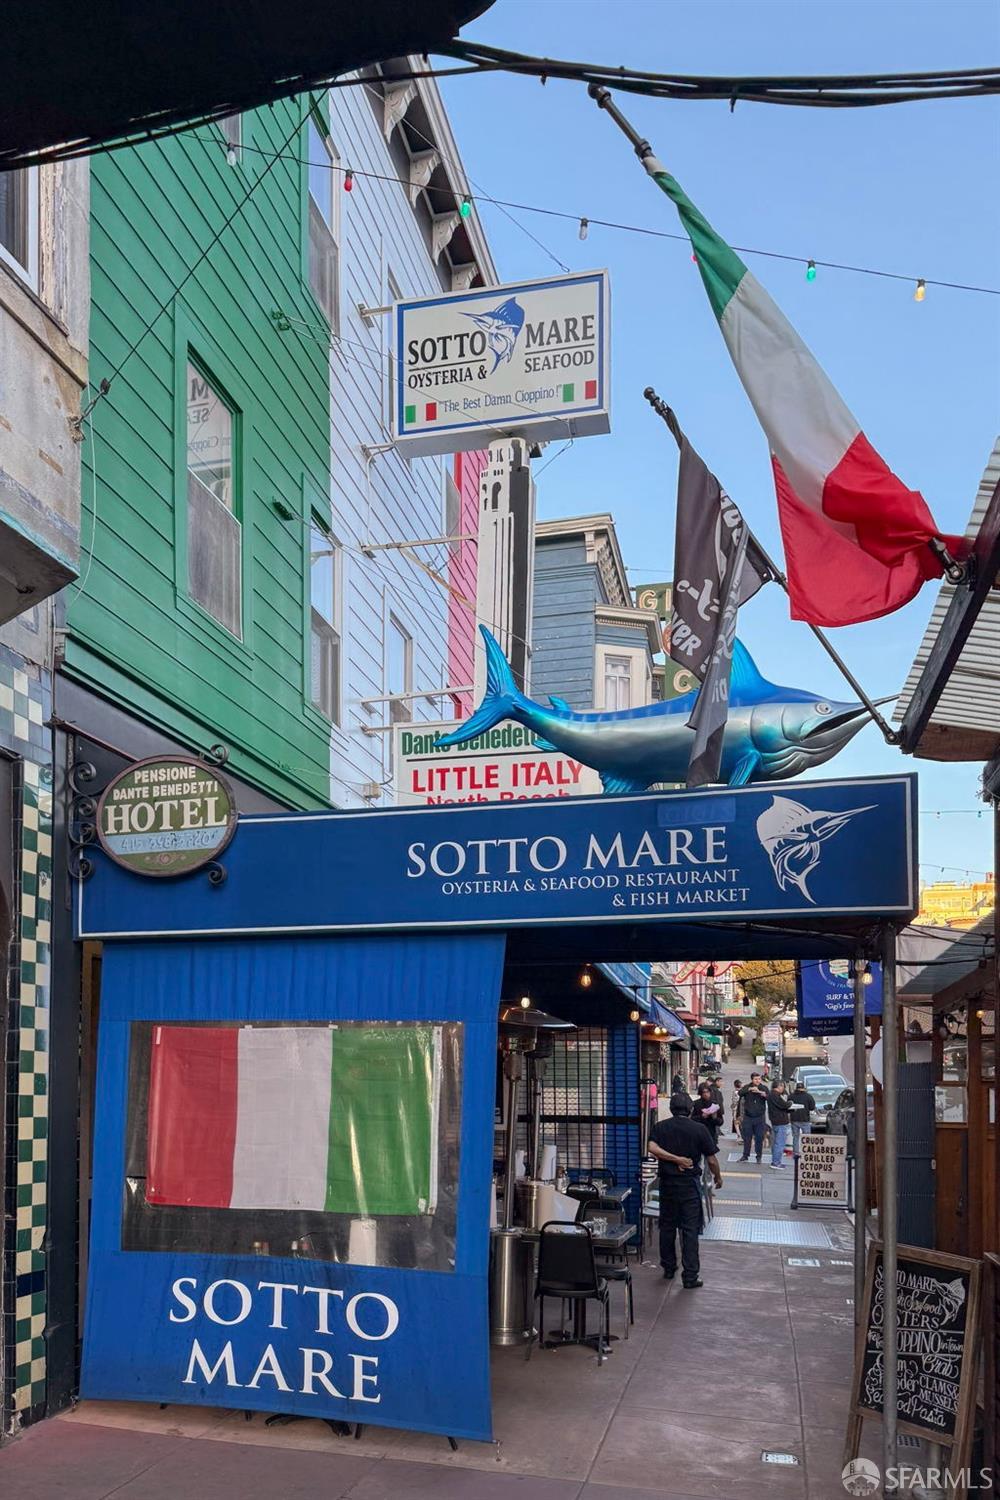
Sotto Mare seafood restaurant in Little Italy, with a blue storefront awning and a large fish sculpture.
SEE ALL PHOTOS
Penthouse living room with floor-to-ceiling windows overlooking San Francisco Bay and nearby rooftops.
San Francisco rooftop view of the Golden Gate Bridge, bay, hills, and twin church spires.
Living room with a gray sectional and blue chairs, framed by windows overlooking water and hills.
Living room with blue armchairs, wood cabinetry, and a large window overlooking San Francisco rooftops.
Open-plan living room with gray sectional, blue chairs, and a wood media wall beside the kitchen.
Penthouse living area with floor-to-ceiling windows, a sculptural chandelier, and a glimpse of the water.
Modern kitchen with blue-gray stone counters, warm wood cabinets, and a wide window overlooking the water.
Penthouse kitchen and dining area with a walnut island, floor-to-ceiling windows, and a San Francisco skyline view.
Penthouse dining area with corner windows overlooking San Francisco’s skyline and distant hills.
Condo entry hallway with a patterned runner, round mirror, and PH6 door opening toward the living room.
Condo entry hall with walnut sliding doors opening toward a furnished living room and large windows.
Staged bedroom with a large neutral bed, modern artwork, and city buildings visible through the window.
Bright bedroom with a low upholstered bed, walnut dresser, floating shelves and a wall-mounted television.
Furnished bedroom with a tall window overlooking the city skyline.
San Francisco city view framed by a window, with downtown towers above dense rooftops.
Furnished home office with a walnut desk, white chair, and large window overlooking rooftops.
Bathroom with a wood vanity, purple-gray stone counter, mirrored cabinet, and glass shower enclosure.
Modern bathroom with a glass-enclosed shower, rainfall showerhead, and dark stone accent wall.
Floor plan for 455 Vallejo Street PH 6, showing a one-bedroom layout and a panoramic San Francisco view.
Open-plan penthouse living and dining area with orange seating and floor-to-ceiling windows overlooking the city.
Dining area with a dark wood table and white chairs opening onto a balcony overlooking the San Francisco skyline.
Rooftop terrace with green chairs overlooking San Francisco rooftops, the bay, and the Bay Bridge.
Rooftop deck with green lounge chairs and panoramic San Francisco skyline, Bay, and bridge views.
Patio with white lounge chairs, bamboo planters, and a wood privacy screen beside a modern building.
Concrete parking garage with a white SUV beside a gray sedan and space number 45.
Building storage corridor lined with tall wire-mesh storage cages and ending at an orange door.
San Francisco Bay and Bay Bridge beyond hillside homes and a landscaped terrace.
San Francisco skyline and bay, with the Transamerica Pyramid beyond landscaped rooftops.
Penthouse building with glass-fronted residences and the San Francisco skyline, including the Transamerica Pyramid.
Modern white residence with broad dark-framed windows and a flat roof, viewed beneath a clear blue sky.
Modern condominium building entrance at 455 Vallejo Street, with a glass facade and covered entry gate.
Modern glass-fronted residential building surrounded by San Francisco city blocks and street trees.
Aerial view across San Francisco rooftops toward the downtown skyline.
Aerial San Francisco cityscape with Coit Tower, the bay, and distant hills.
Modern San Francisco condominium overlooking dense city buildings, the bay, and distant hills.
Aerial view of San Francisco rooftops, with Coit Tower, the bay, and distant hills.
Panoramic San Francisco skyline with the Transamerica Pyramid and Salesforce Tower above city rooftops.
Panoramic San Francisco view of the Bay Bridge, bay, and downtown skyline.
Caffè Trieste espresso café with a green-and-red storefront and outdoor seating.
Tony's Pizza Napoletana occupies a corner storefront with red outdoor dining enclosures.
Original Joe's corner restaurant with orange awnings and outdoor seating.
Golden Boy Pizza storefront with a striped awning and sticker-covered facade.
Molinari Delicatessen storefront with striped awning and outdoor café tables.
Luke’s Local Grocery storefront with arched windows, an outdoor produce display, and sidewalk seating.
Sotto Mare seafood restaurant in Little Italy, with a blue storefront awning and a large fish sculpture.
Sold

455 Vallejo Street Unit: PH6

455 Vallejo Street Unit: PH6, San Francisco, CA 94133

$1,205,000
Penthouse 6 at 455 Vallejo Street in iconic Telegraph Hill offers a luxurious lifestyle with breathtaking views through its floor to ceiling windows of the Golden Gate Bridge, Russian Hill, Marin Headlands, Coit Tower and the Bay. Renovated down to the studs in 2016, this exquisite property features a beautiful Brazilian Azul Macaubas granite island kitchen and African Sapele cabinetry with inlaid metal & top of the line appliances showcasing unparalleled craftsmanship. The large format porcelain tile flooring w/ radiant heat ensures comfort throughout. The spacious bedroom w/ city views has a built-in dresser and the convenience of a corner desk. The spa-like bath boasts a large walk-in shower w/ three shower heads and abundant storage. Wall-mounted TVs in the living room & bedroom w/ surround sound, electric blinds & Lutron lighting evokes a truly modern living experience. Unique to this property is a combo W/D, EV charger in the secure garage & sound-insulated walls. Building features two shared entertaining decks, a community room with Peloton, two elevators and deeded storage. With a WalkScore of 100, PH6 is part of a vibrant community known for its rich history and proximity to North Beach, Jackson Square, the Fidi & Chinatown's dining, shopping, and entertainment scene

1
bed

1
bath

977 Sq.Ft. LIVING AREA

0.47 Acres lot

Katie  Fones

Katie Fones

Features & Amenities

Interior

  • total bedrooms1
  • Total bathroom1
  • full bathroom1
  • Laundry room See Remarks
  • Flooring Tile
  • APPLIANCES Dishwasher, Microwave

Area & Lot

  • Status Sold
  • Date Sold March 28, 2024
  • Living Area977 Sq.Ft.
  • Total Area977 Sq.Ft.
  • Lot Area0.47 Acres
  • MLS® ID424006096
  • TypeCondo
  • YEAR BUILT1973
  • Architecture StylesContemporary
  • View DescriptionBay, Bridge(s), City, City Lights, Golden Gate Bridge, Hills, Mt Tamalpais, Panoramic, Water
  • School DistrictSan Francisco

Exterior

  • Garage Space1.0
  • water SourcePublic
  • utilitiesPublic
  • lot featuresDead End
  • parkingElectric Vehicle Charging Station(s), Garage Door Opener, Guest, Underground, Independent, On Site
  • HEAT TYPERadiant Floor
  • AIR CONDITIONINGNone
  • sewerPublic Sewer
  • SubstructureConcrete
  • HOA AmenitiesBarbecue, Clubhouse, Laundry Coin
  • security FeaturesVideo System

Financial

  • Sales Price$1,205,000
  • HOA $870/mo
View Virtual Tour

Work With Us

Discover a smarter, more seamless luxury real estate experience with The K2 Collective. Connect today for expert guidance, tailored strategy, and results that move you forward with confidence.

Follow Us on Instagram