Leave a Message

Thank you for your message. We will be in touch with you shortly.

Front entry with a slate-gray door, dried-flower wreath, glass sidelights, and porch light.
Living room with a blue sofa, colorful chairs, wood coffee table, and adjoining dining room.
Dining room with navy walls, a long wooden table, and a wide opening to the living room.
Open-plan kitchen and living area with a large white island, hardwood floors, and a blue sectional sofa.
Gray-sided house beside a landscaped courtyard with stepping stones, flowers, and mature trees.
Bedroom with a patterned accent wall, hardwood floors, and a blue-chair sitting area.
Living room with a staircase, hardwood floors, and a bold striped rug.
San Francisco homes line a sunny street, with hillside houses rising in the background.
SEE ALL PHOTOS
Front entry with a slate-gray door, dried-flower wreath, glass sidelights, and porch light.
Living room with a blue sofa, colorful chairs, wood coffee table, and adjoining dining room.
Dining room with navy walls, a long wooden table, and a wide opening to the living room.
Open-plan kitchen and living area with a large white island, hardwood floors, and a blue sectional sofa.
Gray-sided house beside a landscaped courtyard with stepping stones, flowers, and mature trees.
Bedroom with a patterned accent wall, hardwood floors, and a blue-chair sitting area.
Living room with a staircase, hardwood floors, and a bold striped rug.
San Francisco homes line a sunny street, with hillside houses rising in the background.
Leased

49 Caselli Avenue

49 Caselli Avenue, San Francisco, CA 94114

$12,500/month
Ready to show but still tenant occupied. A rental property with views! A showstopper! An extensively remodeled 4/BD 3.5/BA luxury home in Eureka Valley. The home is flooded with natural light through a large skylight atop the ornate stairway. The main level features a formal entryway with custom wallpaper, a LR w/ fireplace, DR, large gourmet eat-in-kitchen with high-end appliances and French doors that open to the back patio. The upper level has 3 spacious BRs, 2 wonderful baths + a bonus sitting area/home office space. The primary bedroom has captivating SF views. On the lowest level of the home there is an additional full bedroom + full bathroom and a large entertaining room. This home has been tastefully remodeled with attention to detail and contemporary finishes. Don't miss this wonderful home that is close to everything!

4
beds

4
baths

3,016 Sq.Ft. LIVING AREA

2,400.16 Sq.Ft. lot
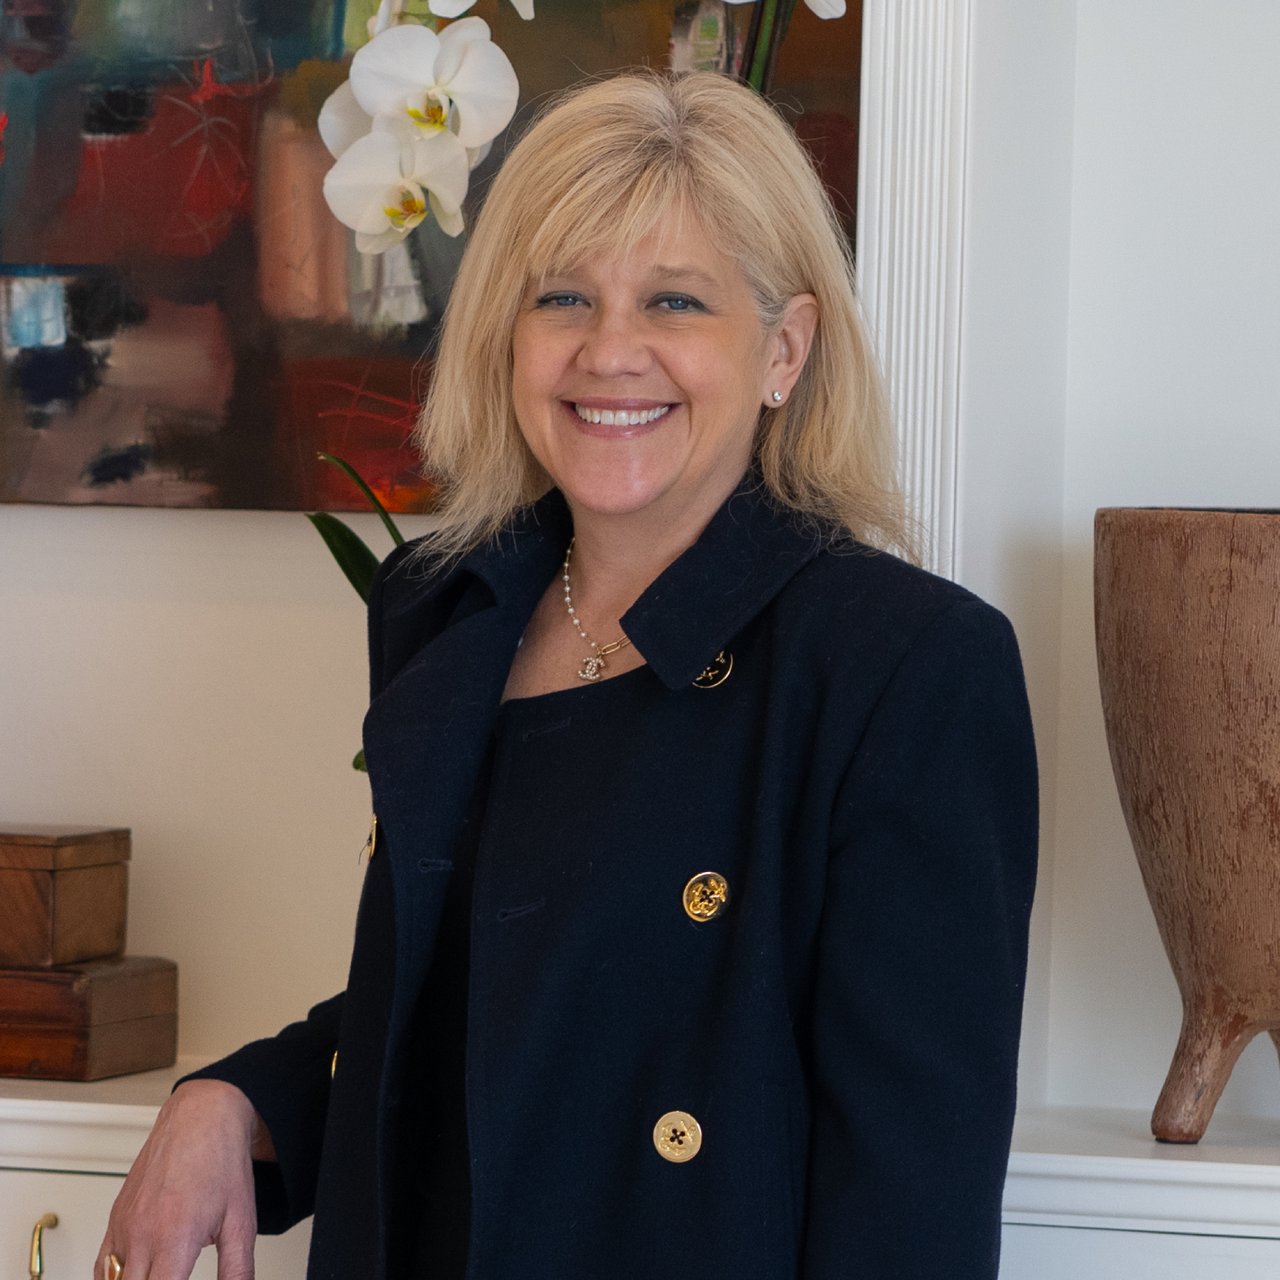
Katie  Fones

Katie Fones

Features & Amenities

Interior

  • total bedrooms4
  • Total bathrooms4
  • full bathrooms3
  • half bathroom1

Area & Lot

  • Status Leased
  • Date Leased August 4, 2025
  • Living Area3,016 Sq.Ft.
  • Total Area3,016 Sq.Ft.
  • Lot Area2,400.16 Sq.Ft.
  • MLS® ID425037855
  • TypeResidential
  • YEAR BUILT1912

Exterior

  • STORIES3
  • parkingAlley Access, Independent, Yes, On Site (Single Family Only)

Financial

  • Lease Price$12,500/mo
  • Lease Term 12 MONTHS

Work With Us

Discover a smarter, more seamless luxury real estate experience with The K2 Collective. Connect today for expert guidance, tailored strategy, and results that move you forward with confidence.

Follow Us on Instagram