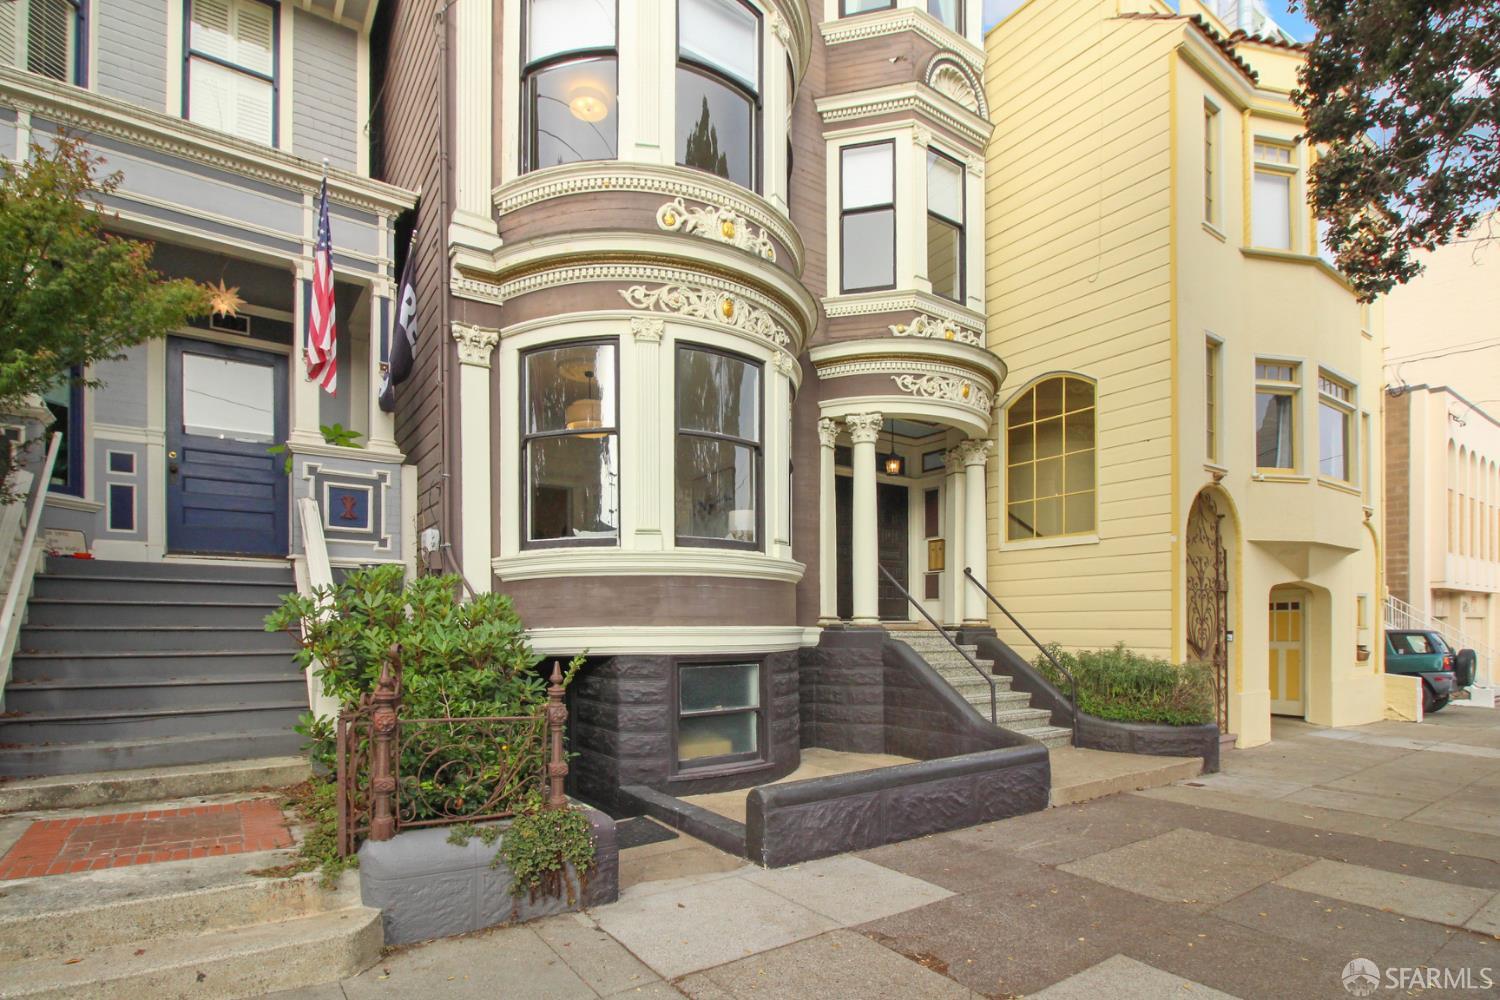
Ornate Victorian home with curved bay windows, decorative trim, and a columned entrance above front steps.
Victorian home exterior with an ornate curved bay window and columned entrance.
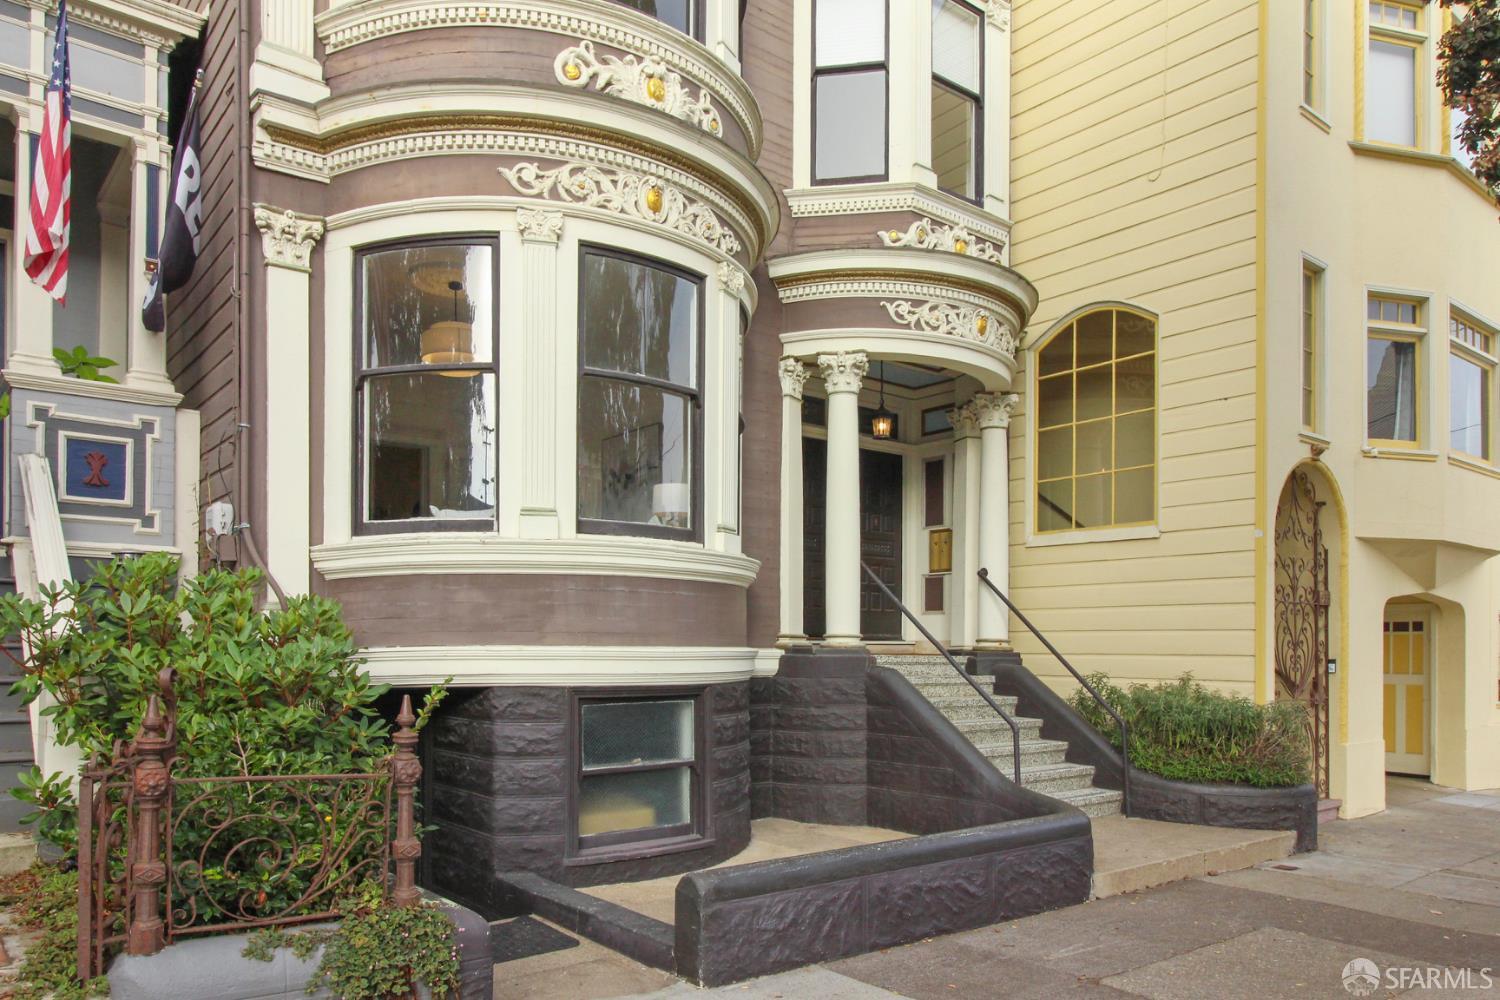
Victorian home with ornate bay windows, columned entry, and broad front steps.
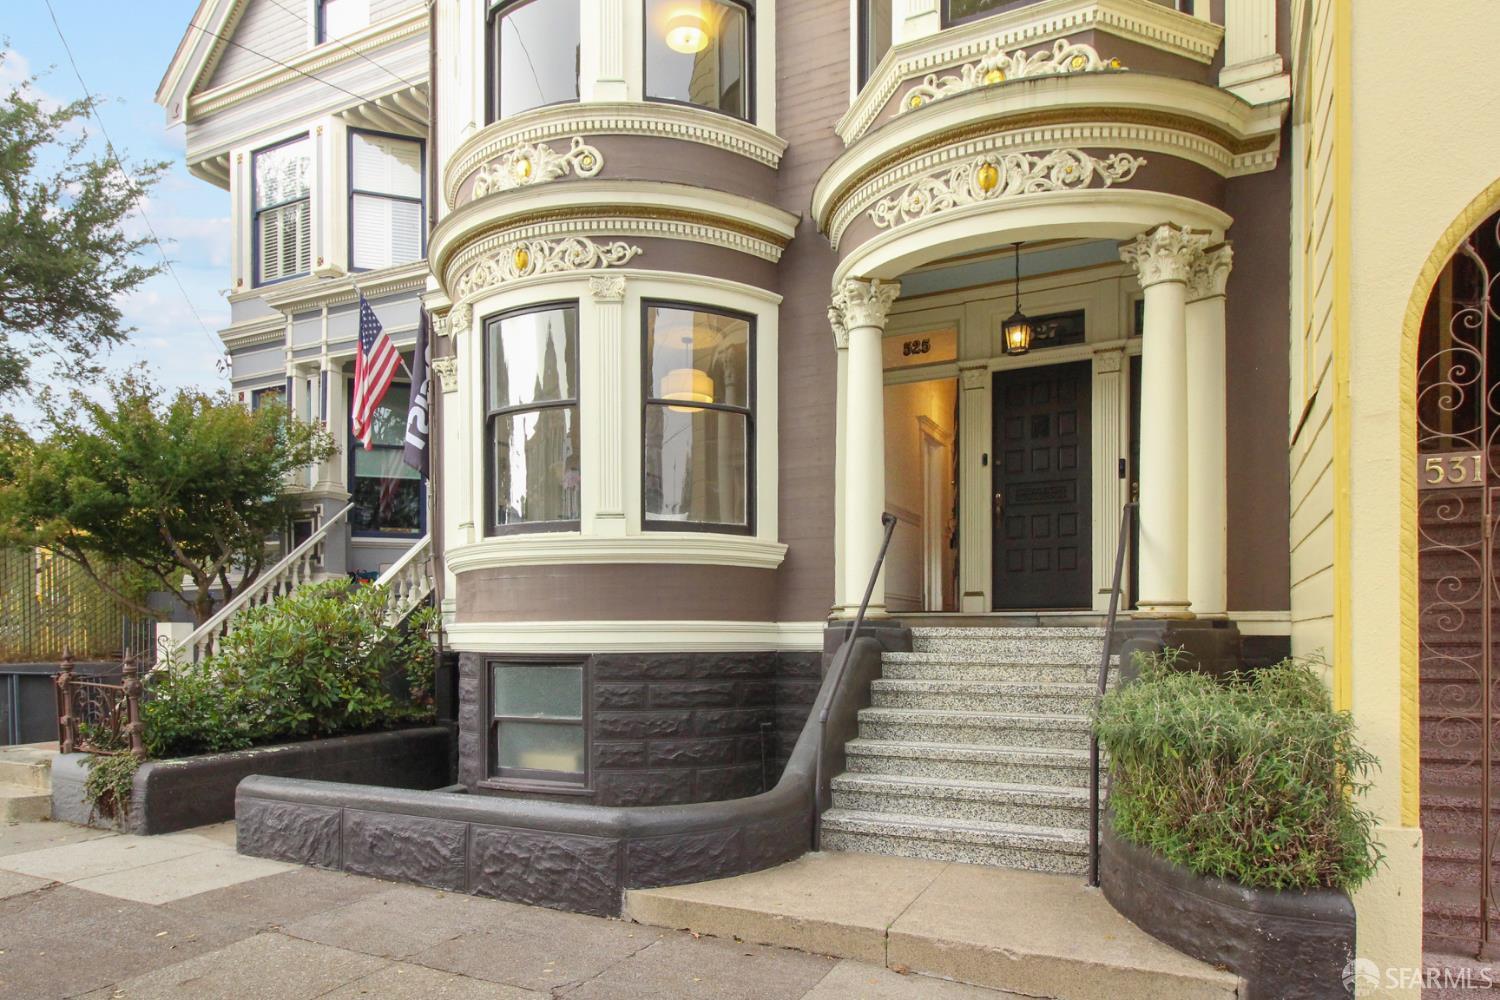
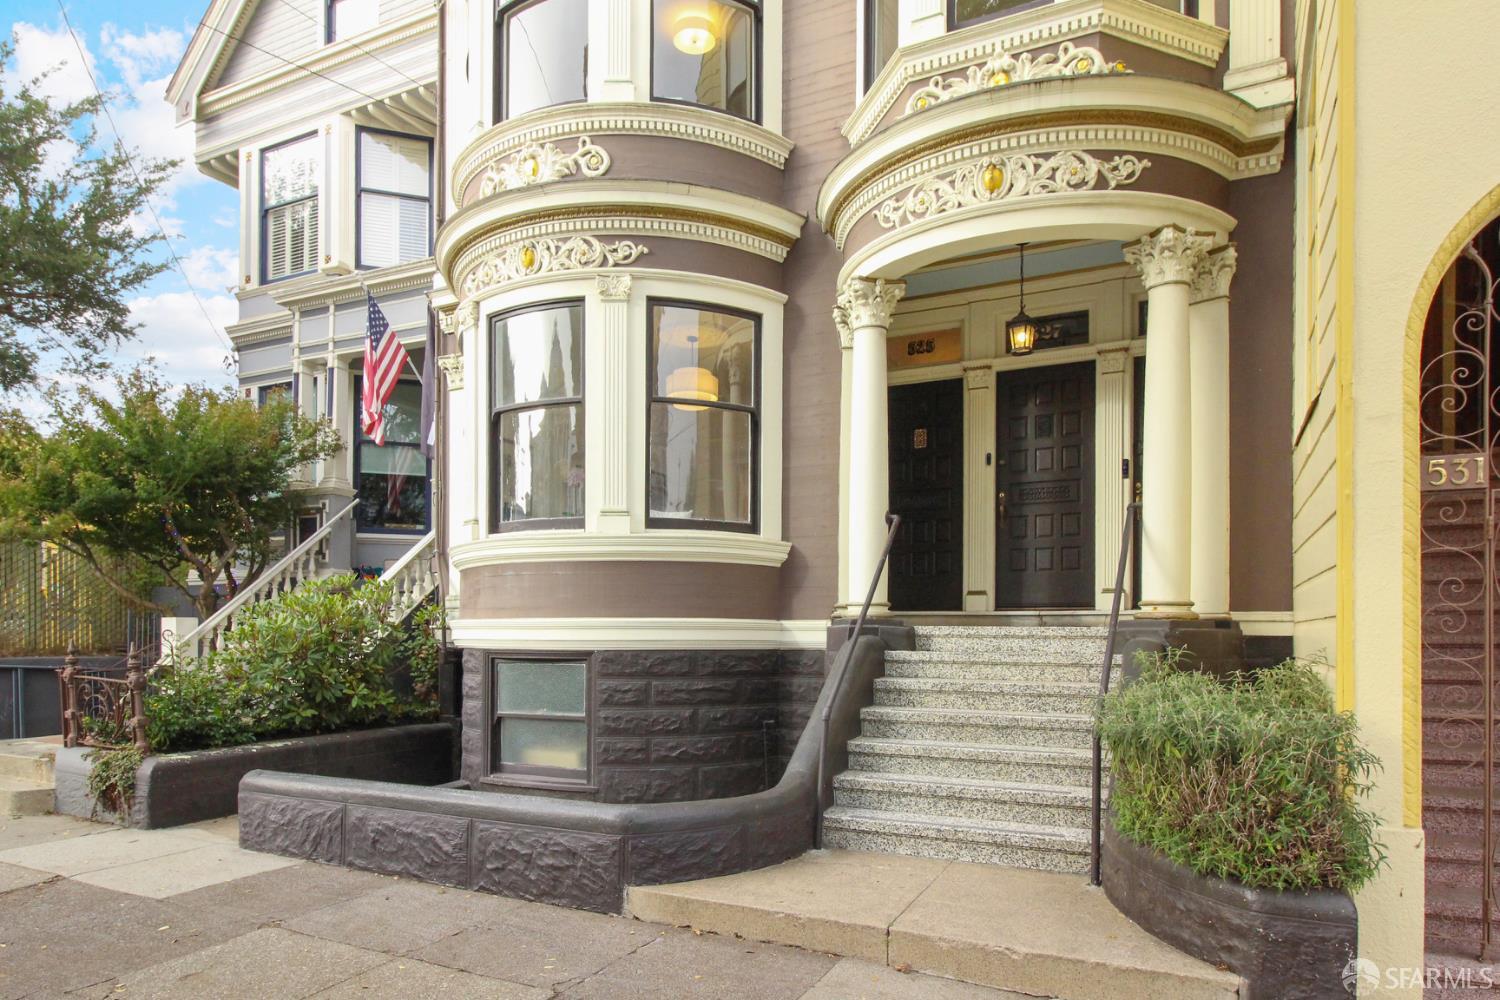
Victorian home with an ornate columned entrance, decorative bay windows, and broad stone steps.
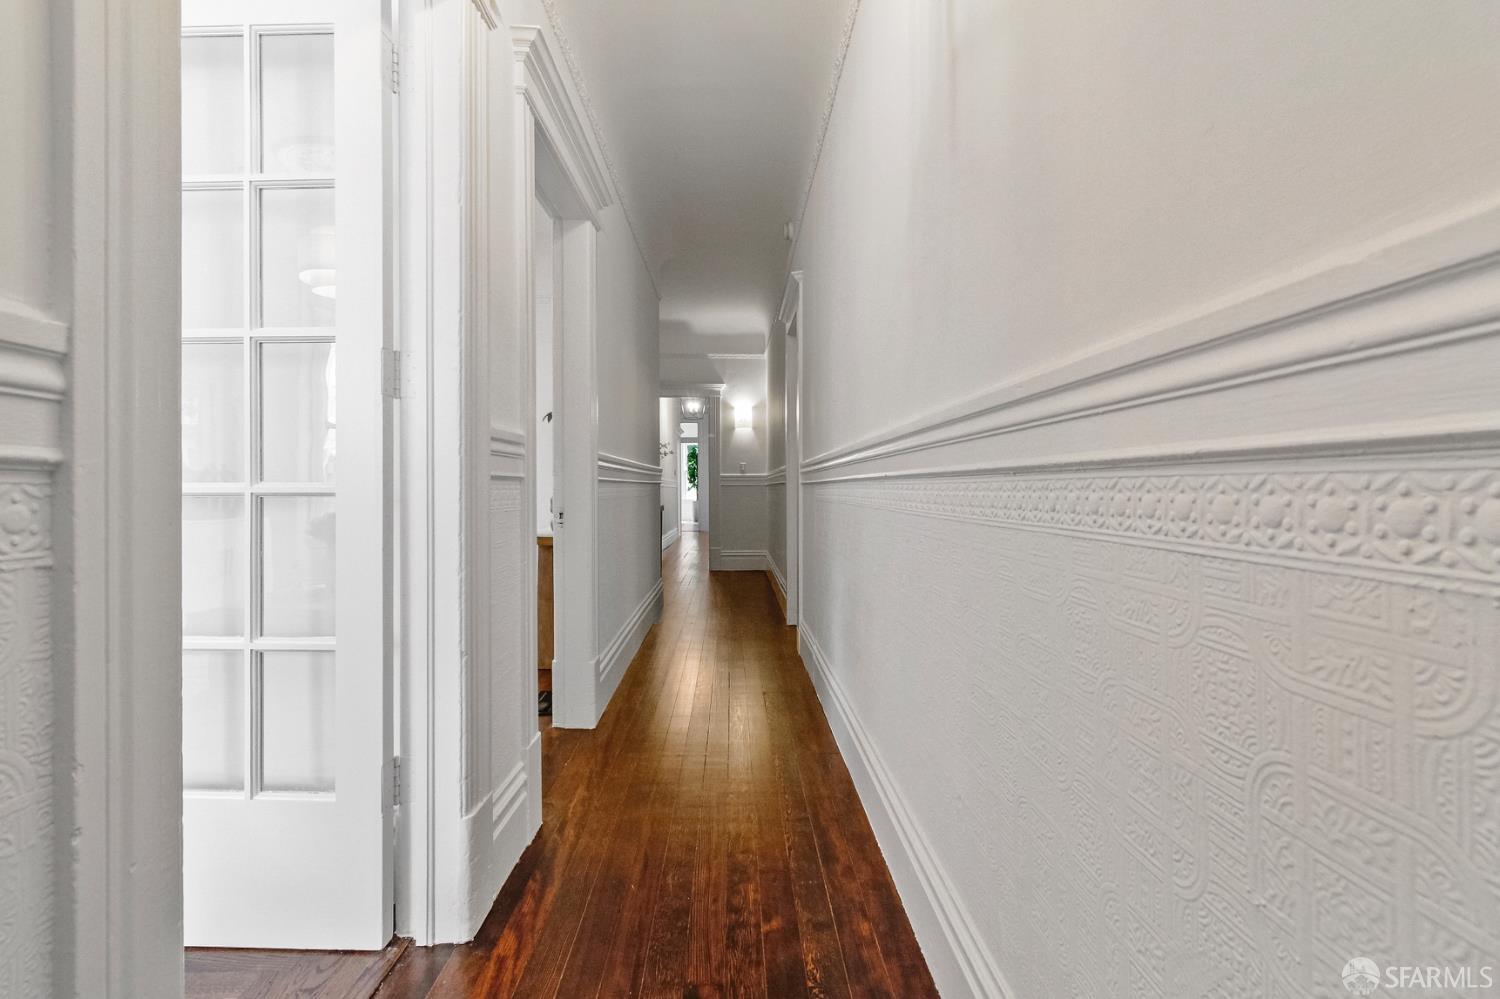
Hallway with dark hardwood floors, ornate white wainscoting, and a glass-paneled door.
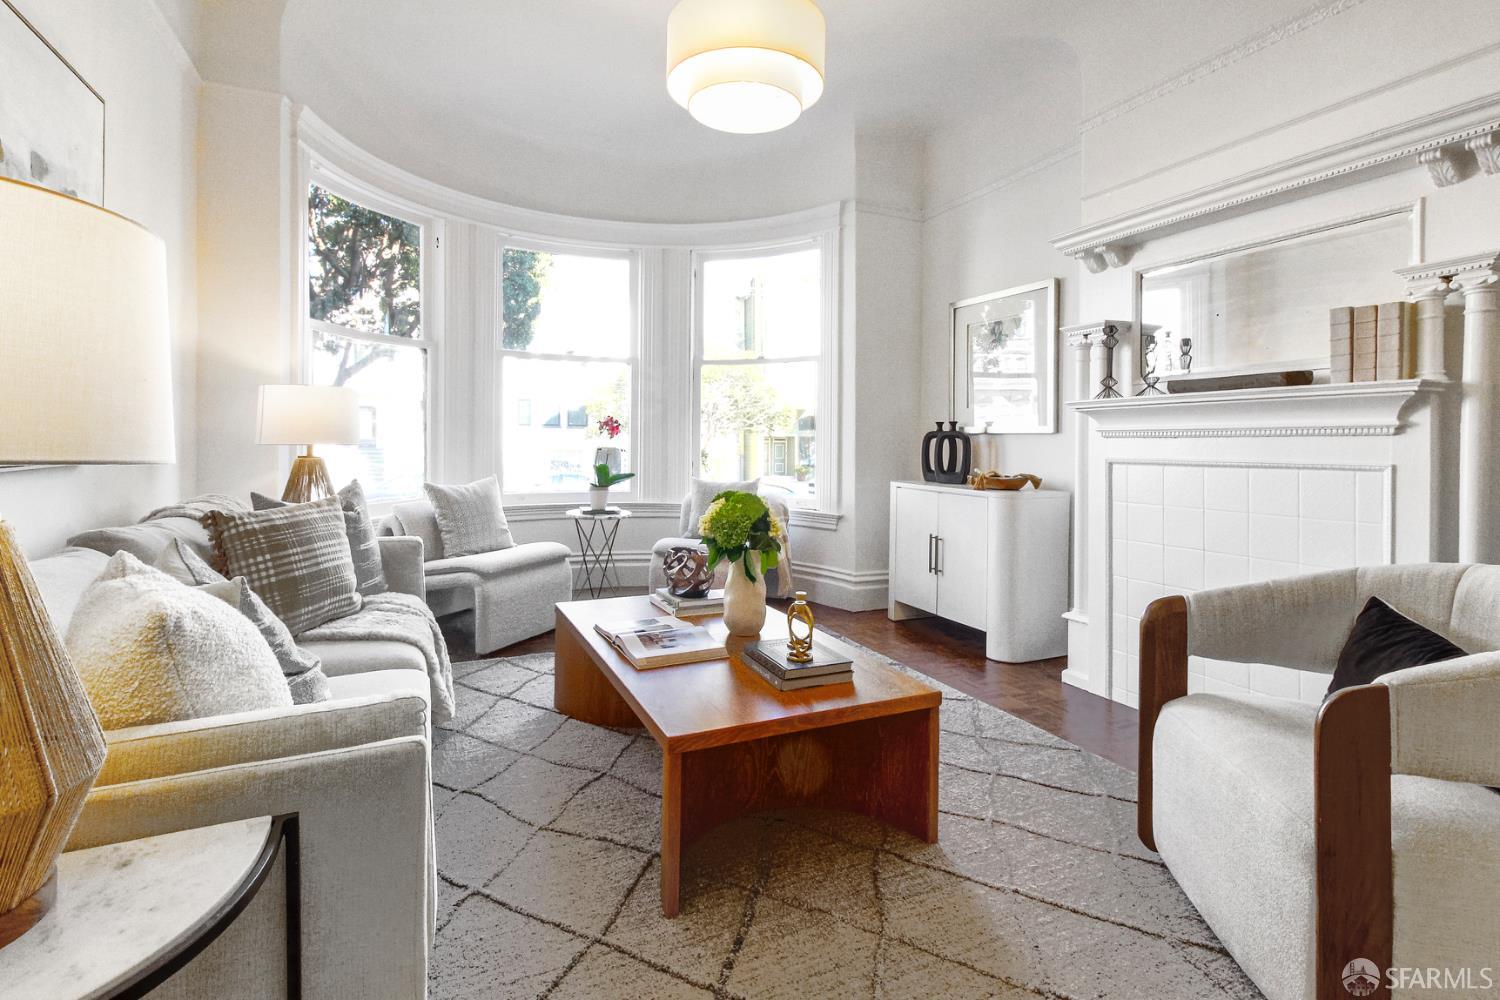
Staged living room with curved bay windows, a white fireplace, and a wooden coffee table.
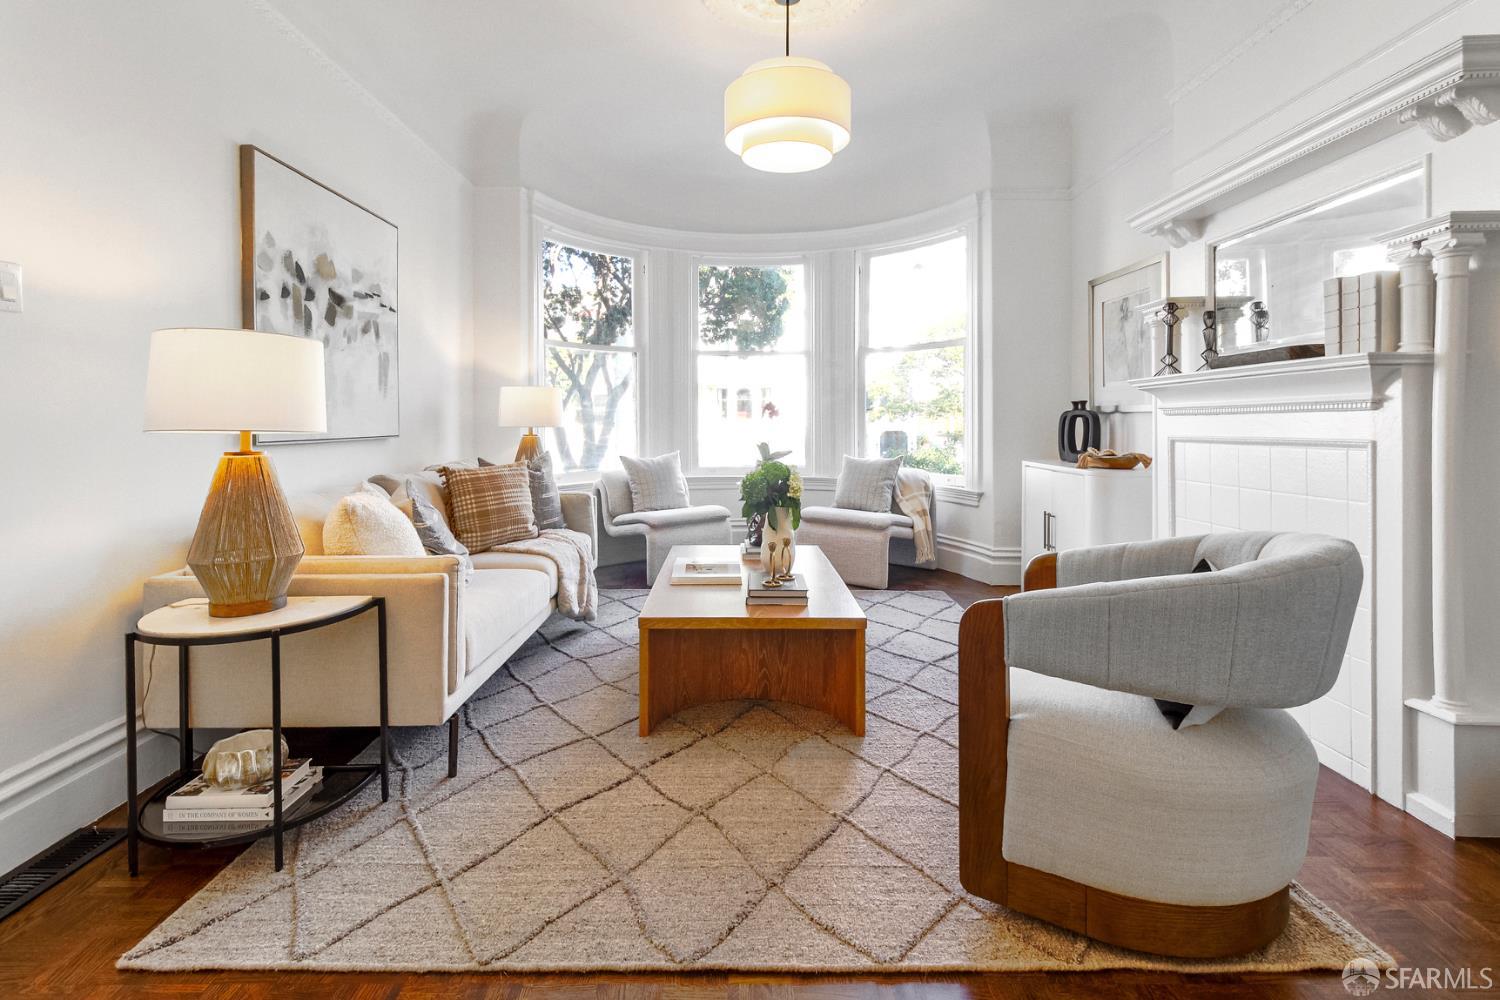
Staged living room with a bay window, tiled fireplace, and patterned area rug.
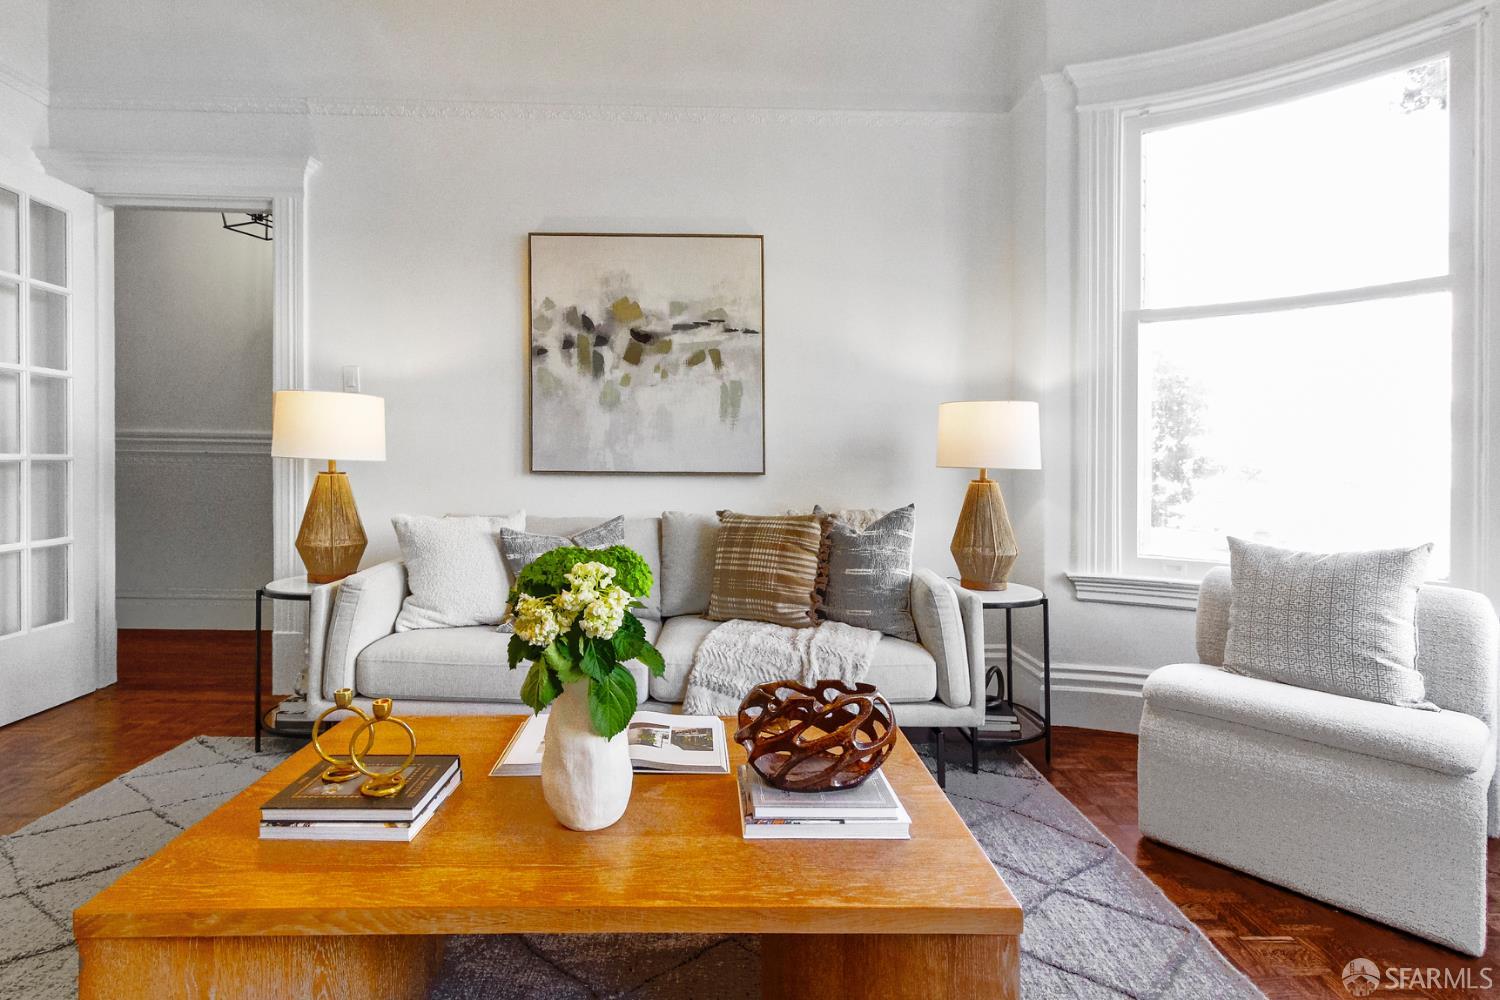
Staged living room with a gray sofa, wood coffee table, abstract art, and large windows.
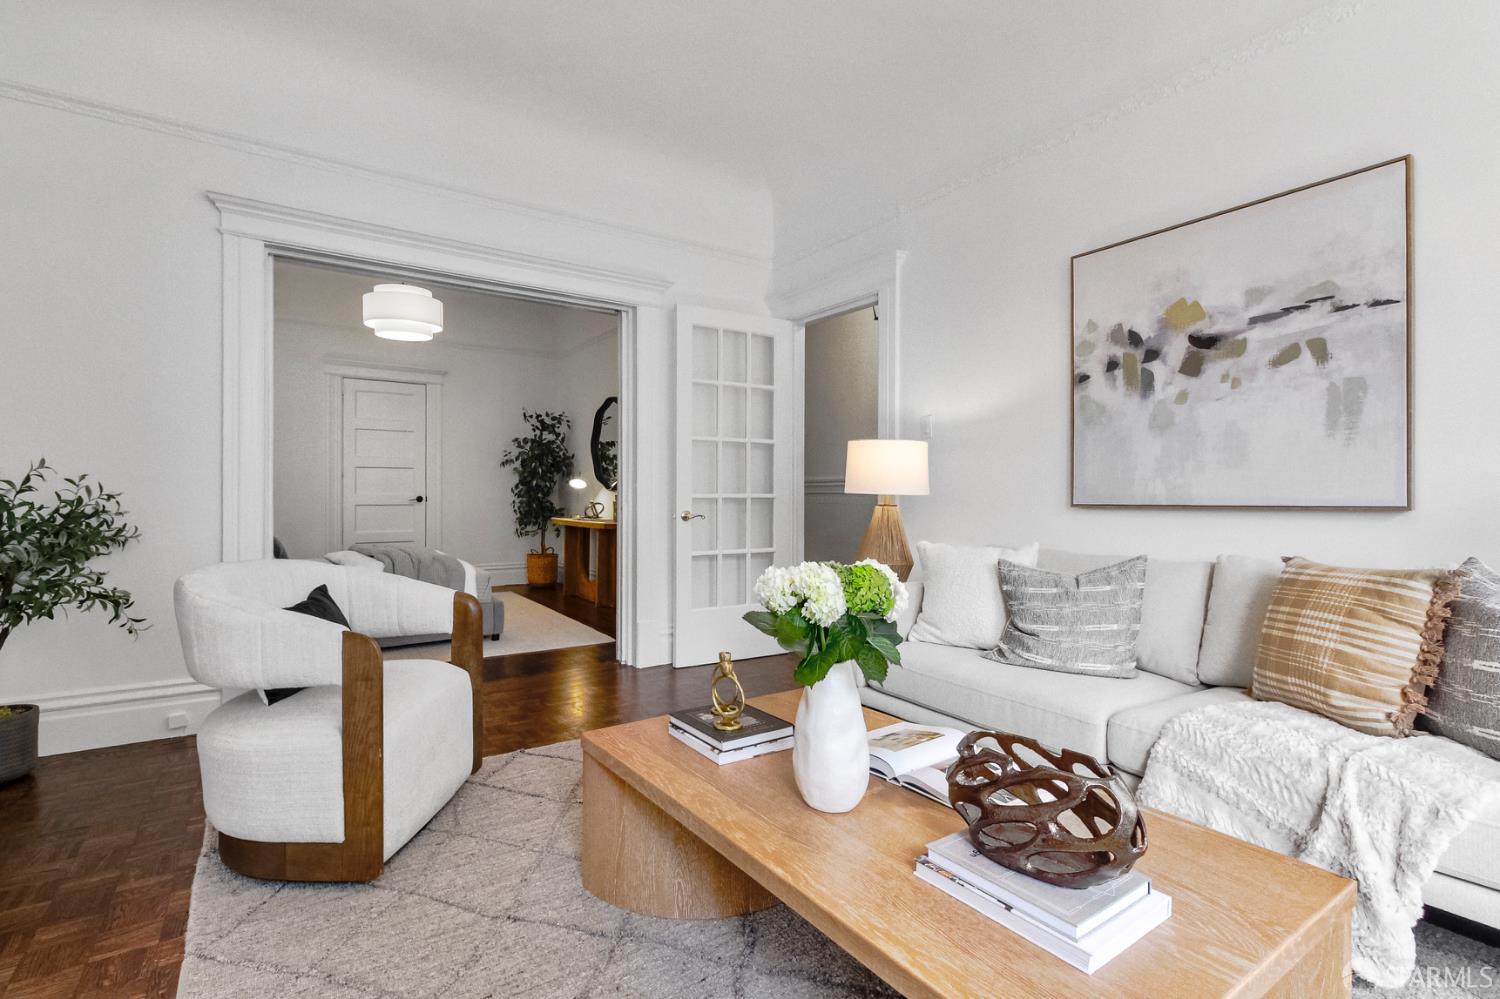
Staged living room with a white sofa, wood coffee table, and open French doors.
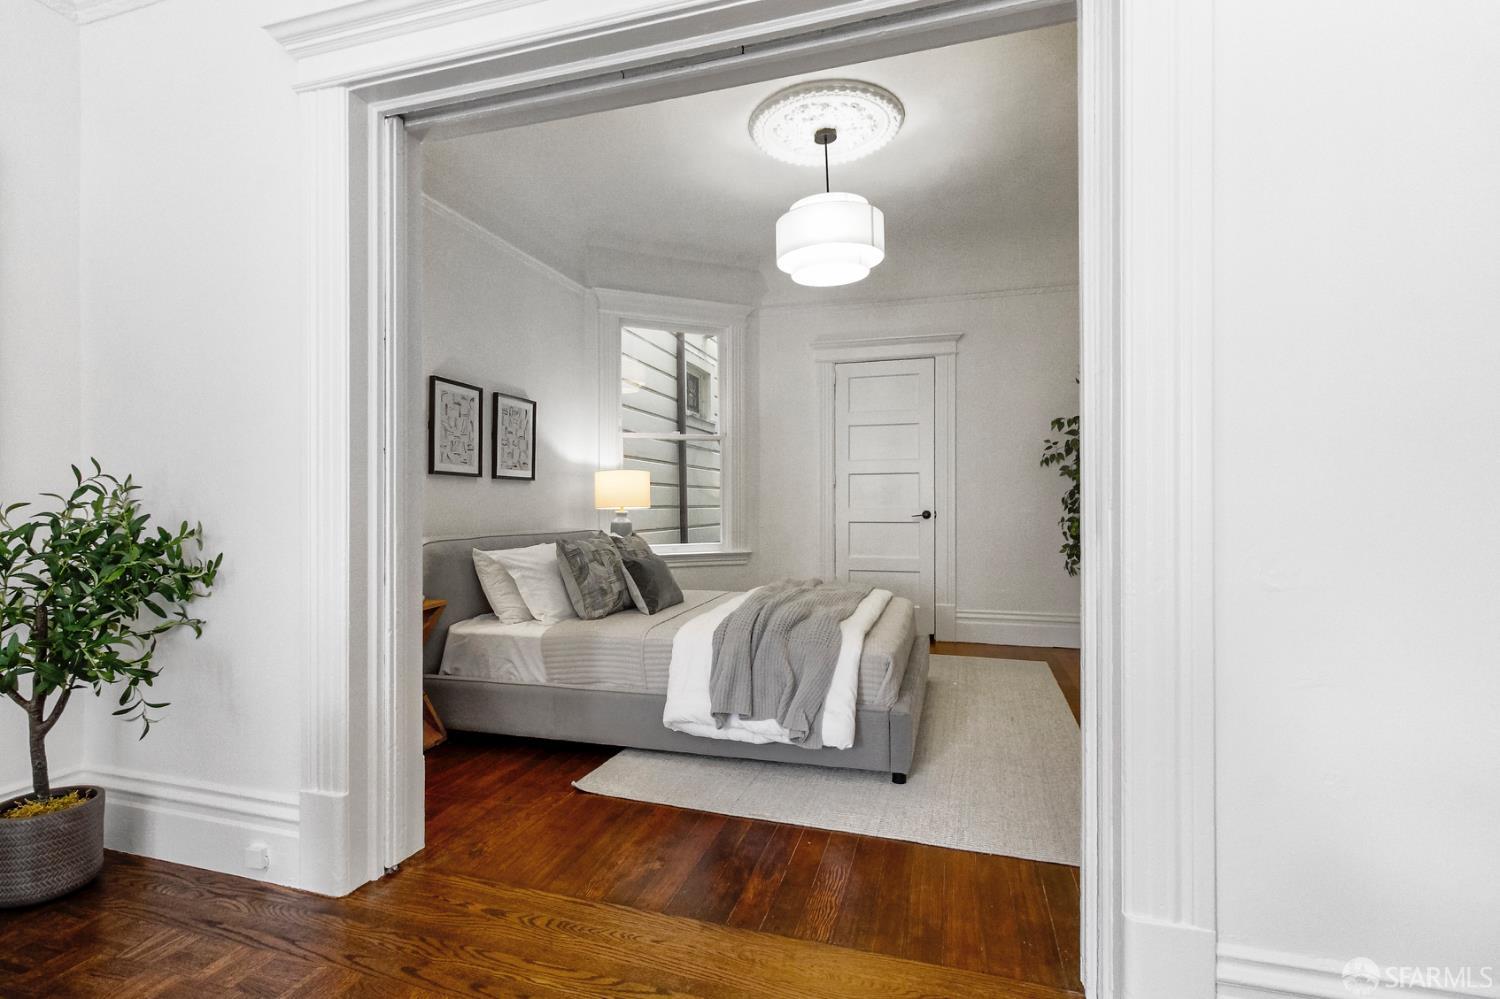
Staged bedroom with a gray upholstered bed, window, white paneled door, and hardwood floors.
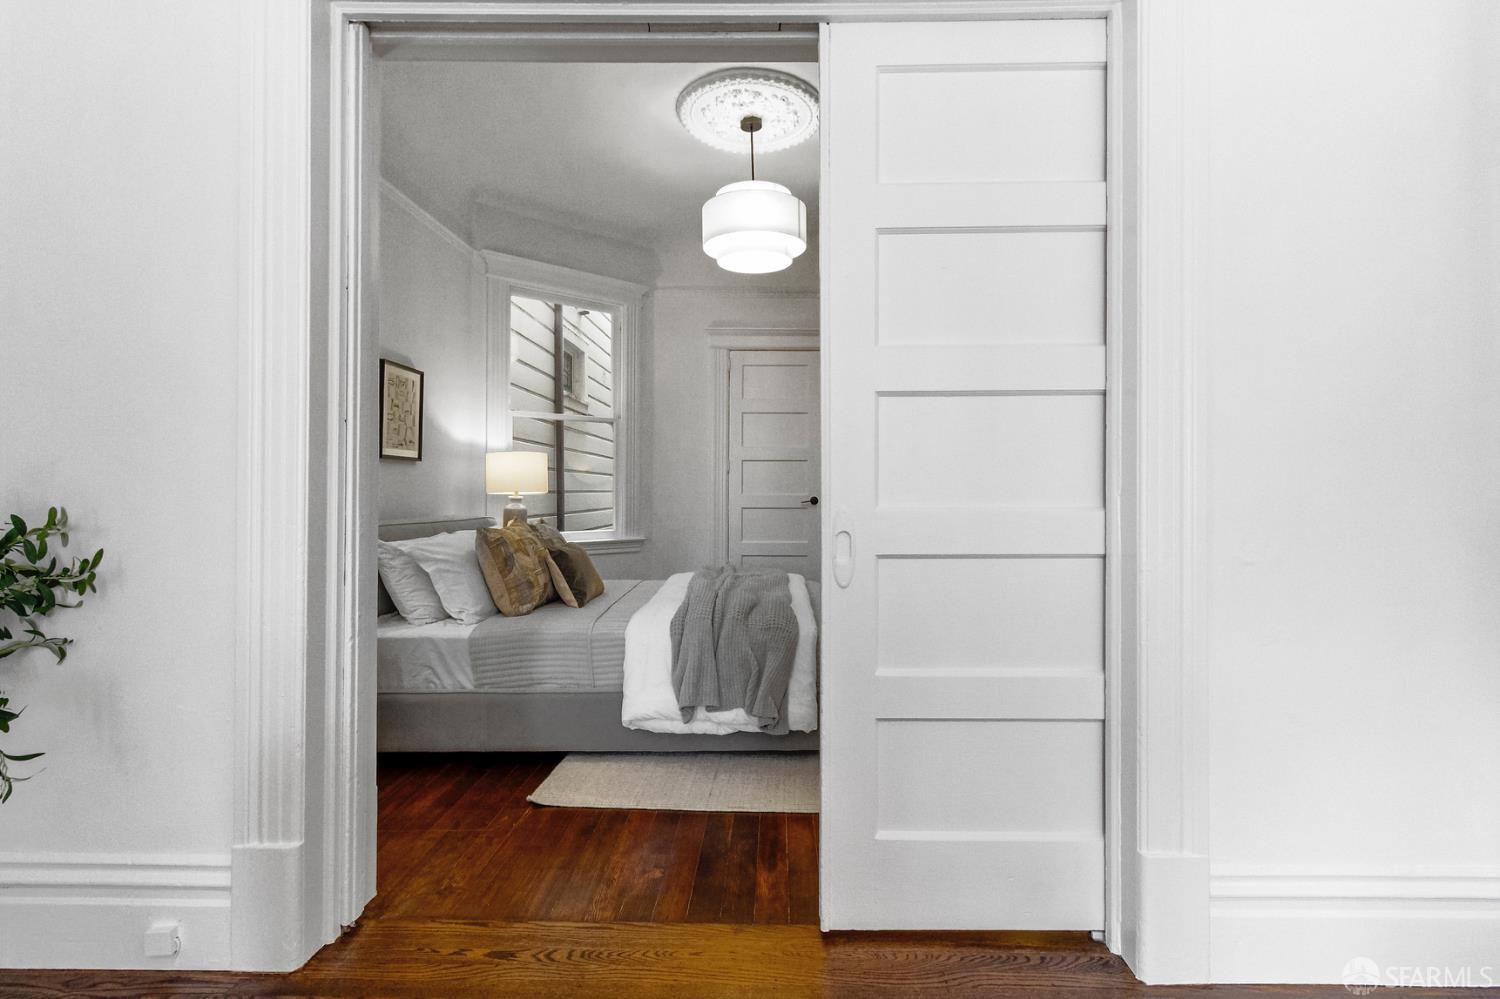
Staged bedroom seen through a partially open sliding door, with a neatly made bed and hardwood floors.
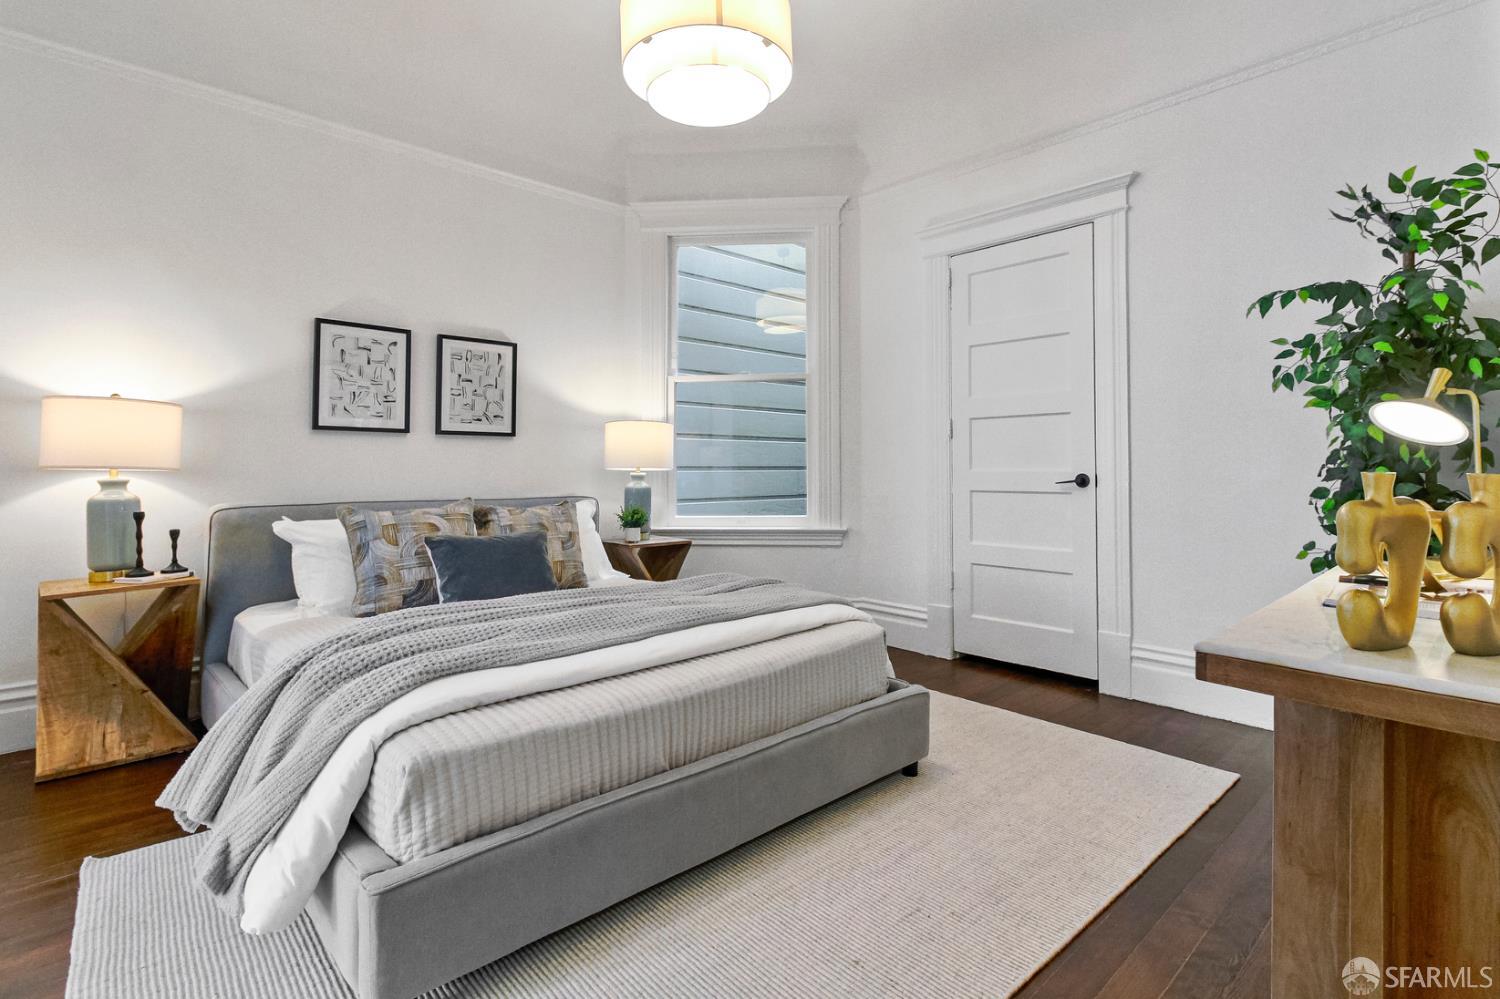
Staged bedroom with a gray upholstered bed, layered bedding, and dark wood floors.
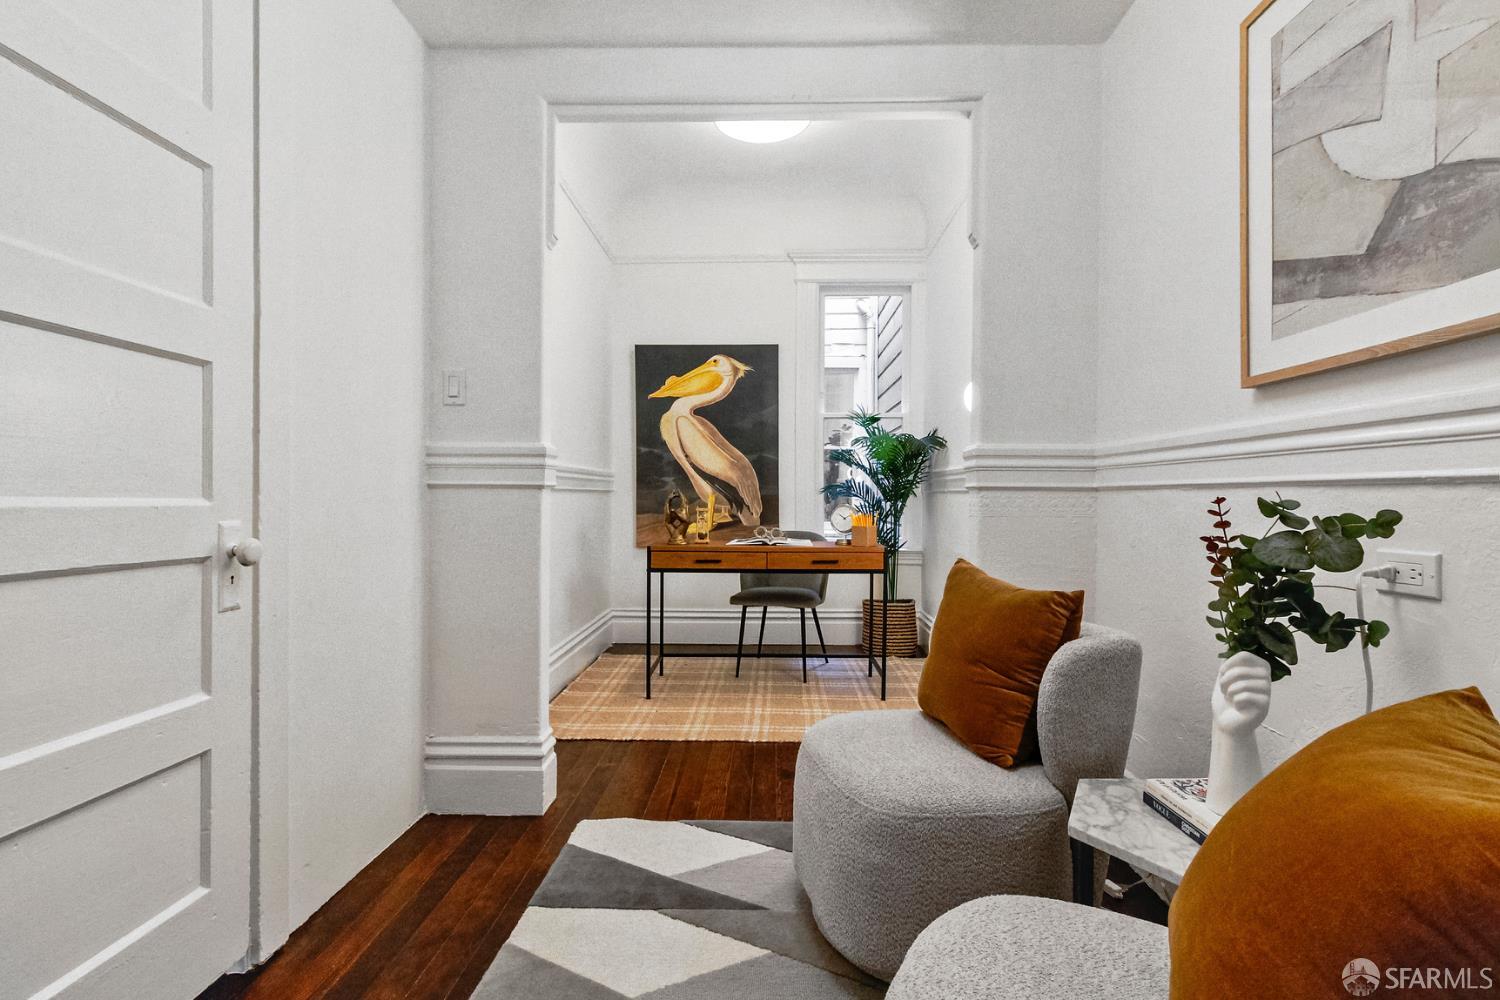
Staged living room with gray chairs, rust cushions, hardwood floors, and a desk alcove with pelican artwork.
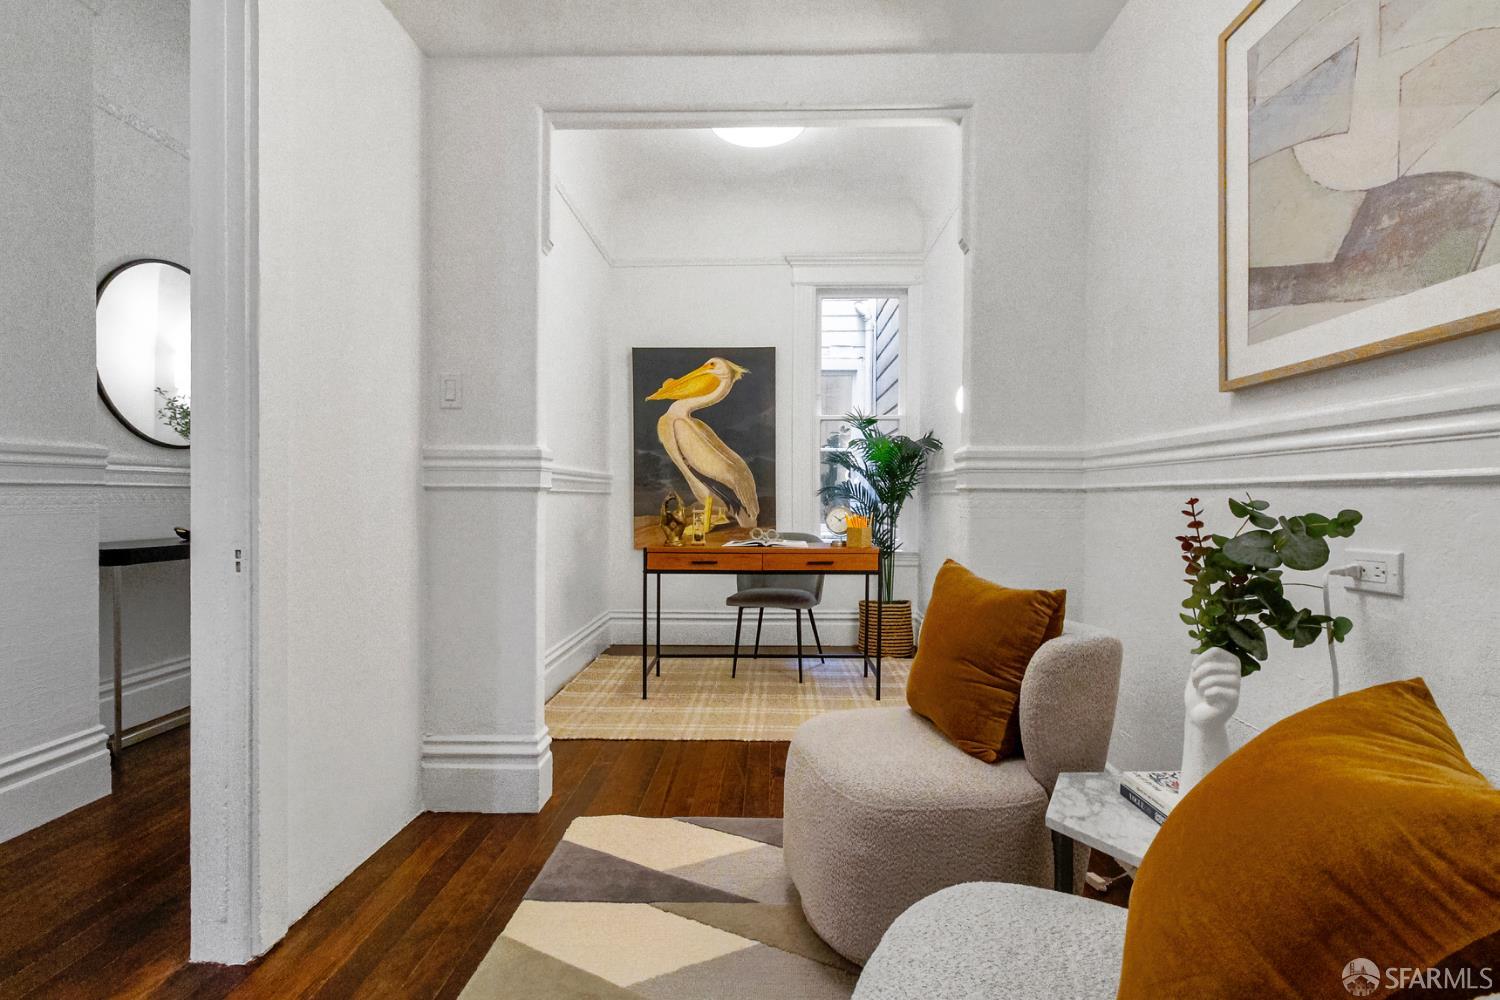
Living room with mustard pillows, white paneled walls, and a desk in a rear alcove.
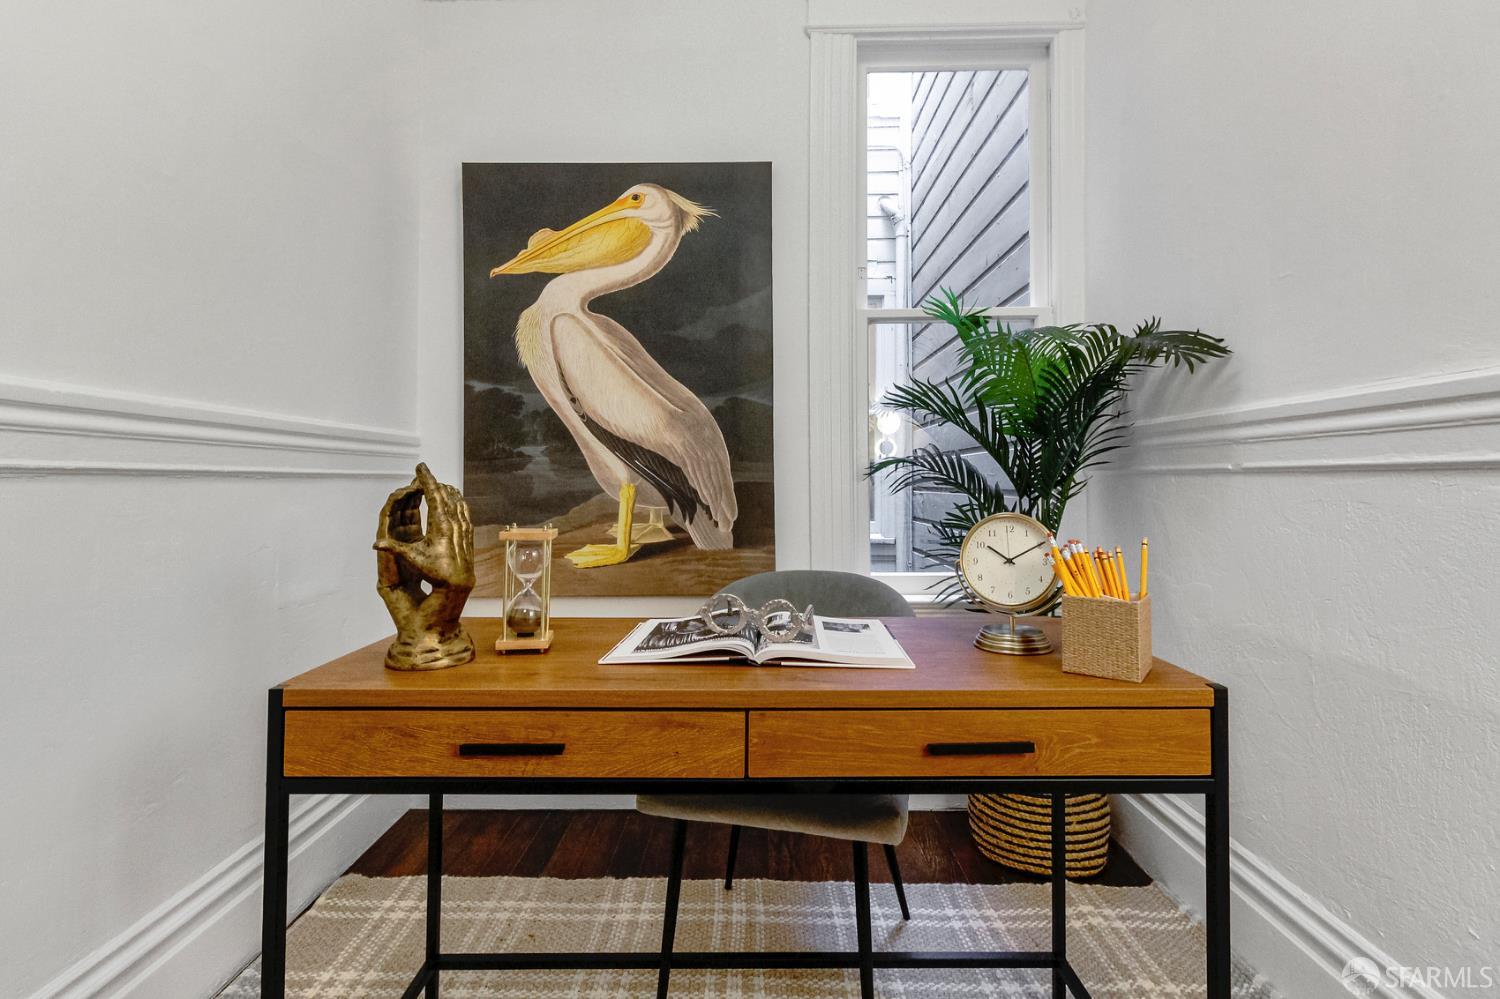
Home office nook with a wood desk, pelican artwork, potted palm, and tall window.
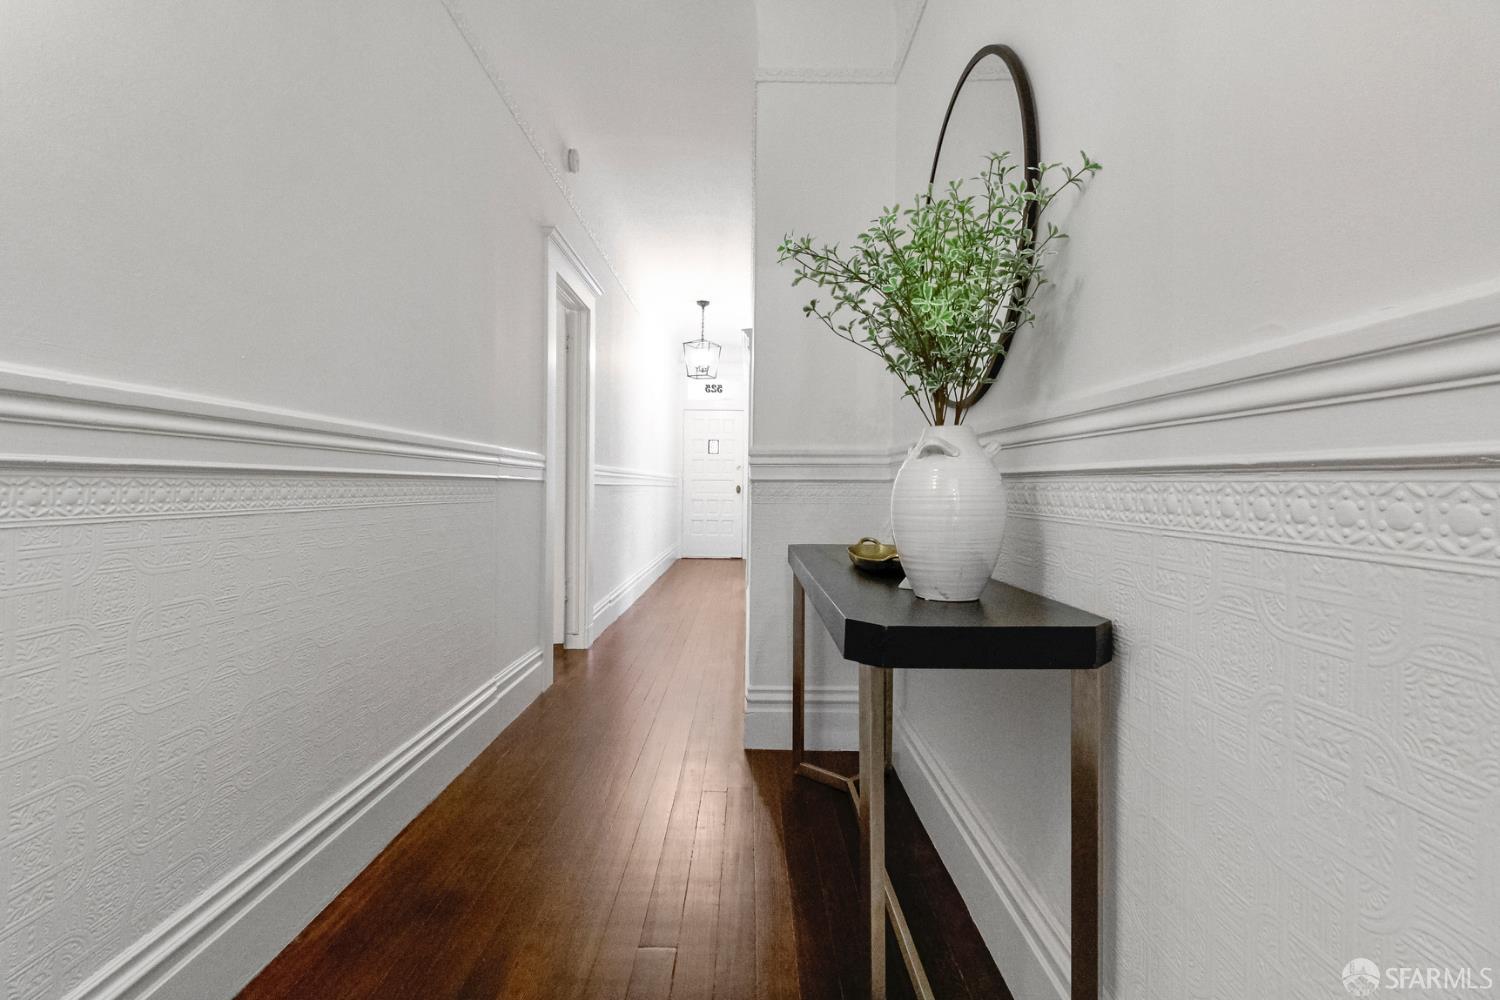
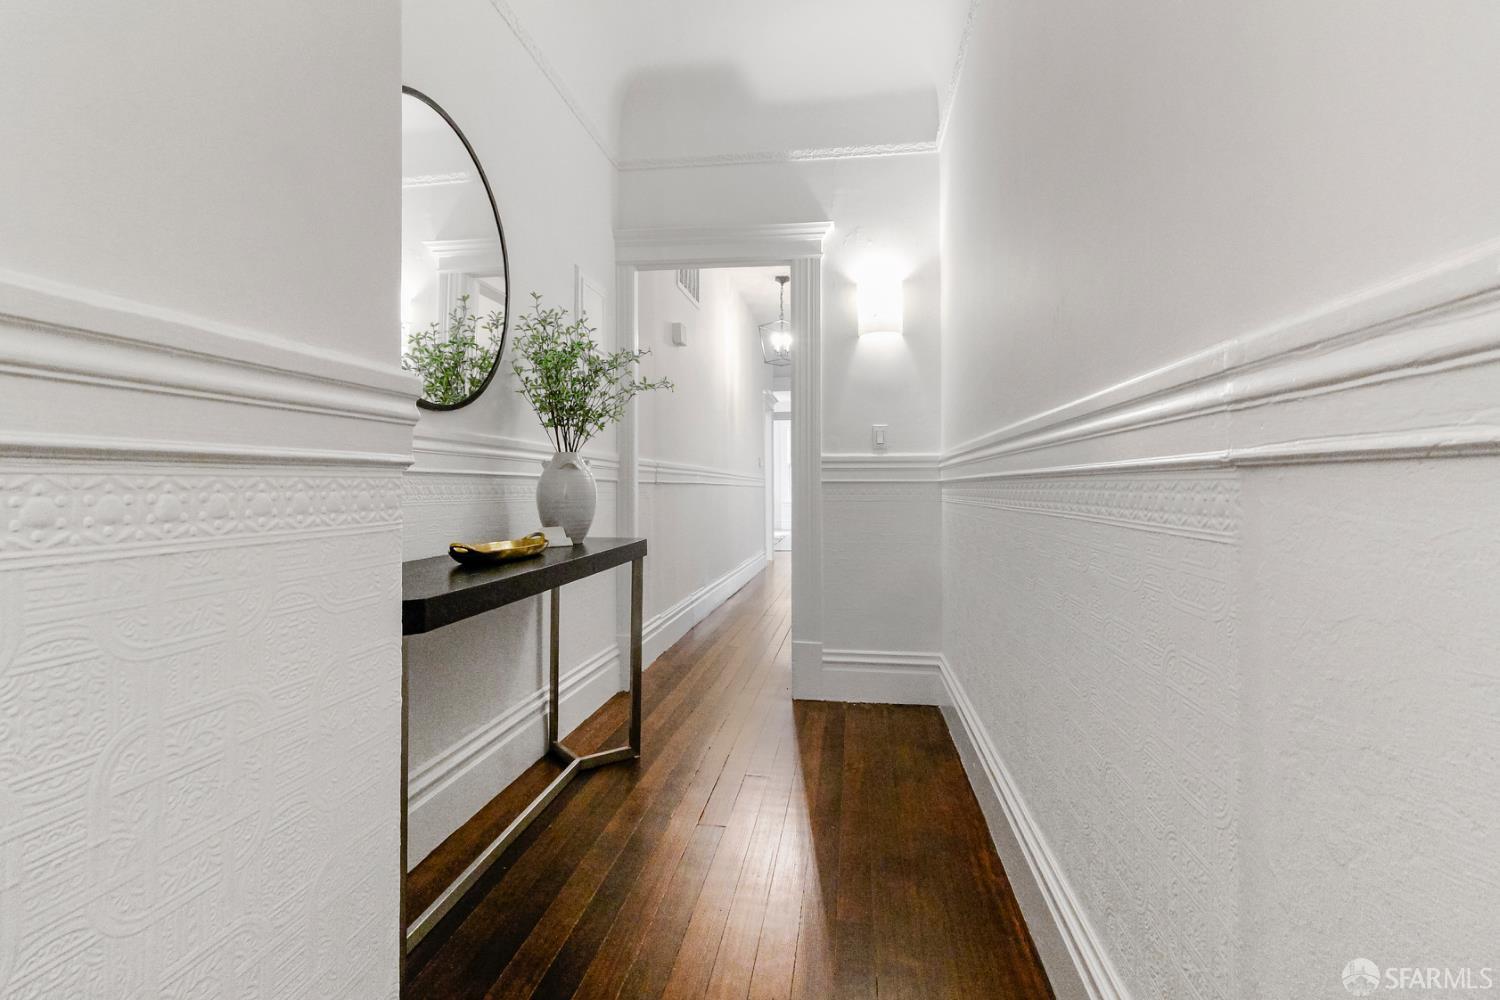
Staged hallway with dark wood floors, ornate white wall paneling, and a console table beneath an oval mirror.
Hallway with dark hardwood floors, ornate white paneling, and a console table beneath a round mirror.
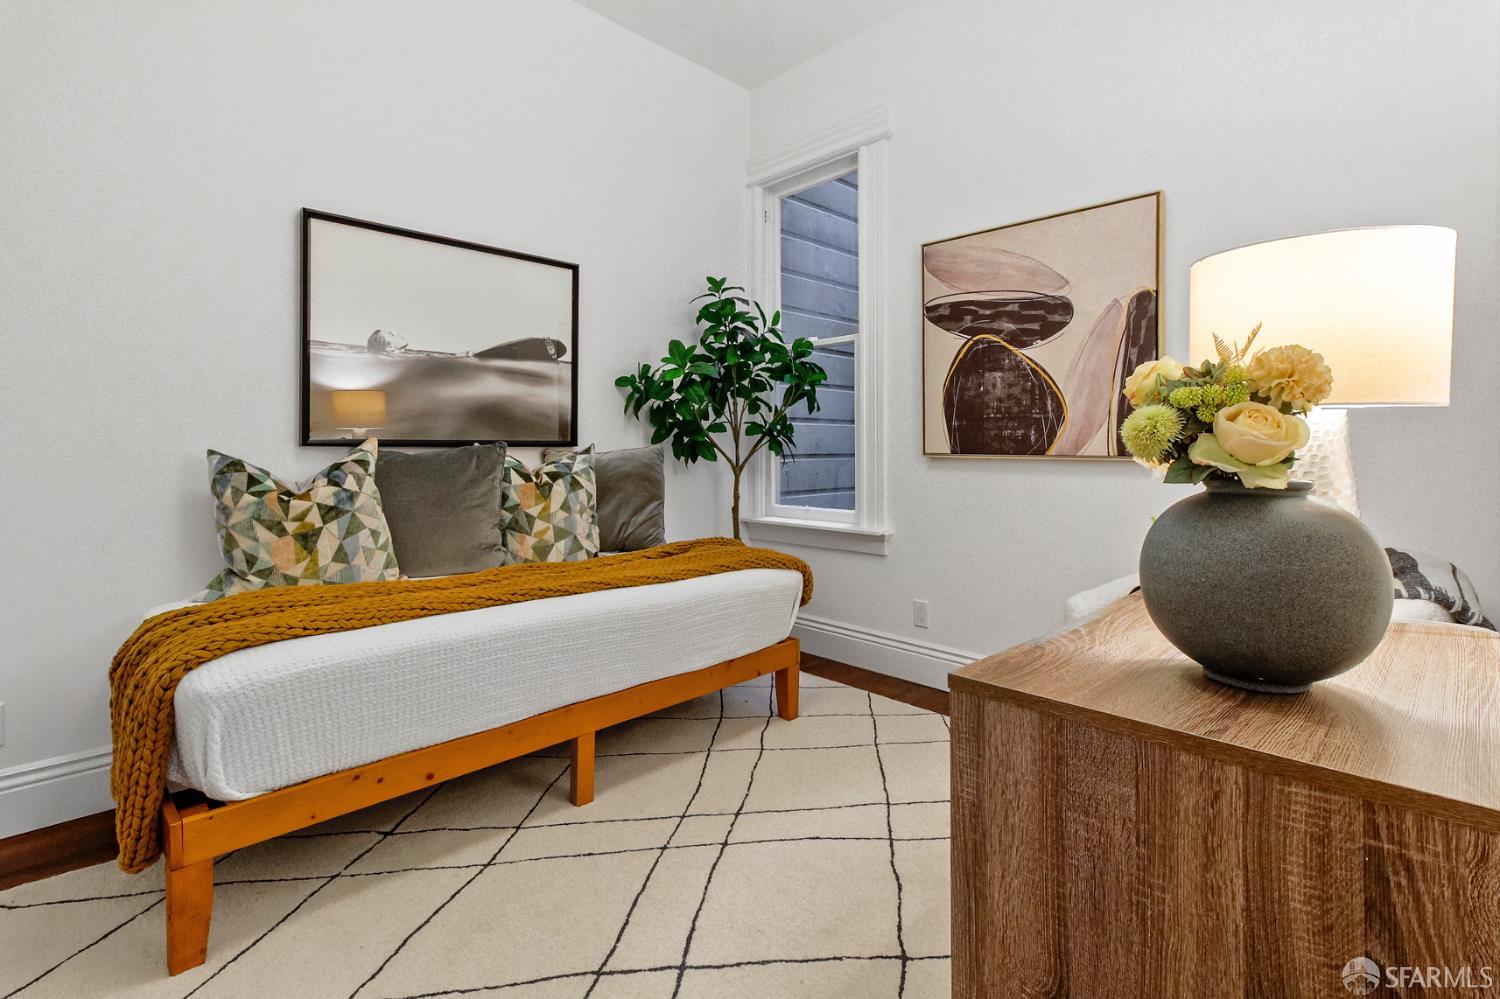
Staged room with a wooden daybed, mustard throw, geometric rug, and framed artwork.
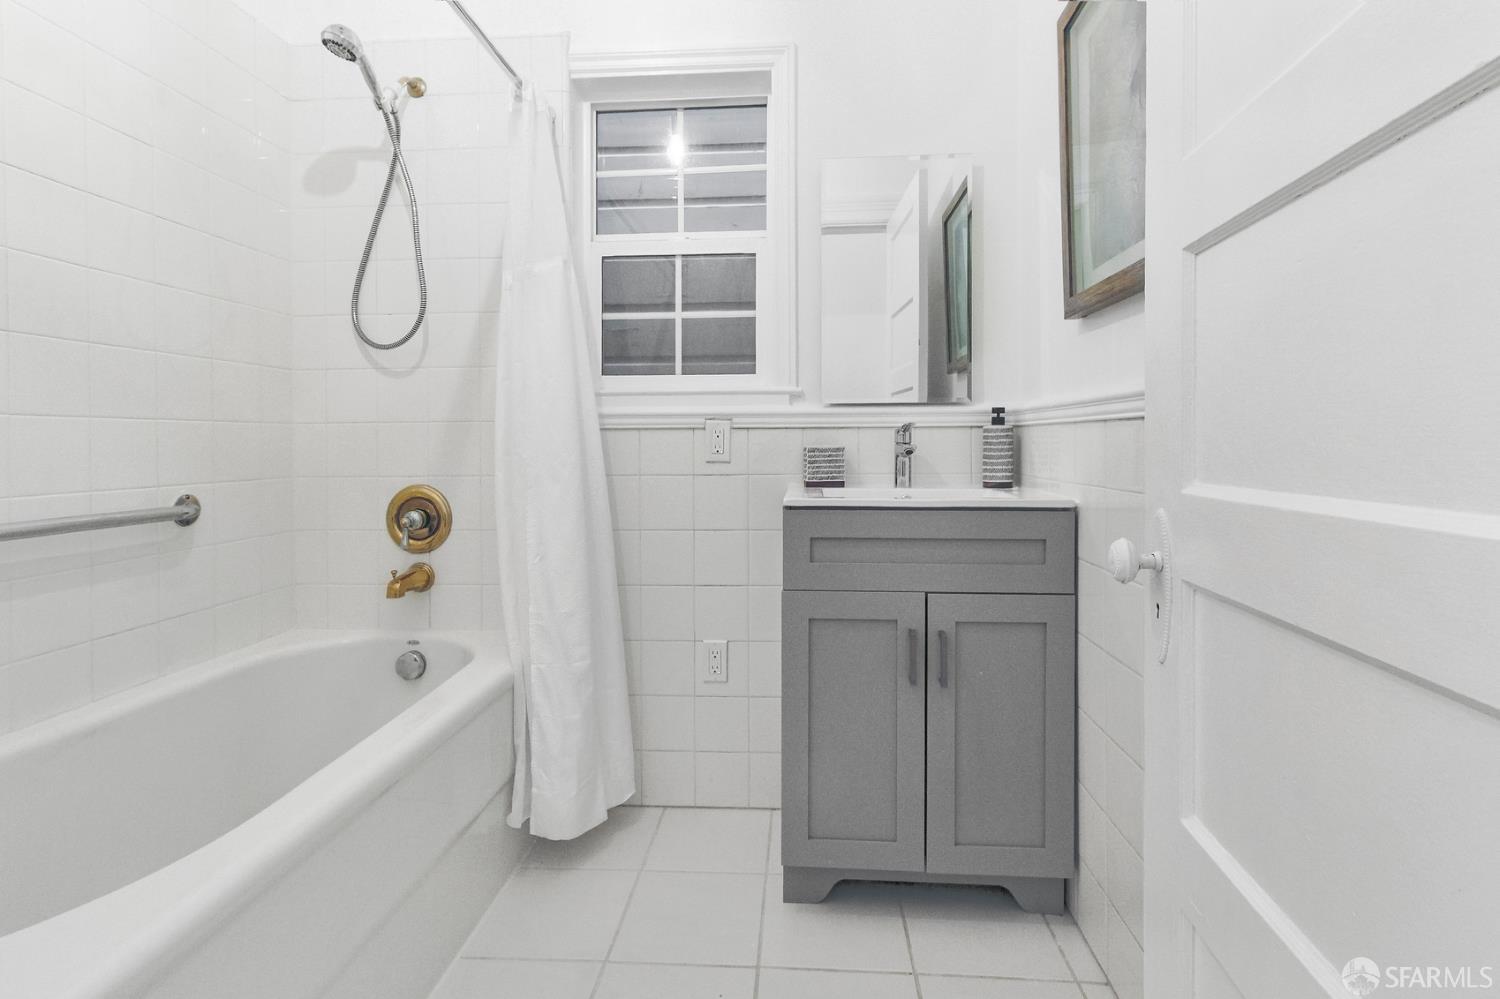
Bathroom with a white-tiled tub and shower, gray vanity, and window above the tub.
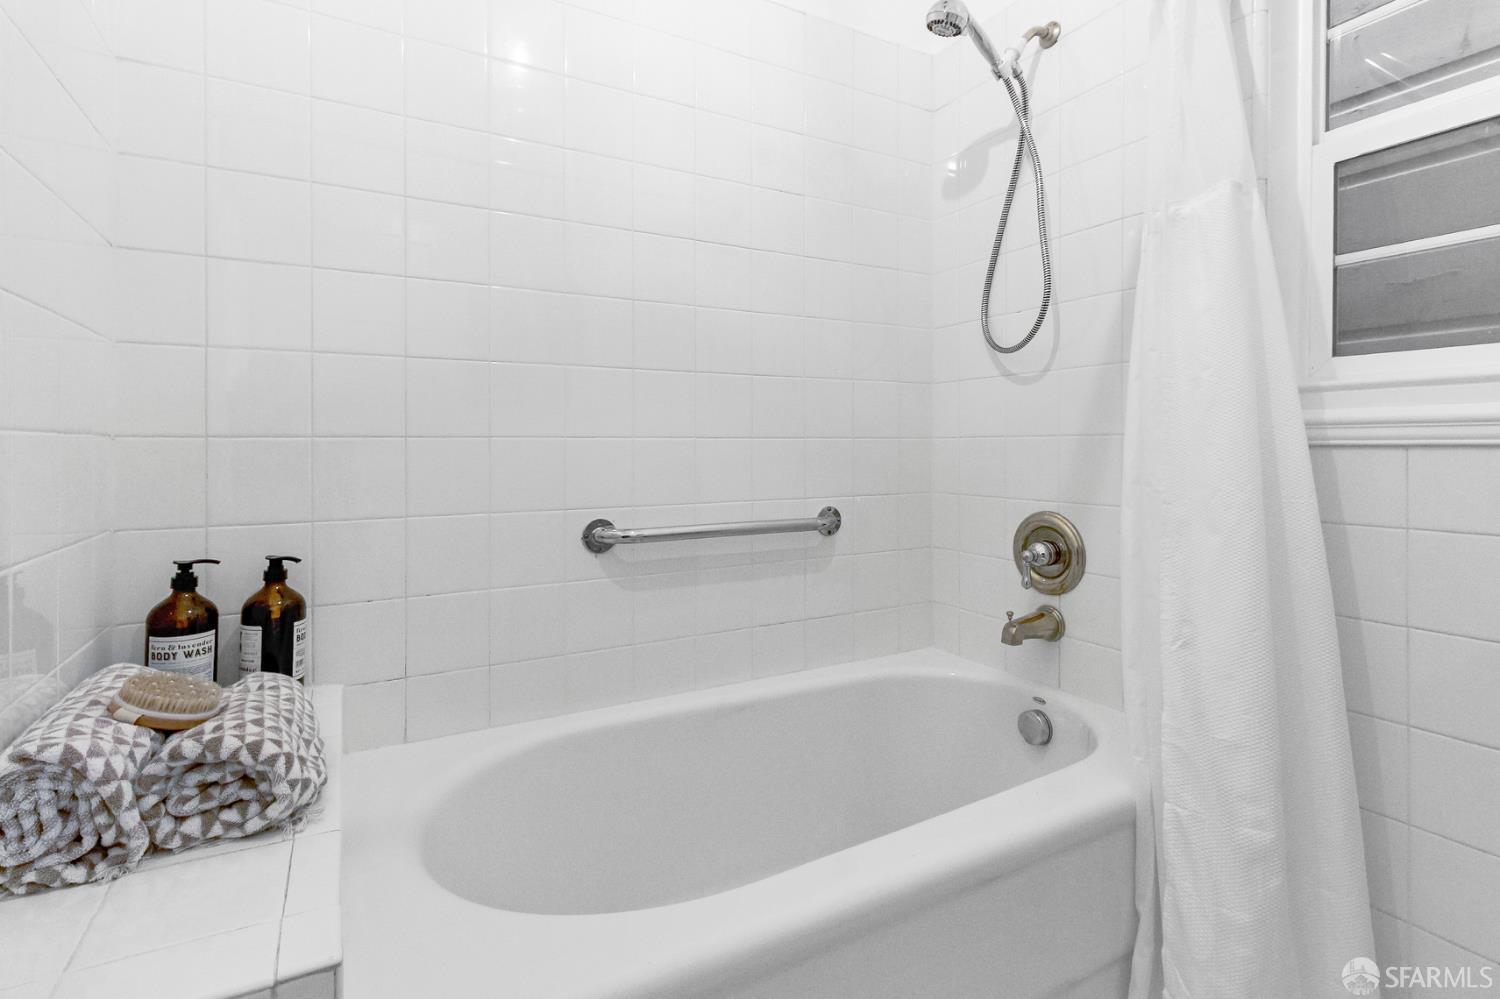
White-tiled bathroom with a bathtub, handheld showerhead, grab bar, and window.
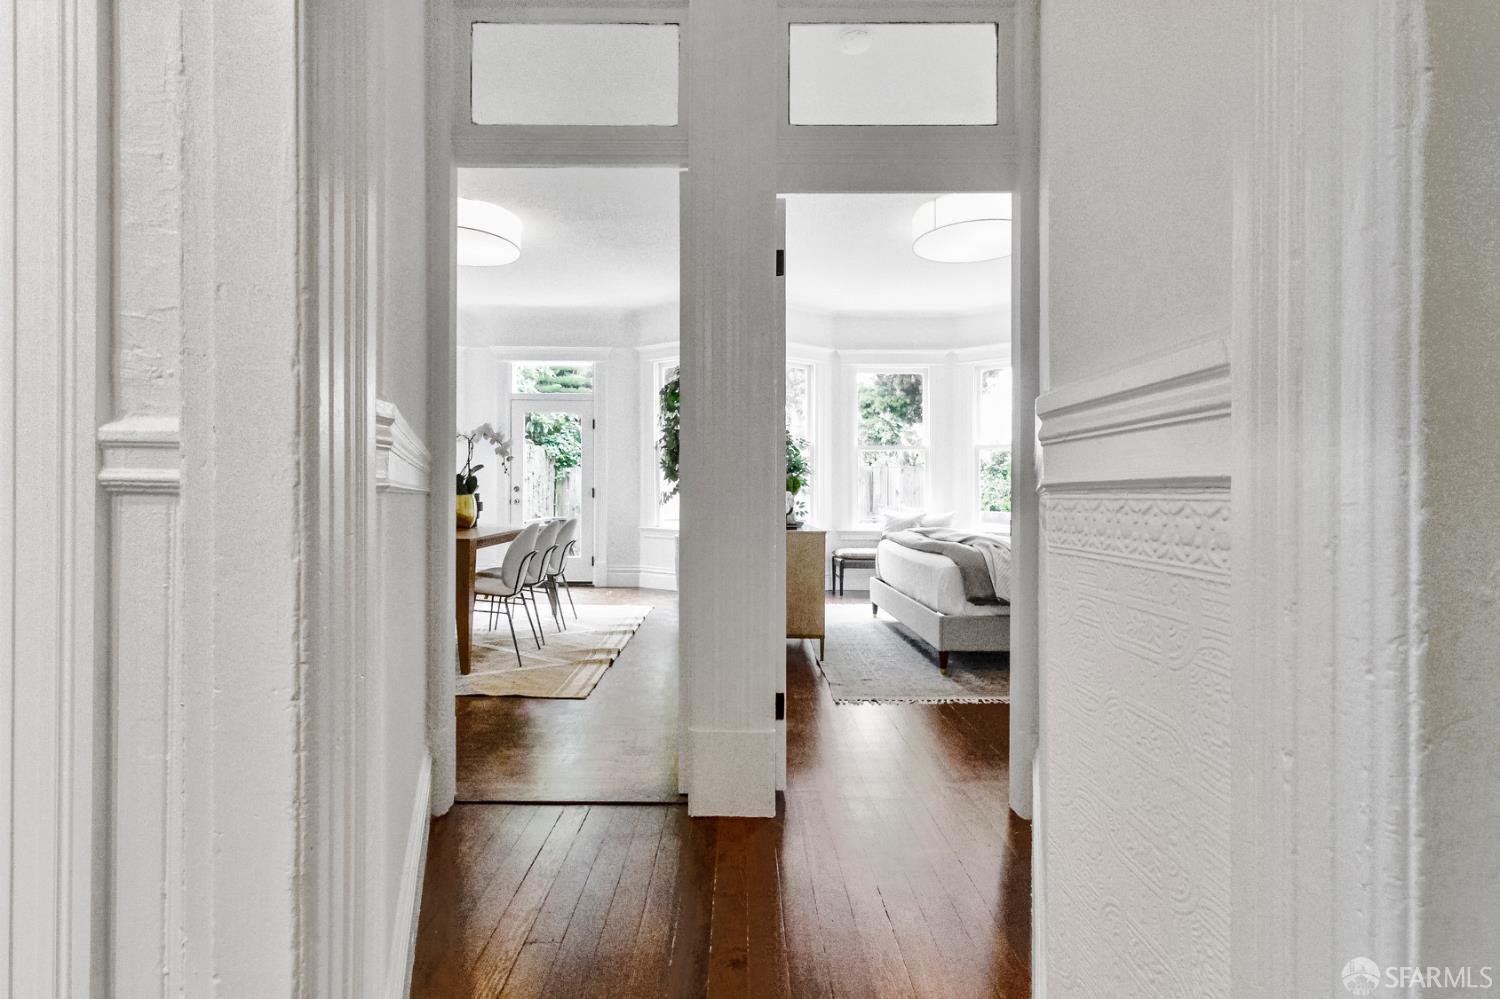
Ornate doorway frames a bright dining and living room with hardwood floors and bay windows.
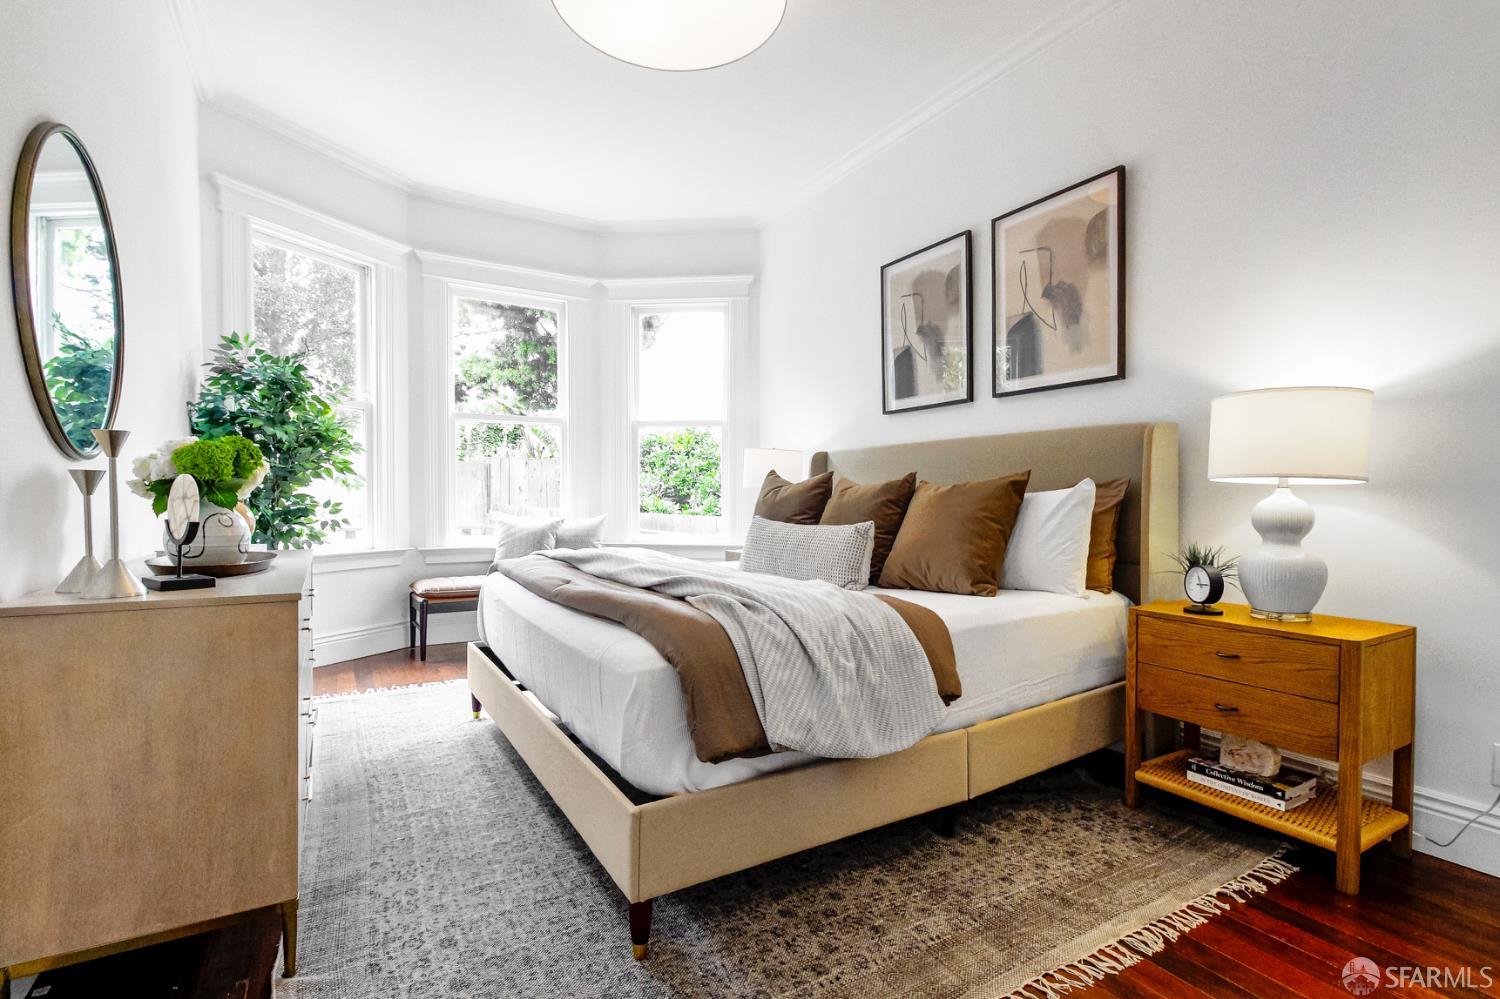
Furnished bedroom with an upholstered bed, three bay windows, and hardwood floors.
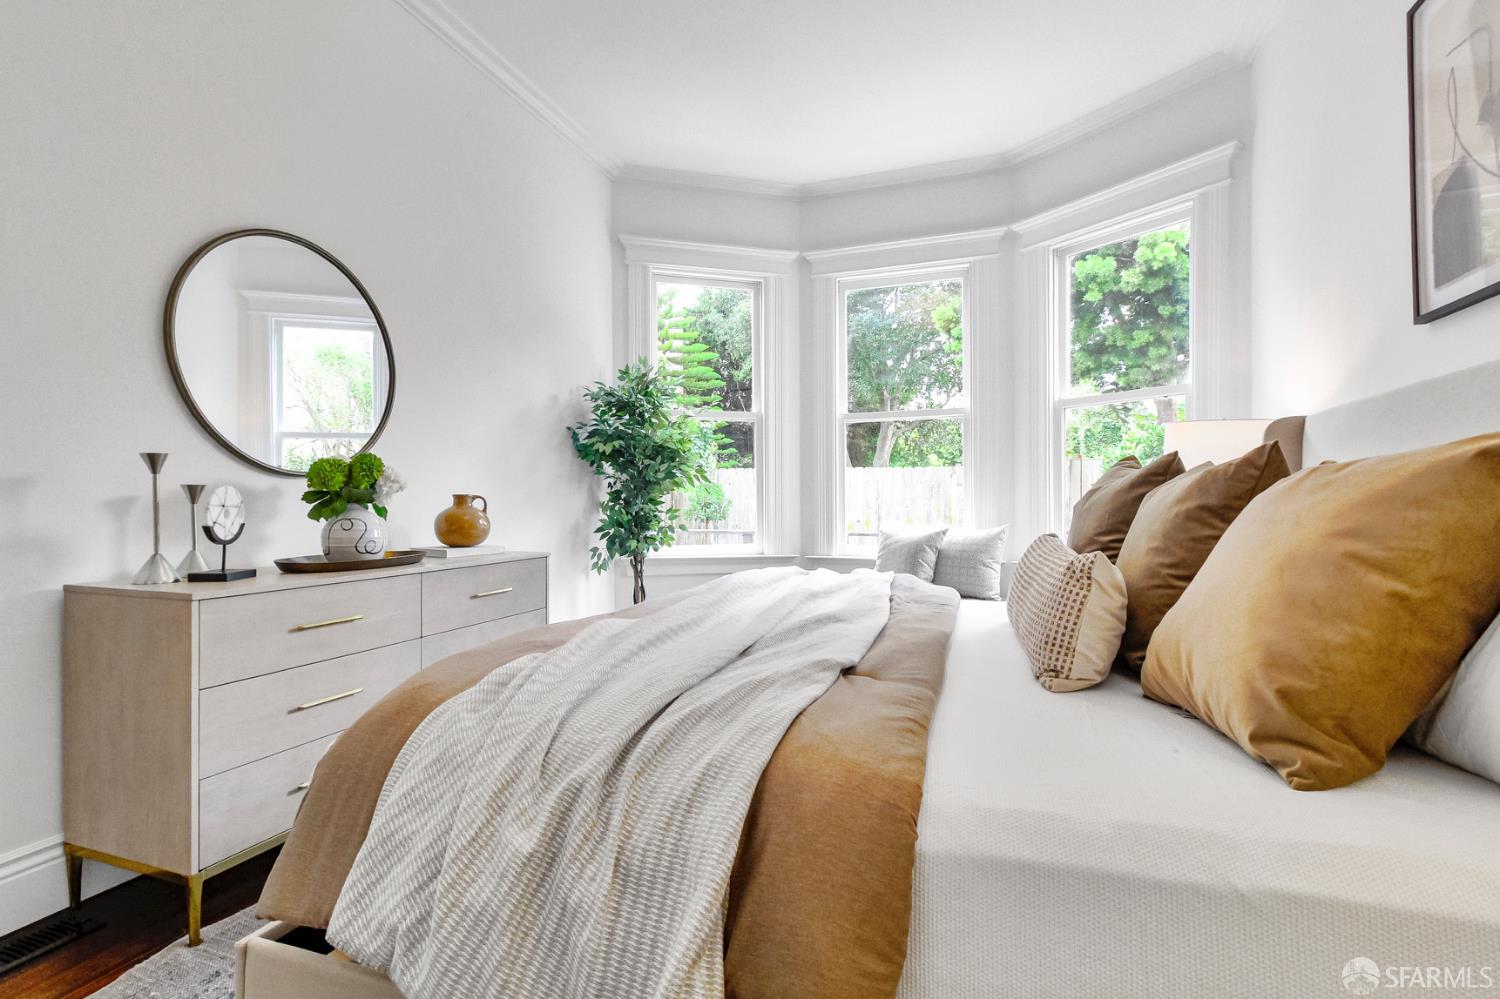
Staged bedroom with a large bed, light wood dresser, and three bright bay windows.
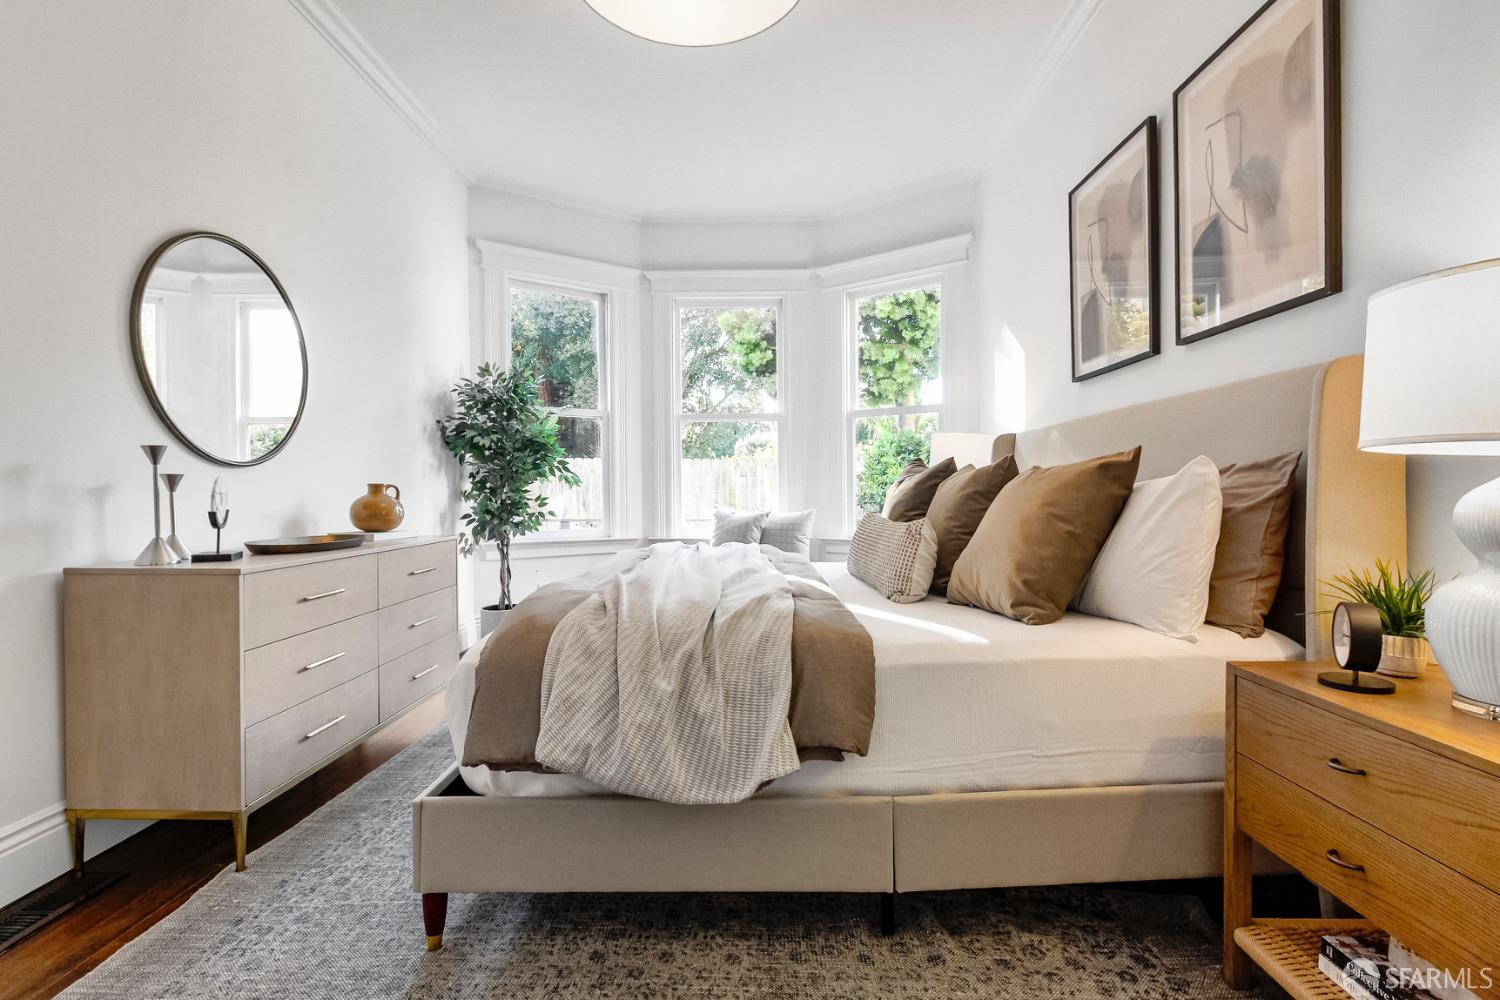
Bright staged bedroom with a large neutral bed and bay windows overlooking greenery.
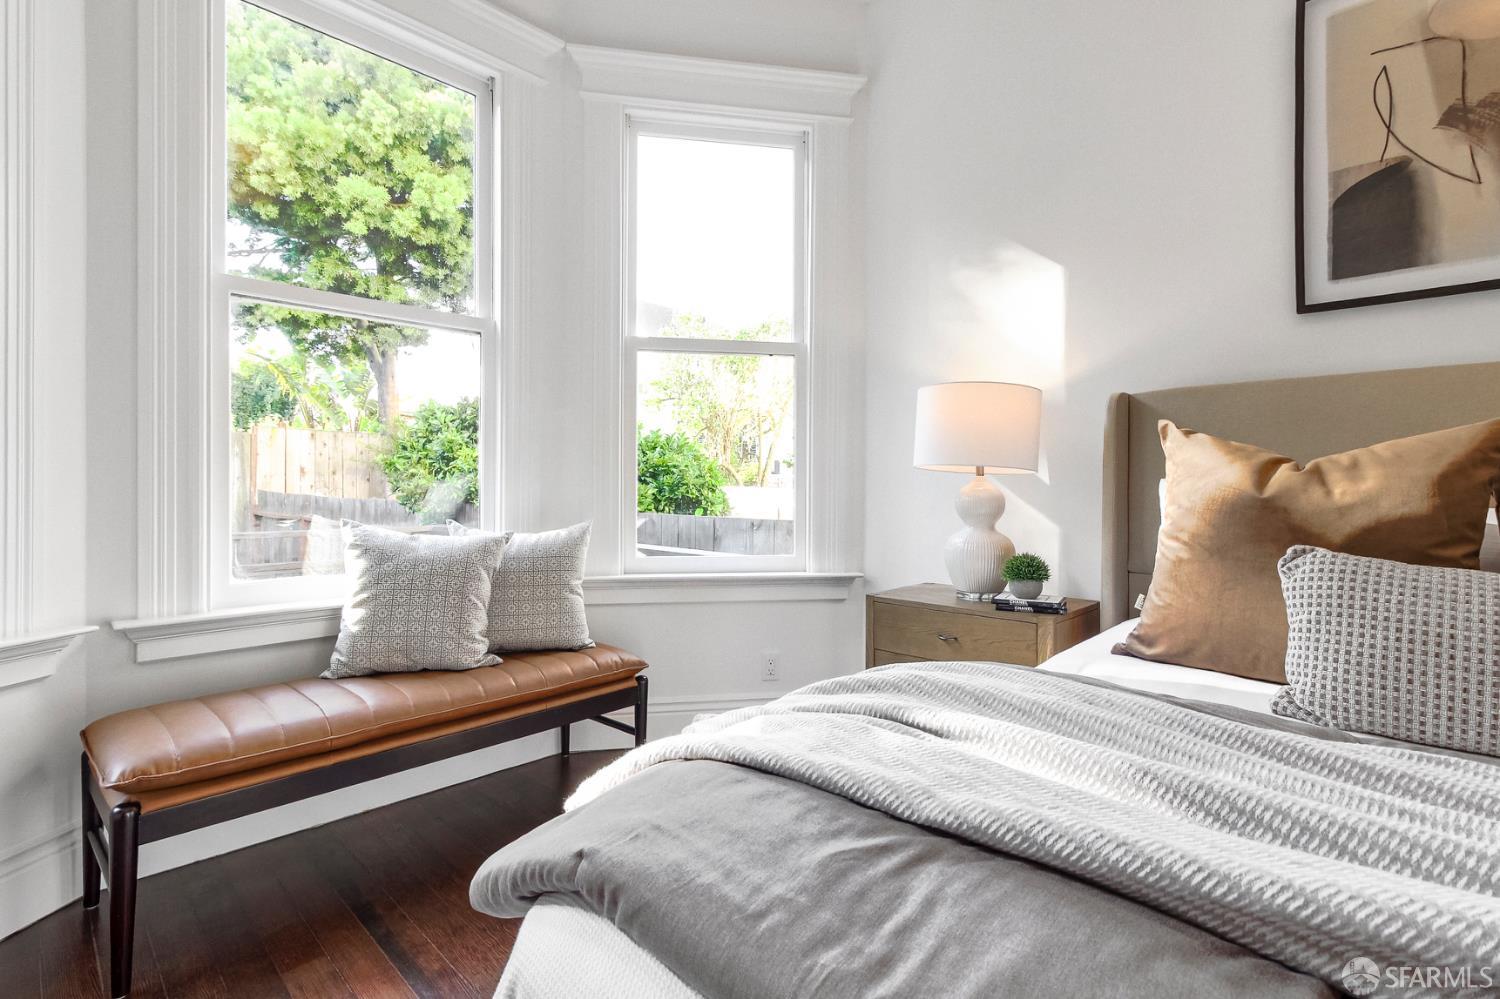
Bright bedroom with a neatly made bed, tall windows, and a leather bench.
Bright staged dining room with a dark wood table, fireplace, tall windows, and parquet flooring.
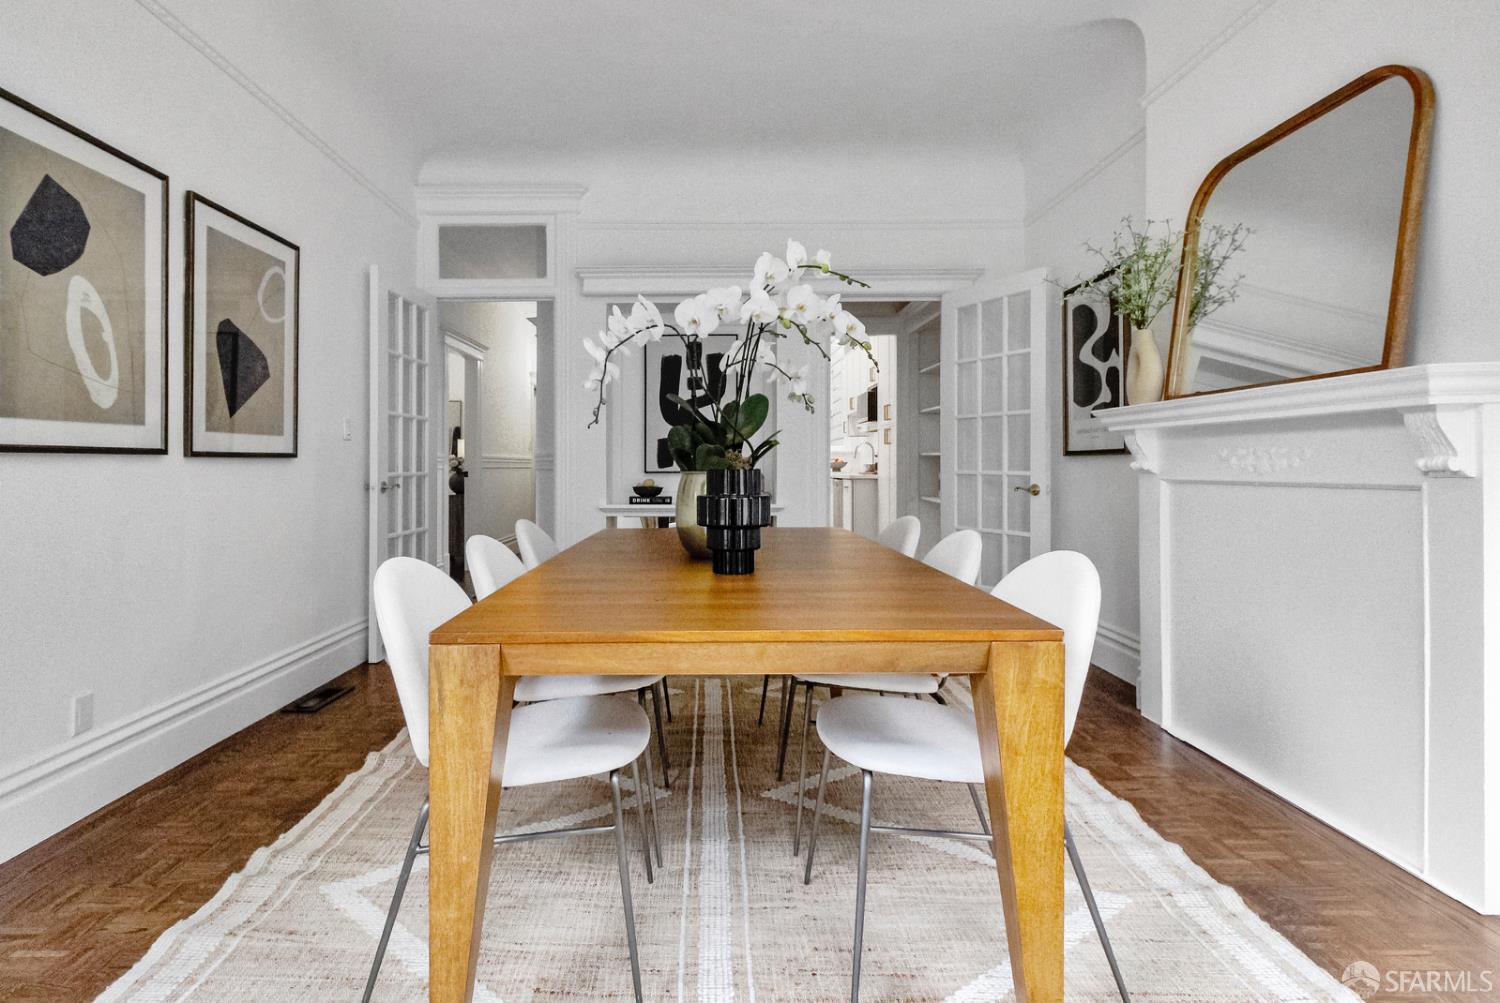
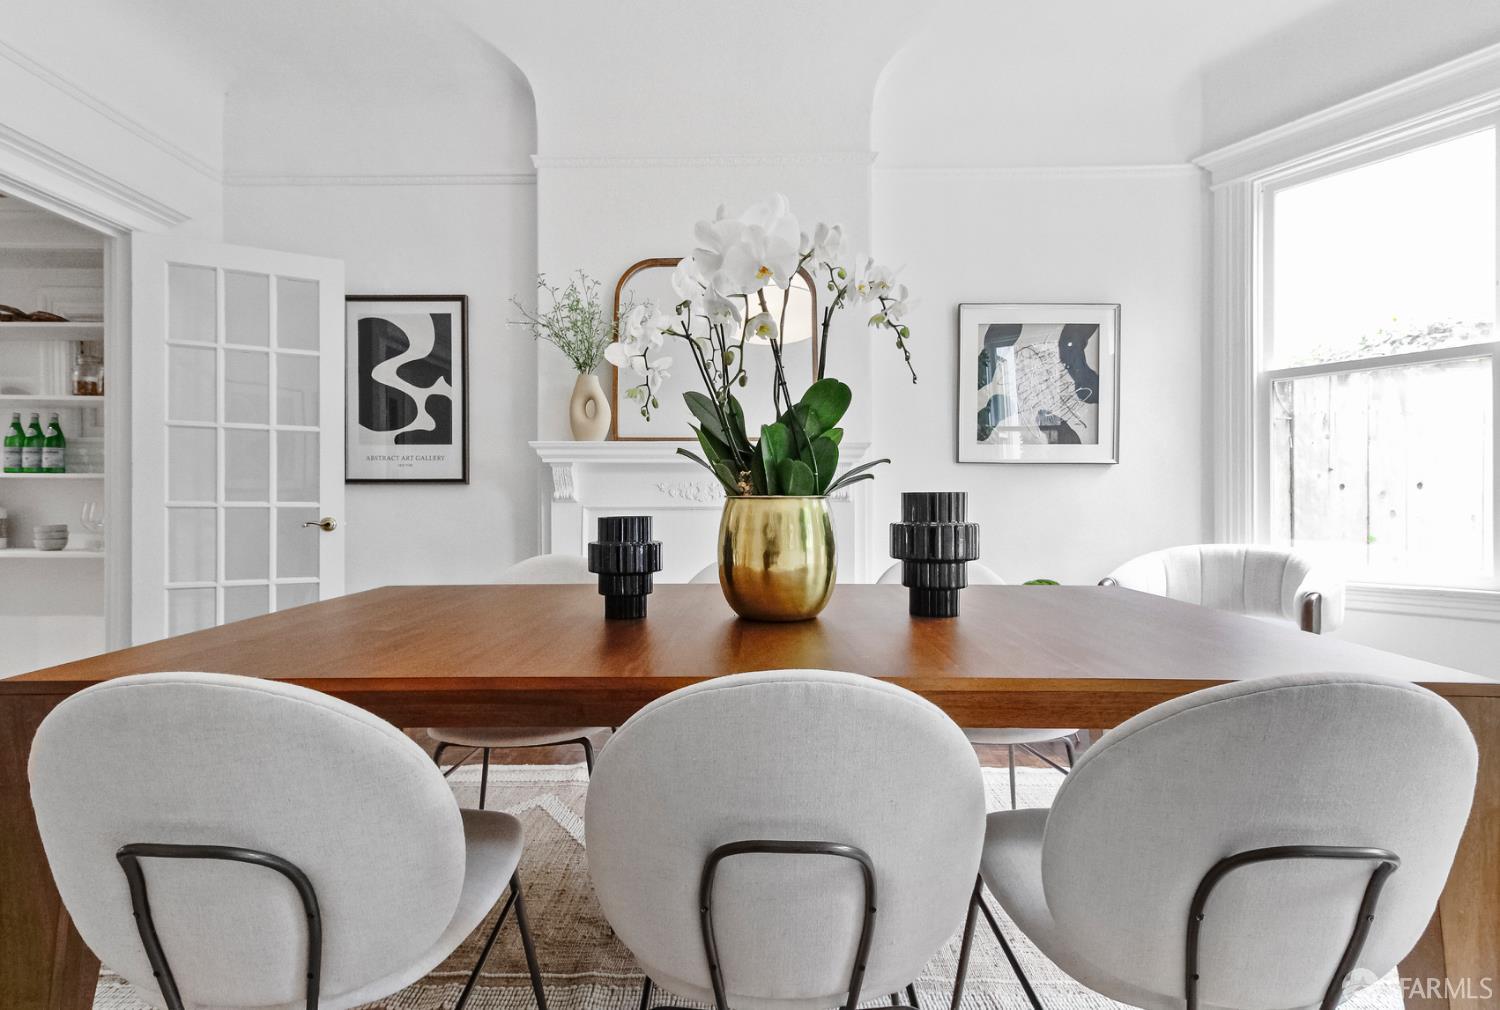
Dining room with a long wooden table, white chairs, and an orchid centerpiece beside a white fireplace.
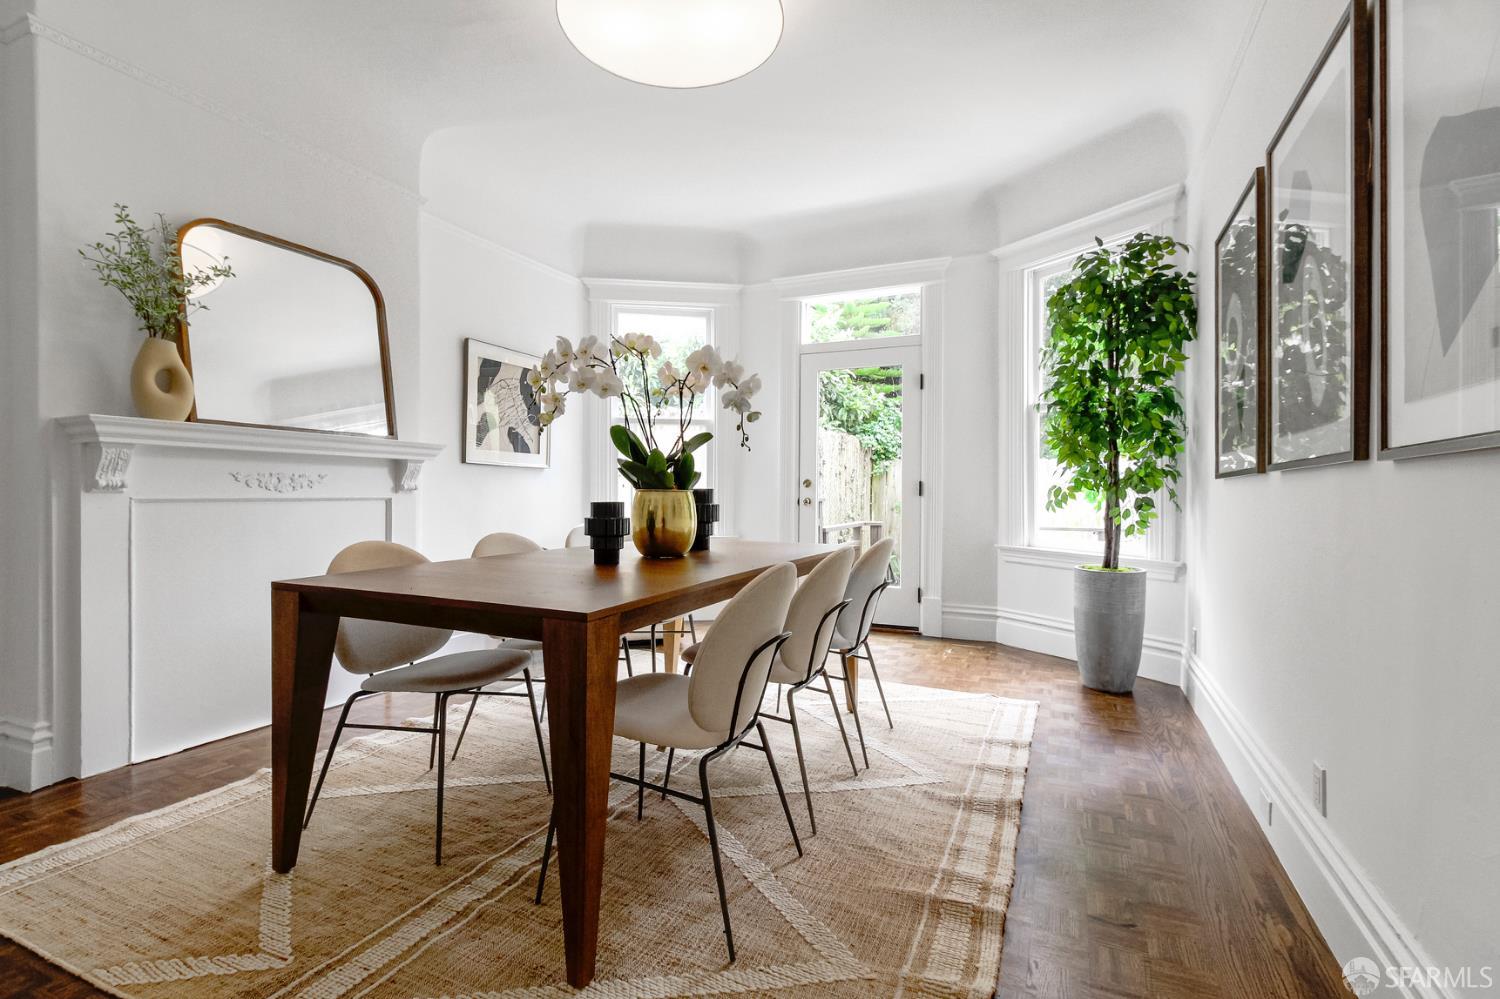
Dining room with a dark wood table, cream chairs, bay windows, and white orchids.
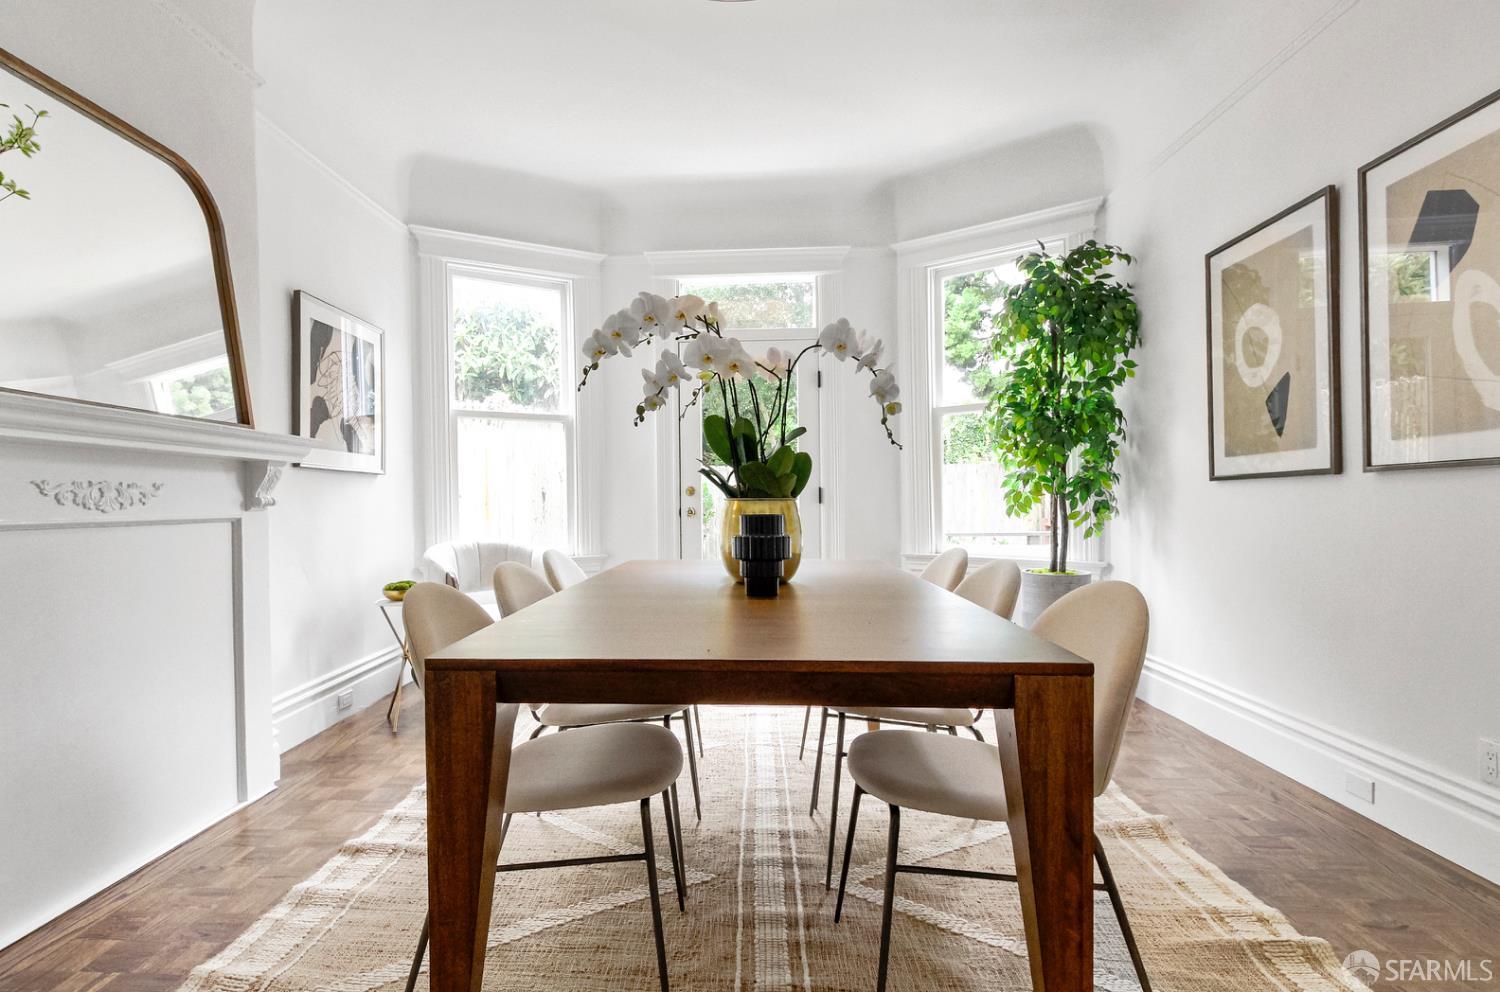
Dining room with a wooden table, upholstered chairs, white orchids, and a fireplace.
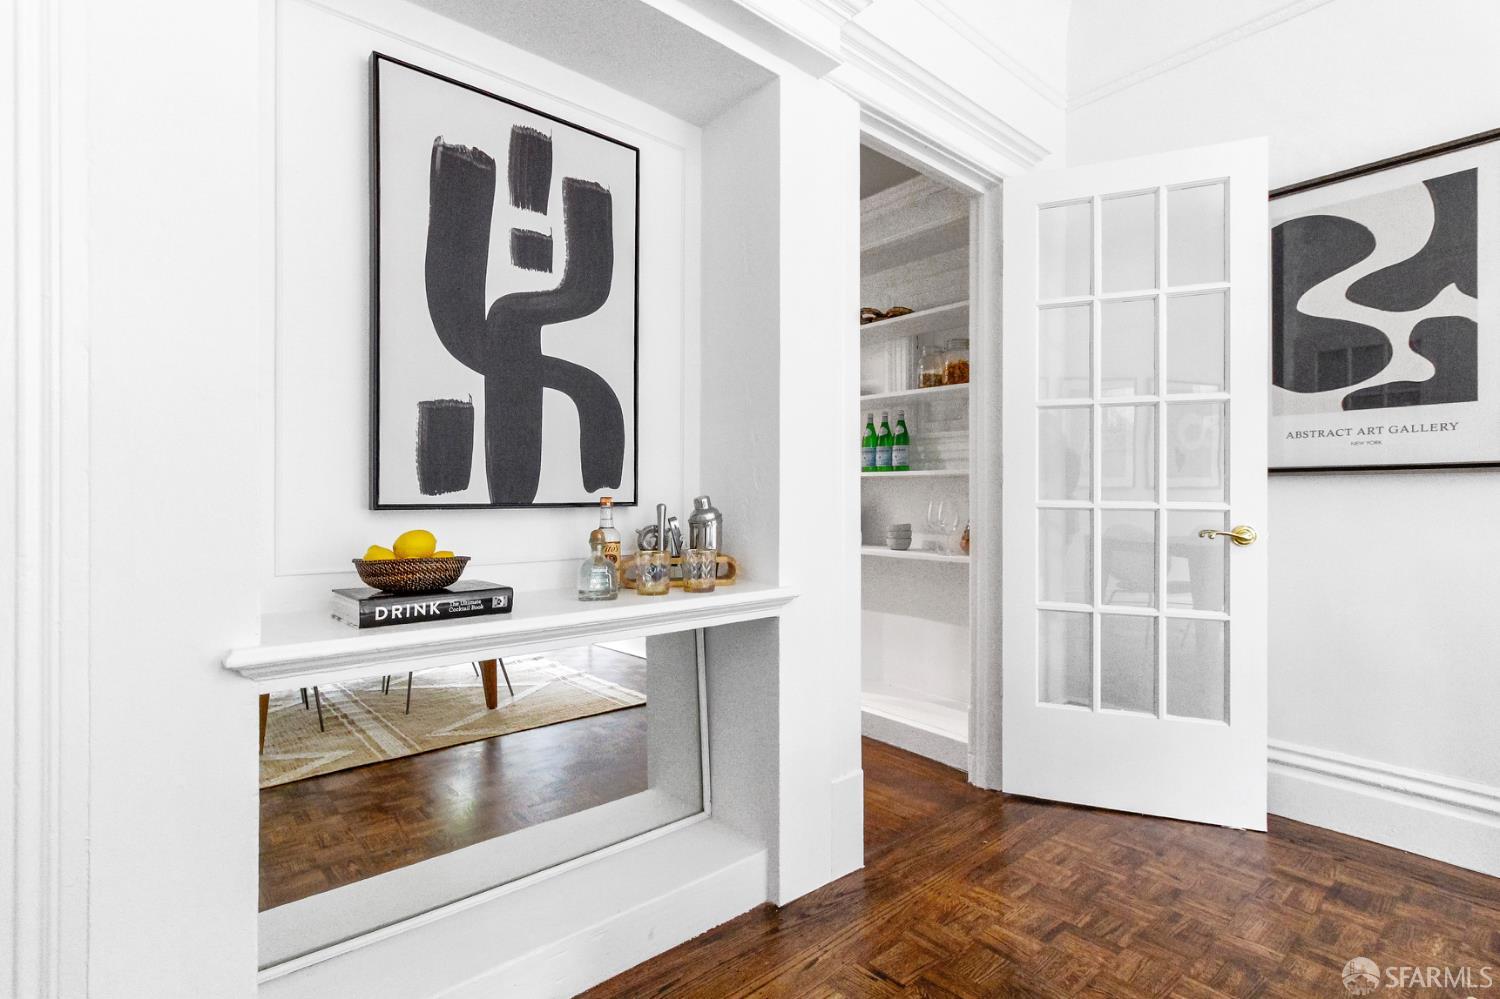
Bright interior with a built-in pass-through bar, open glass-paneled door, and black-and-white abstract art.
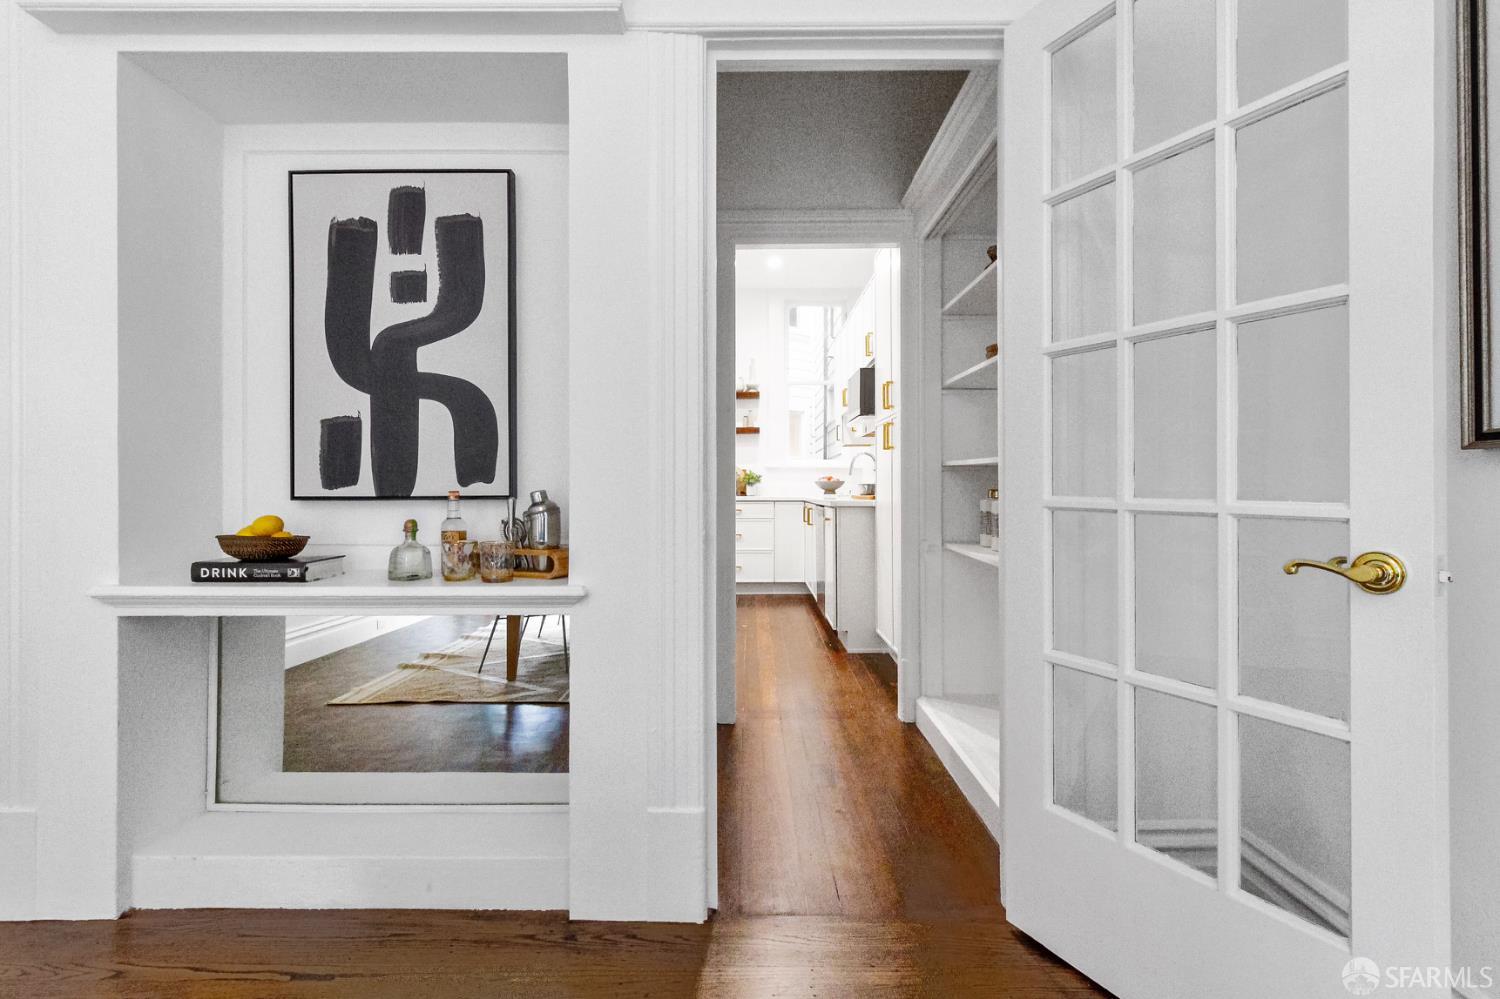
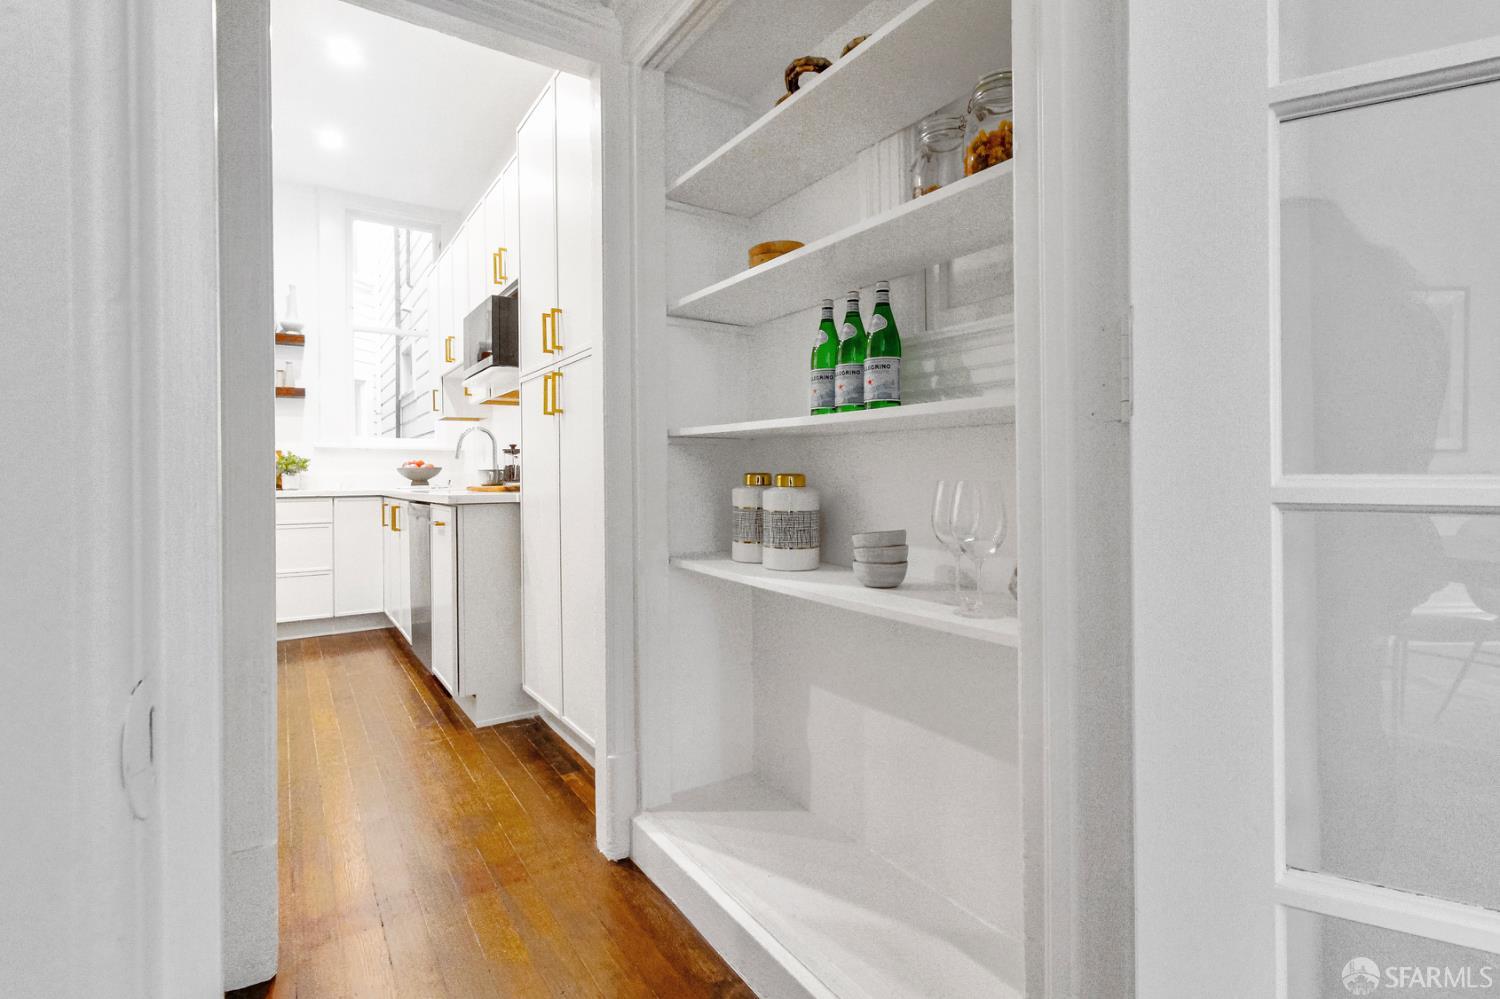
Hallway leading to a bright white kitchen, with hardwood floors, a glass-paneled door, and built-in shelving.
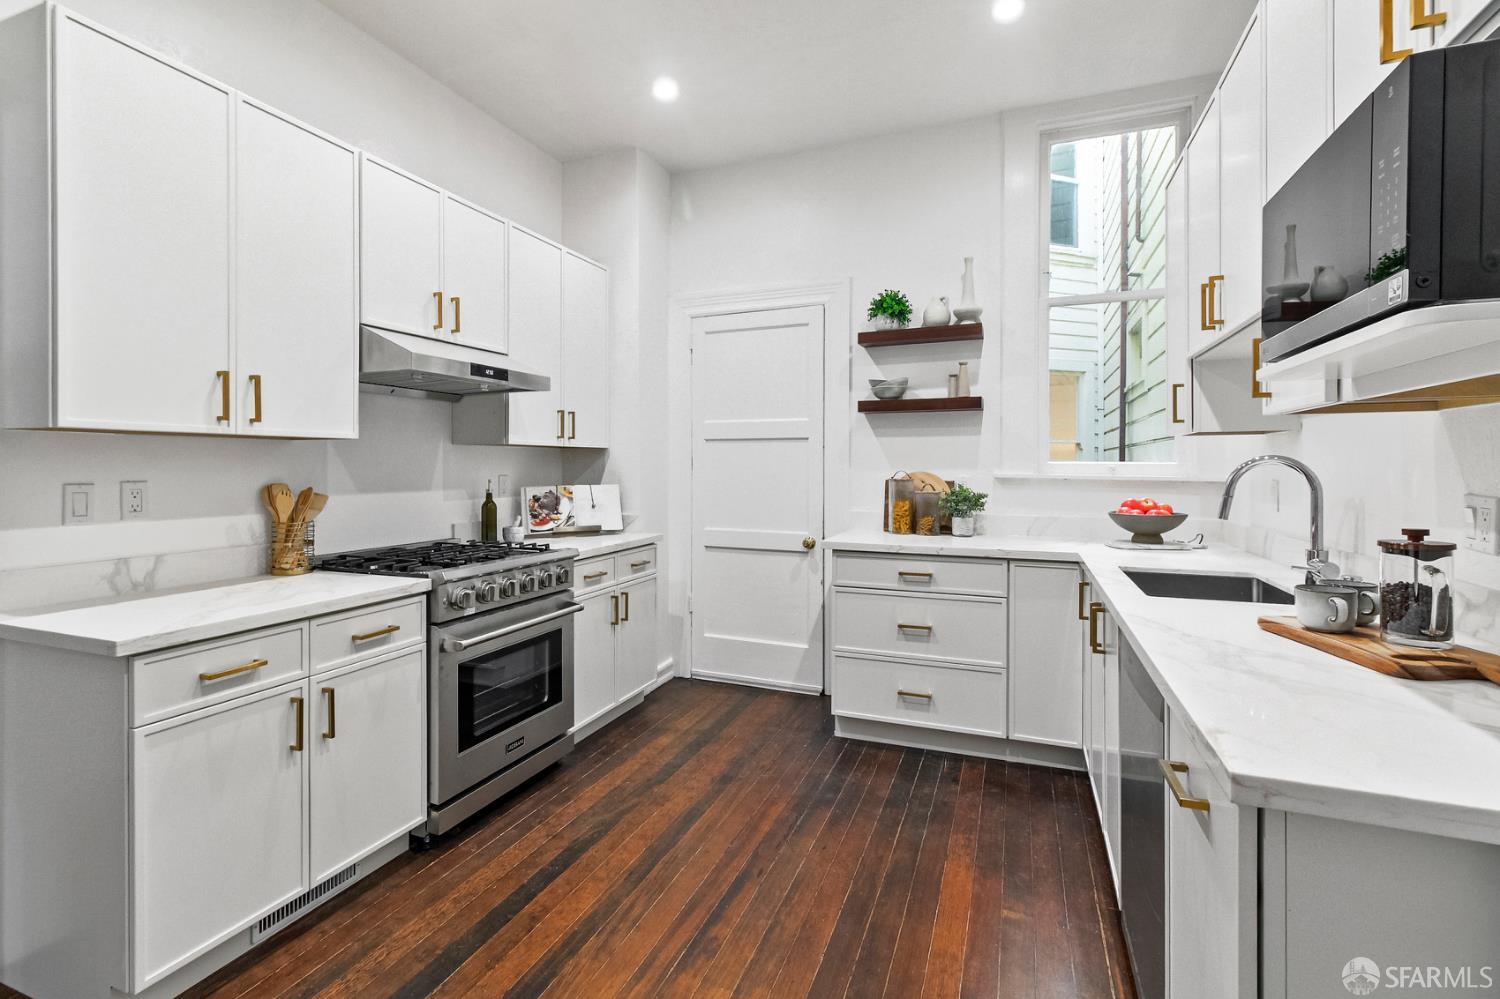
Bright white kitchen with brass cabinet pulls, open shelves, and warm hardwood floors.
Bright white kitchen with marble counters, brass hardware, stainless steel range, and dark wood floors.
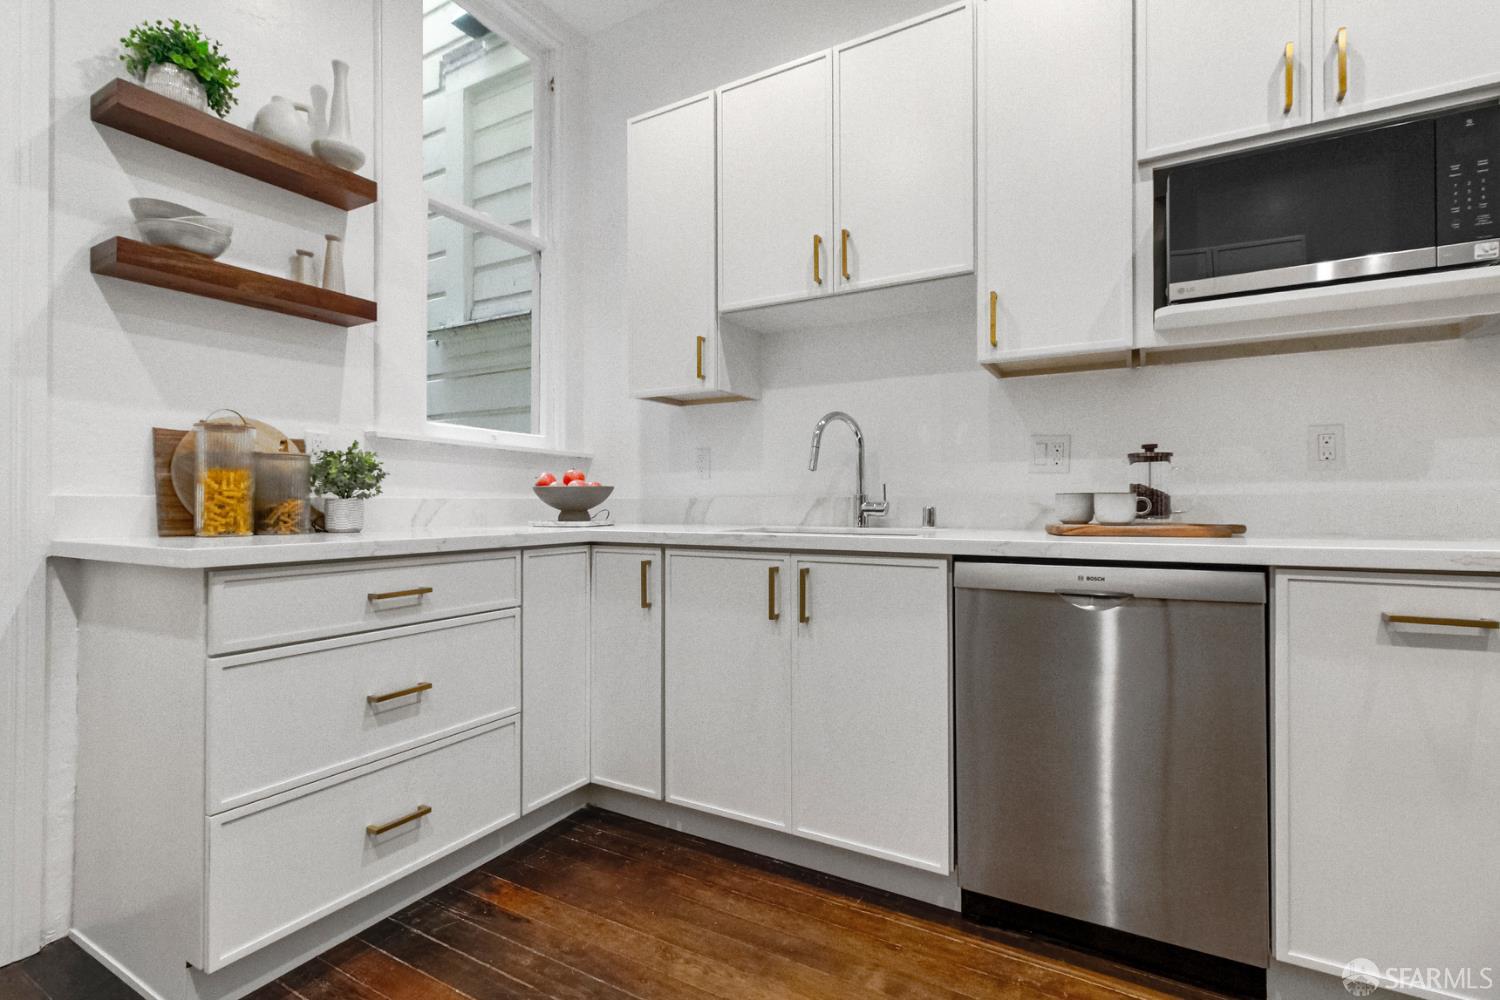
White L-shaped kitchen with brass pulls, dark wood floors, open shelves, and stainless steel appliances.
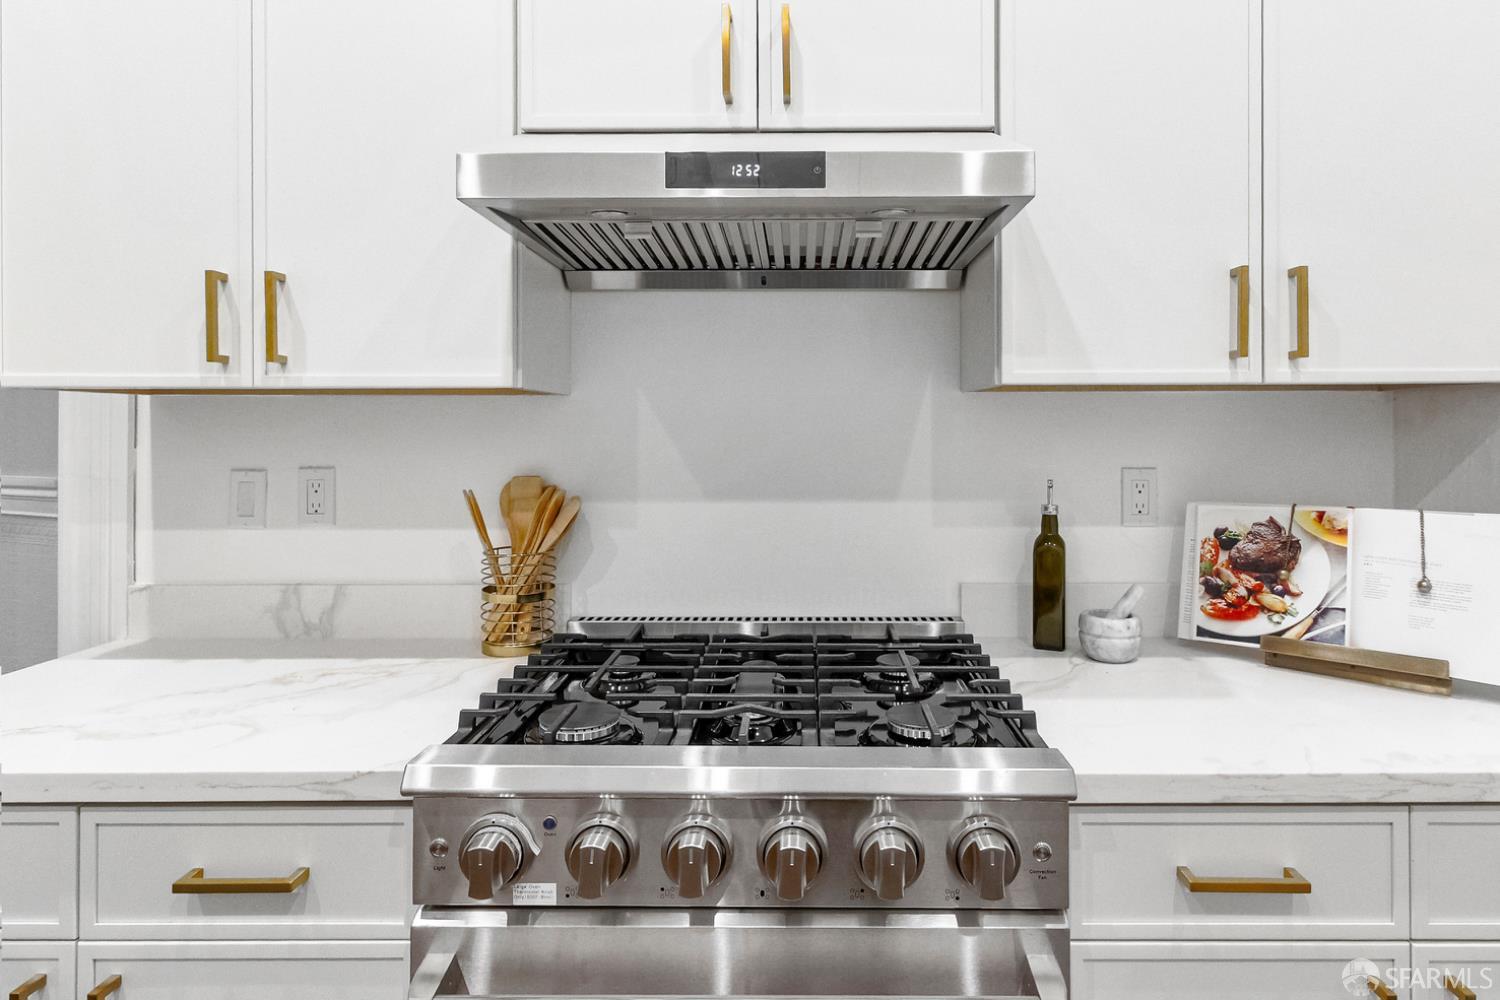
White kitchen with brass cabinet pulls, marble-look counters, and a large stainless steel gas range.
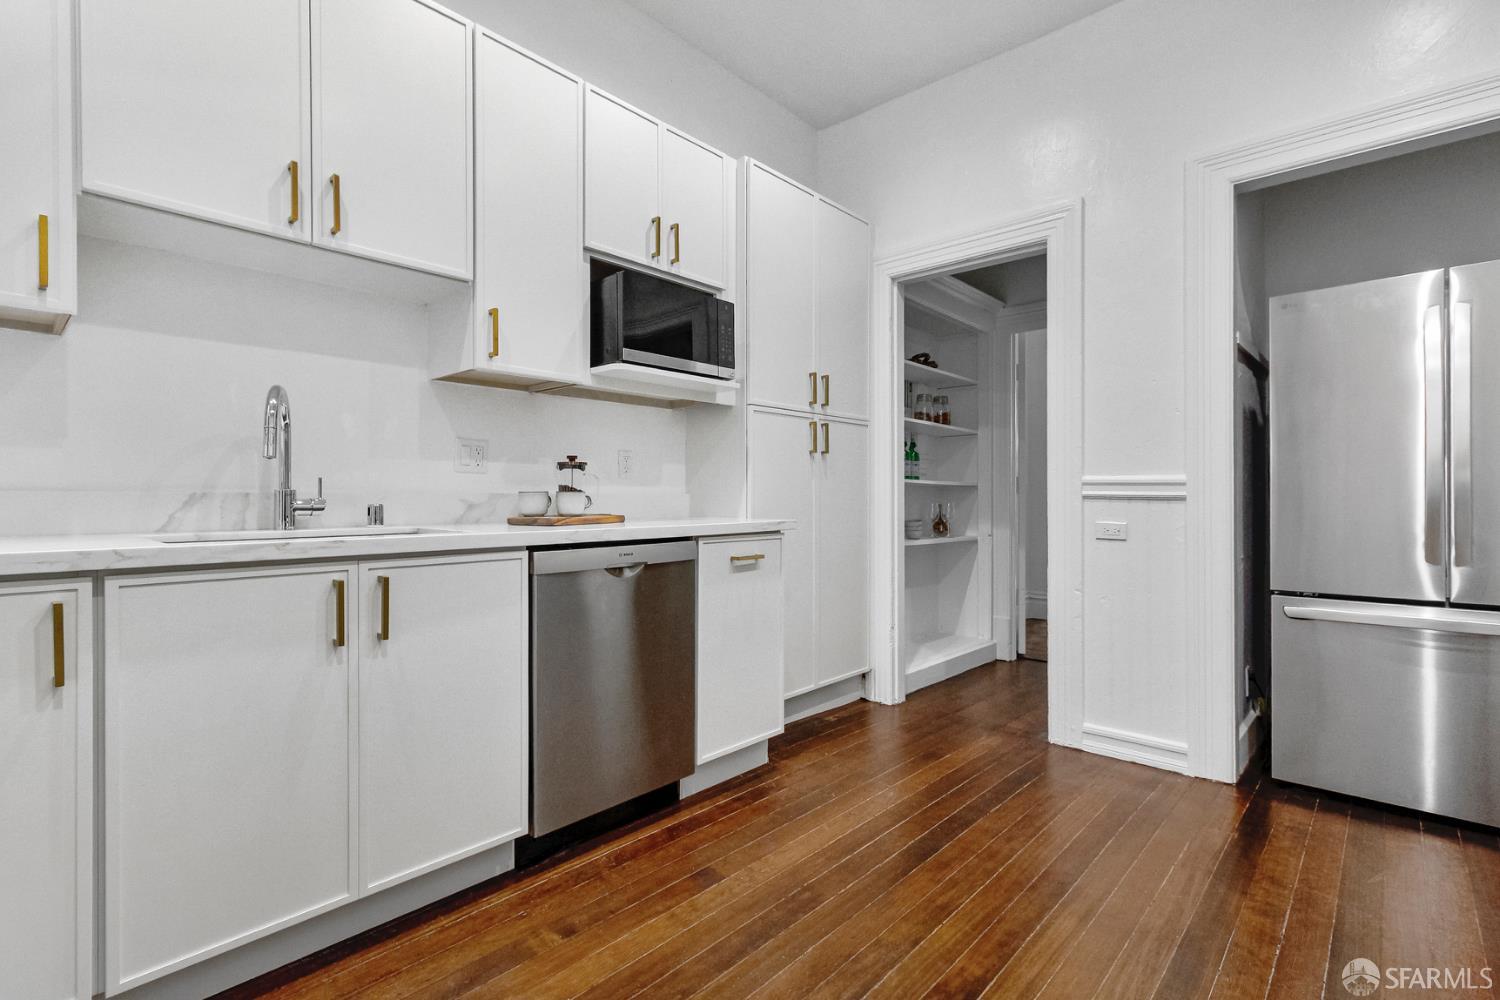
Kitchen with white cabinetry, brass pulls, stainless steel appliances, and dark hardwood floors.
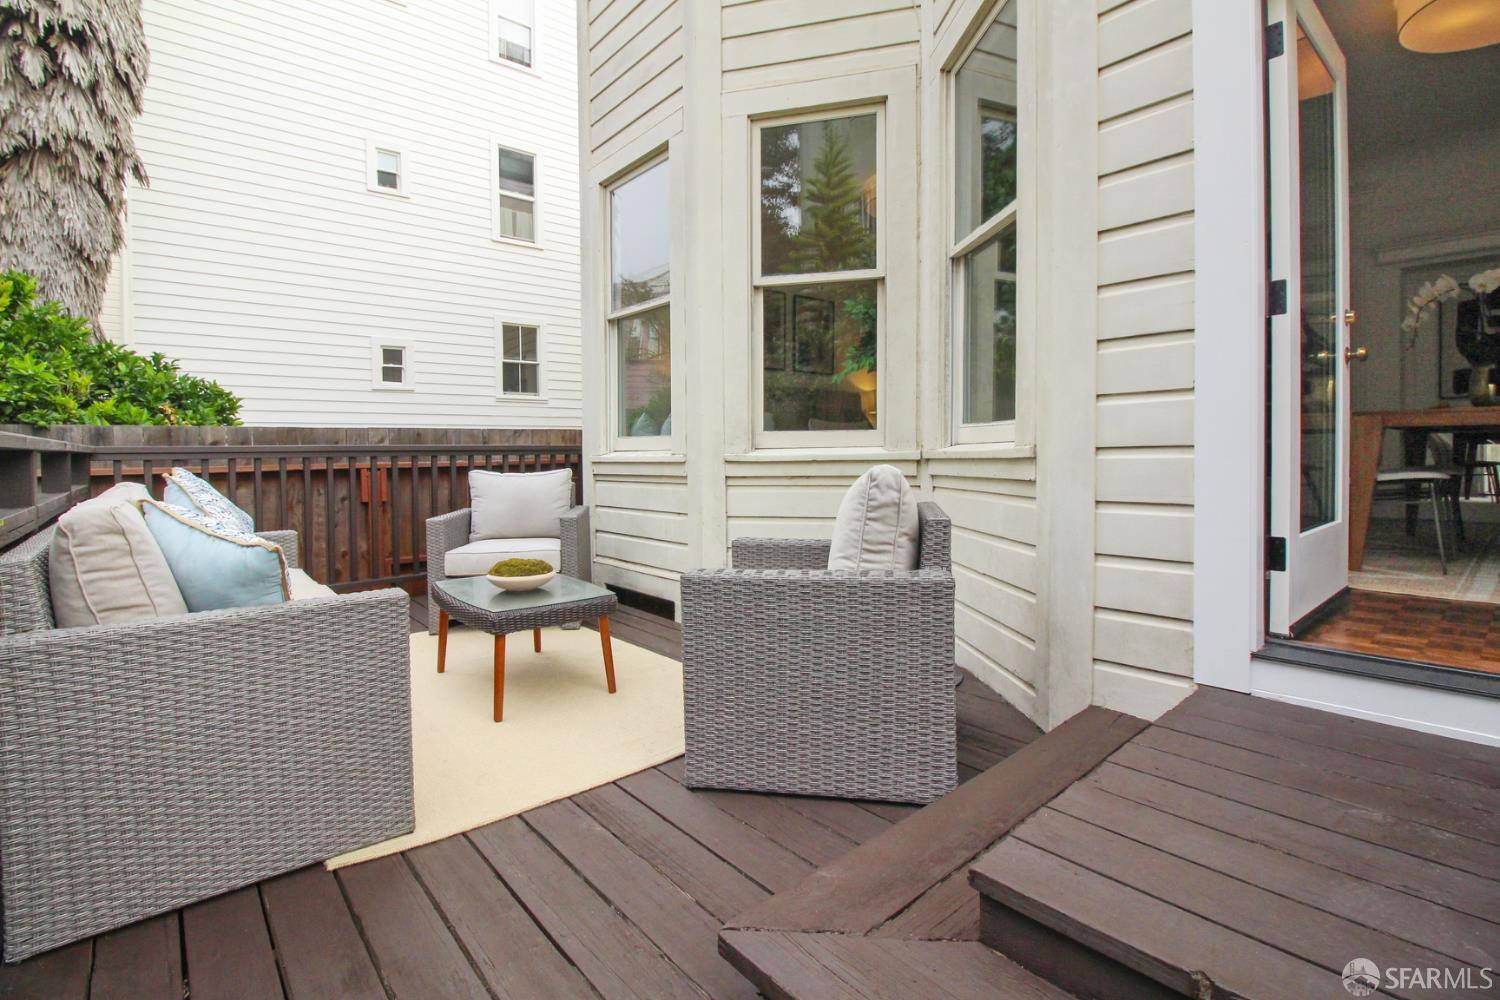
Wooden deck patio with wicker seating, a glass coffee table, and open doors to the home.
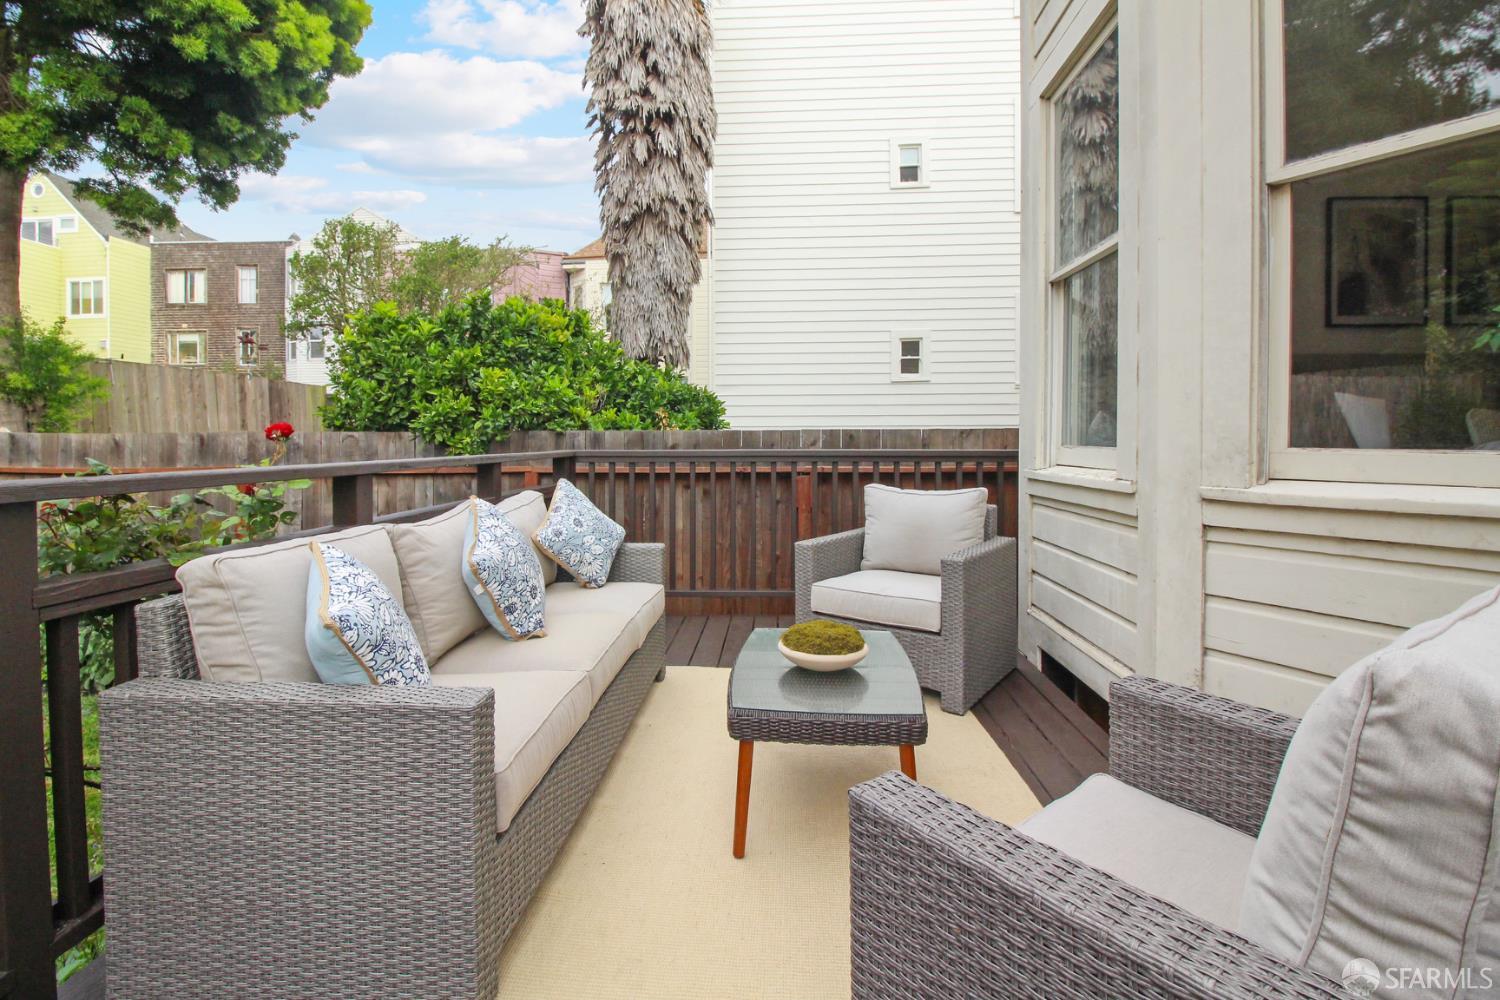
Furnished deck patio with wicker seating, patterned cushions, and a wooden railing.
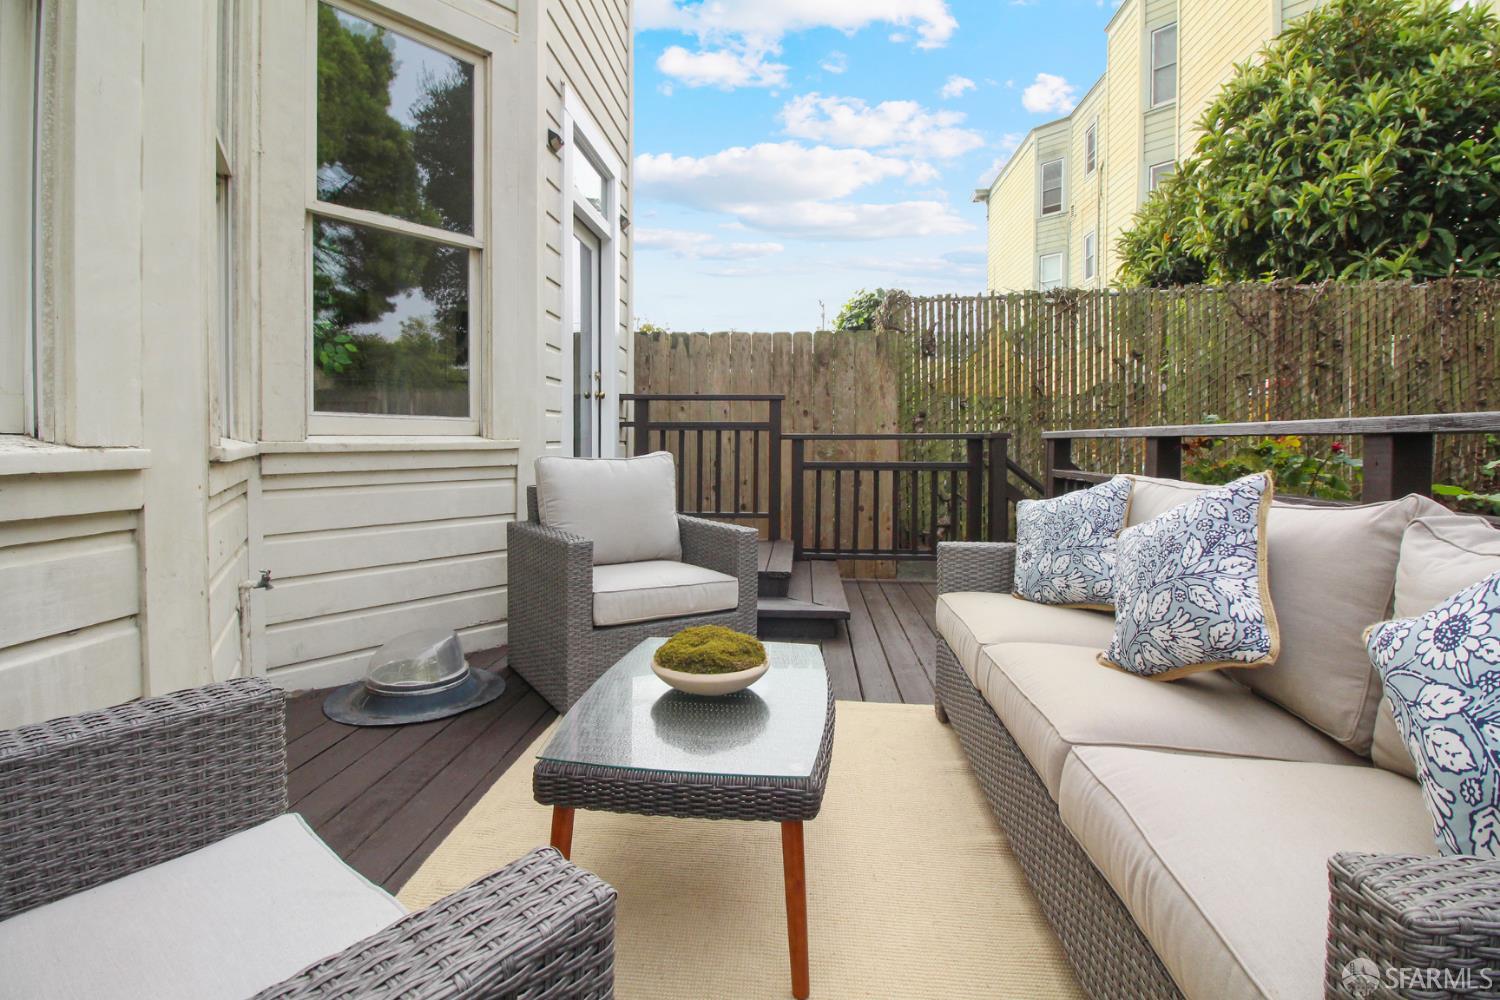
Furnished deck patio with wicker seating, a glass-top coffee table, and a wood privacy fence.
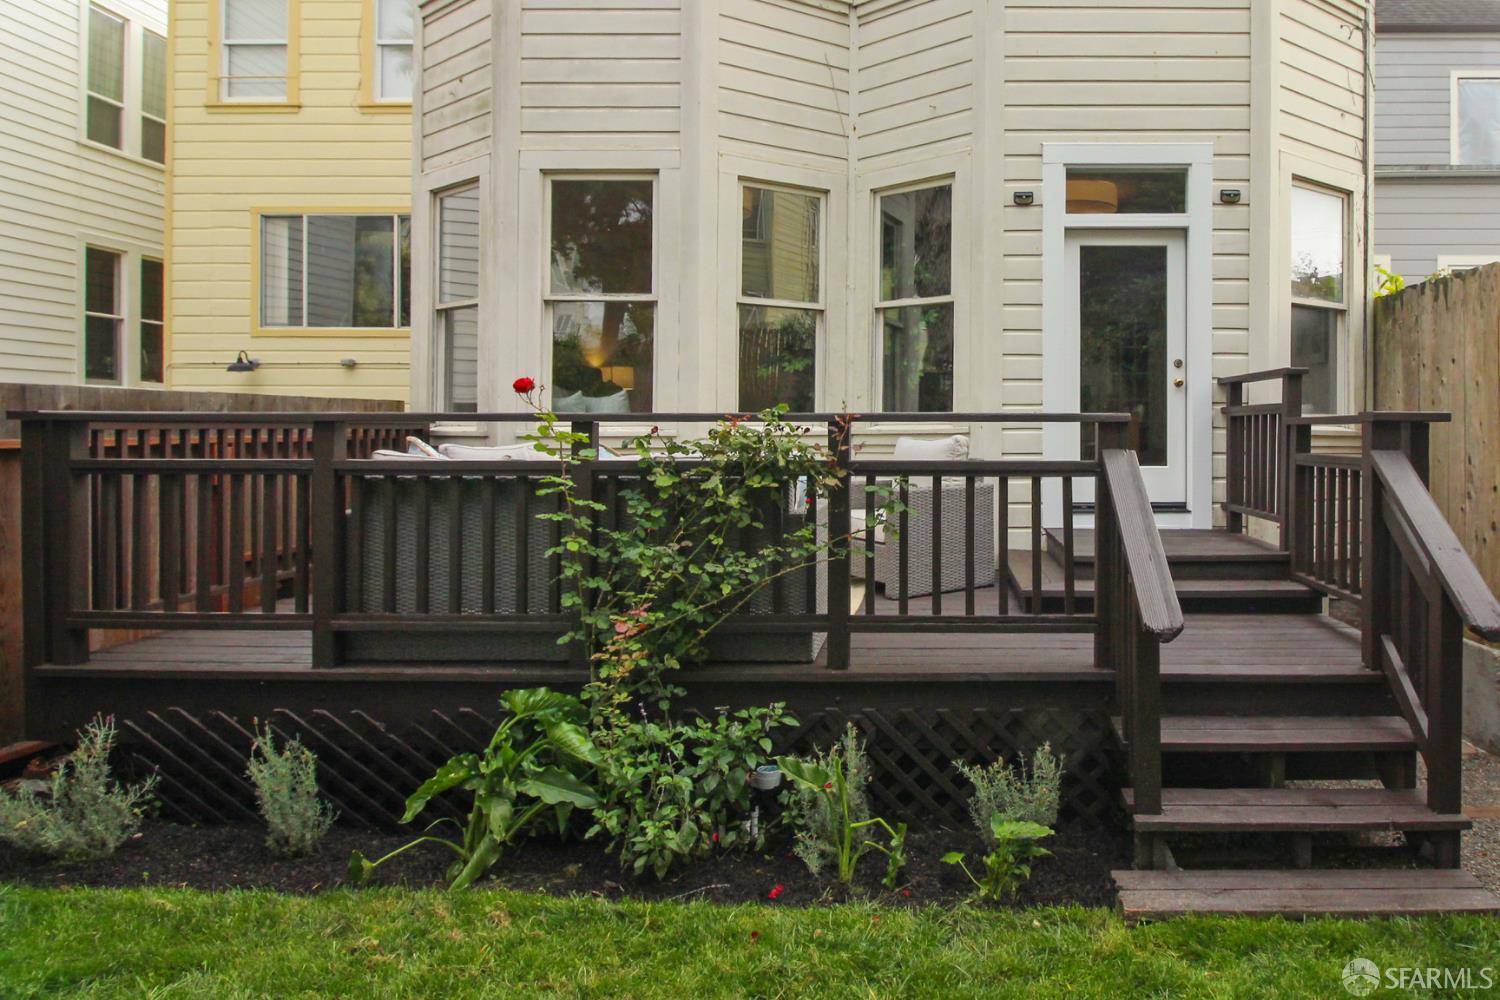
Rear deck with dark wood railings, patio seating, and stairs beside a small garden.
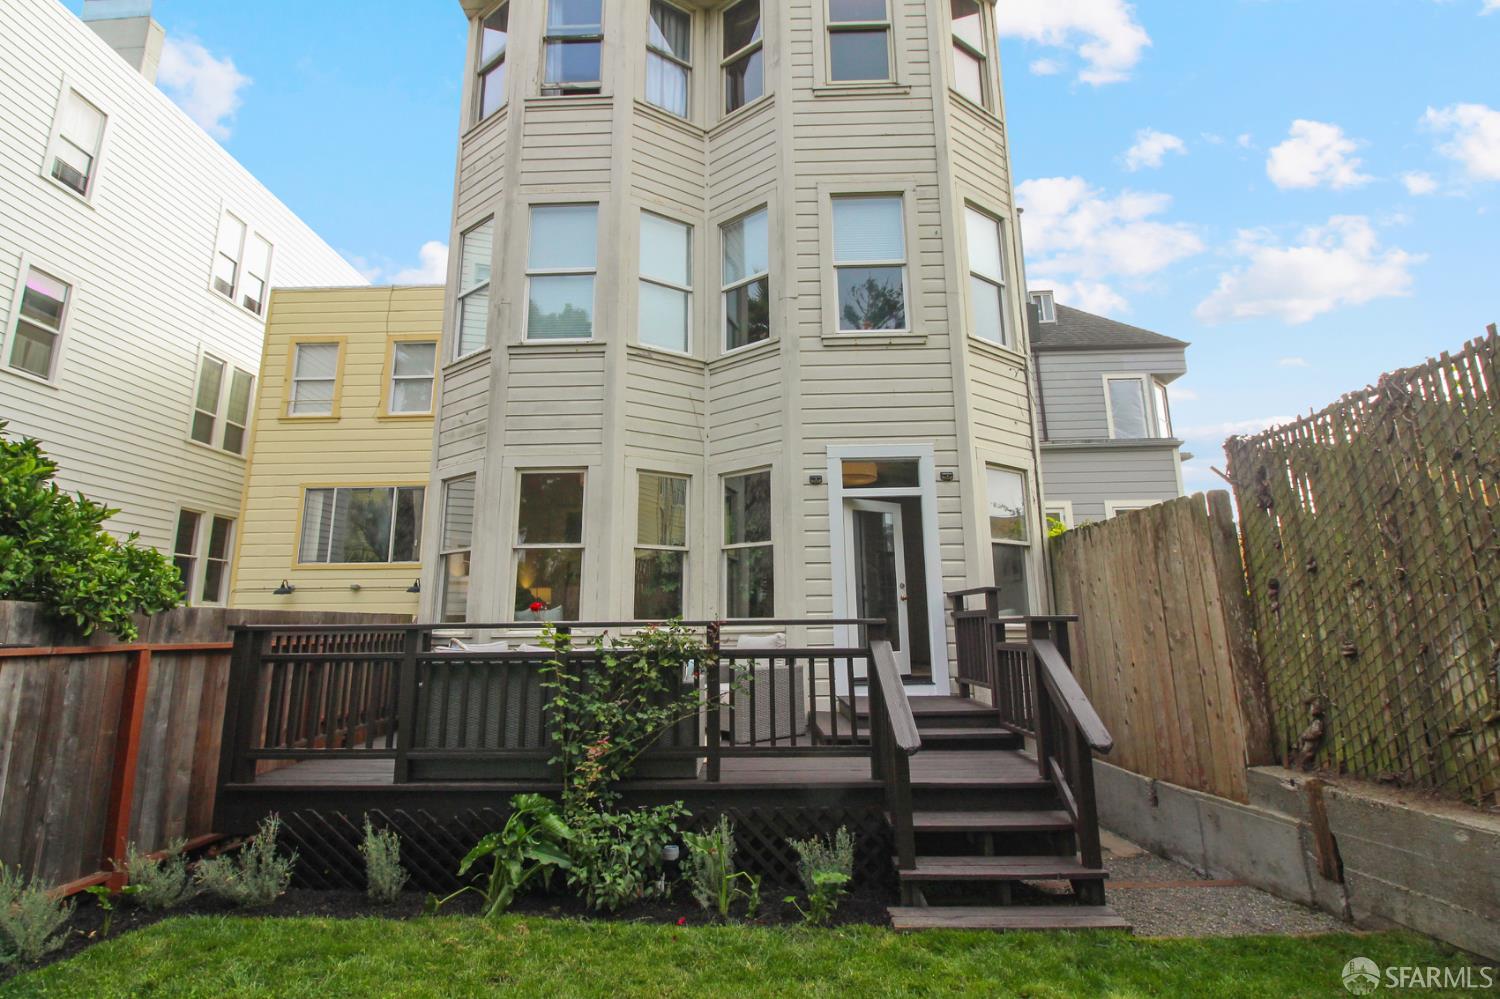
Rear of a tall gray home with bay windows, a raised deck, and a fenced garden.
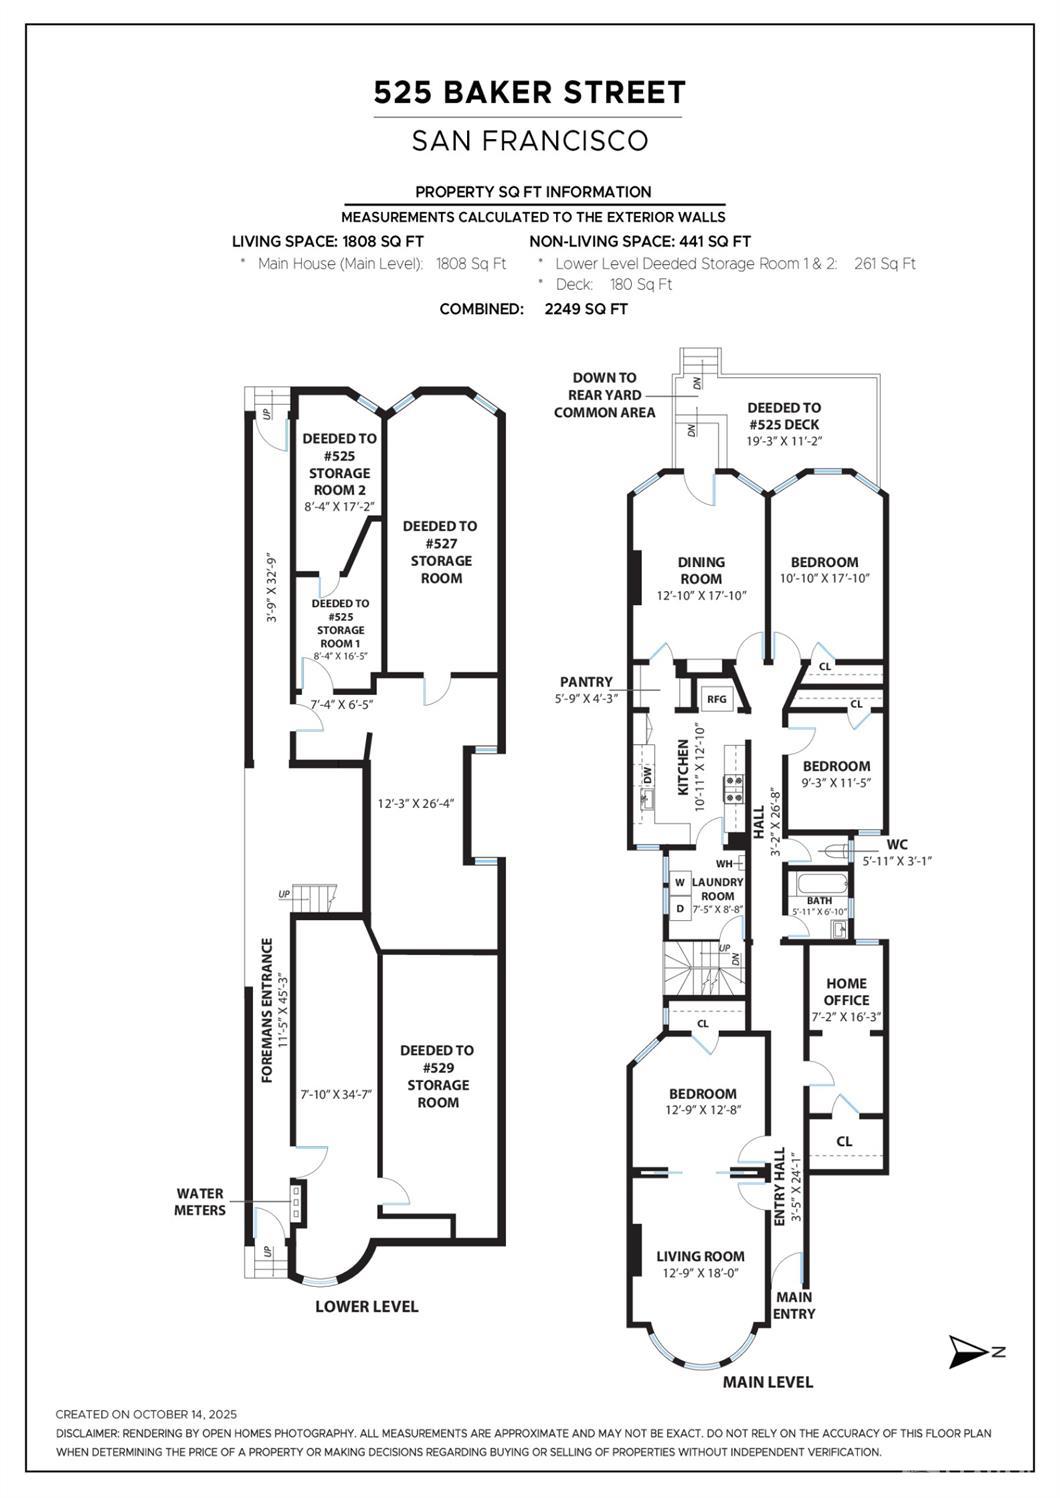
Floor plan of 525 Baker Street showing the main and lower levels, room layouts, and storage areas.
SEE ALL PHOTOS
Ornate Victorian home with curved bay windows, decorative trim, and a columned entrance above front steps.
Victorian home exterior with an ornate curved bay window and columned entrance.
Victorian home with ornate bay windows, columned entry, and broad front steps.
Victorian home with an ornate columned entrance, decorative bay windows, and broad stone steps.
Hallway with dark hardwood floors, ornate white wainscoting, and a glass-paneled door.
Staged living room with curved bay windows, a white fireplace, and a wooden coffee table.
Staged living room with a bay window, tiled fireplace, and patterned area rug.
Staged living room with a gray sofa, wood coffee table, abstract art, and large windows.
Staged living room with a white sofa, wood coffee table, and open French doors.
Staged bedroom with a gray upholstered bed, window, white paneled door, and hardwood floors.
Staged bedroom seen through a partially open sliding door, with a neatly made bed and hardwood floors.
Staged bedroom with a gray upholstered bed, layered bedding, and dark wood floors.
Staged living room with gray chairs, rust cushions, hardwood floors, and a desk alcove with pelican artwork.
Living room with mustard pillows, white paneled walls, and a desk in a rear alcove.
Home office nook with a wood desk, pelican artwork, potted palm, and tall window.
Staged hallway with dark wood floors, ornate white wall paneling, and a console table beneath an oval mirror.
Hallway with dark hardwood floors, ornate white paneling, and a console table beneath a round mirror.
Staged room with a wooden daybed, mustard throw, geometric rug, and framed artwork.
Bathroom with a white-tiled tub and shower, gray vanity, and window above the tub.
White-tiled bathroom with a bathtub, handheld showerhead, grab bar, and window.
Ornate doorway frames a bright dining and living room with hardwood floors and bay windows.
Furnished bedroom with an upholstered bed, three bay windows, and hardwood floors.
Staged bedroom with a large bed, light wood dresser, and three bright bay windows.
Bright staged bedroom with a large neutral bed and bay windows overlooking greenery.
Bright bedroom with a neatly made bed, tall windows, and a leather bench.
Bright staged dining room with a dark wood table, fireplace, tall windows, and parquet flooring.
Dining room with a long wooden table, white chairs, and an orchid centerpiece beside a white fireplace.
Dining room with a dark wood table, cream chairs, bay windows, and white orchids.
Dining room with a wooden table, upholstered chairs, white orchids, and a fireplace.
Bright interior with a built-in pass-through bar, open glass-paneled door, and black-and-white abstract art.
Hallway leading to a bright white kitchen, with hardwood floors, a glass-paneled door, and built-in shelving.
Bright white kitchen with brass cabinet pulls, open shelves, and warm hardwood floors.
Bright white kitchen with marble counters, brass hardware, stainless steel range, and dark wood floors.
White L-shaped kitchen with brass pulls, dark wood floors, open shelves, and stainless steel appliances.
White kitchen with brass cabinet pulls, marble-look counters, and a large stainless steel gas range.
Kitchen with white cabinetry, brass pulls, stainless steel appliances, and dark hardwood floors.
Wooden deck patio with wicker seating, a glass coffee table, and open doors to the home.
Furnished deck patio with wicker seating, patterned cushions, and a wooden railing.
Furnished deck patio with wicker seating, a glass-top coffee table, and a wood privacy fence.
Rear deck with dark wood railings, patio seating, and stairs beside a small garden.
Rear of a tall gray home with bay windows, a raised deck, and a fenced garden.
Floor plan of 525 Baker Street showing the main and lower levels, room layouts, and storage areas.
Sold

525 Baker Street

525 Baker Street, San Francisco, CA 94117

$1,575,000
Step into this beautifully maintained 3-bedroom Victorian, classic elegance meets modern style. The inviting living room showcases intricate period details, soaring coved ceilings, & a stunning decorative fireplace, complemented by a working pocket door that creates a warm, welcoming ambiance. Curved windows flood the space with natural light, crisp white interiors & refinished wood floors throughout. A graceful split hallway leads to a serene office or reading retreat perfect for remote work or creative inspiration. The thoughtfully designed split baths combine functionality with charm, honoring the home's Victorian character while providing modern comfort. The updated kitchen is a chef's delight, featuring quartz countertops, stainless steel appliances, & new cabinetry. It flows seamlessly to the spacious dining room, which opens to a garden & private deeded deck ideal for al fresco dining, morning coffee, or relaxing in the afternoon sun. Perfect for everyday living & effortless entertaining. Ample storage includes dedicated laundry space off the kitchen & deeded basement storage. Nestled in the highly desirable NOPA neighborhood, just steps from the Divisadero corridor, cafes, shops, and parks, this Victorian gem offers the best of both worlds, timeless with a fresh feel.

3
beds

1
bath

1,808 Sq.Ft. LIVING AREA

3,125 Sq.Ft. lot

Kelli Johnson

Kelli Johnson

Features & Amenities

Interior

  • total bedrooms3
  • Total bathroom1
  • full bathroom1
  • Flooring Wood
  • Fireplace Decorative

Area & Lot

  • Status Sold
  • Date Sold November 21, 2025
  • Living Area1,808 Sq.Ft.
  • Total Area1,808 Sq.Ft.
  • Lot Area3,125 Sq.Ft.
  • MLS® ID425082600
  • TypeCondo
  • NeighborhoodCole Valley

Financial

  • Sales Price$1,575,000
  • HOA $375/mo

Cole Valley

37.76487° N 122.44977° W

Explore

Work With Us

Discover a smarter, more seamless luxury real estate experience with The K2 Collective. Connect today for expert guidance, tailored strategy, and results that move you forward with confidence.

Follow Us on Instagram