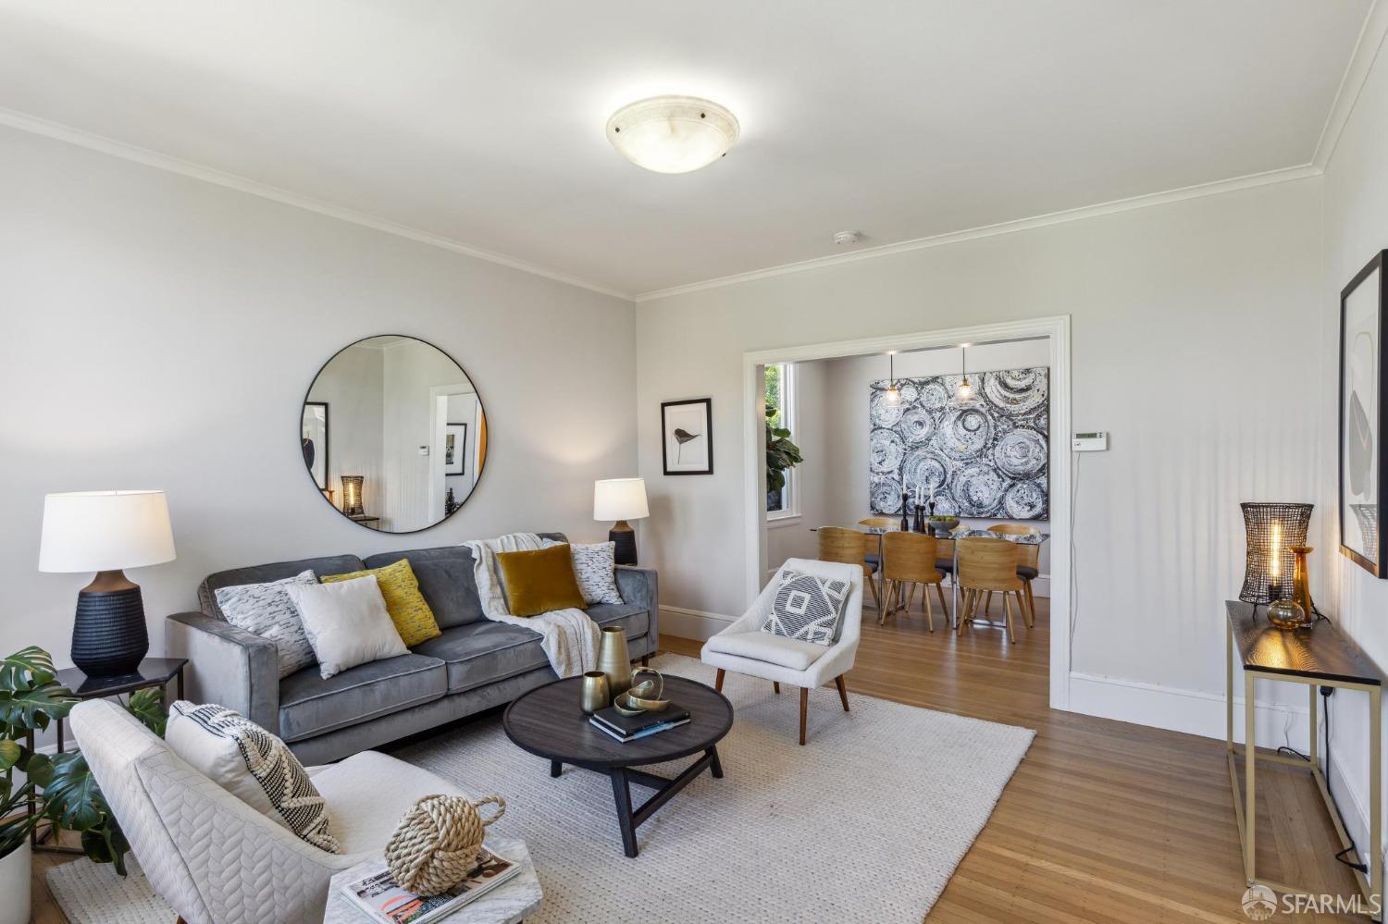

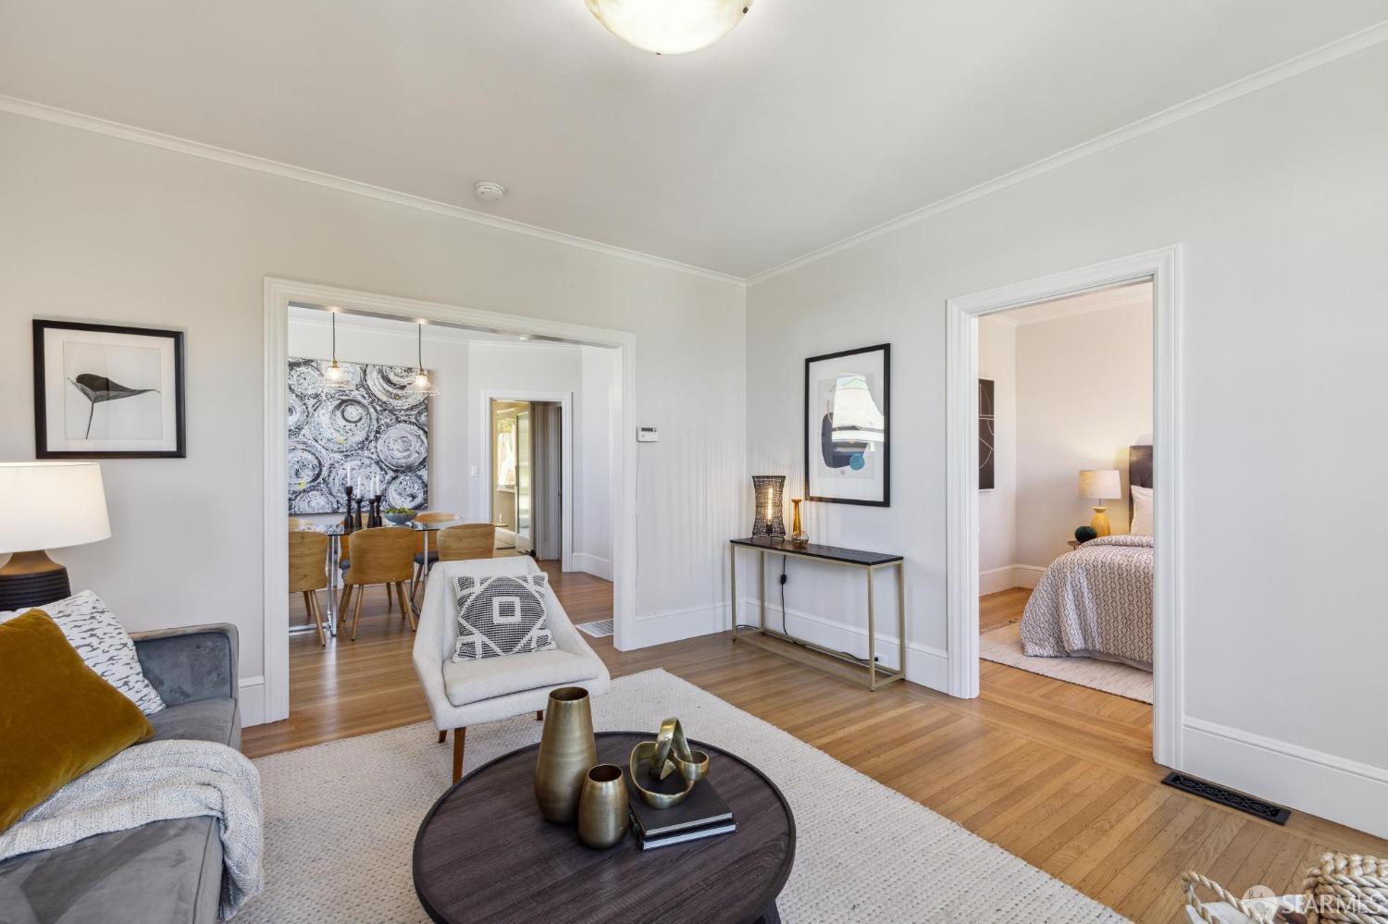
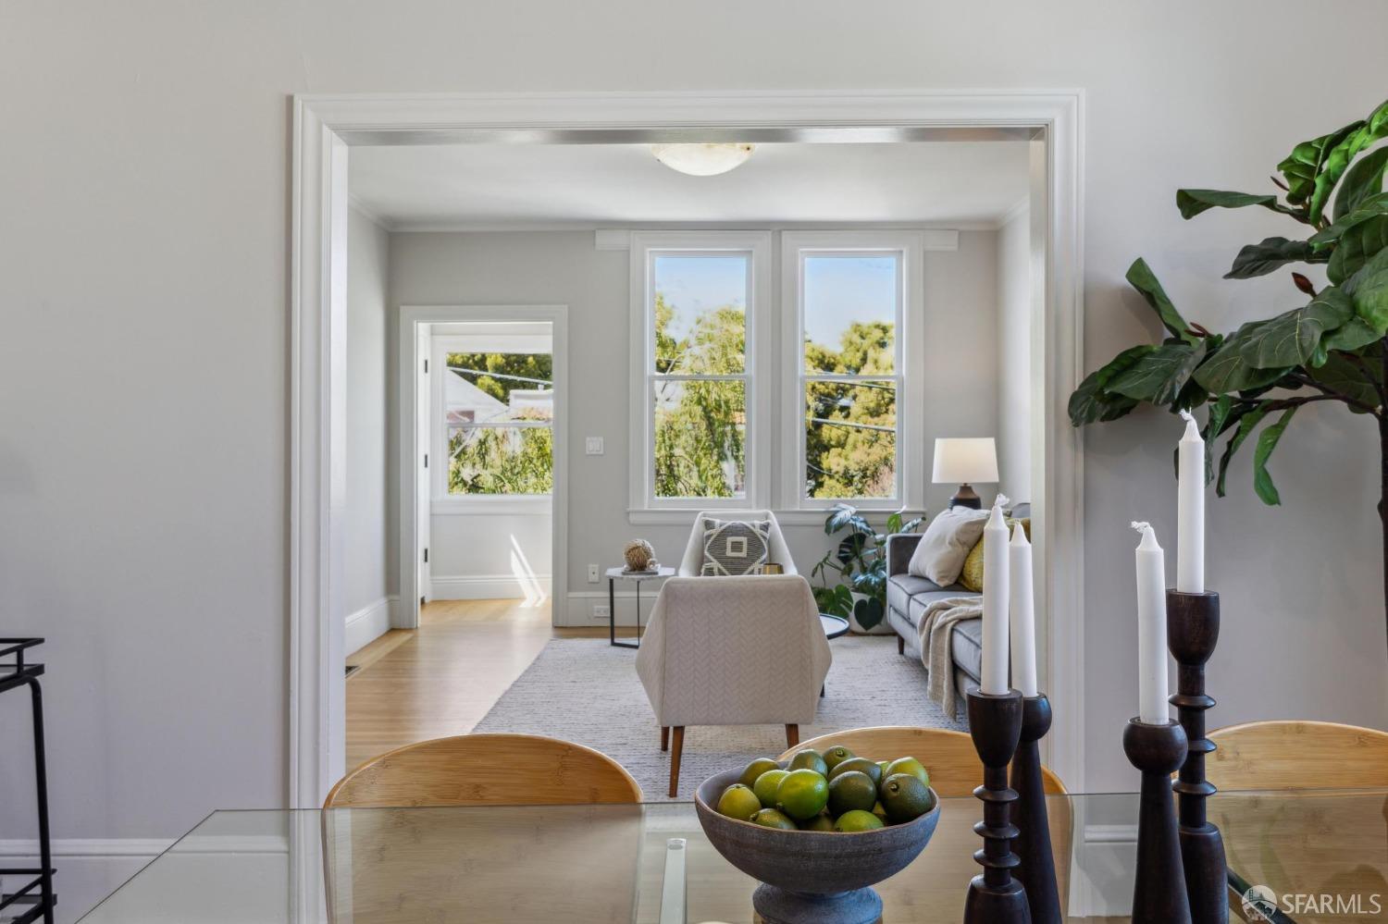


Staged living room with gray sofa and white chairs, opening to a dining area.
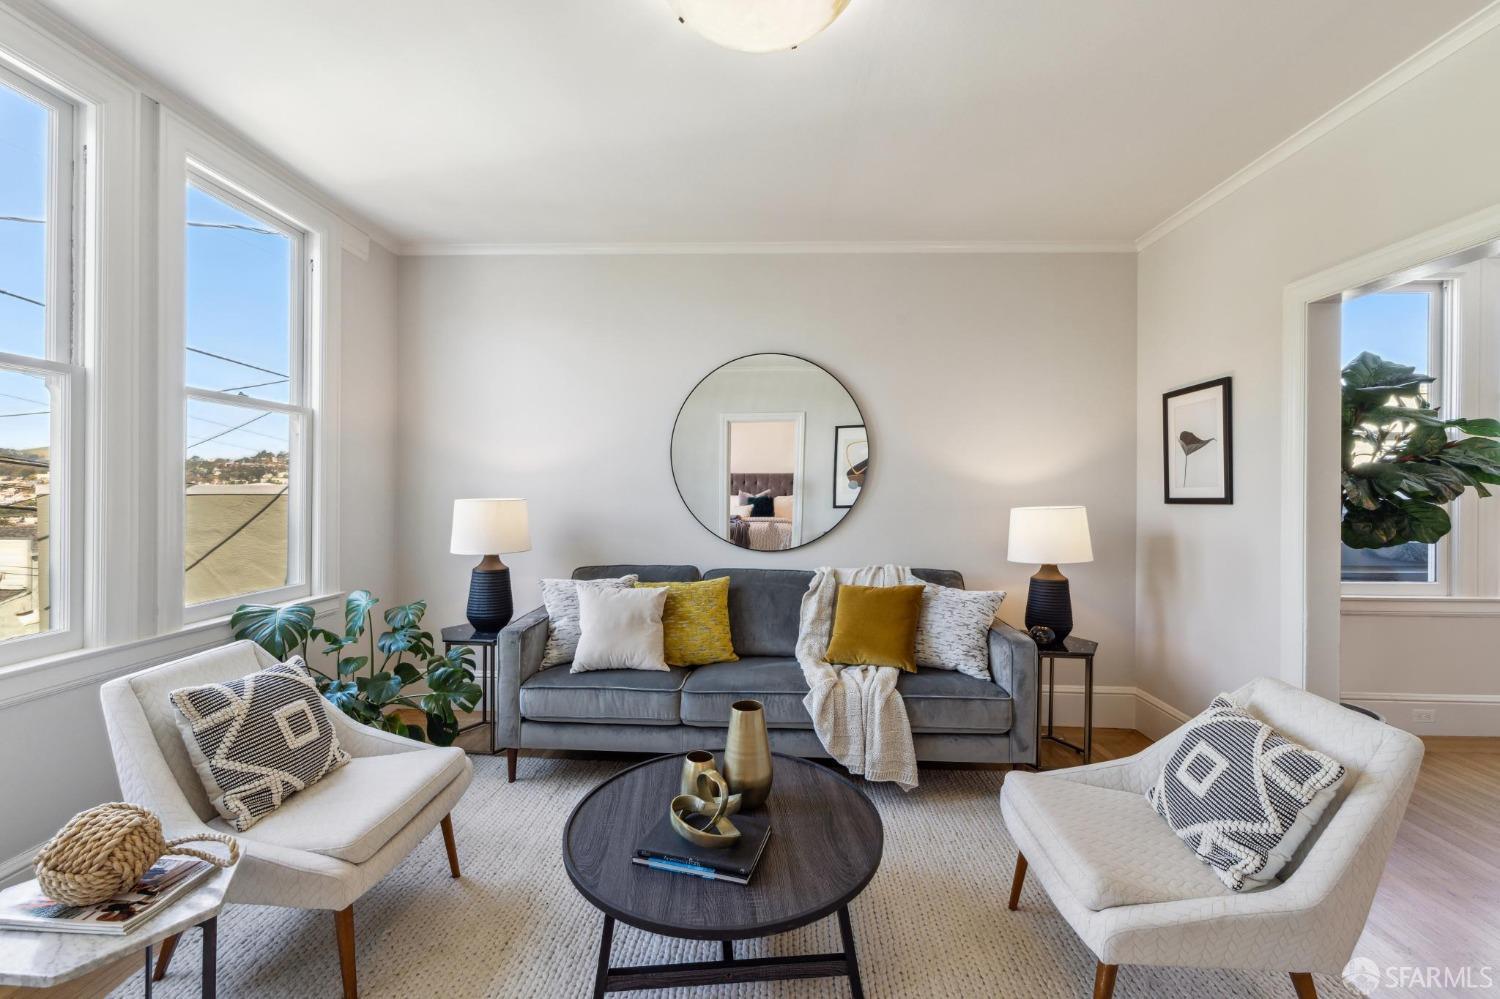
Staged living room with a gray sofa, white accent chairs, and tall windows overlooking nearby rooftops.
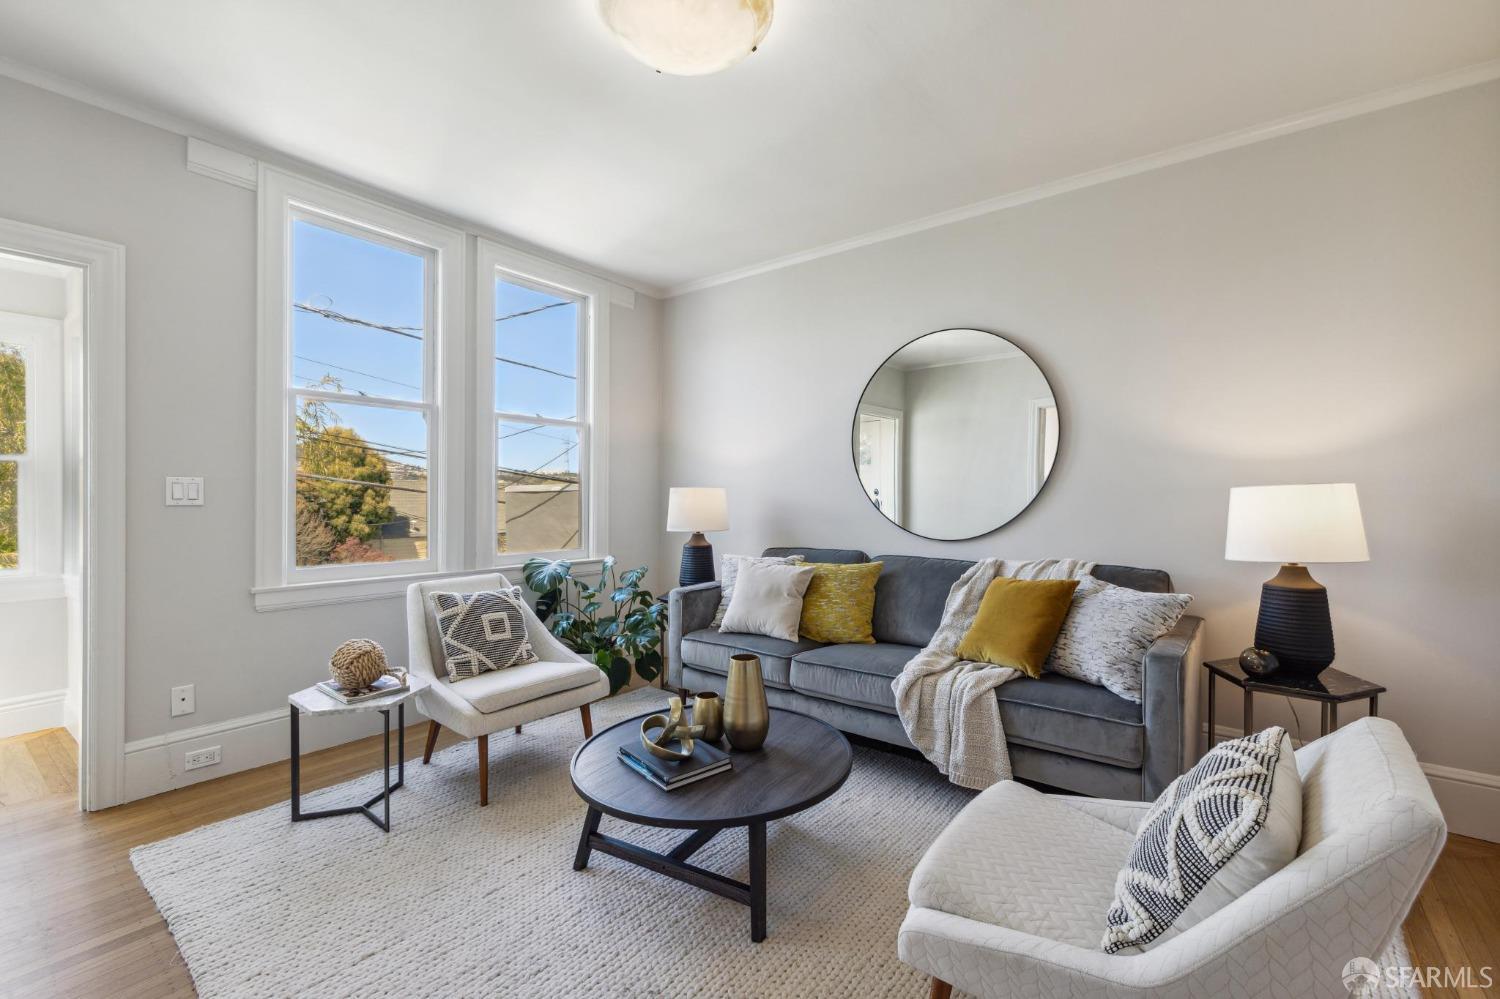
Staged living room with tall windows, a gray sofa, and white armchairs.
Hillside homes and communications towers seen through a window, with utility wires crossing the view.
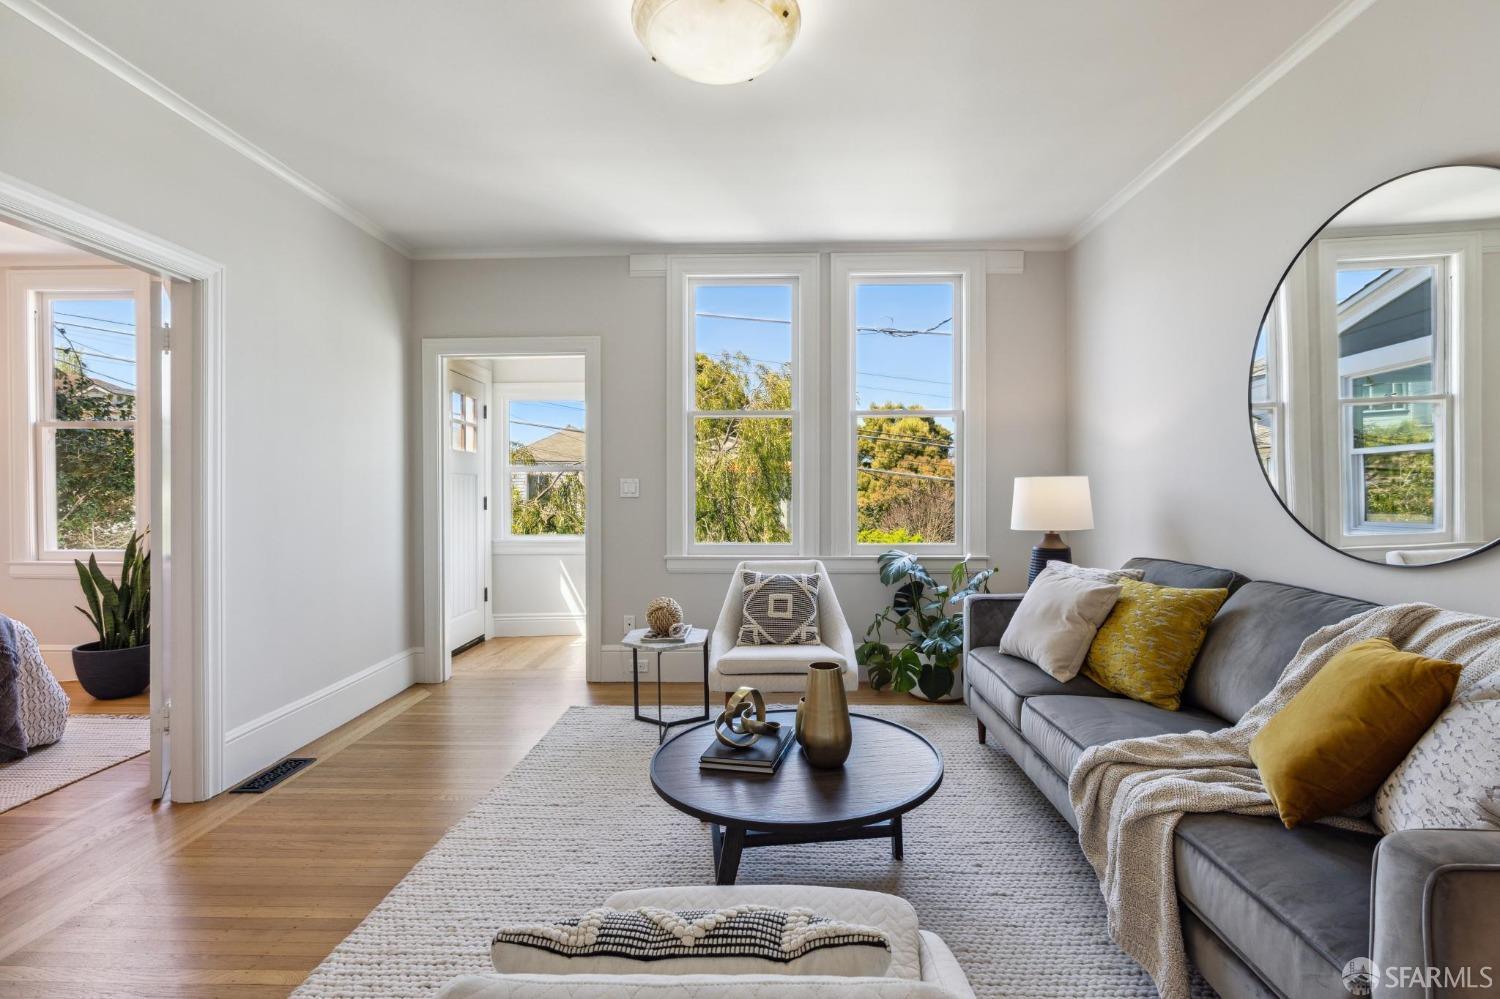
Staged living room with a gray sofa, round mirror, and tall windows overlooking trees.
Staged living room with hardwood floors, opening to a dining area and bedroom.
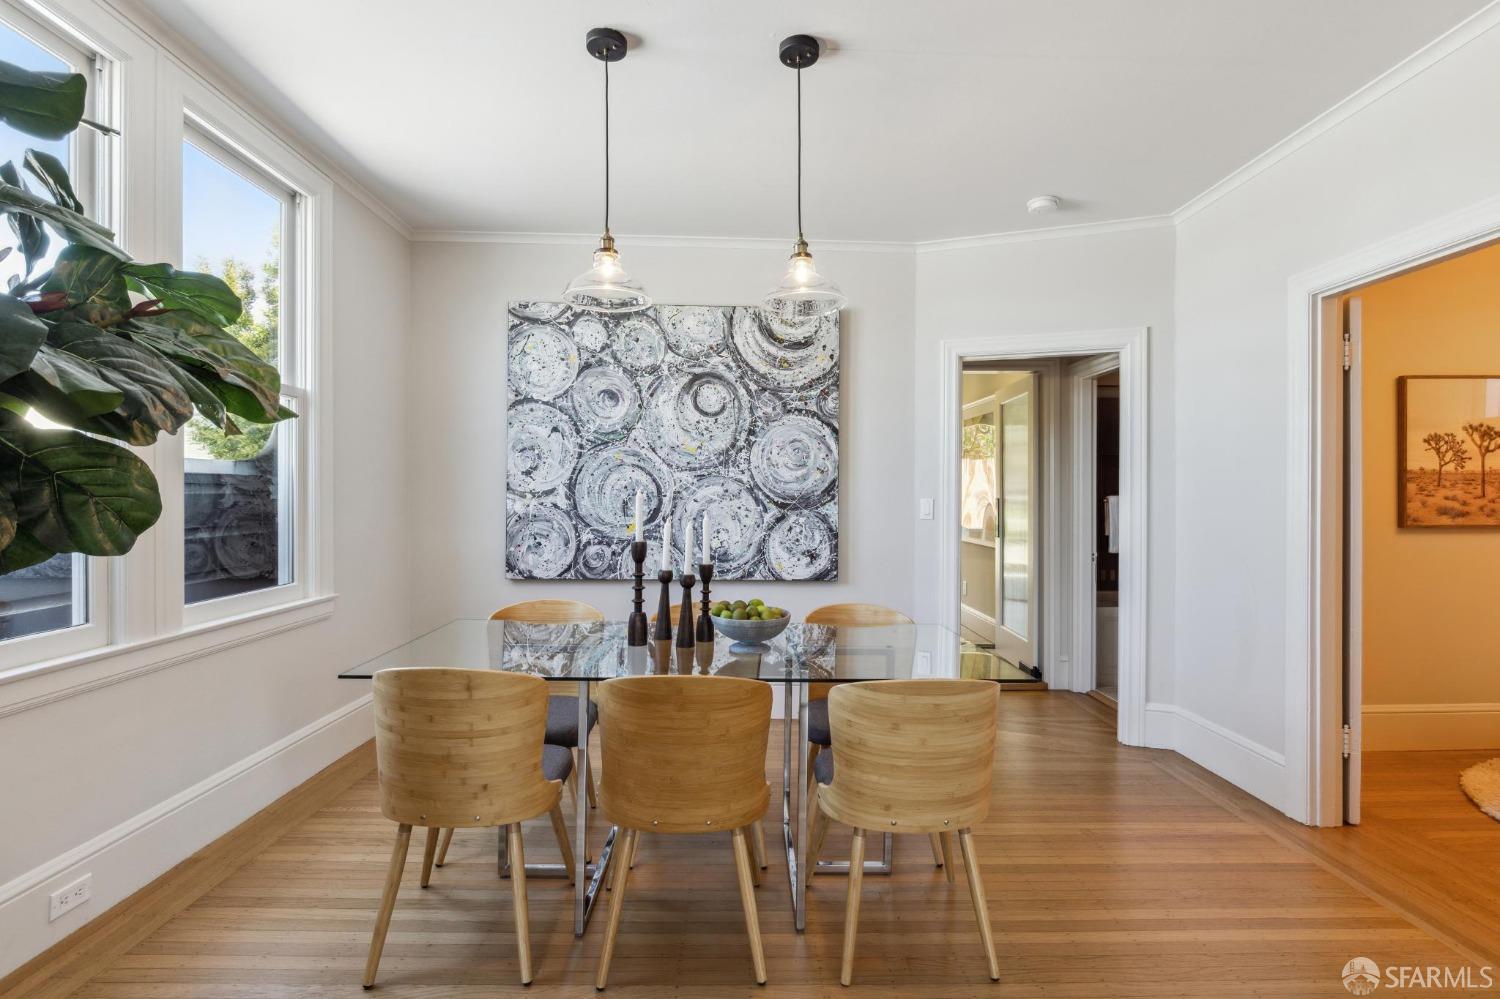
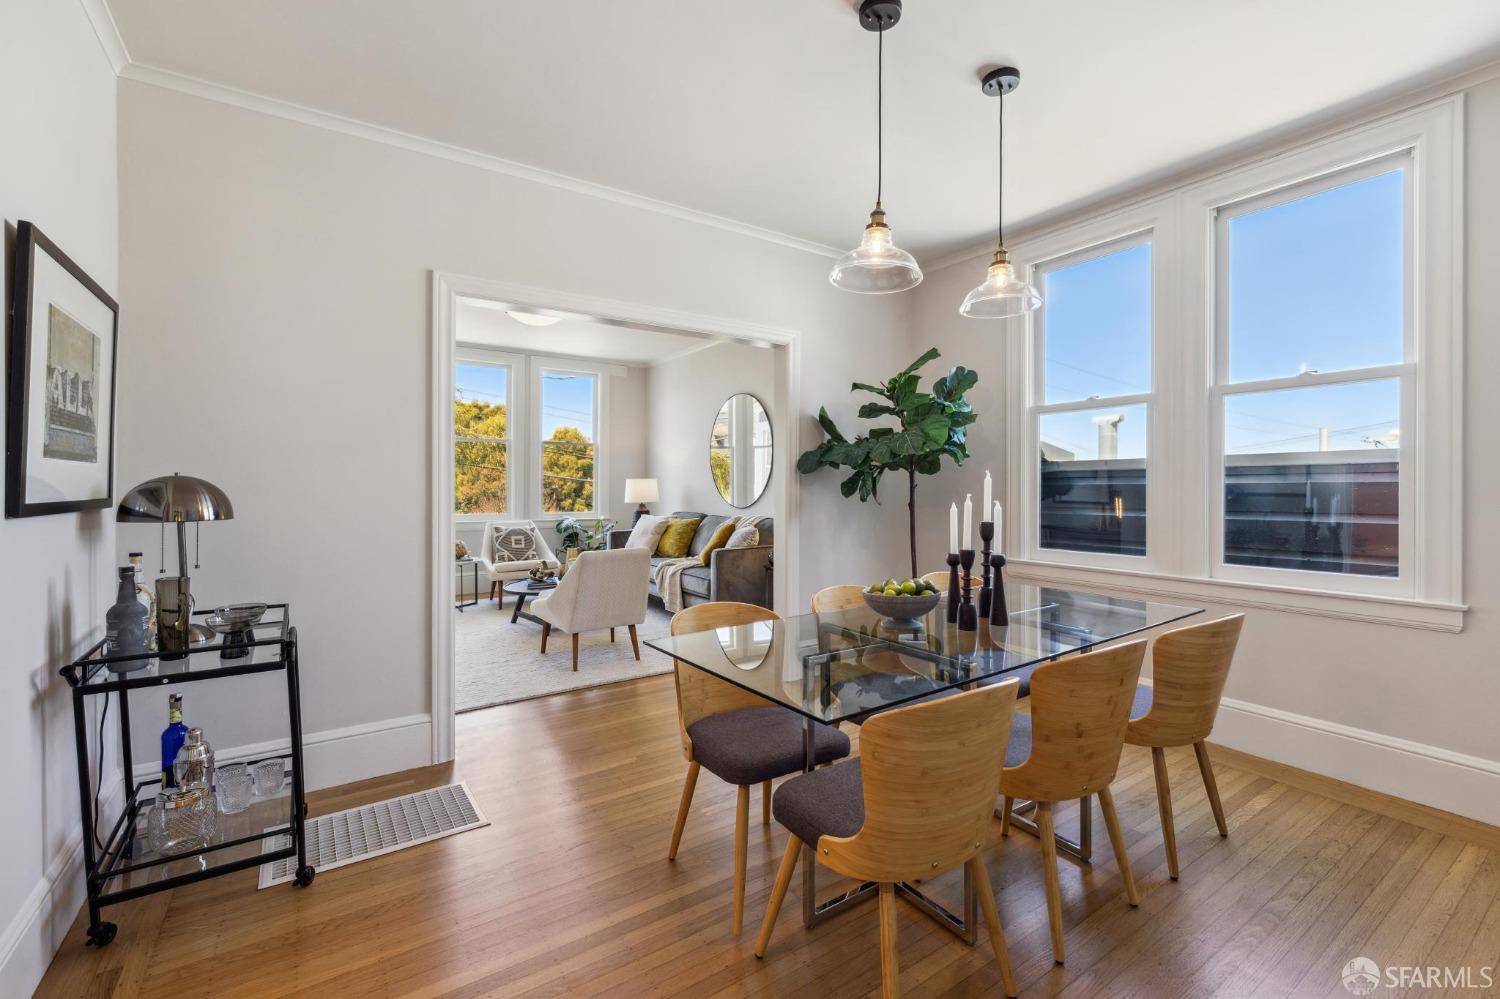
Dining room with a glass-top table, wooden chairs, pendant lights, and large windows.
Dining room with glass-top table, wooden chairs, pendant lights, and large abstract wall art.
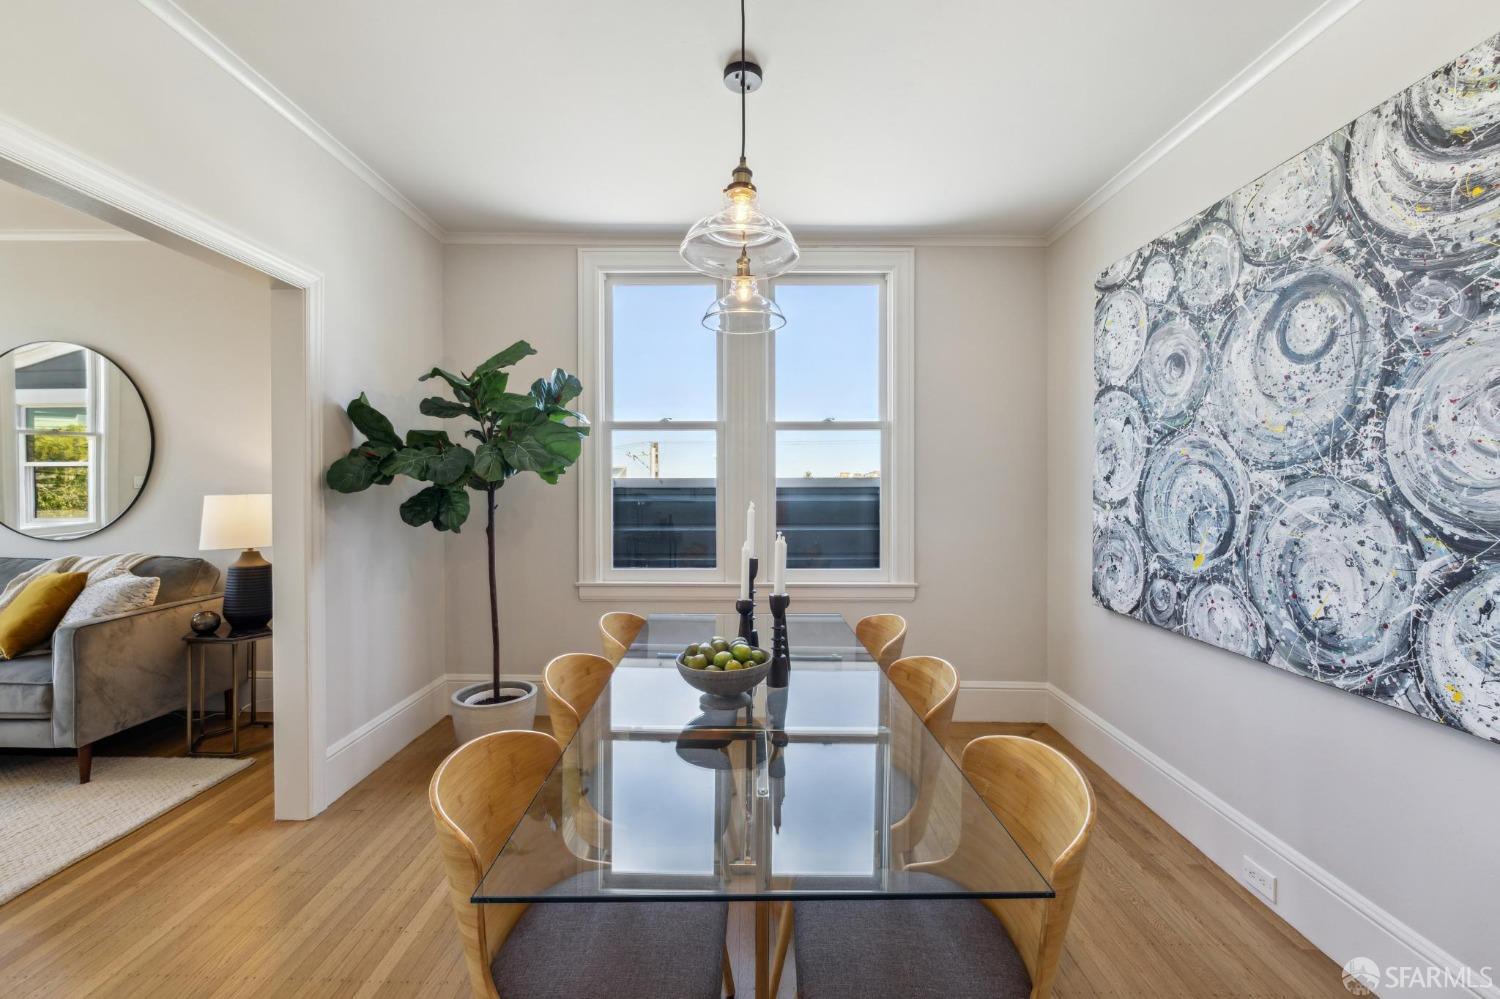
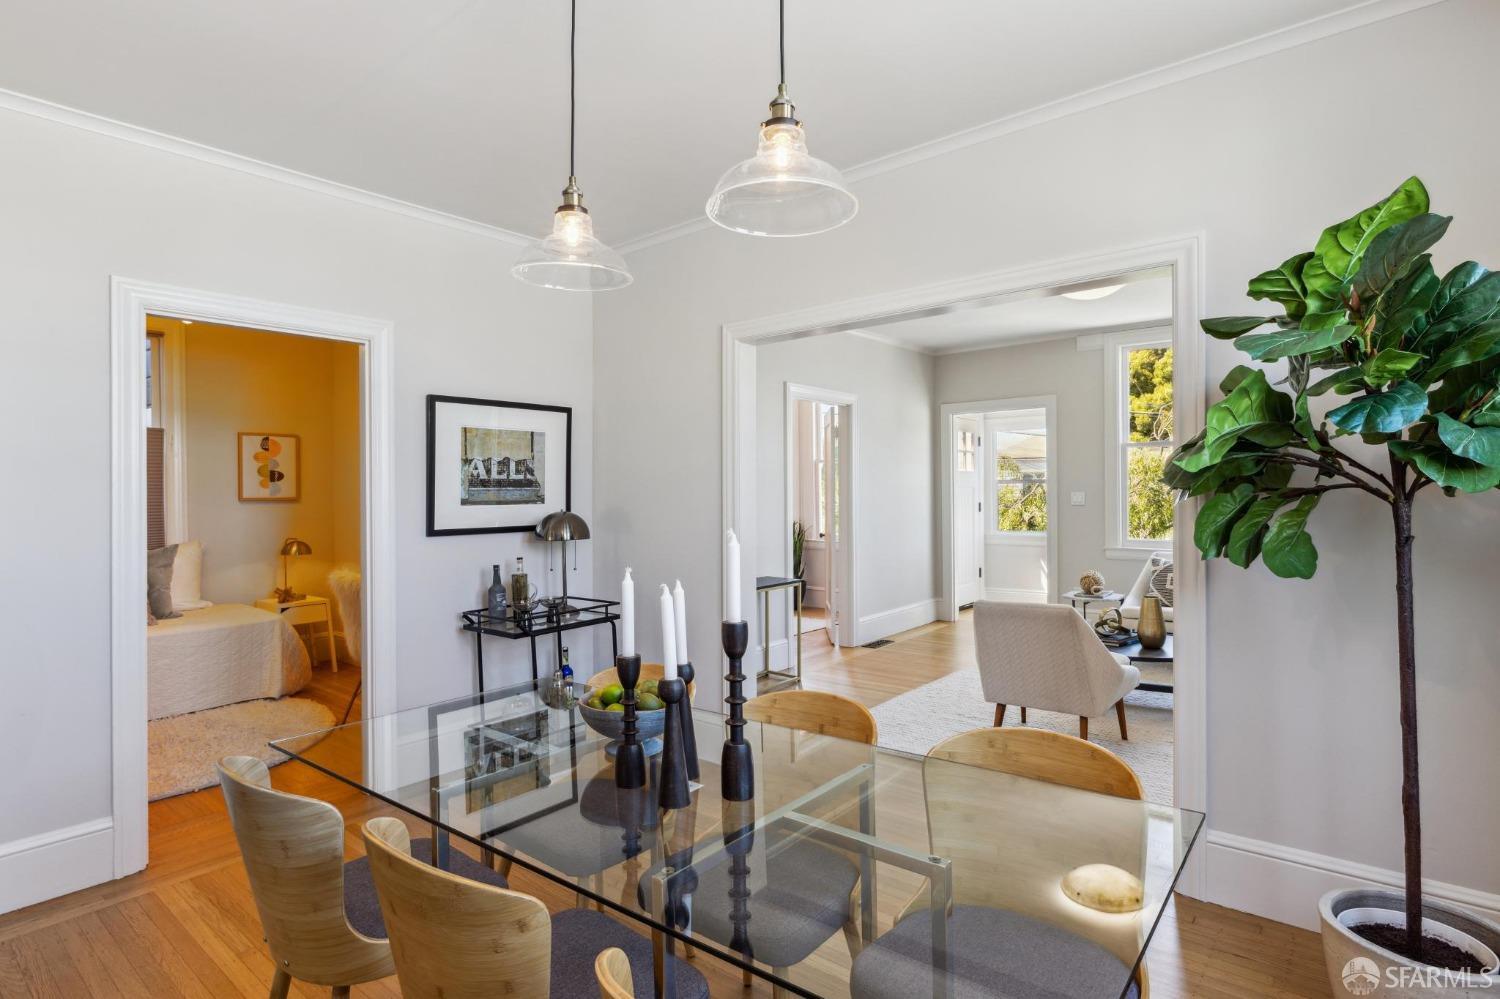
Dining room with a glass-top table, hardwood floors, and an open view into the living room.
Living room with tall tree-facing windows, a gray sofa, and a central armchair.
Staged dining room with a glass table, wood chairs, pendant lights, and a view into the living room.
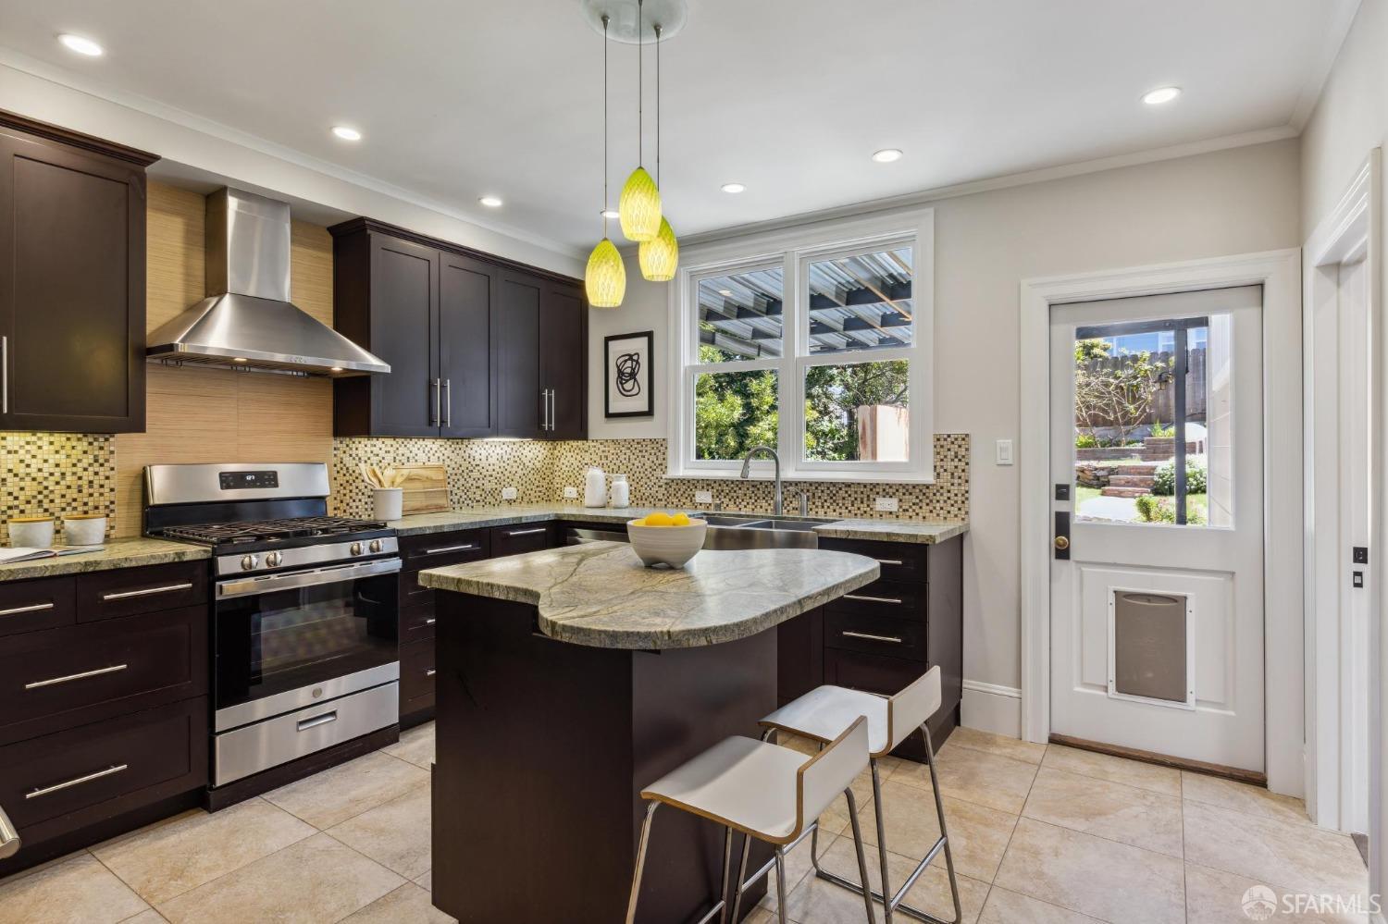
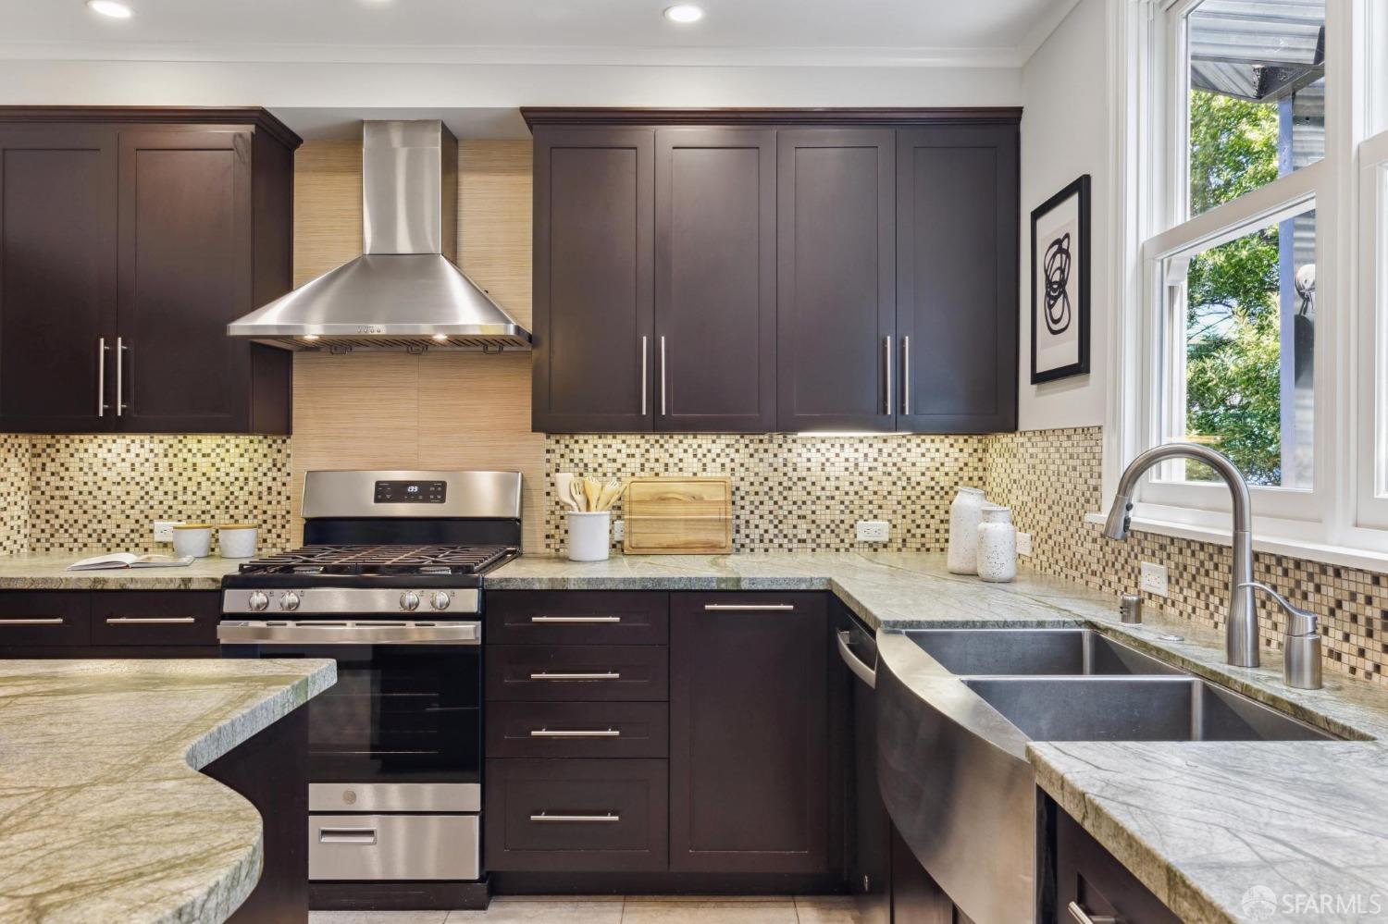
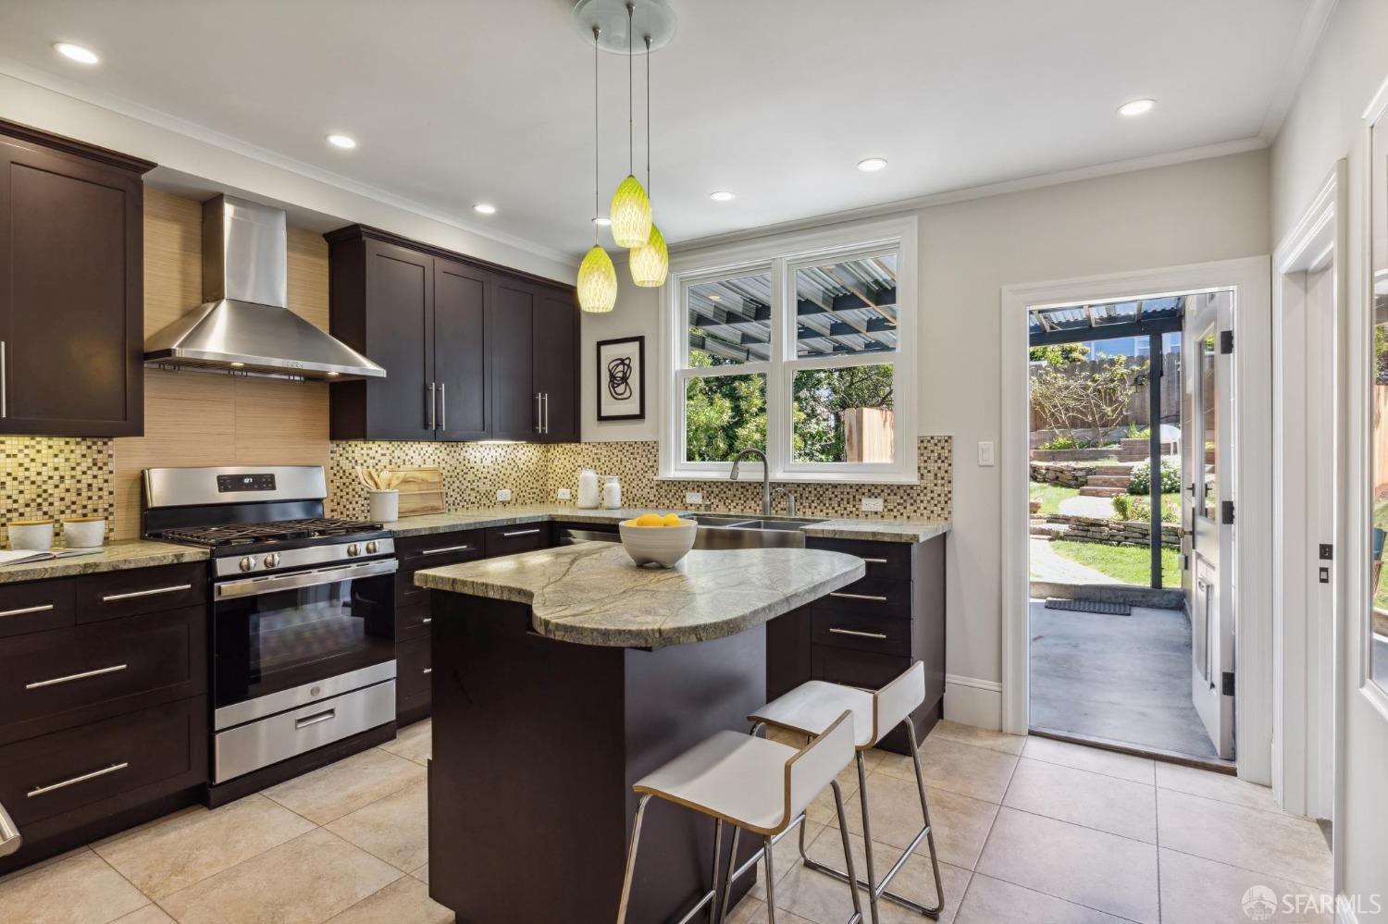
Kitchen with dark cabinets, a granite island, stainless steel range, and windows overlooking a garden.
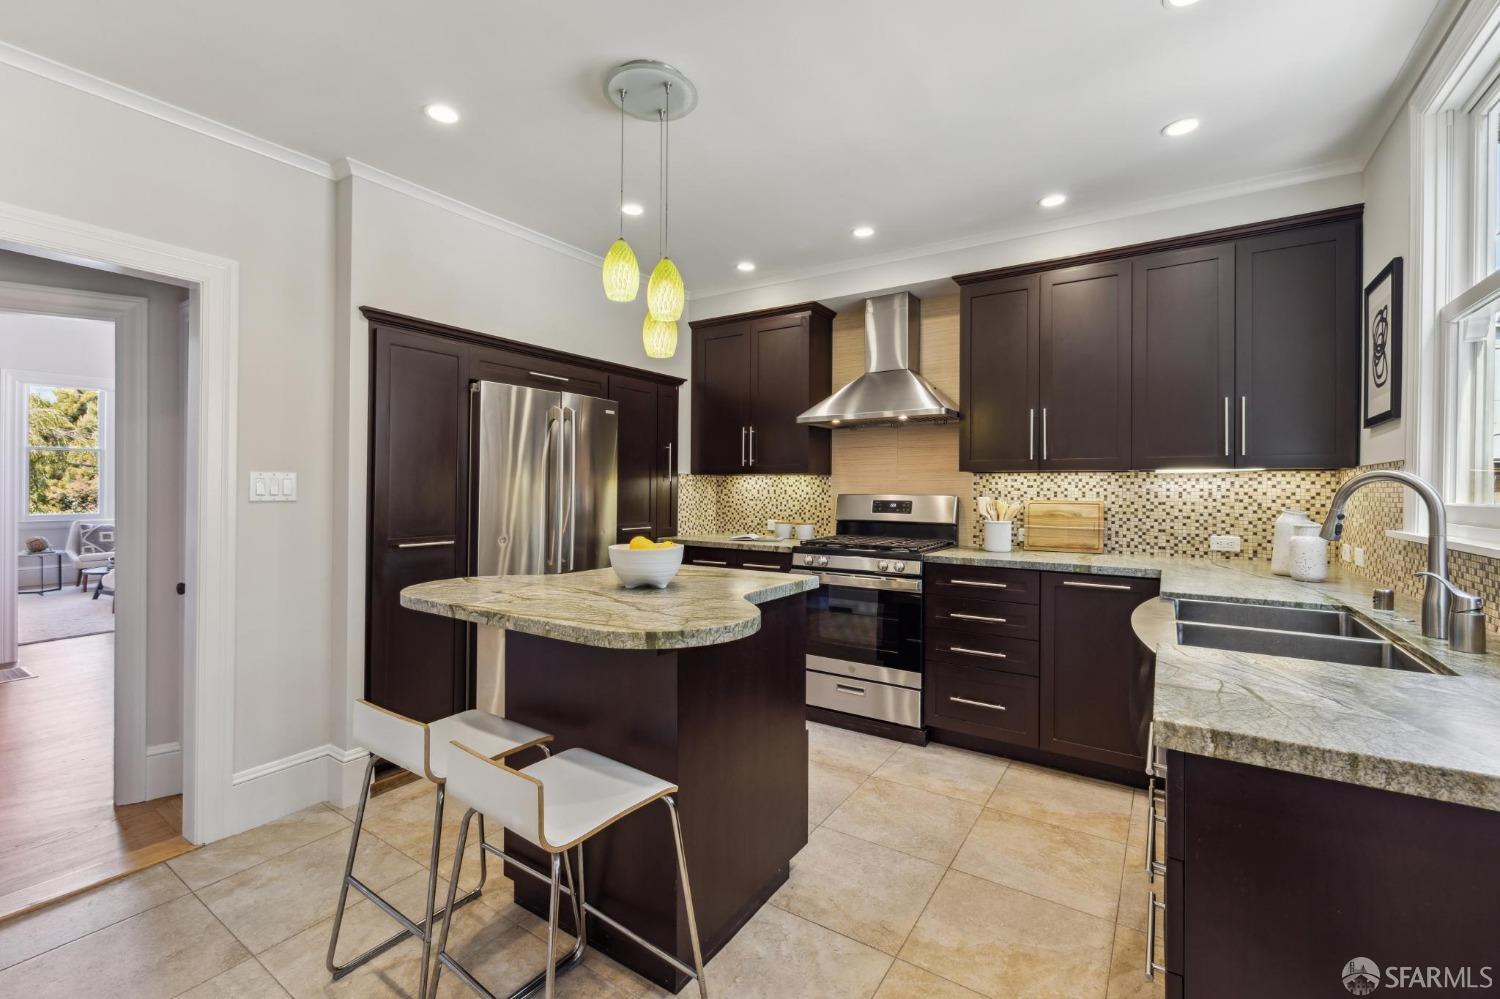
Kitchen with dark cabinetry, stainless appliances, mosaic backsplash, and a stone island with stools.
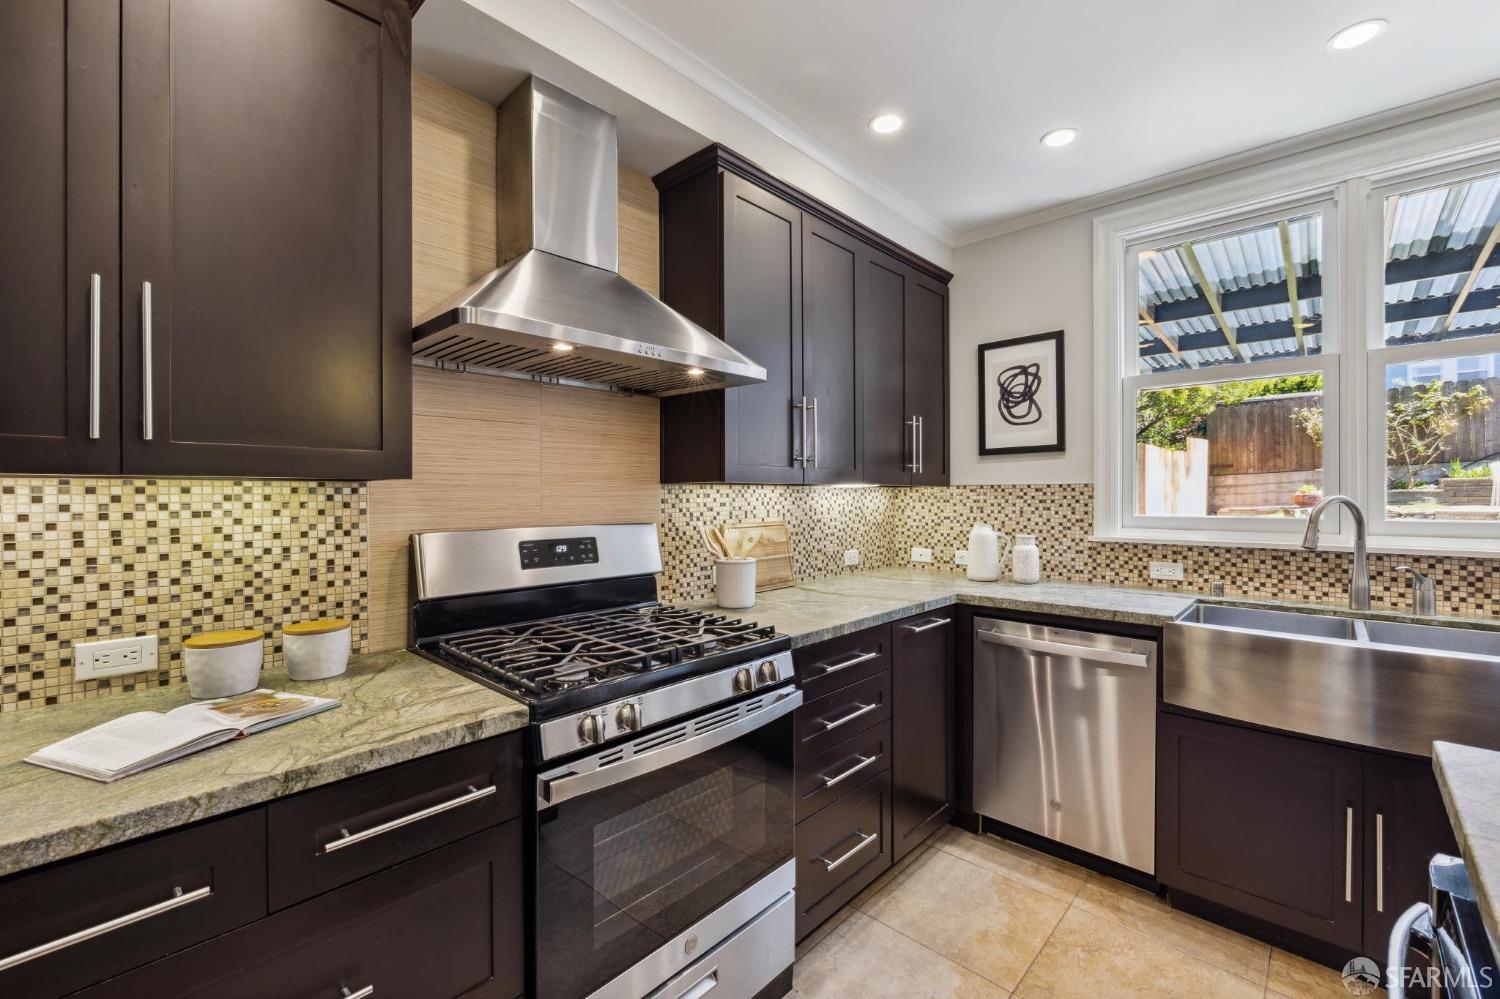
Kitchen with dark cabinets, granite counters, stainless steel appliances, mosaic backsplash, and a large window-side sink.
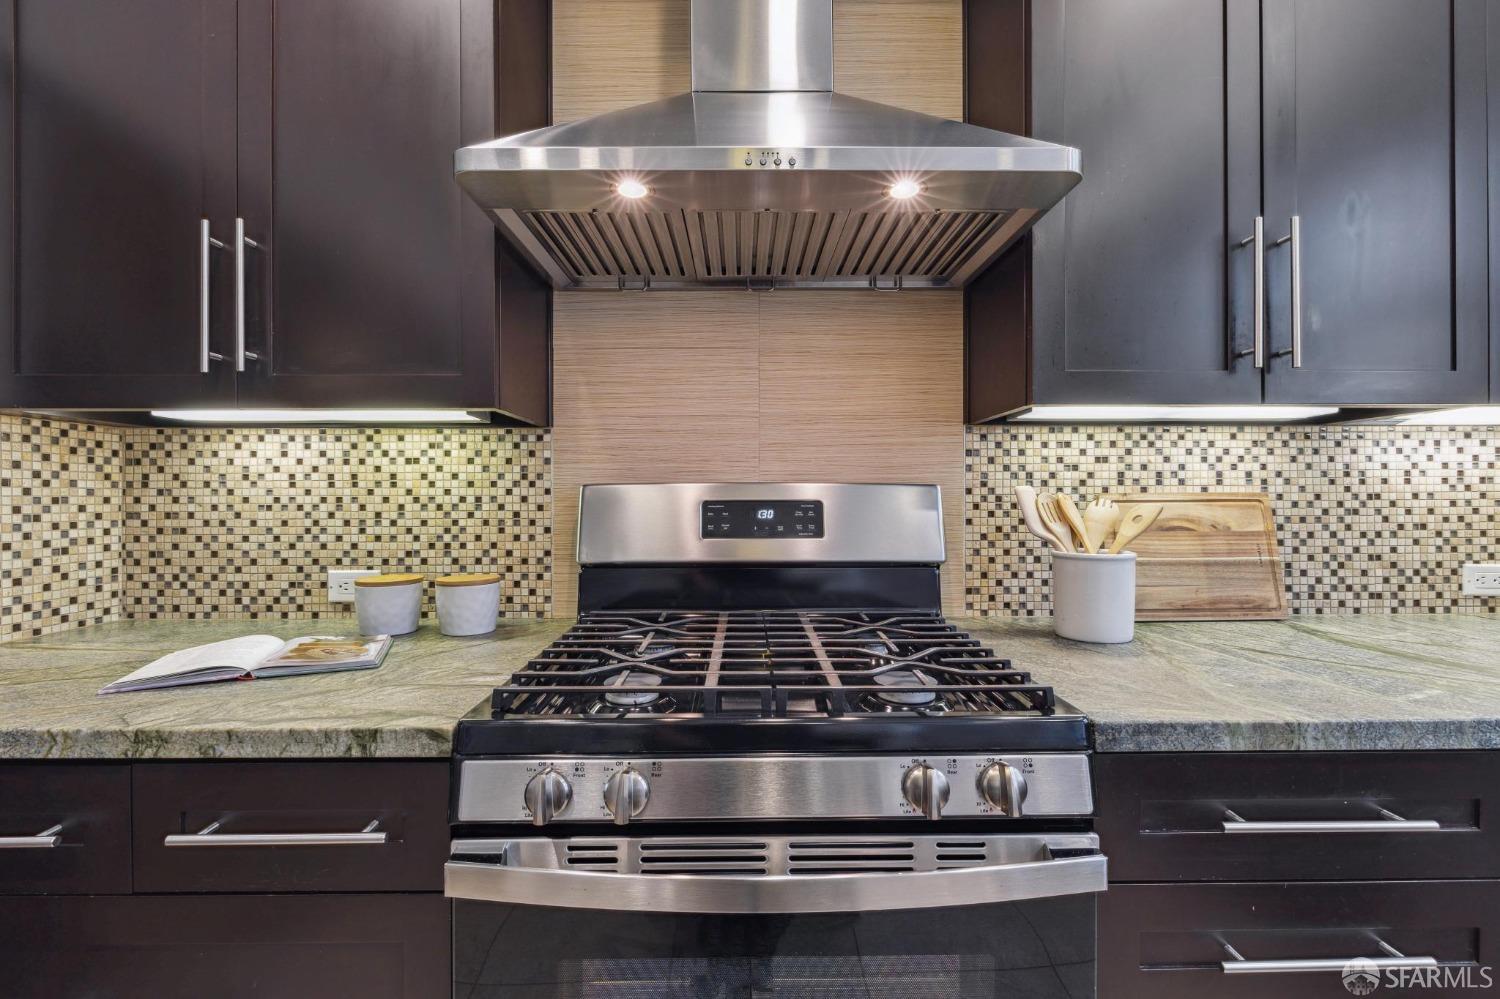
Kitchen with a stainless steel gas range, dark cabinets, green stone counters, and a square-tile backsplash.
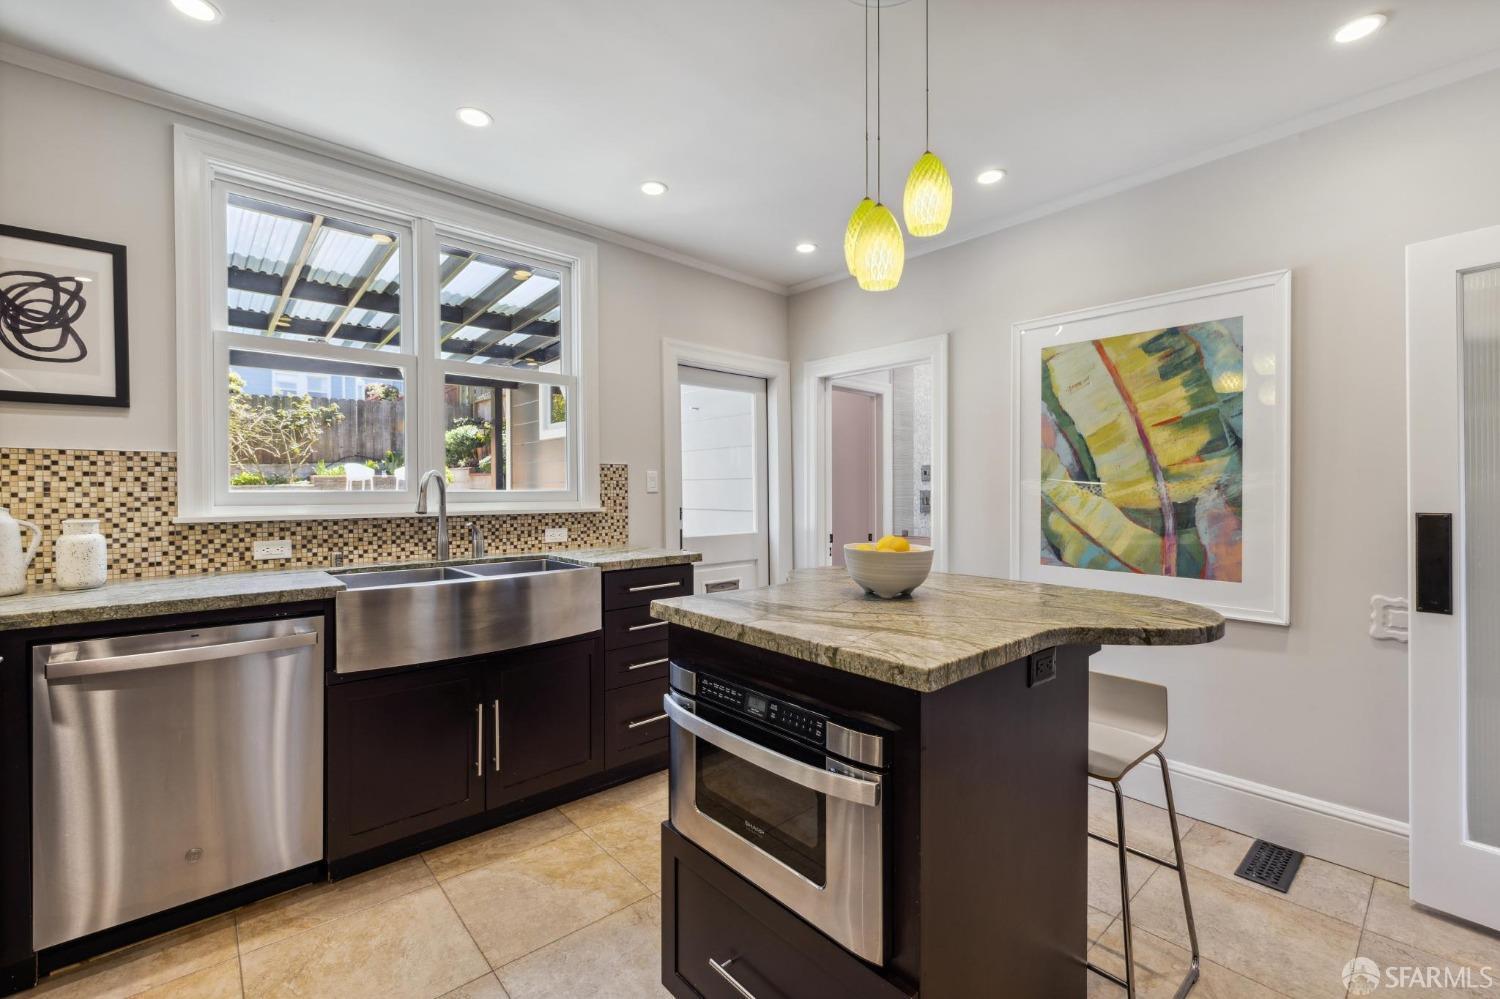
Kitchen with dark cabinetry, stainless steel appliances, and a granite island beneath two pendant lights.
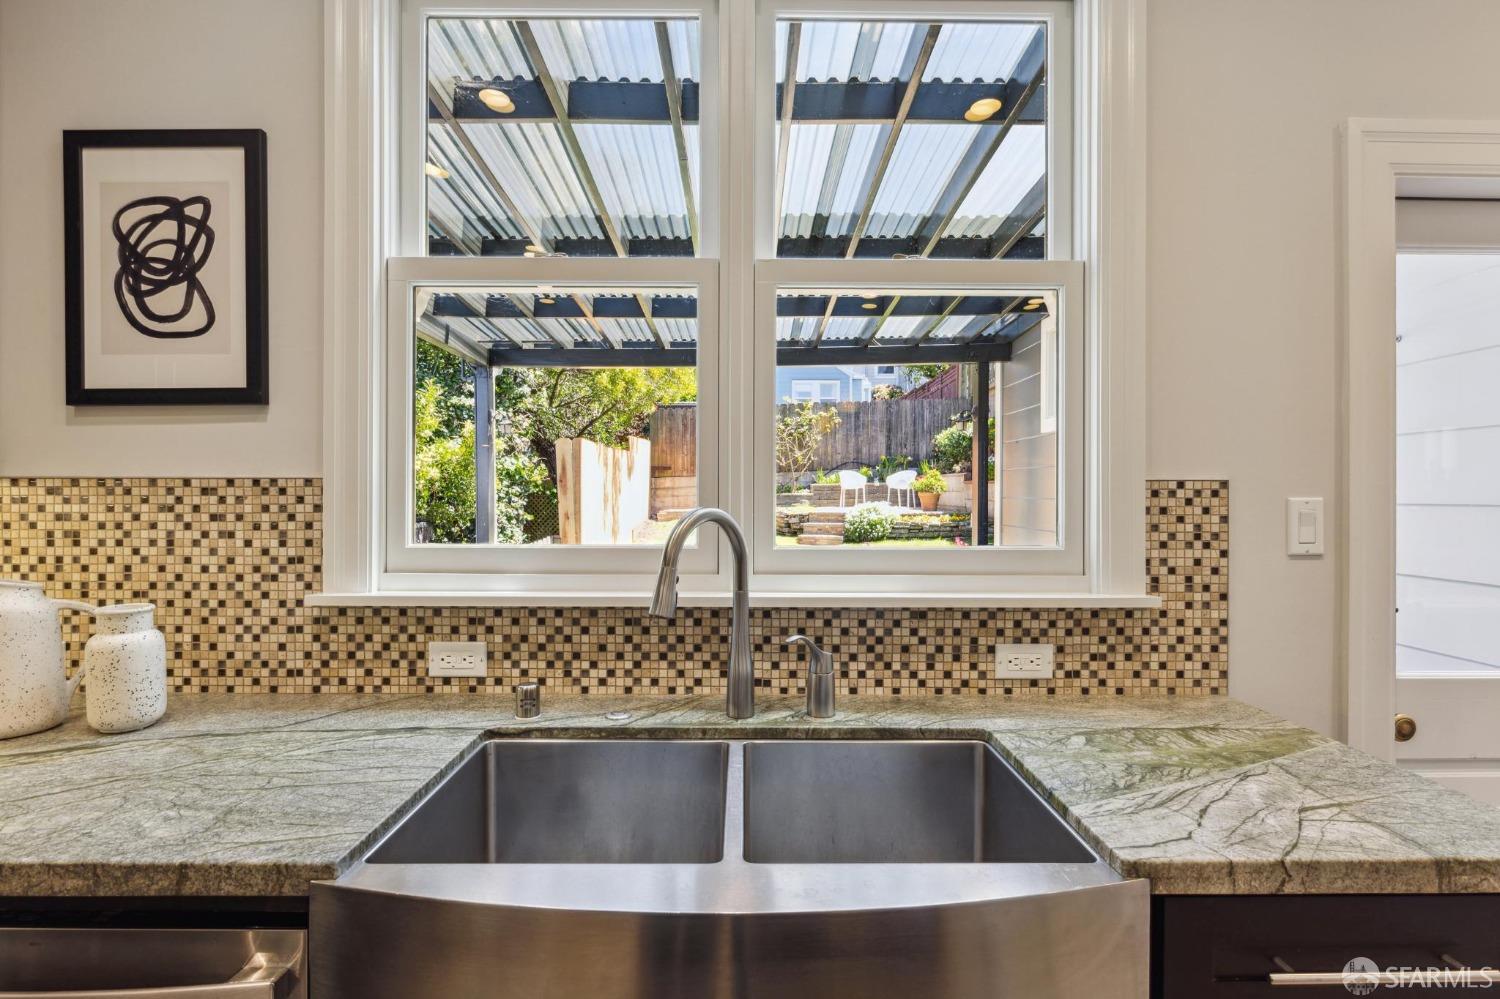
Kitchen with a stainless steel farmhouse sink and large windows overlooking a landscaped garden.
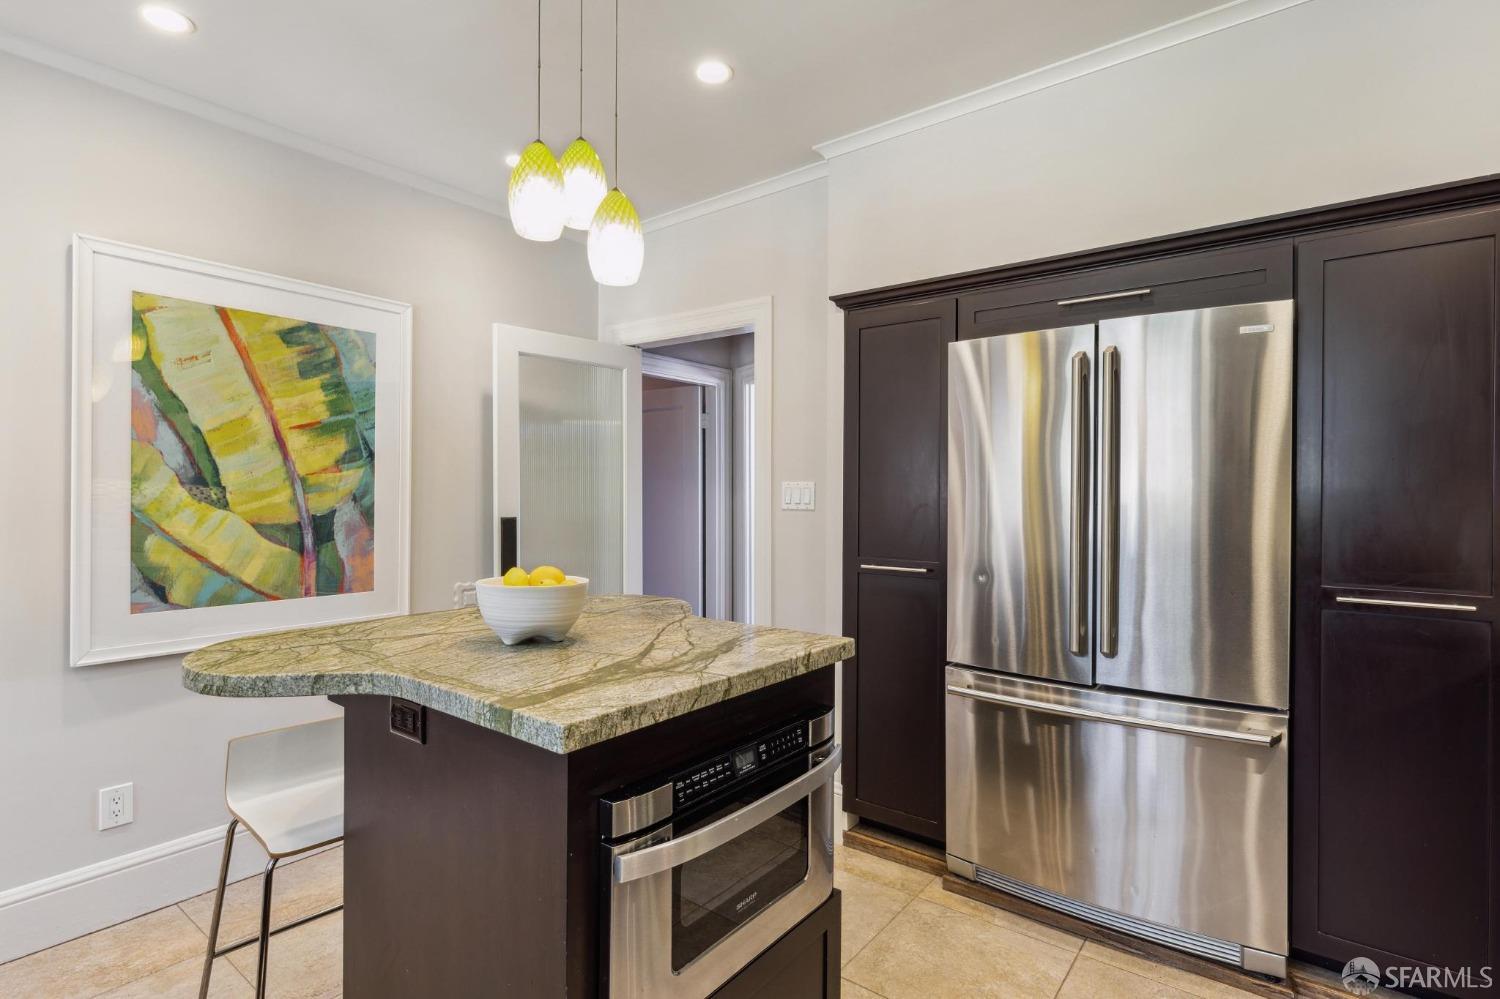
Kitchen with a granite island, dark cabinetry, stainless steel appliances, and colorful wall art.
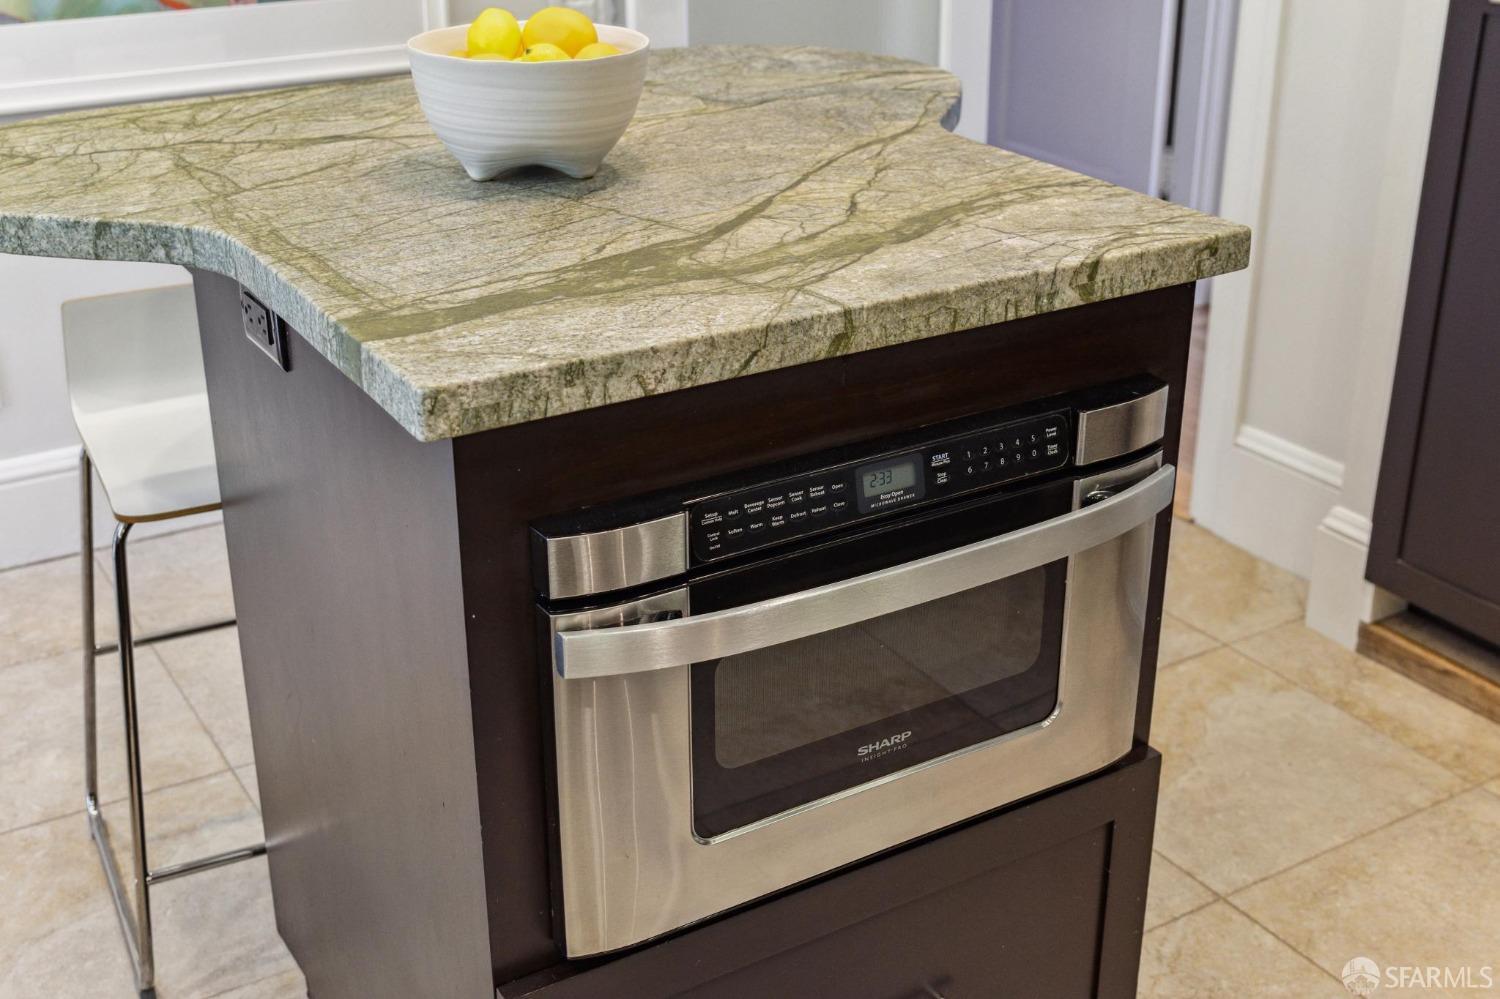
Kitchen island with veined stone countertop, built-in stainless steel oven, and bowl of lemons.
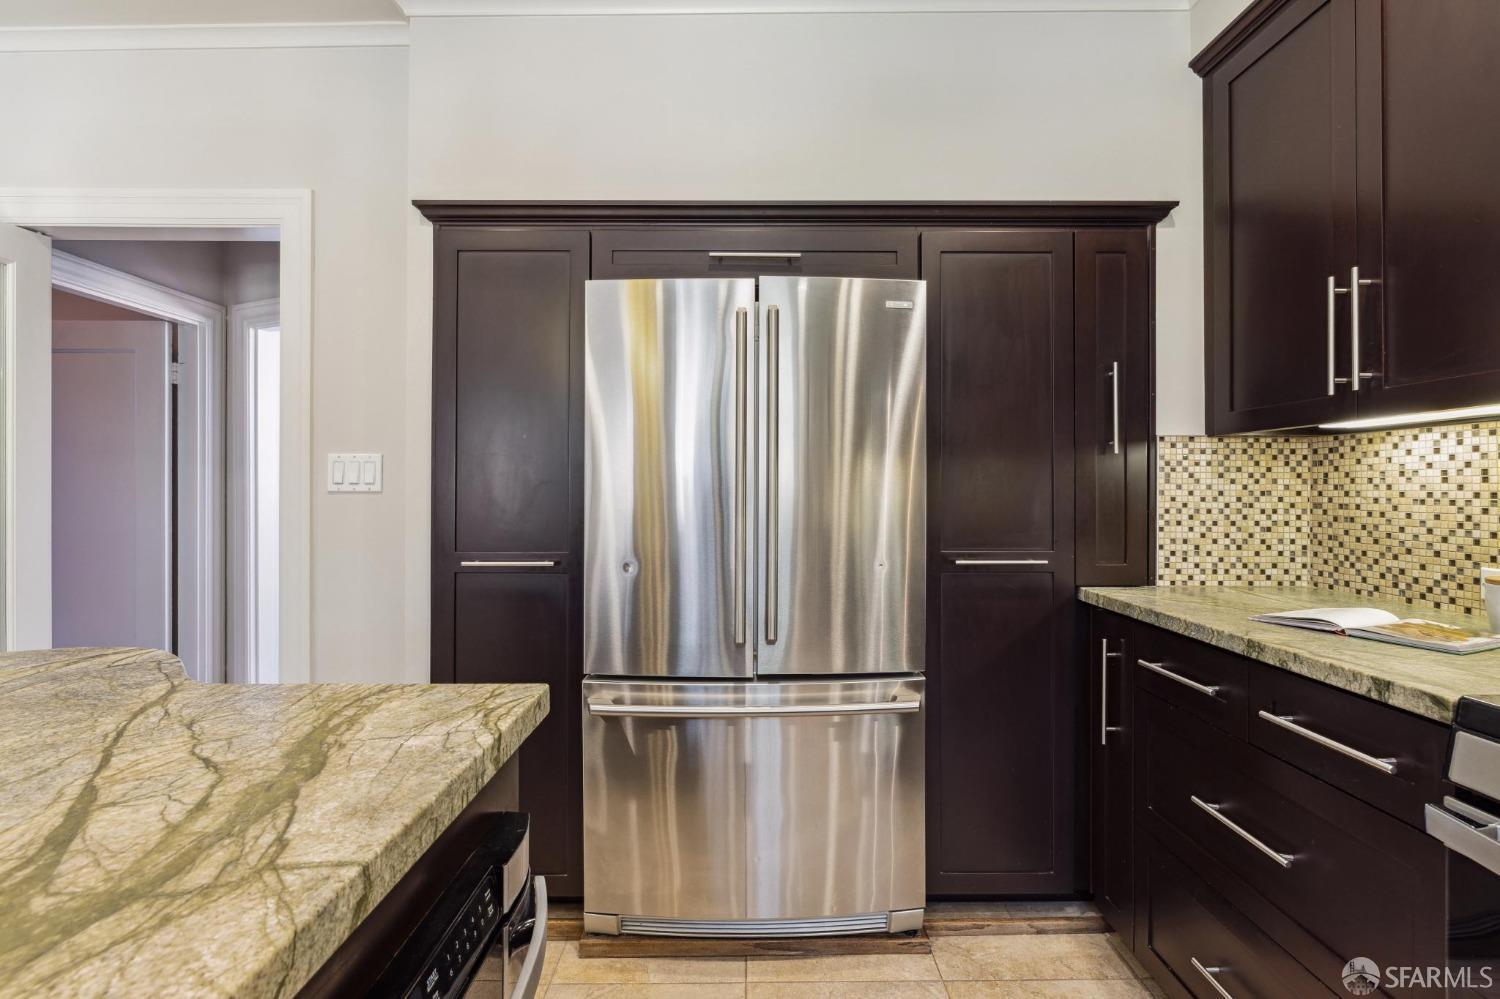
Kitchen with dark wood cabinets, stainless steel refrigerator, and granite countertops.
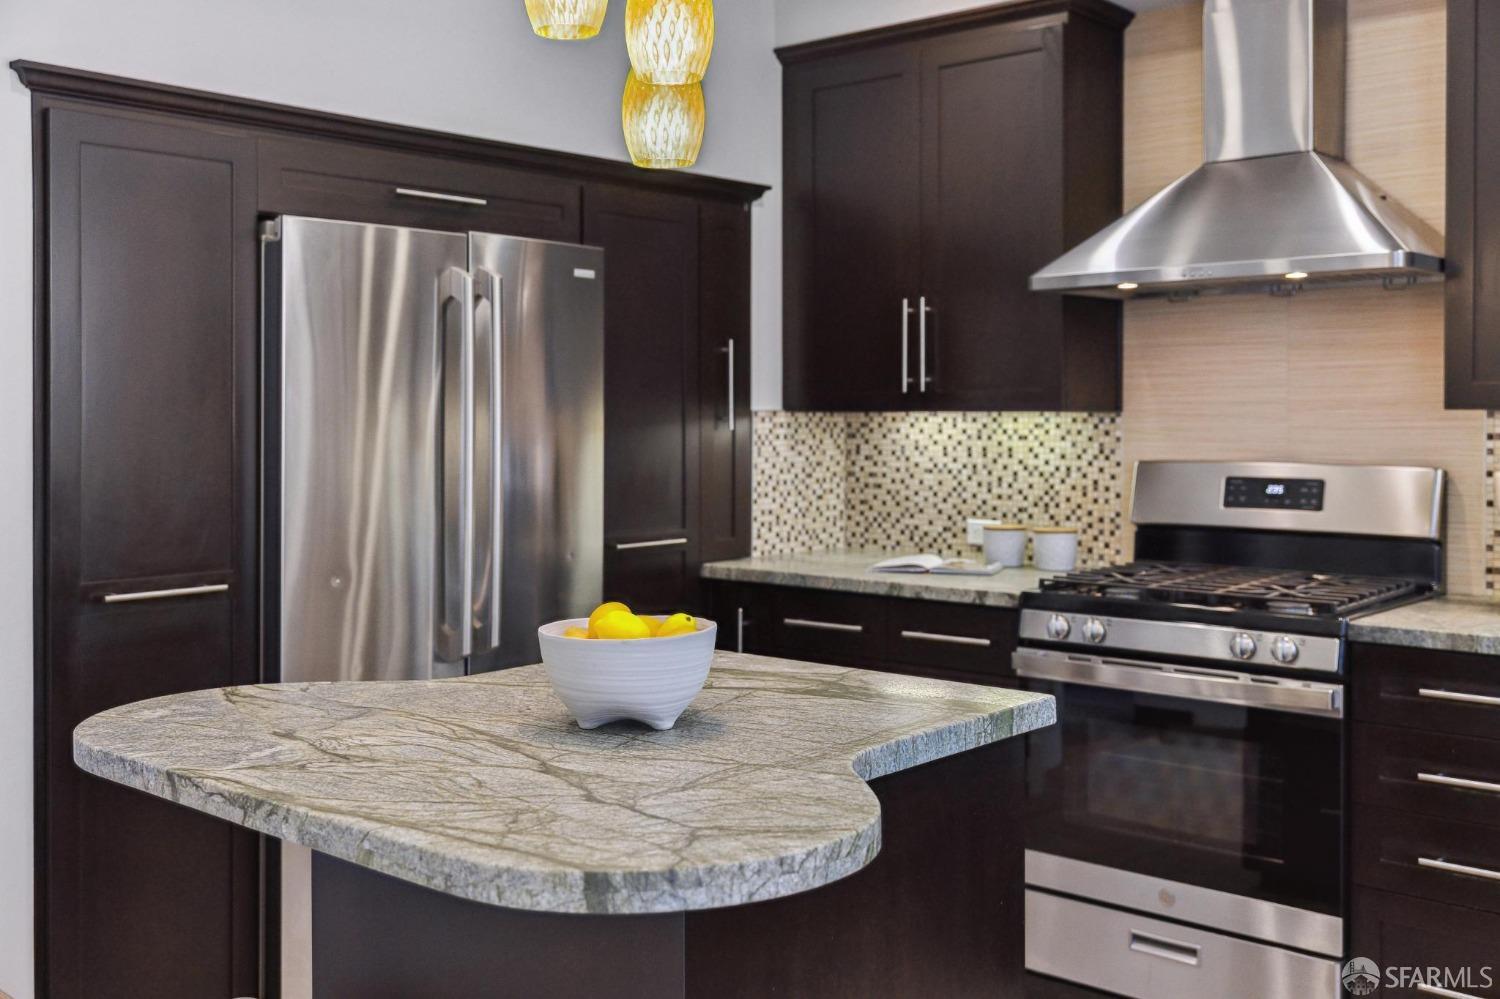
Modern kitchen with dark cabinetry, stainless steel appliances, and a large stone island.
Kitchen with dark cabinetry, mosaic backsplash, stone counters, and a double-basin sink by large windows.
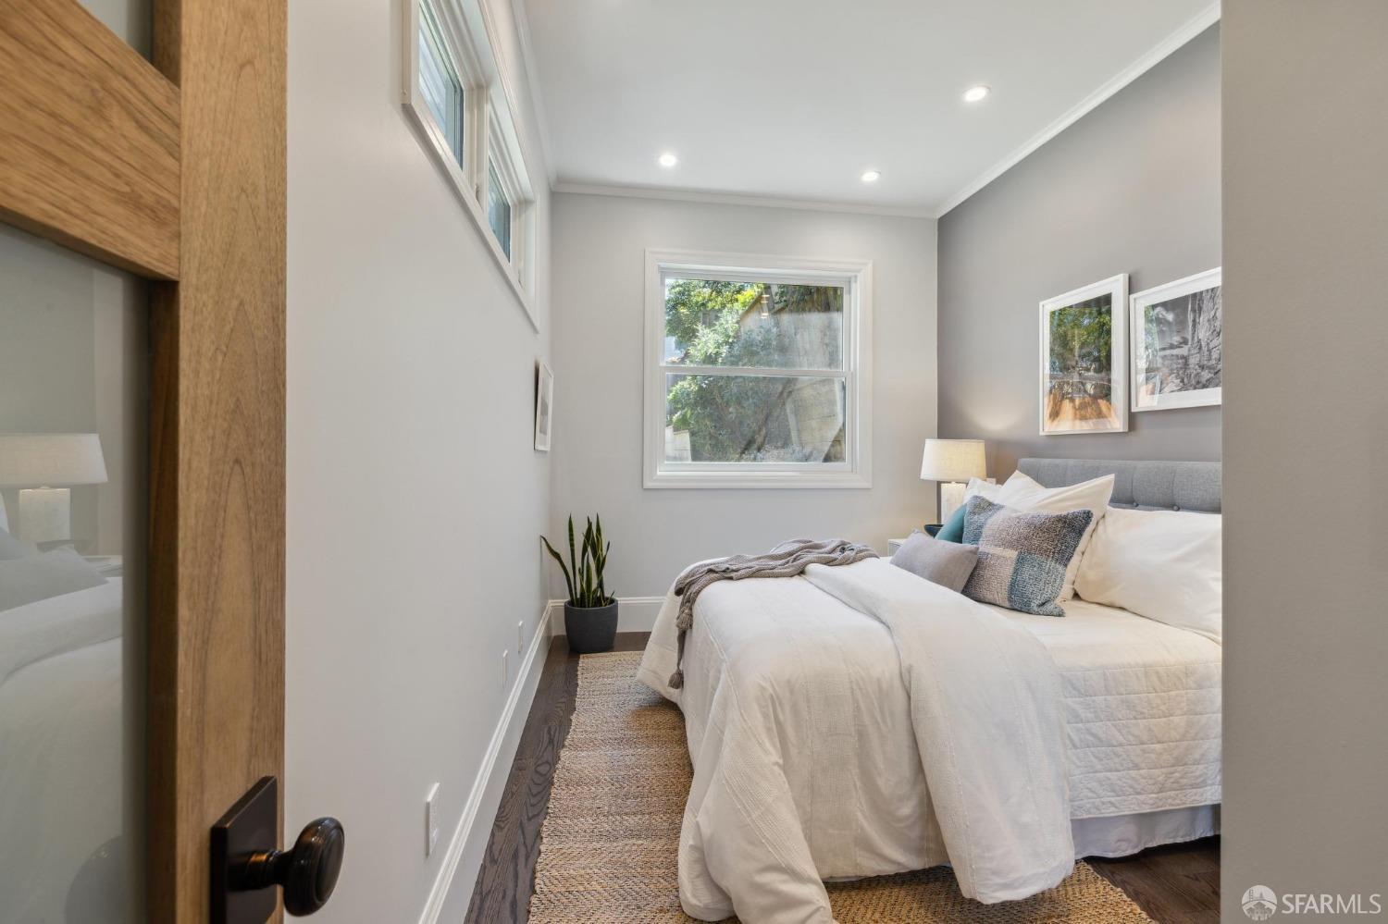
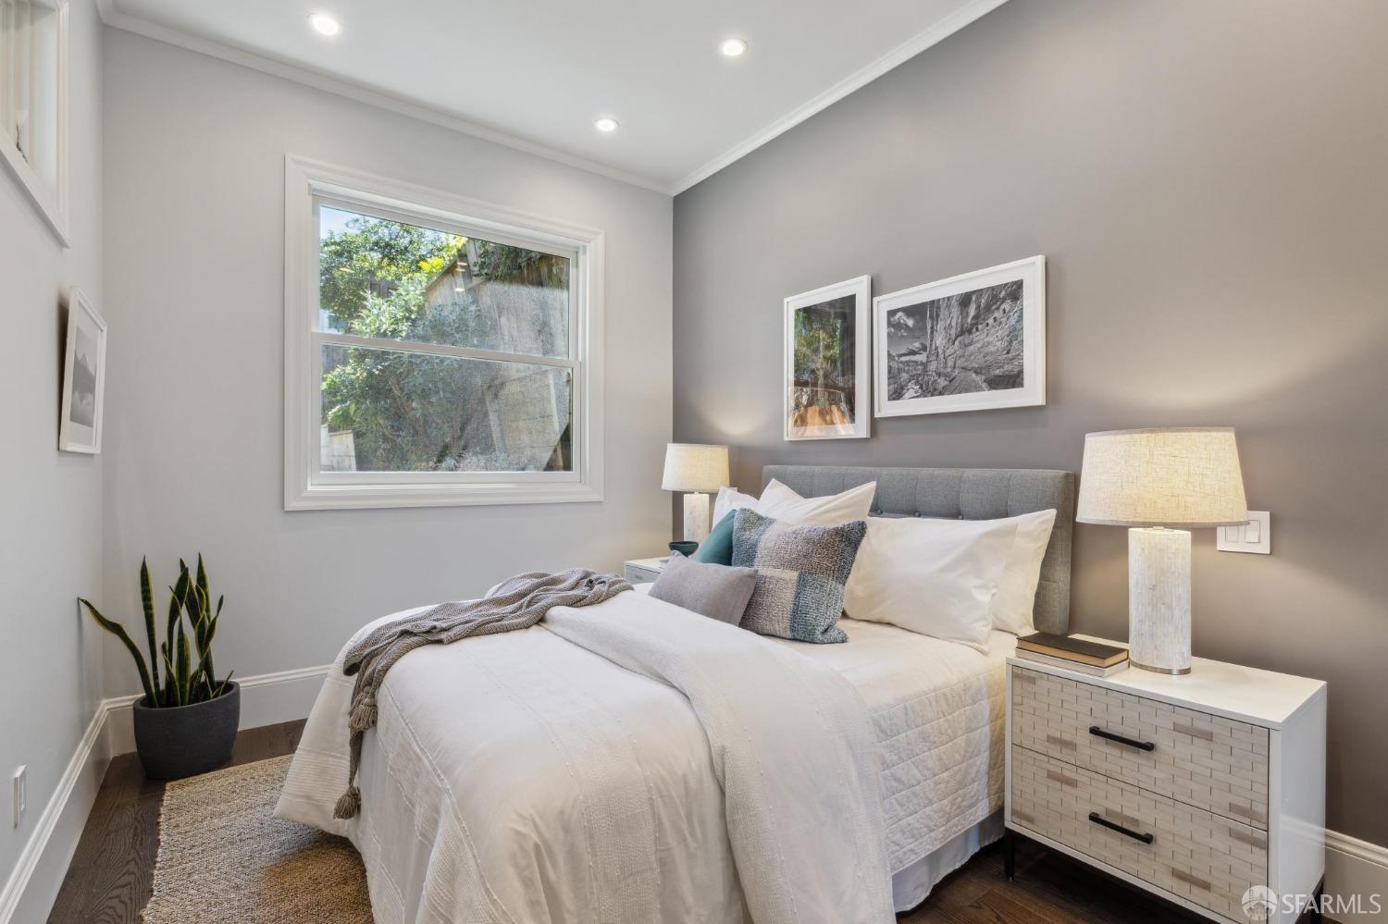
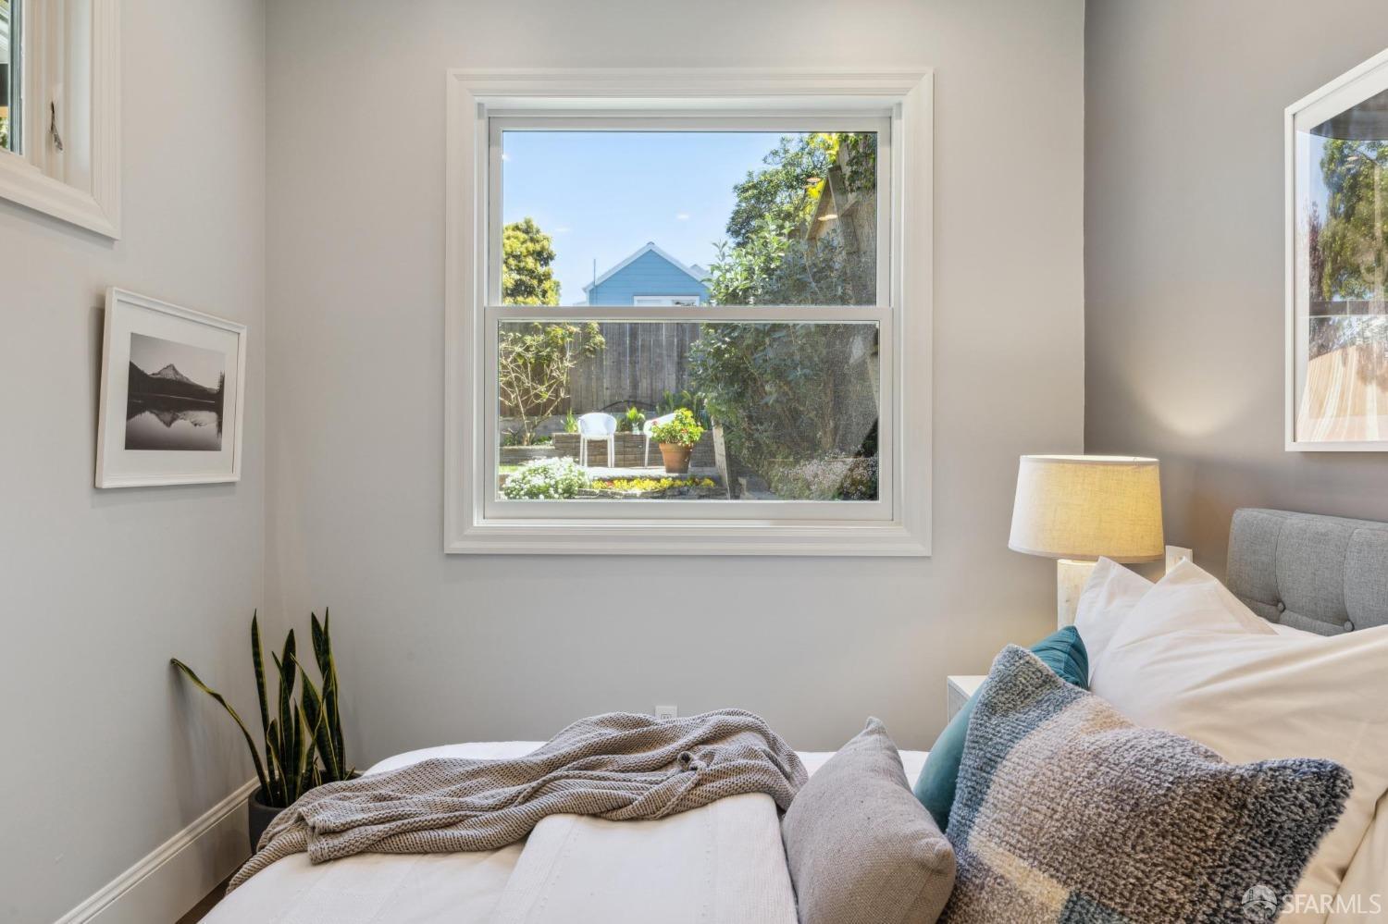
Staged bedroom with a white bed, gray headboard, and windows overlooking greenery.
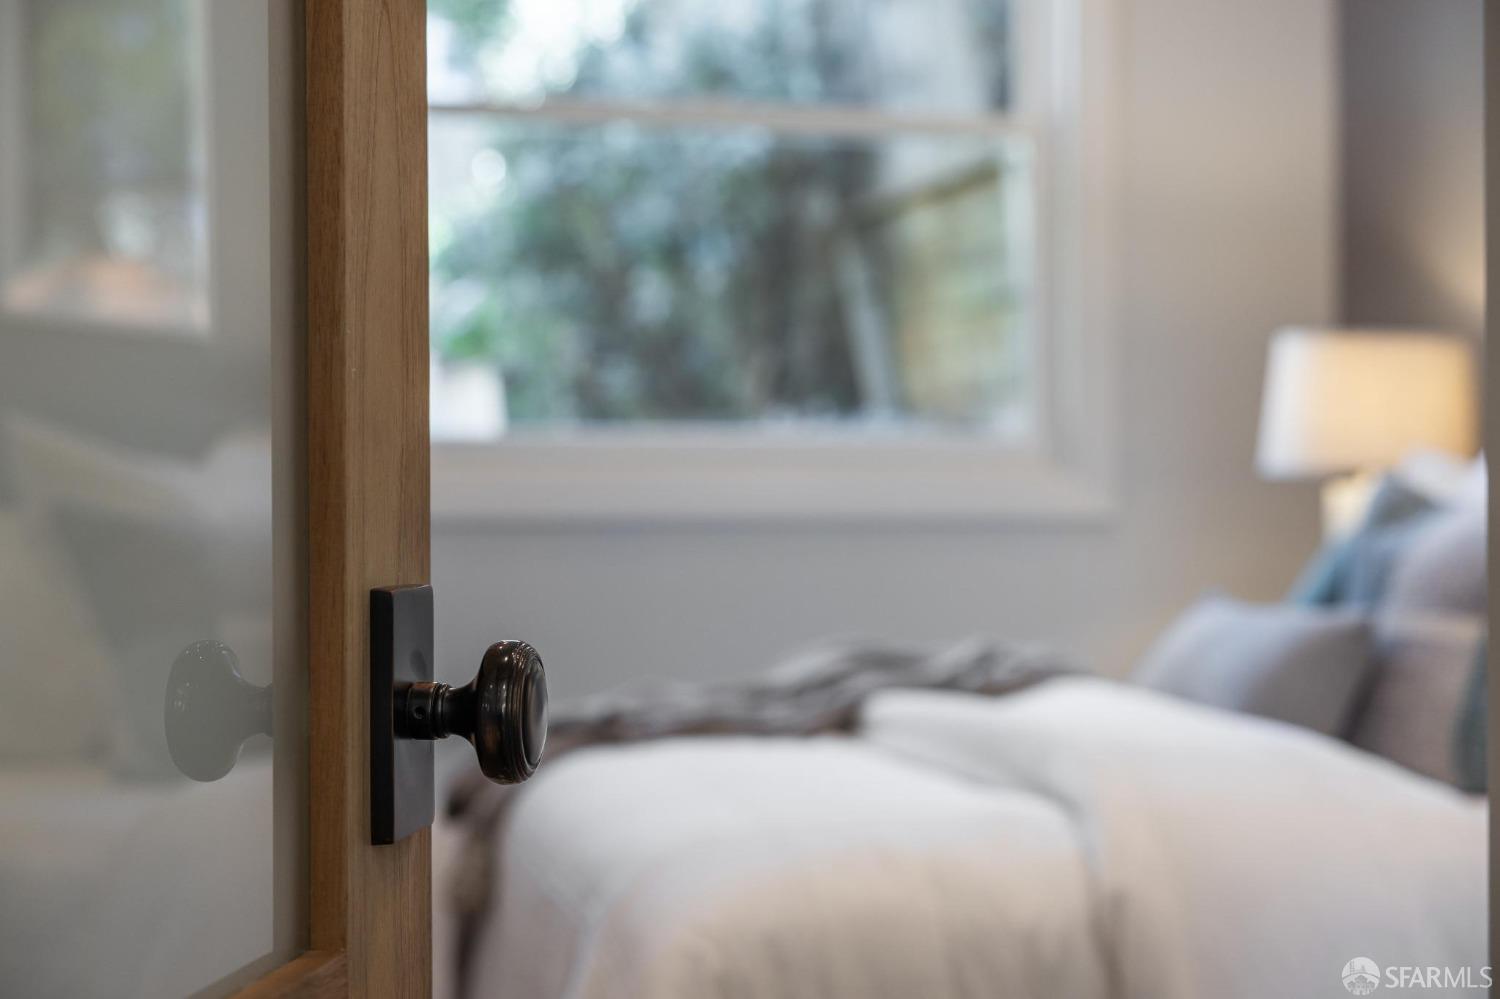
Bedroom viewed through a partially open glass door, with a dark round doorknob in the foreground.
Staged bedroom with a white bed, gray headboard, framed artwork, and a large window.
Furnished bedroom with a large window overlooking a garden patio.
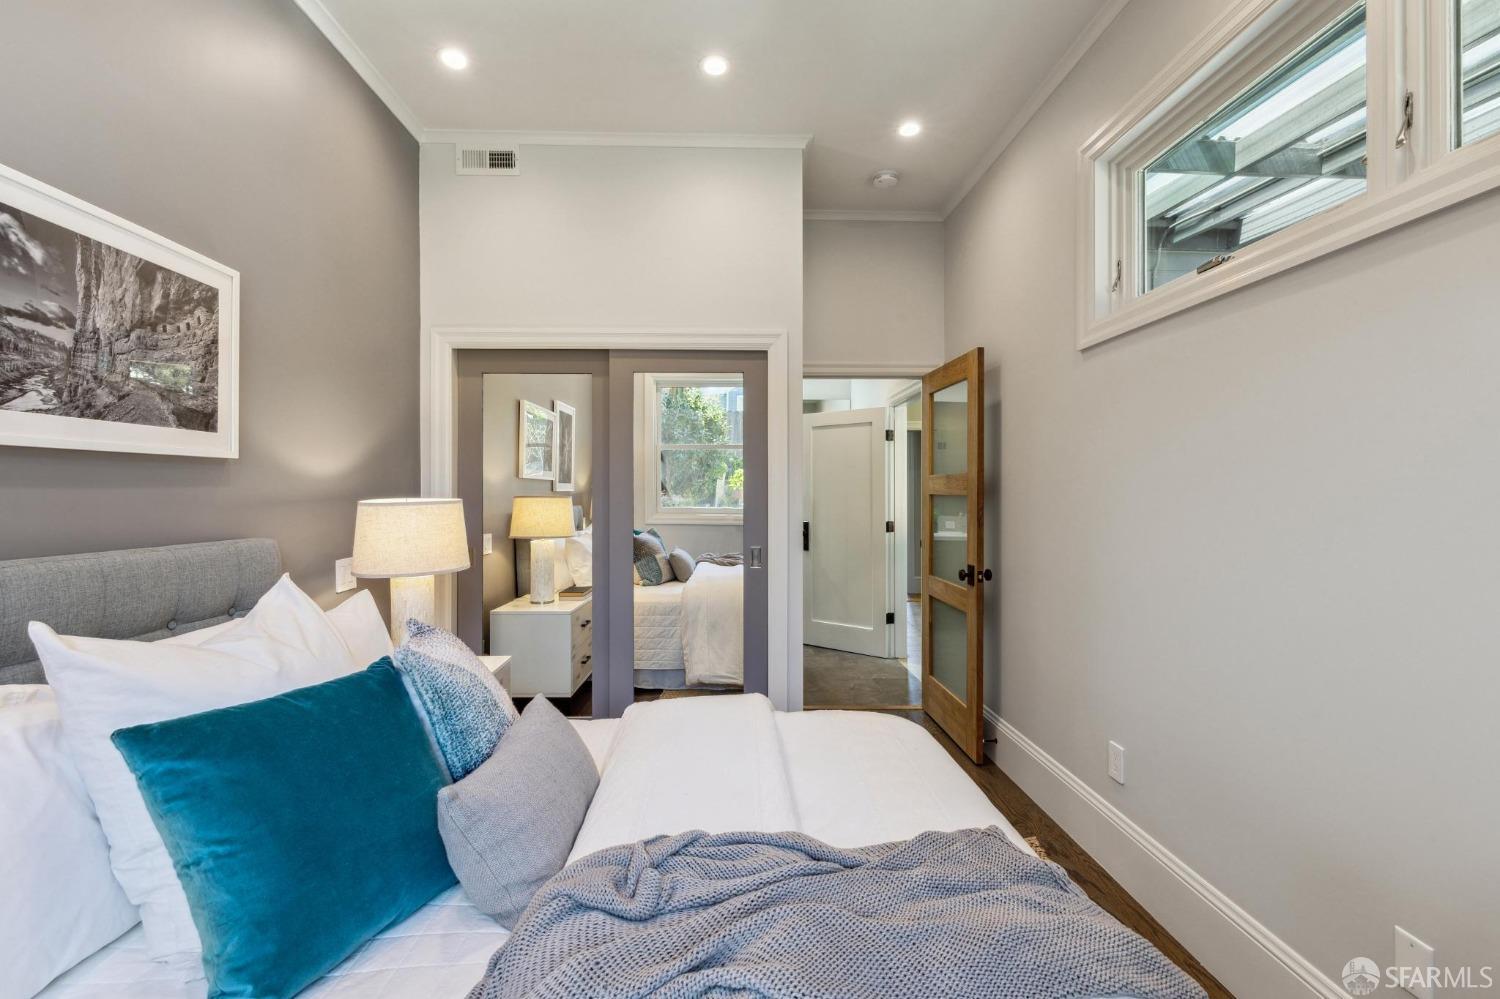
Staged bedroom with a white bed, teal pillows, mirrored closet doors, and an open glass-paneled door.
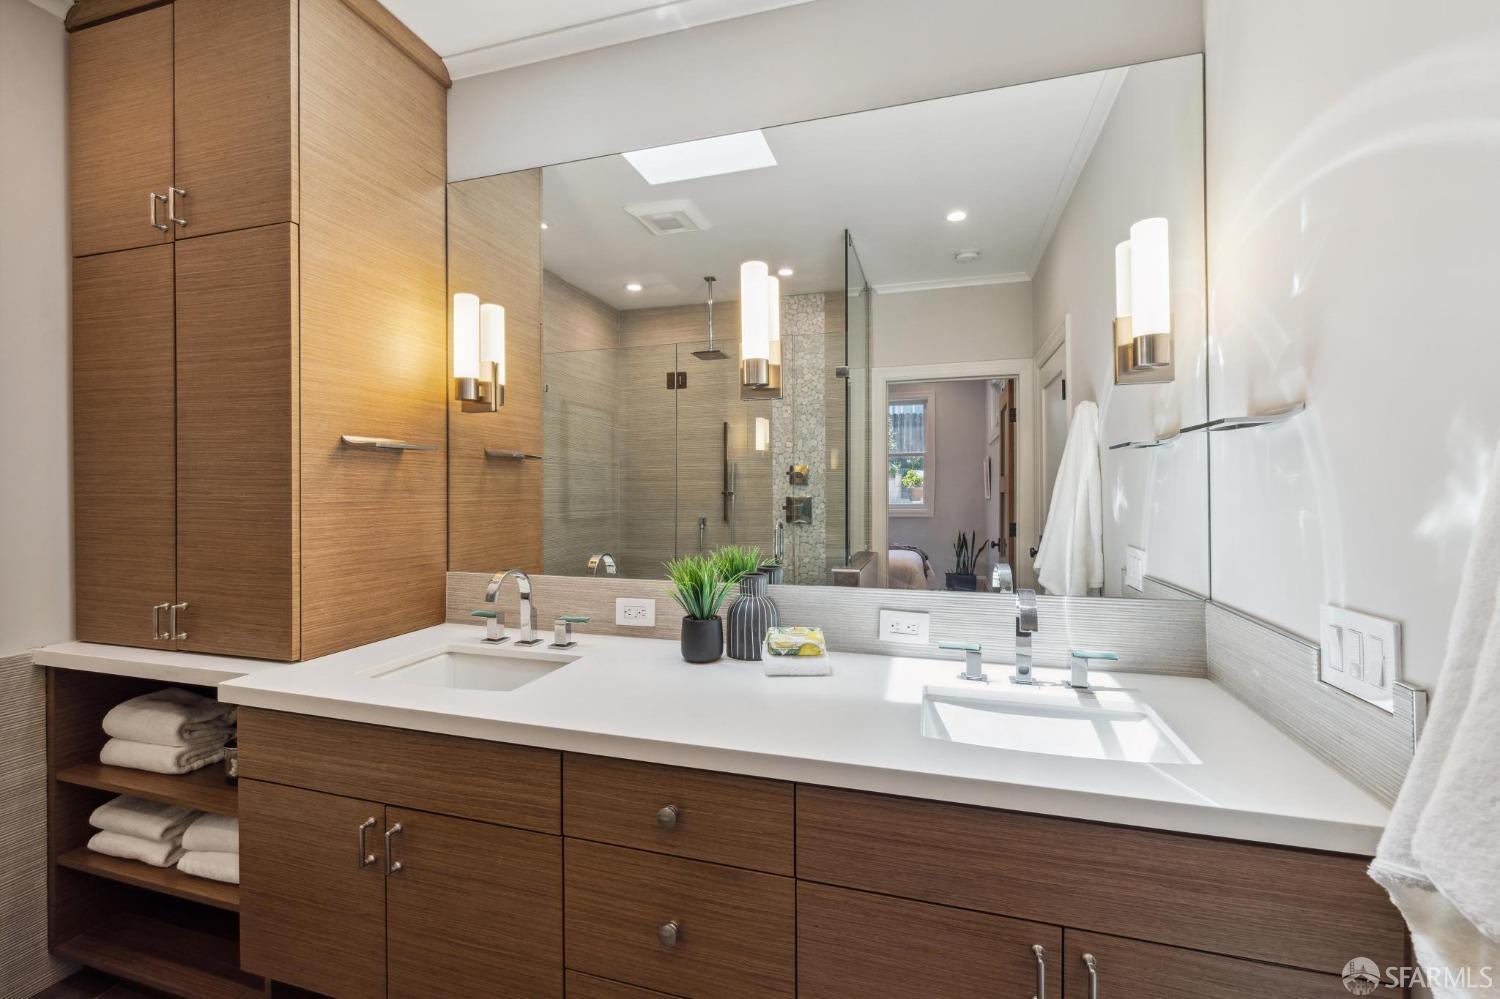
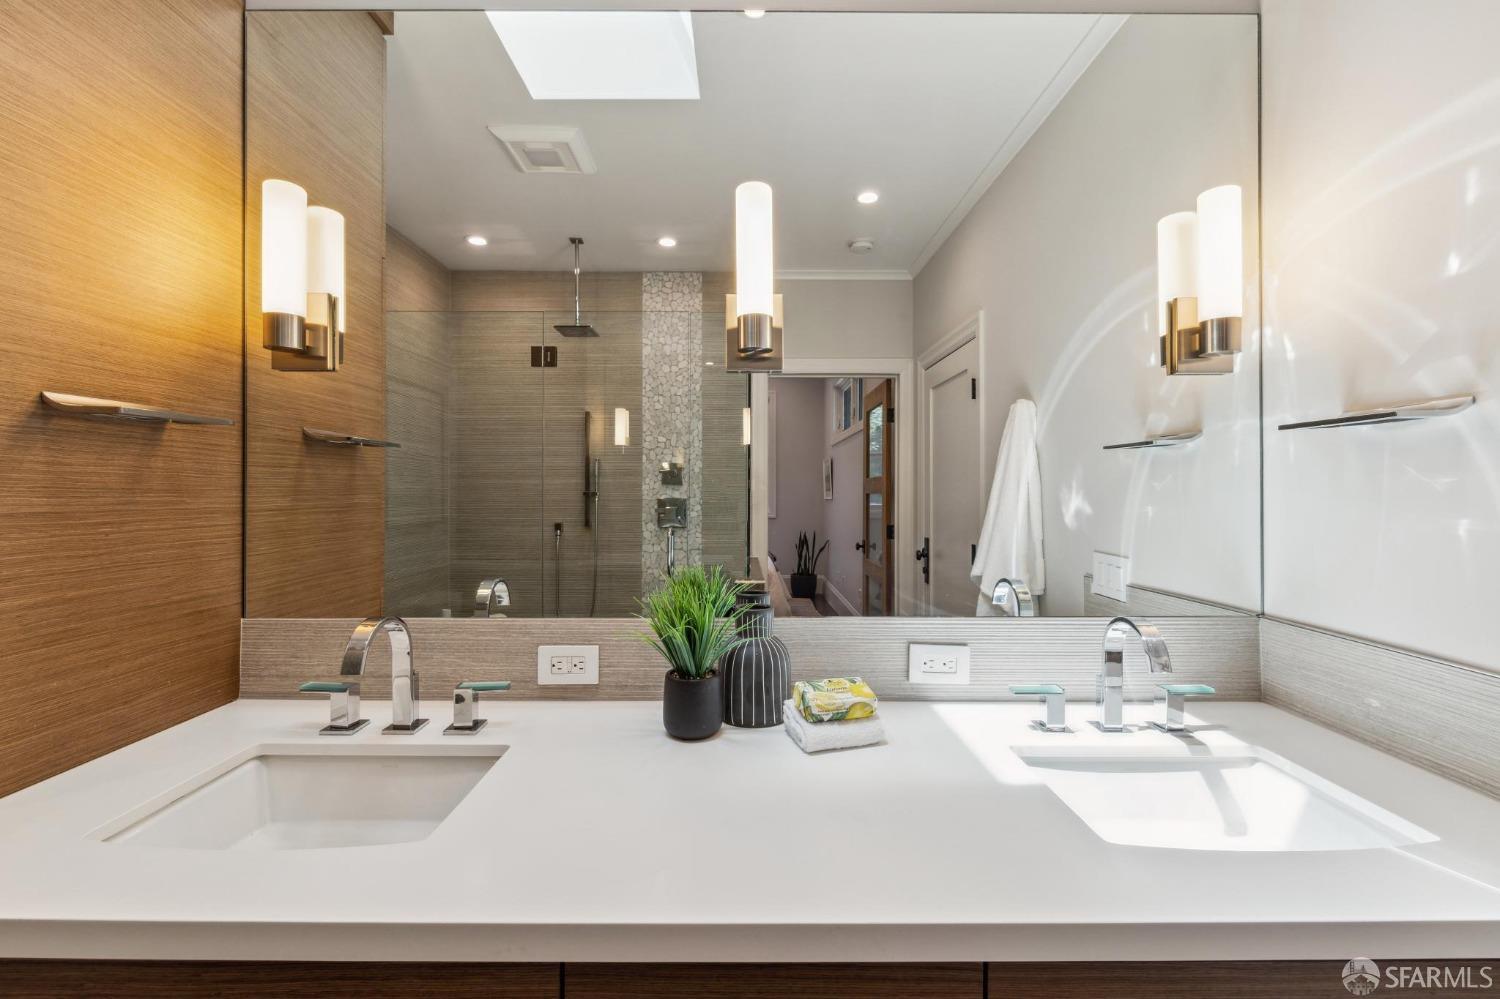
Modern bathroom with a double-sink wood vanity, large mirror, and glass-enclosed shower.
Bathroom with double sinks, a wide mirrored vanity, wood-look tile, and a glass shower.
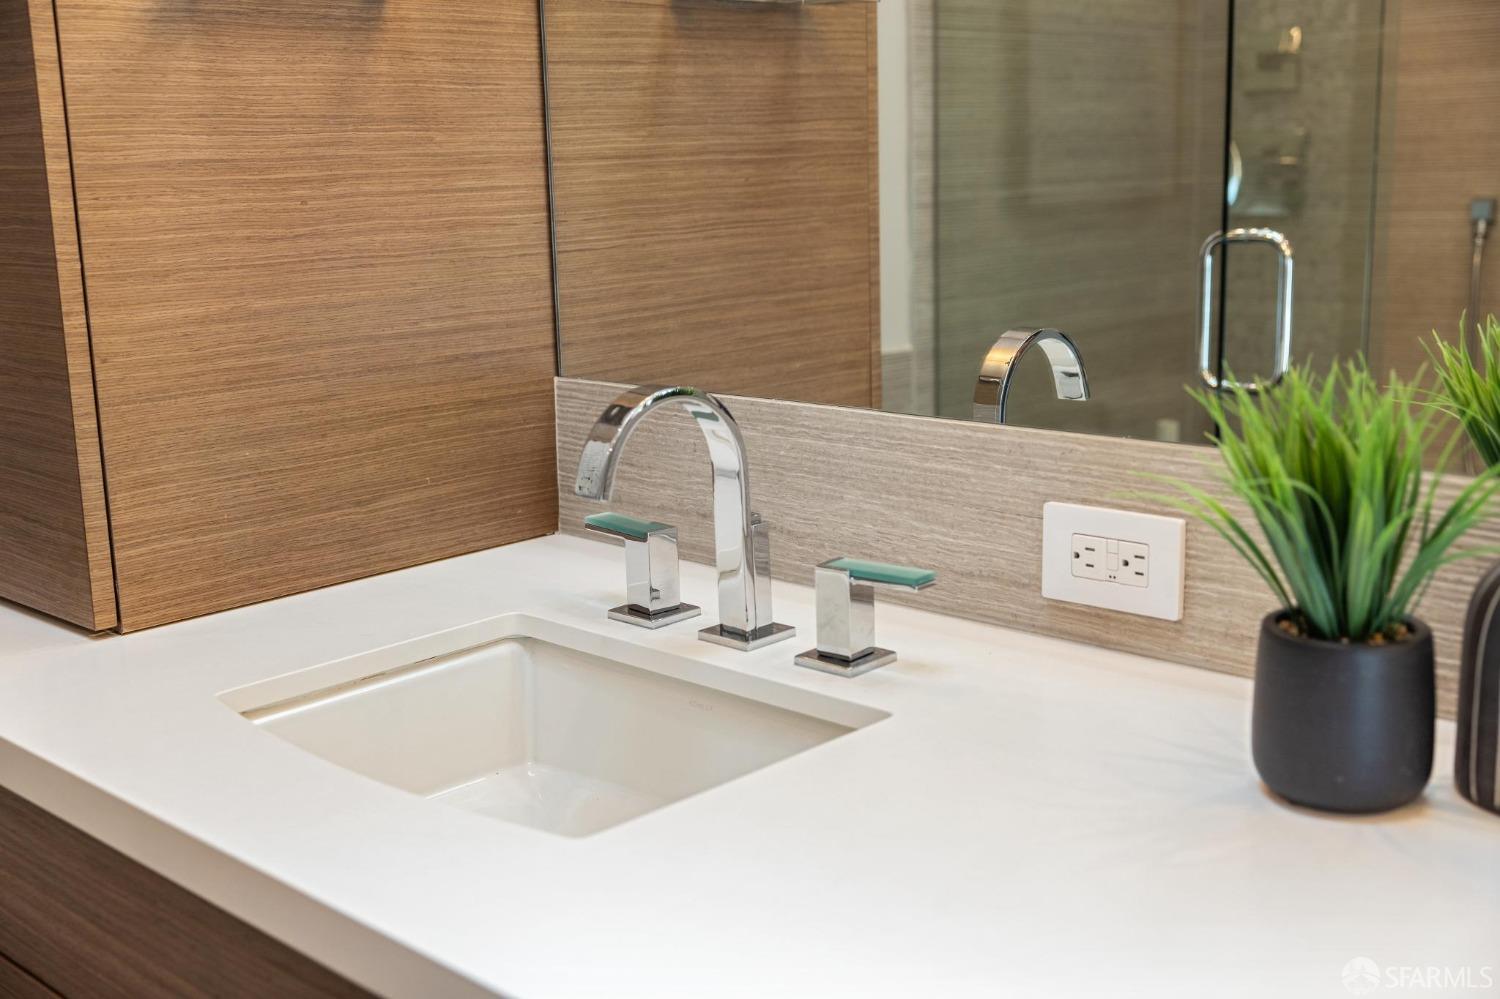
Bathroom vanity with a white sink, chrome faucet, wood cabinetry, and potted plant.
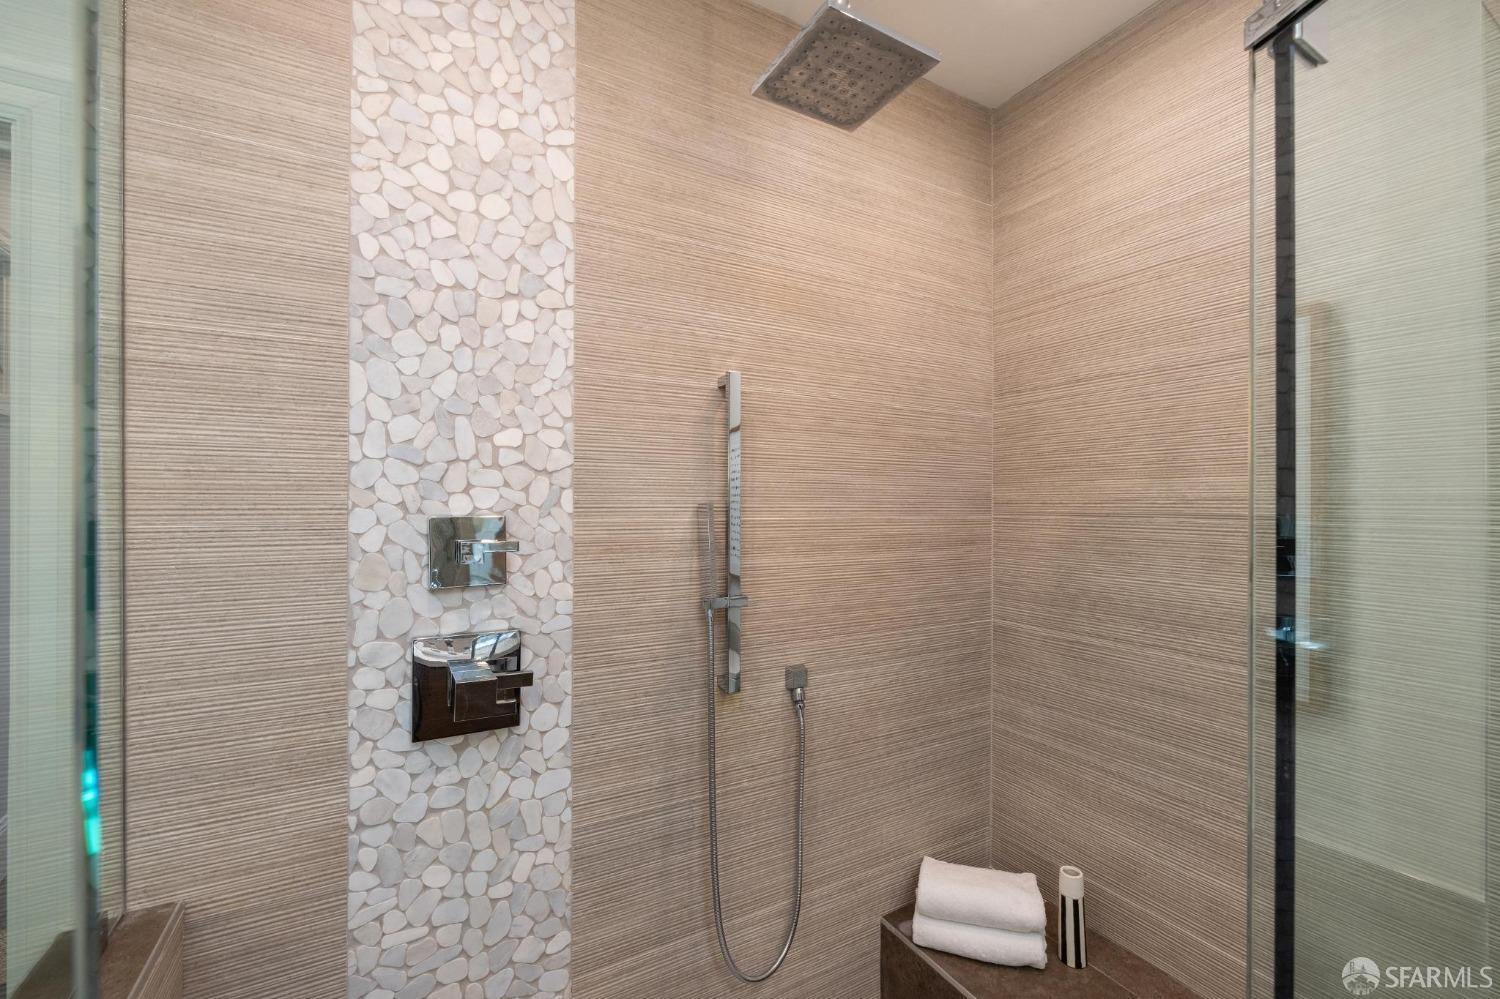
Walk-in shower with a white pebble-tile accent strip, chrome fixtures, and folded towels on a tiled bench.
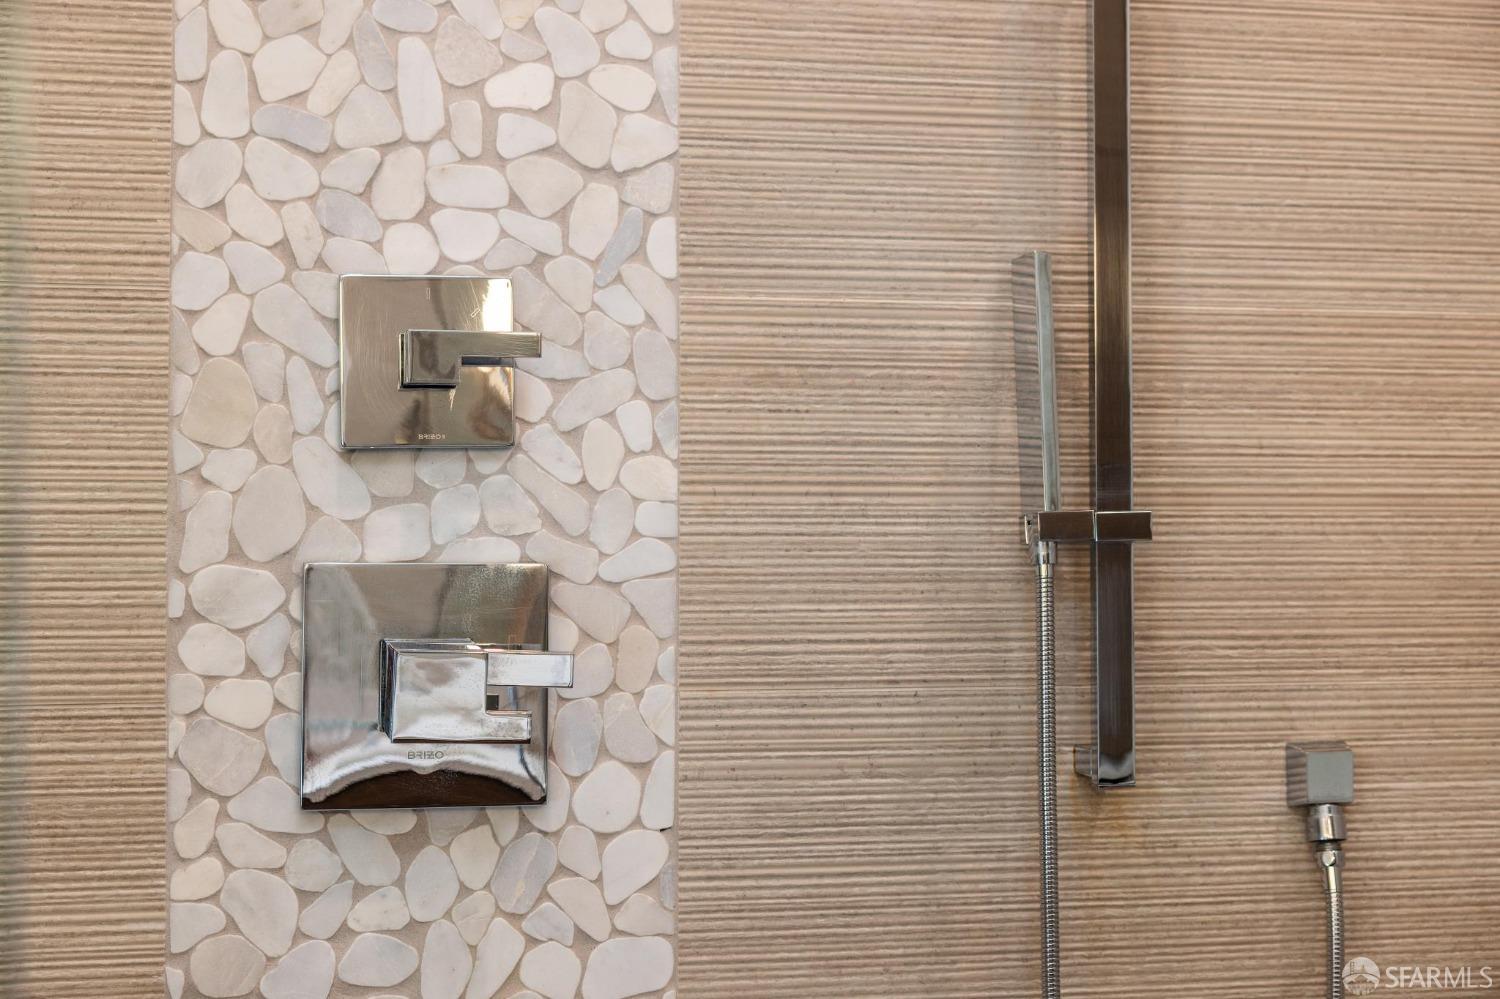
Modern shower with chrome controls, handheld showerhead, and pebble mosaic accent wall.
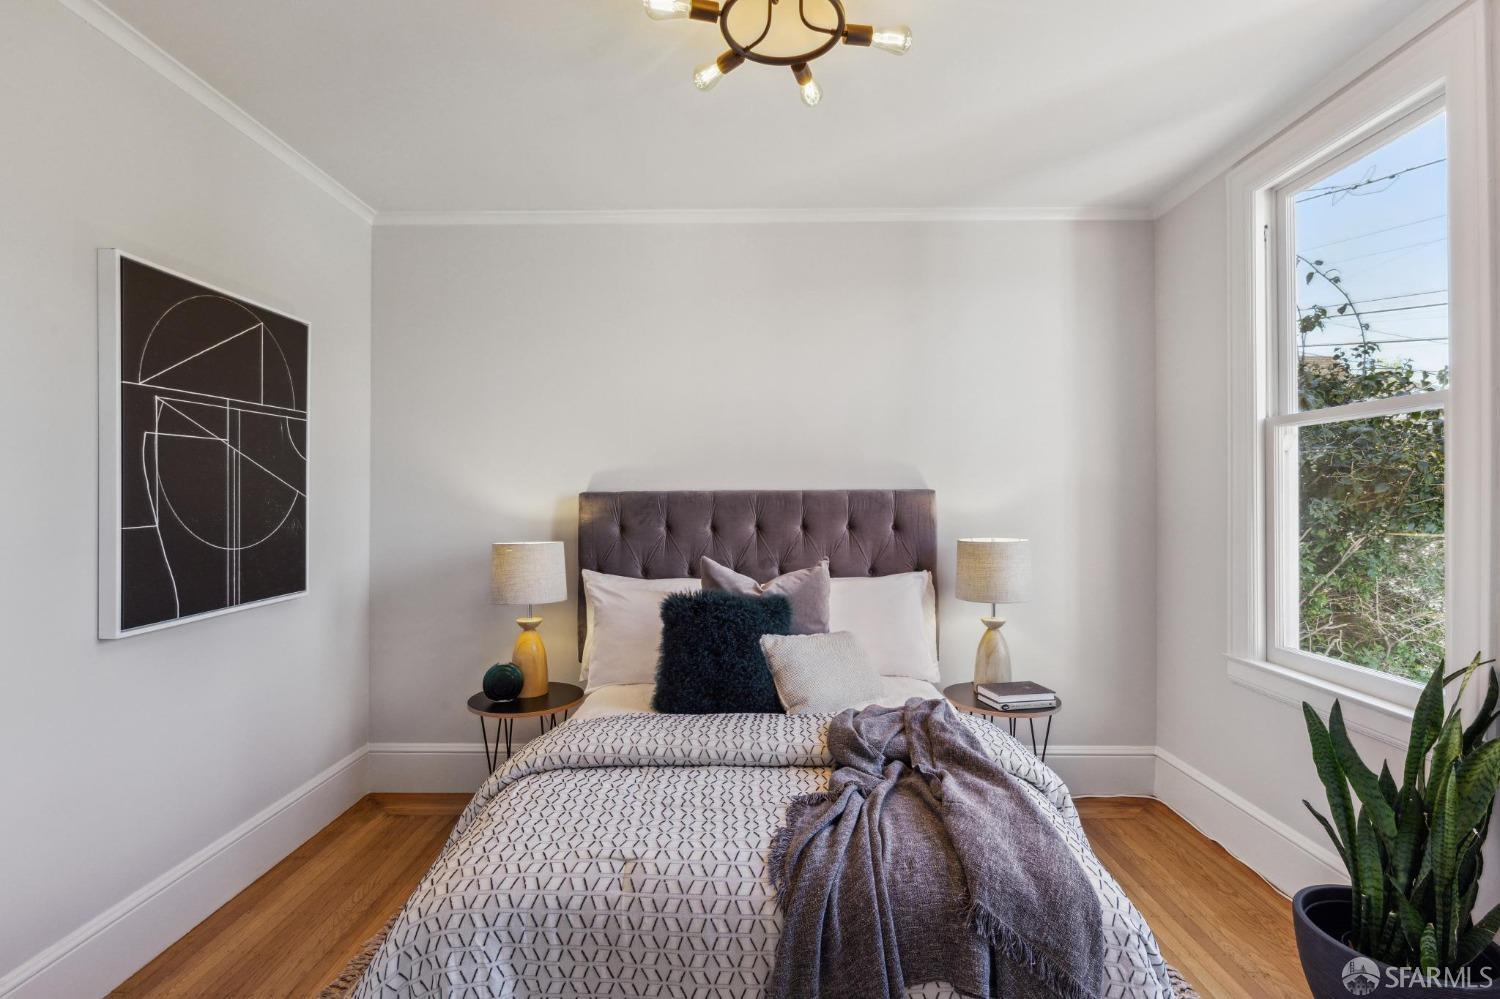
Staged bedroom with a tufted mauve headboard, geometric bedding, hardwood floors, and a large window.
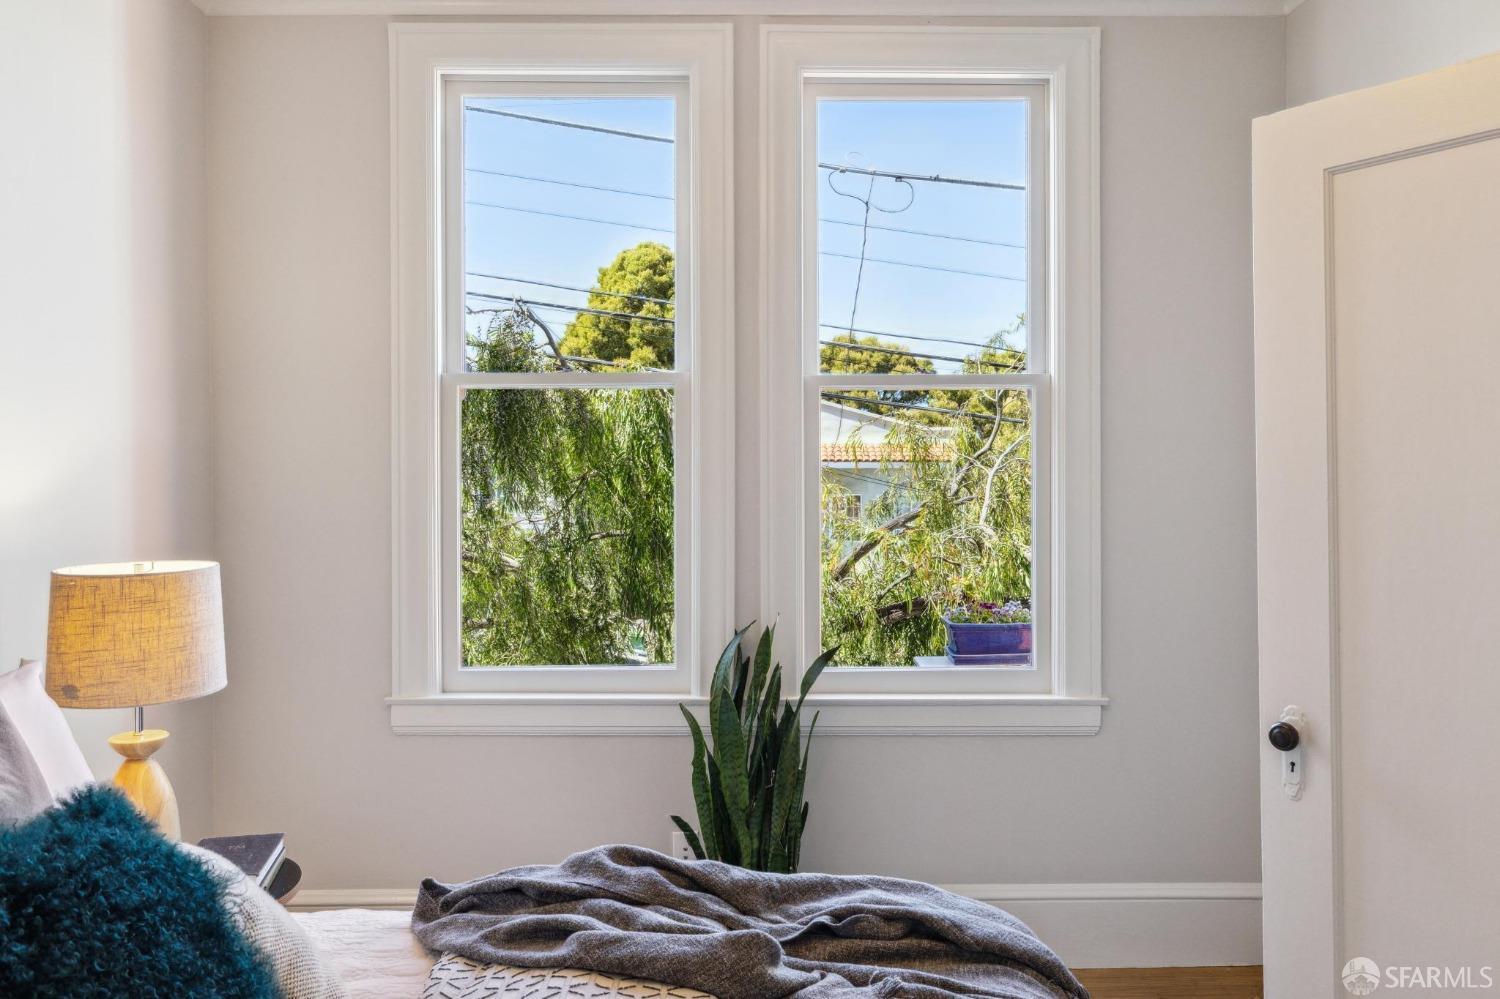
Furnished bedroom with two tall windows overlooking leafy trees.
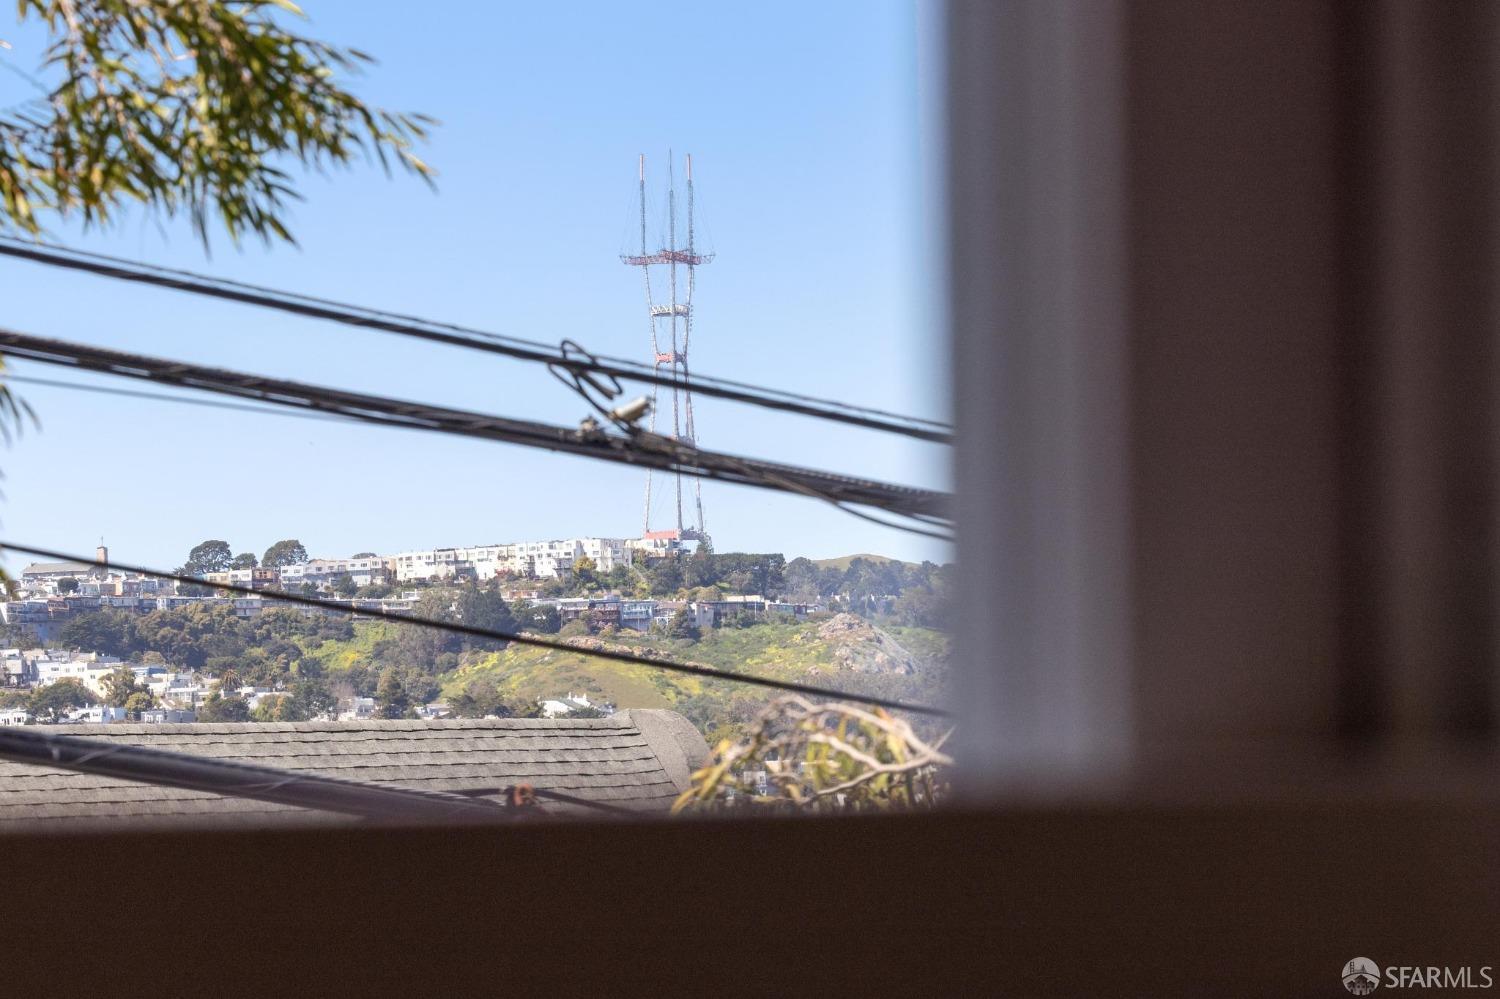
Hillside view with rooftops, residential buildings, and an antenna tower, framed by a window and utility wires.
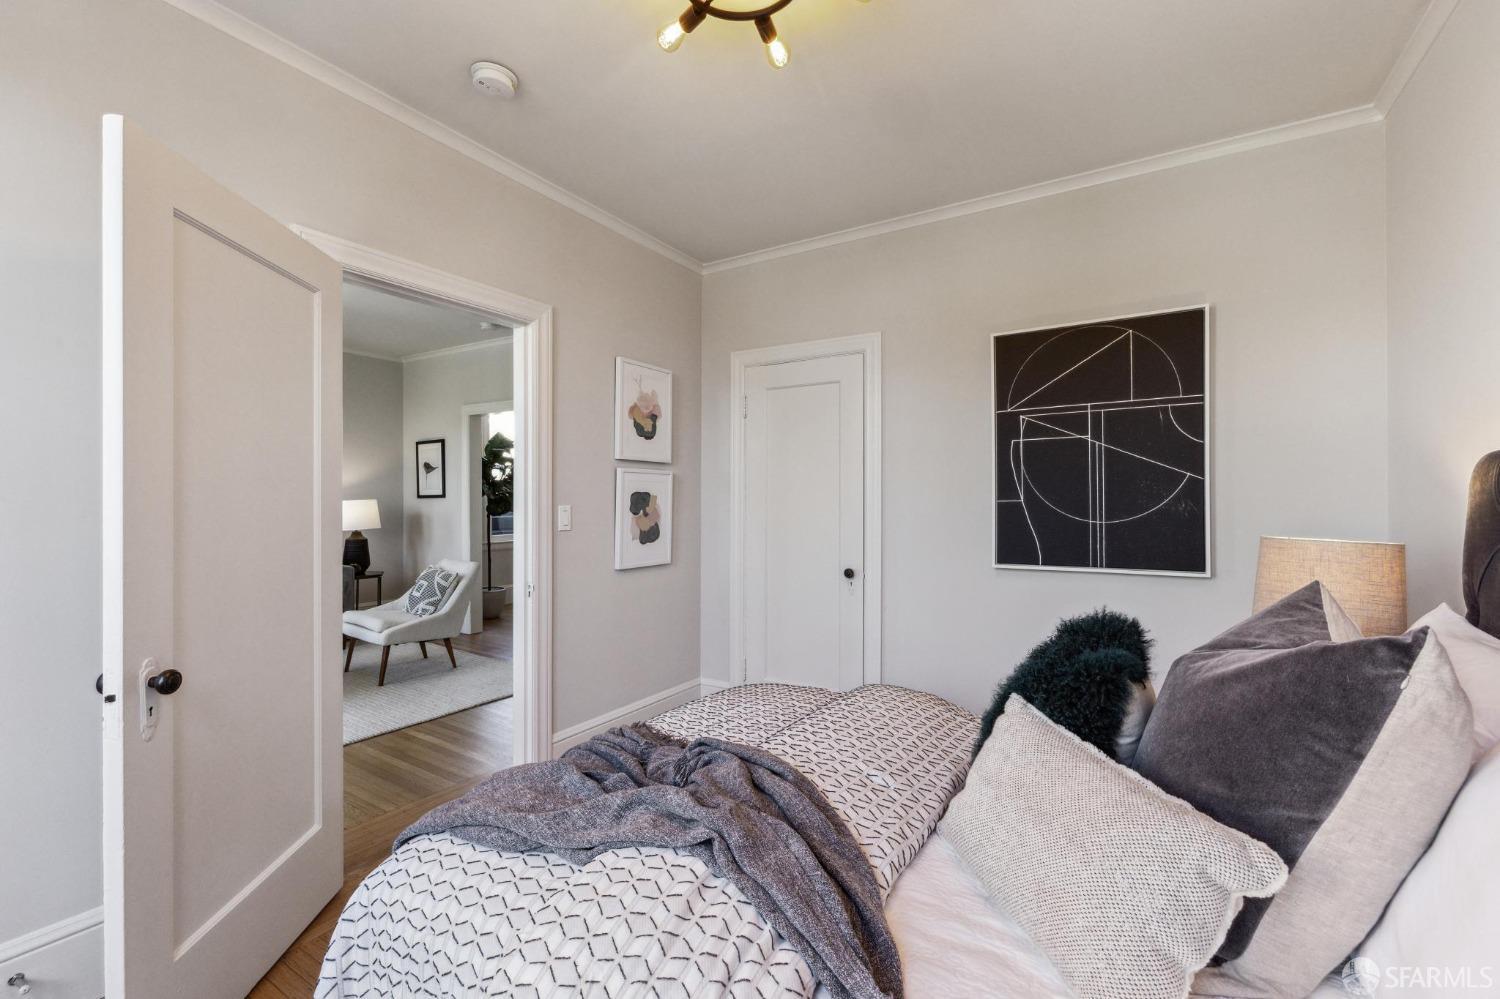
Staged bedroom with patterned bedding, abstract wall art, and an open doorway to a sitting area.
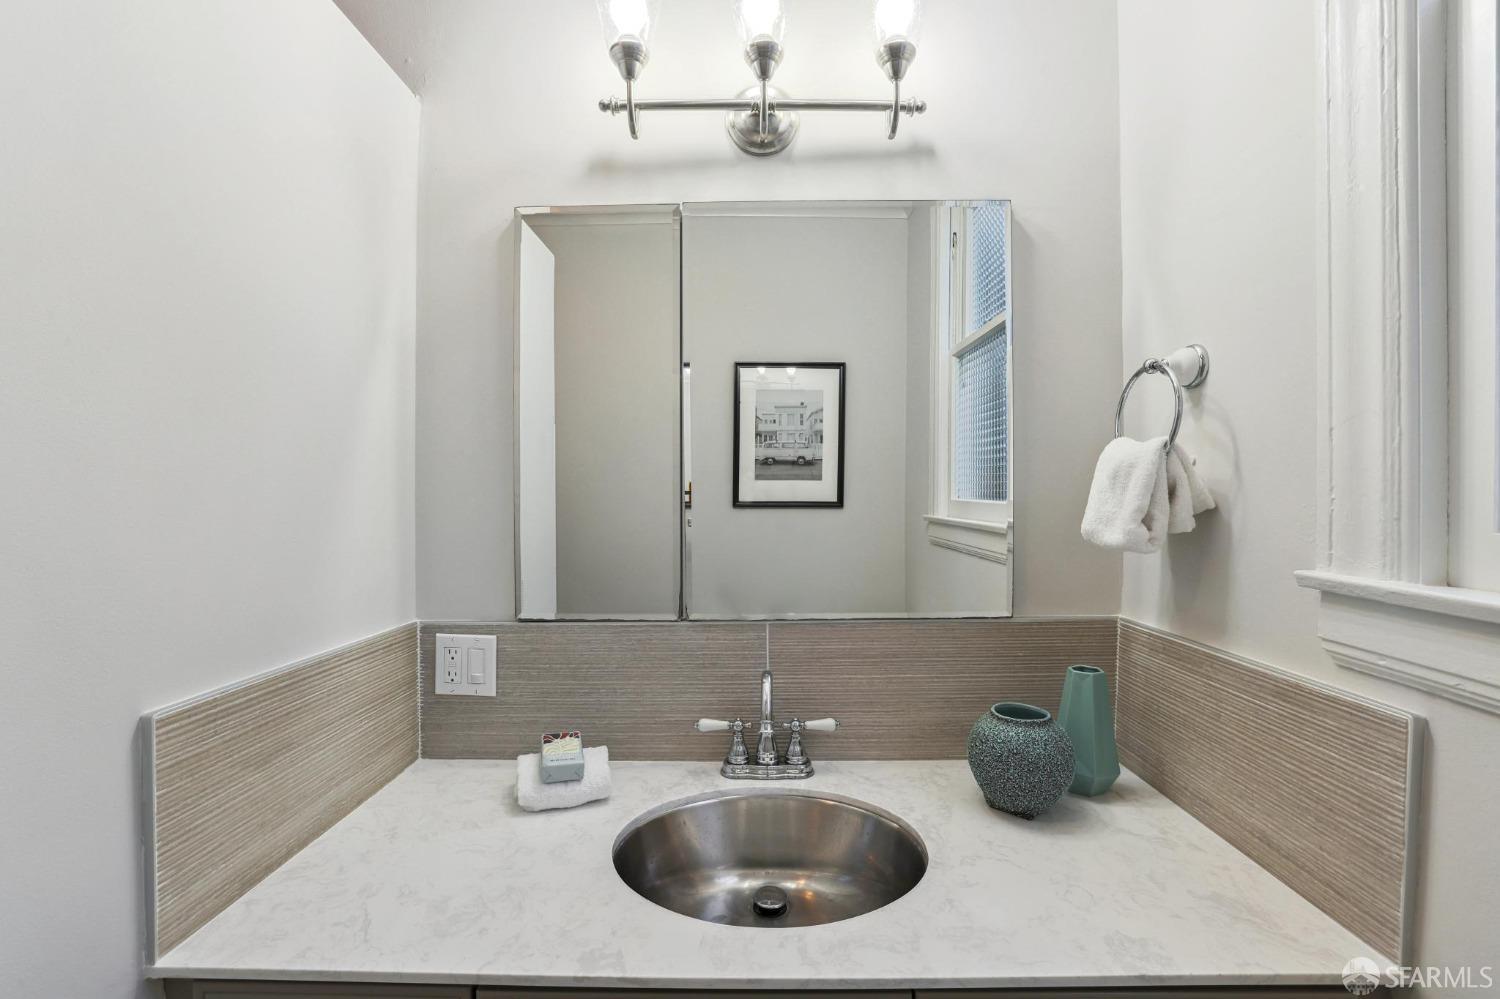
Bathroom vanity with a round stainless-steel sink, marble-look counter, striped backsplash, and large mirror.
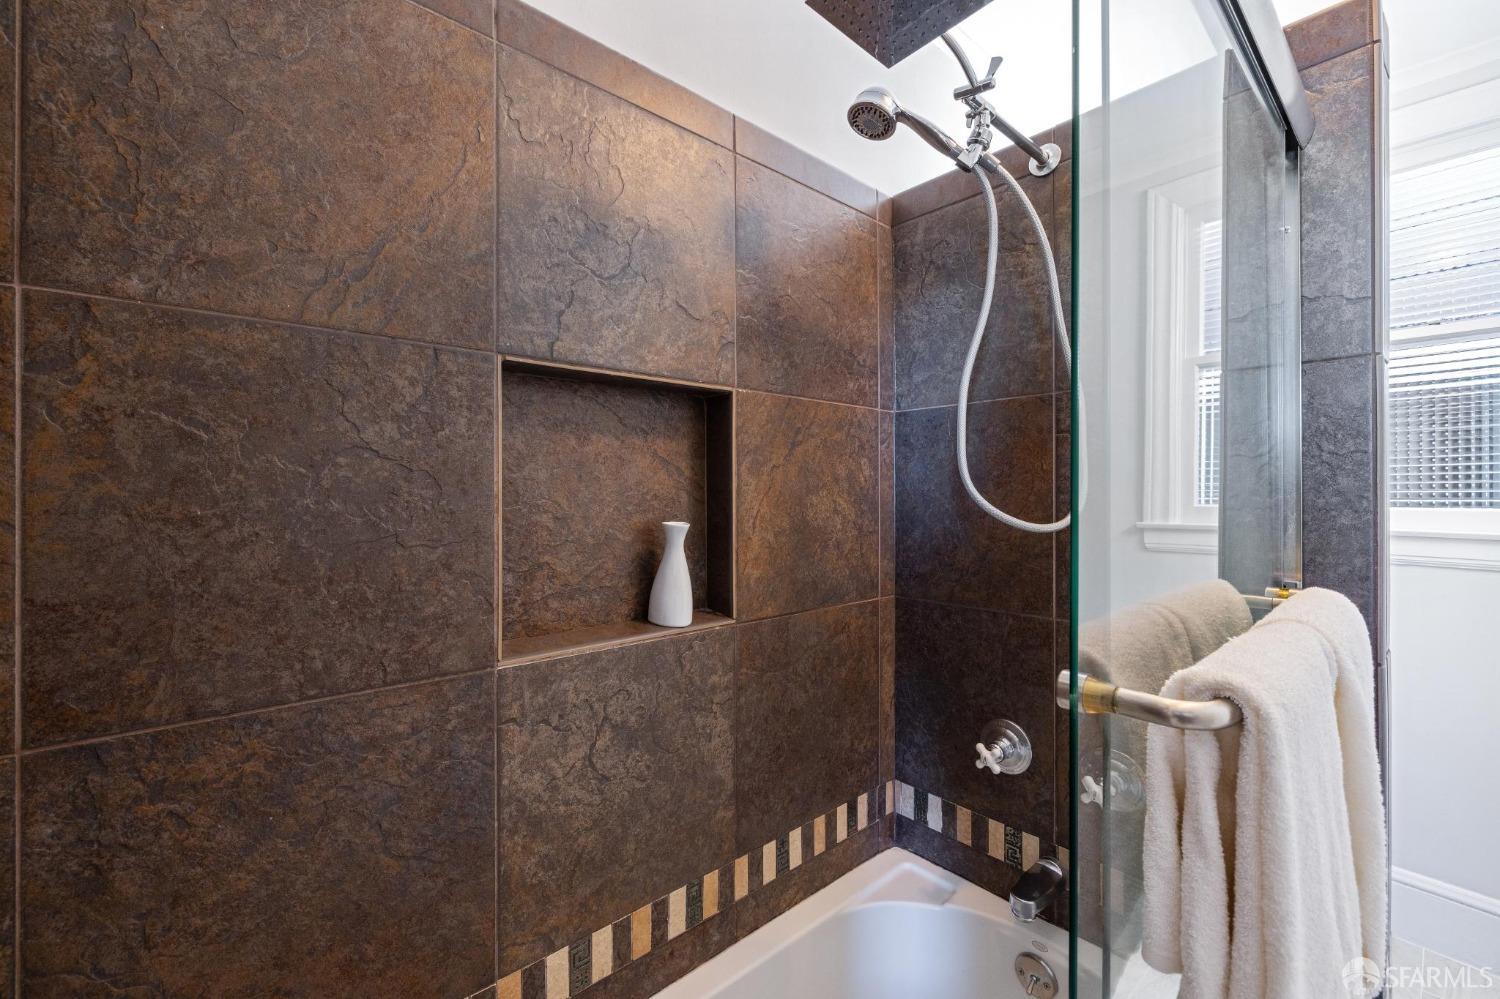
Bathroom shower and tub with brown tile, a recessed niche, and glass enclosure.
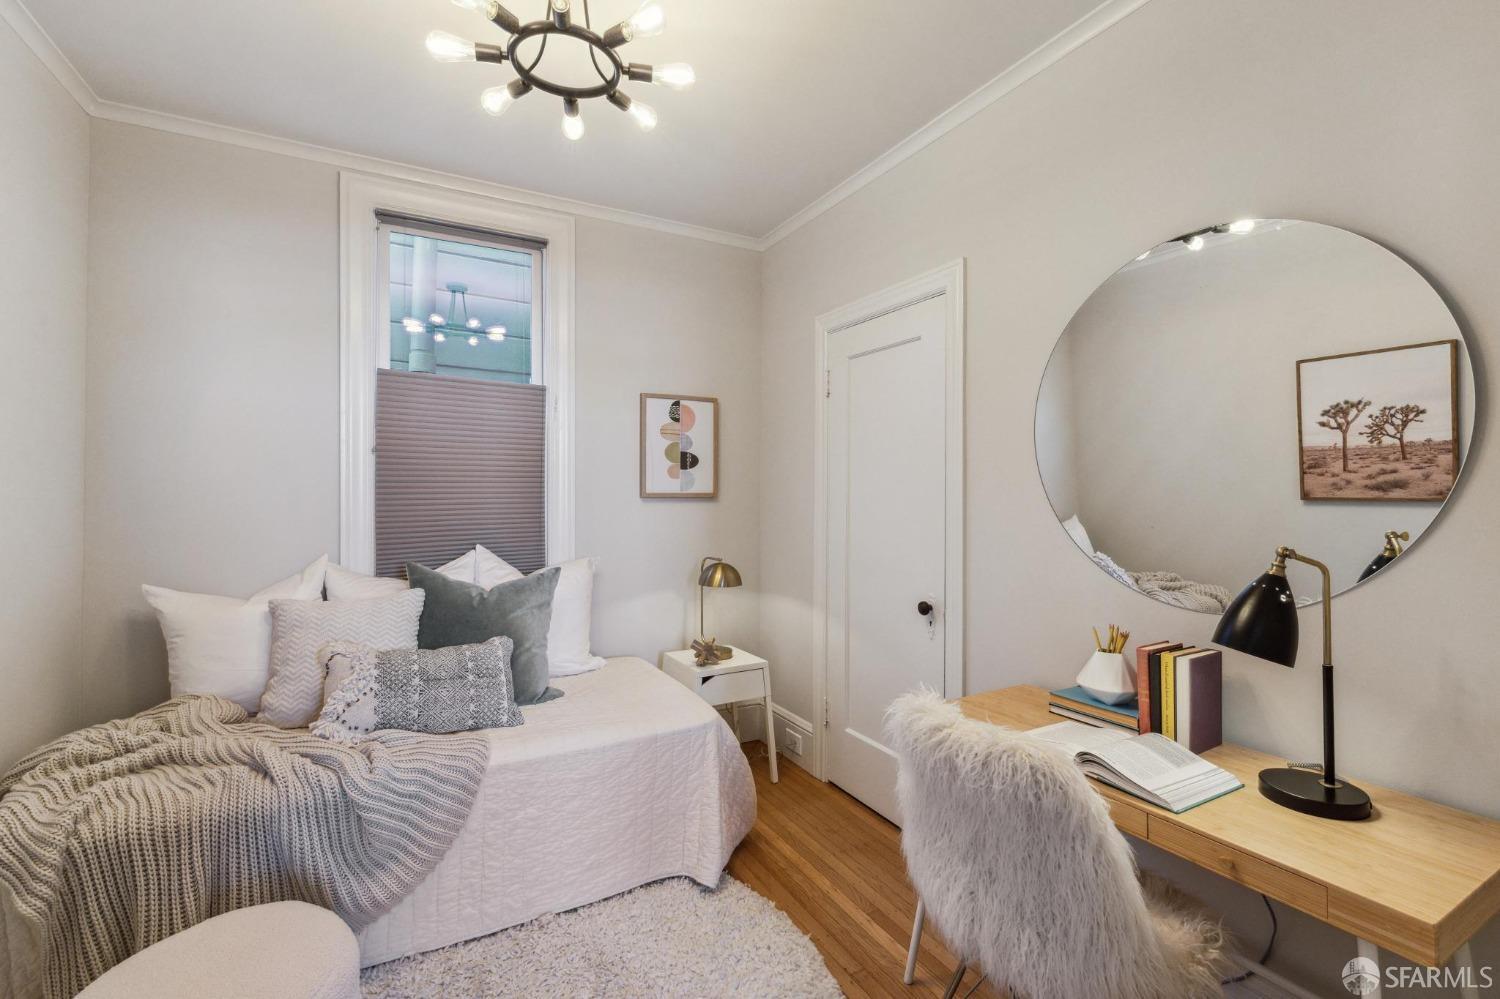
Staged bedroom with a white bed, wood desk, and large round wall mirror.
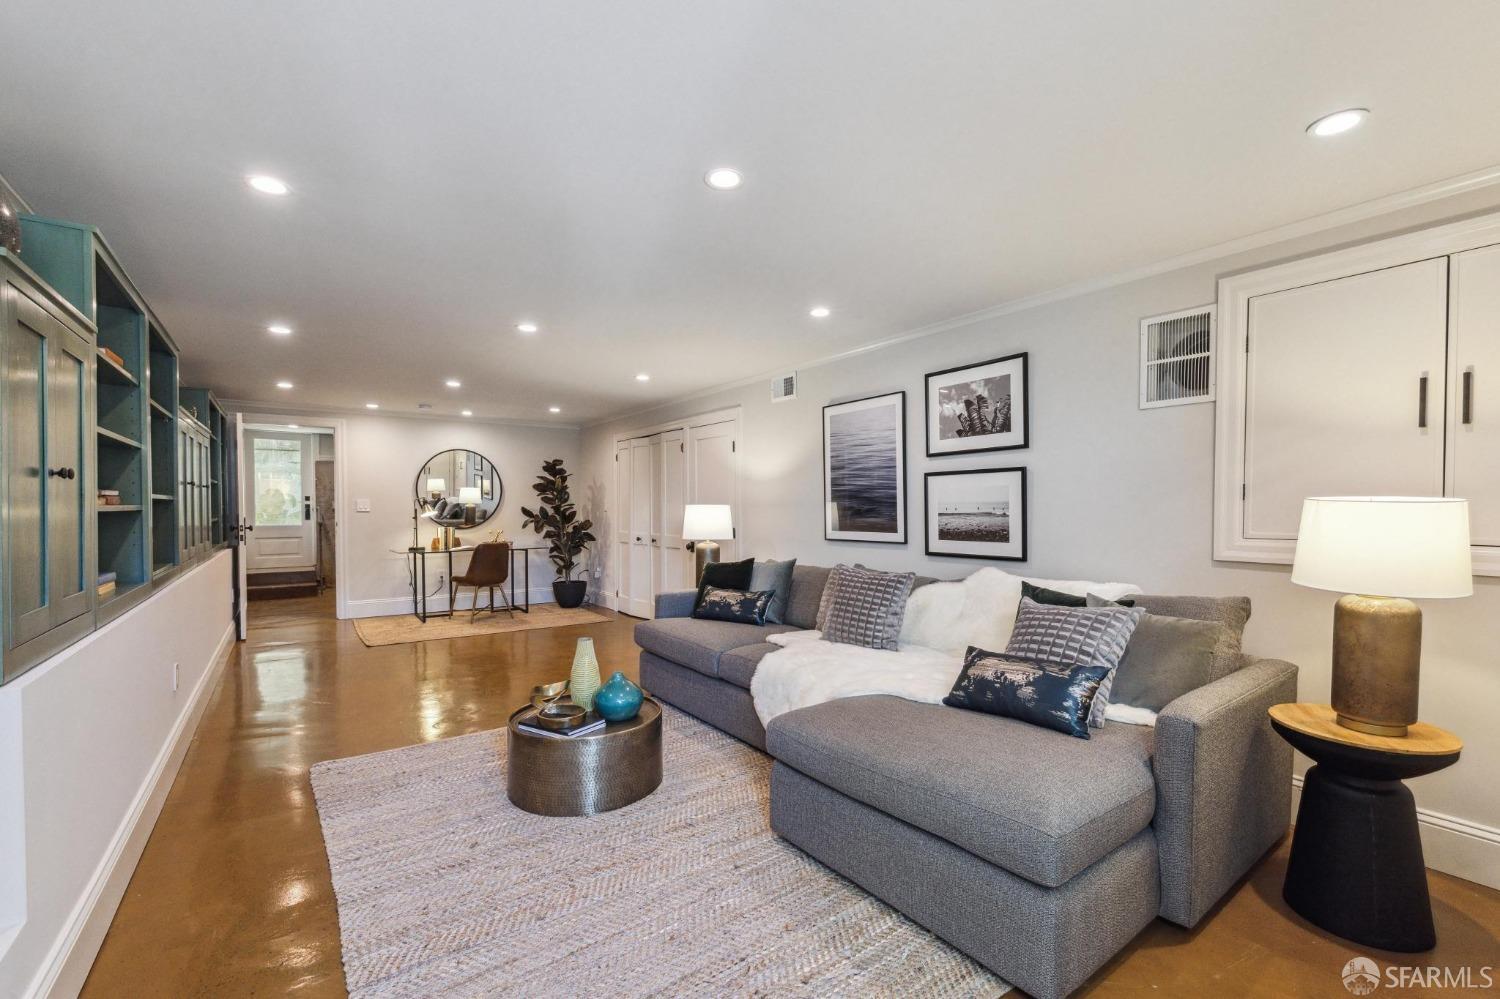
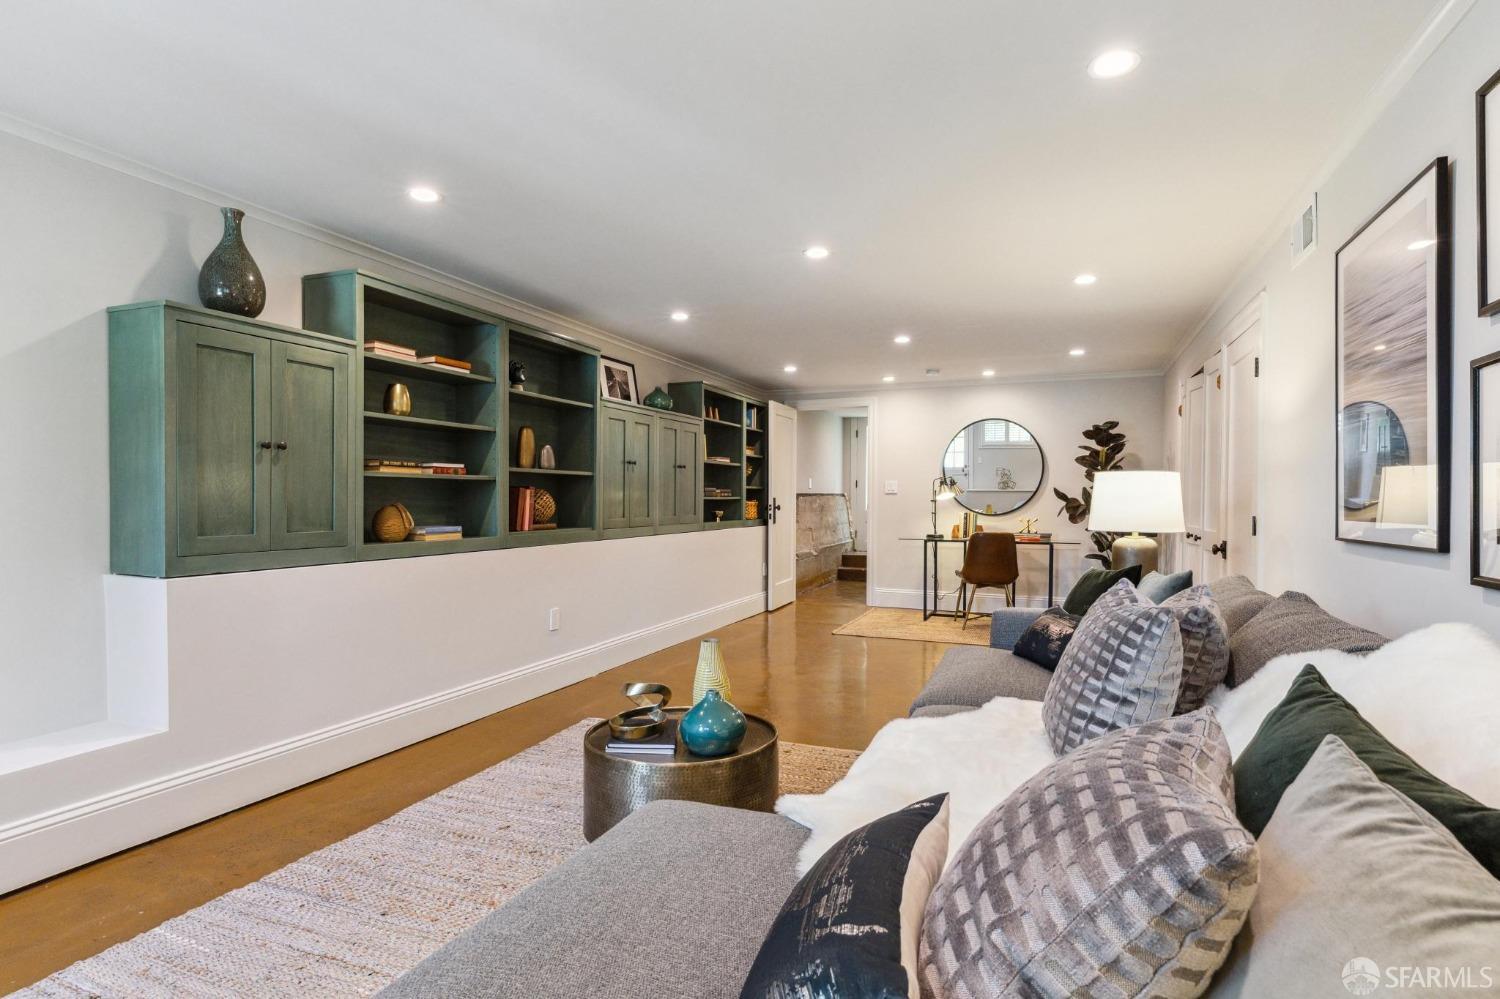
Furnished living room with a gray sectional, teal built-in cabinetry, and polished concrete flooring.
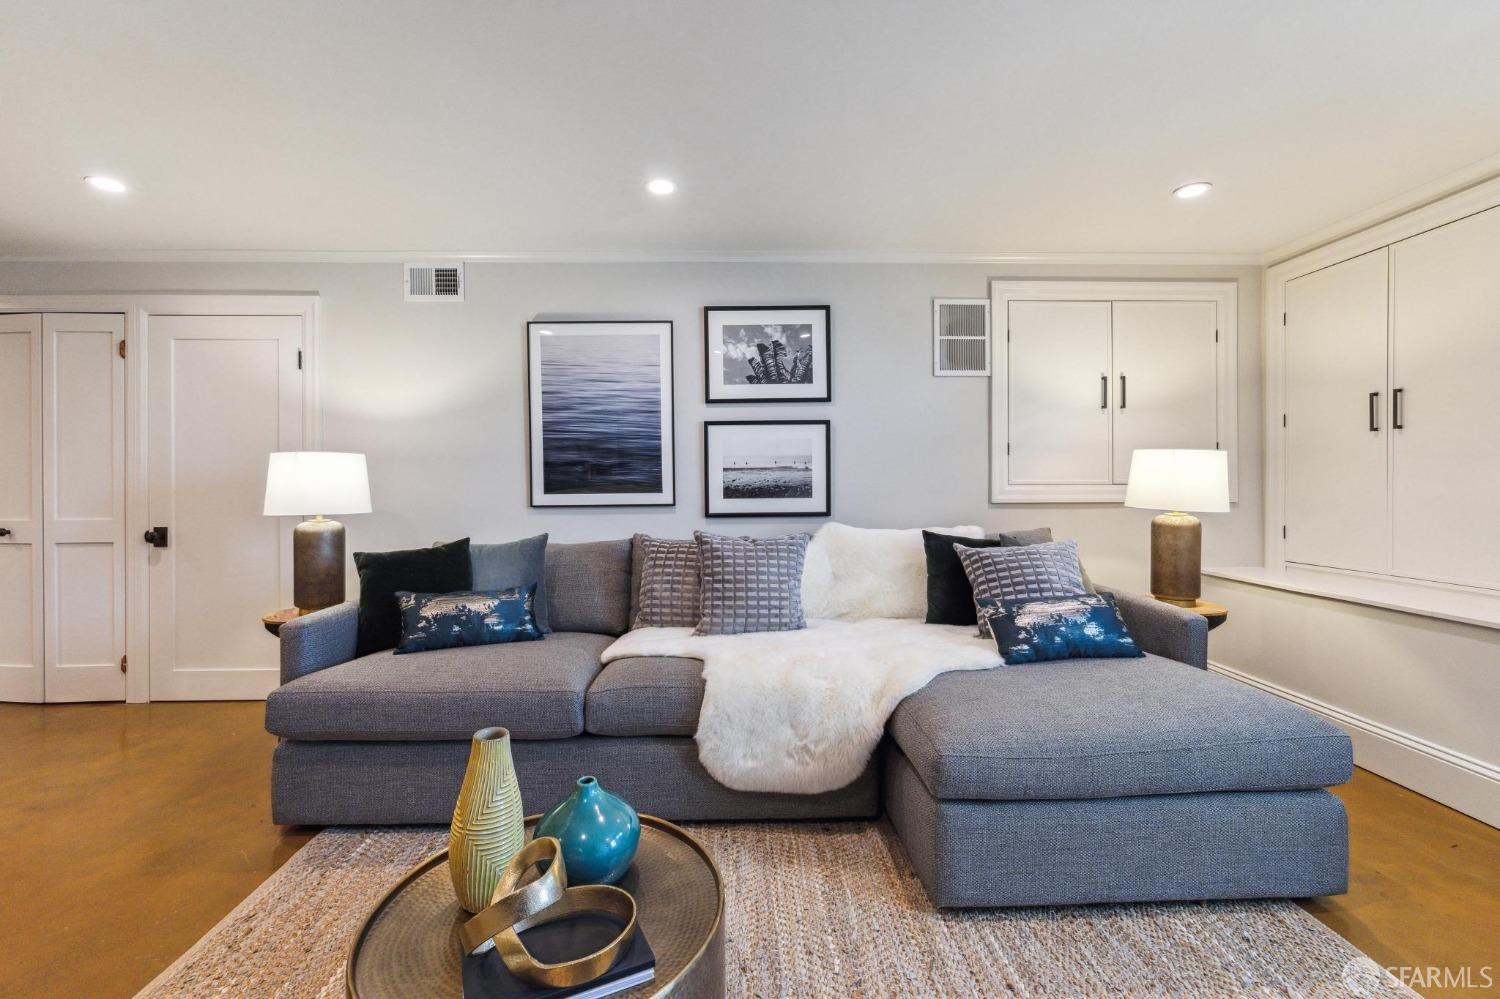
Living room with a gray sectional, white throw, coastal photographs, and a woven rug.
Living room with green built-in cabinets, a gray sectional, and polished wood floors.
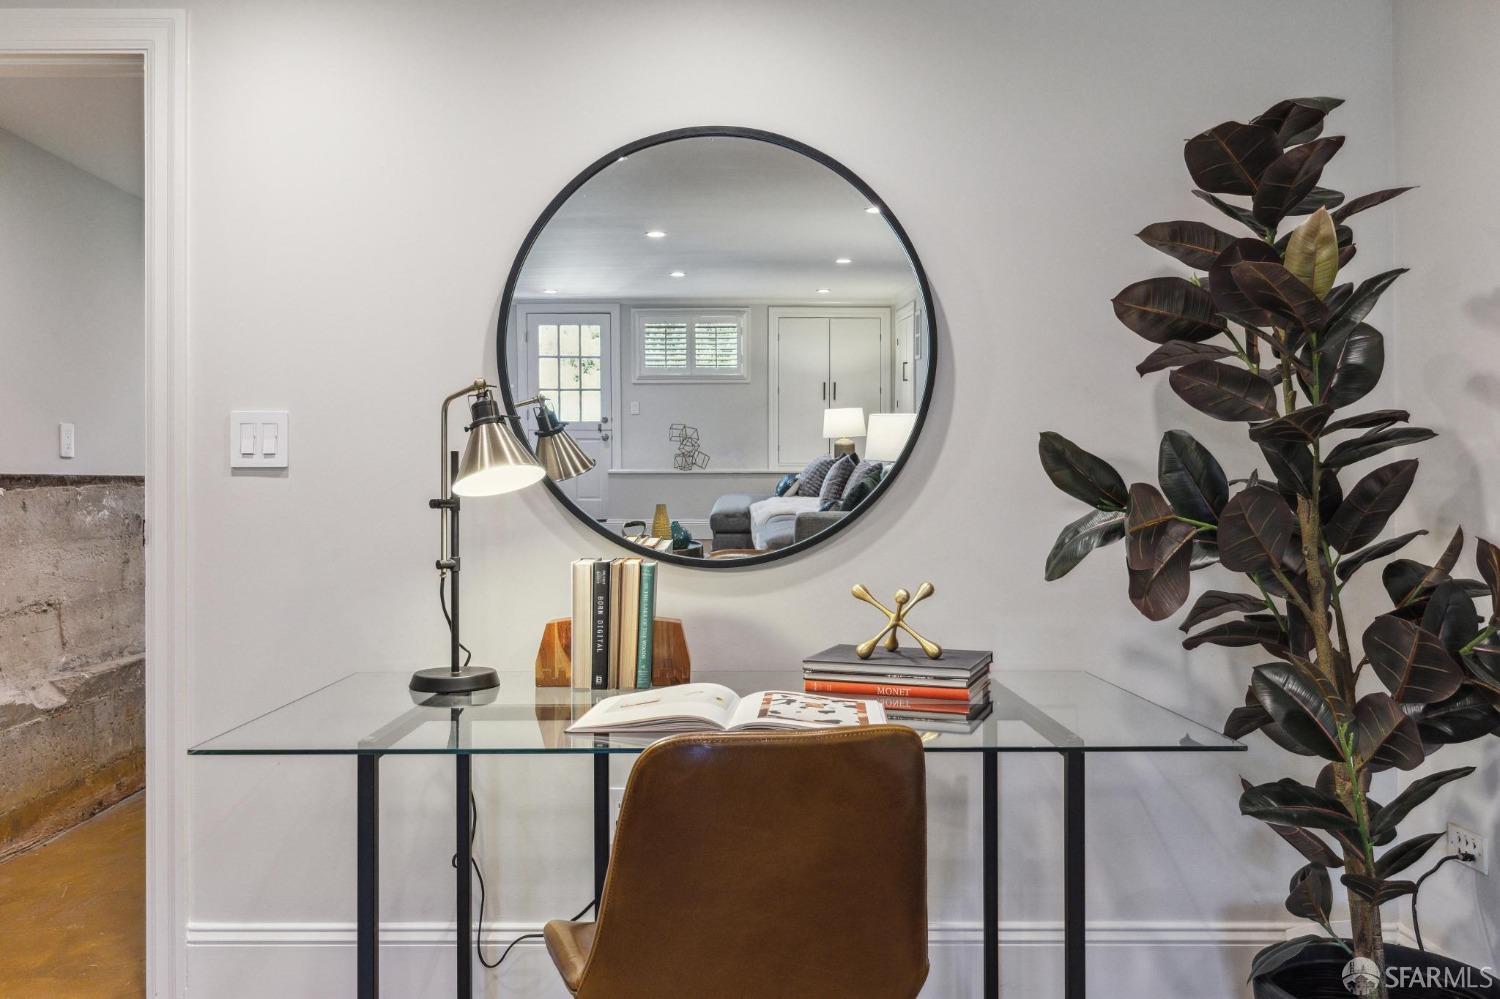
Home office with a glass desk, round mirror reflecting the living room, and tall leafy plant.
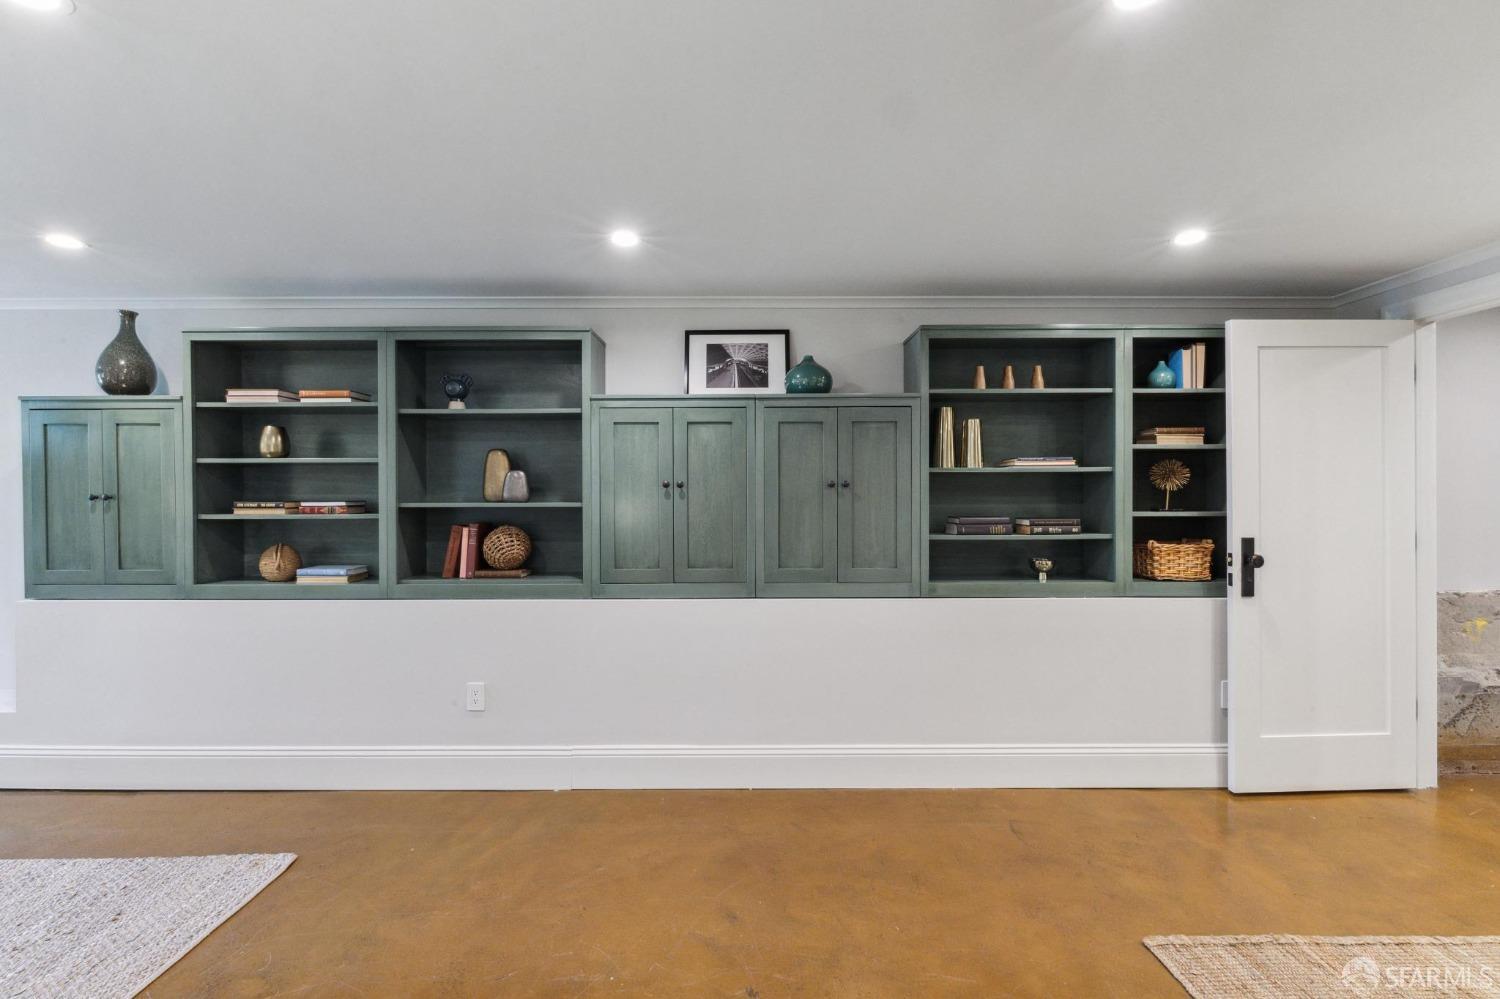
Sage-green built-in cabinets and open shelving line a room with polished brown floors.
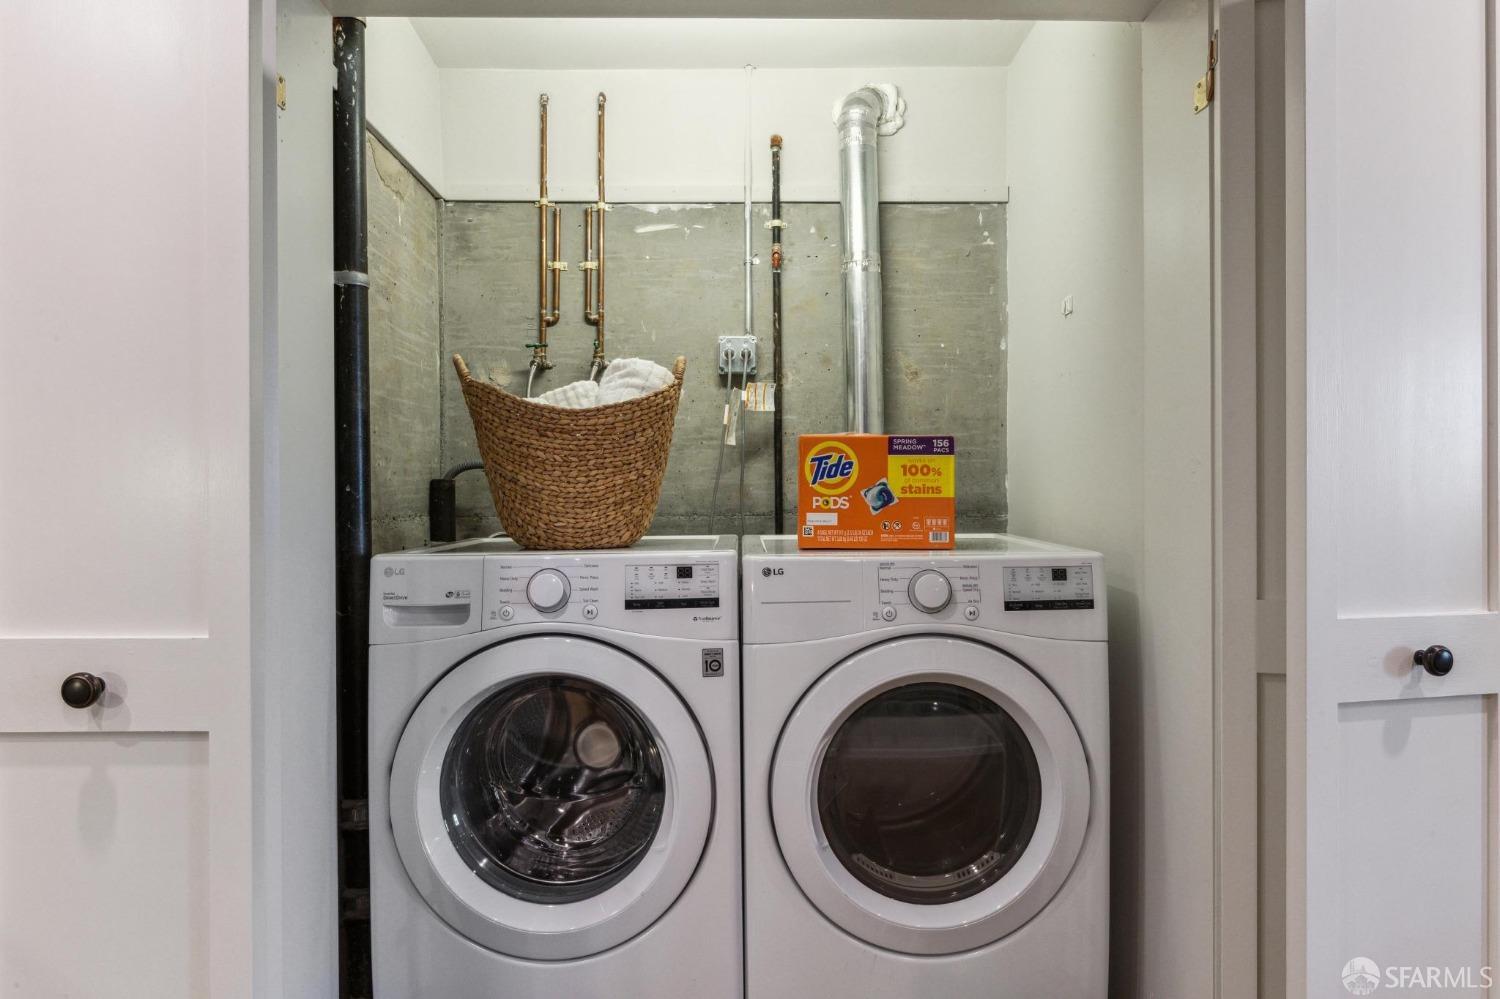
Laundry room with side-by-side front-loading washer and dryer and exposed utility pipes.
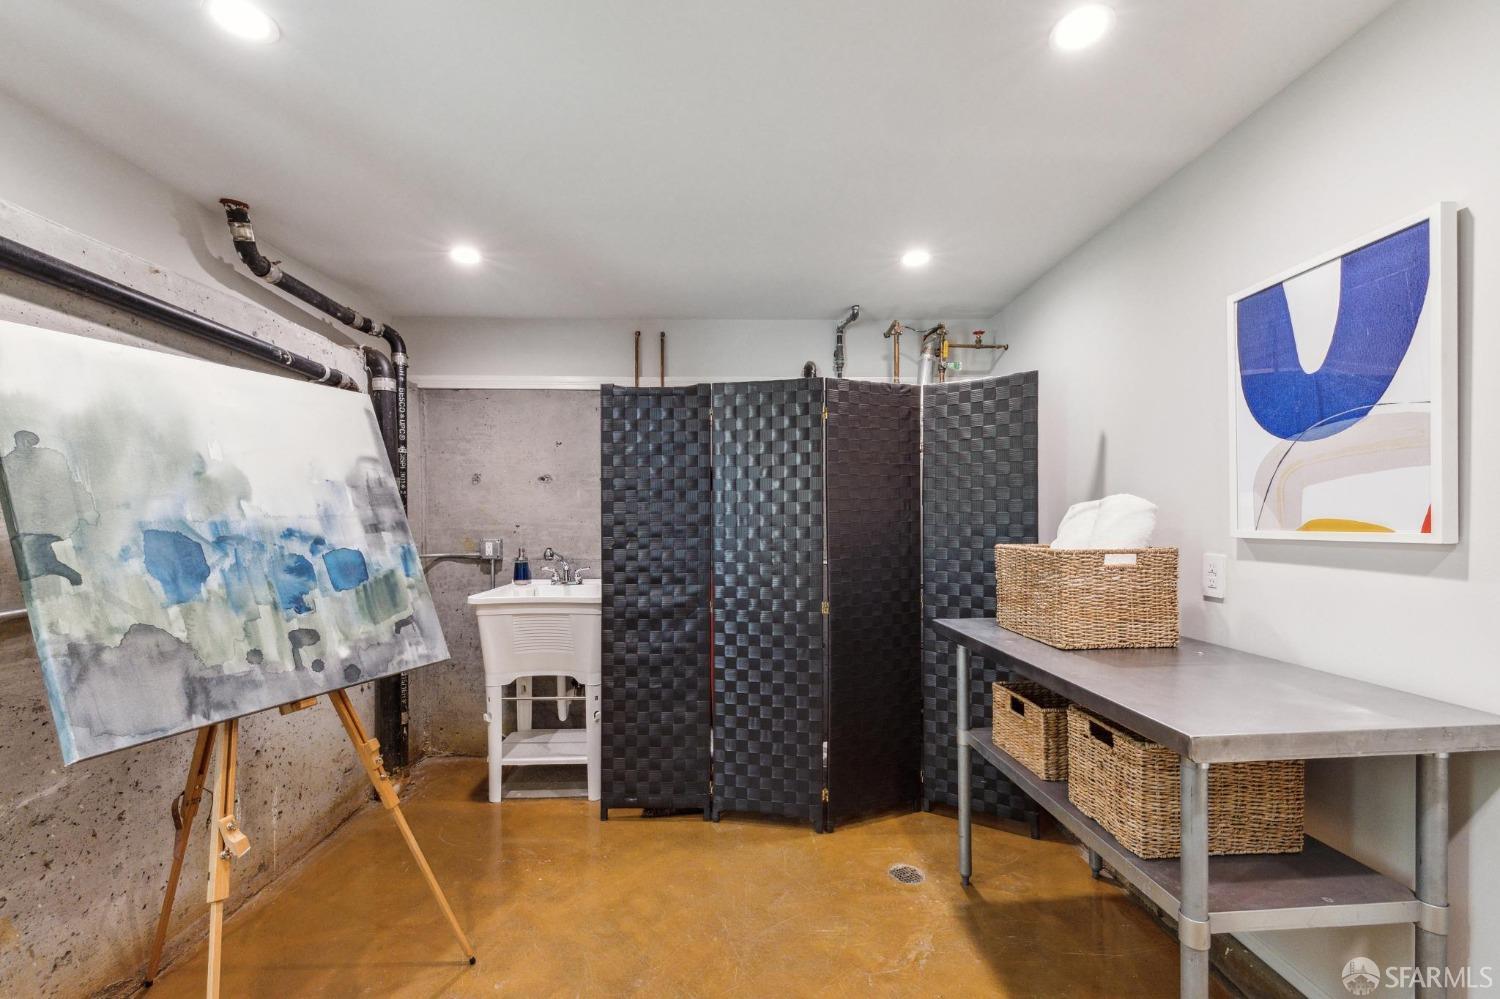
Finished basement workspace with an easel, utility sink, folding screen, and metal storage table.
San Francisco skyline beyond neighborhood rooftops, seen past a dark post and utility wires.
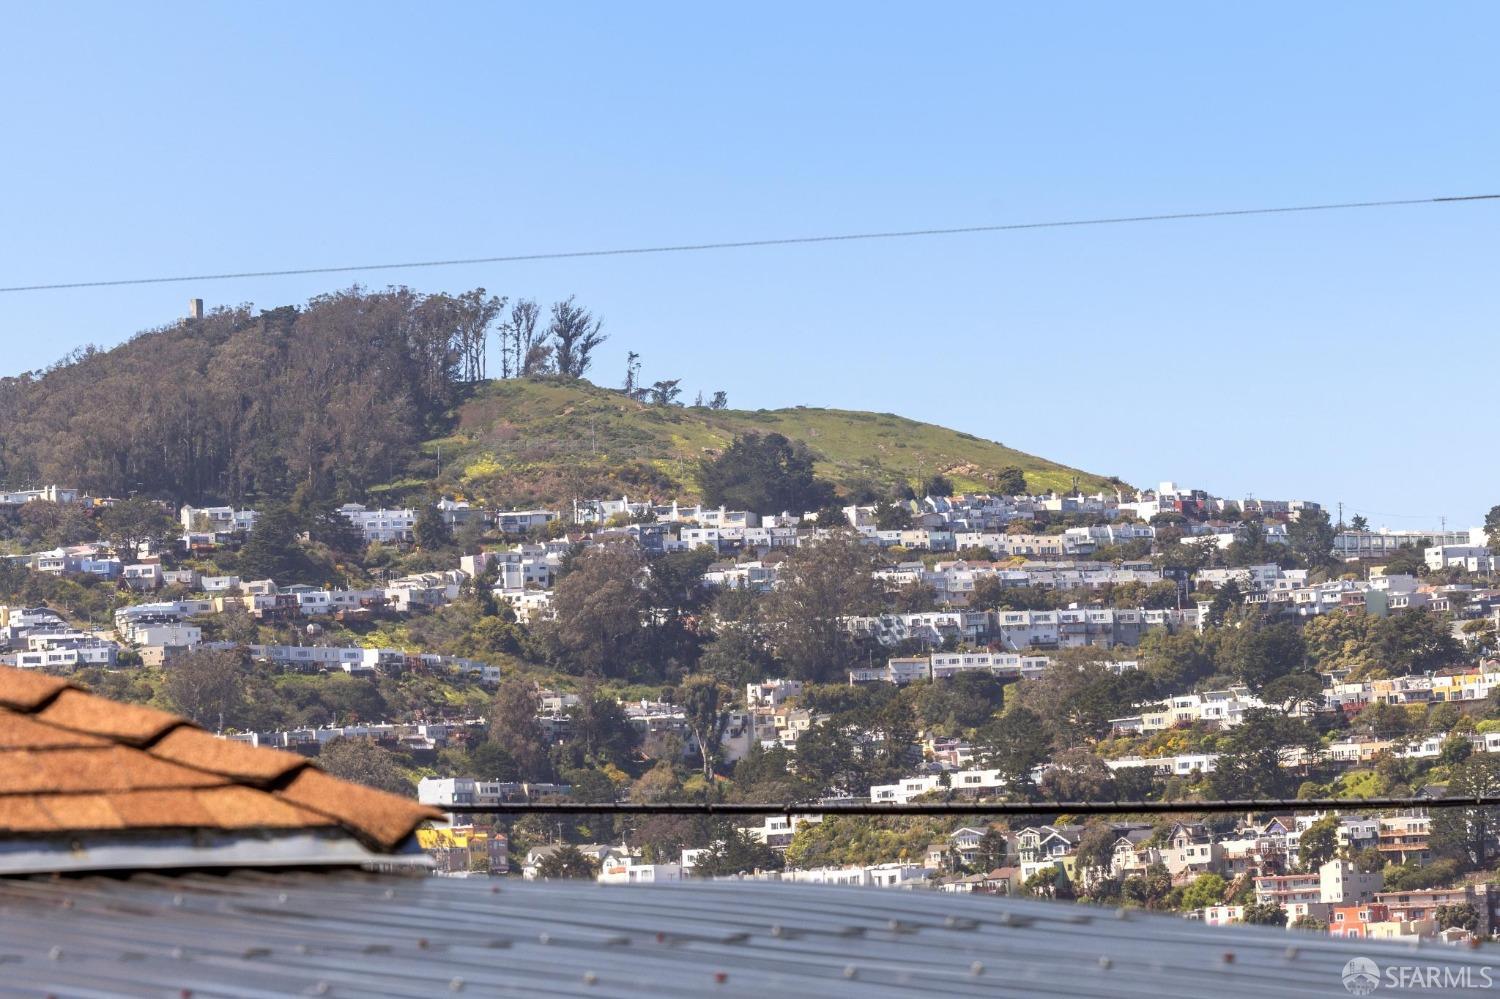
Distant view of Sutro Tower above San Francisco homes and green hills.
San Francisco hillside neighborhood with homes and trees, viewed over nearby rooftops.
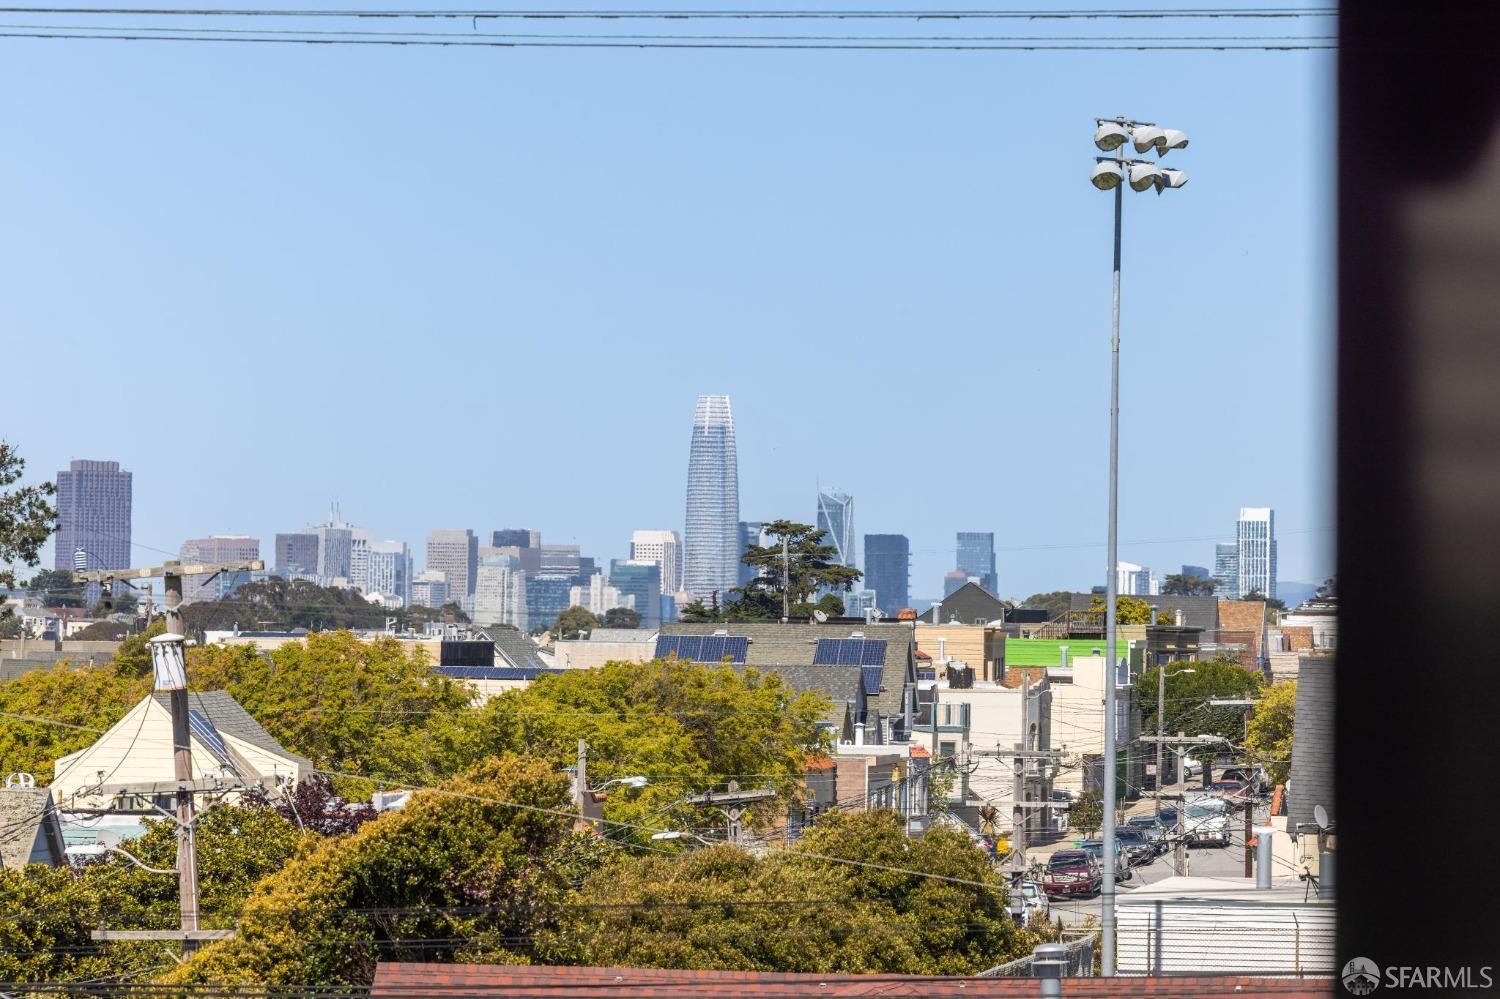
San Francisco skyline beyond neighborhood rooftops and trees, with Salesforce Tower in the distance.
Kitchen with dark cabinets, stone island, stainless steel range, and glass doors opening to a garden.
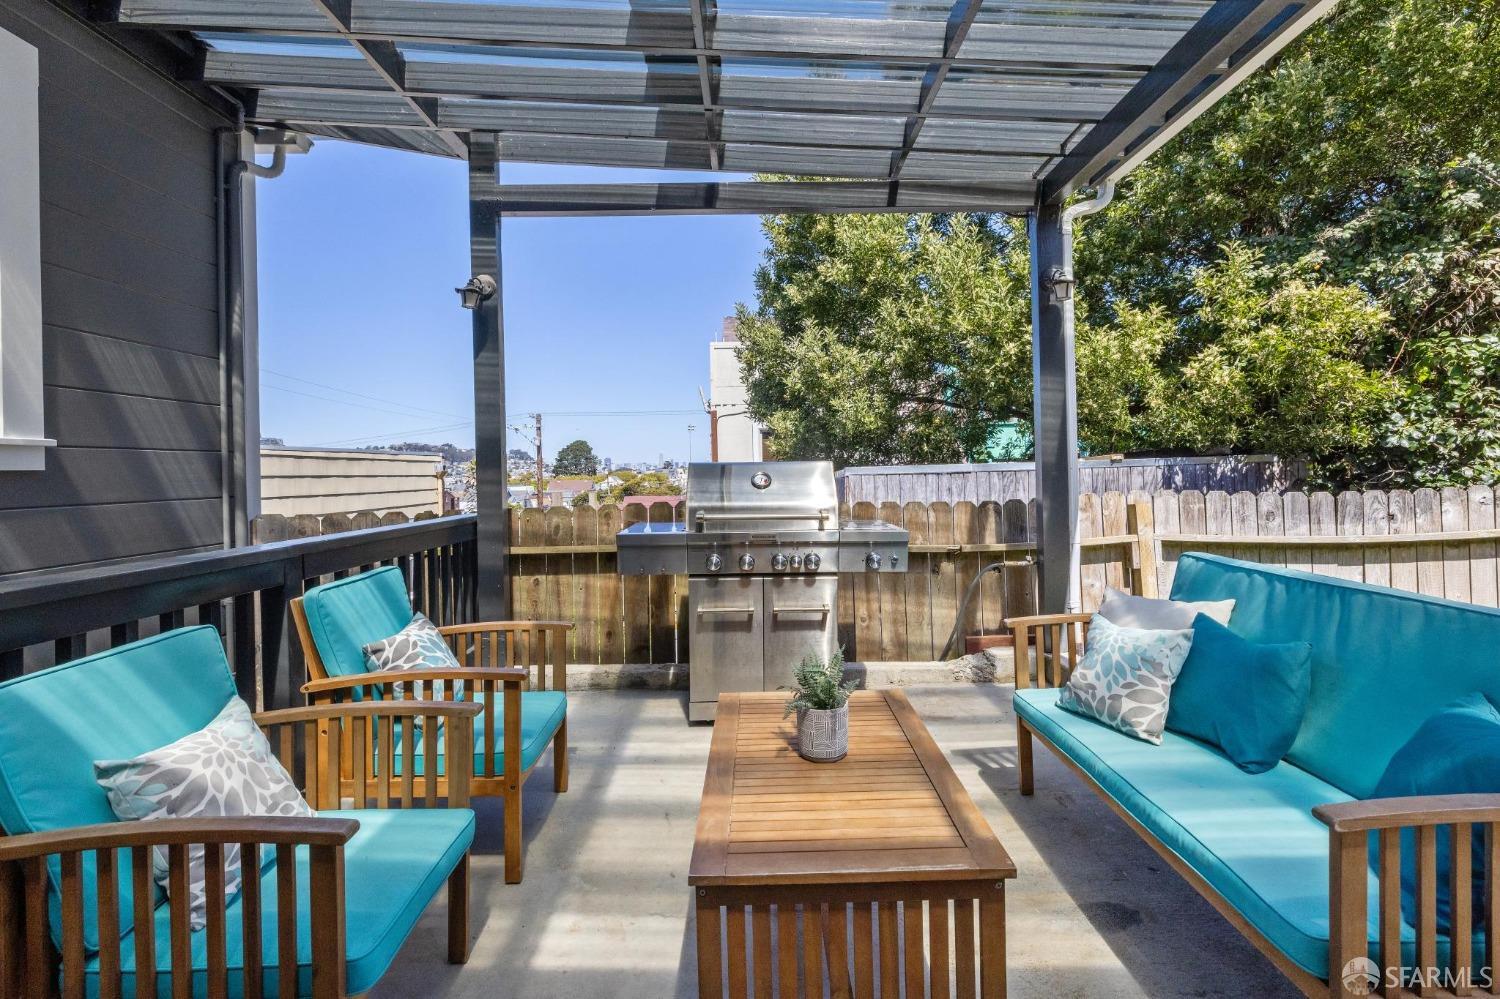
Covered patio with turquoise seating, a stainless steel grill, and a distant city view.
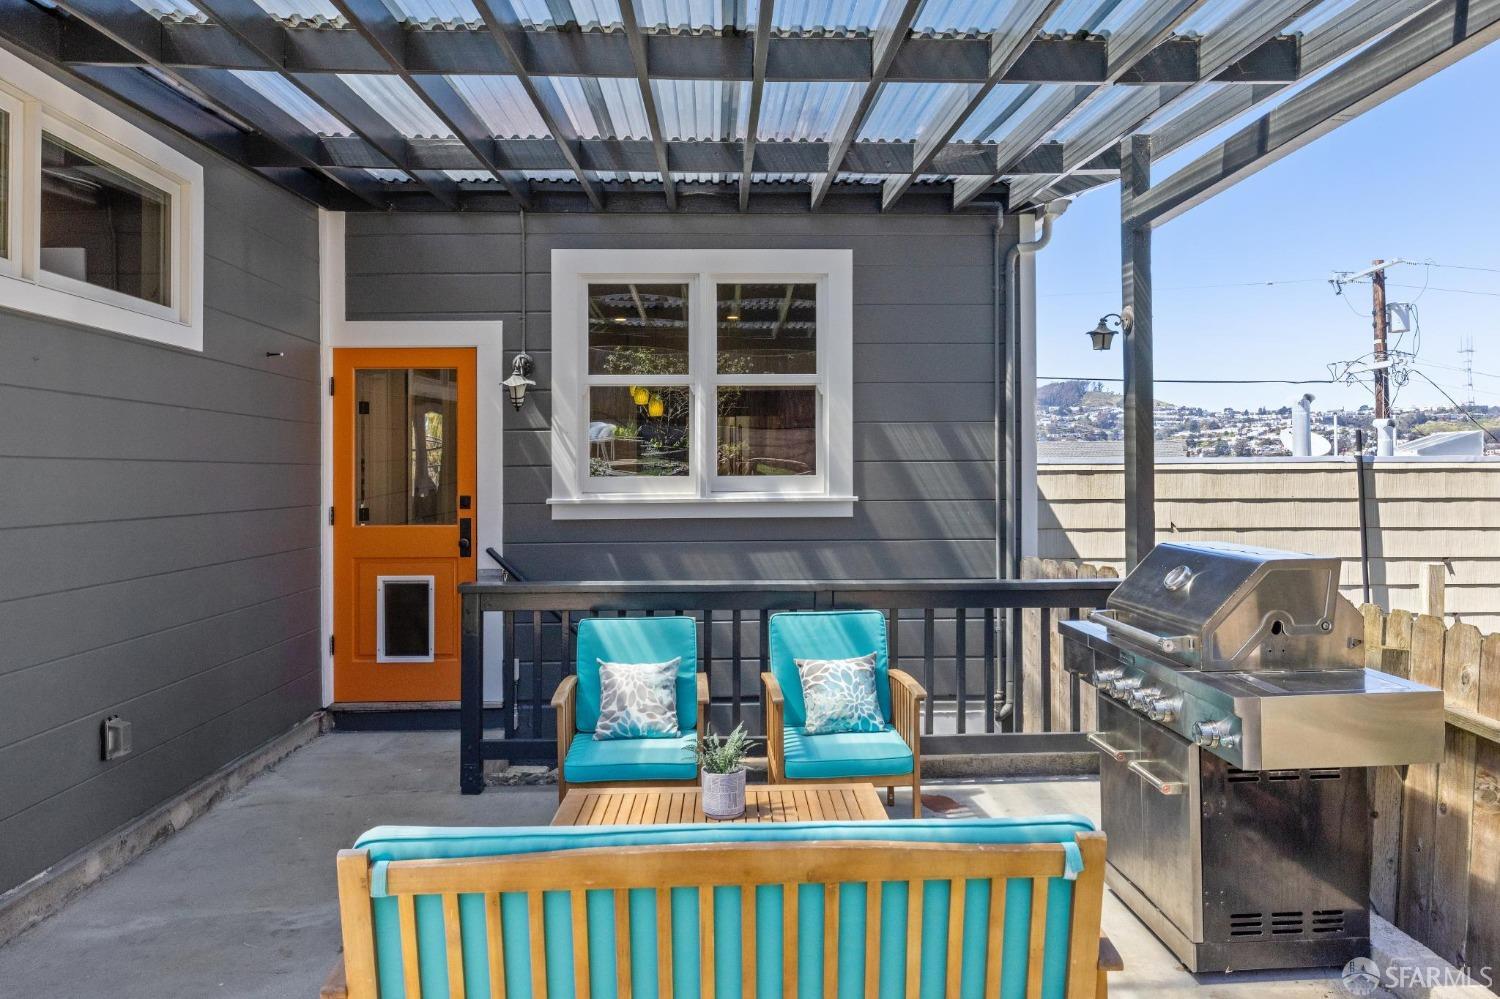
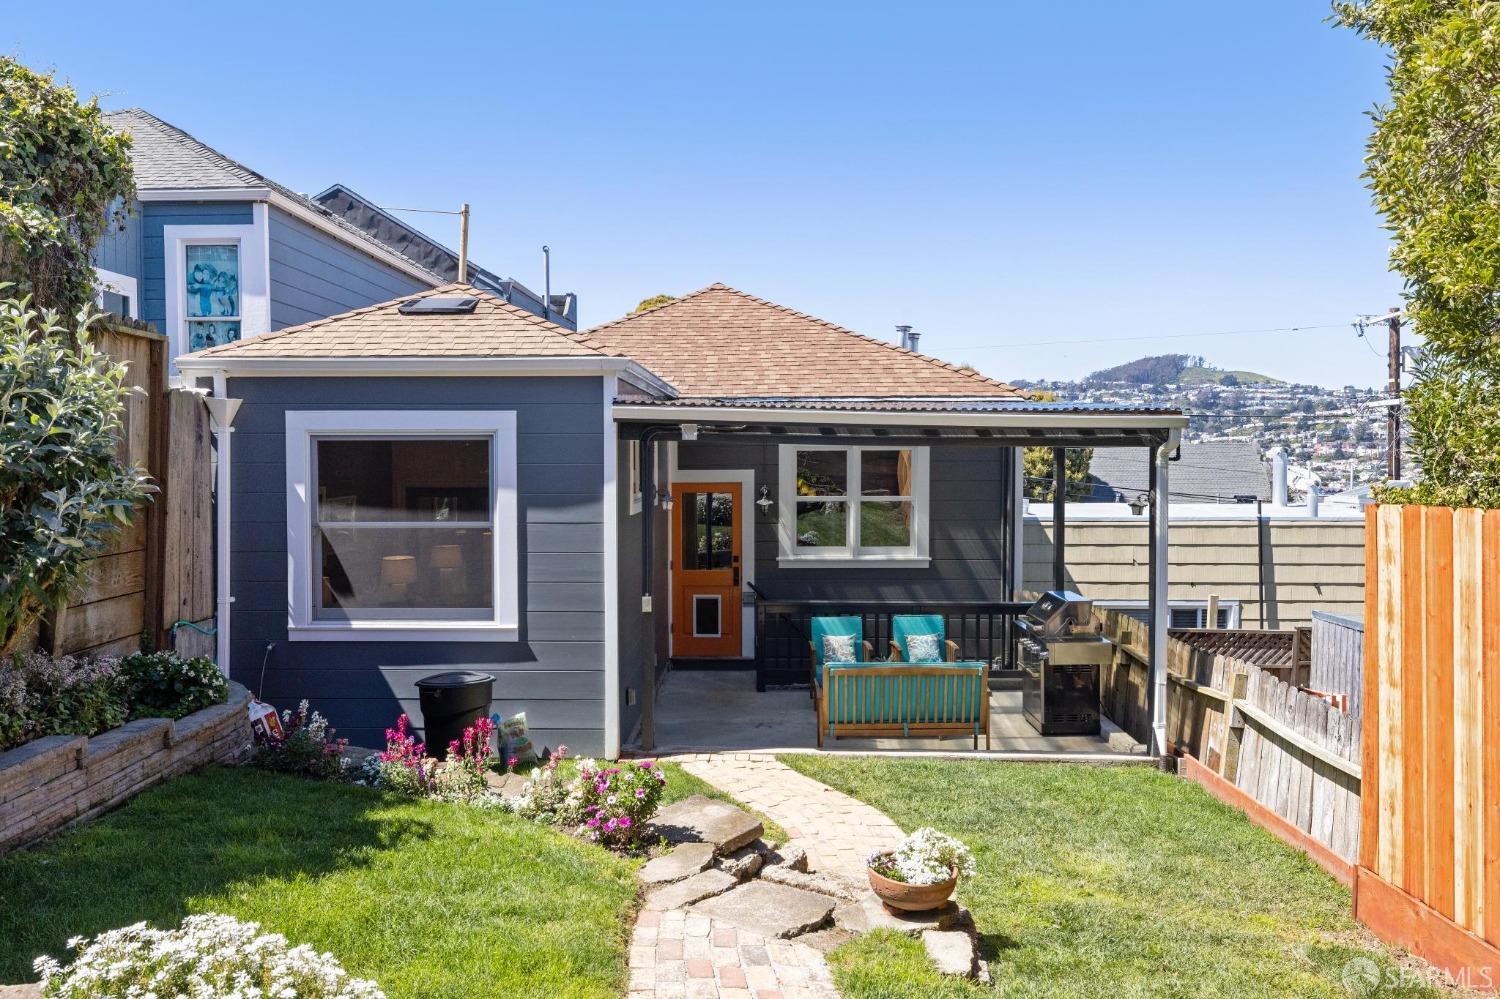
Covered patio with turquoise seating, a stainless-steel grill, and a bright orange door.
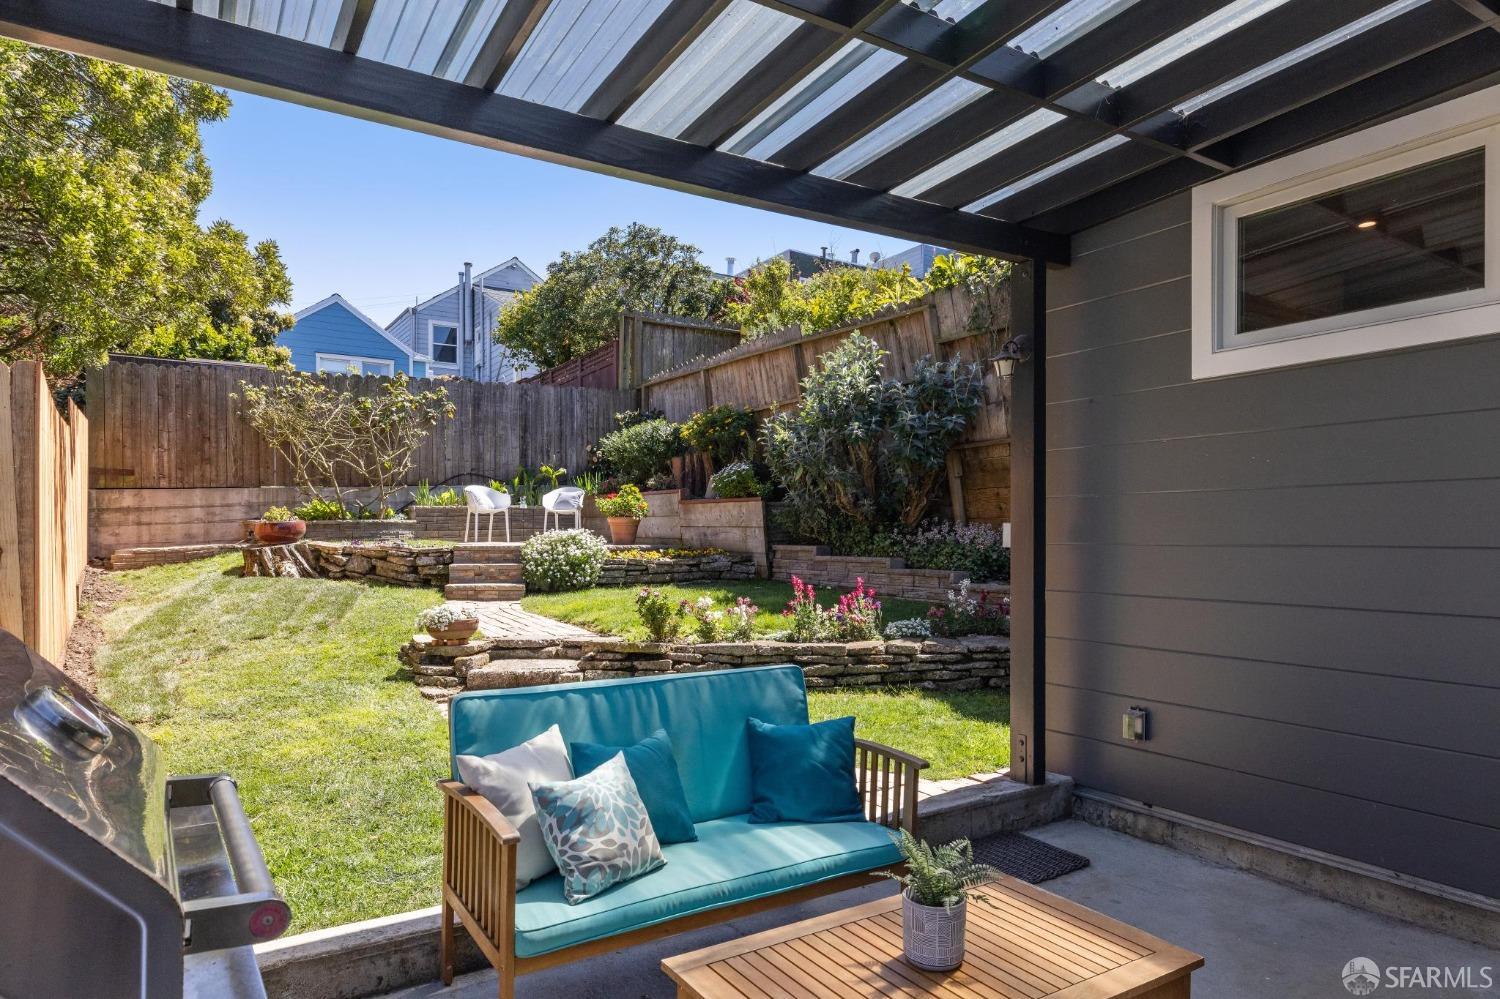
Backyard patio with a pergola, turquoise sofa, lawn, and tiered garden planters.
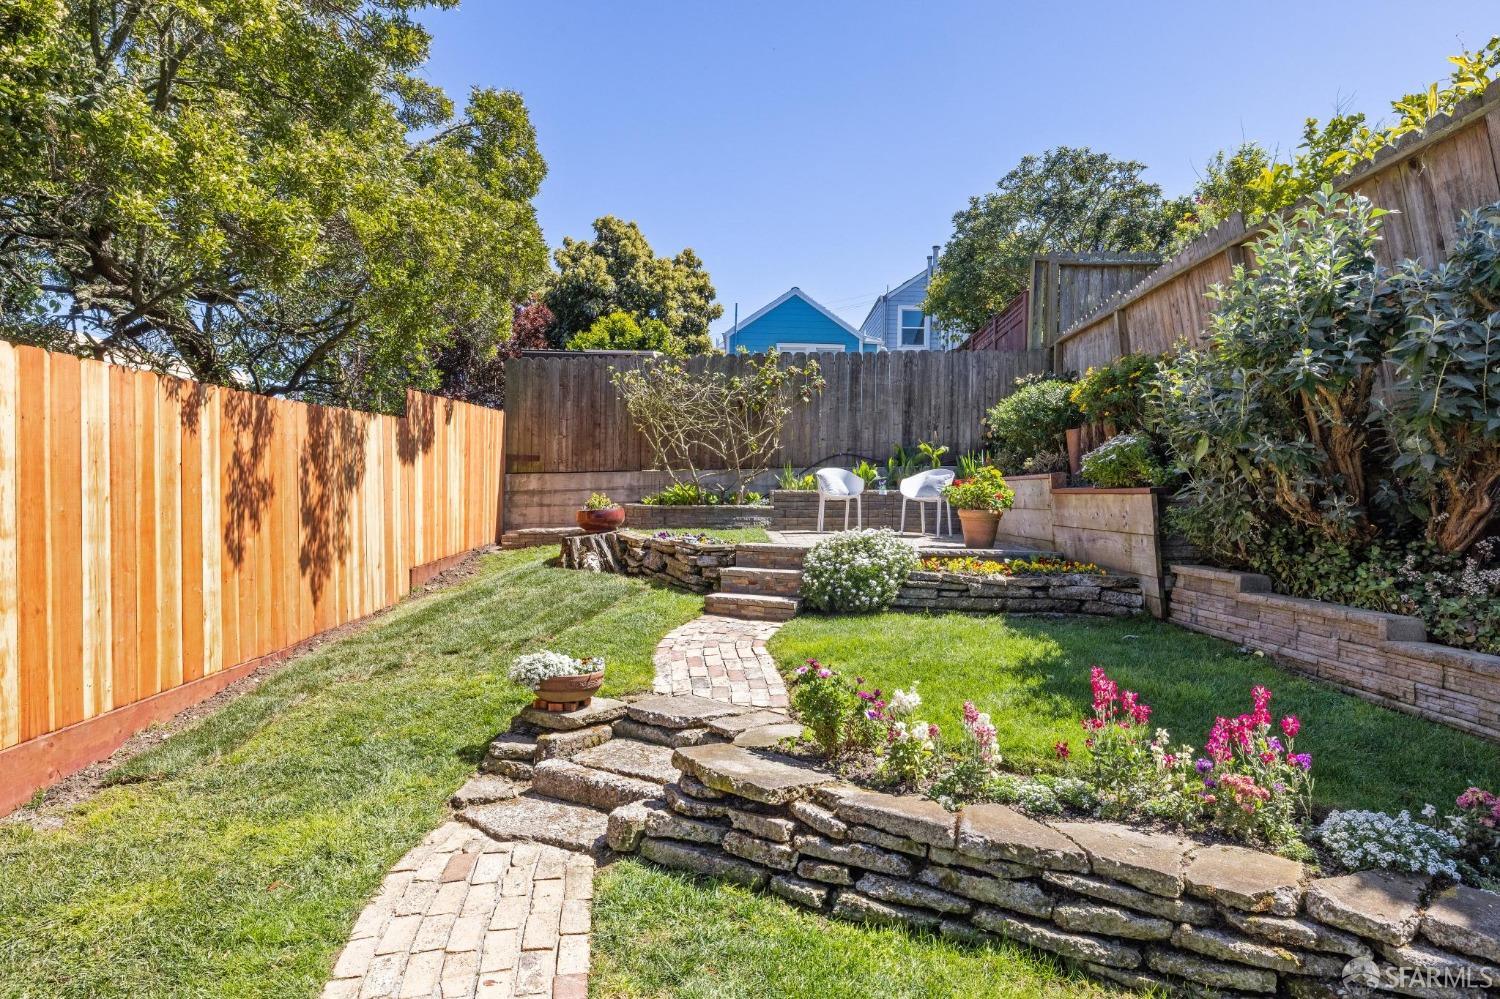
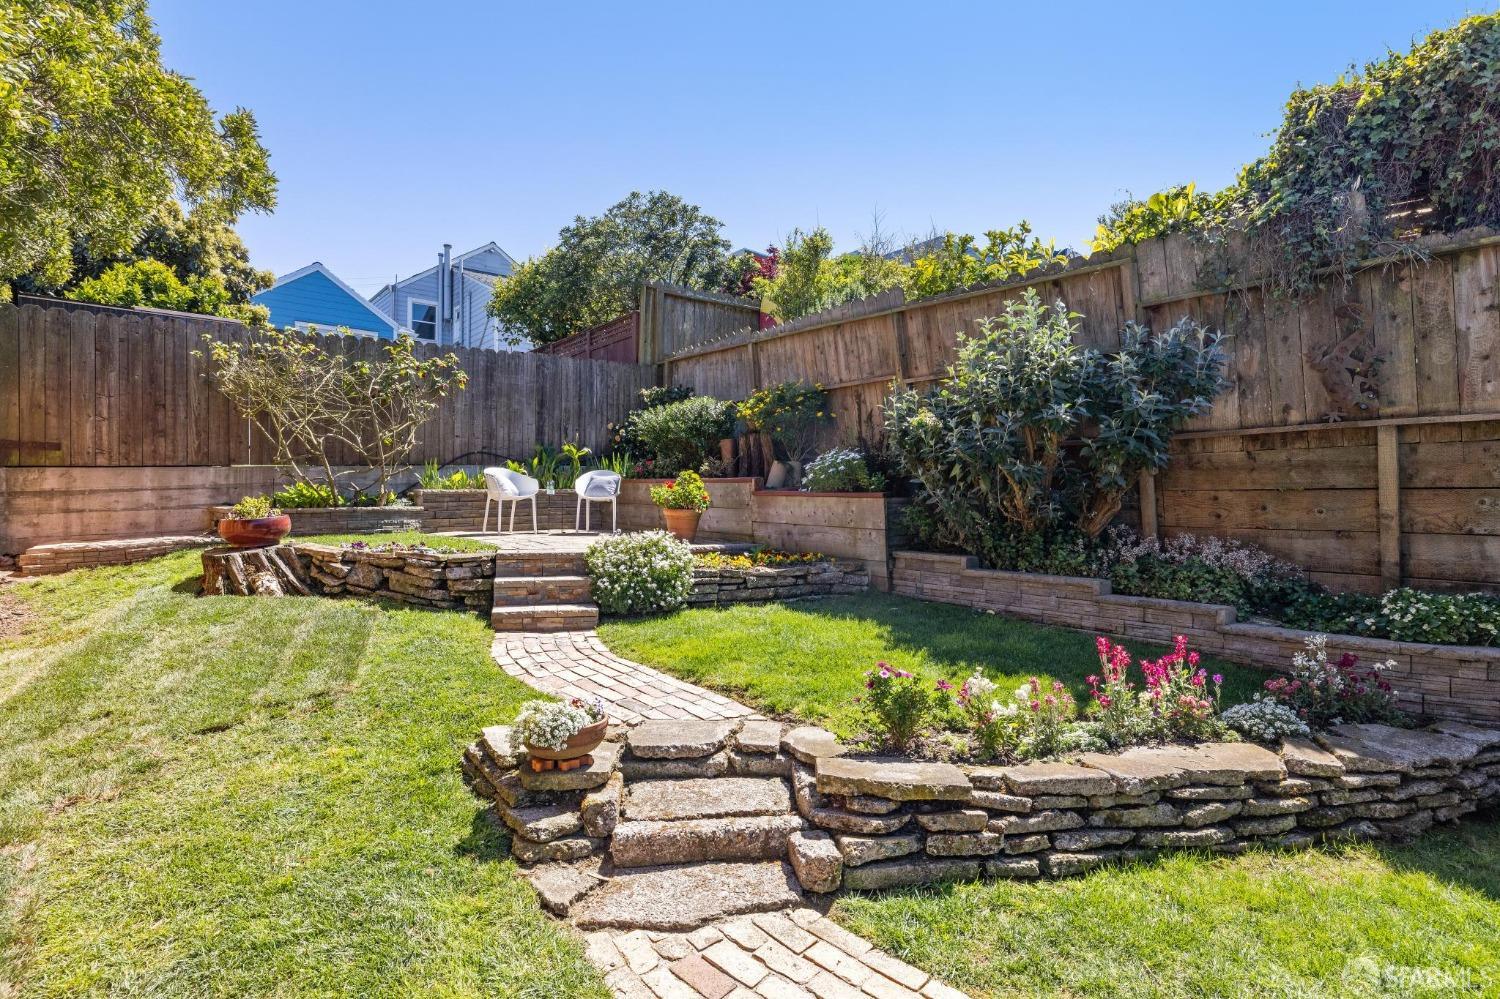
Landscaped backyard with a curved brick path, tiered stone planters, flower beds, and two white patio chairs.
Landscaped backyard with a broad lawn, curved brick paths, raised beds, and white patio chairs.
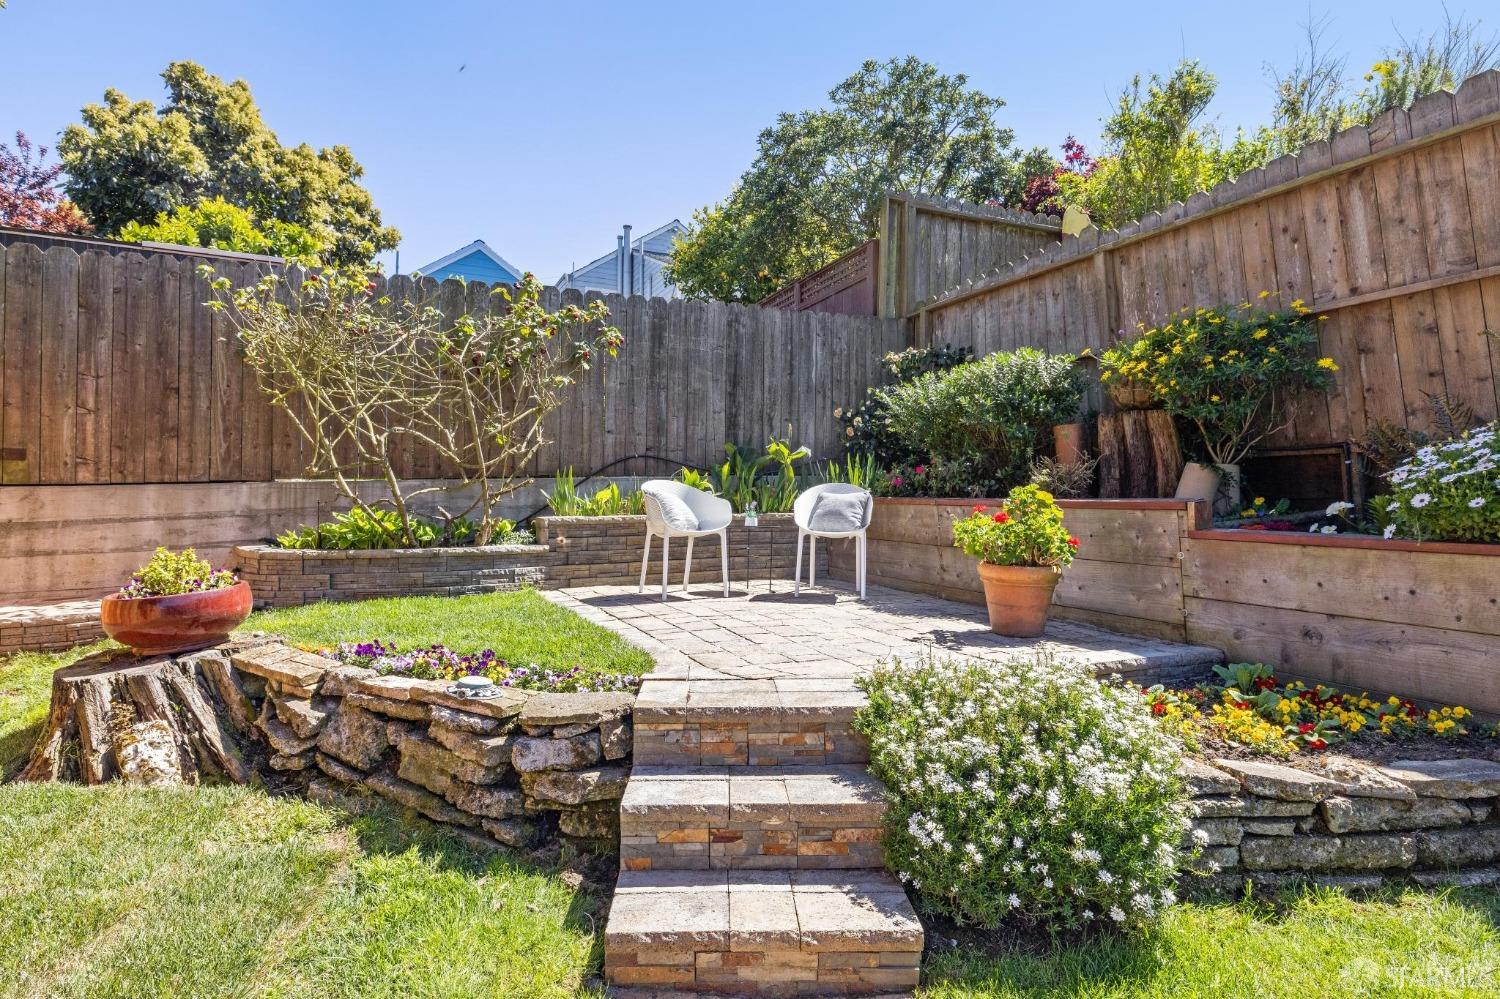
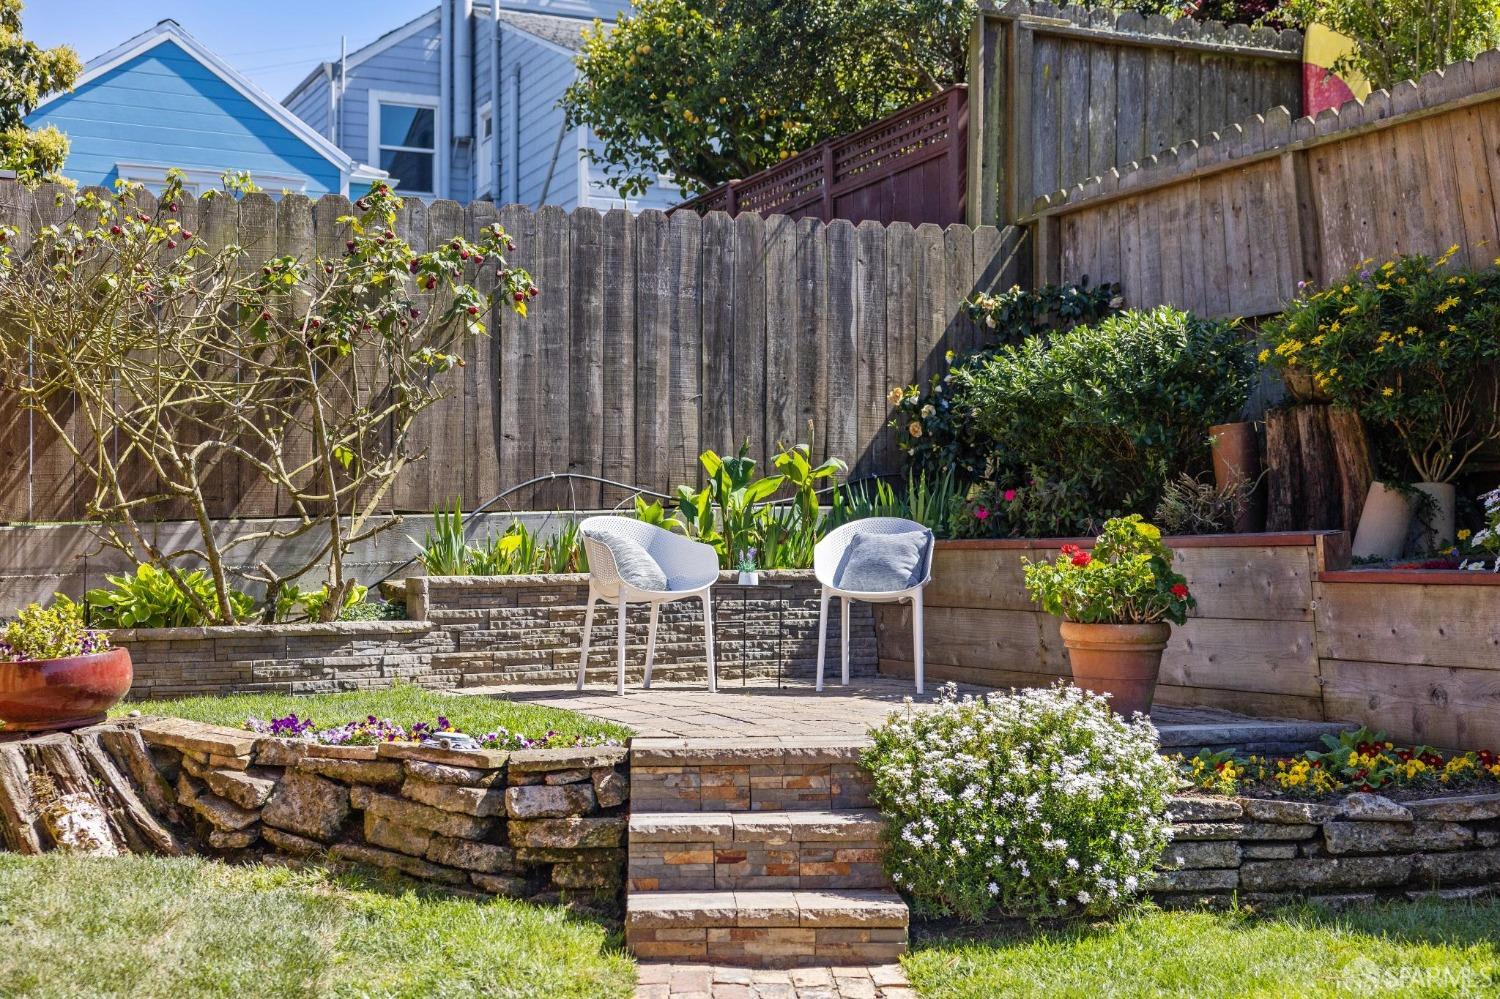
Backyard patio with white chairs, raised flower beds, stone steps, and a fenced garden.
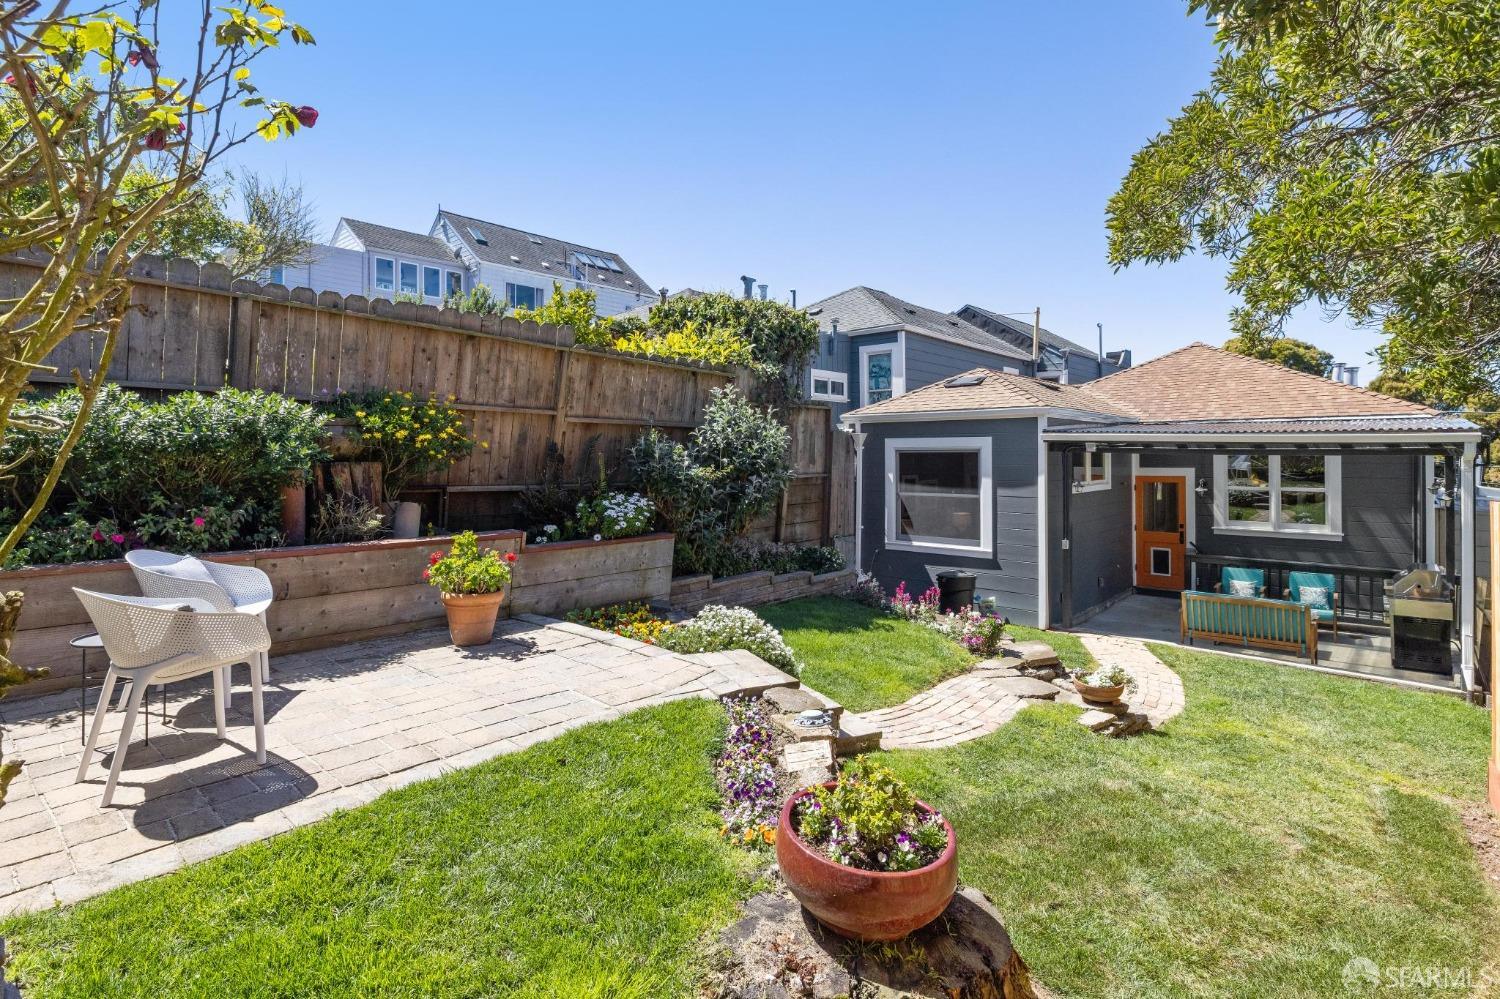
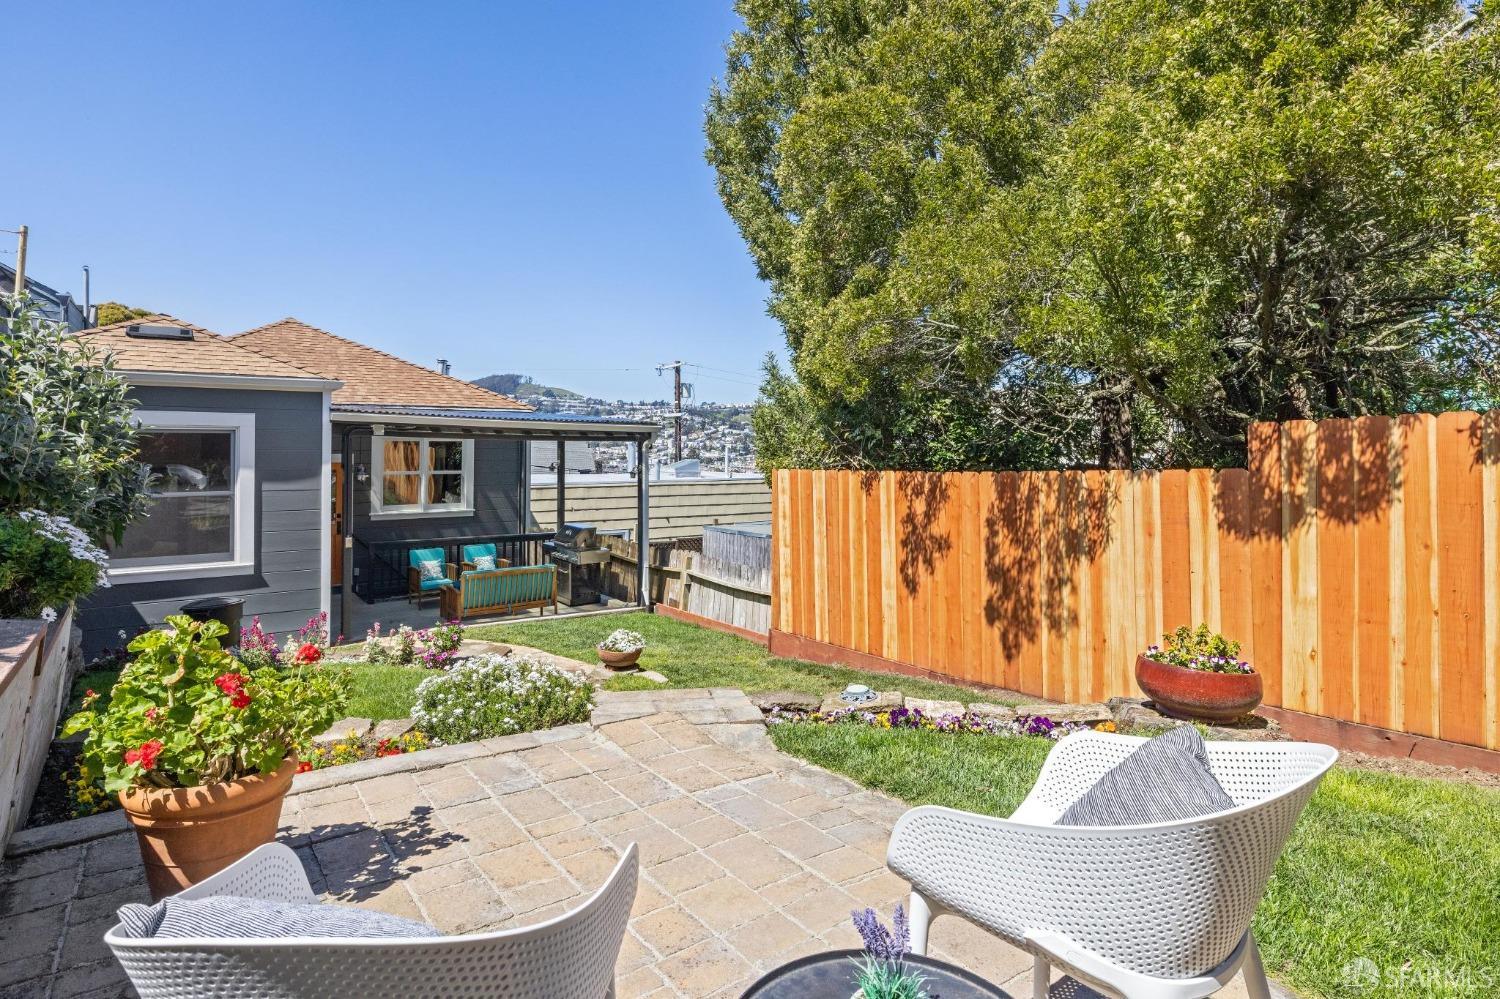
Backyard patio with outdoor seating, a paved terrace, flower beds, and lawn beside a gray house.
Backyard with a covered patio, grill, lawn, flower beds, and a stone path; hillside homes in the distance.
Backyard patio with white chairs, flower beds, a lawn, and a tall wooden fence.
Landscaped backyard patio with two chairs, raised stone beds, wooden fencing, and garden steps.
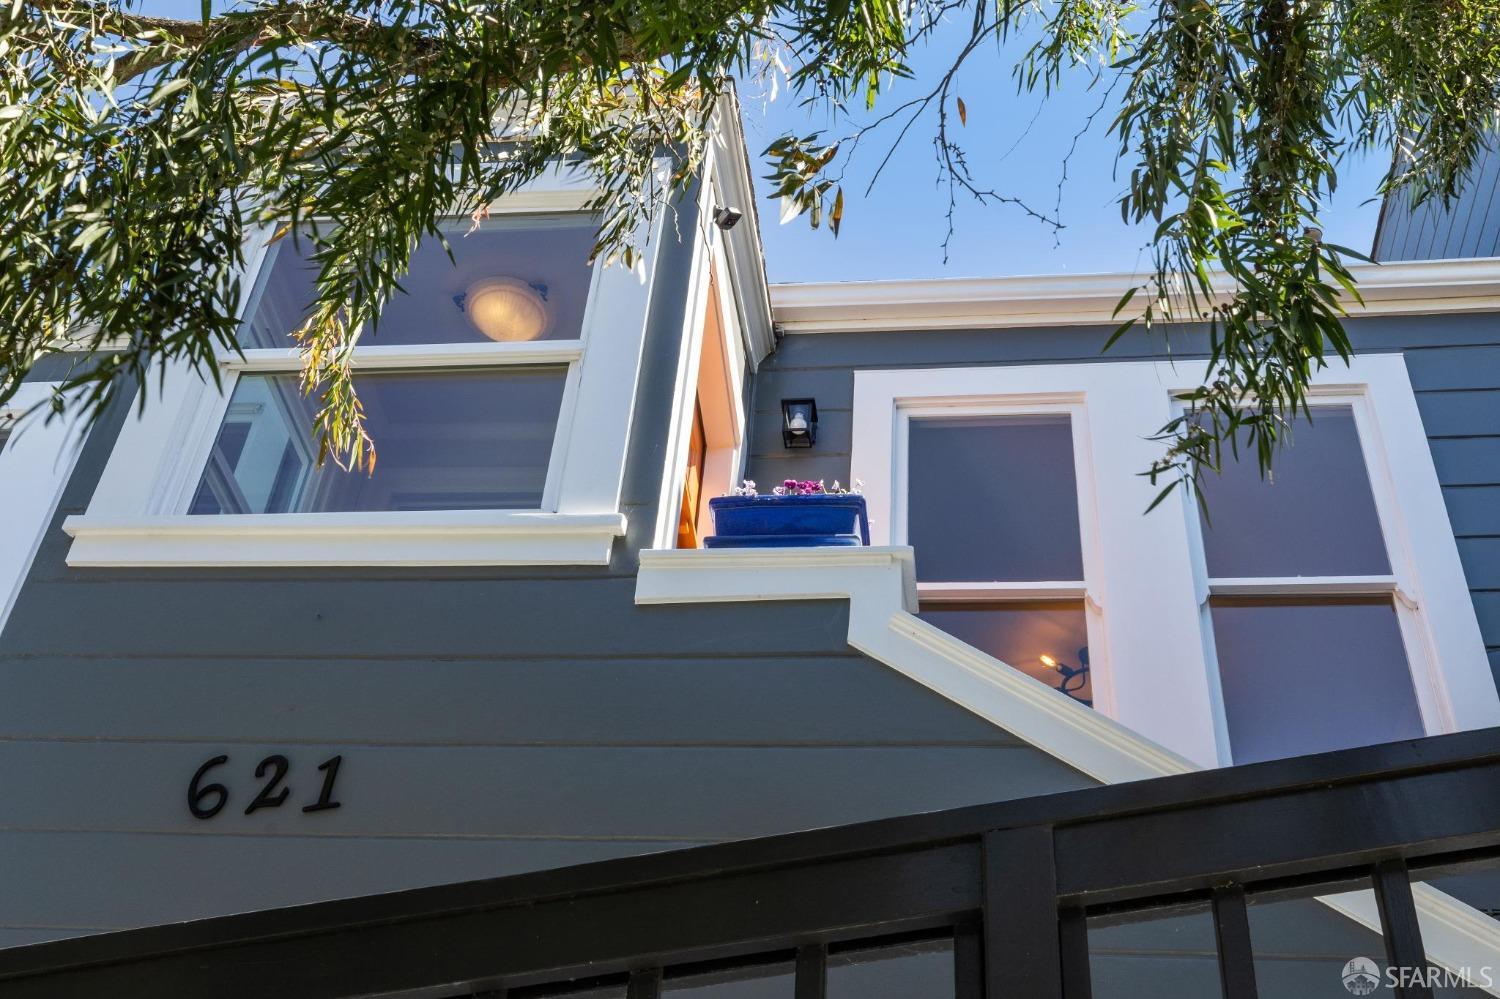
Blue-gray home exterior with white-trimmed windows, leafy branches, and the number 621 above a black railing.
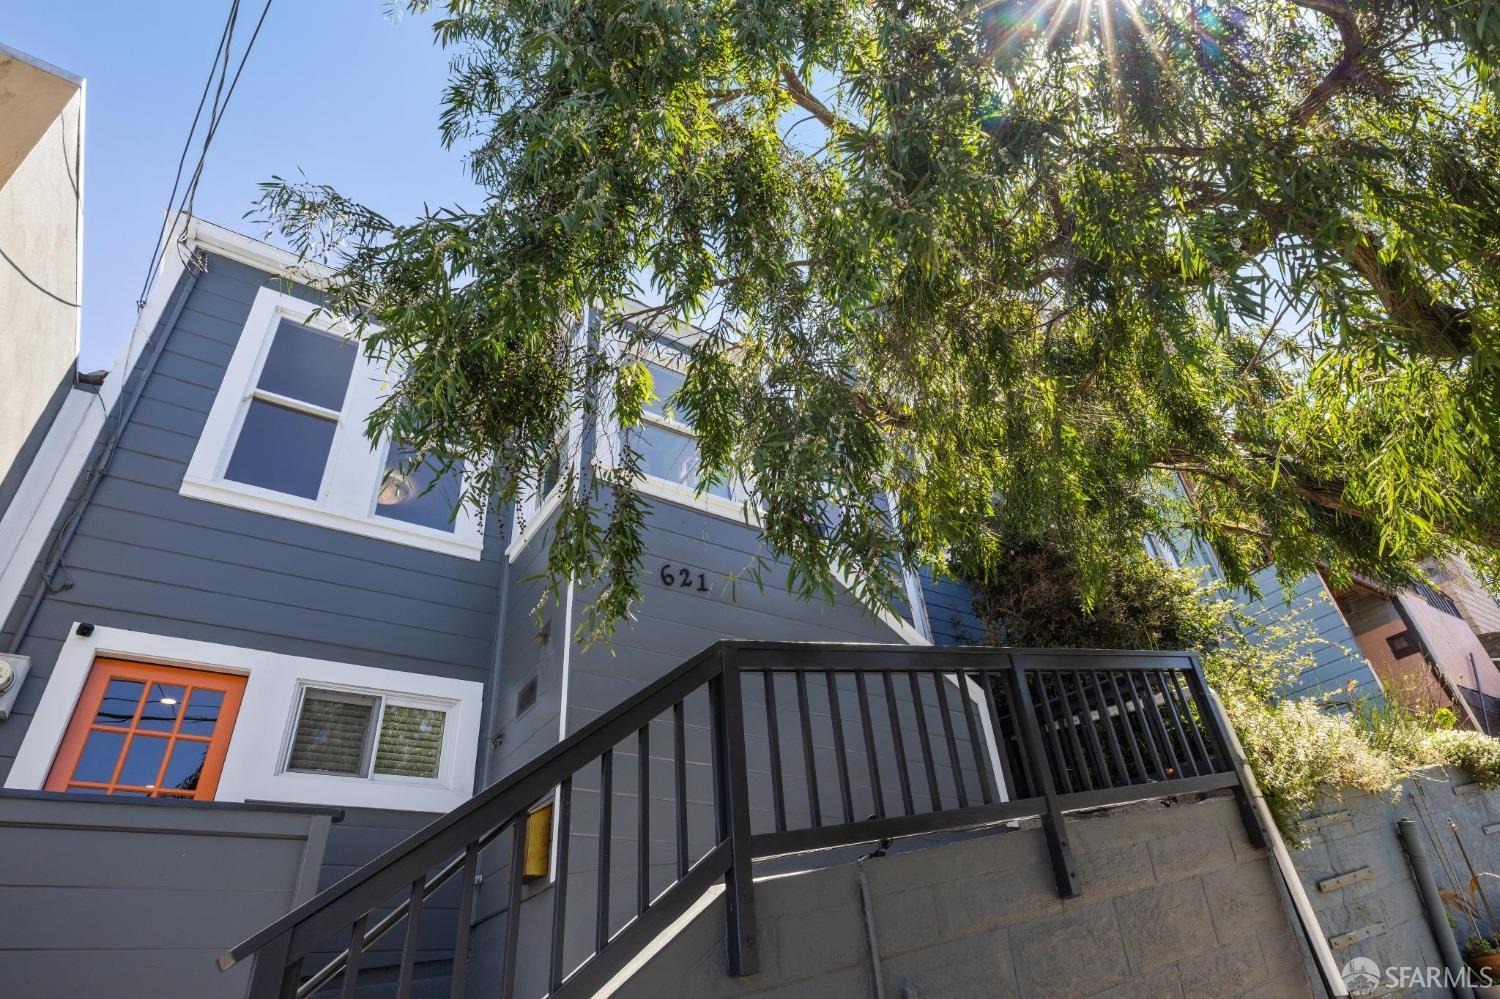
Blue-gray house with white-trimmed windows and a black-railed stairway beneath leafy branches.
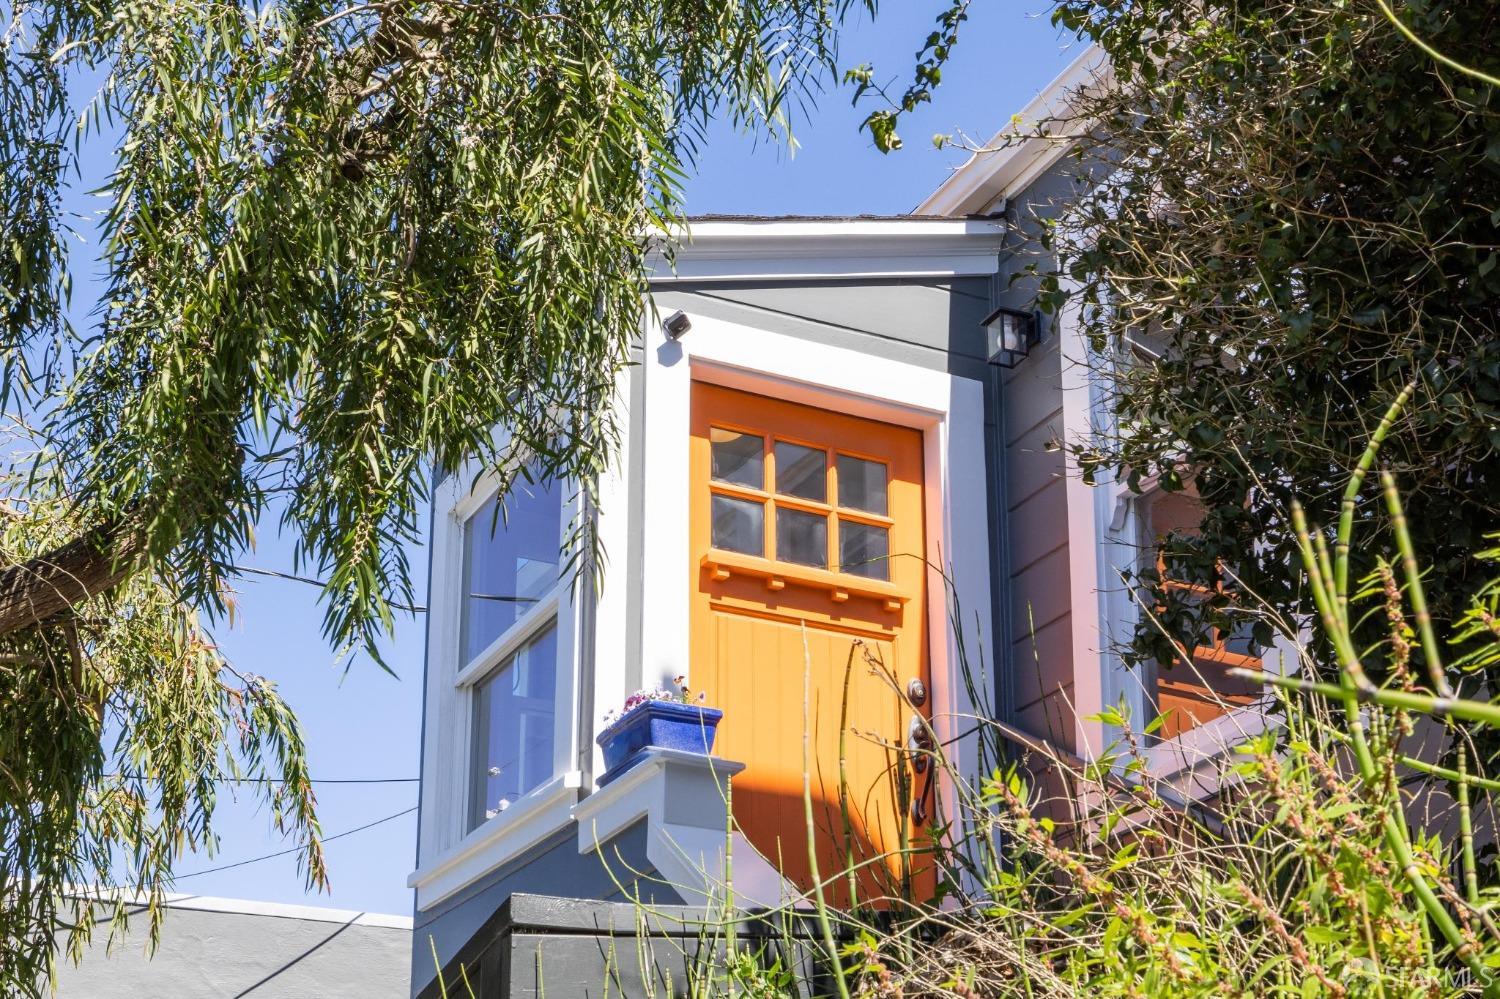
Gray house exterior with a bright orange front door framed by leafy trees.
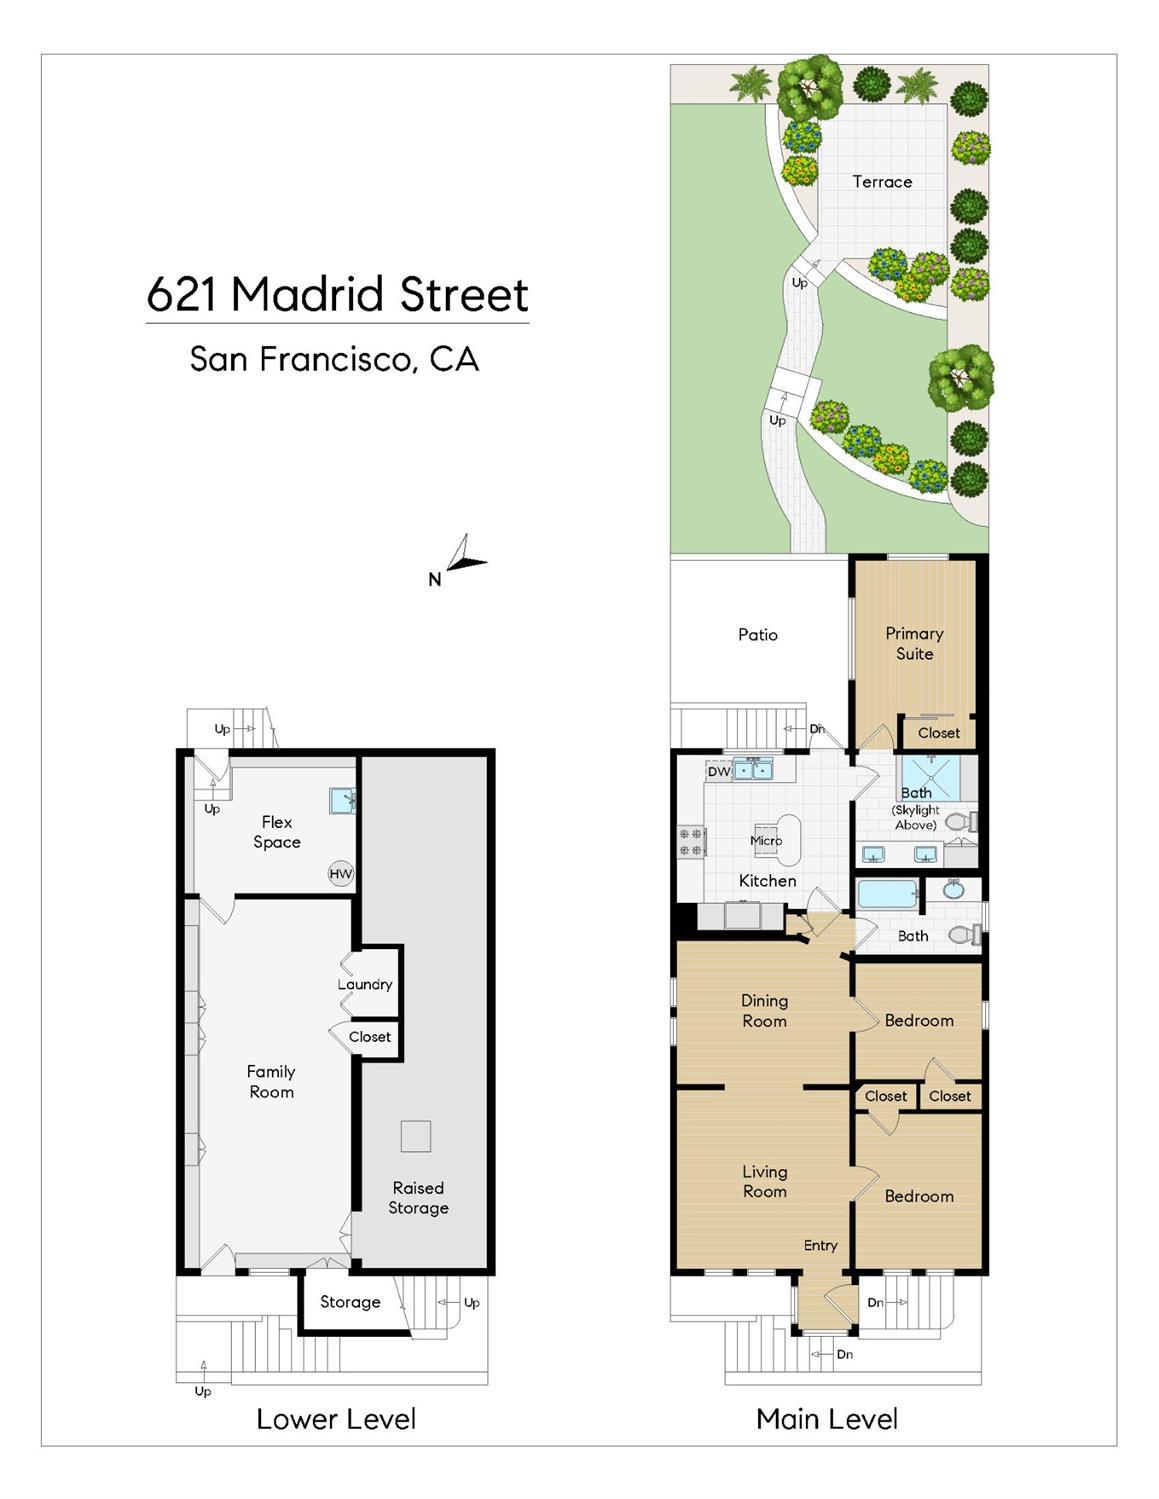
Floor plan of 621 Madrid Street showing the main level, lower level, patio, and landscaped terrace.
SEE ALL PHOTOS
Staged living room with gray sofa and white chairs, opening to a dining area.
Staged living room with a gray sofa, white accent chairs, and tall windows overlooking nearby rooftops.
Staged living room with tall windows, a gray sofa, and white armchairs.
Hillside homes and communications towers seen through a window, with utility wires crossing the view.
Staged living room with a gray sofa, round mirror, and tall windows overlooking trees.
Staged living room with hardwood floors, opening to a dining area and bedroom.
Dining room with a glass-top table, wooden chairs, pendant lights, and large windows.
Dining room with glass-top table, wooden chairs, pendant lights, and large abstract wall art.
Dining room with a glass-top table, hardwood floors, and an open view into the living room.
Living room with tall tree-facing windows, a gray sofa, and a central armchair.
Staged dining room with a glass table, wood chairs, pendant lights, and a view into the living room.
Kitchen with dark cabinets, a granite island, stainless steel range, and windows overlooking a garden.
Kitchen with dark cabinetry, stainless appliances, mosaic backsplash, and a stone island with stools.
Kitchen with dark cabinets, granite counters, stainless steel appliances, mosaic backsplash, and a large window-side sink.
Kitchen with a stainless steel gas range, dark cabinets, green stone counters, and a square-tile backsplash.
Kitchen with dark cabinetry, stainless steel appliances, and a granite island beneath two pendant lights.
Kitchen with a stainless steel farmhouse sink and large windows overlooking a landscaped garden.
Kitchen with a granite island, dark cabinetry, stainless steel appliances, and colorful wall art.
Kitchen island with veined stone countertop, built-in stainless steel oven, and bowl of lemons.
Kitchen with dark wood cabinets, stainless steel refrigerator, and granite countertops.
Modern kitchen with dark cabinetry, stainless steel appliances, and a large stone island.
Kitchen with dark cabinetry, mosaic backsplash, stone counters, and a double-basin sink by large windows.
Staged bedroom with a white bed, gray headboard, and windows overlooking greenery.
Bedroom viewed through a partially open glass door, with a dark round doorknob in the foreground.
Staged bedroom with a white bed, gray headboard, framed artwork, and a large window.
Furnished bedroom with a large window overlooking a garden patio.
Staged bedroom with a white bed, teal pillows, mirrored closet doors, and an open glass-paneled door.
Modern bathroom with a double-sink wood vanity, large mirror, and glass-enclosed shower.
Bathroom with double sinks, a wide mirrored vanity, wood-look tile, and a glass shower.
Bathroom vanity with a white sink, chrome faucet, wood cabinetry, and potted plant.
Walk-in shower with a white pebble-tile accent strip, chrome fixtures, and folded towels on a tiled bench.
Modern shower with chrome controls, handheld showerhead, and pebble mosaic accent wall.
Staged bedroom with a tufted mauve headboard, geometric bedding, hardwood floors, and a large window.
Furnished bedroom with two tall windows overlooking leafy trees.
Hillside view with rooftops, residential buildings, and an antenna tower, framed by a window and utility wires.
Staged bedroom with patterned bedding, abstract wall art, and an open doorway to a sitting area.
Bathroom vanity with a round stainless-steel sink, marble-look counter, striped backsplash, and large mirror.
Bathroom shower and tub with brown tile, a recessed niche, and glass enclosure.
Staged bedroom with a white bed, wood desk, and large round wall mirror.
Furnished living room with a gray sectional, teal built-in cabinetry, and polished concrete flooring.
Living room with a gray sectional, white throw, coastal photographs, and a woven rug.
Living room with green built-in cabinets, a gray sectional, and polished wood floors.
Home office with a glass desk, round mirror reflecting the living room, and tall leafy plant.
Sage-green built-in cabinets and open shelving line a room with polished brown floors.
Laundry room with side-by-side front-loading washer and dryer and exposed utility pipes.
Finished basement workspace with an easel, utility sink, folding screen, and metal storage table.
San Francisco skyline beyond neighborhood rooftops, seen past a dark post and utility wires.
Distant view of Sutro Tower above San Francisco homes and green hills.
San Francisco hillside neighborhood with homes and trees, viewed over nearby rooftops.
San Francisco skyline beyond neighborhood rooftops and trees, with Salesforce Tower in the distance.
Kitchen with dark cabinets, stone island, stainless steel range, and glass doors opening to a garden.
Covered patio with turquoise seating, a stainless steel grill, and a distant city view.
Covered patio with turquoise seating, a stainless-steel grill, and a bright orange door.
Backyard patio with a pergola, turquoise sofa, lawn, and tiered garden planters.
Landscaped backyard with a curved brick path, tiered stone planters, flower beds, and two white patio chairs.
Landscaped backyard with a broad lawn, curved brick paths, raised beds, and white patio chairs.
Backyard patio with white chairs, raised flower beds, stone steps, and a fenced garden.
Backyard patio with outdoor seating, a paved terrace, flower beds, and lawn beside a gray house.
Backyard with a covered patio, grill, lawn, flower beds, and a stone path; hillside homes in the distance.
Backyard patio with white chairs, flower beds, a lawn, and a tall wooden fence.
Landscaped backyard patio with two chairs, raised stone beds, wooden fencing, and garden steps.
Blue-gray home exterior with white-trimmed windows, leafy branches, and the number 621 above a black railing.
Blue-gray house with white-trimmed windows and a black-railed stairway beneath leafy branches.
Gray house exterior with a bright orange front door framed by leafy trees.
Floor plan of 621 Madrid Street showing the main level, lower level, patio, and landscaped terrace.
Sold

621 Madrid Street

621 Madrid Street, San Francisco, CA 94112

$1,057,500
621 Madrid Street, originally a 1908 cottage, has been lovingly maintained and expanded to create a wonderful home that masterfully blends period charm with contemporary design. The home is located on a tree-lined block of the Excelsior neighborhood and offers a desirable floor plan with three bedrooms, two baths and direct garden access on the main level. The living room with west and north views including Twin Peaks and the San Francisco skyline in the horizon graciously flows into the formal dining room. A chef's kitchen has stainless appliances, stone counters, a center island with undercounter microwave oven and plentiful cabinets. Adjacent to the kitchen is a patio with barbecue that leads to the expansive and elegantly designed garden with City views, verdant flower beds and an elevated seating area. The primary suite overlooks the beautiful garden; its spa-like bath is outfitted with quartz counters, porcelain tiles and a skylight. Two bedrooms and a remodeled bath complete the main floor. A large family room with built-in shelves and cabinets, multi-use flex space with sink and laundry are located on the lower level. The home is convenient to 280/101, MUNI, John McLaren Park, Crocker Amazon Soccer Fields, shopping, and restaurants.

3
beds

2
baths

1,738 Sq.Ft. LIVING AREA

2,500.34 Sq.Ft. lot

Katie  Fones

Katie Fones

Features & Amenities

Interior

  • total bedrooms3
  • Total bathrooms2
  • full bathrooms2
  • Laundry room In Basement, Laundry Closet
  • Flooring Concrete, Tile, Wood
  • APPLIANCES Dishwasher, Disposal, Free-Standing Gas Range, Free-Standing Refrigerator, Microwave, Dryer, Washer

Area & Lot

  • Status Sold
  • Date Sold July 25, 2024
  • Living Area1,738 Sq.Ft.
  • Total Area1,738 Sq.Ft.
  • Lot Area2,500.34 Sq.Ft.
  • MLS® ID424022620
  • TypeResidential
  • YEAR BUILT1908
  • View DescriptionCity, Twin Peaks

Exterior

  • lot featuresGarden
  • HEAT TYPECentral, Gas

Financial

  • Sales Price$1,057,500
View Virtual Tour

Work With Us

Discover a smarter, more seamless luxury real estate experience with The K2 Collective. Connect today for expert guidance, tailored strategy, and results that move you forward with confidence.

Follow Us on Instagram