Leave a Message

Thank you for your message. We will be in touch with you shortly.

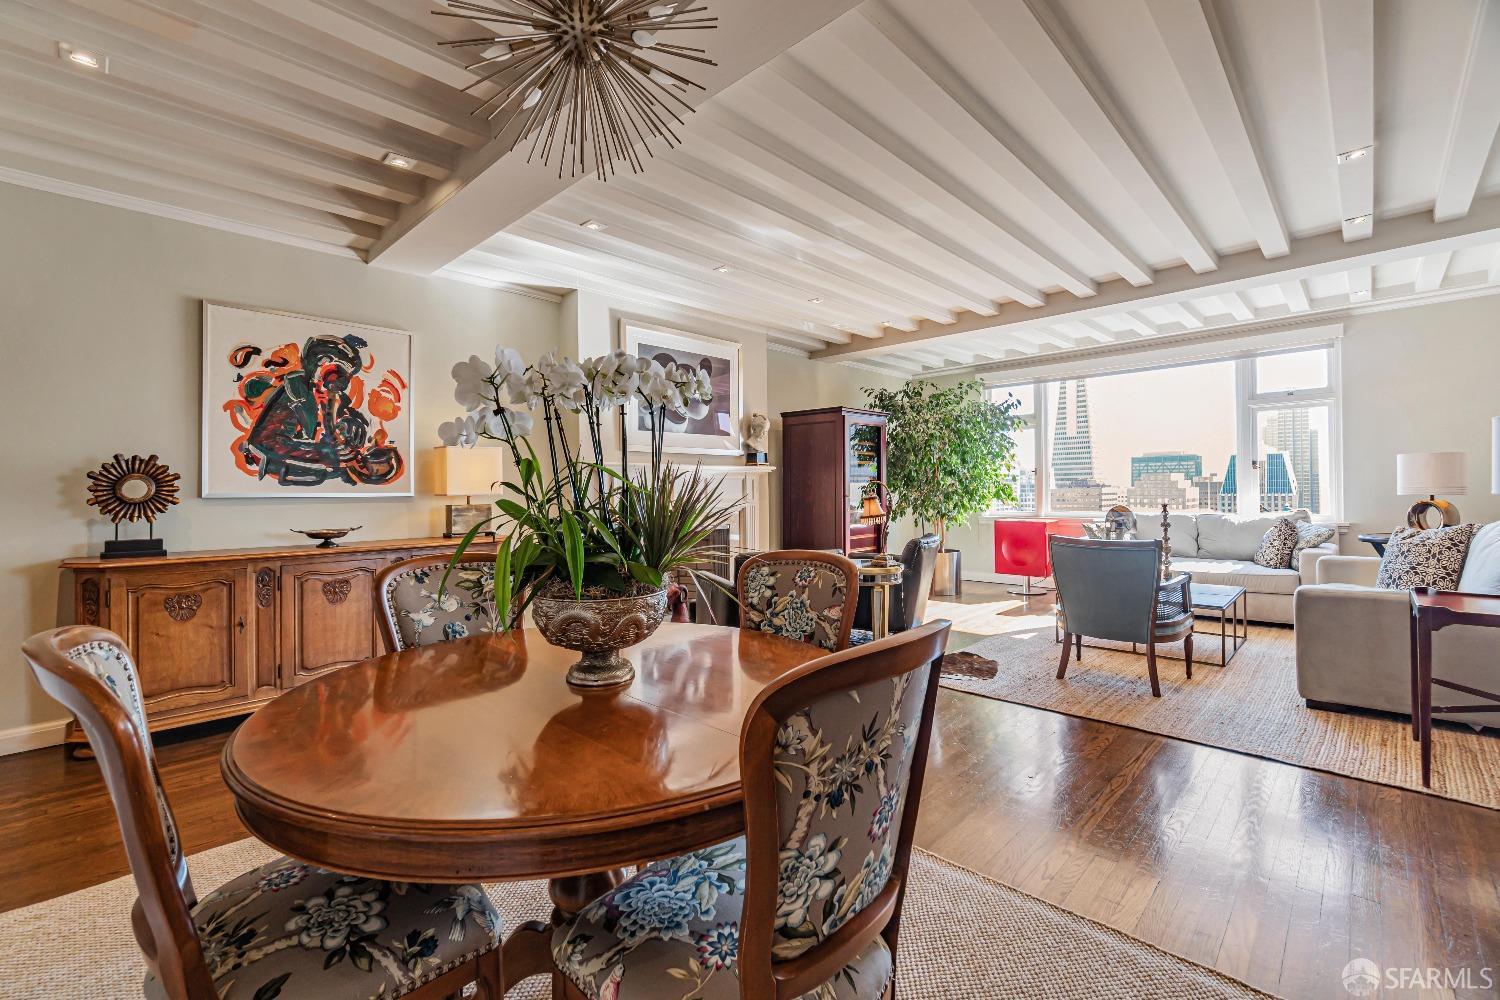
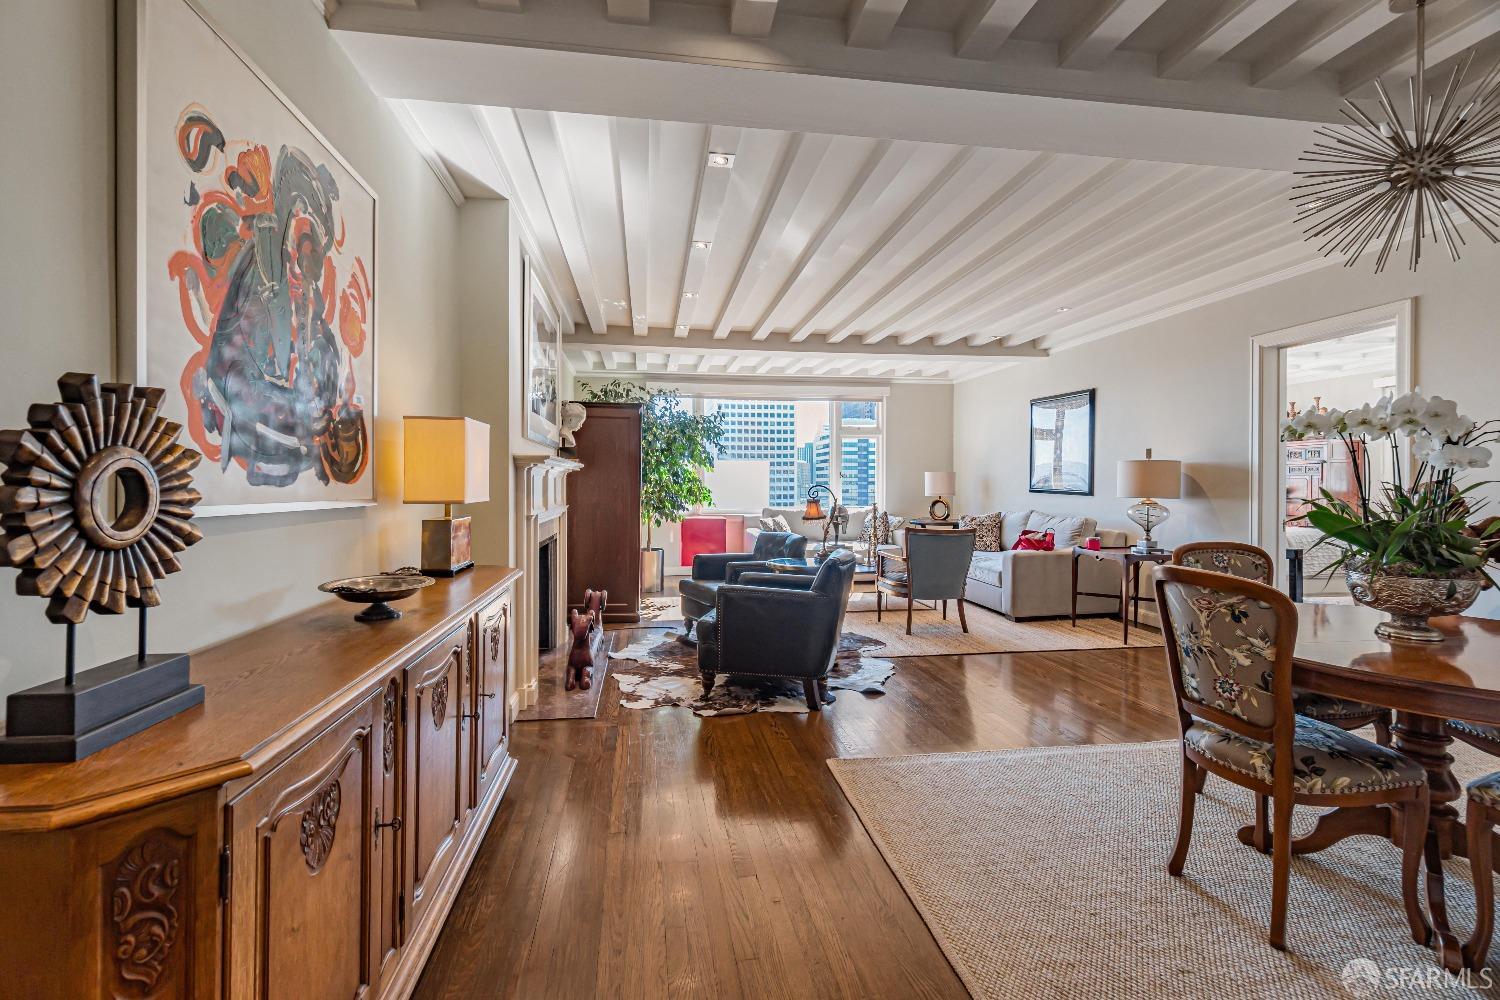
Furnished dining and living room with exposed ceiling beams and city views through broad windows.
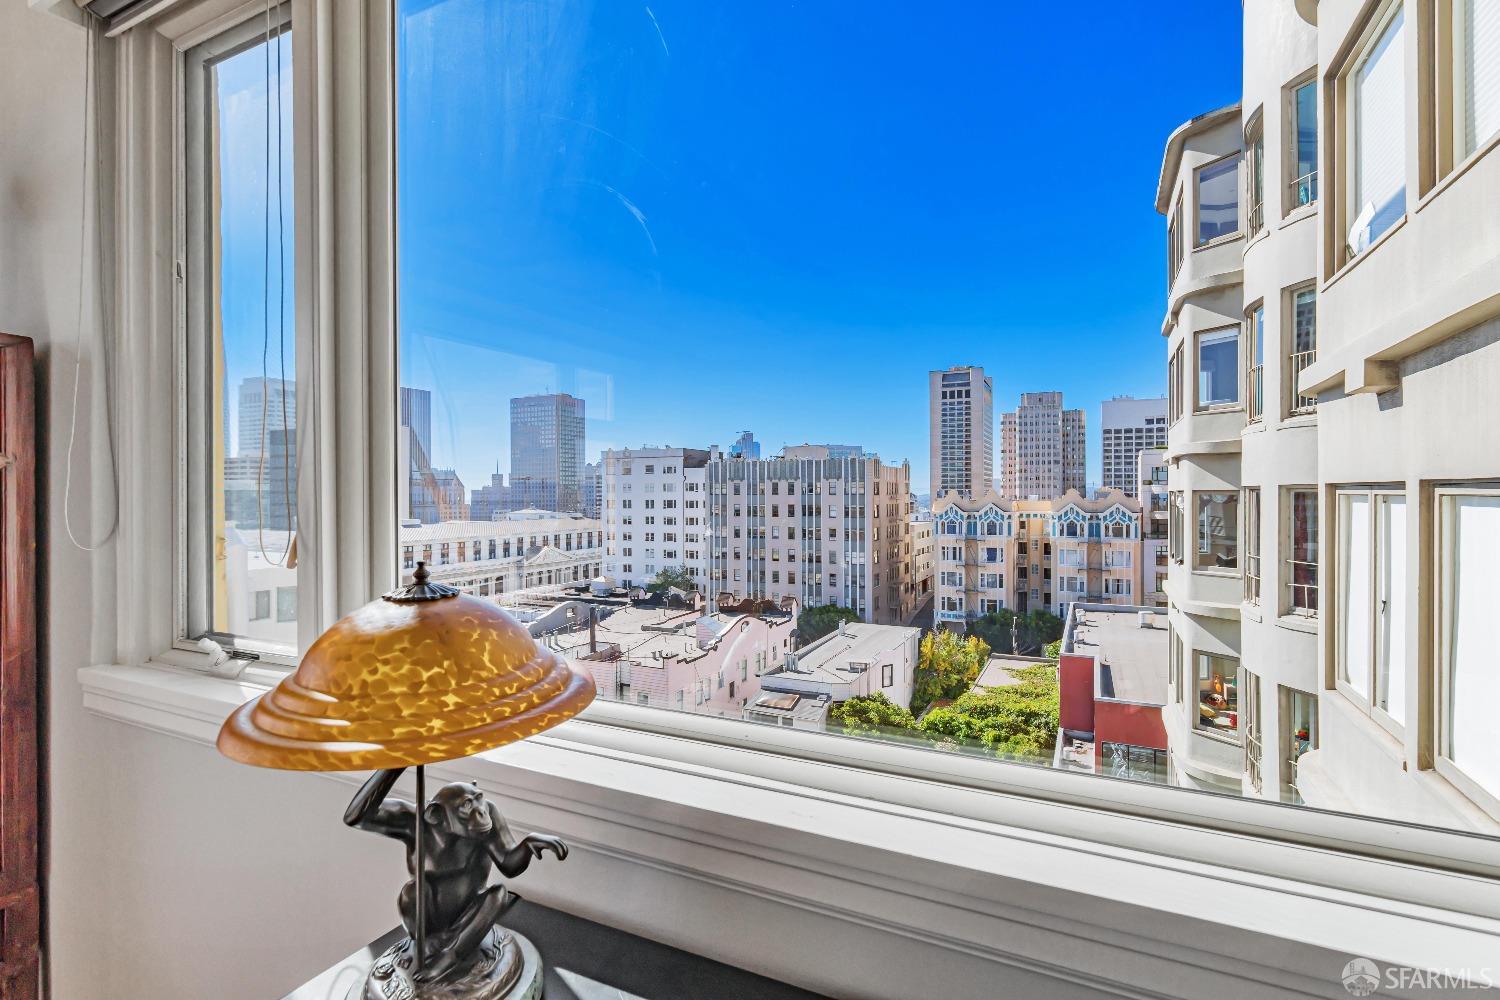
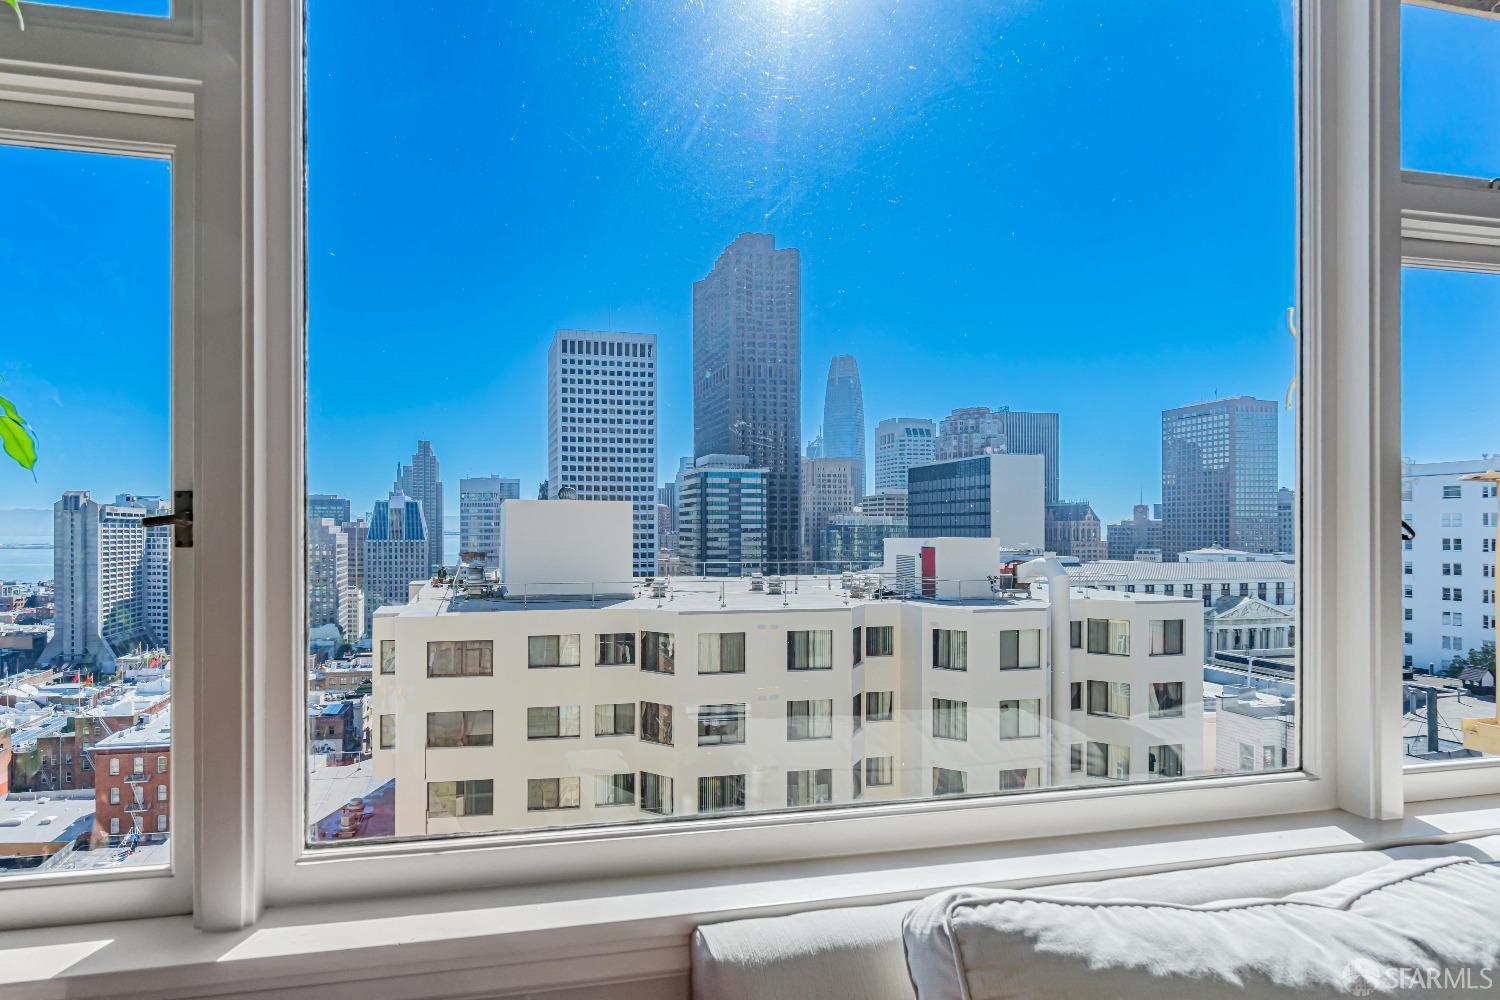
Downtown city skyline seen through a large apartment window, with a bronze lamp in the foreground.
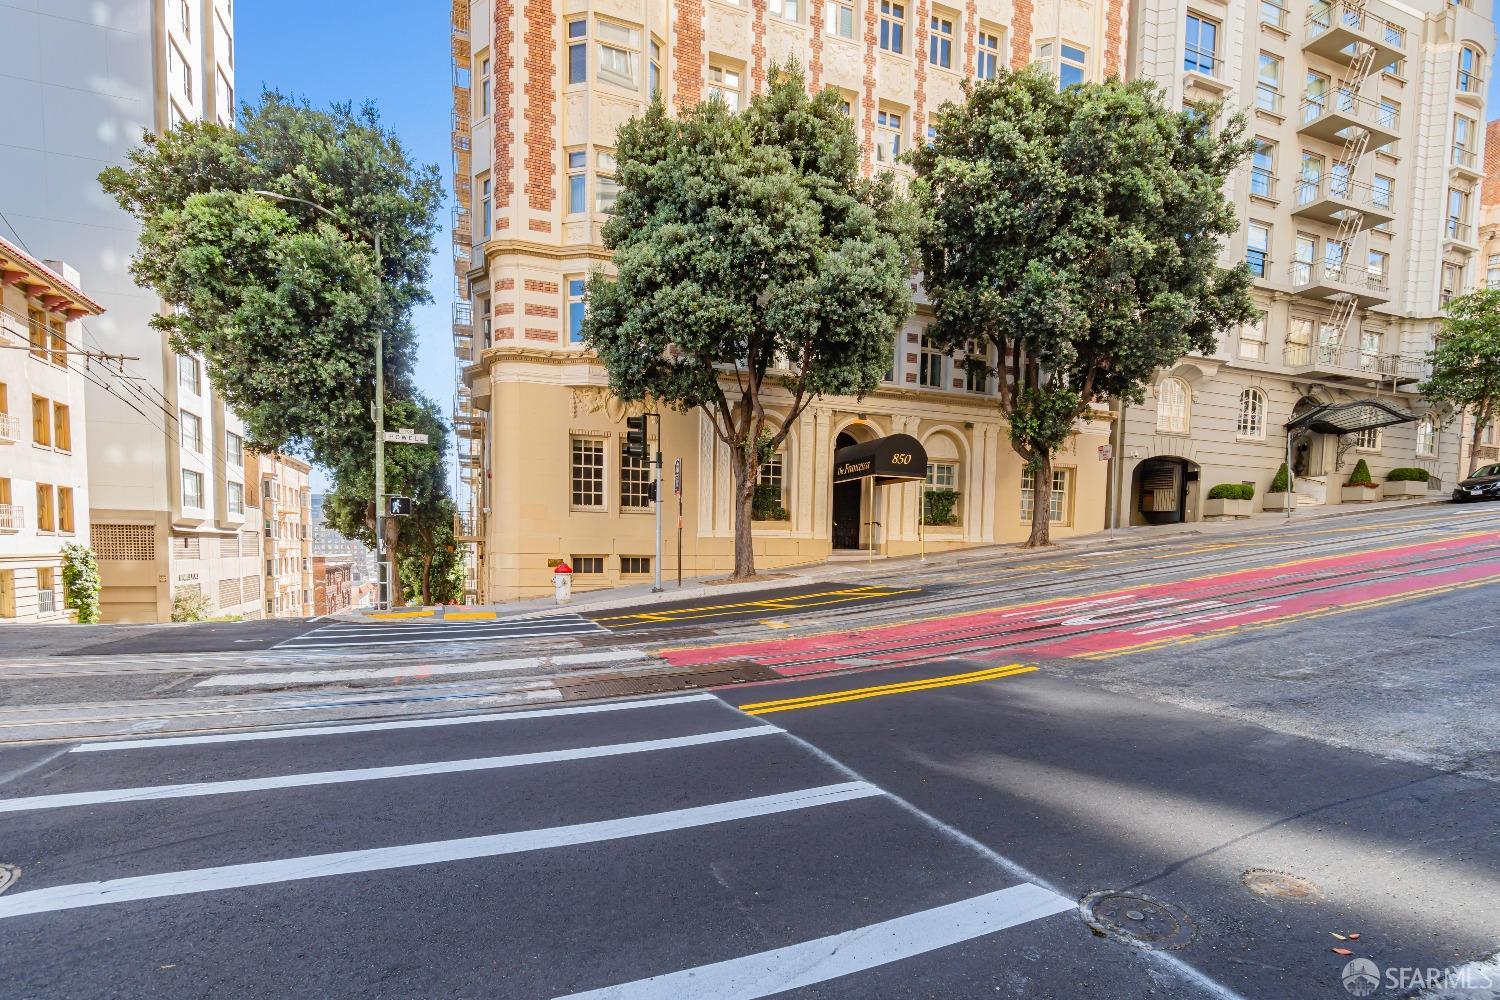
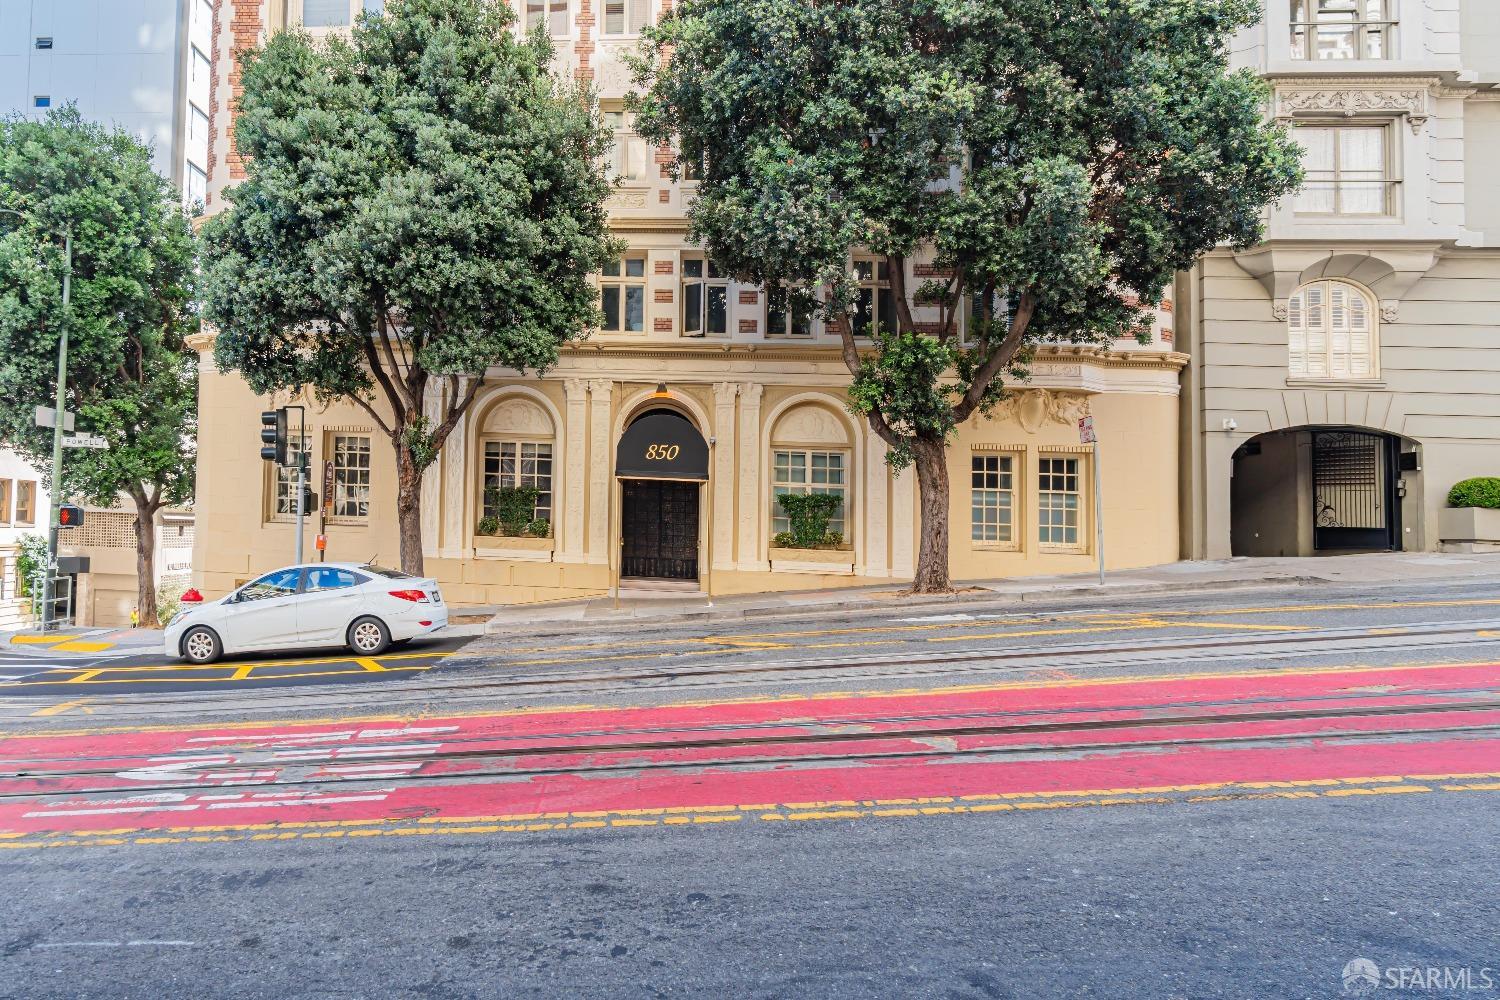
Apartment building at 850 Powell Street, with an ornate facade and cable car tracks on the steep street.
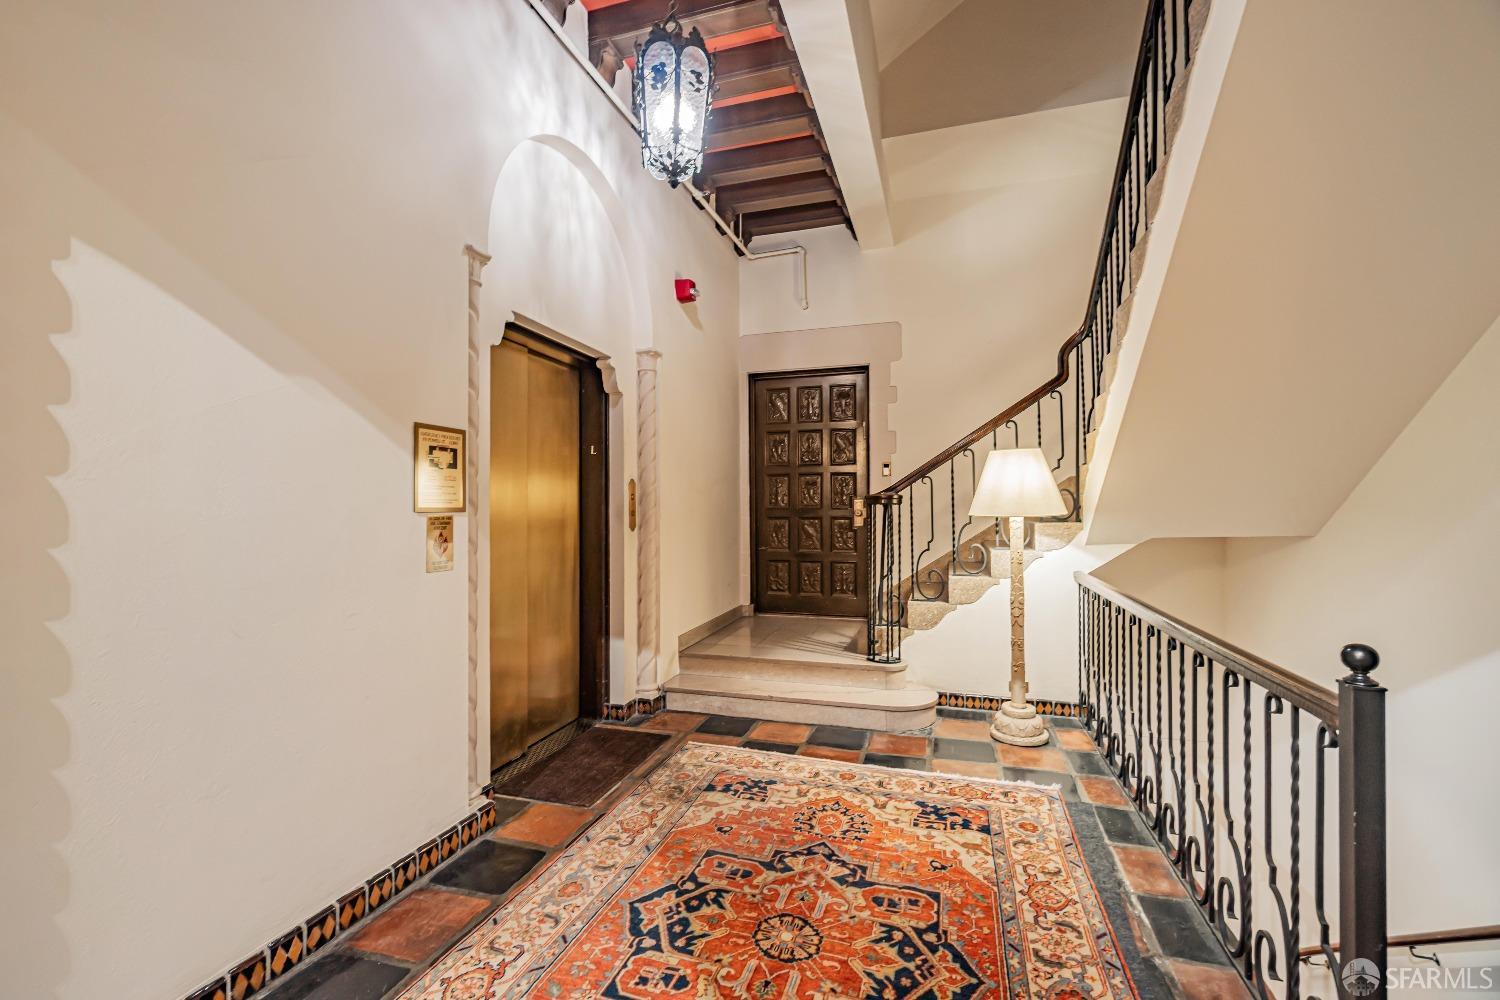
Stair landing with brass elevator, ornate entry door, patterned rug, and wrought-iron railings.
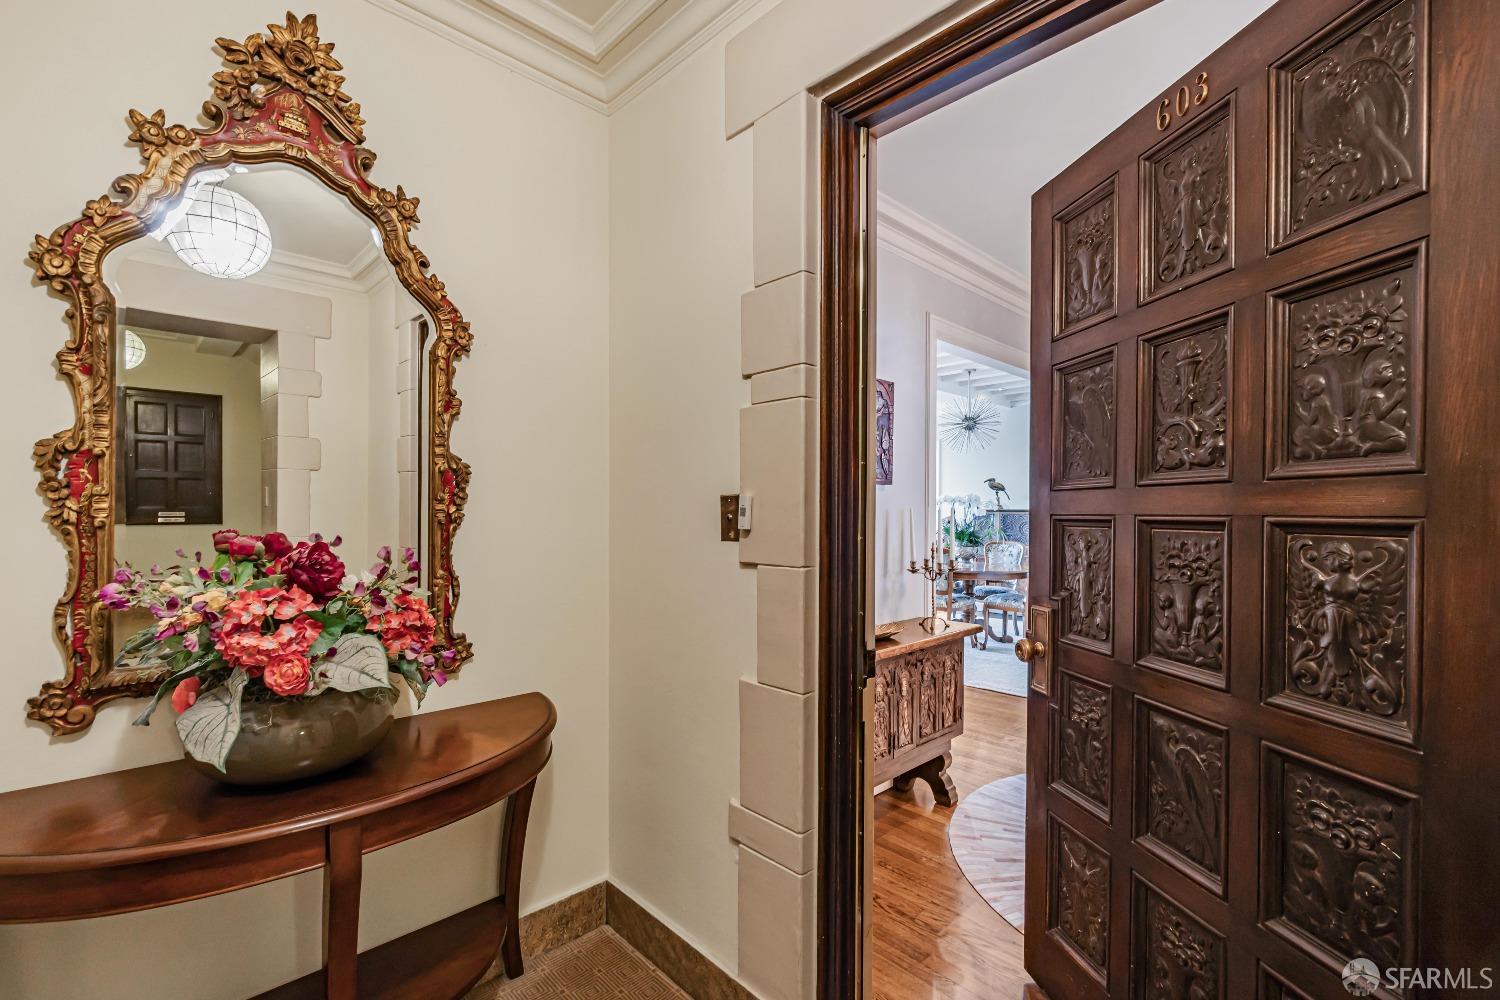
Apartment entry with an ornate carved door, gold-framed mirror, and flower arrangement on a console table.
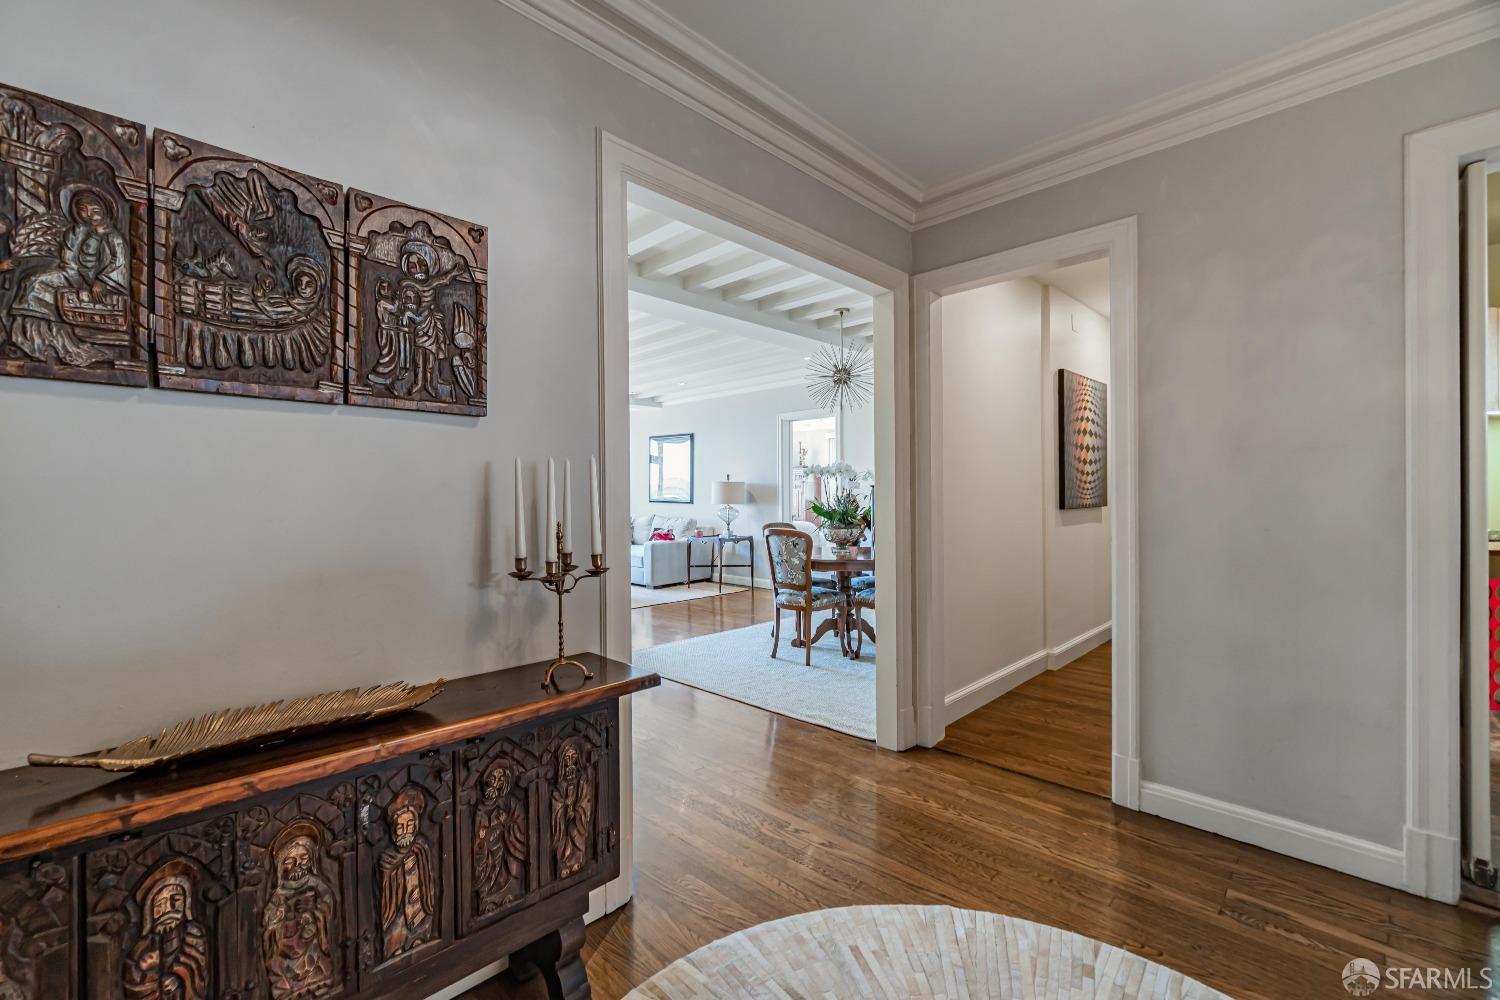
Furnished entry foyer with hardwood floors and carved wooden furniture opening onto dining and living areas.
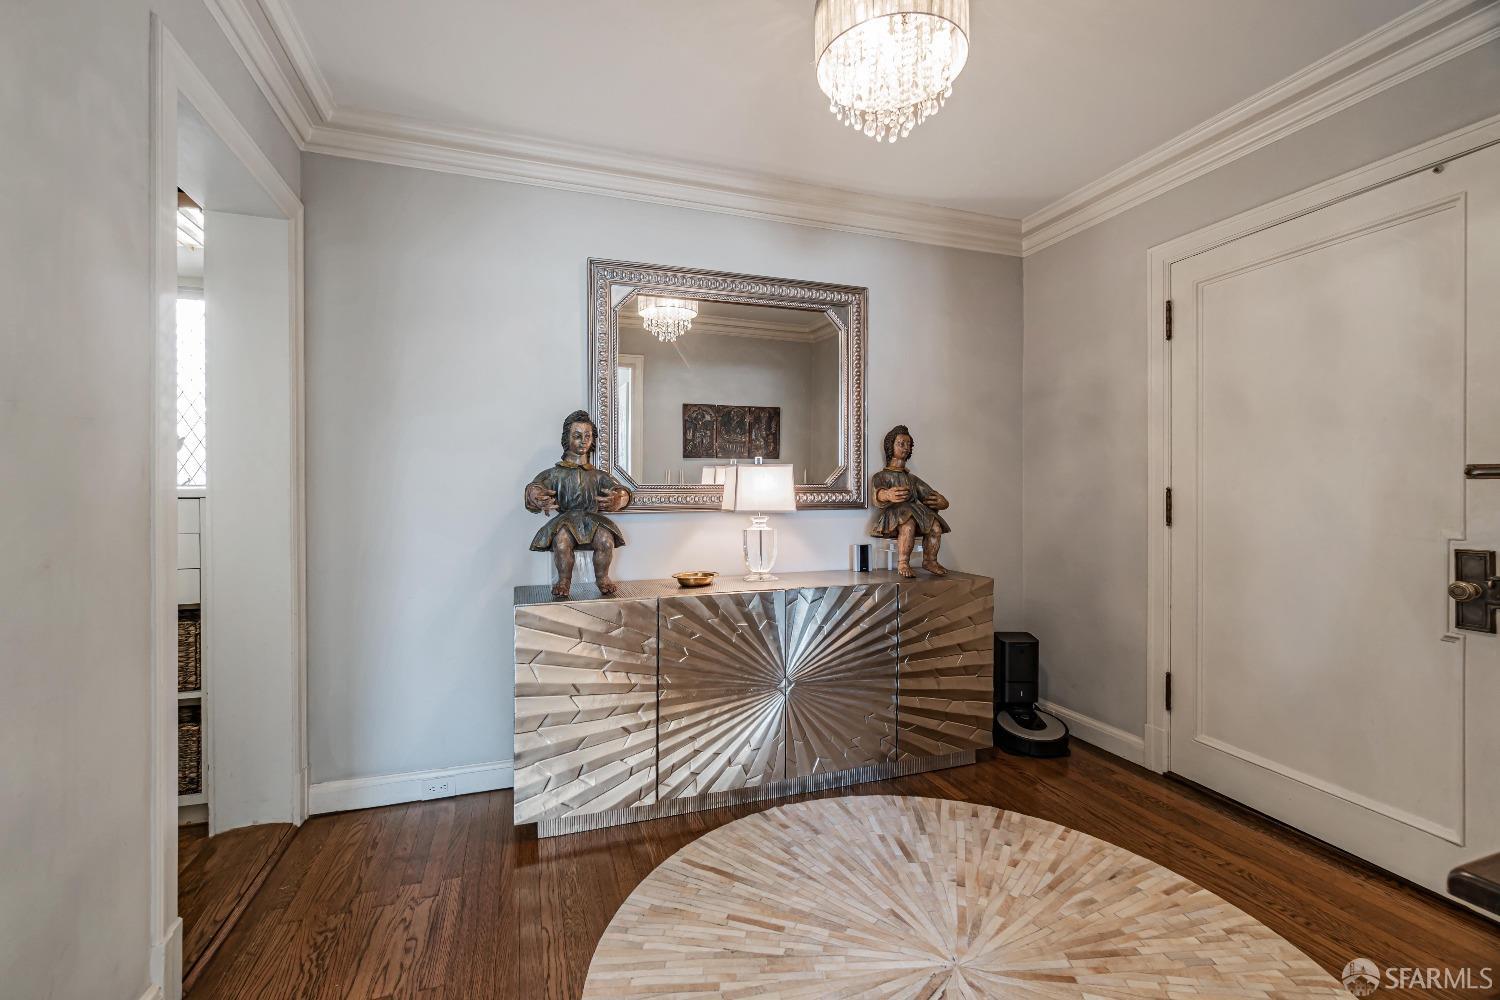
Furnished entryway with a sculptural metallic console beneath a large mirror and chandelier.
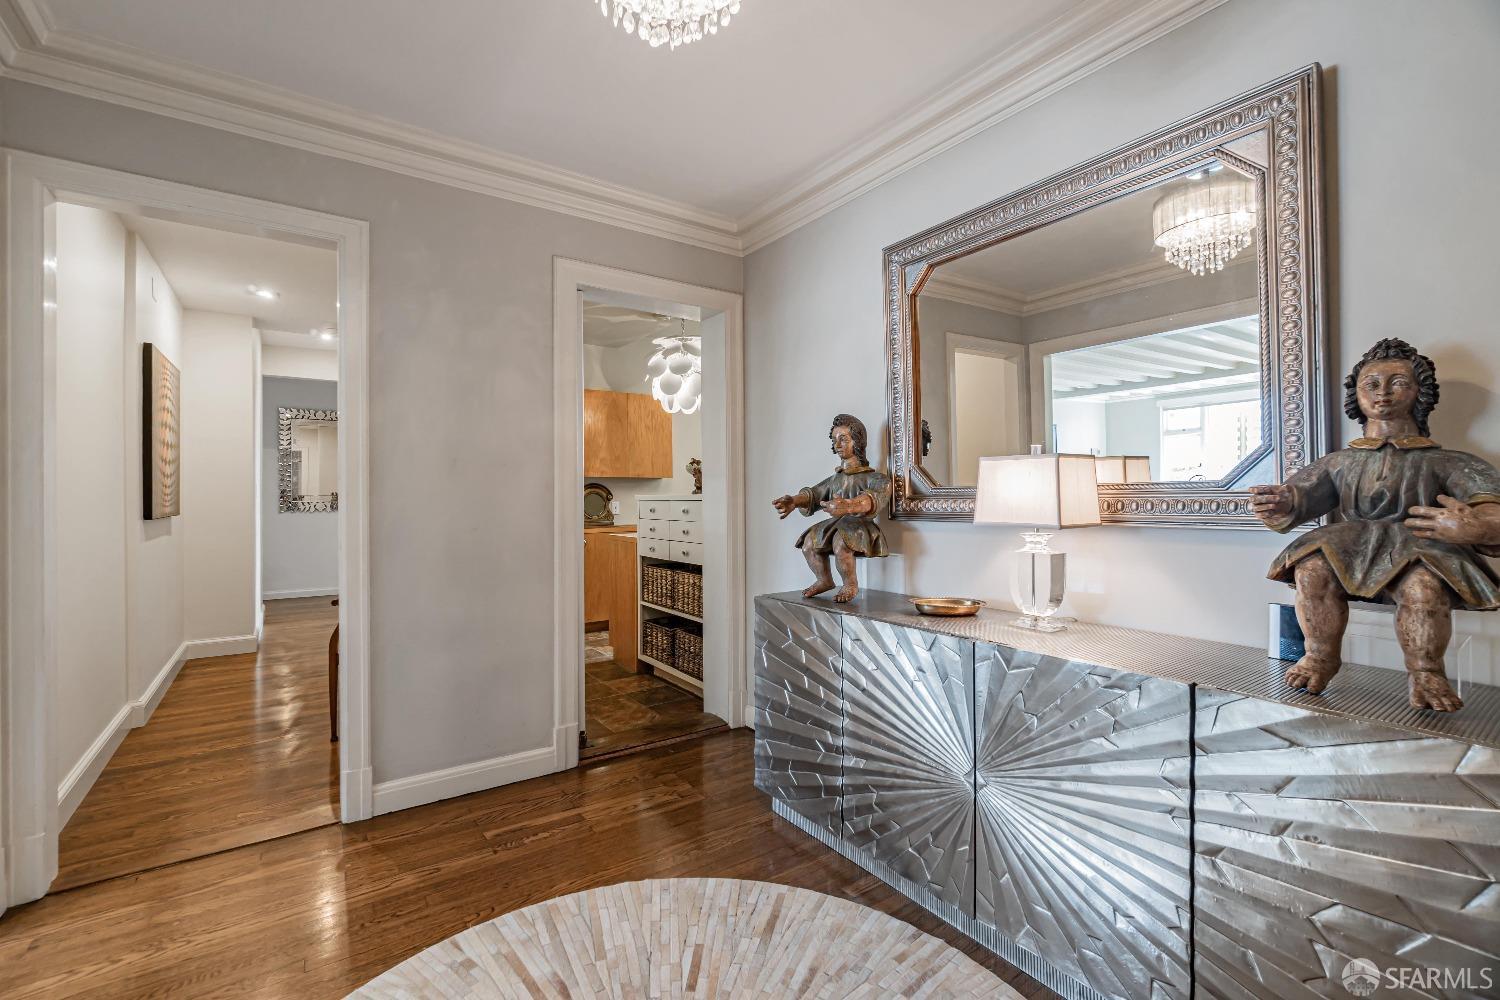
Entry foyer with a mirrored metallic console, two statues, and polished hardwood floors.
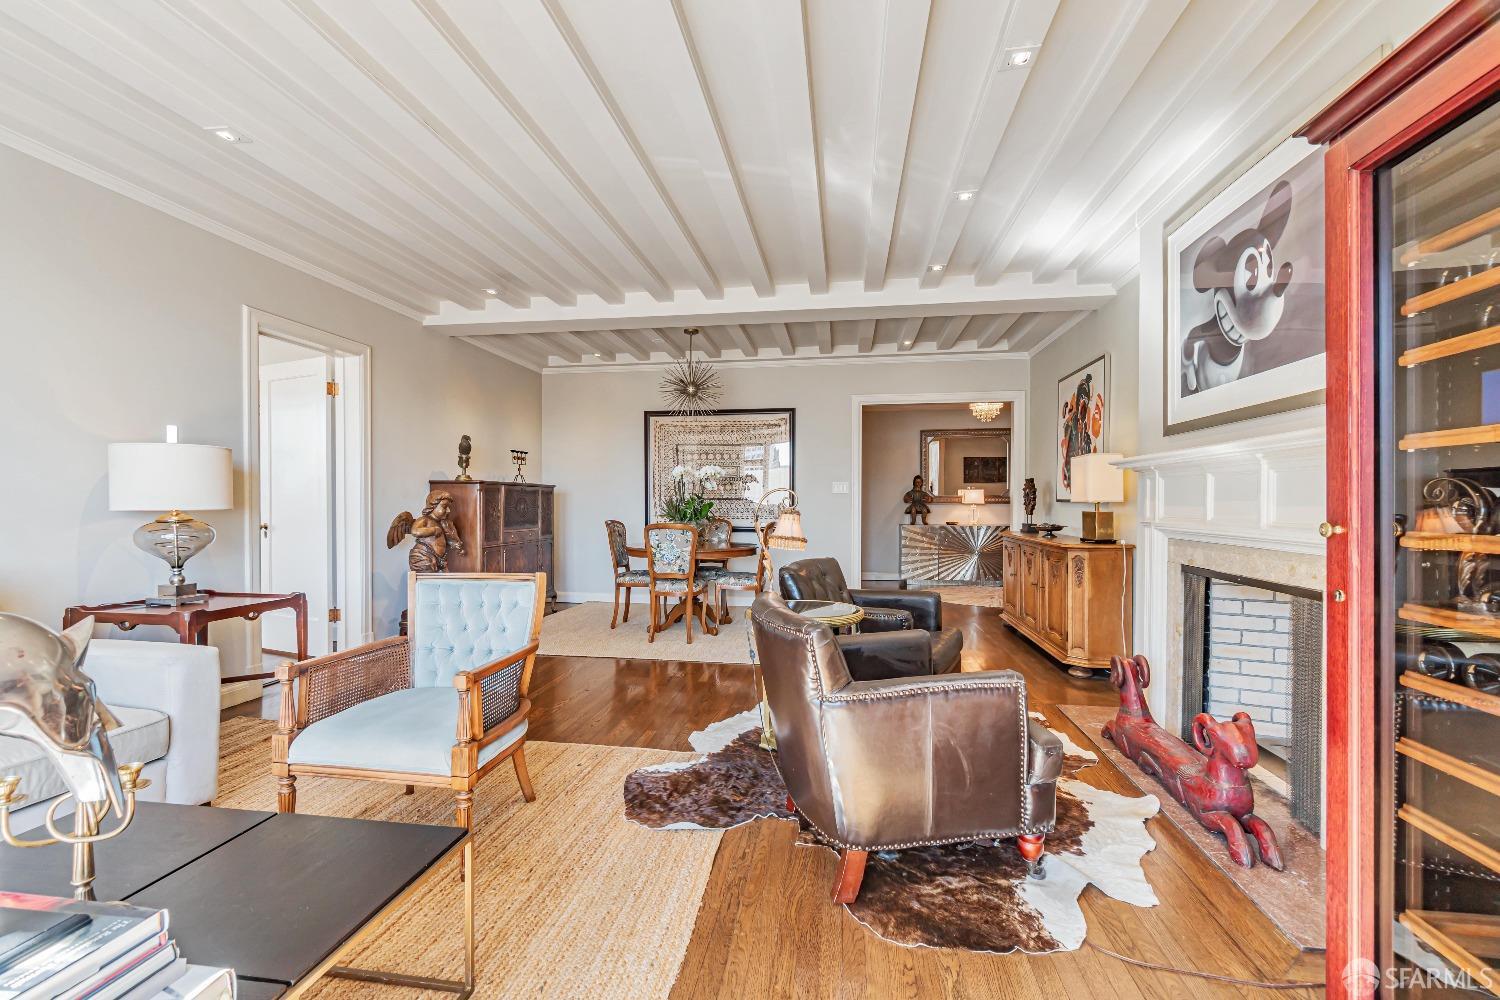
Furnished living room with exposed ceiling beams, hardwood floors, and city views through large windows.
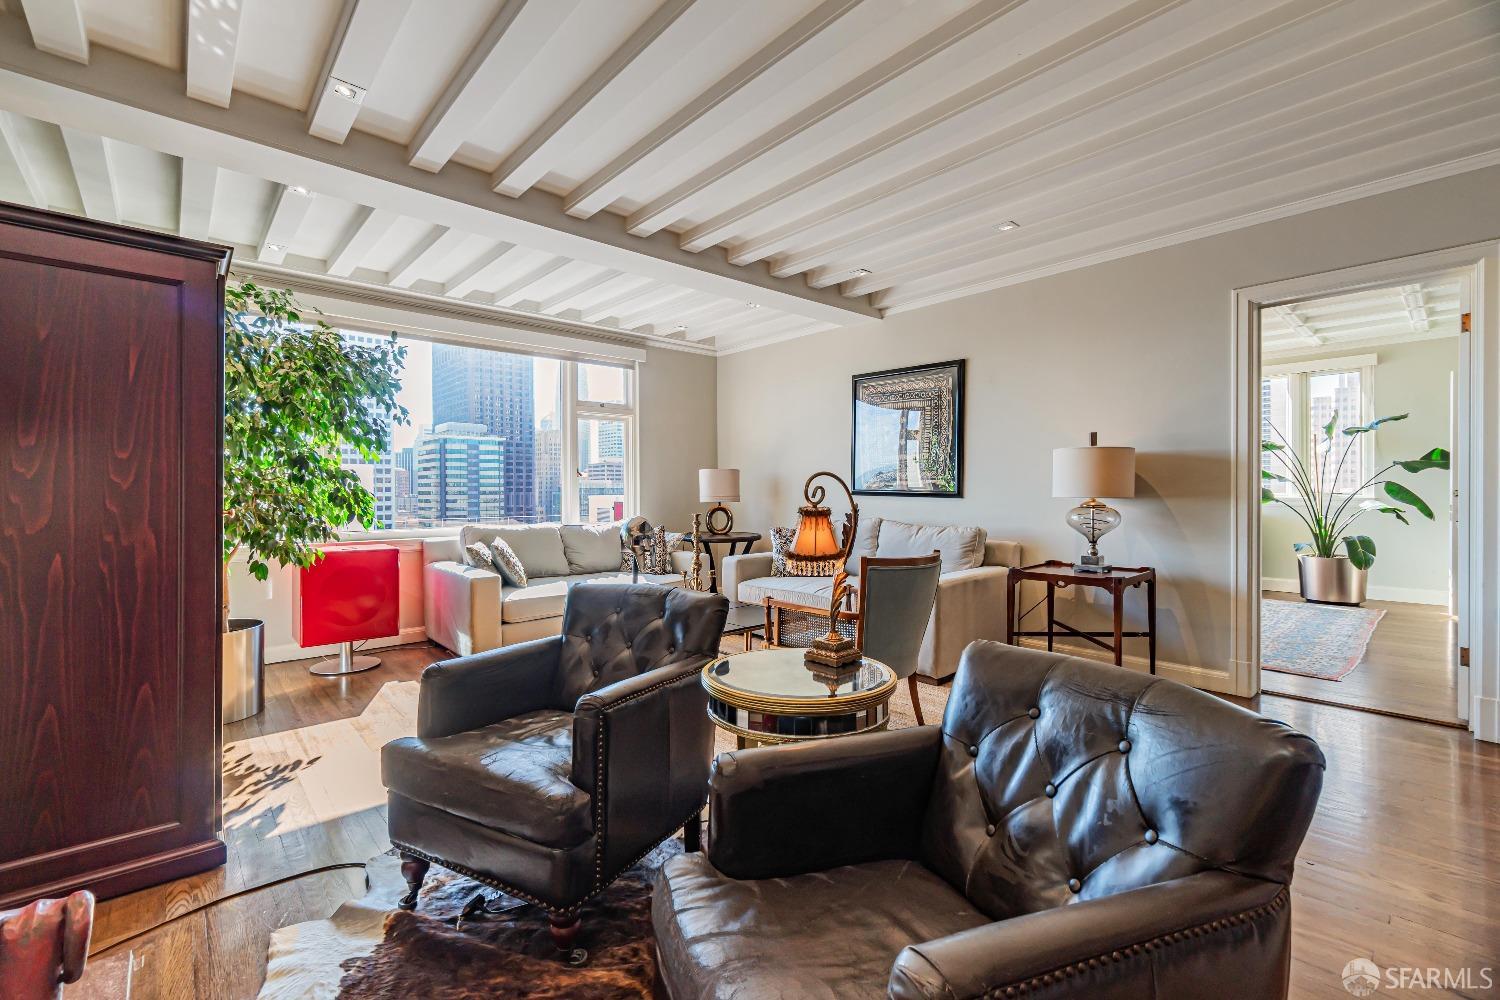
Furnished living room with dark leather sofas, exposed ceiling beams, and downtown skyline views.
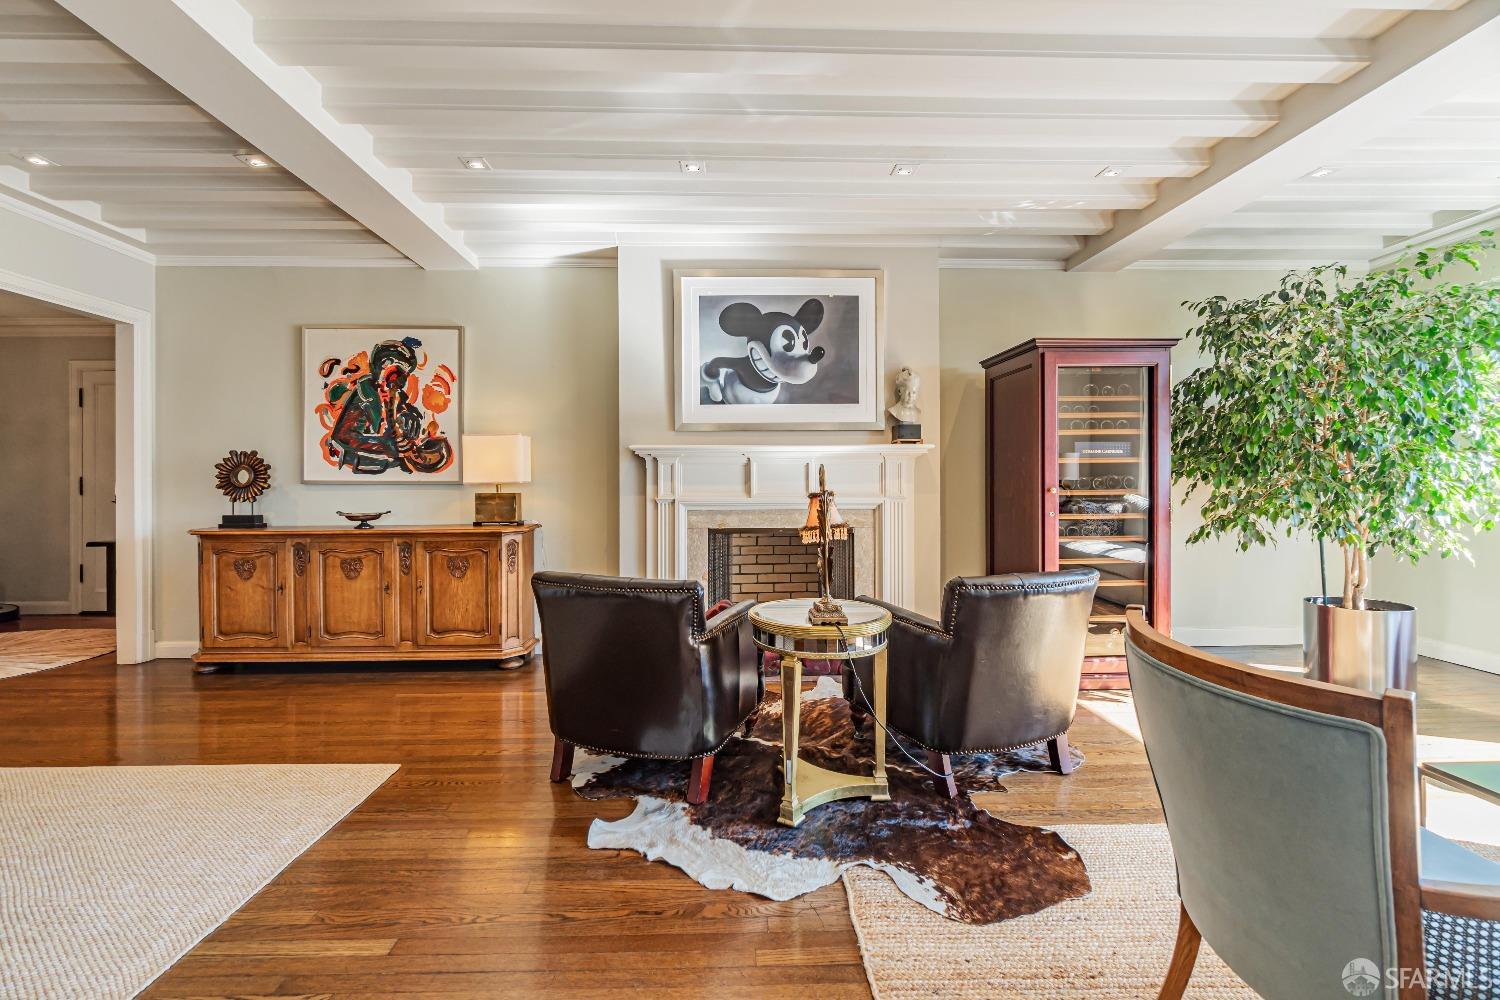
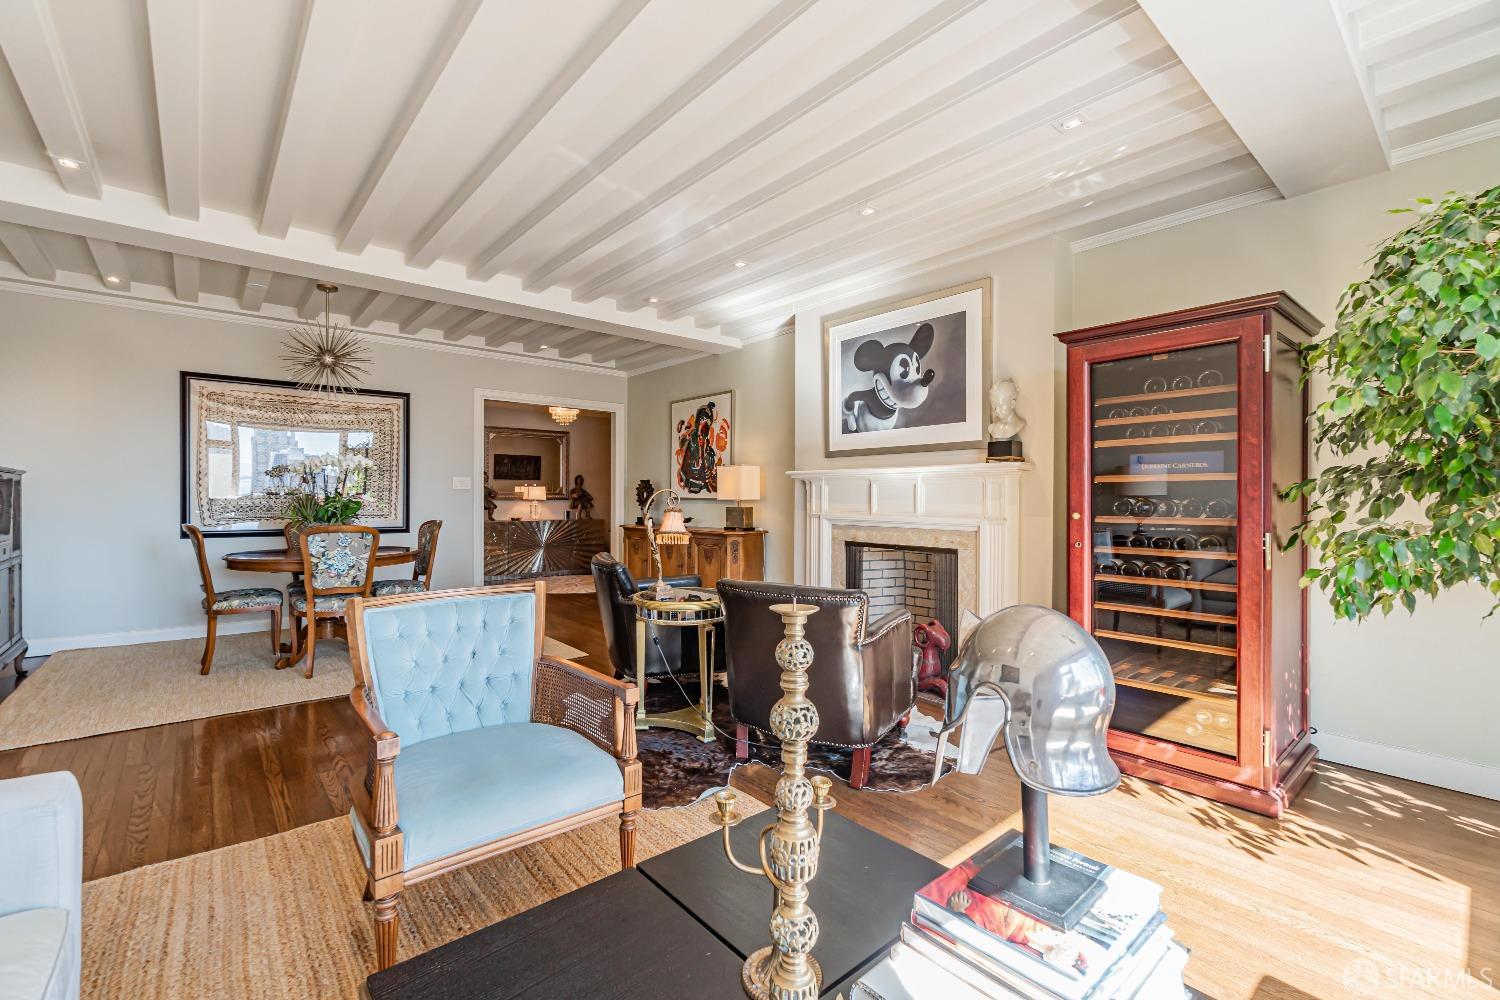
Furnished living room with a white fireplace, beamed ceiling, and hardwood floors.
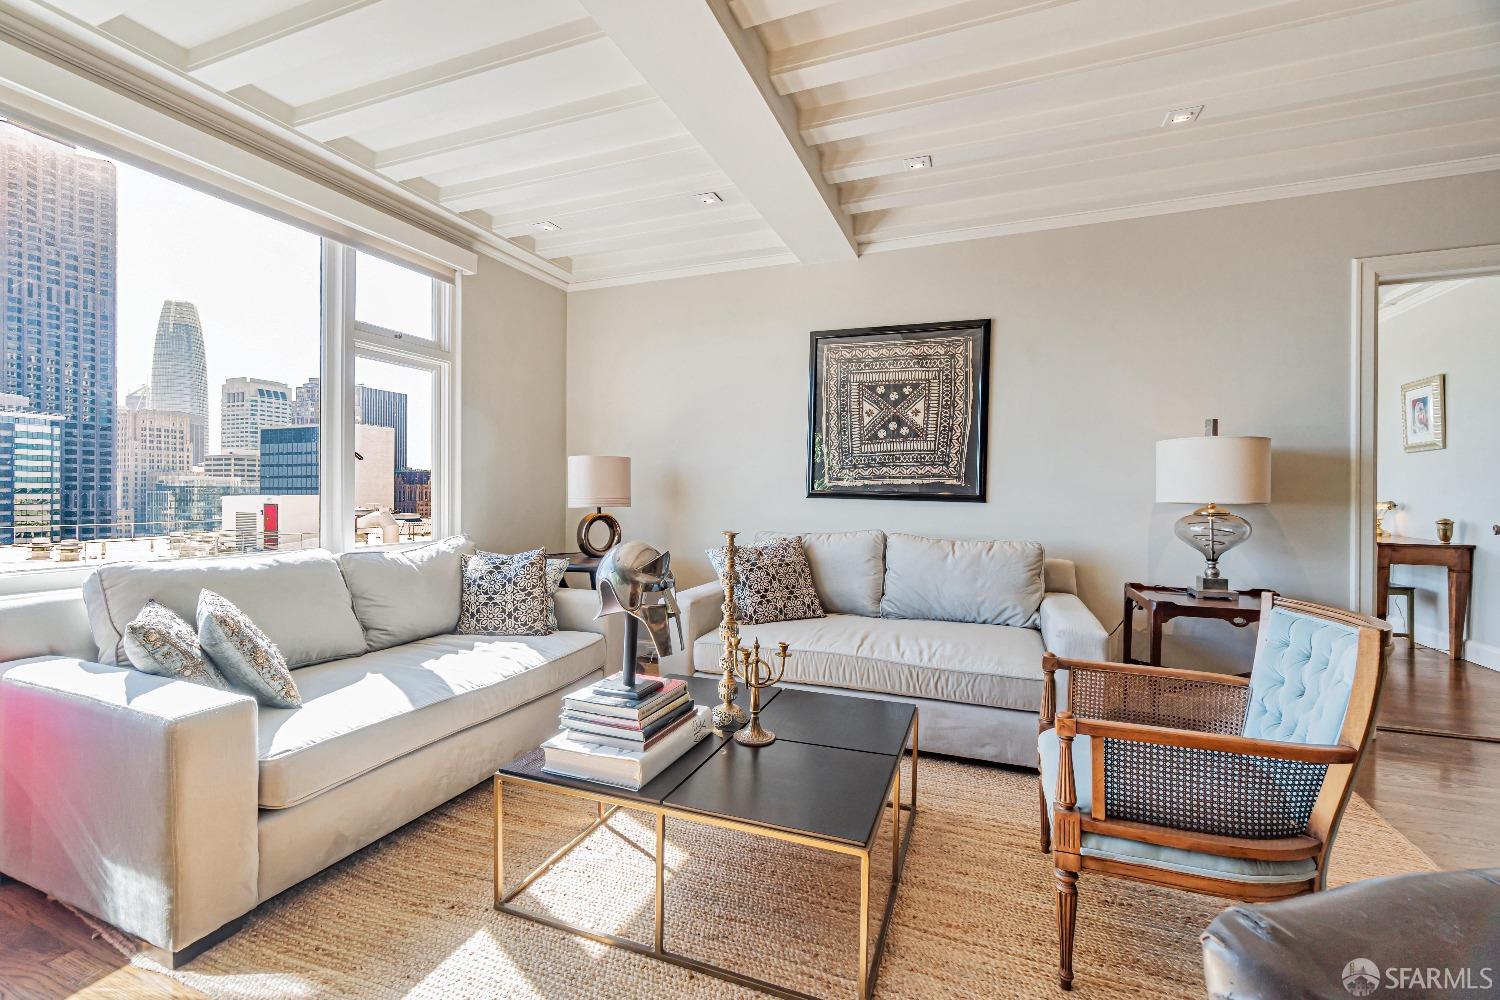
Living room with white sofas and large windows overlooking the San Francisco skyline.
Living room with a white beamed ceiling, fireplace, hardwood floors, and vintage furnishings.
Furnished living room with exposed ceiling beams, a fireplace, blue chairs, and a glass-front wine cabinet.
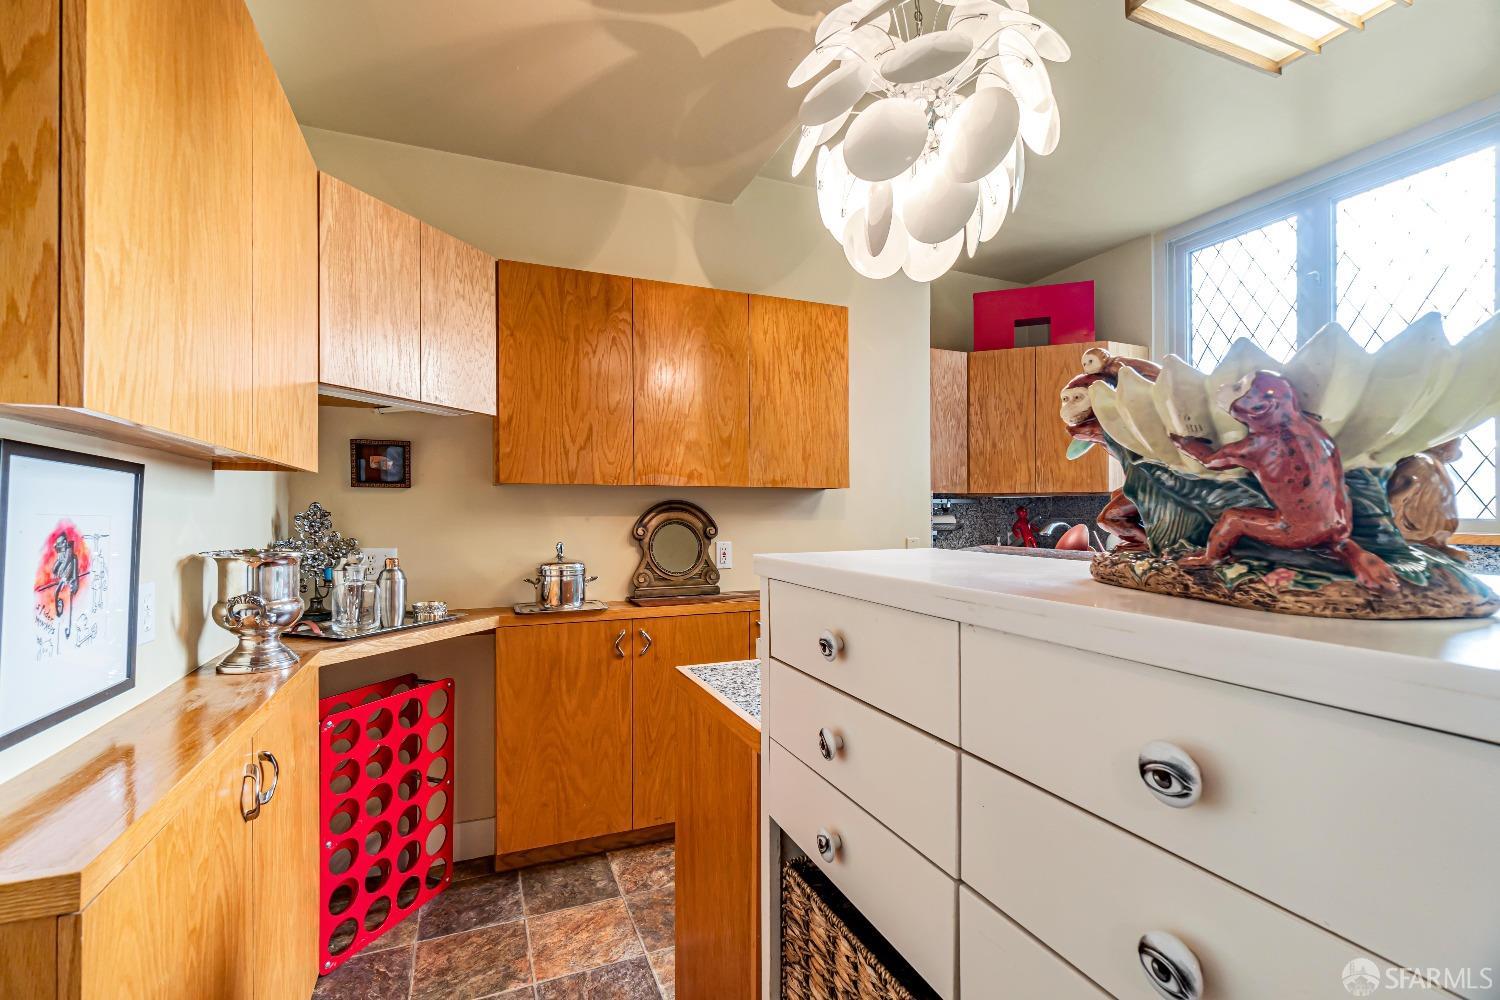
Kitchen with honey-colored wood cabinets, a white island, ceramic sculpture, and sculptural pendant light.
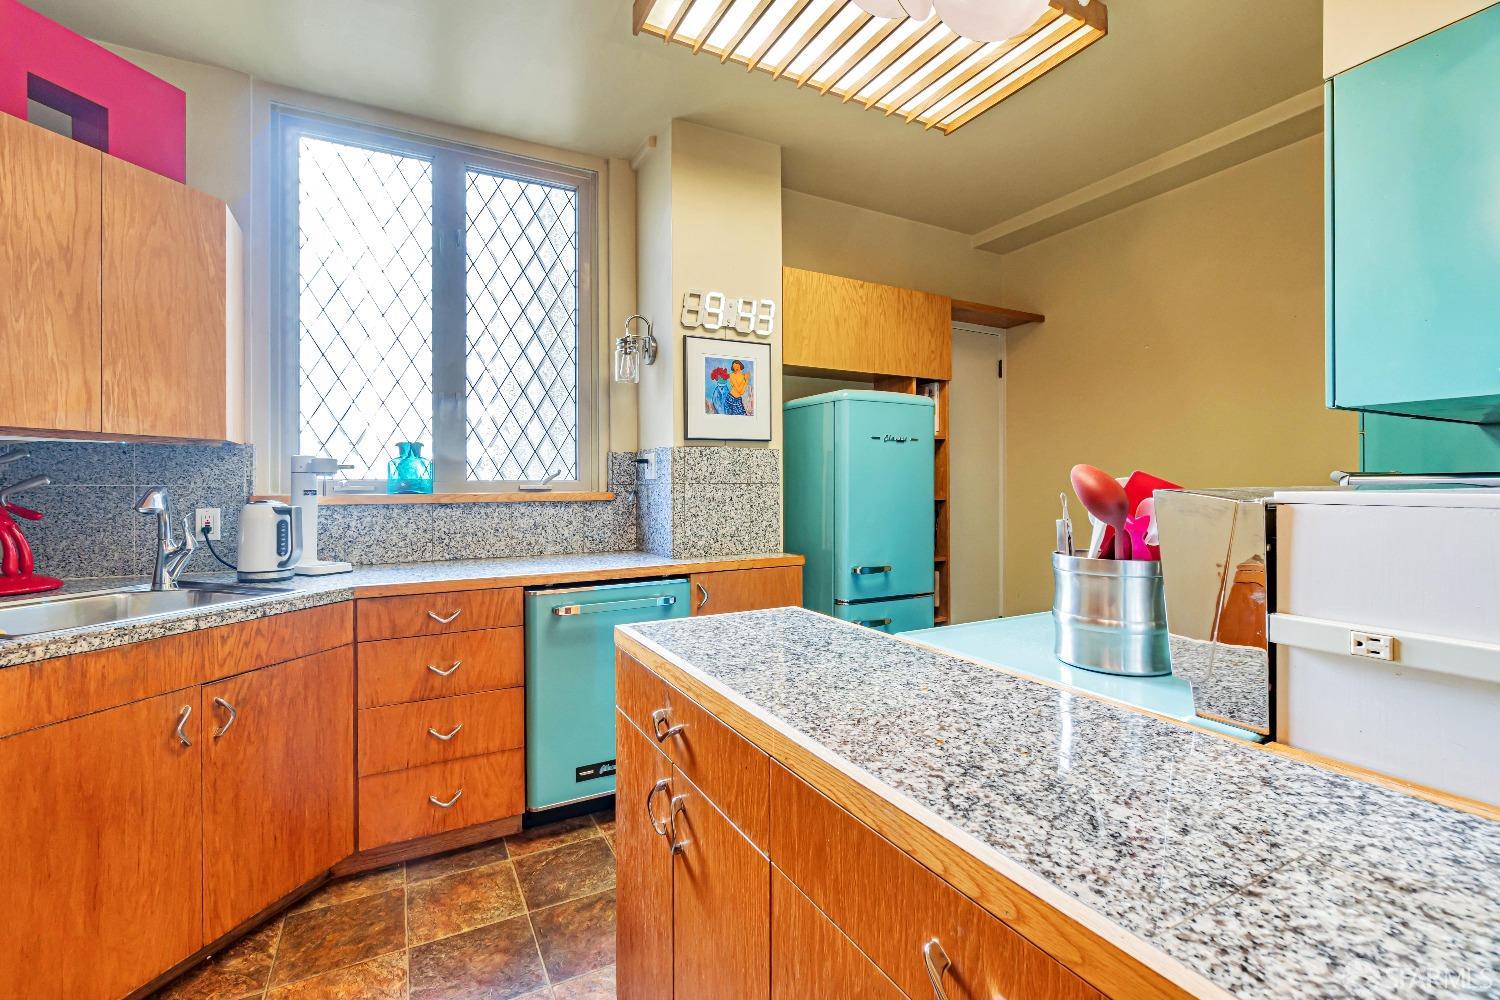
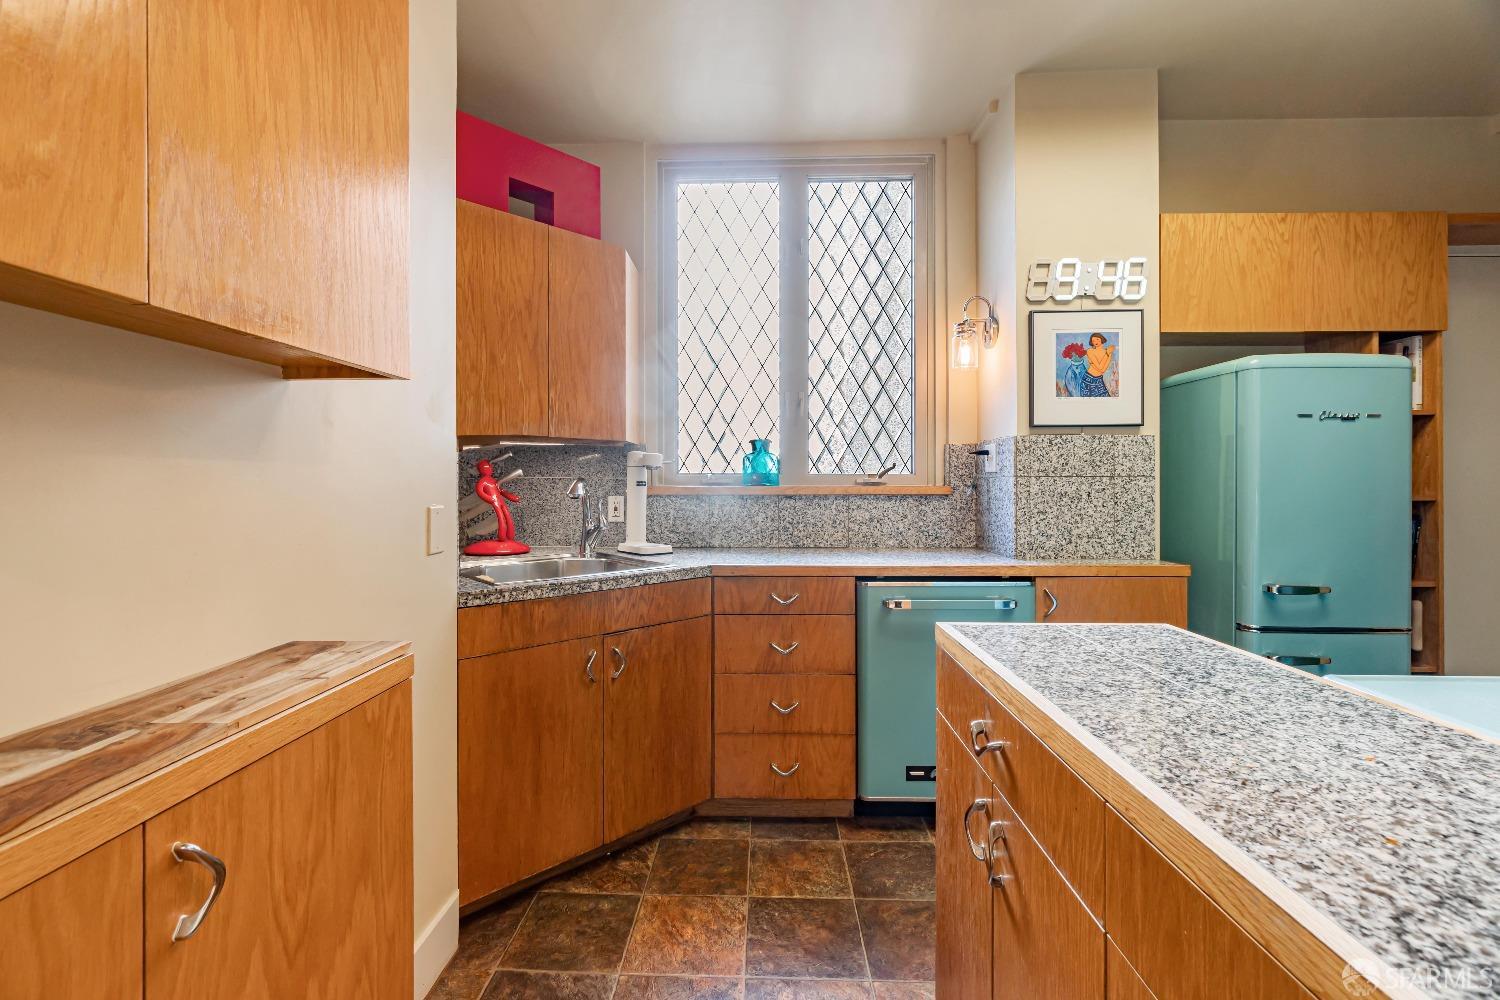
Kitchen with wood cabinets, granite counters, a large island, and turquoise retro-style appliances.
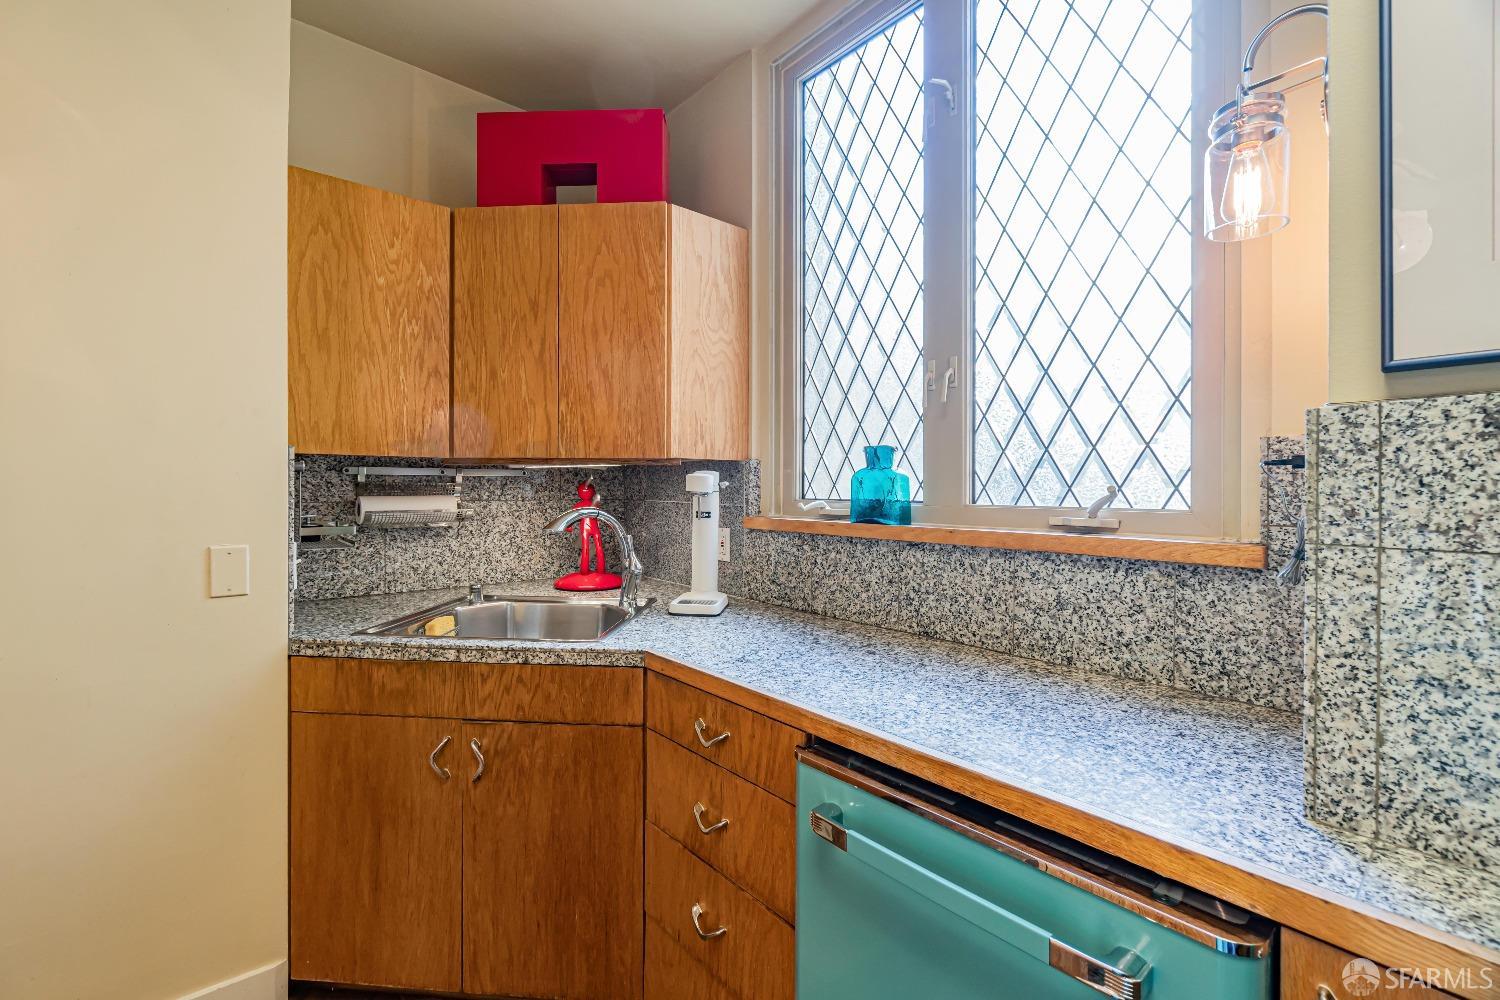
Kitchen with wood cabinets, speckled granite counters, and a teal dishwasher beneath a diamond-pane window.
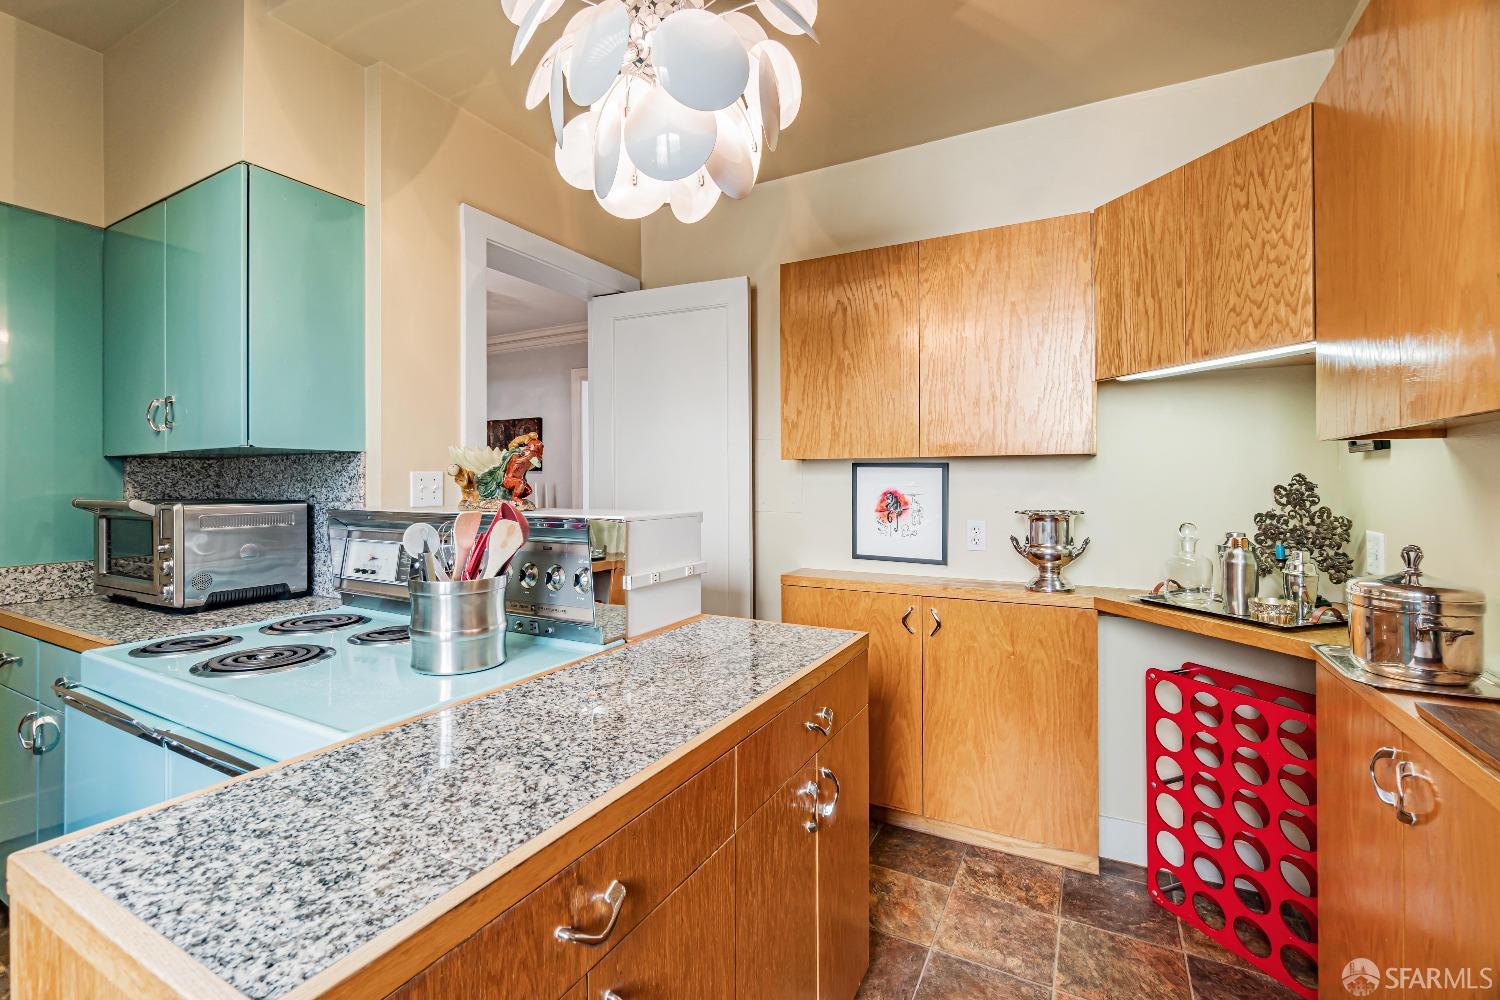
Kitchen with turquoise glass cabinets, granite counters, warm wood cabinetry, and a vintage-style electric range.
Kitchen with wood cabinets, granite counters, and turquoise retro-style appliances.
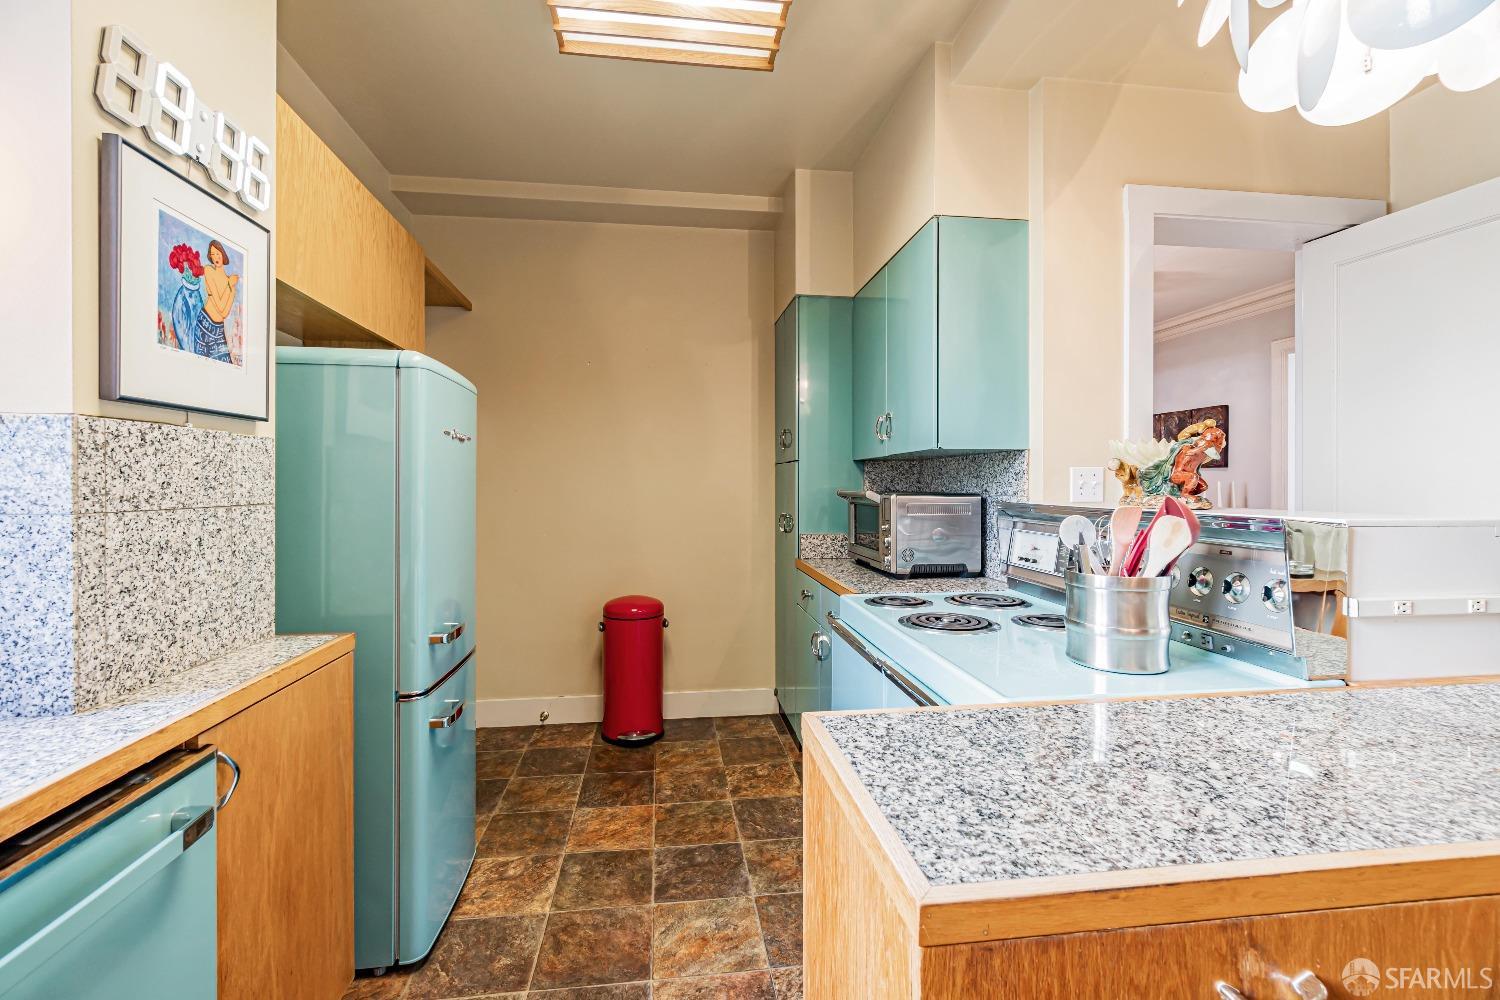
Kitchen with turquoise cabinets, a matching refrigerator, and granite countertops.
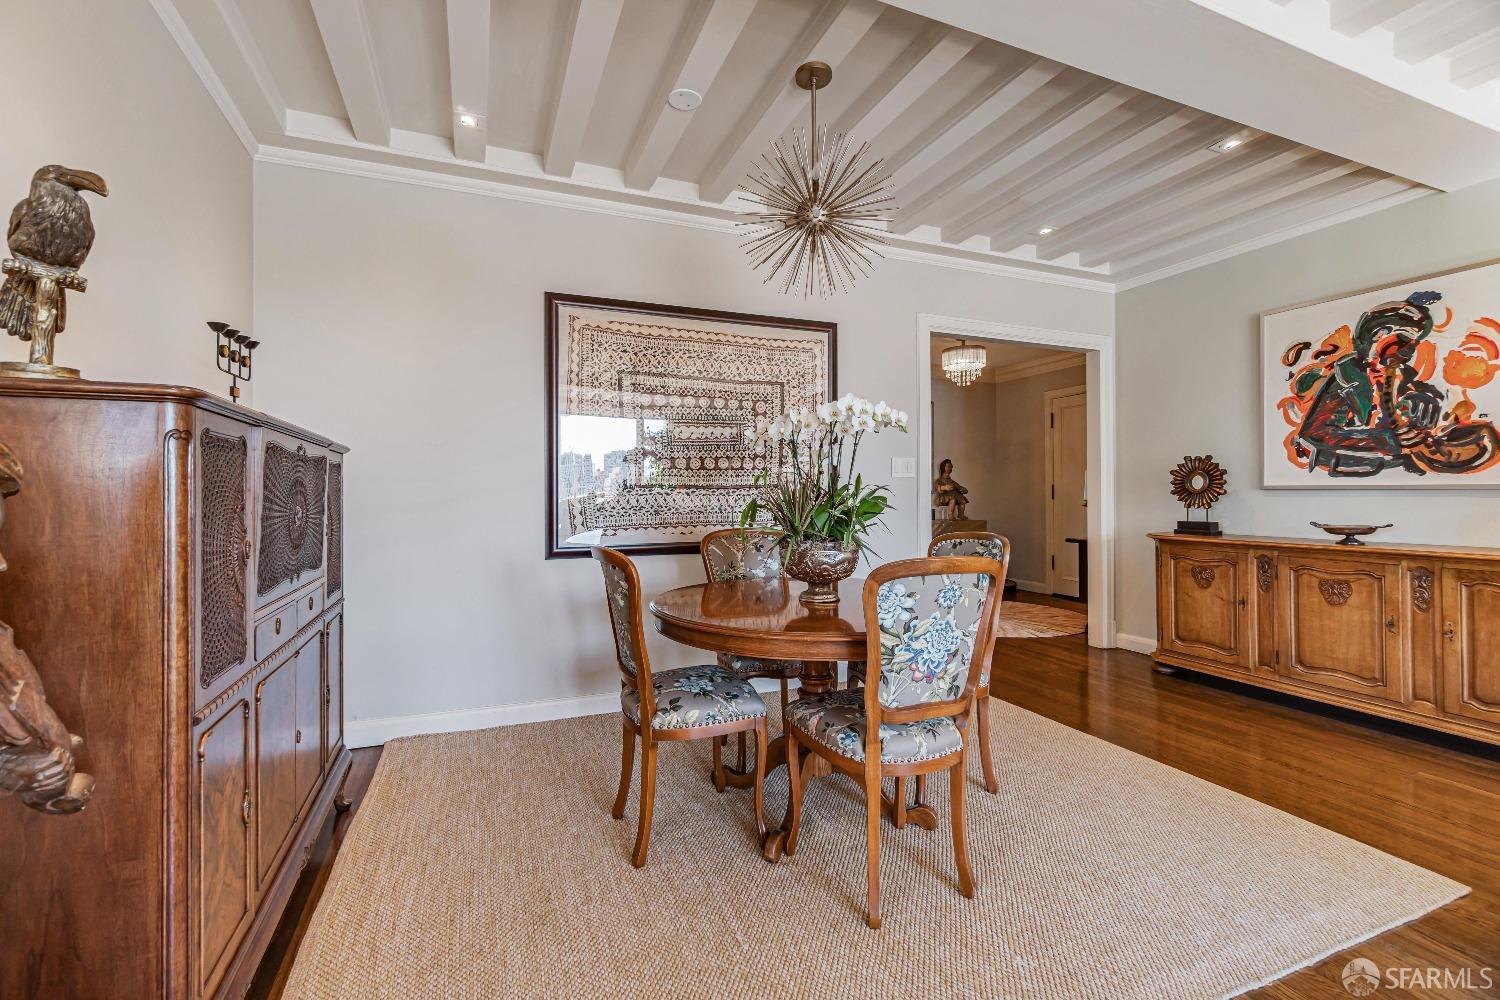
Dining room with a round wooden table, ornate cabinets, and a starburst chandelier beneath a beamed ceiling.
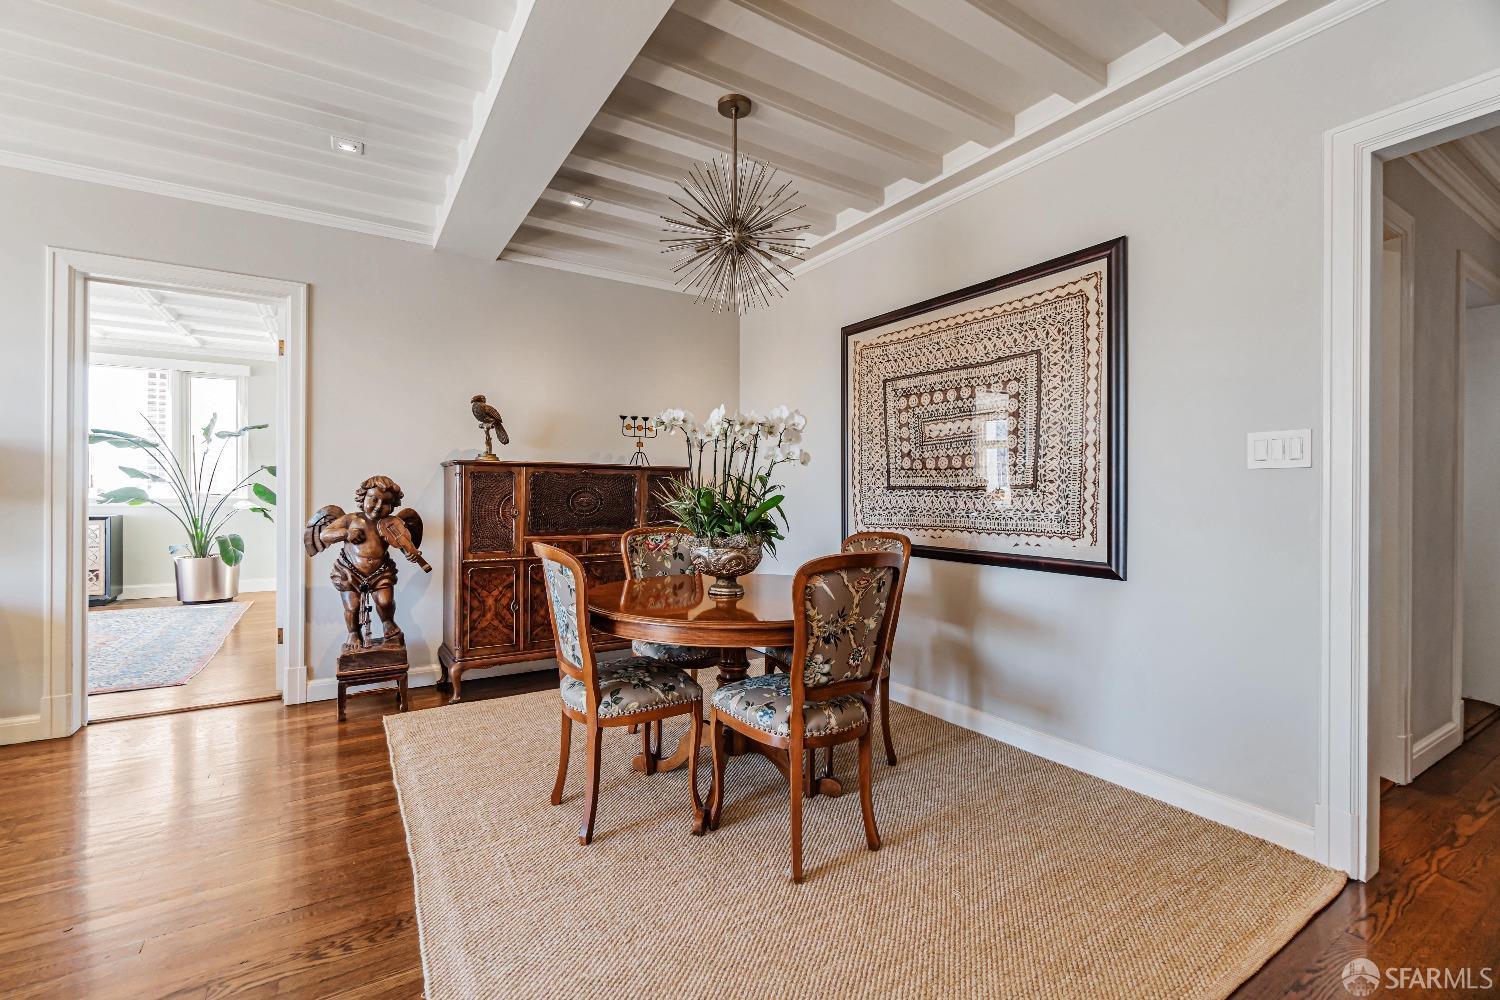
Dining room with a coffered ceiling, starburst chandelier, and round wooden table.
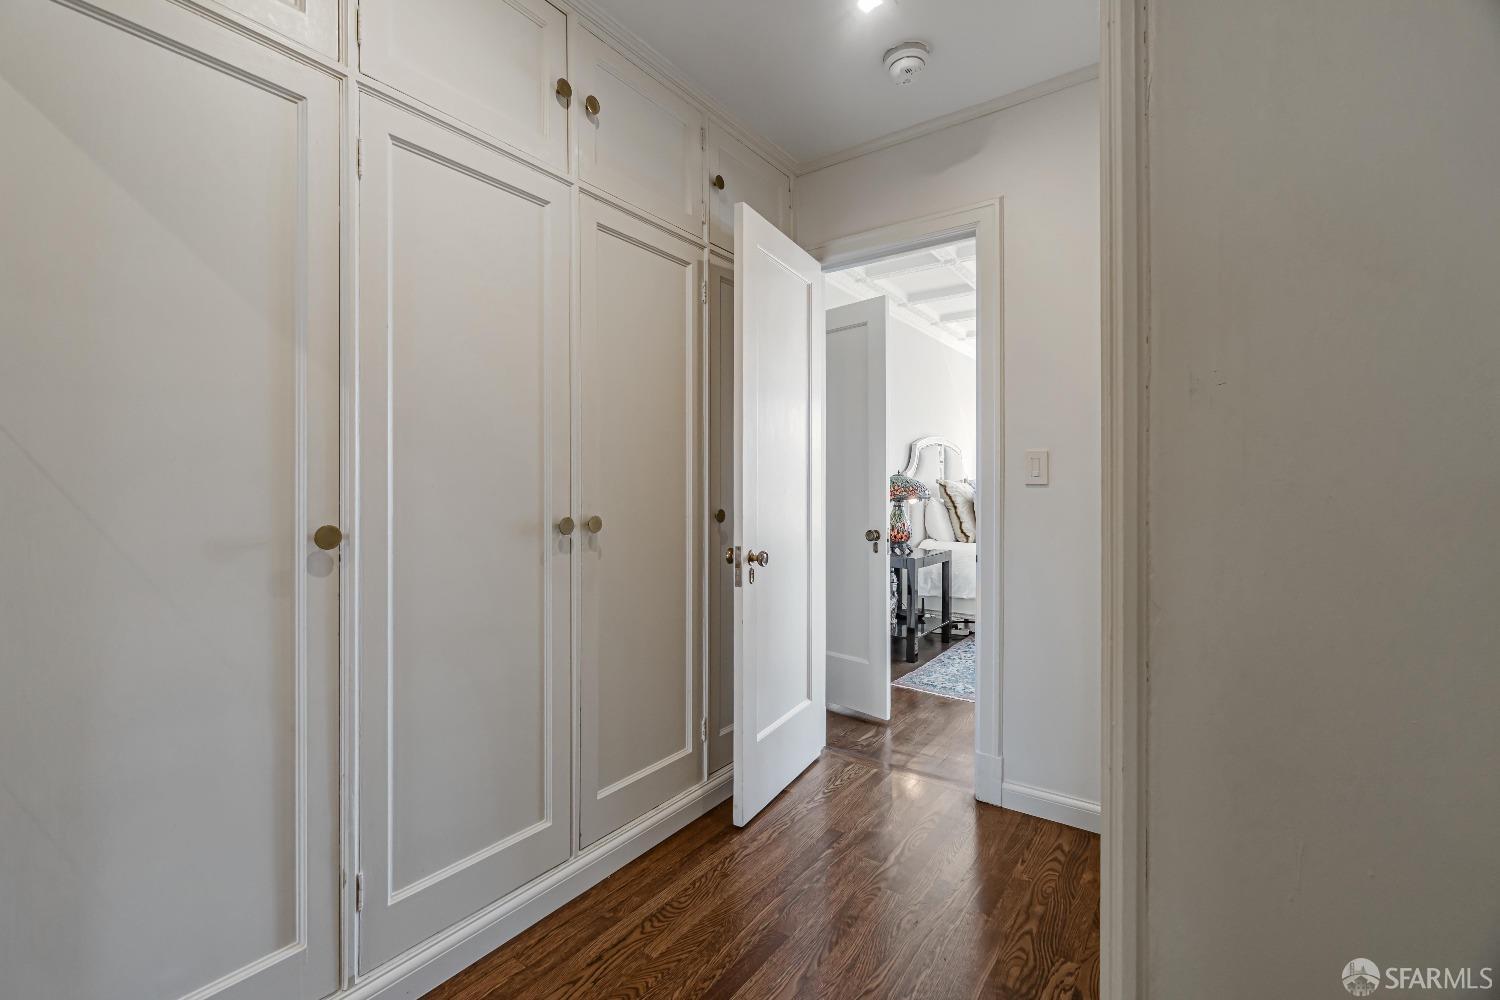
Hallway with white built-in closets, dark hardwood floors, and an open doorway to a furnished room.
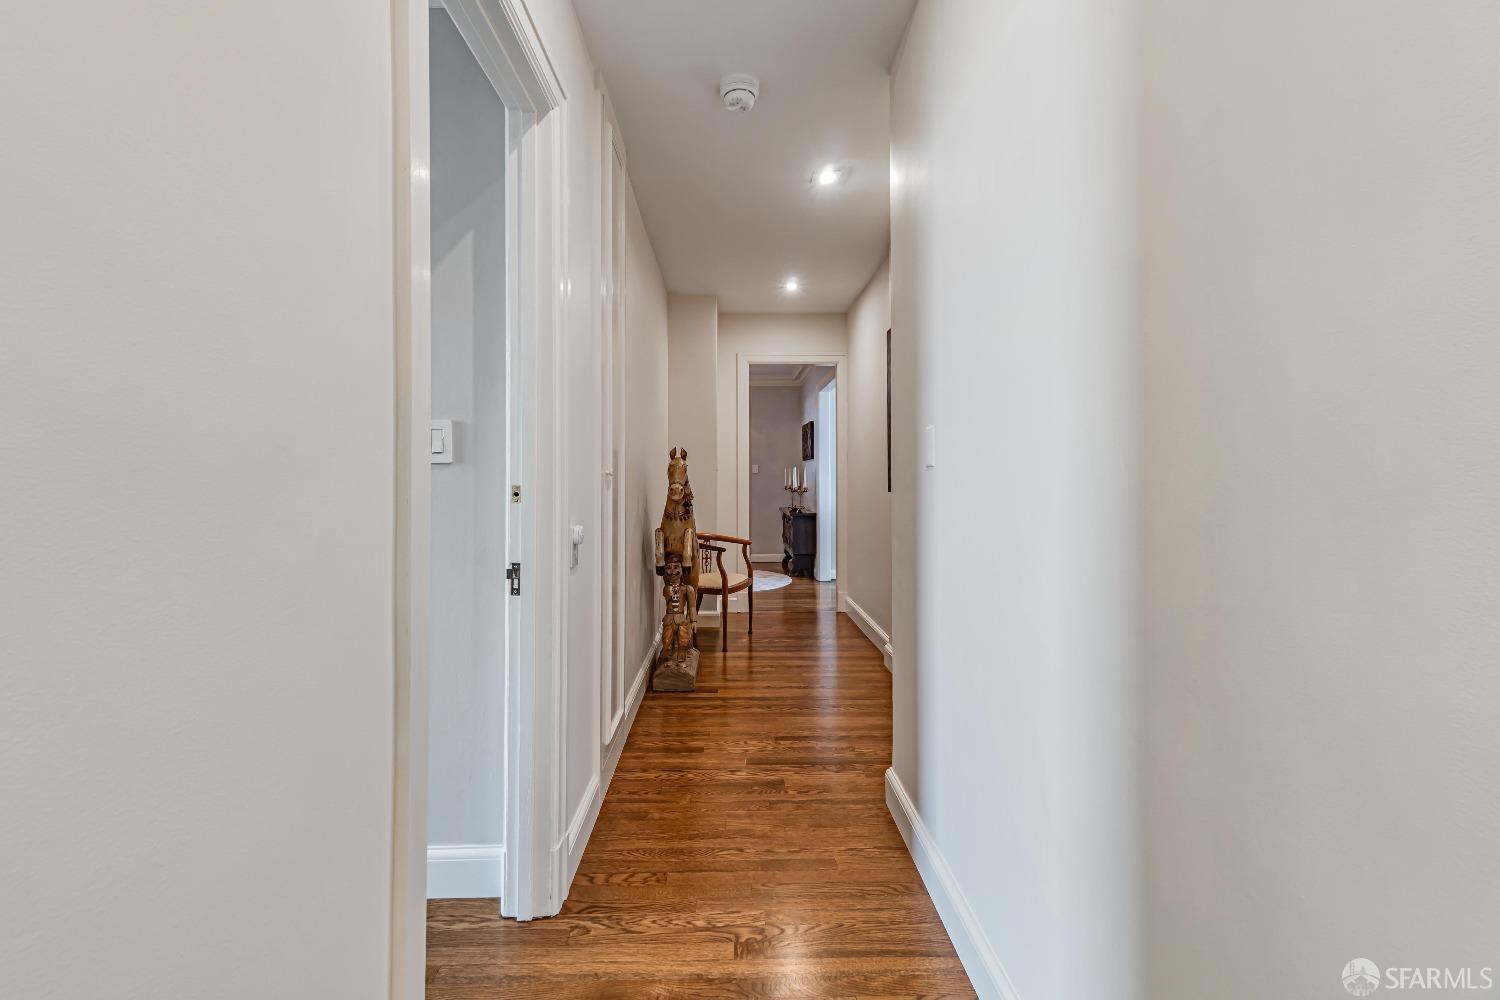
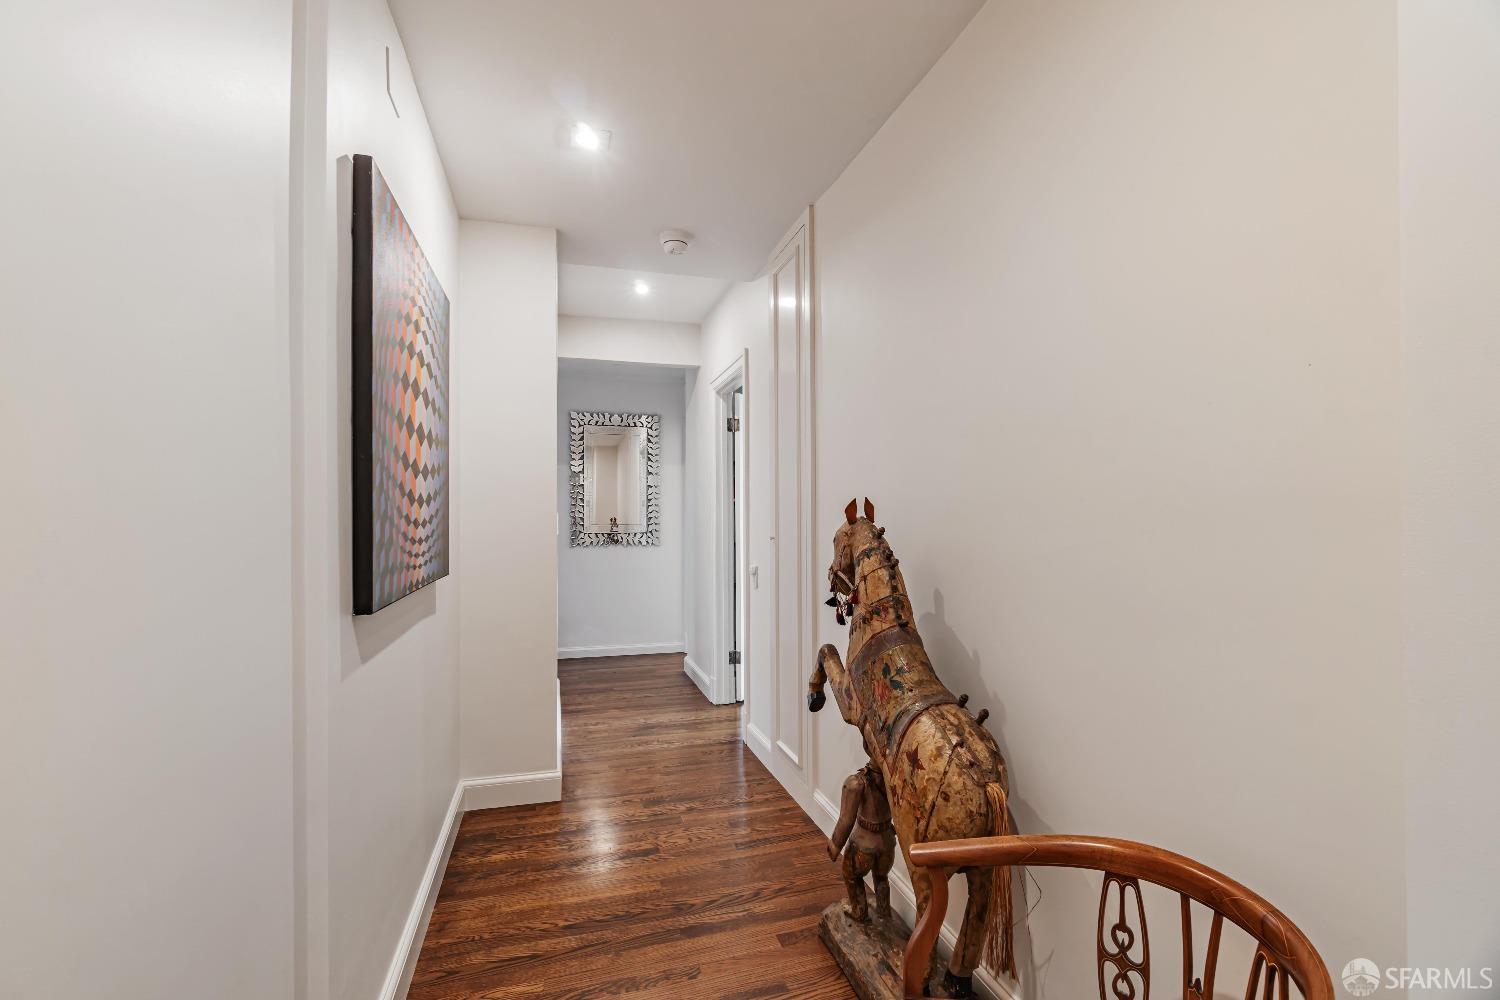
Hallway with polished hardwood floors, recessed lights, and a carved wooden sculpture beside a chair.
Hallway with dark hardwood floors, framed artwork, and a large carved horse sculpture.
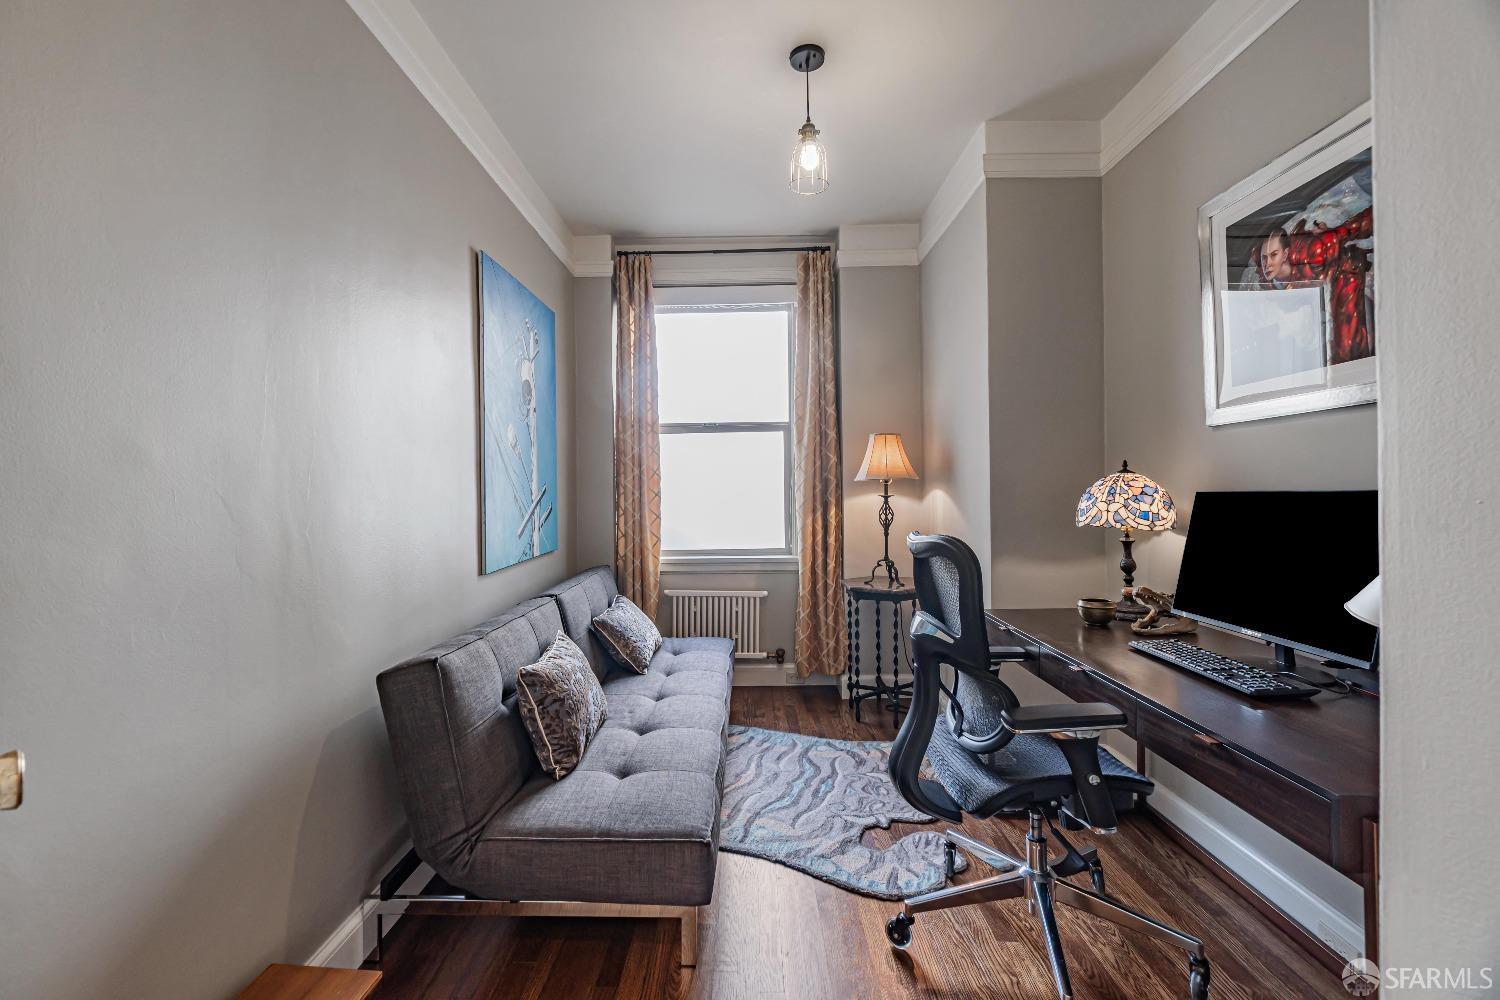
Furnished home office with a gray sofa, computer desk, and hardwood floors.
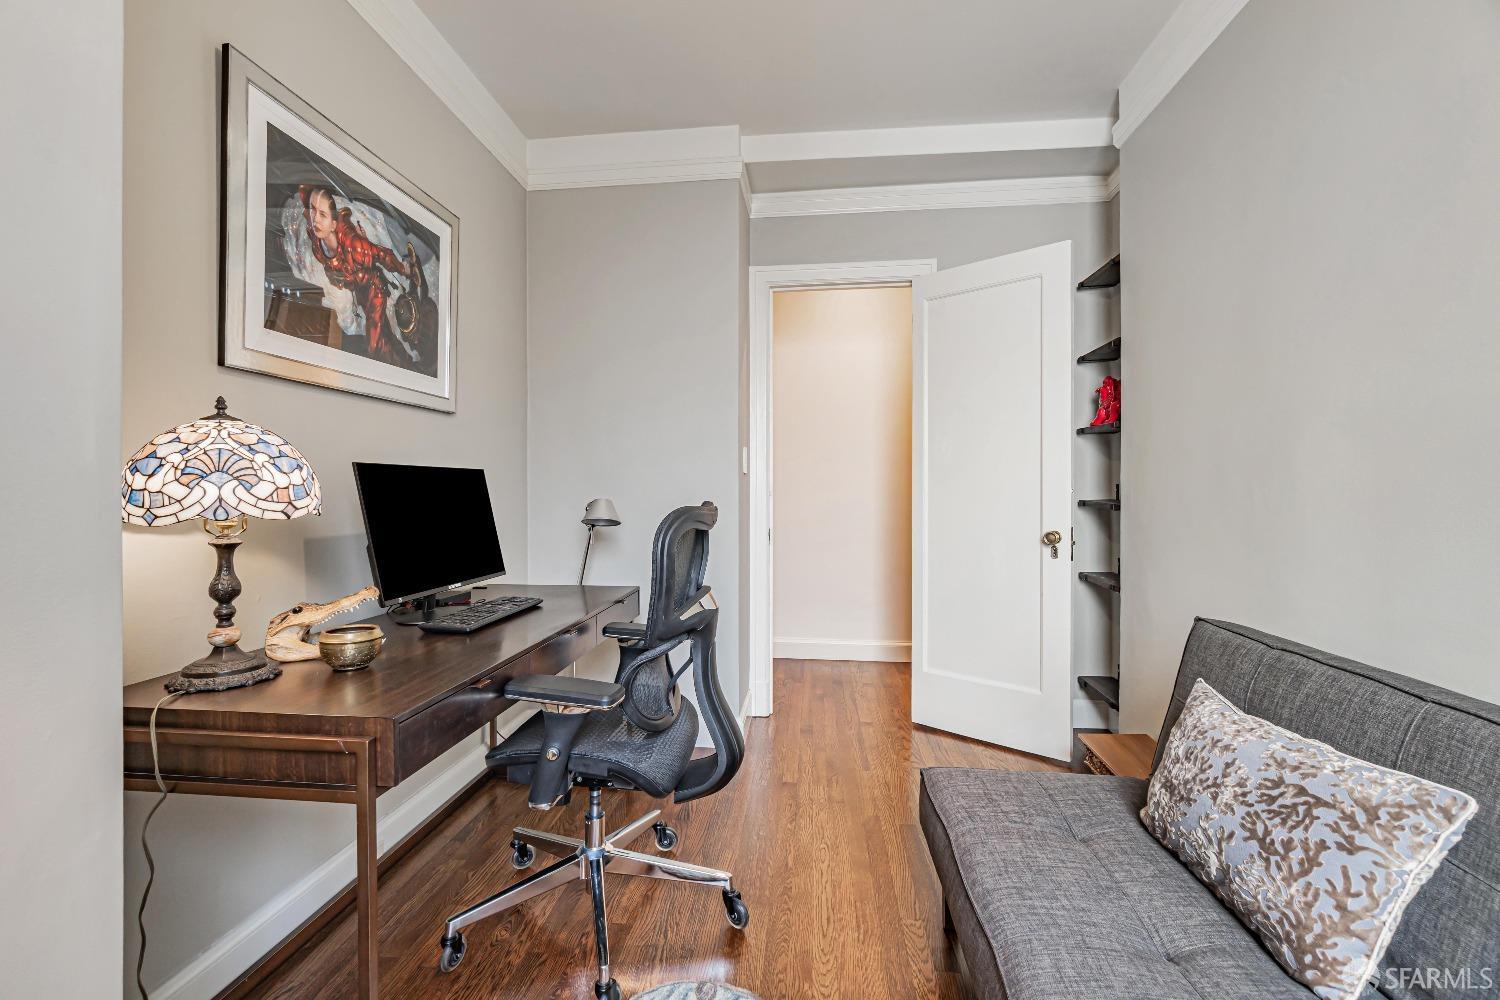
Furnished home office with a dark wood desk, ergonomic chair, and gray sofa beside the open doorway.
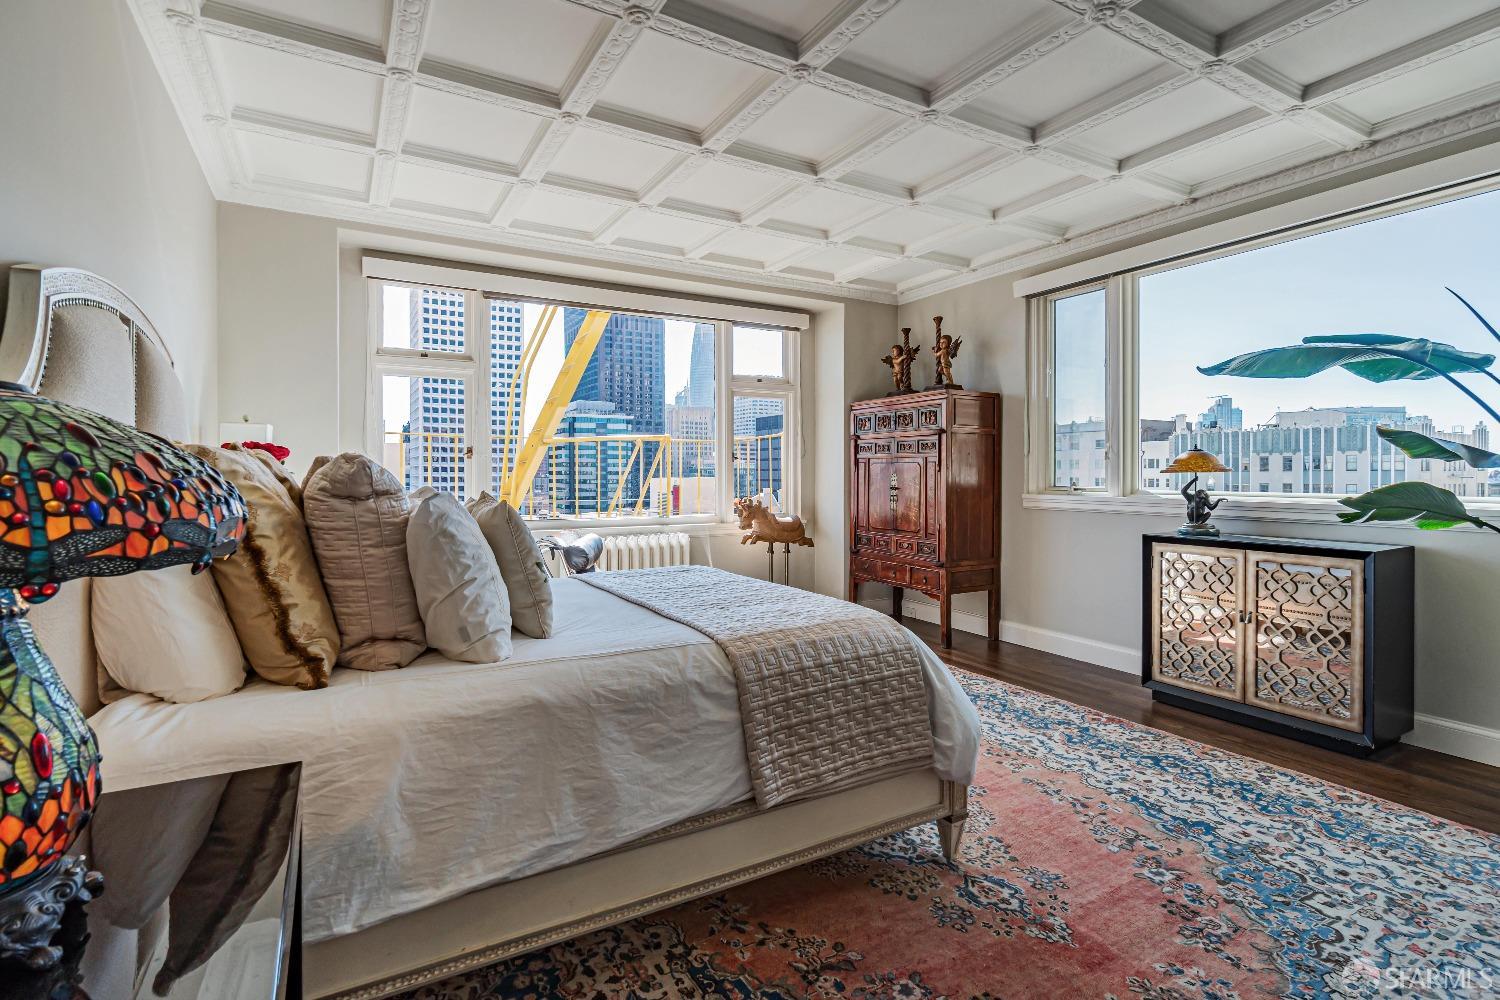
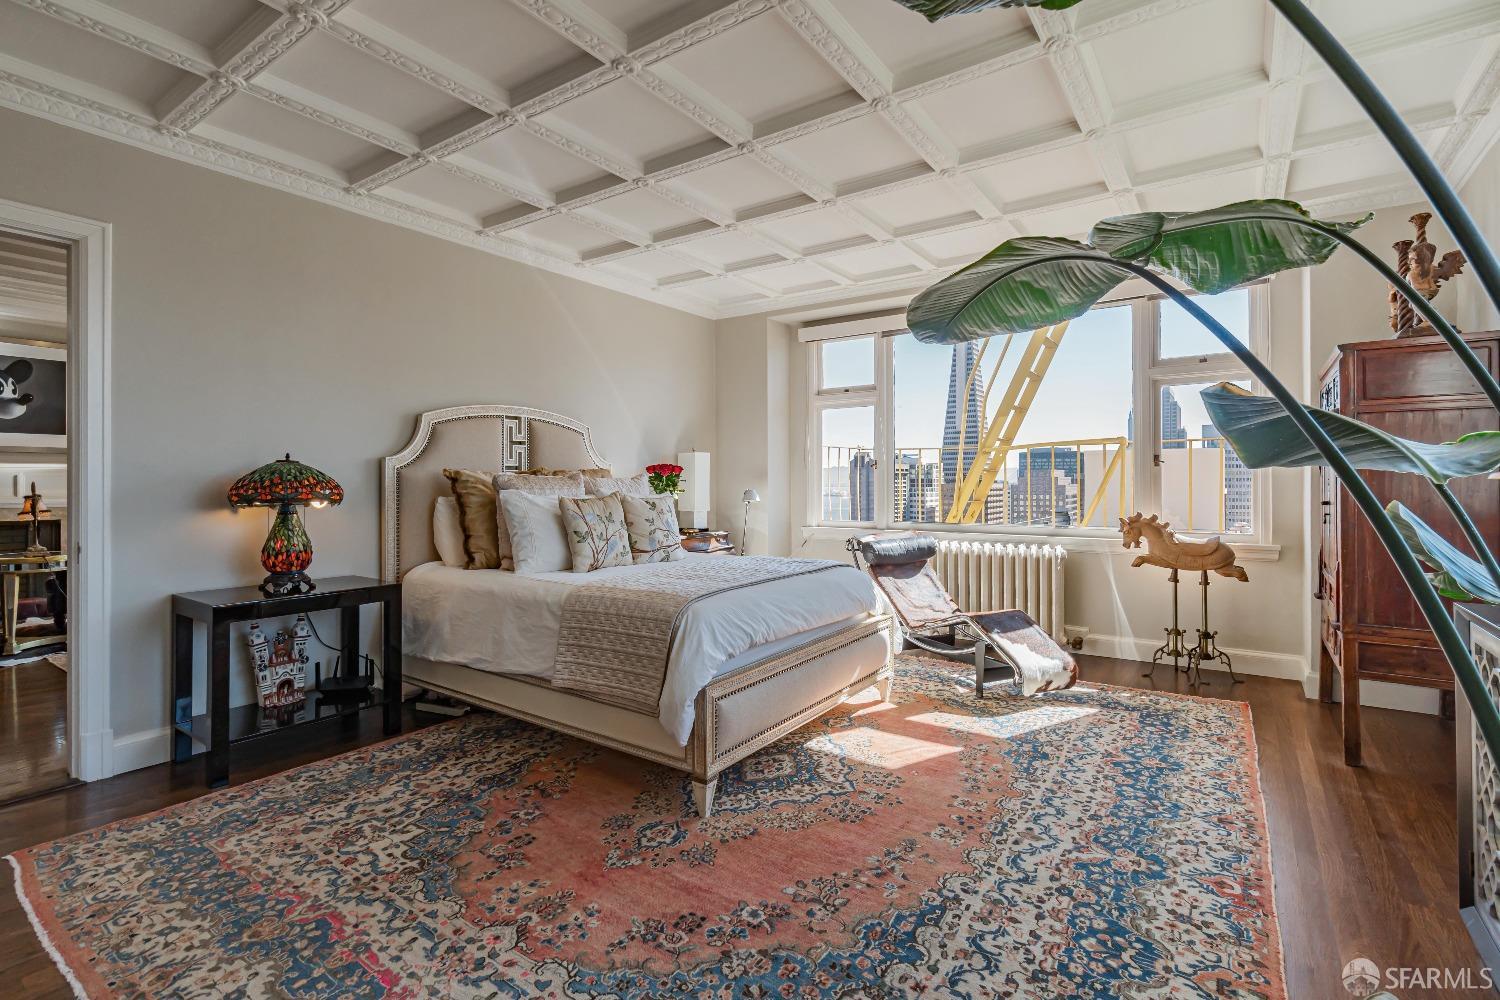
Bedroom with an ornate coffered ceiling and windows overlooking the downtown skyline.
Bedroom with a coffered ceiling, patterned rug, and large windows overlooking the city skyline.
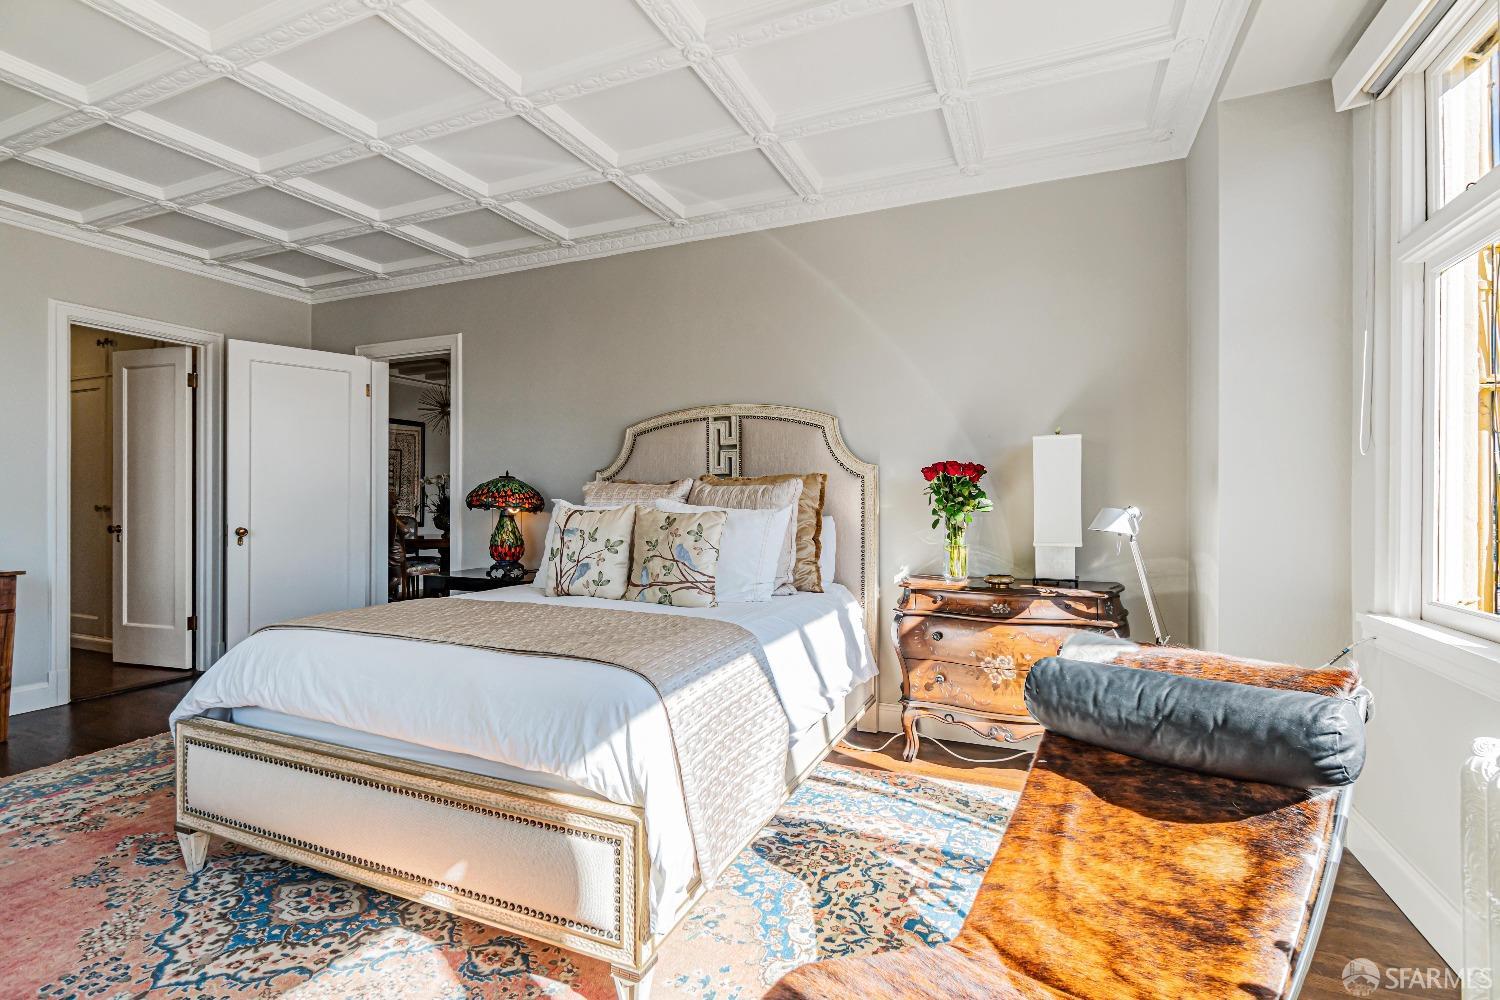
Bedroom with an ornate coffered ceiling, carved bed, antique dresser, and colorful patterned rug.
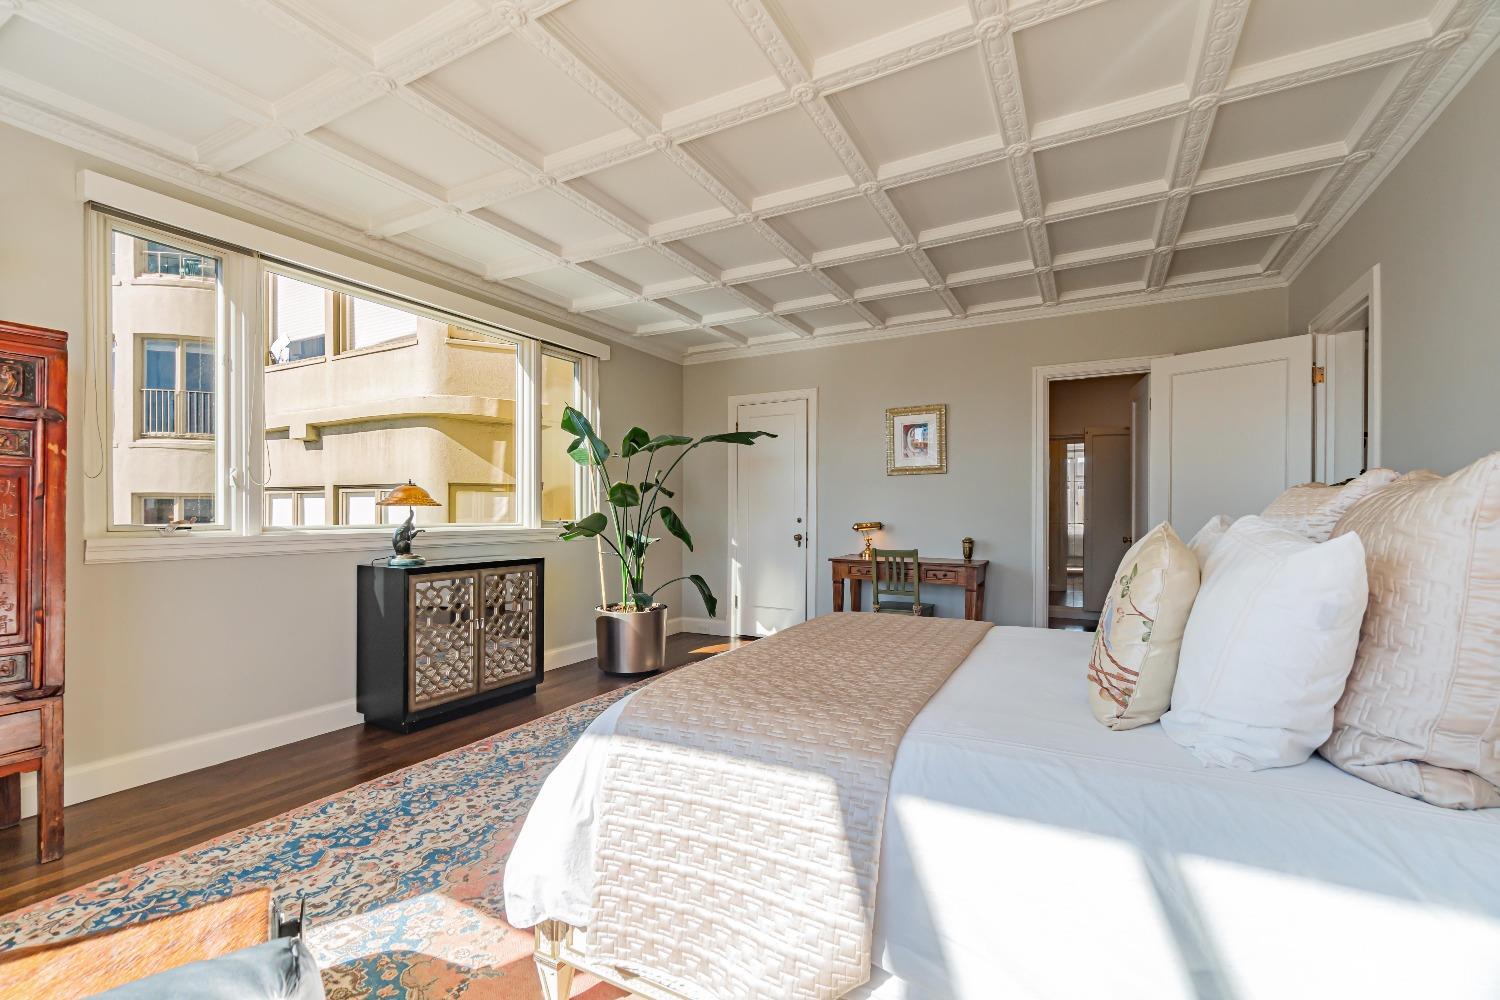
Bedroom with a large bed, ornate coffered ceiling, and wide windows facing a neighboring building.
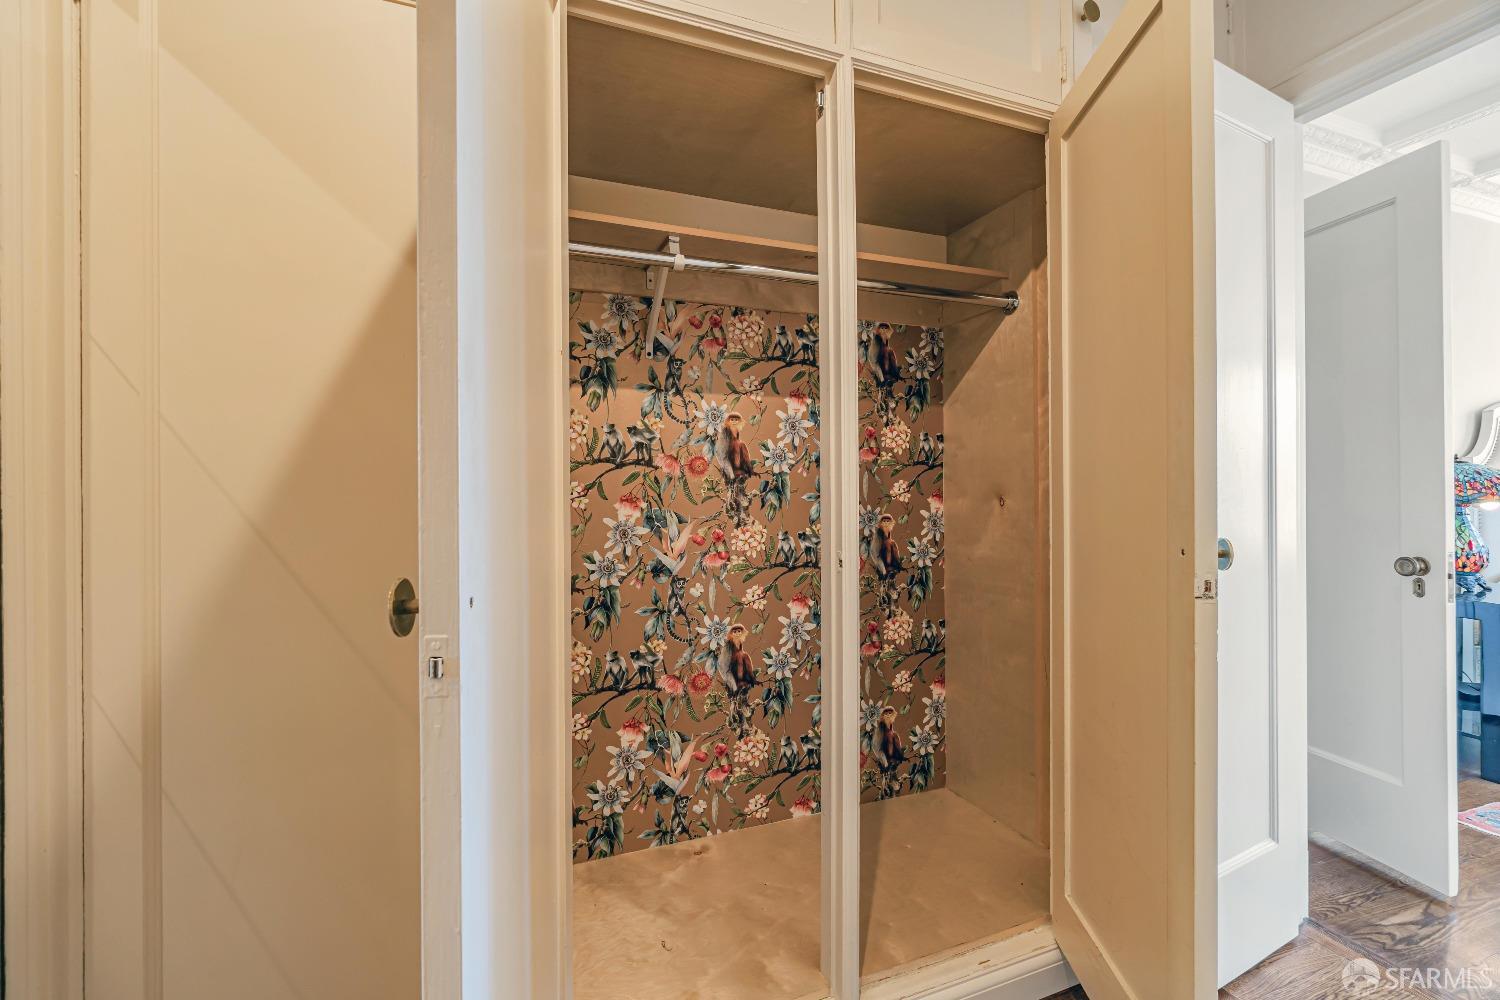
Open built-in closet with colorful bird-and-flower wallpaper and wooden shelves.
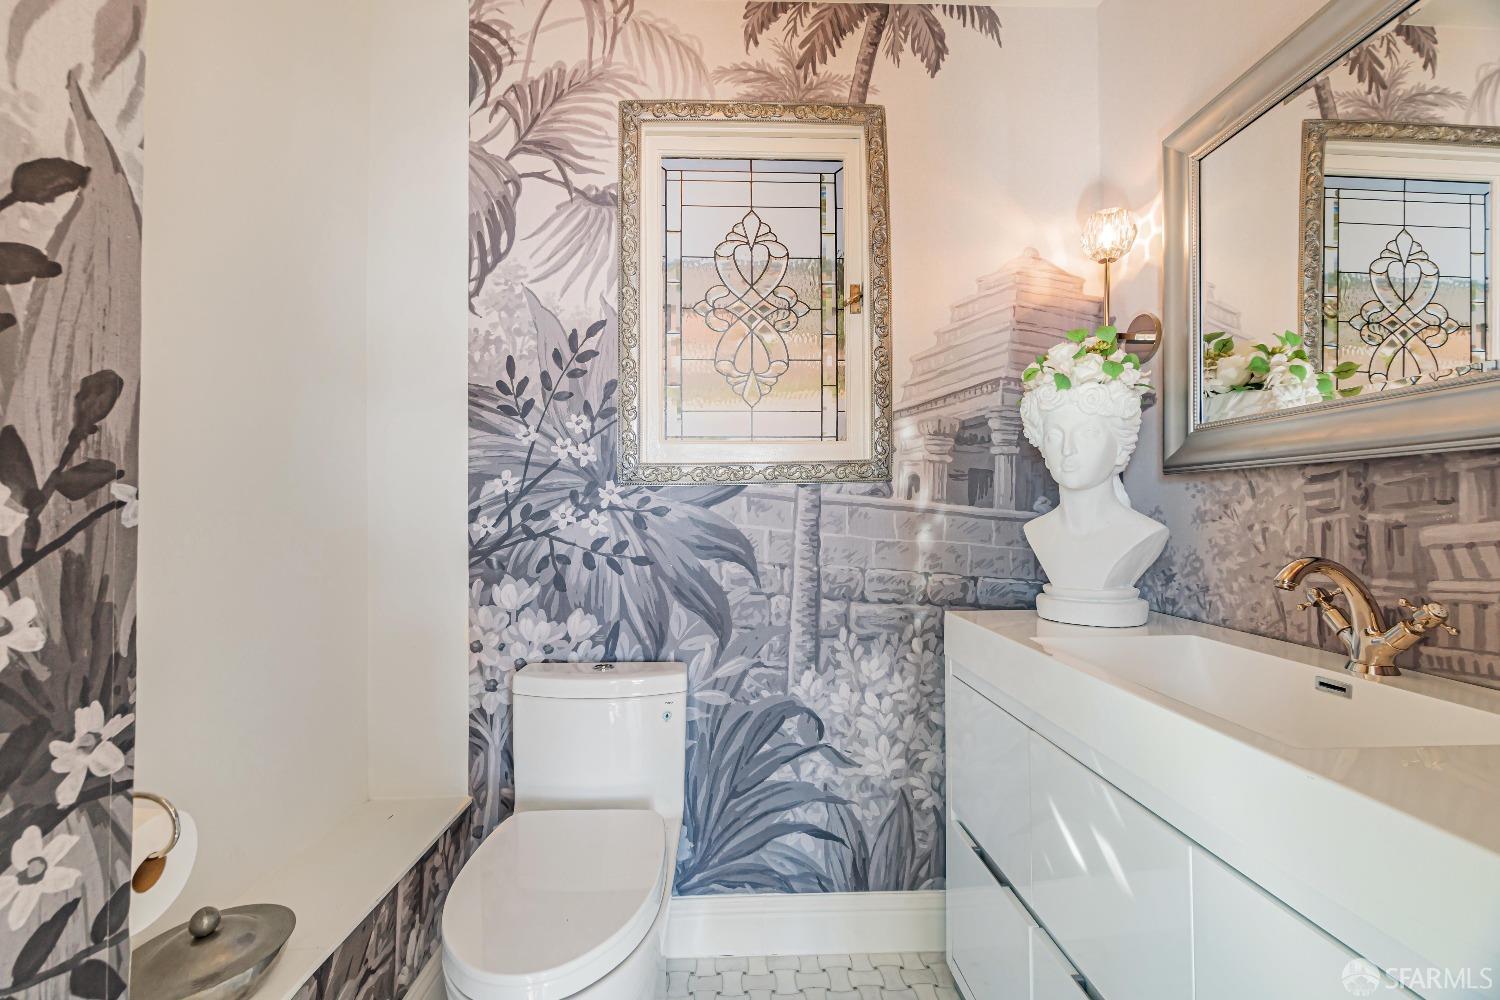
Bathroom with gray botanical wallpaper, a white vanity, gold faucet, and decorative stained-glass window.
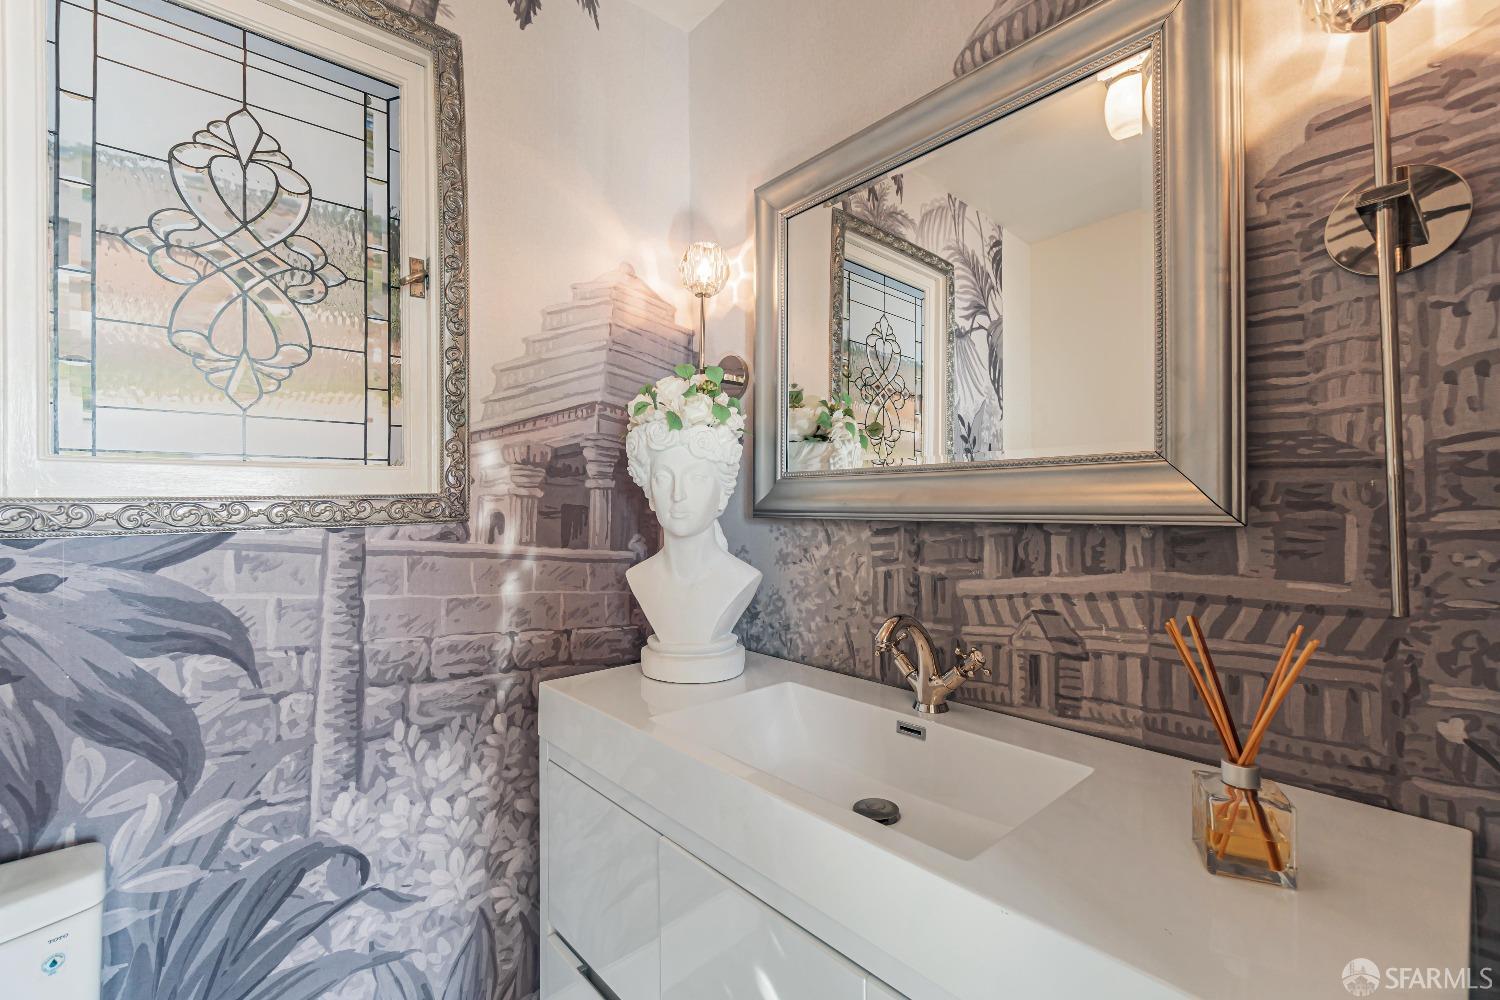
Bathroom vanity with an ornate mirror, stained-glass window, and illustrated wallpaper.
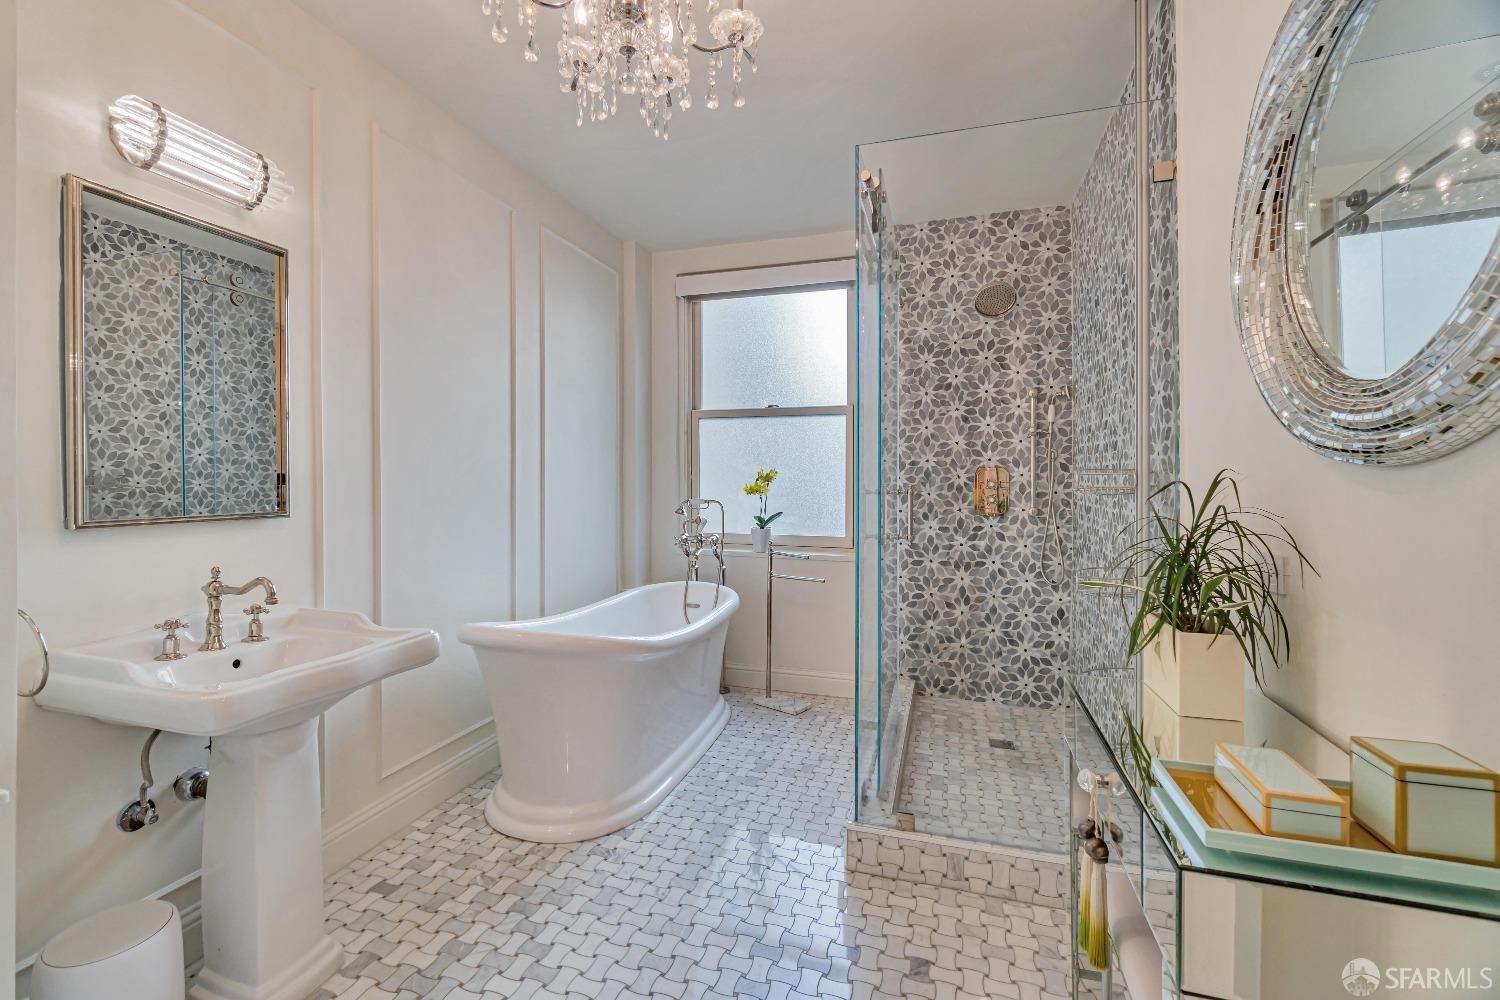
Bathroom with a freestanding soaking tub, patterned glass-enclosed shower, and white mosaic tile floor.
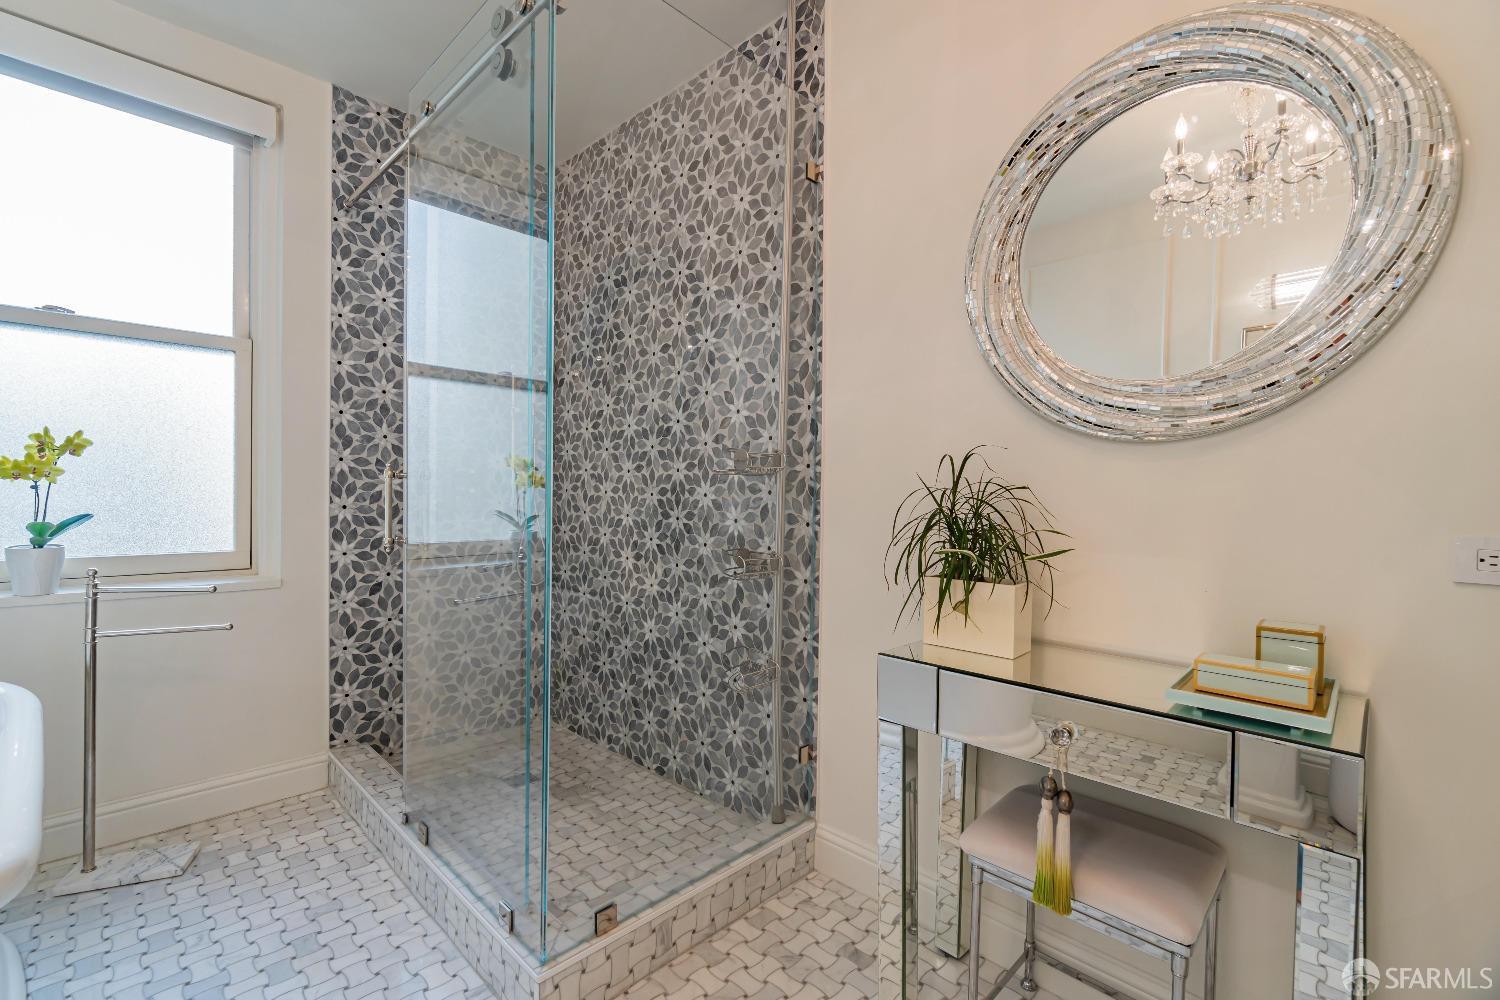
Bathroom with a glass shower enclosure, gray floral tile, and a large oval mirror.
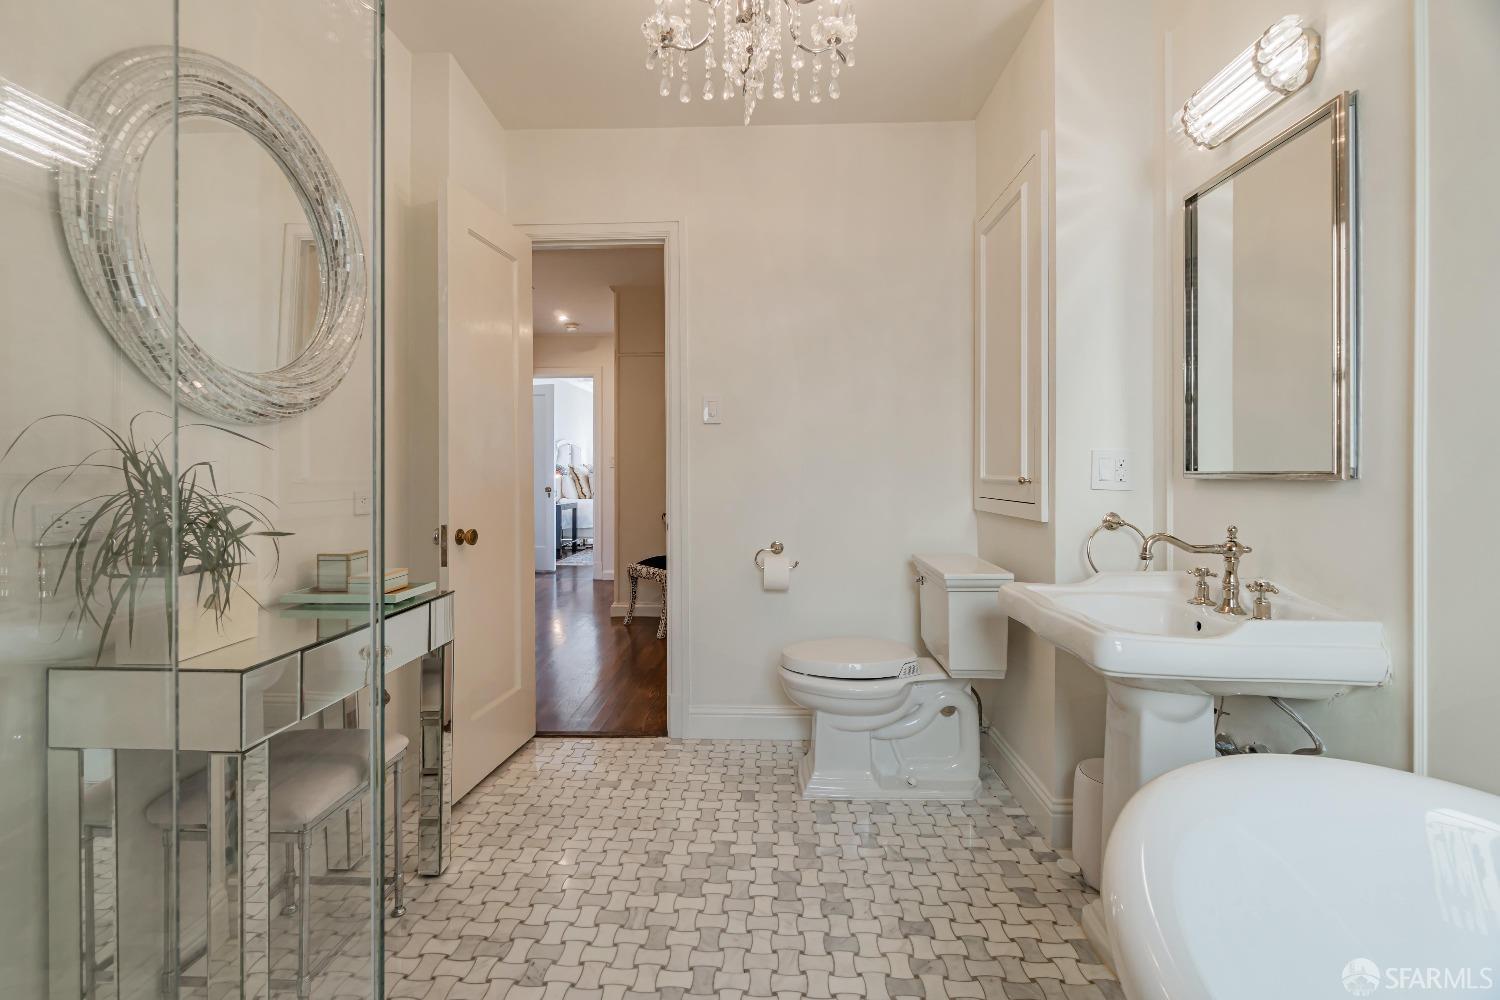
Elegant bathroom with mosaic tile floors, a freestanding tub, pedestal sink, and crystal chandelier.
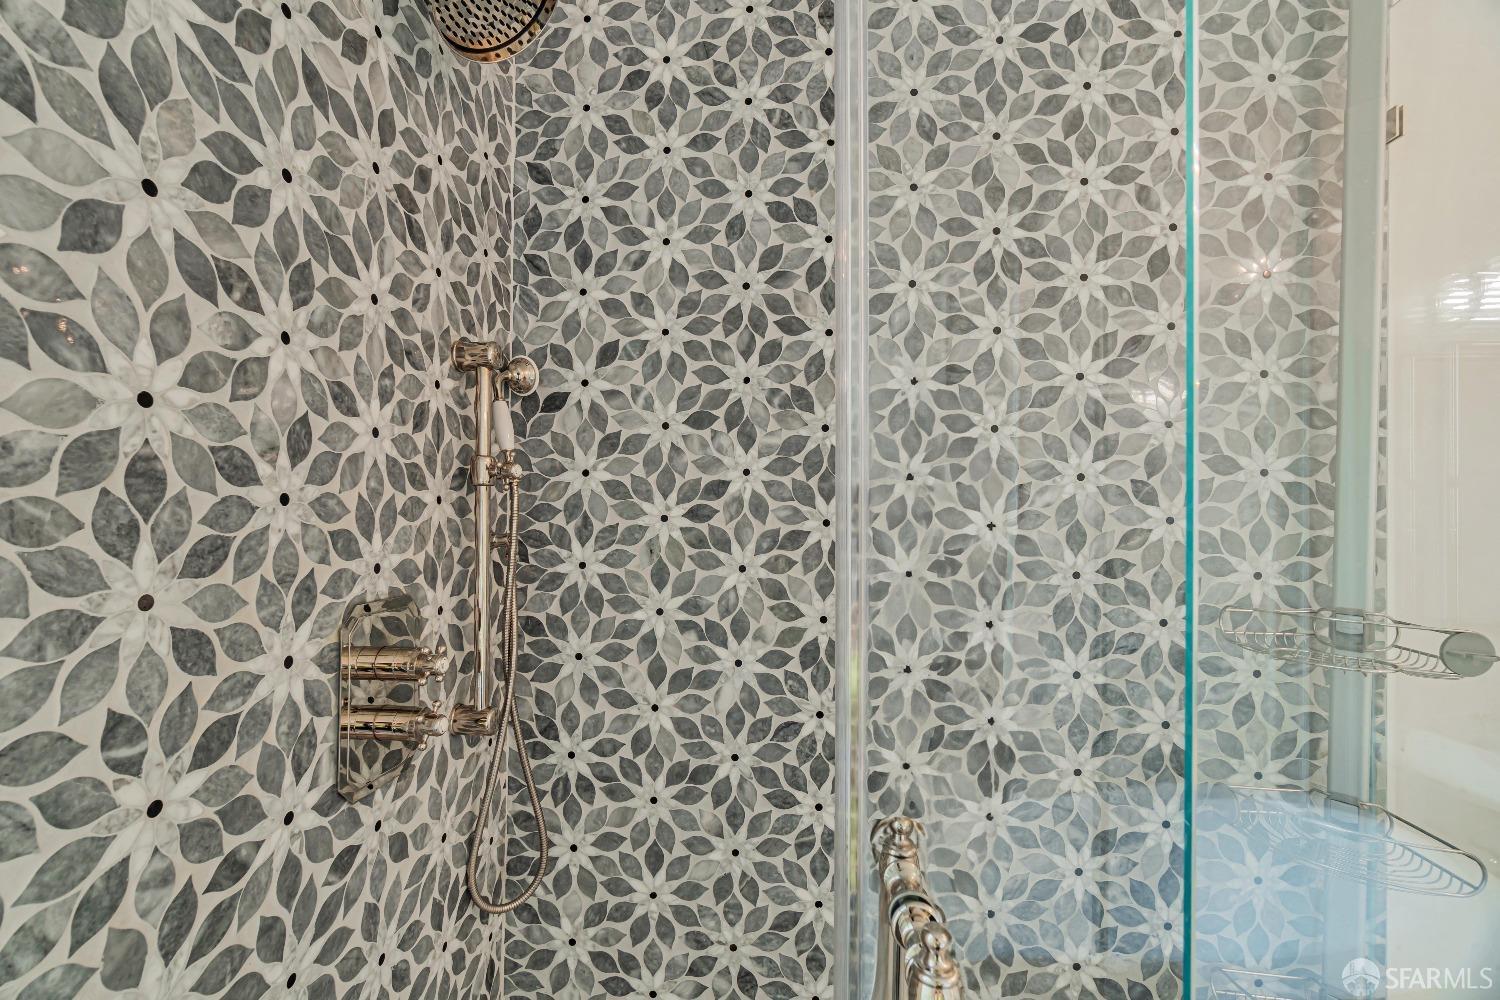
Shower with gray-and-white floral mosaic tile walls, glass enclosure, and chrome fixtures.
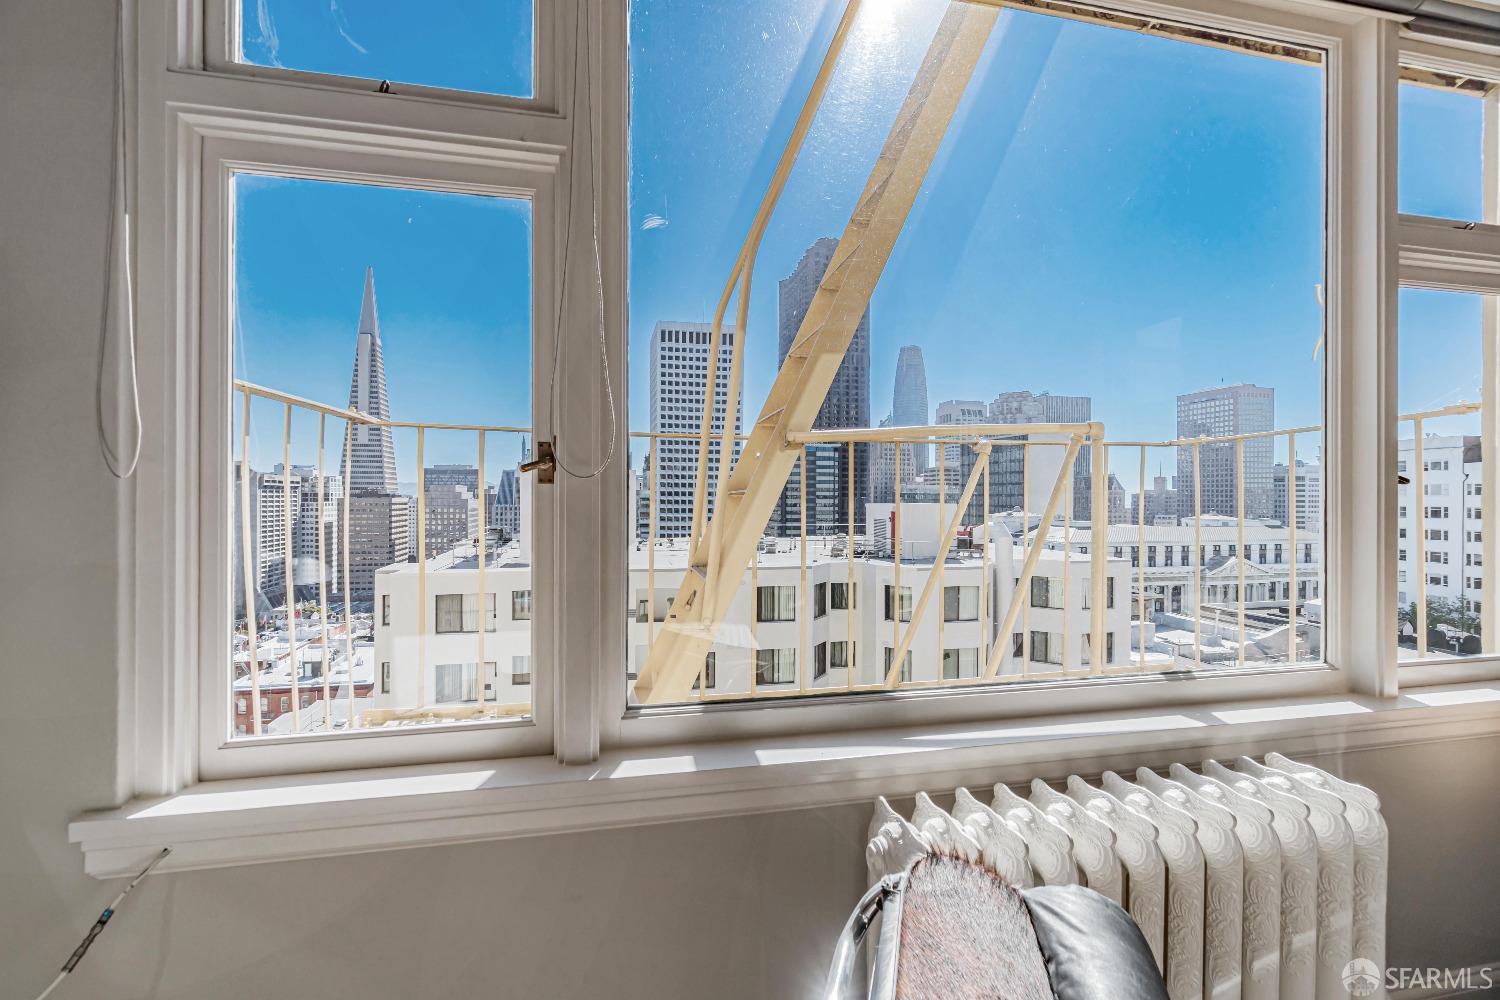
Apartment windows frame the San Francisco skyline, including the Transamerica Pyramid, above a decorative radiator.
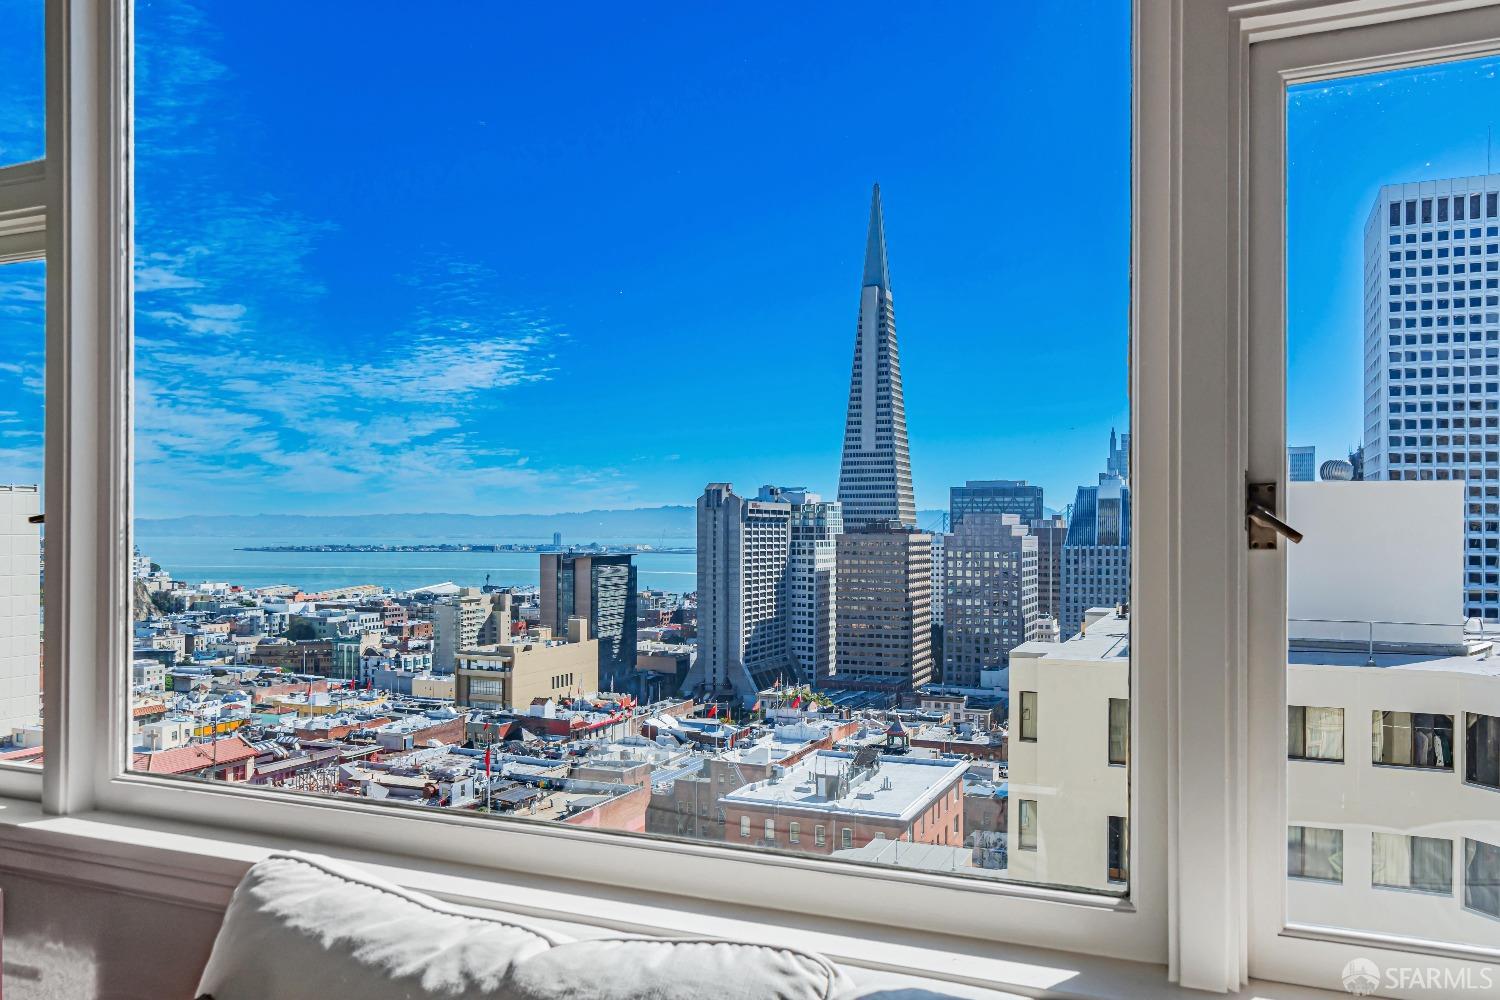
San Francisco skyline and bay viewed through apartment windows, with the Transamerica Pyramid centered.
San Francisco skyline viewed through large condo windows, with a sofa in the foreground.
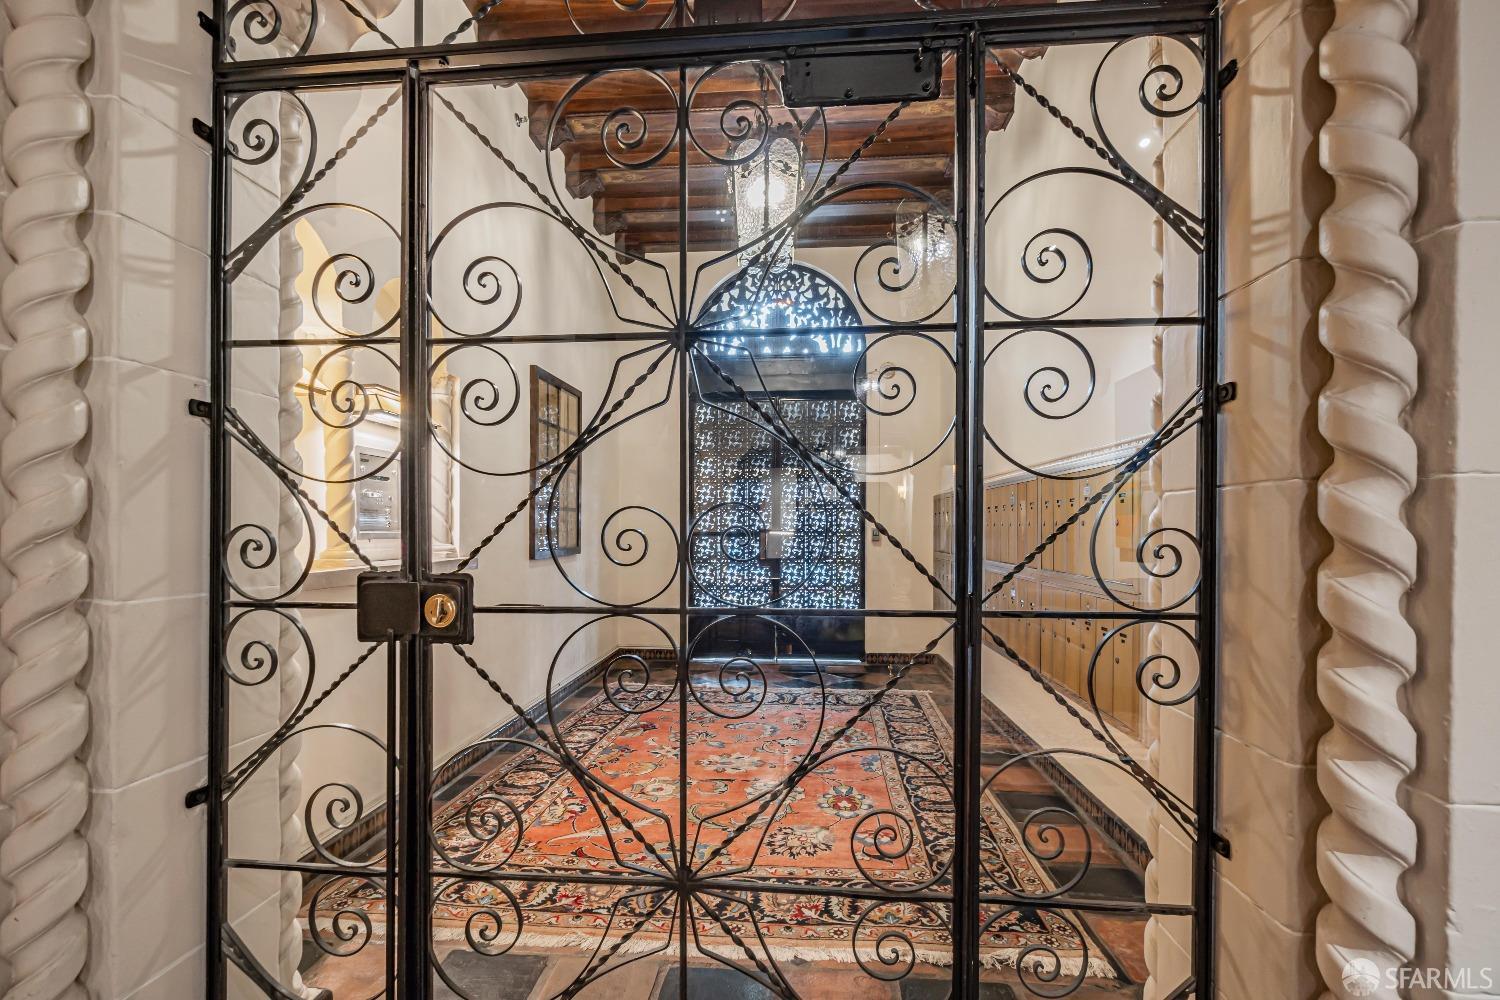
Building lobby behind an ornate wrought-iron gate, with a patterned rug and rows of mailboxes.
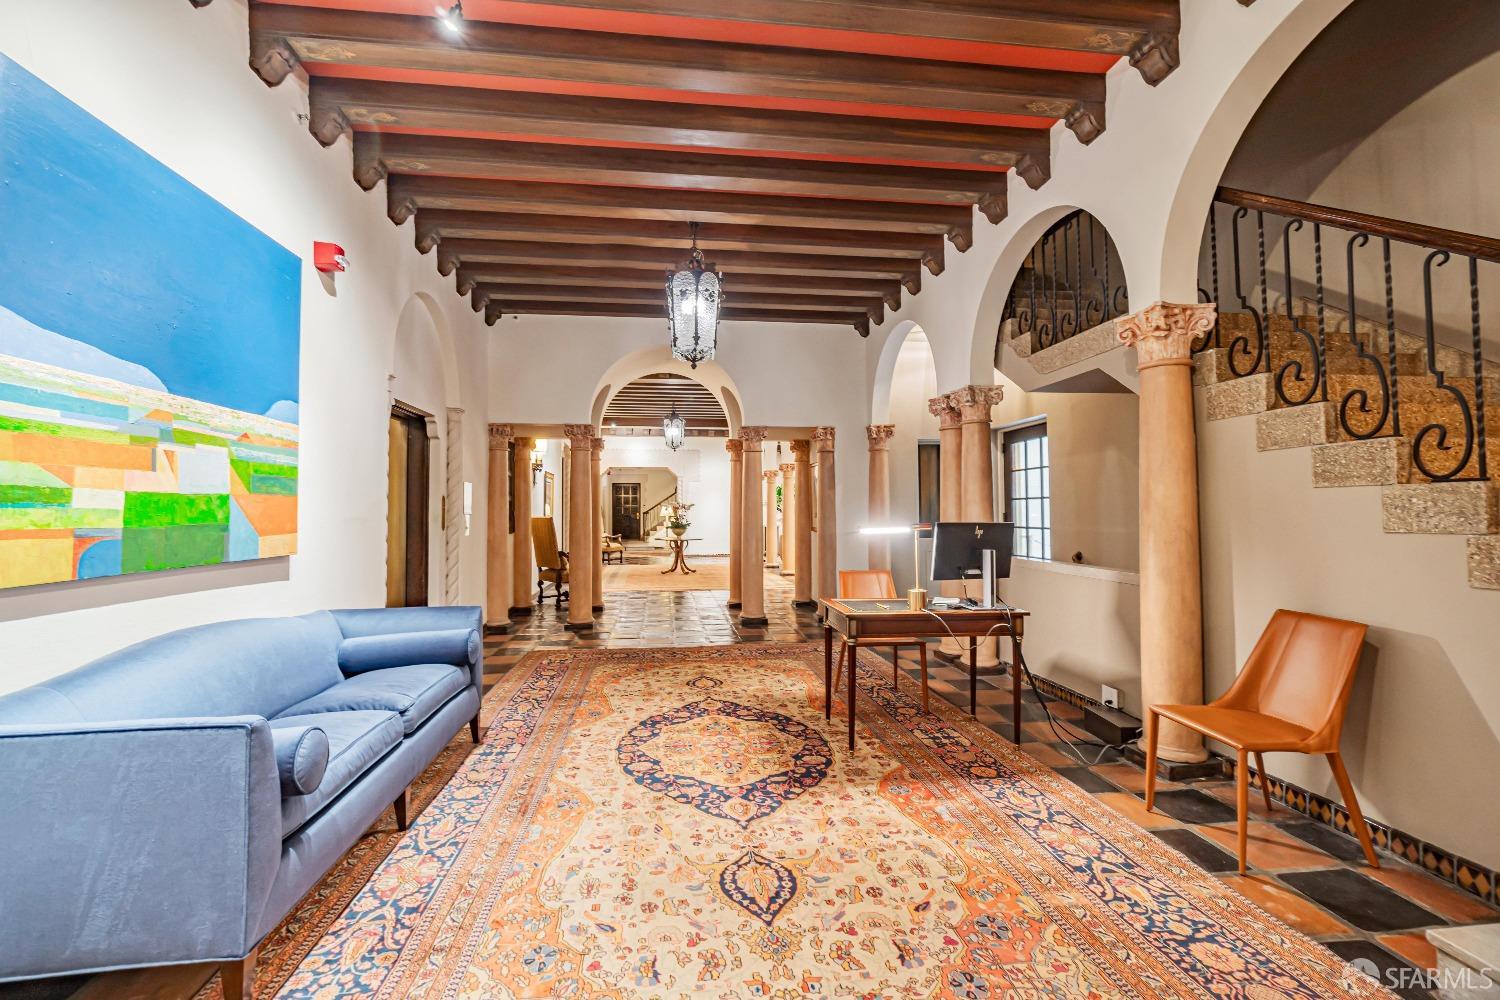
Grand interior hall with exposed wood beams, stone columns, patterned rugs, and a wrought-iron staircase.
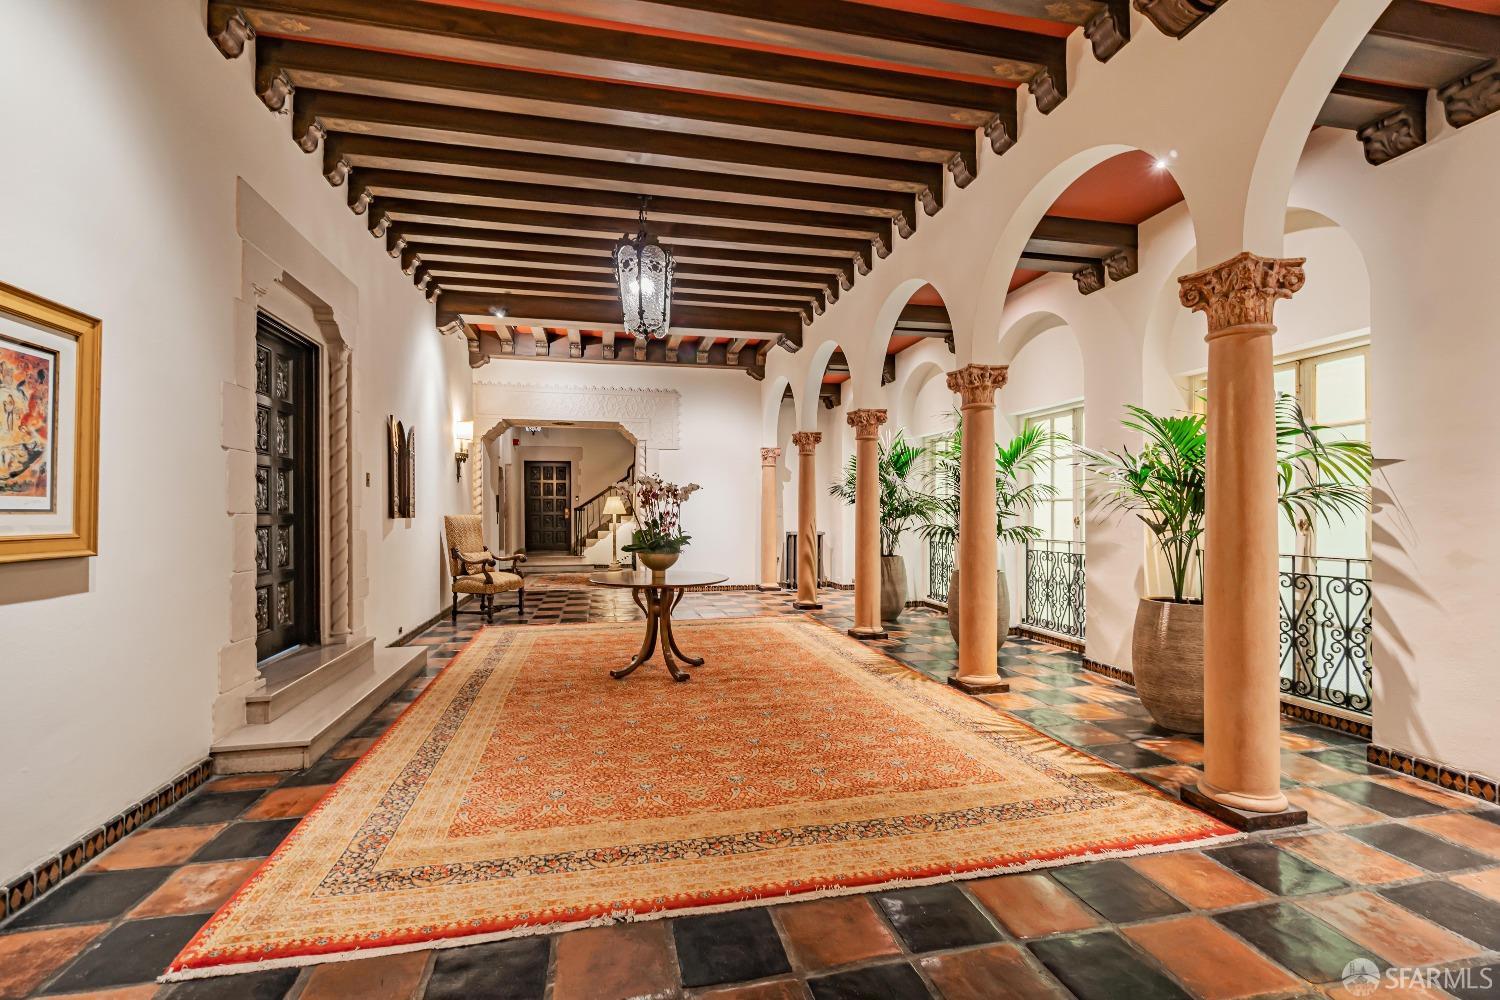
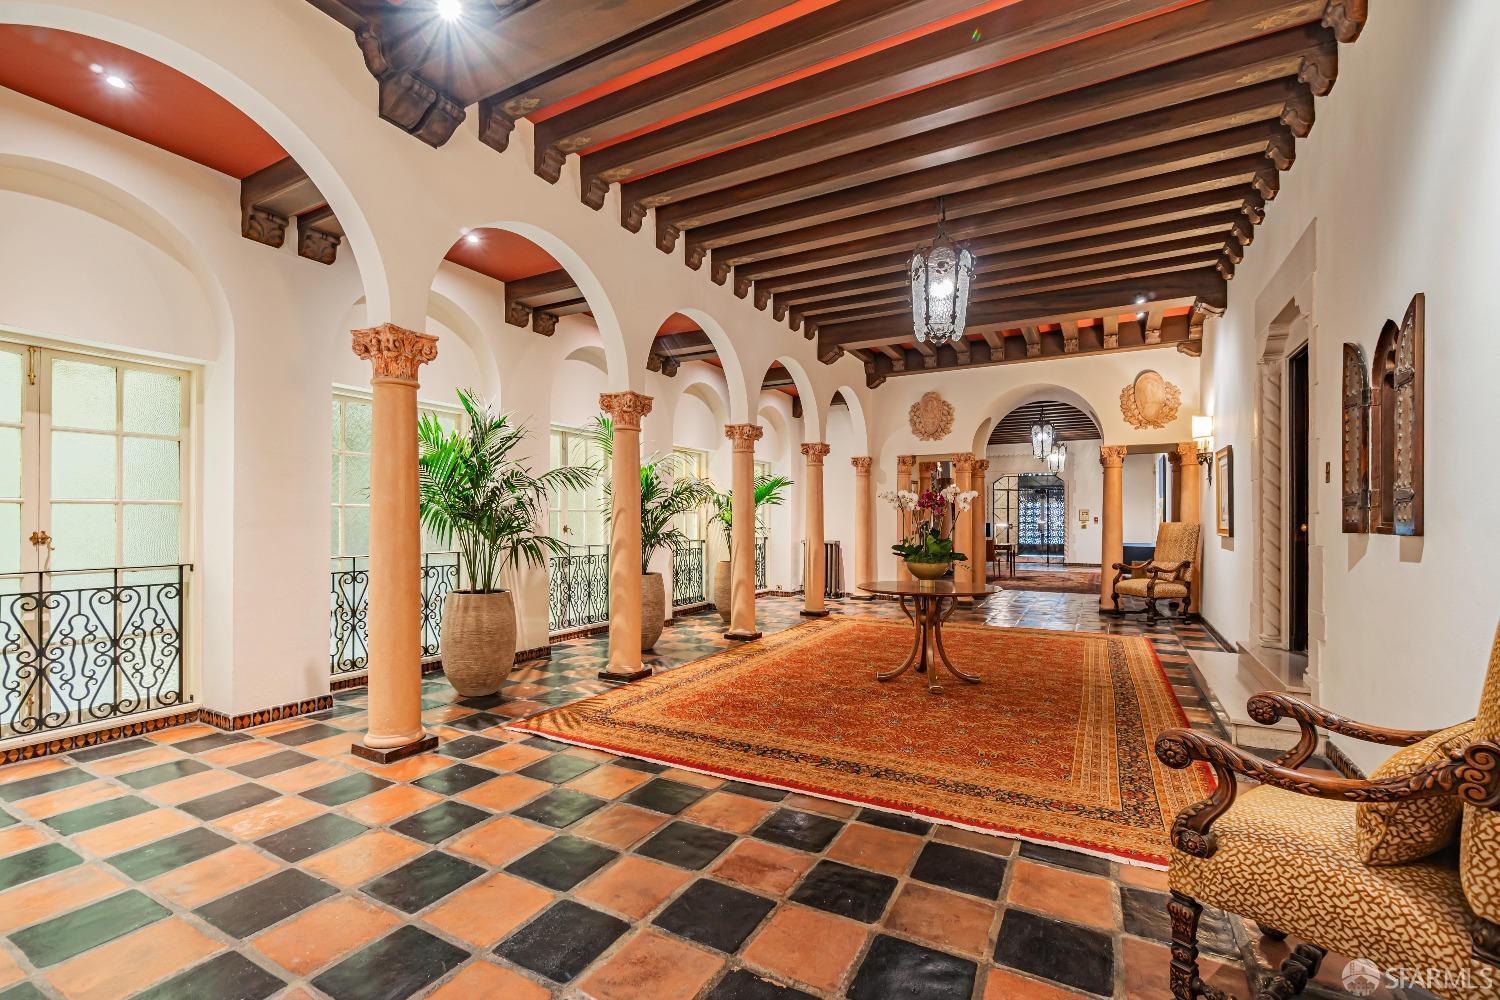
Ornate lobby with arched columns, dark ceiling beams, and a large patterned rug.
Residential lobby with arched columns, exposed dark beams, colorful tile flooring, and a large patterned rug.
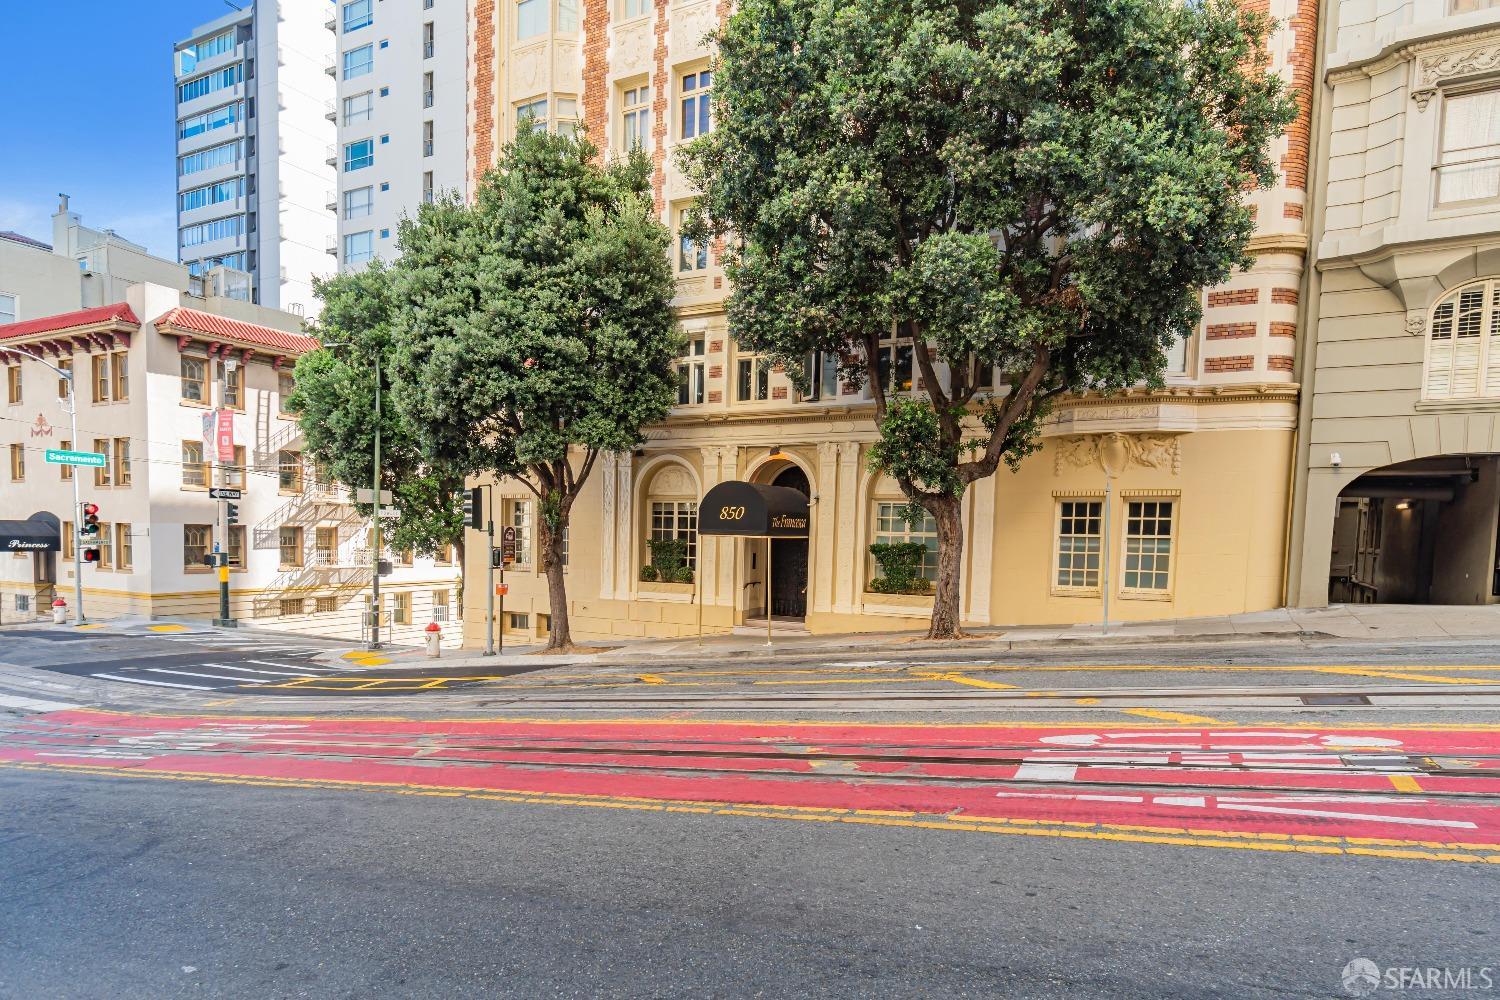
Ornate cream-colored building at 850 Powell Street, with a central arched entrance and mature street trees.
Residential building at 850 Powell Street, with an ornate cream facade and streetcar tracks in front.
SEE ALL PHOTOS
Furnished dining and living room with exposed ceiling beams and city views through broad windows.
Downtown city skyline seen through a large apartment window, with a bronze lamp in the foreground.
Apartment building at 850 Powell Street, with an ornate facade and cable car tracks on the steep street.
Stair landing with brass elevator, ornate entry door, patterned rug, and wrought-iron railings.
Apartment entry with an ornate carved door, gold-framed mirror, and flower arrangement on a console table.
Furnished entry foyer with hardwood floors and carved wooden furniture opening onto dining and living areas.
Furnished entryway with a sculptural metallic console beneath a large mirror and chandelier.
Entry foyer with a mirrored metallic console, two statues, and polished hardwood floors.
Furnished living room with exposed ceiling beams, hardwood floors, and city views through large windows.
Furnished living room with dark leather sofas, exposed ceiling beams, and downtown skyline views.
Furnished living room with a white fireplace, beamed ceiling, and hardwood floors.
Living room with white sofas and large windows overlooking the San Francisco skyline.
Living room with a white beamed ceiling, fireplace, hardwood floors, and vintage furnishings.
Furnished living room with exposed ceiling beams, a fireplace, blue chairs, and a glass-front wine cabinet.
Kitchen with honey-colored wood cabinets, a white island, ceramic sculpture, and sculptural pendant light.
Kitchen with wood cabinets, granite counters, a large island, and turquoise retro-style appliances.
Kitchen with wood cabinets, speckled granite counters, and a teal dishwasher beneath a diamond-pane window.
Kitchen with turquoise glass cabinets, granite counters, warm wood cabinetry, and a vintage-style electric range.
Kitchen with wood cabinets, granite counters, and turquoise retro-style appliances.
Kitchen with turquoise cabinets, a matching refrigerator, and granite countertops.
Dining room with a round wooden table, ornate cabinets, and a starburst chandelier beneath a beamed ceiling.
Dining room with a coffered ceiling, starburst chandelier, and round wooden table.
Hallway with white built-in closets, dark hardwood floors, and an open doorway to a furnished room.
Hallway with polished hardwood floors, recessed lights, and a carved wooden sculpture beside a chair.
Hallway with dark hardwood floors, framed artwork, and a large carved horse sculpture.
Furnished home office with a gray sofa, computer desk, and hardwood floors.
Furnished home office with a dark wood desk, ergonomic chair, and gray sofa beside the open doorway.
Bedroom with an ornate coffered ceiling and windows overlooking the downtown skyline.
Bedroom with a coffered ceiling, patterned rug, and large windows overlooking the city skyline.
Bedroom with an ornate coffered ceiling, carved bed, antique dresser, and colorful patterned rug.
Bedroom with a large bed, ornate coffered ceiling, and wide windows facing a neighboring building.
Open built-in closet with colorful bird-and-flower wallpaper and wooden shelves.
Bathroom with gray botanical wallpaper, a white vanity, gold faucet, and decorative stained-glass window.
Bathroom vanity with an ornate mirror, stained-glass window, and illustrated wallpaper.
Bathroom with a freestanding soaking tub, patterned glass-enclosed shower, and white mosaic tile floor.
Bathroom with a glass shower enclosure, gray floral tile, and a large oval mirror.
Elegant bathroom with mosaic tile floors, a freestanding tub, pedestal sink, and crystal chandelier.
Shower with gray-and-white floral mosaic tile walls, glass enclosure, and chrome fixtures.
Apartment windows frame the San Francisco skyline, including the Transamerica Pyramid, above a decorative radiator.
San Francisco skyline and bay viewed through apartment windows, with the Transamerica Pyramid centered.
San Francisco skyline viewed through large condo windows, with a sofa in the foreground.
Building lobby behind an ornate wrought-iron gate, with a patterned rug and rows of mailboxes.
Grand interior hall with exposed wood beams, stone columns, patterned rugs, and a wrought-iron staircase.
Ornate lobby with arched columns, dark ceiling beams, and a large patterned rug.
Residential lobby with arched columns, exposed dark beams, colorful tile flooring, and a large patterned rug.
Ornate cream-colored building at 850 Powell Street, with a central arched entrance and mature street trees.
Residential building at 850 Powell Street, with an ornate cream facade and streetcar tracks in front.
Sold

850 Powell Street # 603

850 Powell Street # 603, San Francisco, CA 94108

$1,150,000
850 Powell is the home of the Francesca, the renowned pre-war building on Nob Hill. Residence No. 603 has been meticulously renovated by and for its owners in myriad ways. What will never change is the classic view of the newly reopened Transamerica Pyramid, the Bay Bridge and its glimmering night lights, and Treasure Island. This beautiful home offers a grand living room and dining room area with rich, original hardwood floors, elegant beam ceilings, and a repointed, biofuel fireplace! The masterful primary suite has ornate ceilings, hardwood floors, spectacular views, and a bespoke, en-suite, half bath. The charming second bedroom is perfect for multiple uses. Don't forget that there is an abundance of natural light throughout this corner unit. The custom closets and exquisite period touches throughout this grand home exude a sense of grandness. The accommodating doorperson welcomes you into your creatively updated lobby. The home itself is serviced by two elevators. San Francisco charm (iconic Cable Cars on Powell) + the conveniences of a modern remodel + the best of San Francisco just seconds away = a recipe for the perfect SF home.

2
beds

2
baths

1,442 Sq.Ft. LIVING AREA

0.25 Acres lot

Katie  Fones

Katie Fones

Kelli Johnson

Kelli Johnson

Features & Amenities

Interior

  • total bedrooms2
  • Total bathrooms2
  • full bathroom1
  • half bathroom1
  • Fireplace Other

Area & Lot

  • Status Sold
  • Date Sold February 21, 2025
  • Living Area1,442 Sq.Ft.
  • Total Area1,442 Sq.Ft.
  • Lot Area0.25 Acres
  • MLS® ID424065554
  • TypeCondo
  • YEAR BUILT1923
  • NeighborhoodNob Hill
  • View DescriptionBay Bridge, Bridge(s), City, City Lights, Downtown, San Francisco

Exterior

  • parkingSide By Side, See Remarks, Side by Side, On Site - Unassigned (Condo Only)
  • HOA AmenitiesLaundry Free

Financial

  • Sales Price$1,150,000
  • HOA $1,726/mo

Nob Hill

Elevated both physically and culturally, it remains a premier address.

Explore

Work With Us

Discover a smarter, more seamless luxury real estate experience with The K2 Collective. Connect today for expert guidance, tailored strategy, and results that move you forward with confidence.

Follow Us on Instagram