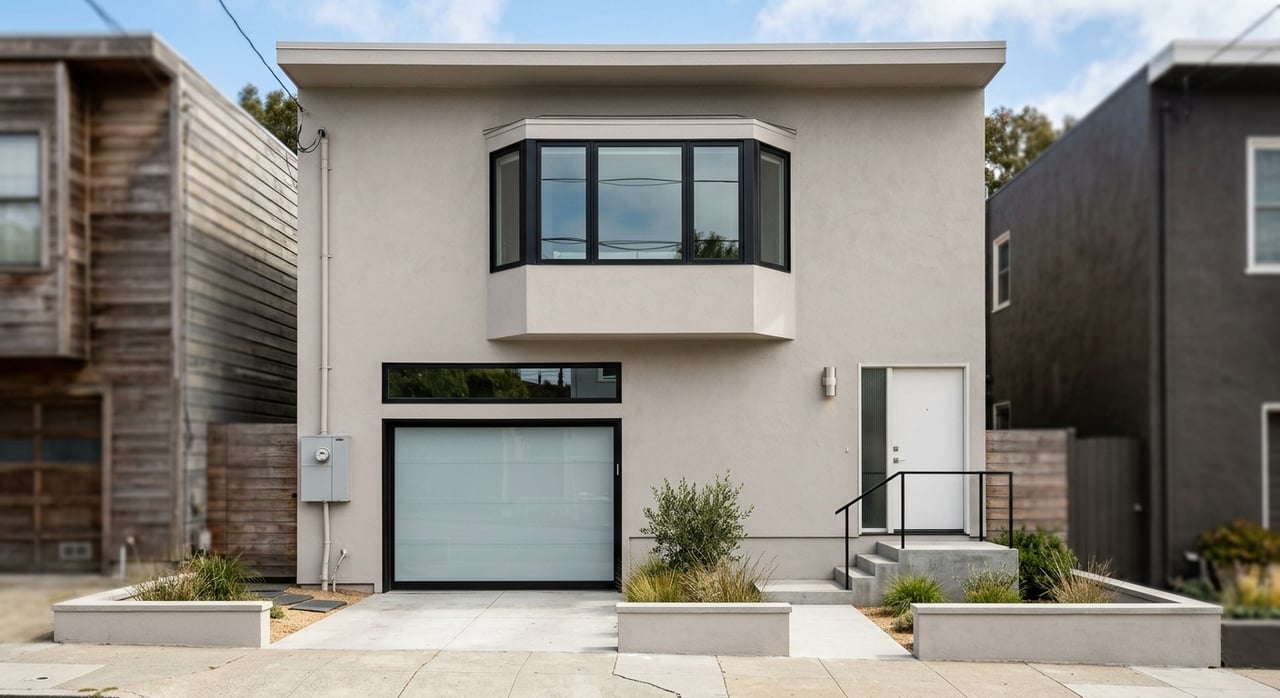
Wondering whether that beautifully updated Outer Sunset home is a smart buy or a renovation puzzle in disguise? You are not alone. In a neighborhood filled with homes built largely between 1925 and 1950 on narrow lots, the real question is often not whether a home looks renovated, but whether the changes make sense on paper, in person, and for your future plans. This guide will help you read renovations with more clarity so you can look past fresh finishes and make a more confident decision. Let’s dive in.
Why Outer Sunset renovations need context
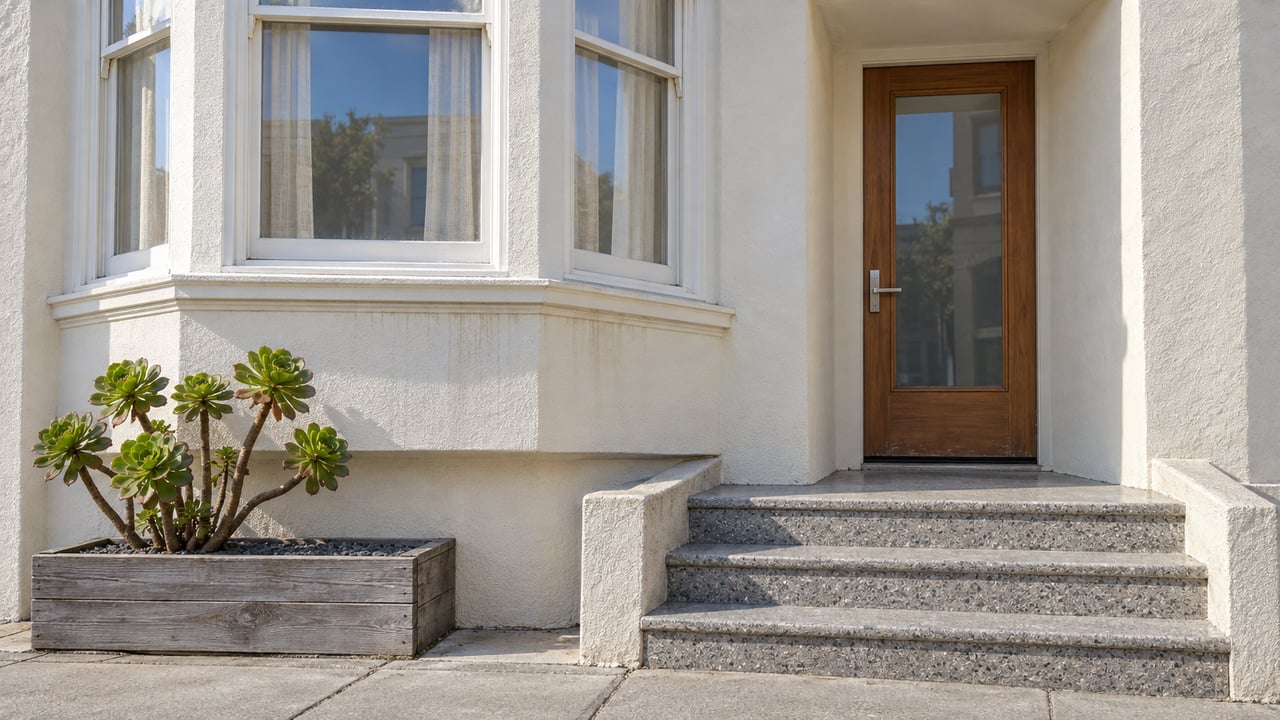
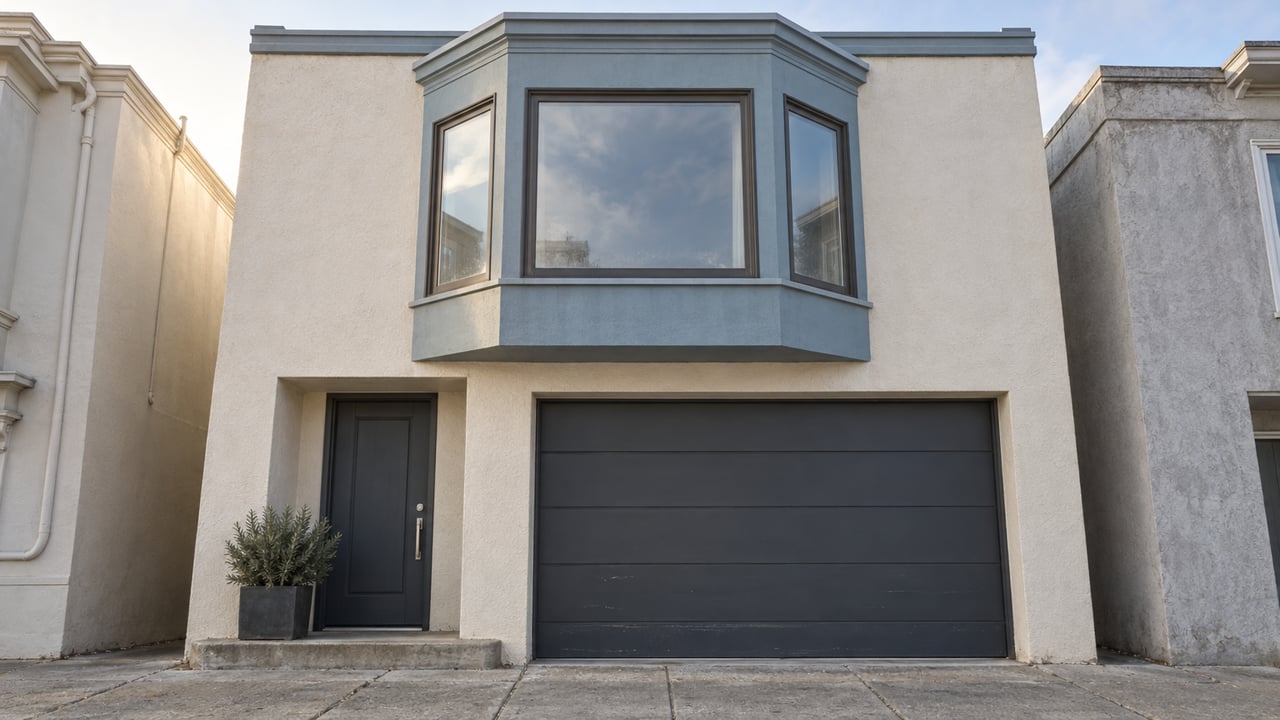
Outer Sunset homes often follow a familiar pattern: similarly scaled single-family houses, stucco exteriors, integrated garages, and compact footprints on 25-foot lots. That original pattern matters because renovations that work well here usually feel consistent with the home’s scale and the surrounding block.
San Francisco’s Residential Design Guidelines also call for new construction and alterations to be reviewed for compatibility with nearby buildings and neighborhood character. For you as a buyer, that means a renovation is not just about style. It is also about whether the home still reads as a coherent fit for the lot and the area.
Start with records, not finishes
A polished kitchen or stylish lower level can be appealing, but the smarter first step is reviewing the property’s permit history. In San Francisco, the Department of Building Inspection handles inspections for new and existing buildings and responds to work done without permit.
A useful records request can include:
- Original permit
- Permit applications
- Job cards and inspection history
- Certificates of final completion
- Electrical permits
- Plumbing permits
- Notices of violation or complaints
The key question is simple: Does the paperwork match the space you are standing in? If the permit says cosmetic kitchen work, but the layout changed and walls moved, that deserves a closer look.
A simple permit file is not always a bad sign
In San Francisco, not every project needs a deep plan set. Some like-for-like work may be handled more simply, including same-size window replacement, garage-door replacement, and some kitchen or bathroom remodels that do not move walls or add a new shower or tub.
The city also allows many routine residential projects through over-the-counter permits. Interior remodels and common exterior work can fall into that category. So if a file looks short or straightforward, that does not automatically mean something is wrong. What matters is whether the permit scope accurately covers the actual work.
How to read additions and rear expansions
When an Outer Sunset home has more square footage, pause before assuming bigger is better. On these narrow lots, a successful addition usually feels integrated rather than tacked on.
Look at the roofline, window rhythm, and overall massing. If the addition feels coherent with the original house, it is often easier to understand as a thoughtful renovation. If it looks visually abrupt or out of scale, that may raise questions about design quality and how the work was reviewed.
What to notice during a showing
As you walk through an expanded home, pay attention to:
- Whether the layout flows naturally from old space to new space
- Whether exterior changes feel proportional to the lot
- Whether windows, ceiling transitions, and finishes feel consistent
- Whether the home still feels plausible within the original structure
In Outer Sunset, buyers often respond well to homes that add function without losing the straightforward logic of the original house.
Garage conversions deserve extra scrutiny
Garage conversions are especially common to study carefully in Outer Sunset. SF Planning notes that many accessory dwelling units, or ADUs, are created from existing storage or garage space.
That makes the lower level one of the most important areas to read critically. If a former garage is now presented as a bedroom, guest suite, office, or separate unit, you will want to confirm whether it was permitted as habitable space and not just finished space.
What makes a converted space more credible
According to SF Planning’s ADU guidance, an ADU must have its own entrance. The city’s resource sheet also notes that habitable rooms need natural light, most ADUs require two exits, and minimum ceiling heights apply.
Those points matter even if the listing language sounds polished. A space can look newly renovated but still leave important questions if it feels dark, low, tight, or dependent on one awkward route in and out.
Why garage conversions affect flexibility
A garage conversion can add valuable living space, but it can also limit future options. SF Planning states that an ADU may not remove housing services, including garage, laundry room, or storage space, without a just-cause reason to sever that service.
That means the conversion is not just about today’s use. It may affect future parking, storage, tenant-related obligations, or how easily the space could be changed again later.
Interior remodels should improve function
Inside the main home, layout changes matter as much as finishes. A kitchen or bath remodel that keeps the same walls in place may be relatively straightforward from a permit standpoint. Once walls move or plumbing, lighting, and ventilation conditions change, the permit and inspection trail becomes more important.
As a buyer, ask whether the remodel actually improved the home’s function. A good renovation usually makes the space easier to live in without creating hidden compromises like awkward circulation, borrowed light, or cramped room dimensions.
Check timing on ADUs and lower-level work
If a property includes an ADU or lower-level conversion, compare the permit date to the rules in effect when the work was done. City and state ADU rules have changed over time, so timing matters.
SF Planning also notes that feedback in ADU pre-application meetings is advisory only and does not equal final approval or a code interpretation. In practical terms, that means verbal assurances or early planning discussions are not a substitute for completed permit records.
Historic and survey status can matter too
Outer Sunset buyers may not always think of historic review first, but it can still be relevant. SF Survey generally focuses on properties that are 45 years old or older, and once adopted, survey findings are reflected in the SF Property Information Map and used in building permit applications and other reviews.
For you, that turns renovation review into both a design question and a records question. What changed, when did it change, and is the property in an area where historic-resource review could still affect future work?
Questions worth asking before you write an offer
When a home has meaningful renovations, ask focused questions instead of broad ones. You are trying to understand legal clarity, functional quality, and future flexibility.
Here are smart questions to raise:
- What were the permit numbers for the renovation work?
- Was the work finaled, and is there a certificate of final completion?
- Was the project classified as an addition, conversion, or interior remodel?
- Were any structural changes made?
- Was lower-level or garage space permitted as habitable space?
- Does the converted area have compliant exits, natural light, and appropriate ceiling heights for its use?
- Is the property in an area where survey or historic-resource review may affect future changes?
These questions can help you separate a well-executed renovation from one that simply photographs well.
What strong Outer Sunset renovations usually share
The best renovations in Outer Sunset tend to do three things well. They add practical function, they maintain legal clarity, and they leave the next owner with useful flexibility.
That combination matters in a neighborhood where many homes began as compact houses with integrated garages and efficient footprints. If you focus only on the updated kitchen or the staged lower level, you can miss the details that affect value and usability over time.
Buying in Outer Sunset often means reading both the home and the file. If you want a calm, detail-oriented read on a property before you move forward, K2 Collective - Kelli + Katie brings the kind of thoughtful, principal-led guidance that helps you evaluate renovation choices with more confidence.
FAQs
What should you check first in an Outer Sunset renovated home?
- Start with the permit history and compare it to the space you see in person, especially if the home has added lower-level living space, a garage conversion, or a changed layout.
How can you tell if a garage conversion in Outer Sunset was done properly?
- Ask whether the space was permitted as habitable space and whether it has features that match its use, such as its own entrance, natural light, compliant exits, and appropriate ceiling height.
Do all San Francisco home renovations need detailed permit plans?
- No. Some like-for-like work and certain routine residential projects may be reviewed through simpler or over-the-counter permit processes, so the issue is whether the permit scope matches the actual work.
Why does historic survey status matter when buying a renovated Outer Sunset home?
- Survey findings can be reflected in city property records and used in permit review, which may affect how past work is understood and how future exterior changes or additions are evaluated.
What makes an addition feel appropriate in Outer Sunset?
- Additions often read best when they stay visually coherent with the original home through compatible scale, roofline, window rhythm, and massing on the lot.